$945,000
Burnsville, MN 55306
MLS# 7099578
4 beds | 3 baths | 3698 sqft
1 / 71
Property Description
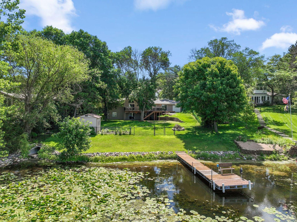
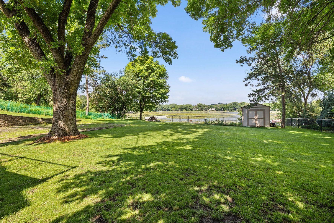
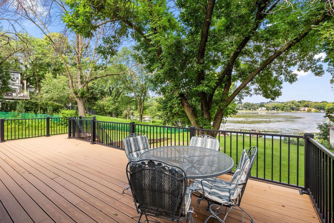
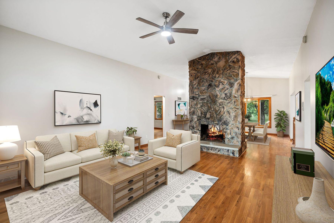
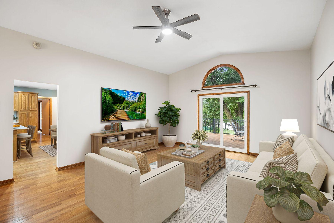
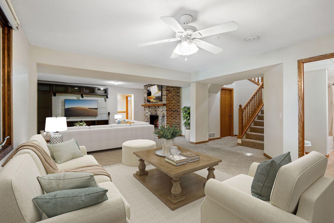
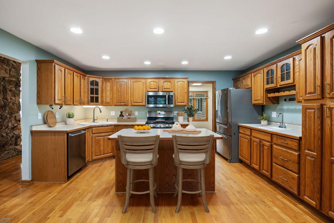
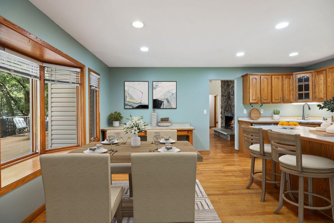
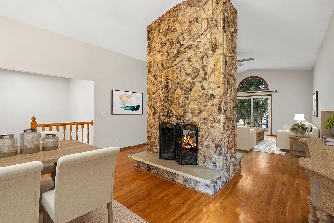
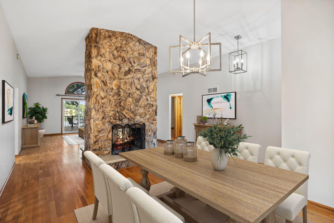
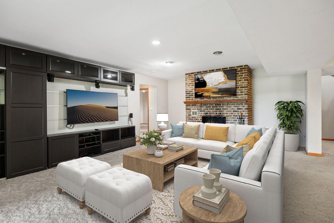
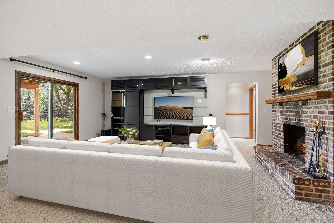
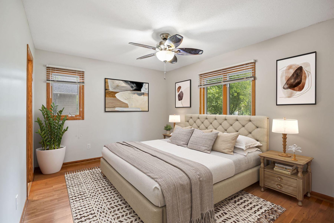
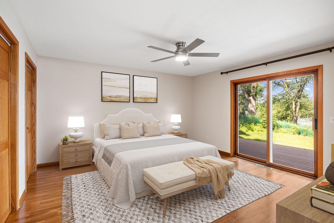
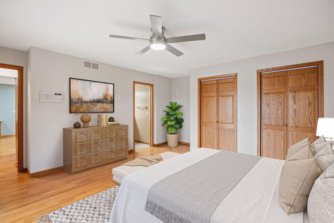
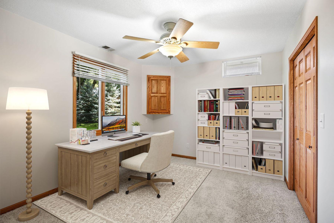
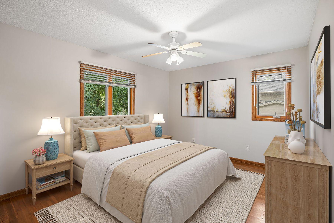
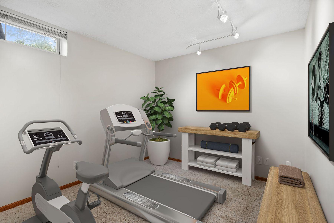
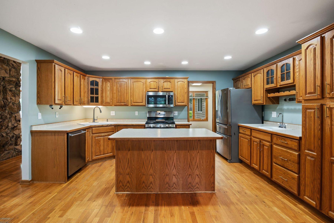
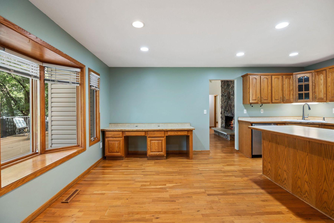
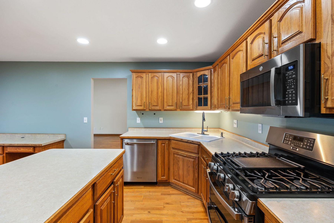
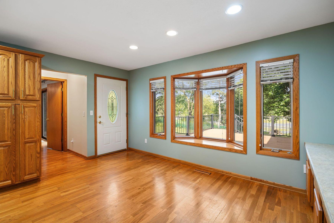
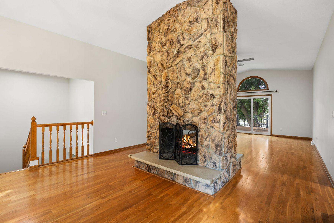
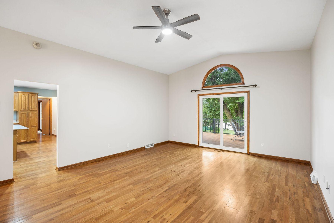
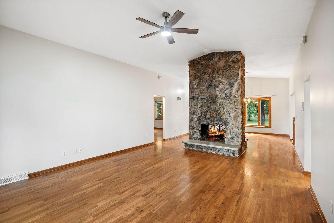
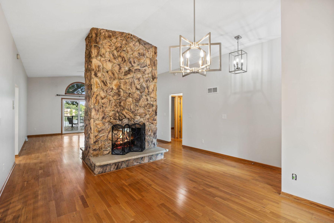
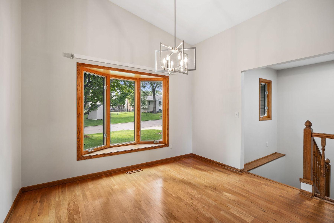
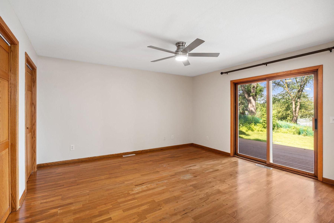
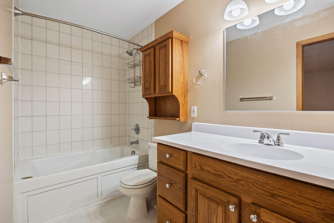
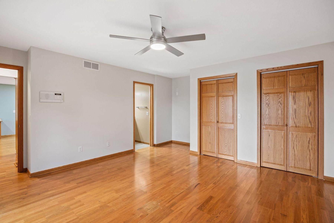
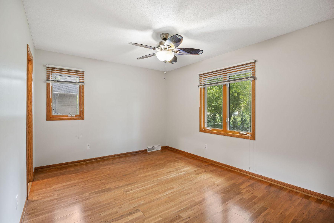
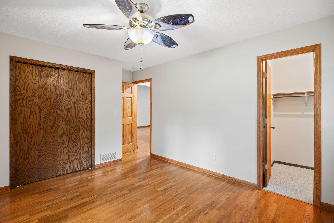
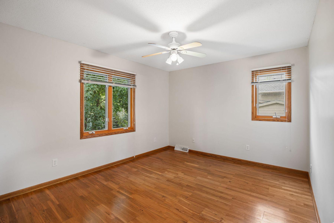
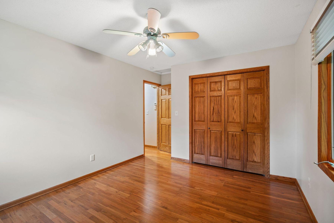
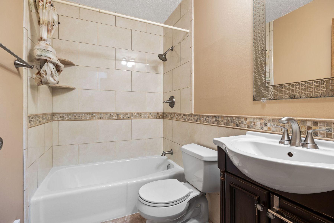
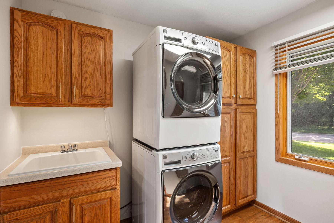
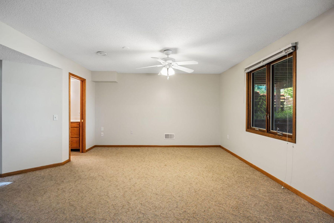
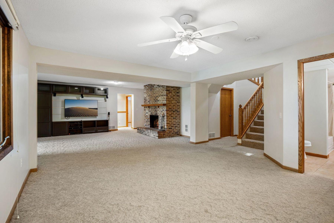
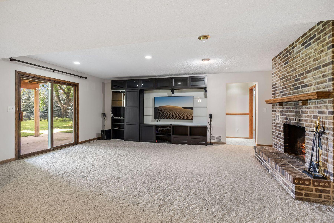
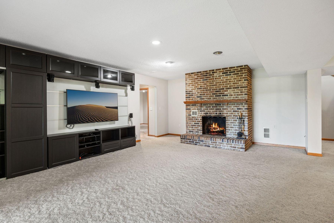
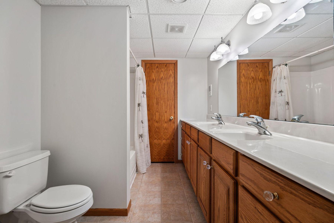
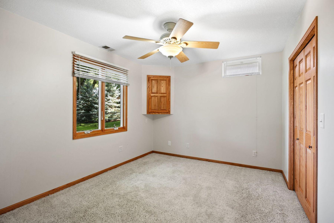
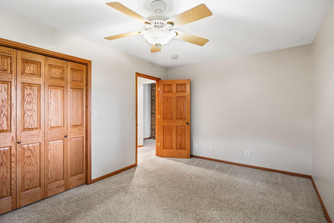
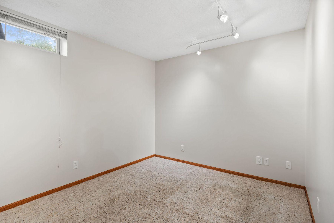
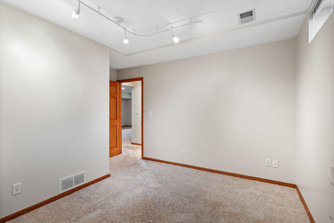
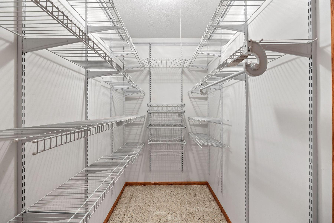
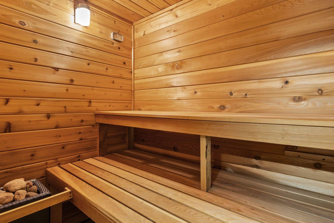
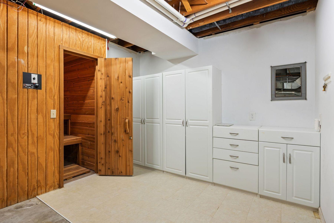
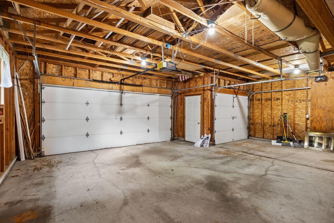
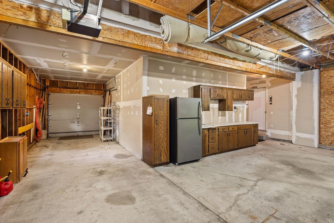
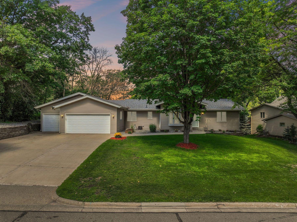
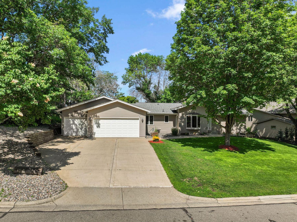
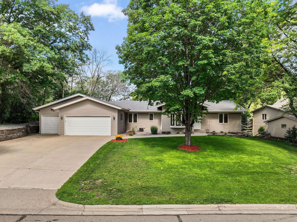
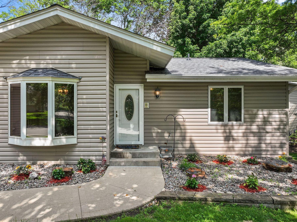
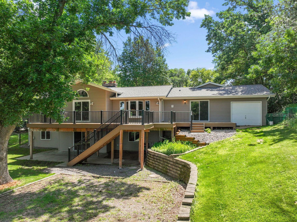
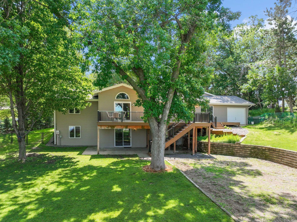
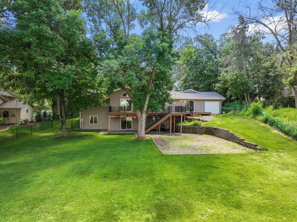
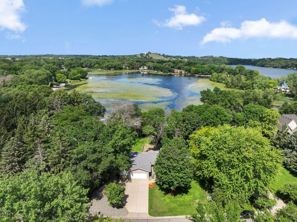
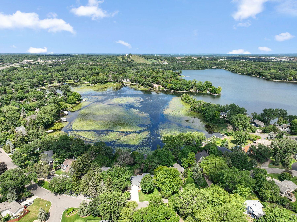
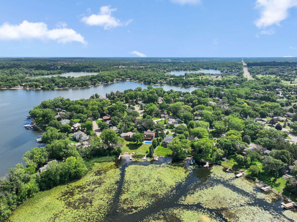
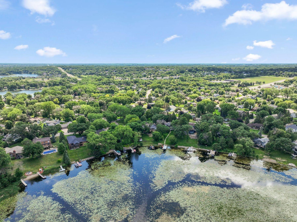
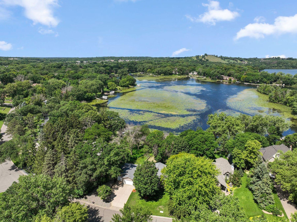
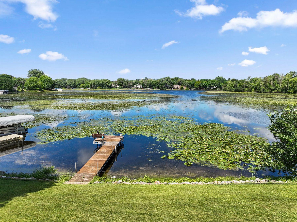
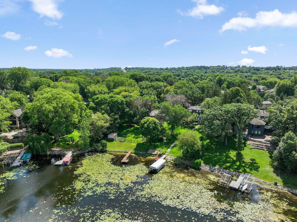
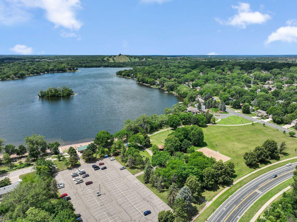
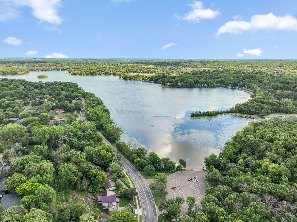
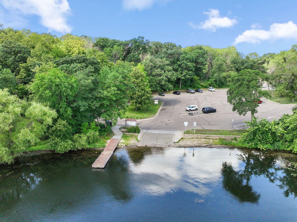
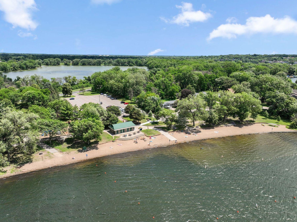
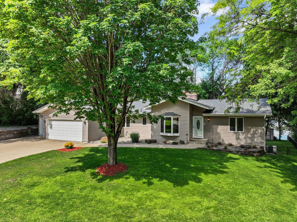
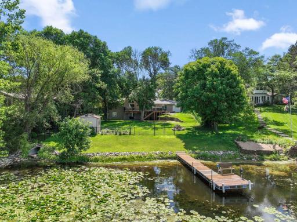
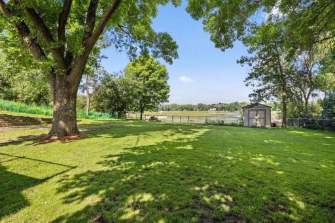
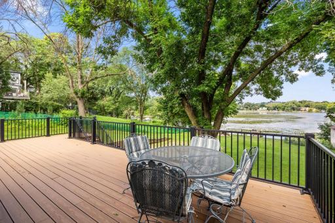
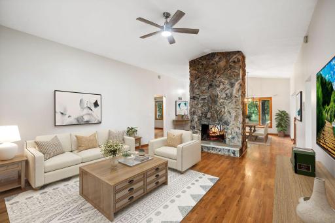
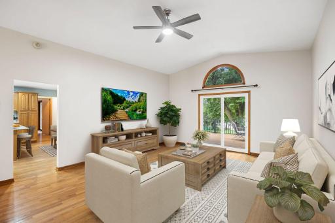
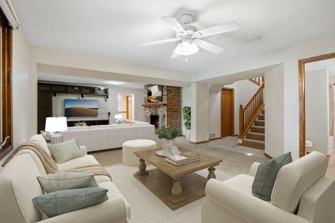
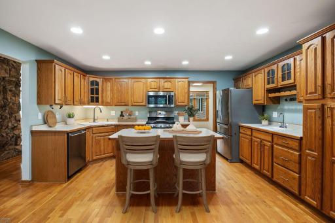
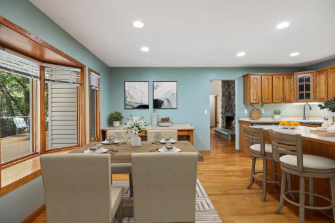
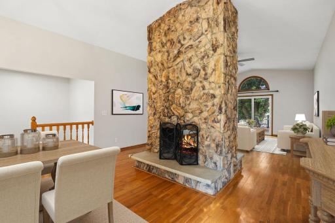
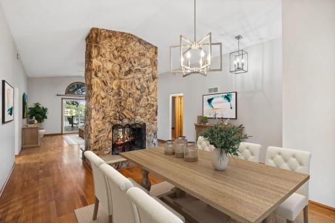
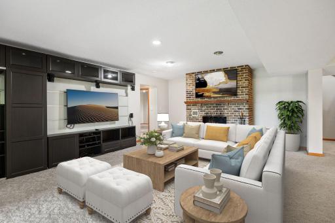
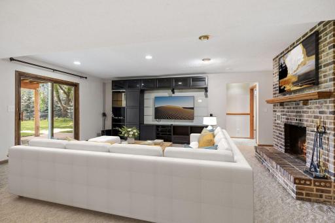
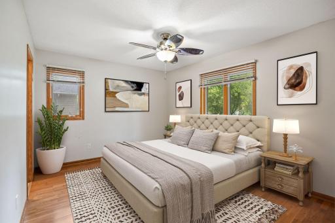
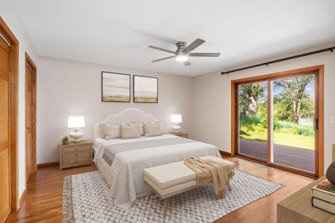
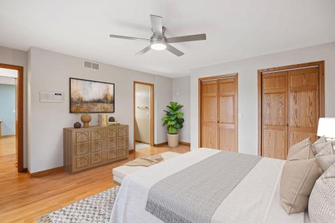
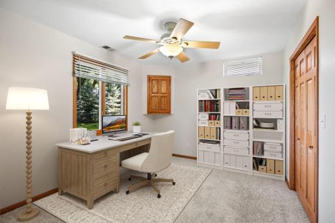
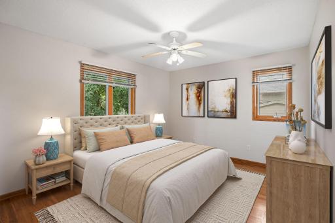
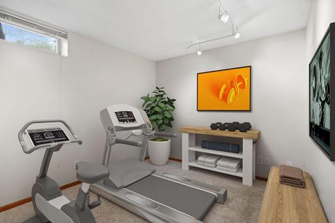
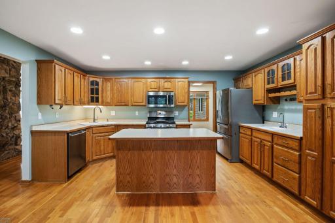
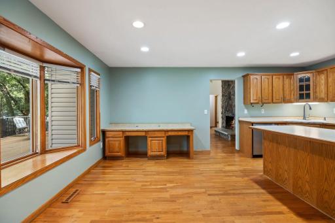
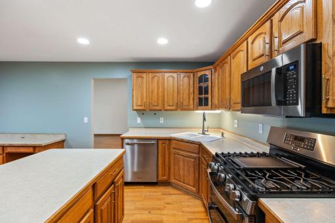
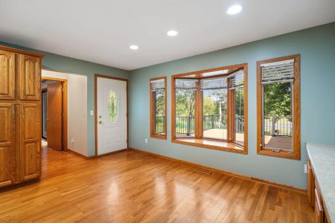
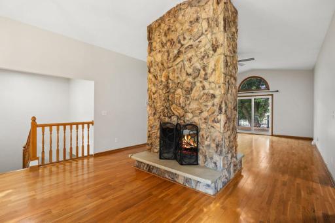
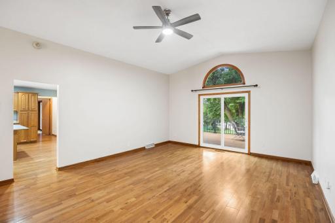
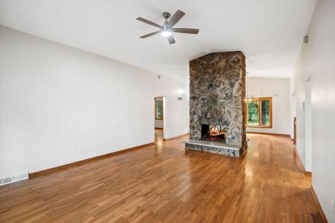
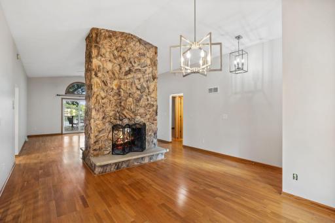
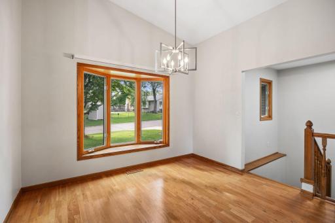
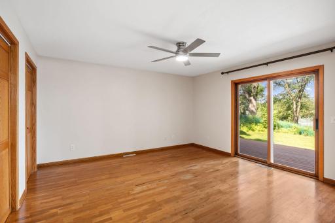
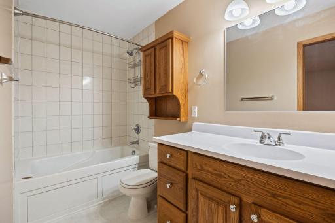
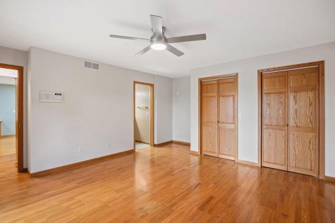
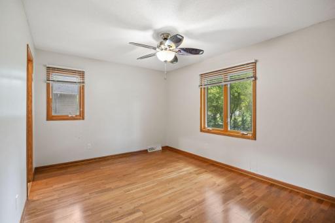
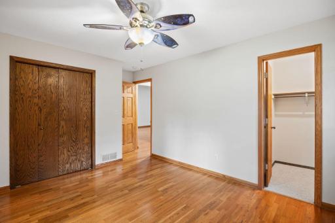
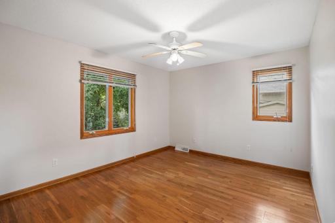
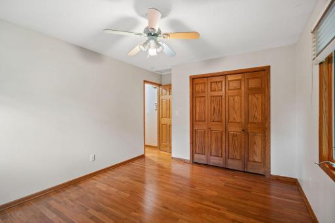
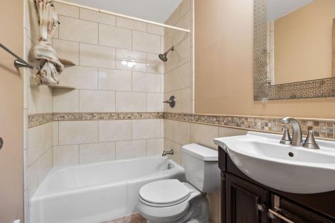
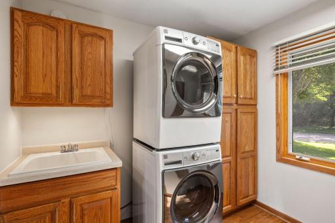
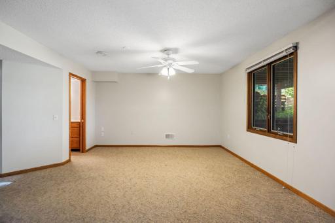
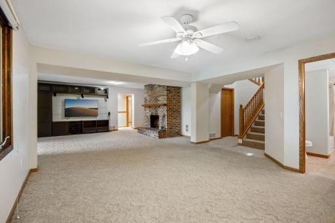
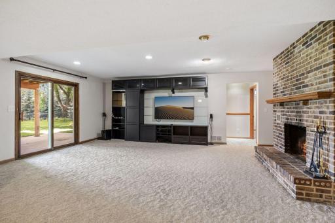
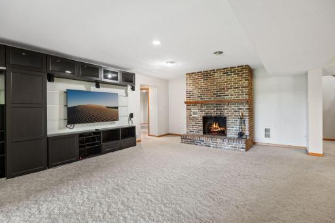
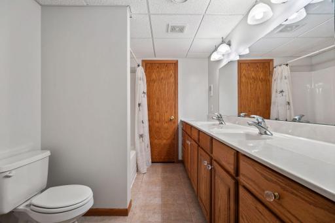
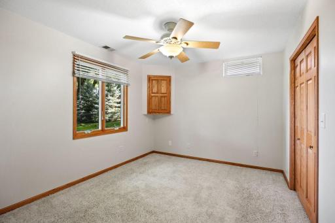
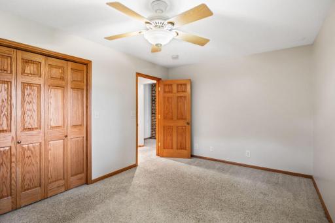
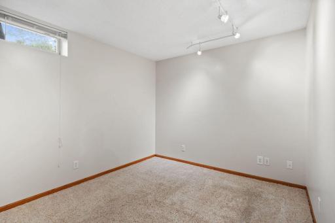
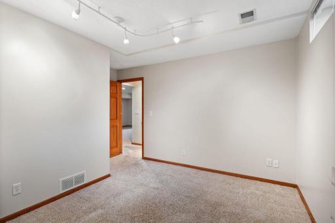
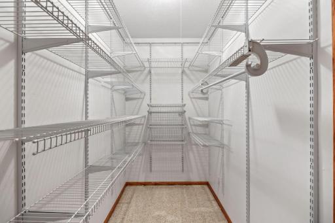
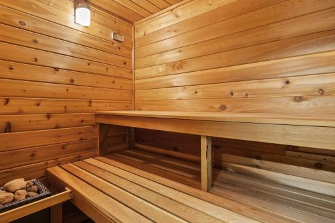
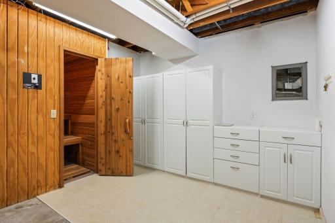
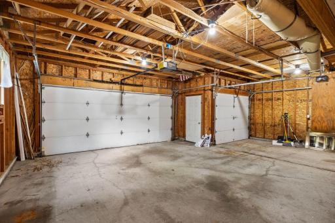
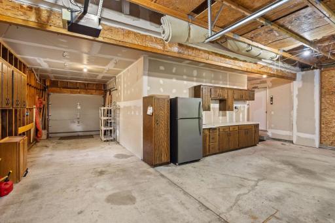
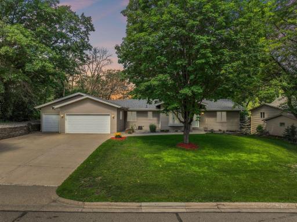
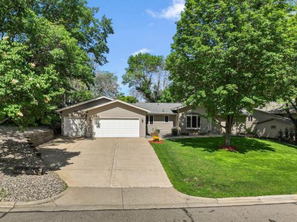
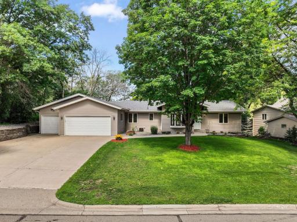
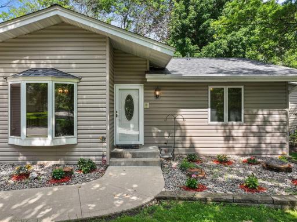
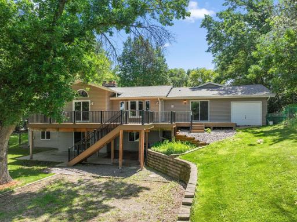
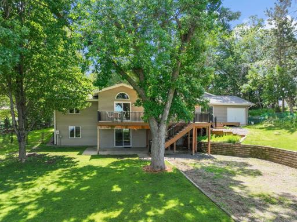
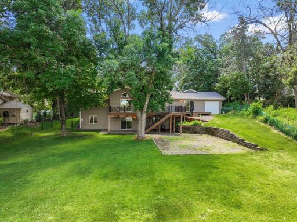
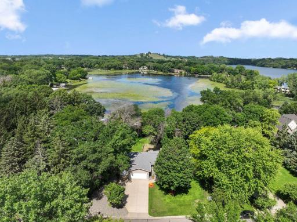
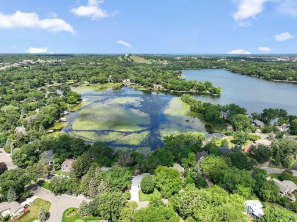
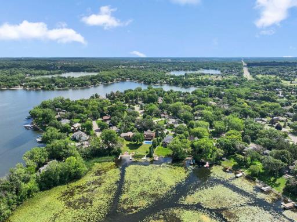
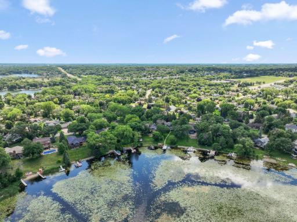
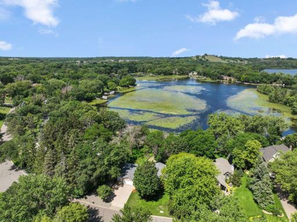
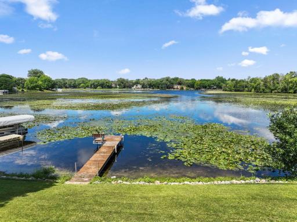
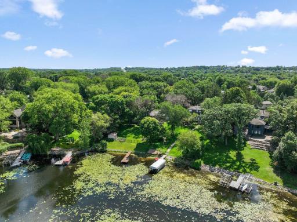
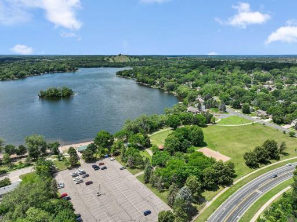
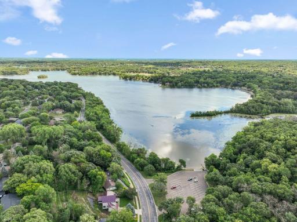
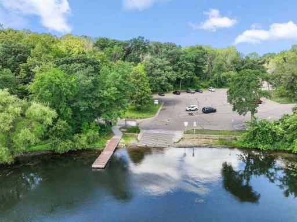
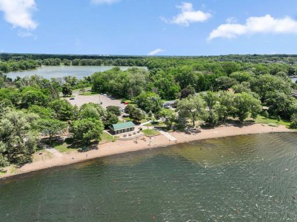
Welcome to 15700 Logarto Lane in Burnsville! Enjoy fully recreational one-level lake shore living on Crystal Lake. This 290-acre lake has amazing fishing, swimming, boating, water skiing and is convenient to boat launch access, beach, additional nearby lakes, golfing, major freeways, downtown Minneapolis, St. Paul, MSP International Airport, shopping, entertainment, and Lakeville Schools. Enjoy peaceful panoramic lake views from most living spaces on the .45-acre flat walk out lot with nearly 75 feet of lake frontage. This is cabin living, but close in the city. Rarely offered four car garage is perfect for car collectors, workshops and storing all of your toys. The main level features vaulted ceilings, hardwood floors, double-sided wood burning fireplace, massive deck, fresh neutral paint and lighting, formal and informal dining, enormous kitchen with stainless appliances, center island and tons of cabinet storage, laundry/mudroom, three oversized bedrooms and two full baths including a private primary with deck access, lake views, dual closets and fully tiled bath with jetted tub. The walkout lower-level features fresh paint throughout, all brick wood burning fireplace, impressive living room with built-in home theater, recreational space for gaming, fourth bedroom, office that could be converted into a fifth bedroom or work out room, sauna, patio and a third full bathroom. Newer roof, patio doors and low maintenance vinyl siding make for easy living. See video and 3D tour for your own private showing today!
Details
Maps
Contract Information
Owner is an Agent?: No
Auction?: No
Status: Active
Contingency: None
Current Price: $945,000
Original List Price: 950000
ListPrice: 945000
List Date: 2026-06-26
Office/Member Info
Association: MAAR
General Property Information
Common Wall: No
Lot Measurement: Acres
Manufactured Home?: No
Multiple PIDs?: No
New Development: No
Number of Fireplaces: 2
Road Btwn WF & Home?: No
Waterfront YN: Yes
Year Built: 1976
Yearly/Seasonal: Yearly
Zoning: Residential-Single Family
Lot Dimensions: 110x224x73x200
Acres: 0.44
Bath Three Quarters: 0
Bath Half: 0
Lake/Waterfront Name: Crystal
Bath Quarter: 0
Main Floor Total SqFt: 1849
Above Grd Total SqFt: 1849
Below Grd Total SqFt: 1849
Total SqFt: 3698
Total Finished Sqft: 3502.00
FireplaceYN: Yes
Foundation Size: 1882
Style: (SF) Single Family
Garage Stalls: 4
Association Fee: 0
Assessment Pending: No
Bedrooms: 4
Baths Total: 3
Bath Full: 3
Location, Tax and Other Information
AssocFeeYN: No
Legal Description: LOGARTO ADDITION 15 1
Listing City: Burnsville
Map Page: 162
Municipality: Burnsville
School District: Lakeville
School District Phone: 952-232-2000
DNR Lake ID#: 19002700
DNR Lake Classification: Recreational Development
Zip Plus 4: 5136
Property ID Number: 024580001150
Tax Year: 2026
Tax Amount: 11180
In Foreclosure?: No
Potential Short Sale?: No
Lender Owned?: No
Directions & Remarks
Public Remarks: Welcome to 15700 Logarto Lane in Burnsville! Enjoy fully recreational one-level lake shore living on Crystal Lake. This 290-acre lake has amazing fishing, swimming, boating, water skiing and is convenient to boat launch access, beach, additional nearby lakes, golfing, major freeways, downtown Minneapolis, St. Paul, MSP International Airport, shopping, entertainment, and Lakeville Schools. Enjoy peaceful panoramic lake views from most living spaces on the .45-acre flat walk out lot with nearly 75 feet of lake frontage. This is cabin living, but close in the city. Rarely offered four car garage is perfect for car collectors, workshops and storing all of your toys. The main level features vaulted ceilings, hardwood floors, double-sided wood burning fireplace, massive deck, fresh neutral paint and lighting, formal and informal dining, enormous kitchen with stainless appliances, center island and tons of cabinet storage, laundry/mudroom, three oversized bedrooms and two full baths including a private primary with deck access, lake views, dual closets and fully tiled bath with jetted tub. The walkout lower-level features fresh paint throughout, all brick wood burning fireplace, impressive living room with built-in home theater, recreational space for gaming, fourth bedroom, office that could be converted into a fifth bedroom or work out room, sauna, patio and a third full bathroom. Newer roof, patio doors and low maintenance vinyl siding make for easy living. See video and 3D tour for your own private showing today!
Directions: From Highway 35W heading south from Highway 494, take the (County Rd 46/162nd St W exit and go east (left turn off exit) to Jamaica Avenue and take a left. Take Jamaica to Oak Shore Dr and take a right. Follow Oak Shore Dr and that turns into Logarto Lane. Take Logarto to property.
Accessible
None: 1
Air Conditioning
Central Air: 1
Amenities Unit
Cable: 1
Ceiling Fan(s): 1
Dock: 1
Hardwood Floors: 1
Kitchen Center Island: 1
Kitchen Window: 1
Main Floor Primary Bedroom: 1
Natural Woodwork: 1
Paneled Doors: 1
Patio: 1
Sauna: 1
Tile Floors: 1
Vaulted Ceiling(s): 1
Walk-In Closet: 1
Washer/Dryer Hookup: 1
Wet Bar: 1
Appliances
Air-To-Air Exchanger: 1
Dishwasher: 1
Disposal: 1
Dryer: 1
Microwave: 1
Range: 1
Refrigerator: 1
Washer: 1
Assessments
Assessment Balance: 0
Assessment Installment: 0
Tax With Assessments: 11180
Assumable Loan
Not Assumable: 1
Basement
Concrete Block: 1
Full: 1
Tile Shower: 1
Bath Description
Double Sink: 1
His and Her Closets: 1
Main Floor Full Bath: 1
Full Primary: 1
Private Primary: 1
Full Basement: 1
Jetted Tub: 1
Building Information
Finished SqFt Above Ground: 1849
Finished SqFt Below Ground: 1653
Construction Status
Previously Owned: 1
Dining Room Description
Breakfast Area: 1
Informal Dining Room: 1
Kitchen/Dining Room: 1
Separate/Formal Dining Room: 1
Electric
150 Amp Service: 1
Exterior
Vinyl: 1
Family Room Characteristics
Family Room: 1
Lower Level: 1
Fencing
Chain Link: 1
Partial: 1
Fireplace Characteristics
2-Sided: 1
Family Room: 1
Living Room: 1
Wood Burning: 1
Foundation
Concrete Block: 1
Fuel
Natural Gas: 1
Heating
Forced Air: 1
Insurance Fee
Insurance Fee: 0
Internet Options
Cable: 1
Lake Details
Lake Acres: 293
Lake Depth: 37
Laundry
Gas Dryer Hookup: 1
Main Level: 1
Sink: 1
Upper Level: 1
Washer Hookup: 1
Lease Details
Land Leased: Not Applicable
Lock Box Type
Combo: 1
Miscellaneous Information
Homestead: Yes
Ownership
Fractional Ownership: No
Parking Characteristics
Garage Dimensions: 30x33
Garage Square Feet: 783
Garage Door Opener: 1
Patio, Porch and Deck Features
Deck: 1
Patio: 1
Pool Description
None: 1
Property Subtype
Ranch-Style Home: 1
Public Survey Info
Range#: 20
Section#: 06
Township#: 115
Road Frontage
City Street: 1
Curbs: 1
Paved Streets: 1
Street Lights: 1
Road Responsibility
Public Maintained Road: 1
Roof
Age 8 Years or Less: 1
Architectural Shingle: 1
Pitched: 1
Sellers Terms
Adj. Rate/Gr Payment: 1
Cash: 1
Conventional: 1
VA: 1
Sewer
City Sewer/Connected: 1
Special Search
3 BR on One Level: 1
All Living Facilities on One Level: 1
Main Floor Bedroom: 1
Main Floor Primary: 1
Primary Bdr Suite: 1
Stories
One: 1
Water
City Water/Connected: 1
Waterfront Type
Lake Front: 1
Lake View: 1
Waterfront View
Lake: 1
Panoramic: 1
North: 1
West: 1
Location Tax and Other Information
House Number: 15700
Street Name: Logarto
Street Suffix: Lane
Postal City: Burnsville
County: Dakota
State: MN
Zip Code: 55306
Complex/Dev/Subdivision: Logarto Add
Property Features
Accessible: None
Air Conditioning: Central Air
Amenities Unit: Cable; Ceiling Fan(s); Dock; Hardwood Floors; Kitchen Center Island; Kitchen Window; Main Floor Primary Bedroom; Natural Woodwork; Paneled Doors; Patio; Sauna; Tile Floors; Vaulted Ceiling(s); Walk-In Closet; Washer/Dryer Hookup; Wet Bar
Appliances: Air-To-Air Exchanger; Dishwasher; Disposal; Dryer; Microwave; Range; Refrigerator; Washer
Assumable Loan: Not Assumable
Basement: Concrete Block; Full; Tile Shower
Bath Description: Double Sink; His and Her Closets; Main Floor Full Bath; Full Primary; Private Primary; Full Basement; Jetted Tub
Construction Status: Previously Owned
Dining Room Description: Breakfast Area; Informal Dining Room; Kitchen/Dining Room; Separate/Formal Dining Room
Electric: 150 Amp Service
Exterior: Vinyl
Family Room Characteristics: Family Room; Lower Level
Fencing: Chain Link; Partial
Fireplace Characteristics: 2-Sided; Family Room; Living Room; Wood Burning
Foundation: Concrete Block
Fuel: Natural Gas
Heating: Forced Air
Internet Options: Cable
Laundry: Gas Dryer Hookup; Main Level; Sink; Upper Level; Washer Hookup
Lock Box Type: Combo
Parking Characteristics: Garage Door Opener
Pool Description: None
Property Subtype: Ranch-Style Home
Road Frontage: City Street; Curbs; Paved Streets; Street Lights
Road Responsibility: Public Maintained Road
Roof: Age 8 Years or Less; Architectural Shingle; Pitched
Sellers Terms: Adj. Rate/Gr Payment; Cash; Conventional; VA
Sewer: City Sewer/Connected
Special Search: 3 BR on One Level; All Living Facilities on One Level; Main Floor Bedroom; Main Floor Primary; Primary Bdr Suite
Stories: One
Water: City Water/Connected
Waterfront Type: Lake Front; Lake View
Waterfront View: Lake; Panoramic; North; West
Room Information
| Room Name | Dimensions | Level |
| Kitchen | 15X11 | Main |
| Patio | 36x18 | Lower |
| Bathroom | 07X05 | Main |
| Bathroom | 10X08 | Lower |
| Deck | 52X25 | Main |
| Family Room | 31X23 | Lower |
| First (1st) Bedroom | 17X16 | Main |
| Fourth (4th) Bedroom | 15X11 | Lower |
| Garage | 33X30 | Main |
| Informal Dining Room | 19X09 | Main |
| Laundry | 08X08 | Main |
| Living Room | 36X16 | Main |
| Primary Bath | 10X05 | Main |
| Office | 15X12 | Lower |
| Second (2nd) Bedroom | 15X11 | Main |
| Third (3rd) Bedroom | 15X10 | Main |

Listing Office: Lakes Sotheby's International
Last Updated: August - 16 - 2026
The data relating to real estate for sale on this web site comes in part from the Broker Reciprocity SM Program of the Regional Multiple Listing Service of Minnesota, Inc. The information provided is deemed reliable but not guaranteed. Properties subject to prior sale, change or withdrawal. ©2024 Regional Multiple Listing Service of Minnesota, Inc All rights reserved.