$270,000
Saint Paul, MN 55124
MLS# 6738546
Status: Closed
2 beds | 3 baths | 1672 sqft
1 / 20
Property Description
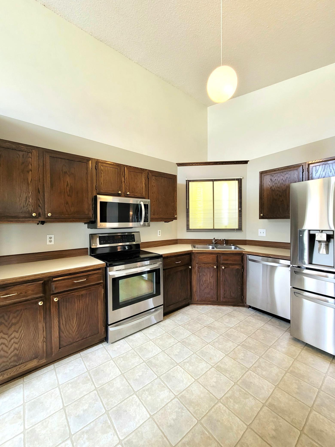
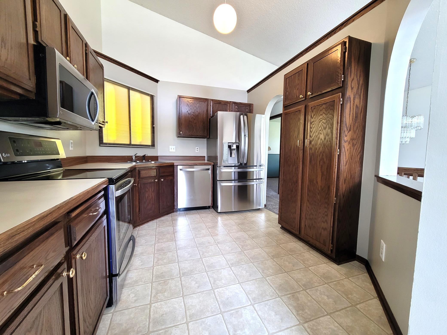
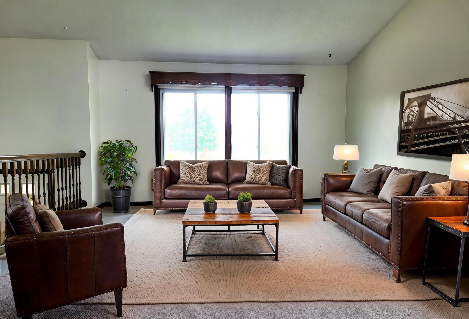
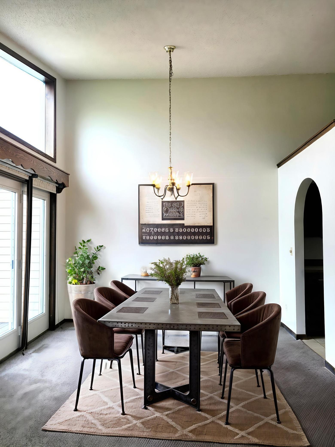
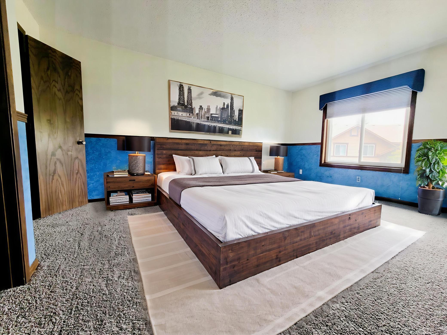
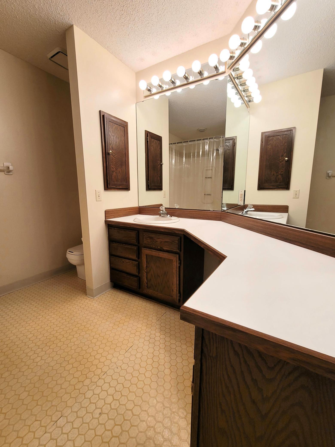
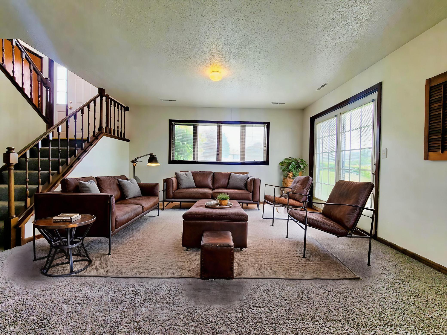
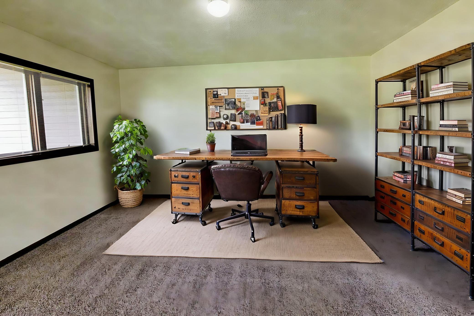
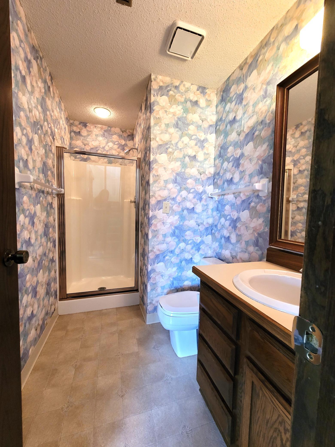
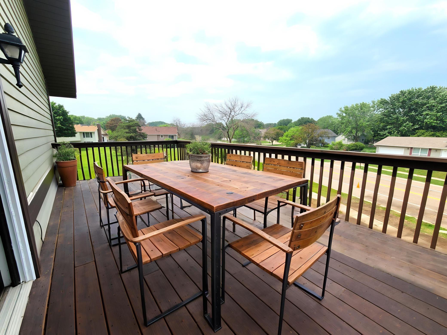
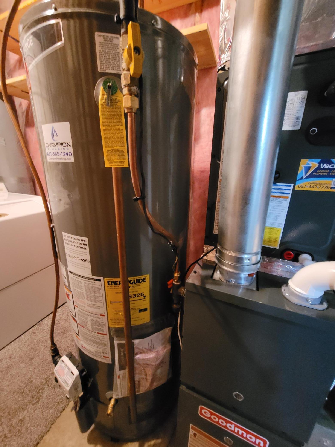
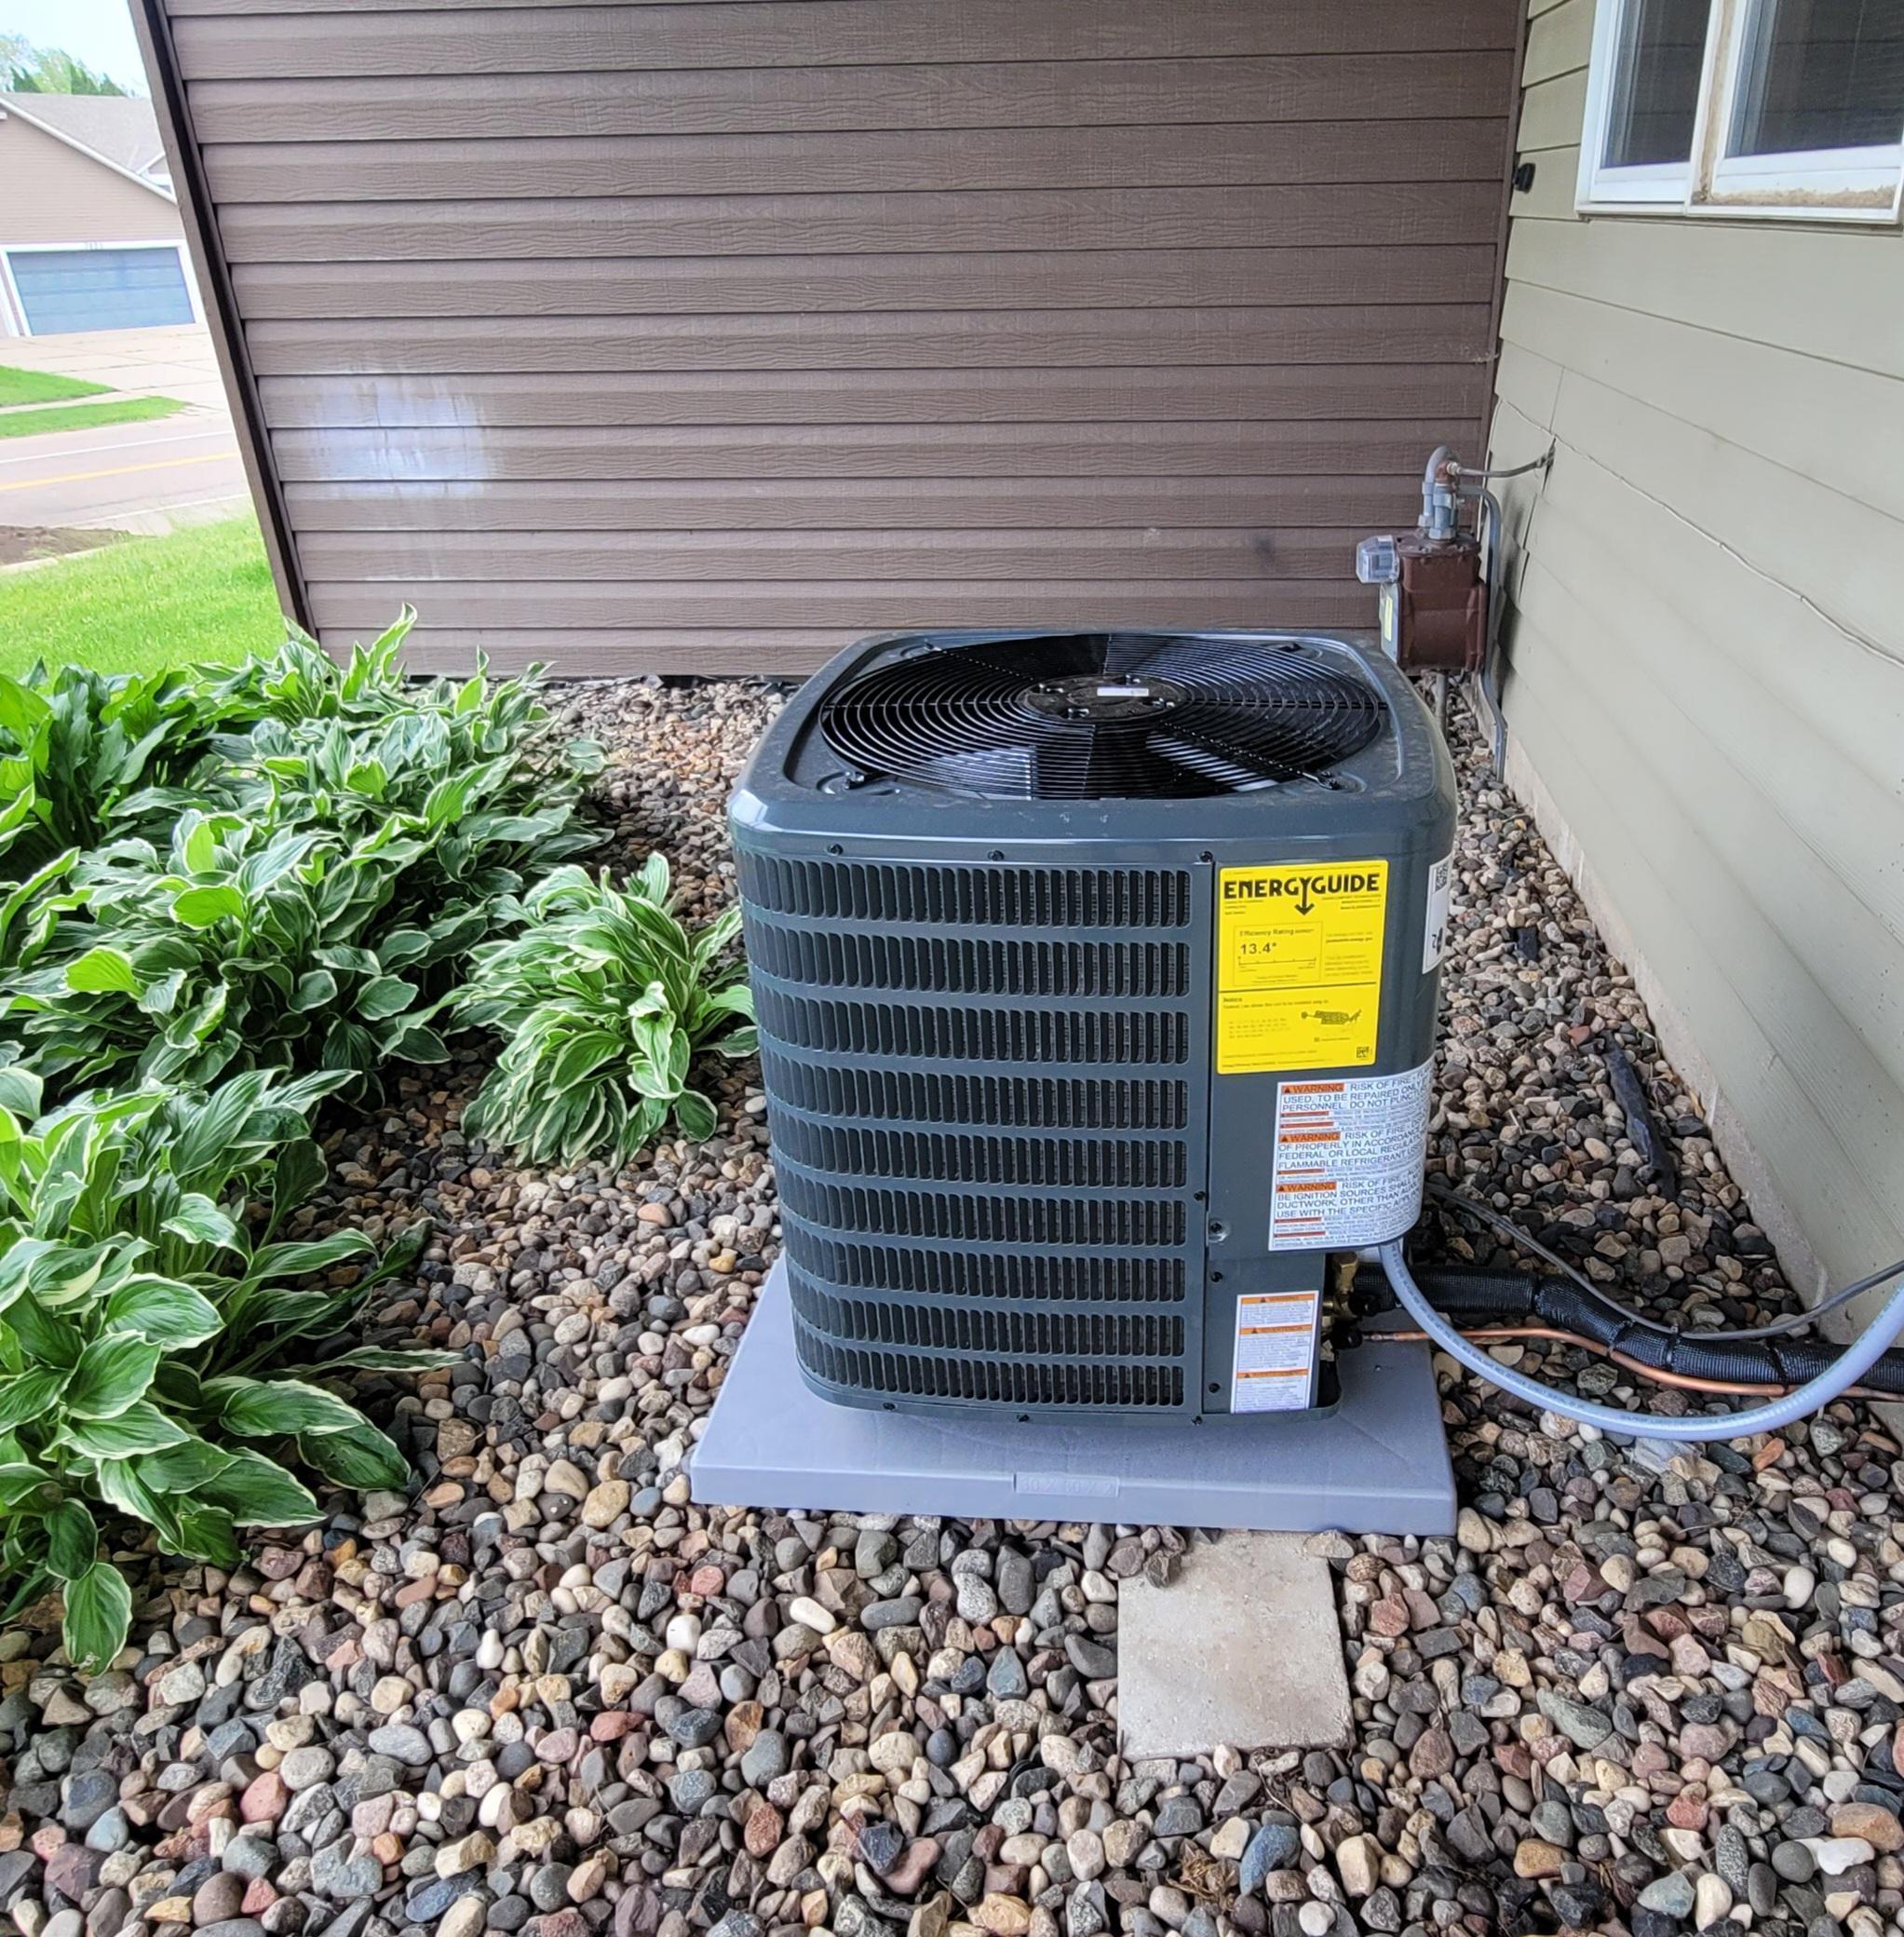
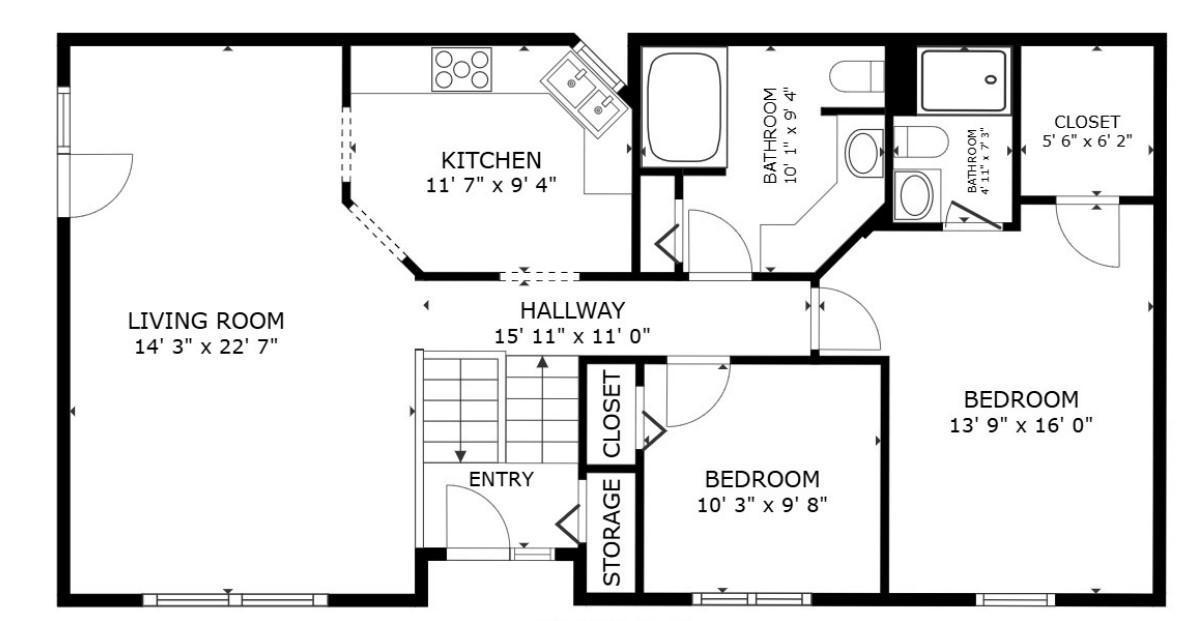
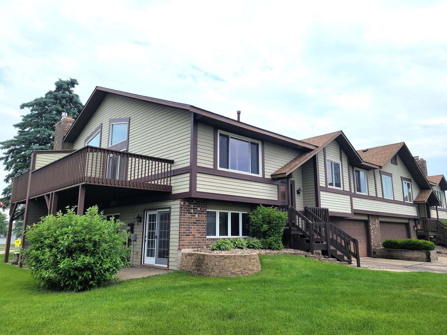
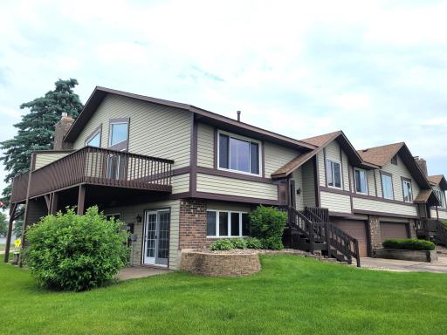
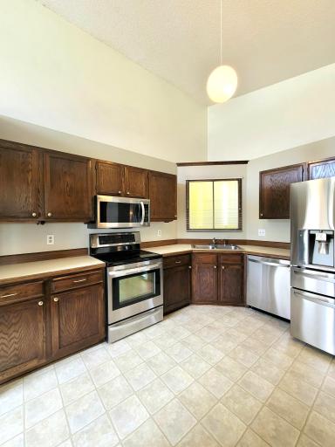
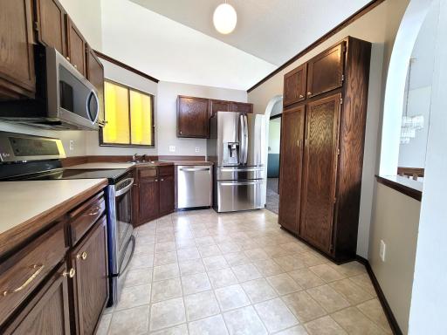
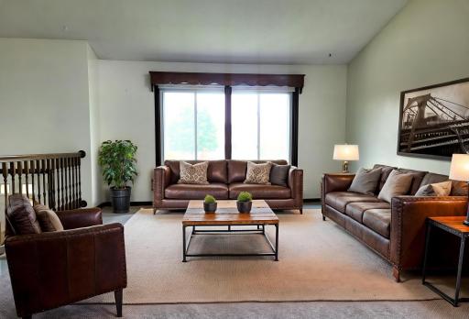
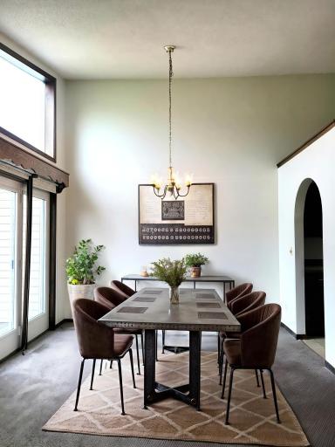
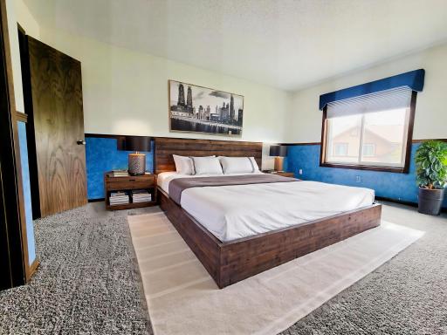
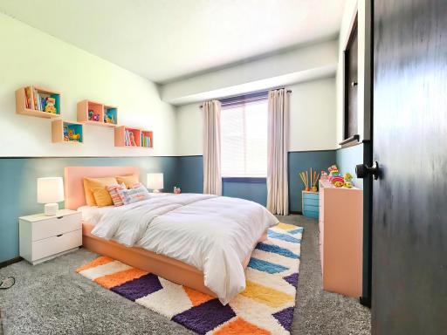
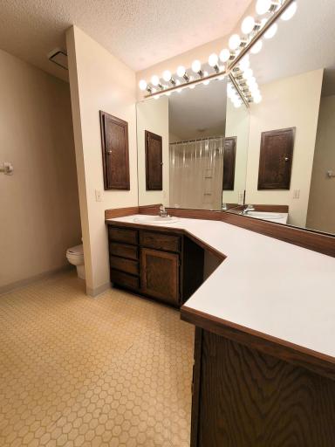
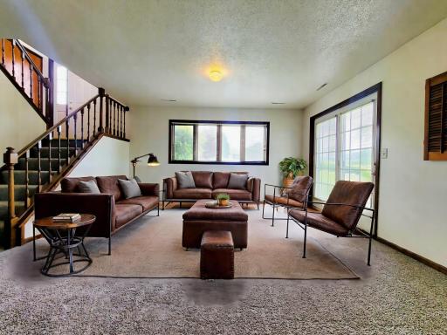
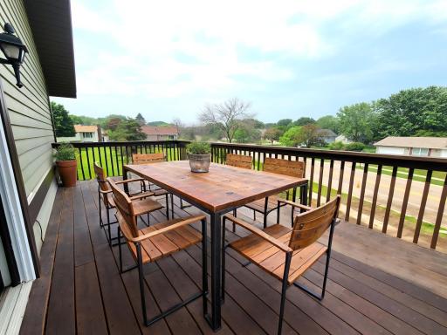
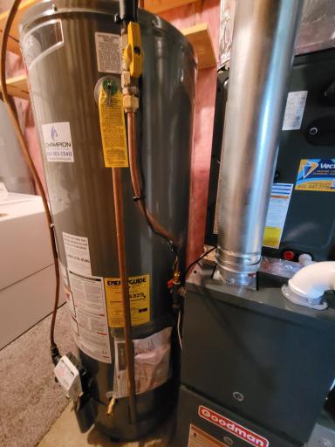
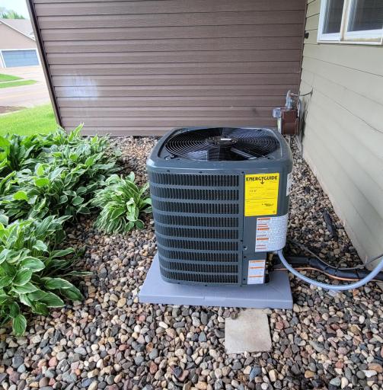
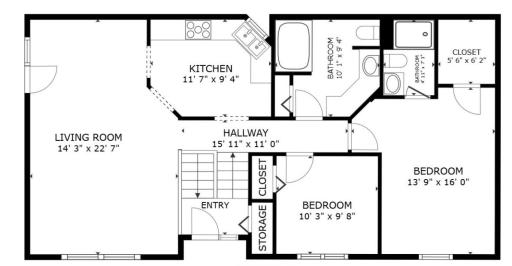
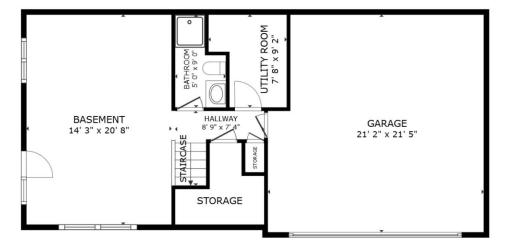
Ready for a fresh vibe in Apple Valley? This 2-bed, 3-bath end-unit townhome is bringing the heat—and not just because it has a brand new furnace but it's also super cool with brand new central air (and a new water heater). From the second you walk in, the open layout, fresh new flooring, and sunshine-soaked living spaces say: you’ve arrived. The kitchen’s got your back with stainless steel appliances, loads of cabinet space, and a seamless flow into the dining area—and from there, step out onto your freshly expanded deck for coffee, cocktails, or whatever the day calls for. Oversized primary suite? Check. Walk-in closet? Yep. Private bath? You bet. Downstairs is where the magic happens: a walk-out family room, bonus flex space for ADDITIONAL 3rd BEDROOM, workouts, or work-from-home dreams, and more storage than your online shopping habit could ever fill. New roof, insulated attic, and water softener already handled. Tucked into a sweet spot near parks, transit, and ALDI (because we love a good deal), this home is move-in ready. Oh, and the garage is super big. Like, bigger than most townhomes I've seen! Book-a-Showing today—this one’s got “yes please” written all over it.
Details
Maps
Contract Information
Owner is an Agent?: No
Auction?: No
Status: Closed
Off Market Date: 2025-07-28
Contingency: None
Current Price: $270,000
Closed Date: 2025-08-08
Original List Price: 274900
Sales Close Price: 270000
ListPrice: 274900
List Date: 2025-06-13
Office/Member Info
Association: SPAAR
General Property Information
Assoc Mgmt Co. Phone #: 612-290-6107
Association Fee Frequency: Monthly
Association Mgmt Co. Name: Fleetham Advantage
Common Wall: Yes
Lot Measurement: Acres
Manufactured Home?: No
Multiple PIDs?: No
New Development: No
Number of Fireplaces: 0
Waterfront YN: No
Year Built: 1985
Yearly/Seasonal: Yearly
Zoning: Residential-Multi-Family
Lot Dimensions: Common
Acres: 0.18
Bath Three Quarters: 2
Bath Half: 0
Bath Quarter: 0
Main Floor Total SqFt: 1086
Above Grd Total SqFt: 1086
Below Grd Total SqFt: 586
Total SqFt: 1672
Total Finished Sqft: 1518.00
FireplaceYN: No
Foundation Size: 1086
Style: (TH) Quad/4 Corners
Garage Stalls: 2
Association Fee: 317
Assessment Pending: No
Bedrooms: 2
Baths Total: 3
Bath Full: 1
Location, Tax and Other Information
AssocFeeYN: Yes
Legal Description: 2 5 SUBJ TO CIC #621 MORNINGVIEW THIRD ASSOCIATION
Listing City: Apple Valley
Map Page: 163
Municipality: Apple Valley
School District: Rosemount-Apple Valley-Eagan
School District Phone: 651-423-7700
Zip Plus 4: 7091
Property ID Number: 014910205020
Tax Year: 2024
Tax Amount: 3104
In Foreclosure?: No
Potential Short Sale?: No
Lender Owned?: No
Directions & Remarks
Public Remarks: Ready for a fresh vibe in Apple Valley? This 2-bed, 3-bath end-unit townhome is bringing the heat—and not just because it has a brand new furnace but it's also super cool with brand new central air (and a new water heater). From the second you walk in, the open layout, fresh new flooring, and sunshine-soaked living spaces say: you’ve arrived.
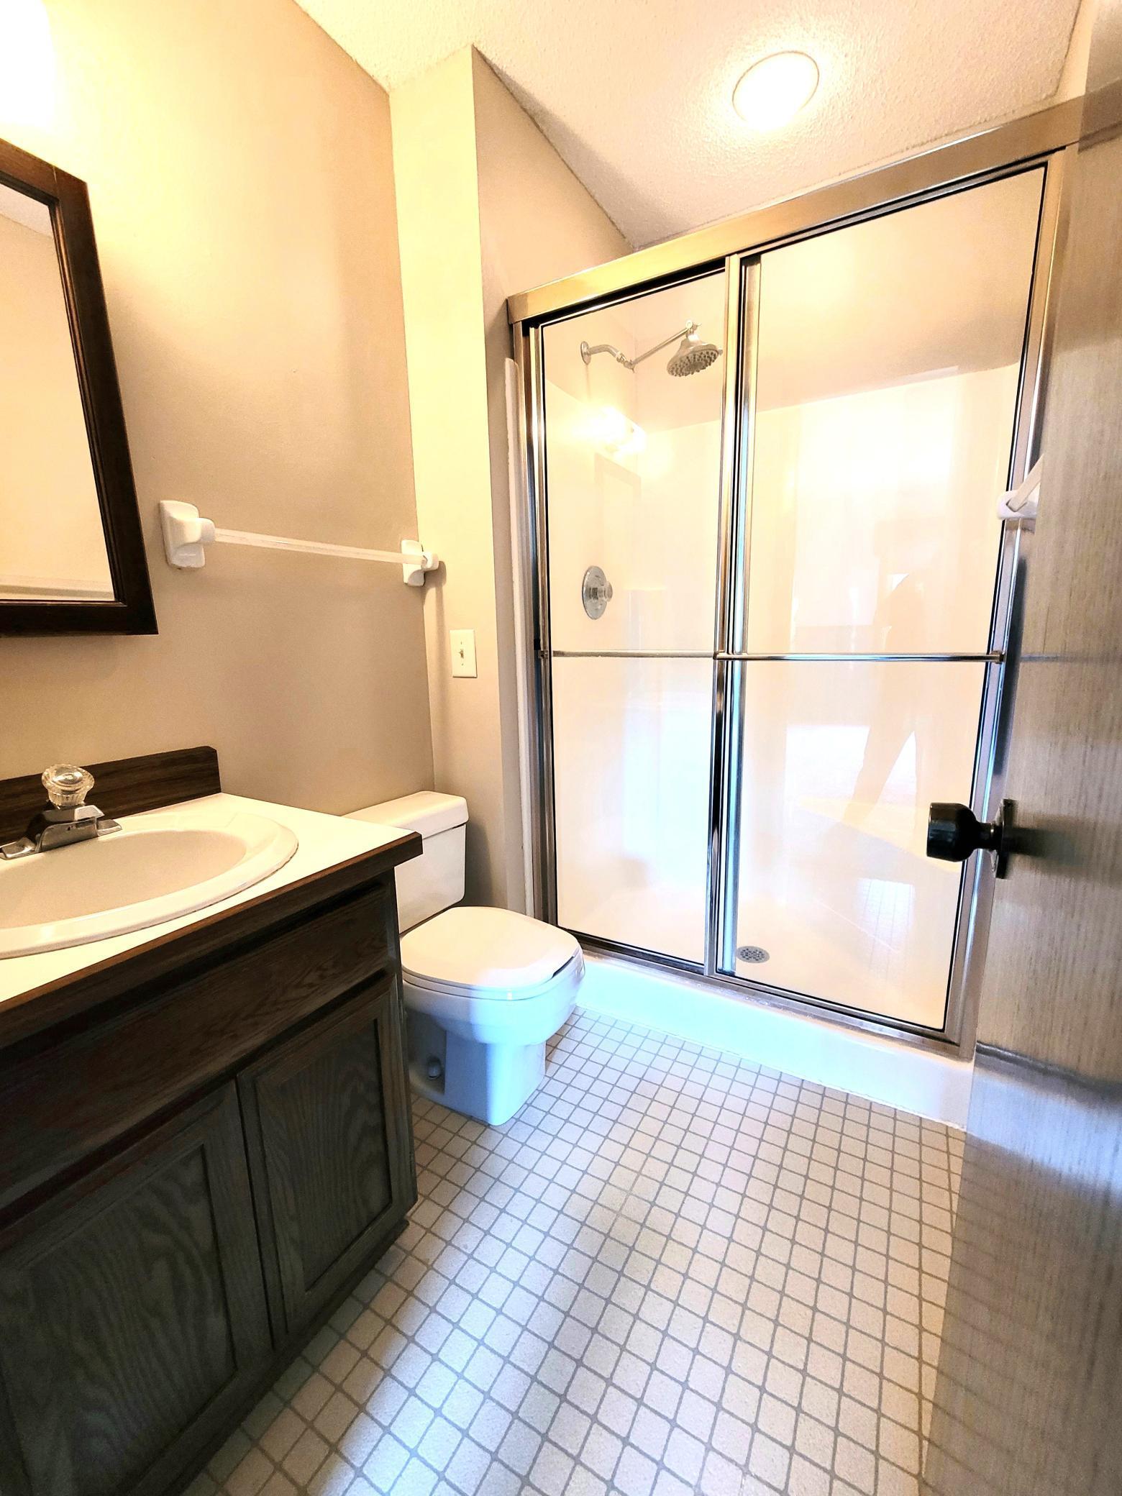
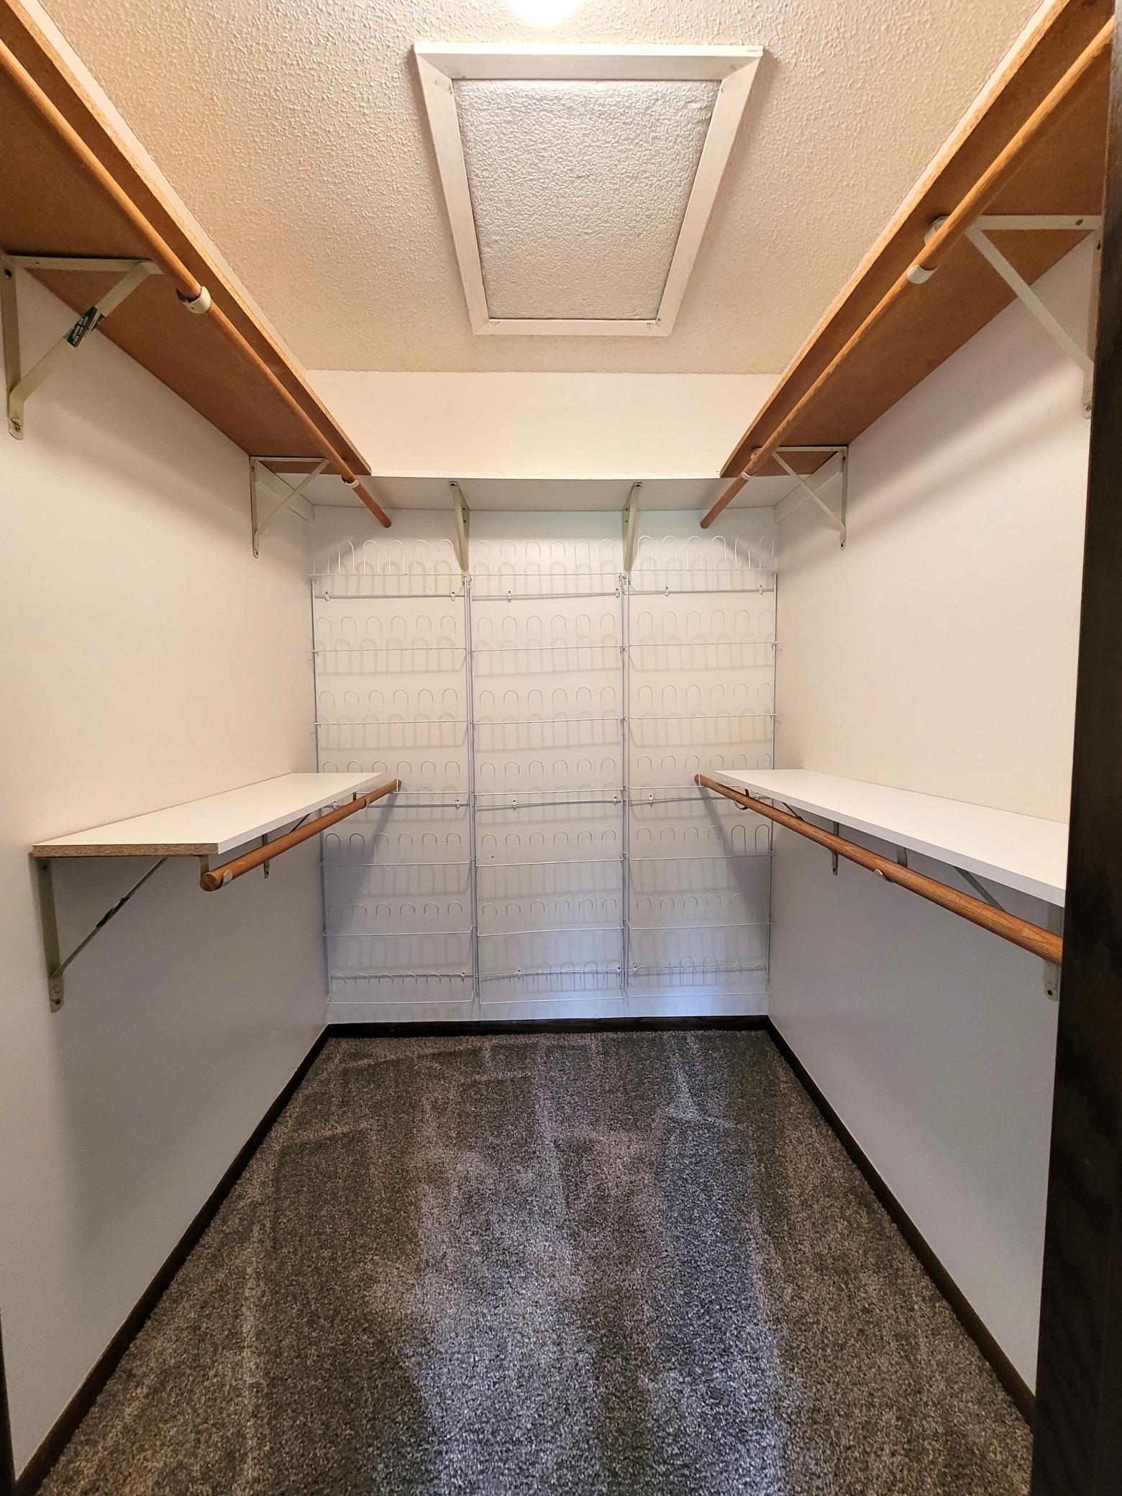
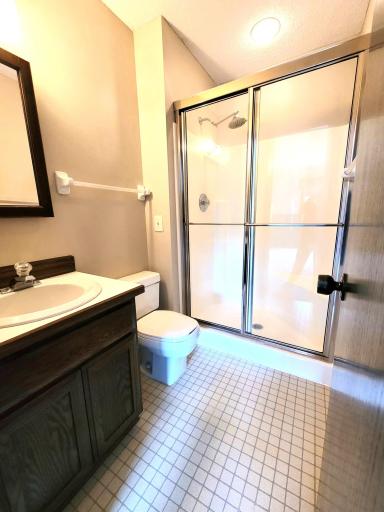
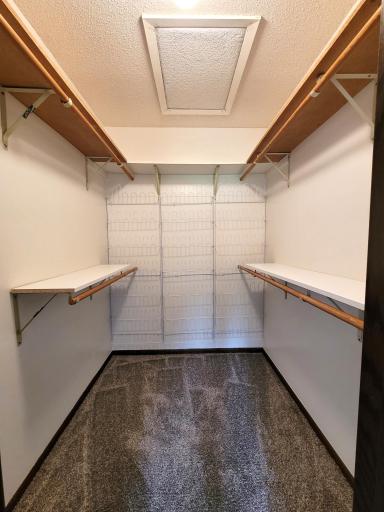
The kitchen’s got your back with stainless steel appliances, loads of cabinet space, and a seamless flow into the dining area—and from there, step out onto your freshly expanded deck for coffee, cocktails, or whatever the day calls for. Oversized primary suite? Check. Walk-in closet? Yep. Private bath? You bet.
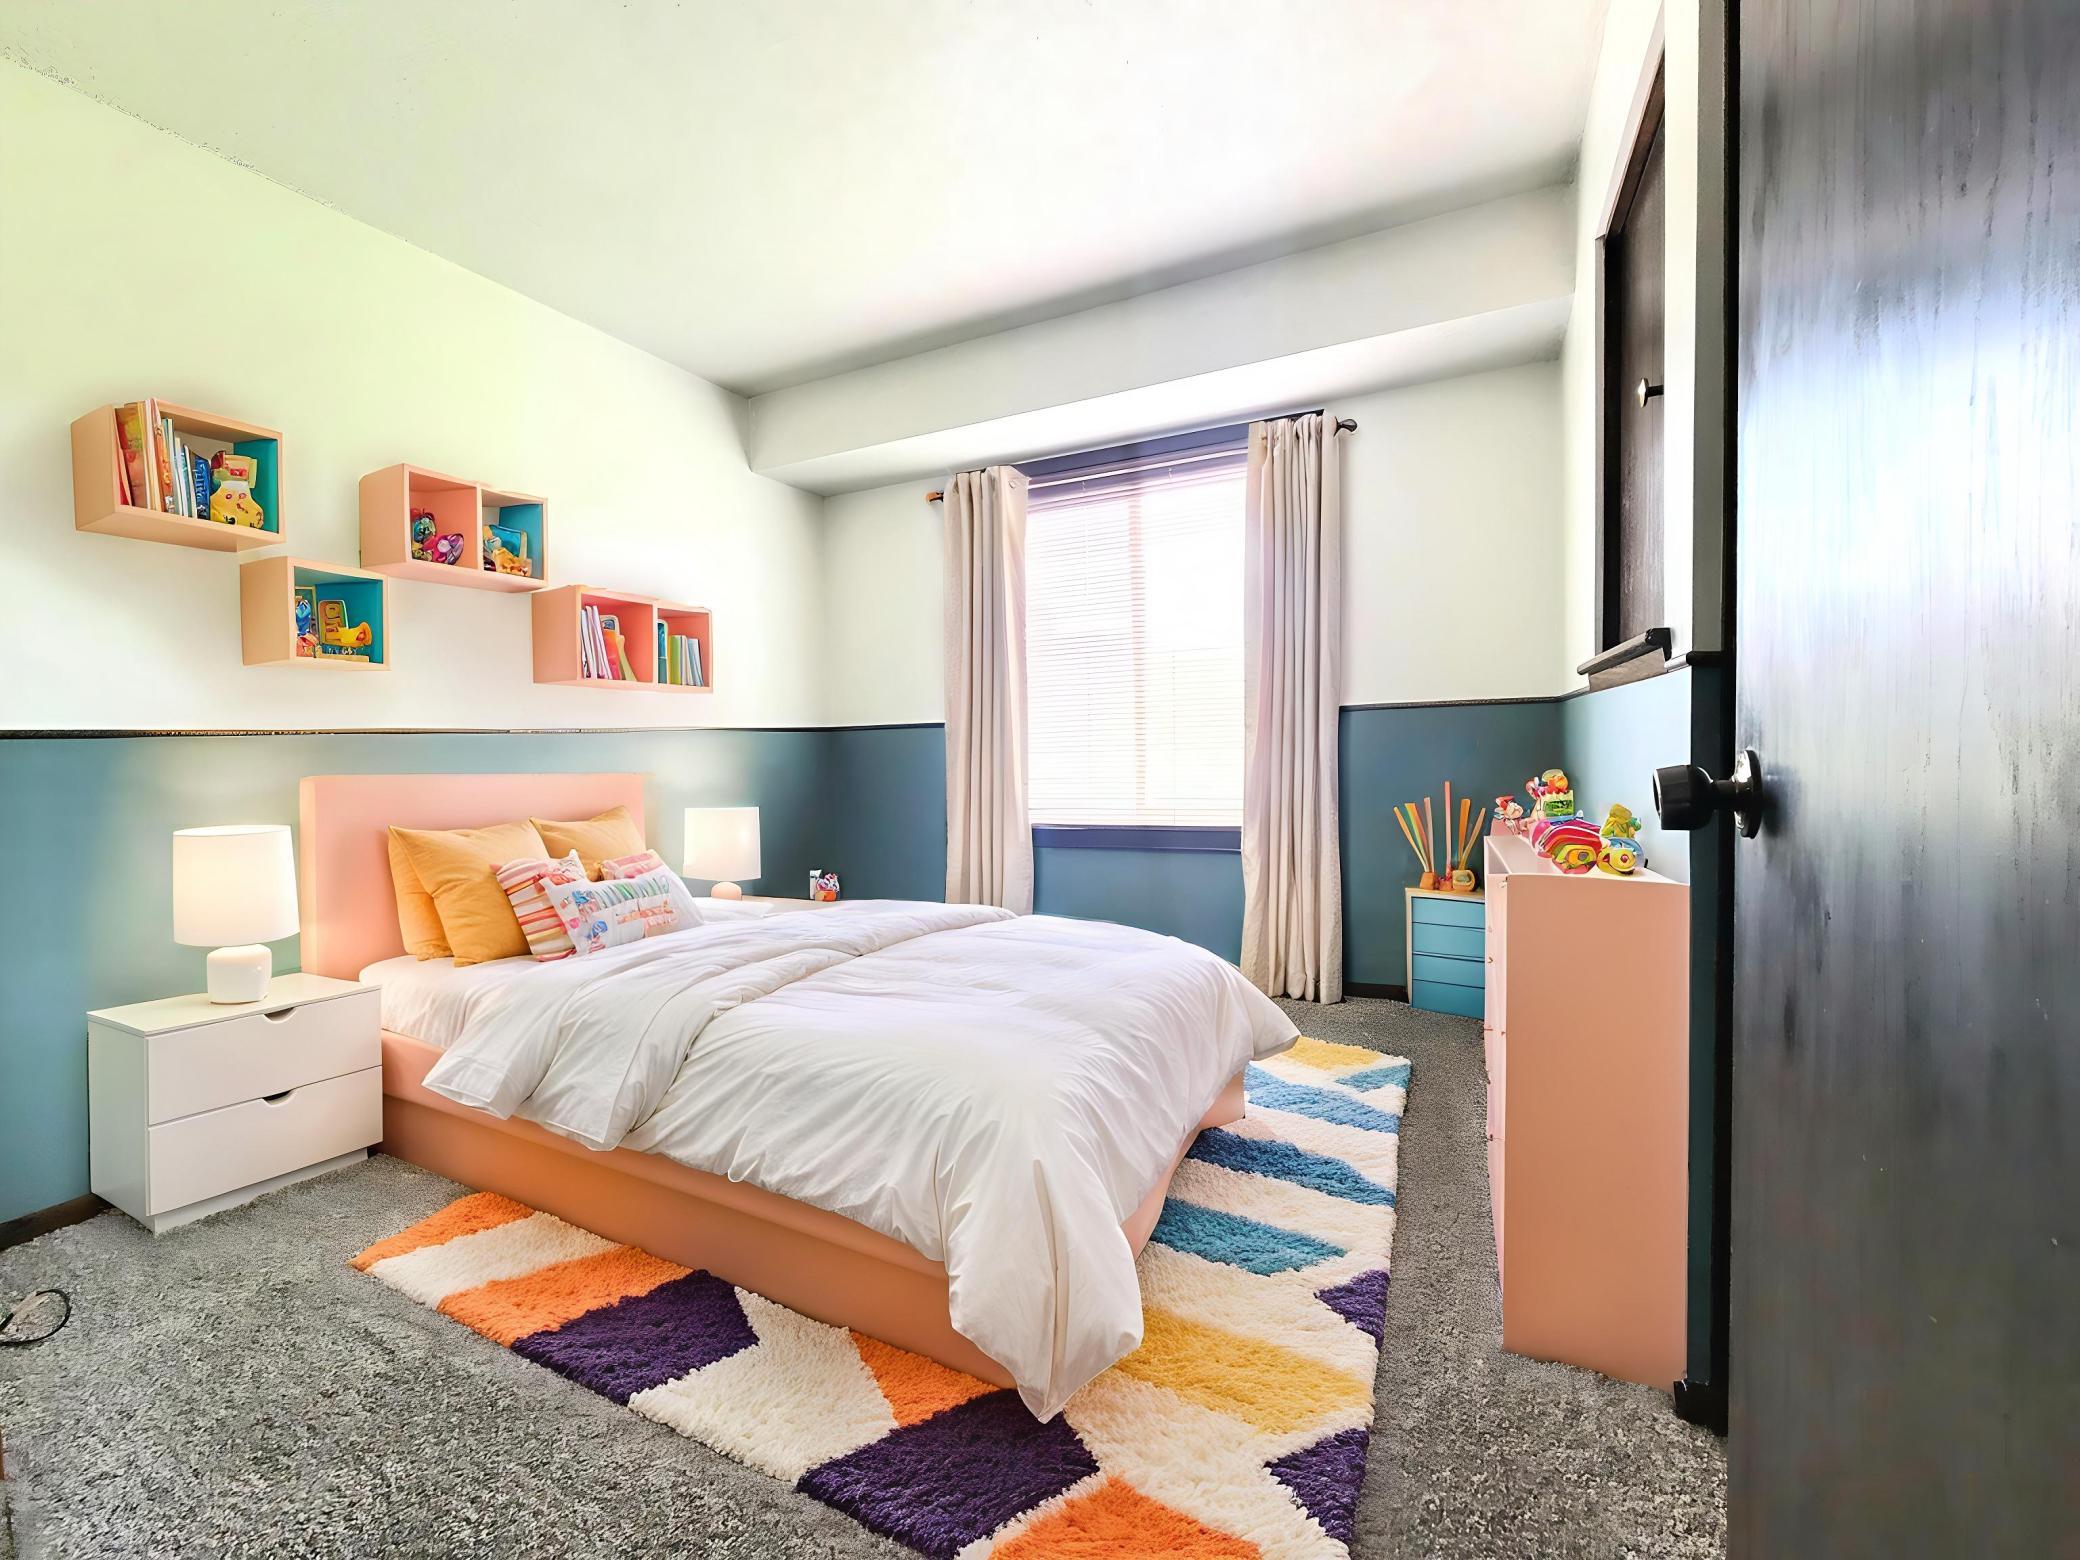
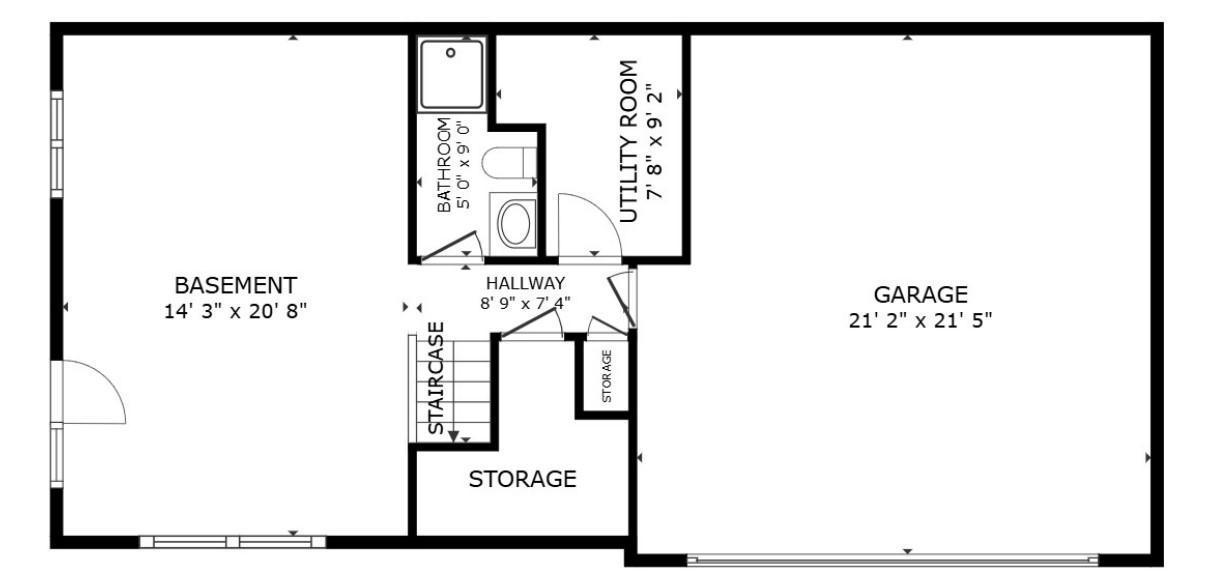
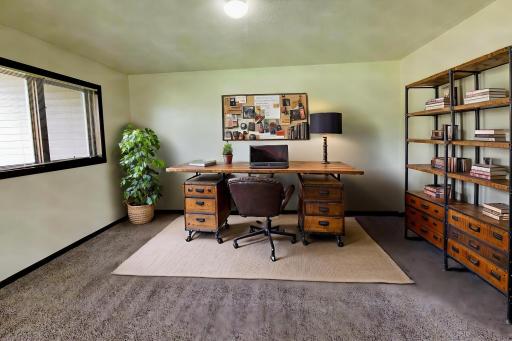
Downstairs is where the magic happens: a walk-out family room, bonus flex space for ADDITIONAL 3rd BEDROOM, workouts, or work-from-home dreams, and more storage than your online shopping habit could ever fill.
New roof, insulated attic, and water softener already handled. Tucked into a sweet spot near parks, transit, and ALDI (because we love a good deal), this home is move-in ready. Oh, and the garage is super big. Like, bigger than most townhomes I've seen!
Book-a-Showing today—this one’s got “yes please” written all over it.
Directions: Cedar (77) west on 157th Street, South on Griffon Path to Griffon Court , Straight to Townhome.
Accessible
None: 1
Air Conditioning
Central Air: 1
Amenities Unit
Deck: 1
Primary Bedroom Walk-In Closet: 1
Vaulted Ceiling(s): 1
Appliances
Dishwasher: 1
Disposal: 1
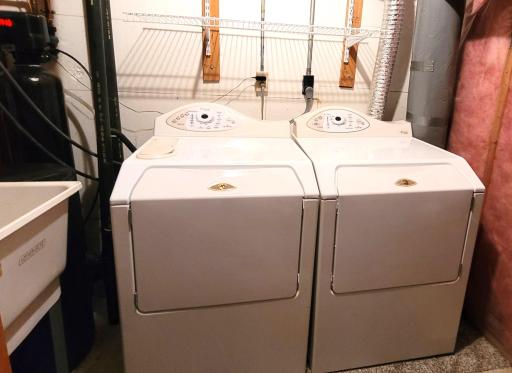
Dryer: 1
Microwave: 1
Range: 1
Refrigerator: 1
Washer: 1
Approved Financing
FHA: 1
VA: 1
Assessments
Assessment Balance: 0
Tax With Assessments: 3104
Association Fee Includes
Building Exterior: 1
Hazard Insurance: 1
Lawn Care: 1
Outside Maintenance: 1
Professional Mgmt: 1
Snow Removal: 1
Bath Description
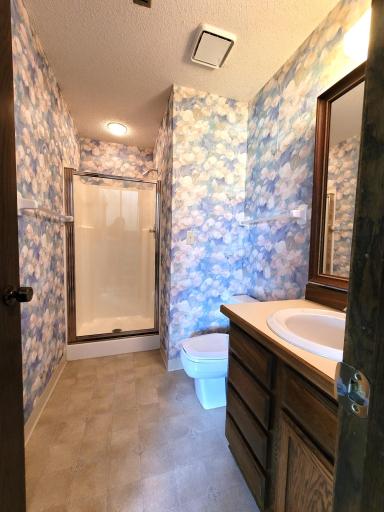
Main Floor Full Bath: 1
3/4 Primary: 1
Private Primary: 1
3/4 Basement: 1
Building Information
Finished SqFt Above Ground: 1086
Finished SqFt Below Ground: 432
Construction Status
Previously Owned: 1
Exterior
Aluminum Siding: 1
Family Room Characteristics
Lower Level: 1
Financing Terms
Cash: 1
Foundation
Concrete Block: 1
Fuel
Natural Gas: 1
Heating
Forced Air: 1
Insurance Fee
Insurance Fee: 0
Lease Details
Land Leased: Not Applicable
Miscellaneous Information
DP Resource: Yes
Homestead: Yes
Ownership
Fractional Ownership: No
Parking Characteristics
Garage Dimensions: 24x20
Garage Square Feet: 480
Garage Door Opener: 1
Public Survey Info
Range#: 20
Section#: 33
Township#: 115
Restriction/Covenants
Mandatory Owners Assoc: 1
Pets - Cats Allowed: 1
Pets - Dogs Allowed: 1
Pets - Weight/Height Limit: 1
Rentals not Permitted: 1
Roof
Age 8 Years or Less: 1
Sellers Terms
Adj. Rate/Gr Payment: 1
Cash: 1
Conventional: 1
FHA: 1
VA: 1
Sewer
City Sewer/Connected: 1
Stories
Bi-Level: 1
Townhouse Characteristics
End Unit: 1
Water
City Water/Connected: 1
Location Tax and Other Information
House Number: 15705
Street Name: Griffon
Street Suffix: Court
Postal City: Saint Paul
County: Dakota
State: MN
Zip Code: 55124
Complex/Dev/Subdivision: Morningview 3rd Add
Property Features
Accessible: None
Air Conditioning: Central Air
Amenities Unit: Deck; Primary Bedroom Walk-In Closet; Vaulted Ceiling(s)
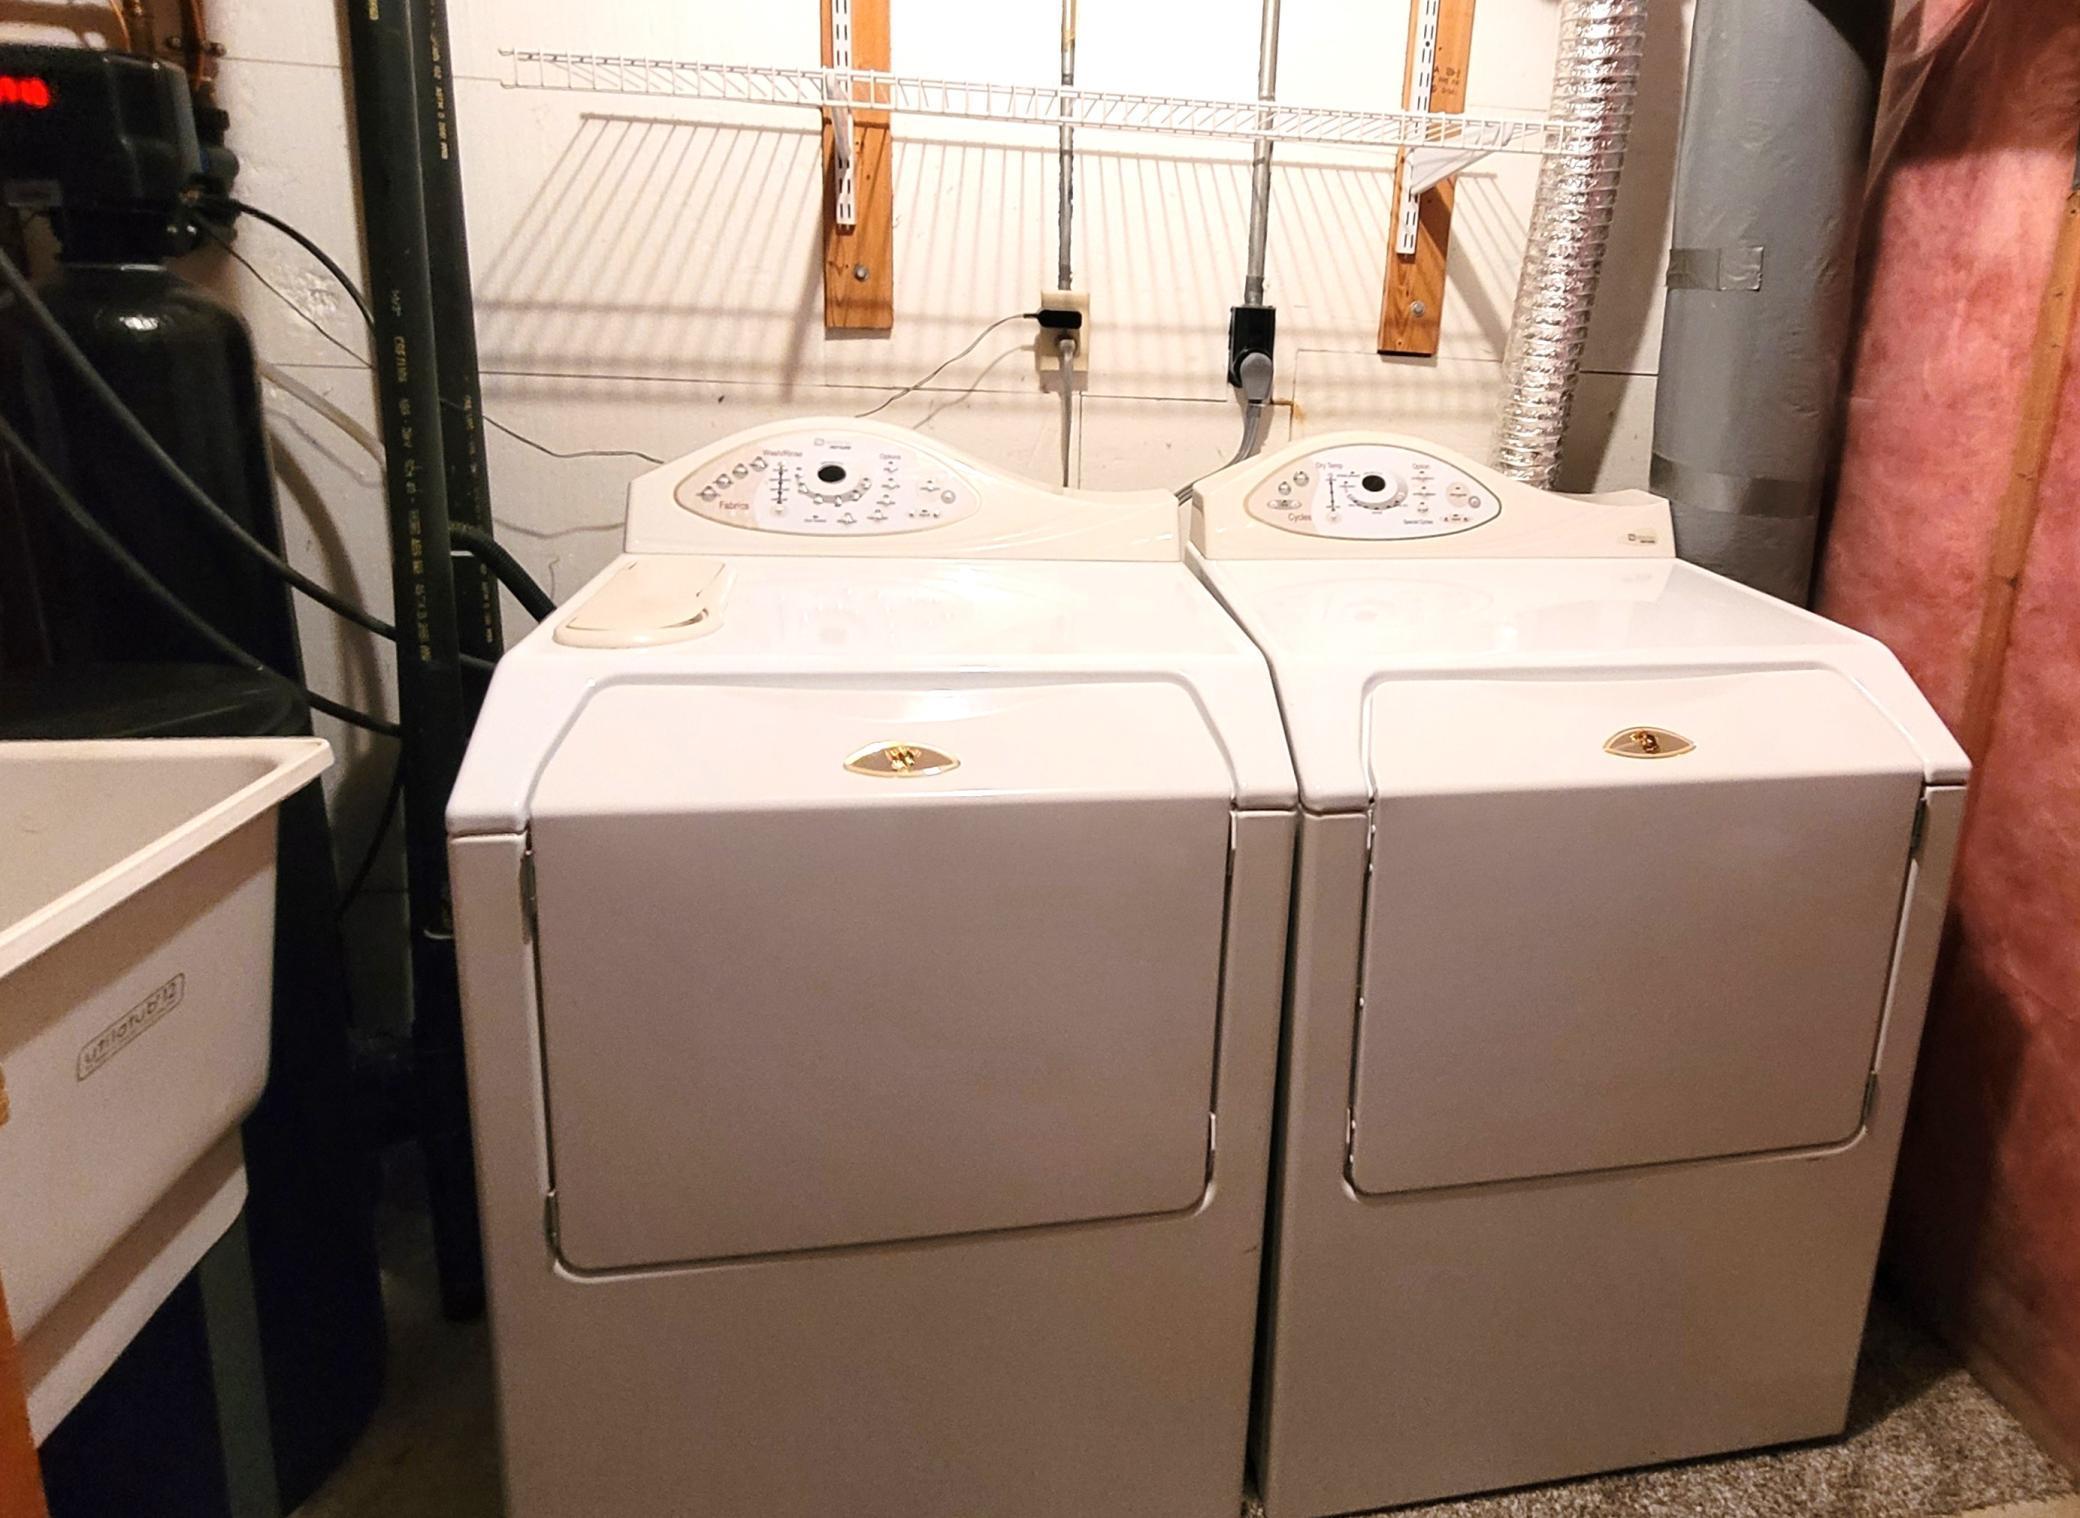
Appliances: Dishwasher; Disposal; Dryer; Microwave; Range; Refrigerator; Washer
Approved Financing: FHA; VA
Association Fee Includes: Building Exterior; Hazard Insurance; Lawn Care; Outside Maintenance; Professional Mgmt; Snow Removal
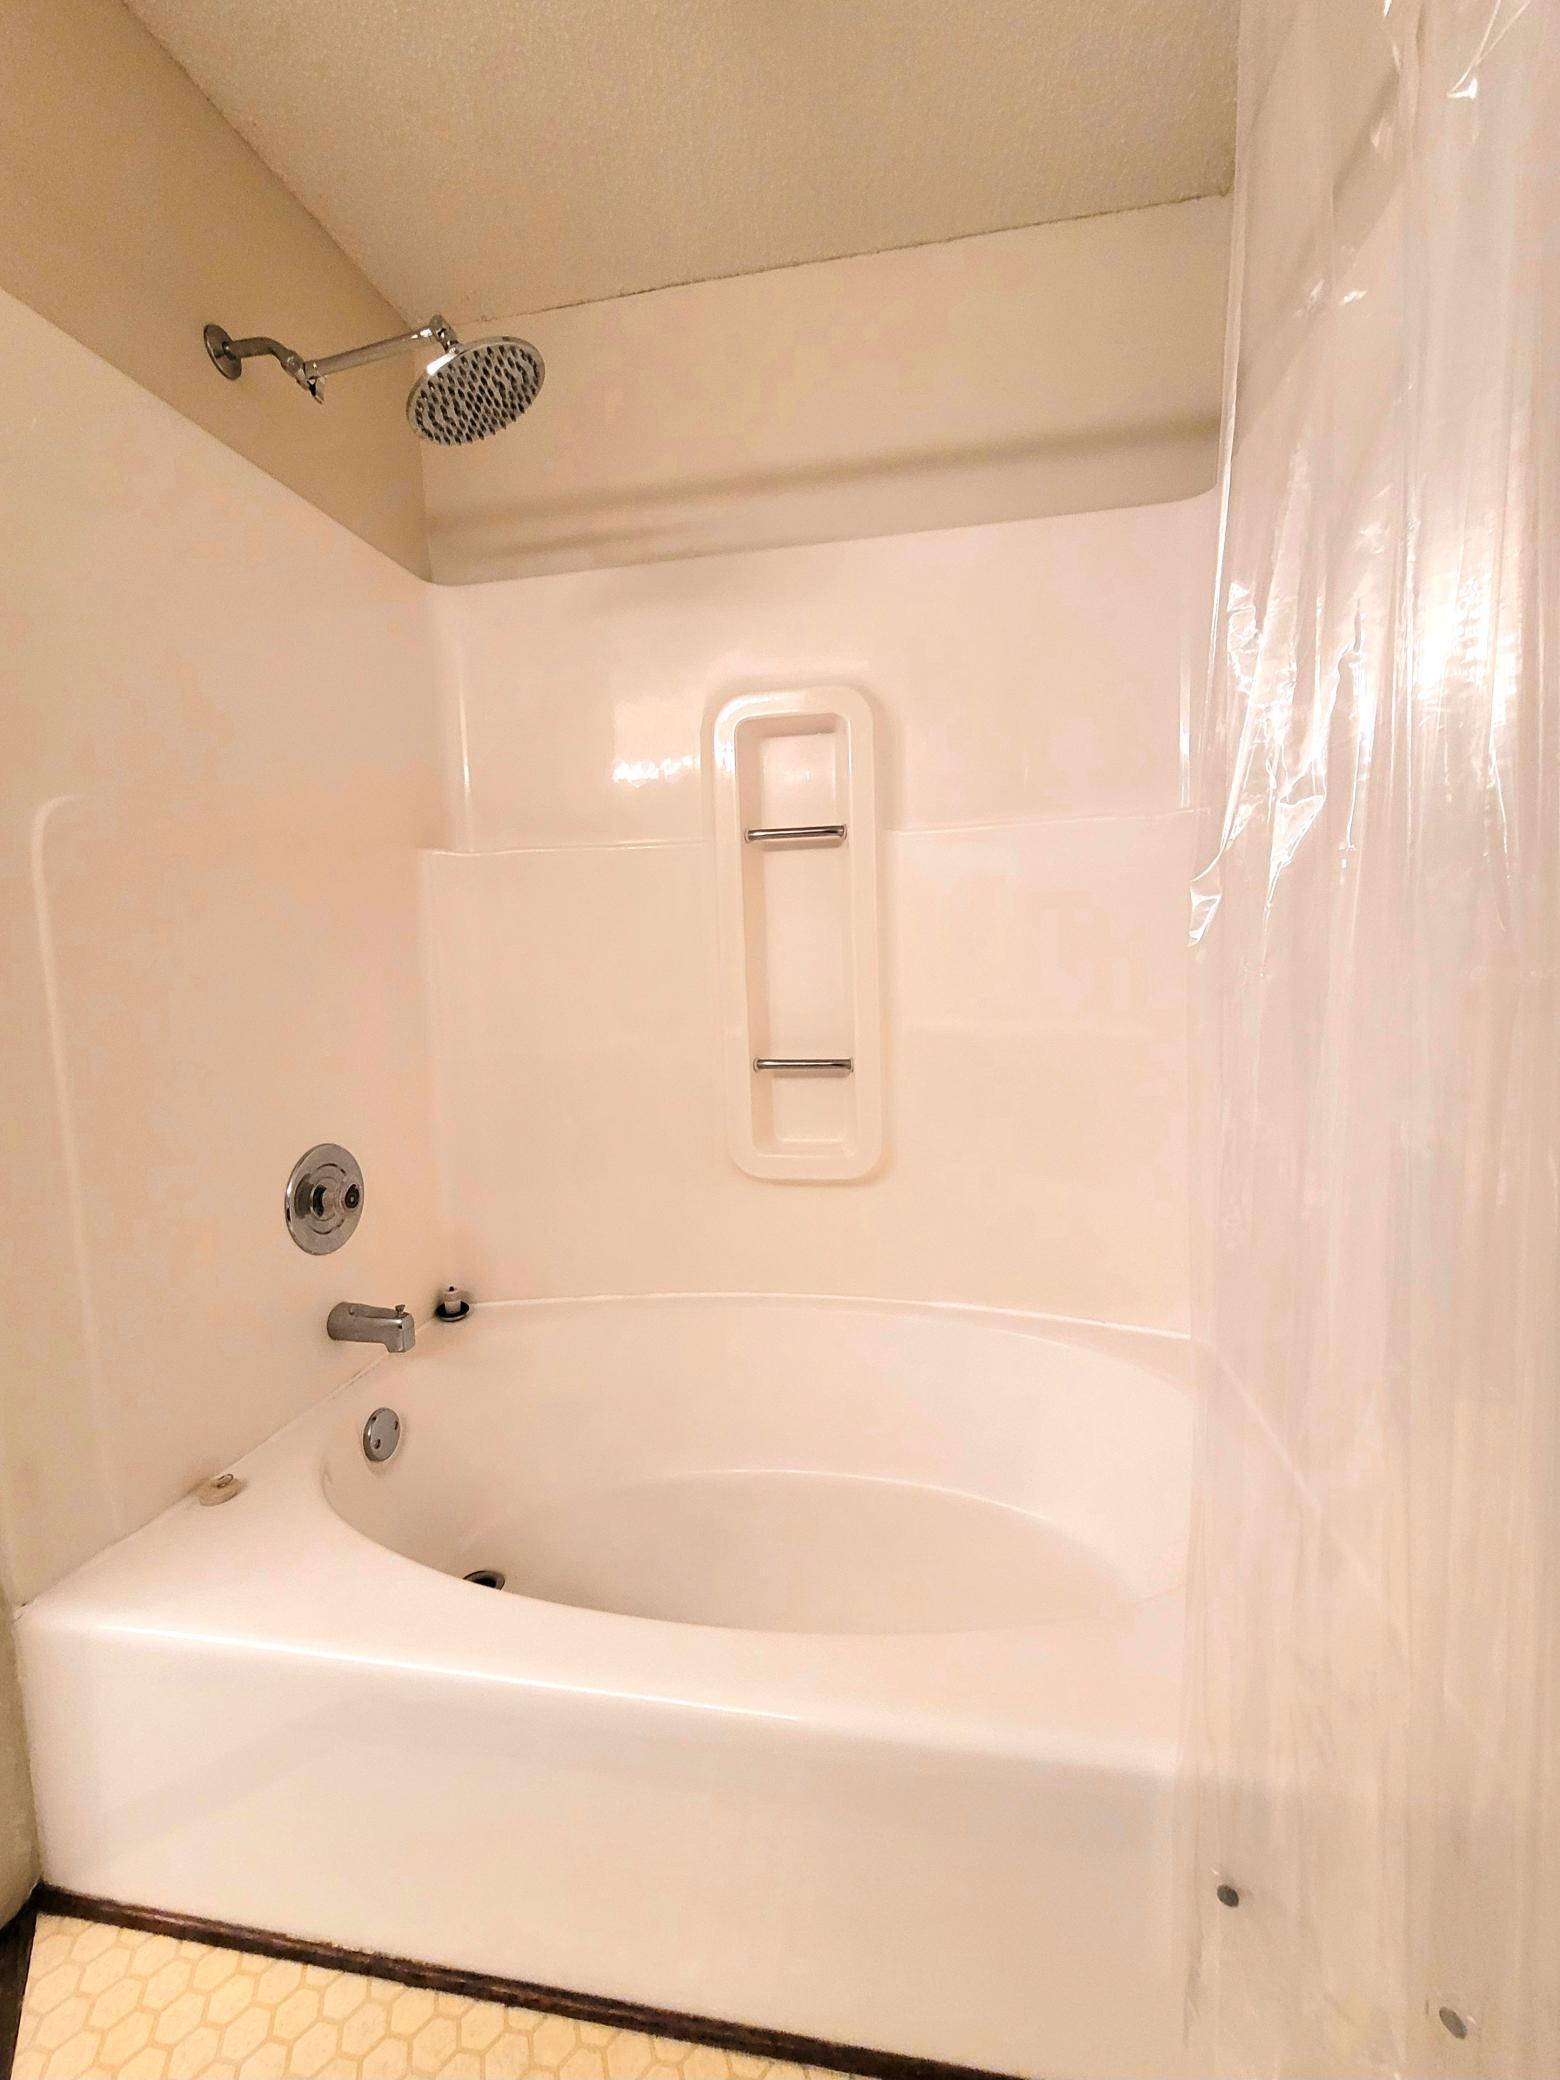
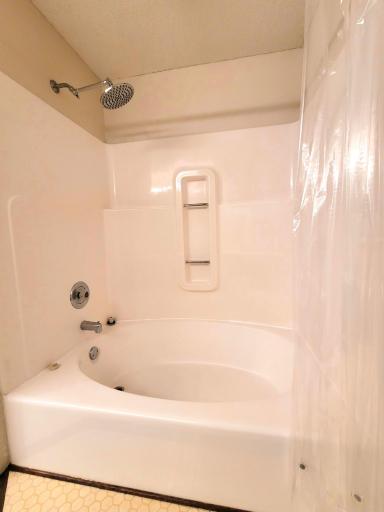
Bath Description: Main Floor Full Bath; 3/4 Primary; Private Primary; 3/4 Basement
Construction Status: Previously Owned
Exterior: Aluminum Siding
Family Room Characteristics: Lower Level
Financing Terms: Cash
Foundation: Concrete Block
Fuel: Natural Gas
Heating: Forced Air
Parking Characteristics: Garage Door Opener
Roof: Age 8 Years or Less
Sellers Terms: Adj. Rate/Gr Payment; Cash; Conventional; FHA; VA
Sewer: City Sewer/Connected
Stories: Bi-Level
Townhouse Characteristics: End Unit
Water: City Water/Connected
Room Information
| Room Name | Dimensions | Level |
| Deck | 10x20 | Upper |
| Family Room | 15x12 | Lower |
| Den | 12x10 | Lower |
| Second (2nd) Bedroom | 11x10 | Upper |
| First (1st) Bedroom | 16x12 | Upper |
| Kitchen | 12x10 | Upper |
| Dining Room | 12x10 | Upper |
| Living Room | 13x16 | Upper |

Listing Office: Real Broker, LLC
Last Updated: August - 16 - 2026
The data relating to real estate for sale on this web site comes in part from the Broker Reciprocity SM Program of the Regional Multiple Listing Service of Minnesota, Inc. The information provided is deemed reliable but not guaranteed. Properties subject to prior sale, change or withdrawal. ©2024 Regional Multiple Listing Service of Minnesota, Inc All rights reserved.