$374,900
Fargo, ND 58104
MLS# 7077330
4 beds | 2 baths | 2183 sqft
1 / 27
Property Description
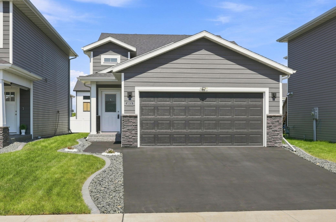
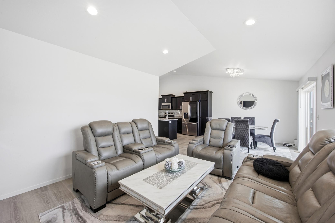
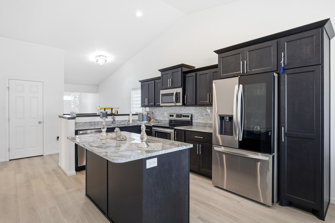
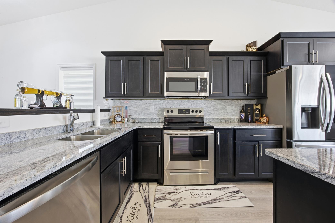
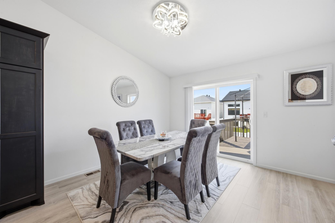
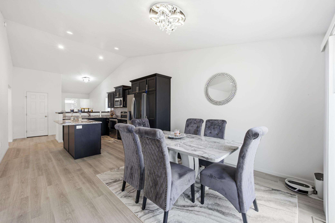
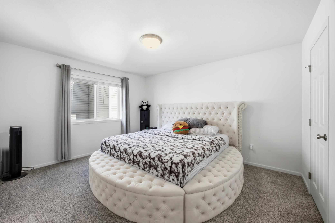
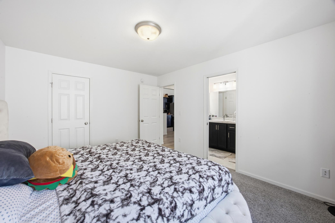
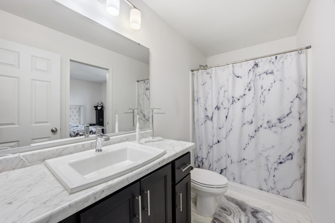
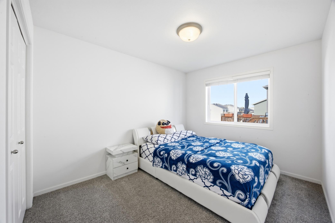
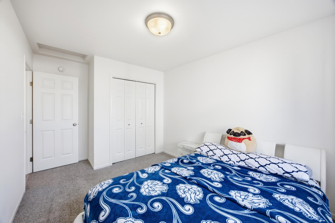
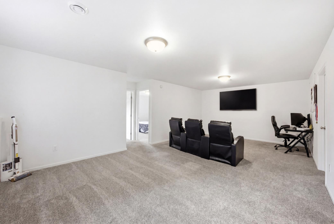
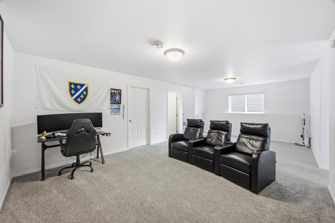
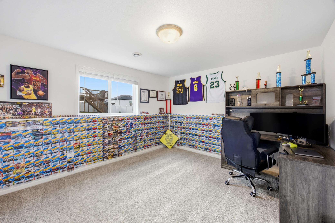
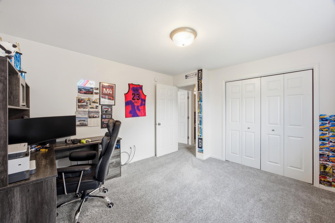
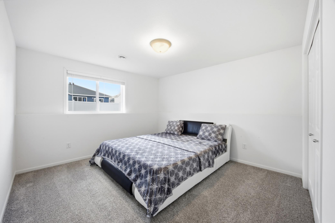
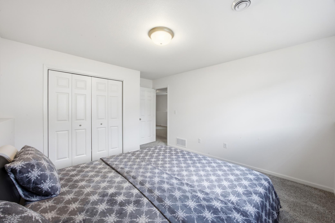
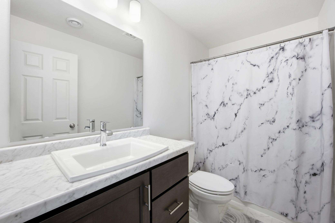
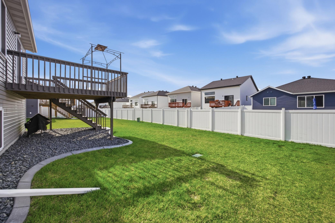
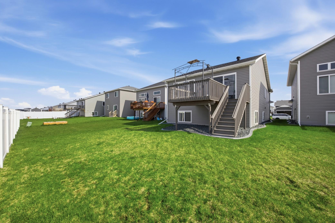
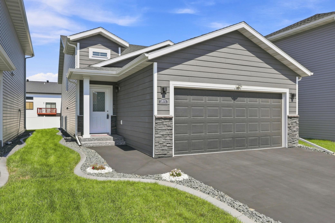
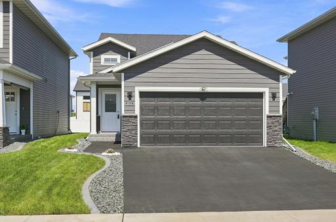
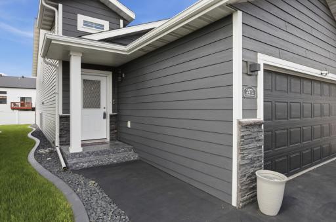
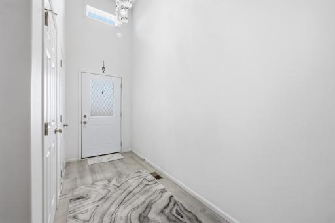
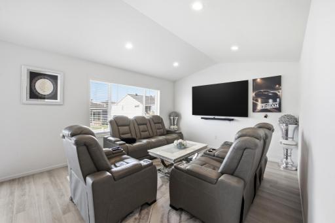
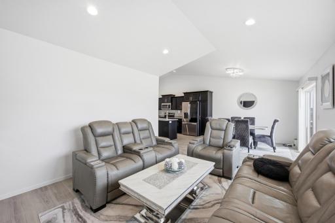
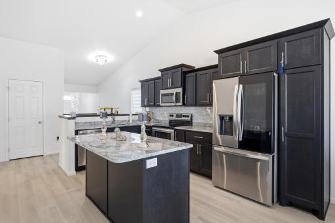
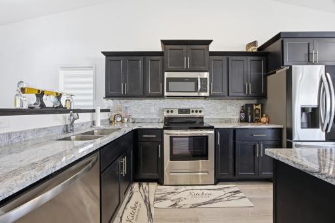
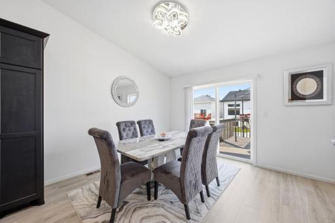
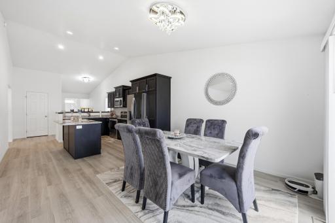
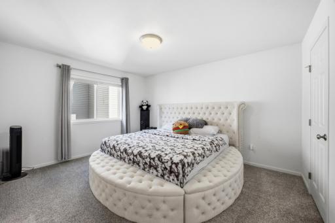
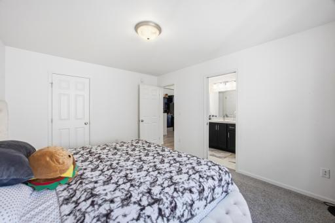
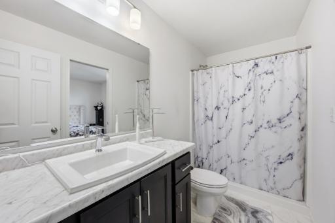
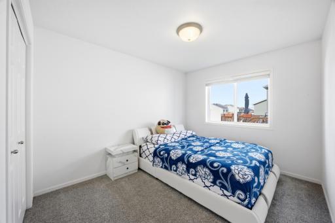
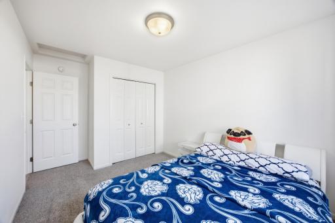
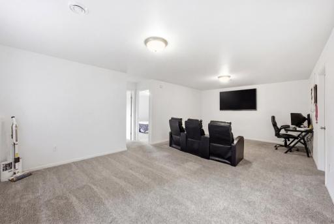
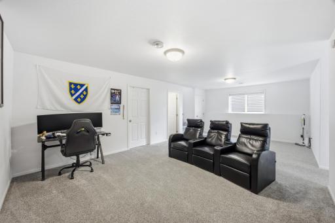
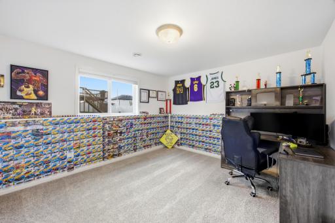
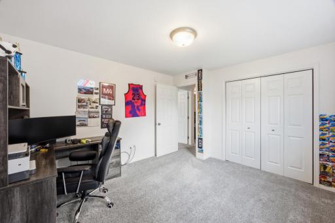
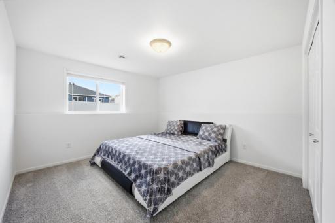
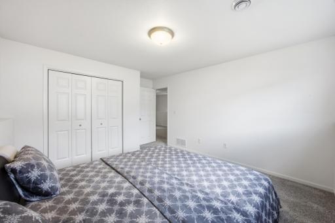
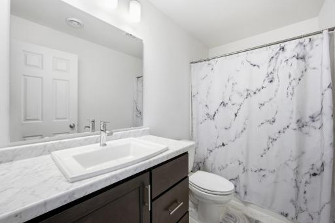
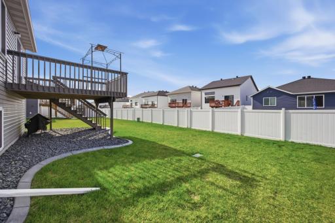
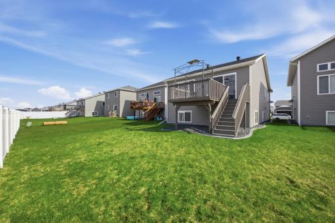
Welcome home to this impeccably maintained four-bedroom, two-bath bi-level nestled in the heart of South Fargo, where pride of ownership shines from every corner. Thoughtfully cared for by its original owner, this residence offers a seamless blend of modern comfort, timeless style, and exceptional attention to detail. Step inside to discover immaculate finishes throughout, highlighted by bright and inviting living spaces designed for both everyday living and effortless entertaining. The spacious upper-level living area flows beautifully into the dining space and kitchen, creating an open and welcoming atmosphere filled with natural light. Every room has been meticulously maintained, offering a true move-in-ready experience. Outside, the curb appeal is undeniable. A freshly black-sealed driveway adds a polished finishing touch, while the professionally landscaped yard, lush sod, and underground sprinkler system create a picture-perfect exterior all season long. Whether relaxing outdoors or hosting guests, the beautifully maintained grounds provide the ideal backdrop. The fully finished garage is equally impressive, featuring durable epoxy flooring that elevates both function and style — perfect for vehicles, storage, hobbies, or a pristine workspace. From the immaculate condition to the thoughtful upgrades and exceptional care throughout, this South Fargo gem leaves no detail behind. A rare opportunity to own a one-owner home that truly stands apart.
Details
Maps
Contract Information
Owner is an Agent?: No
Auction?: No
Status: Active
Contingency: Sale of Another Property
Current Price: $374,900
Original List Price: 384900
ListPrice: 374900
List Date: 2026-05-21
Office/Member Info
Association: FMR
General Property Information
Common Wall: No
Lot Measurement: Square Feet
Manufactured Home?: No
Multiple PIDs?: No
New Development: No
Number of Fireplaces: 0
Waterfront YN: No
Year Built: 2021
Yearly/Seasonal: Yearly
Zoning: Residential-Single Family
Lot Dimensions: 36' x 125'
Bath Three Quarters: 0
Bath Half: 0
Bath Quarter: 0
Main Floor Total SqFt: 1096
Above Grd Total SqFt: 1096
Below Grd Total SqFt: 1087
Total SqFt: 2183
Total Finished Sqft: 1915.00
FireplaceYN: No
Foundation Size: 1099
Lot Size SqFt: 4500
Style: (SF) Single Family
Garage Stalls: 2
Association Fee: 0
Assessment Pending: Yes
Bedrooms: 4
Baths Total: 2
Bath Full: 2
Location, Tax and Other Information
AssocFeeYN: No
High School: Fargo South
Legal Description: BISON MEADOWS 2ND LT 47 BLK 3 **SPL#2017-020 DOC# 1492732 *10/13/2017 PLAT/FR BISON MEADOWS 1ST EXC 01-8635-00110-000 THRU 01-8635-00150-000 SPL# 2018-003 DOC# 1522336
Listing City: Fargo
Map Page: 999
Municipality: Fargo
School District: Fargo
Zip Plus 4: 7961
Property ID Number: 01865901360000
Tax Year: 2025
Tax Amount: 2839.75
In Foreclosure?: No
Potential Short Sale?: No
Lender Owned?: No
Directions & Remarks
Public Remarks: Welcome home to this impeccably maintained four-bedroom, two-bath bi-level nestled in the heart of South Fargo, where pride of ownership shines from every corner. Thoughtfully cared for by its original owner, this residence offers a seamless blend of modern comfort, timeless style, and exceptional attention to detail.
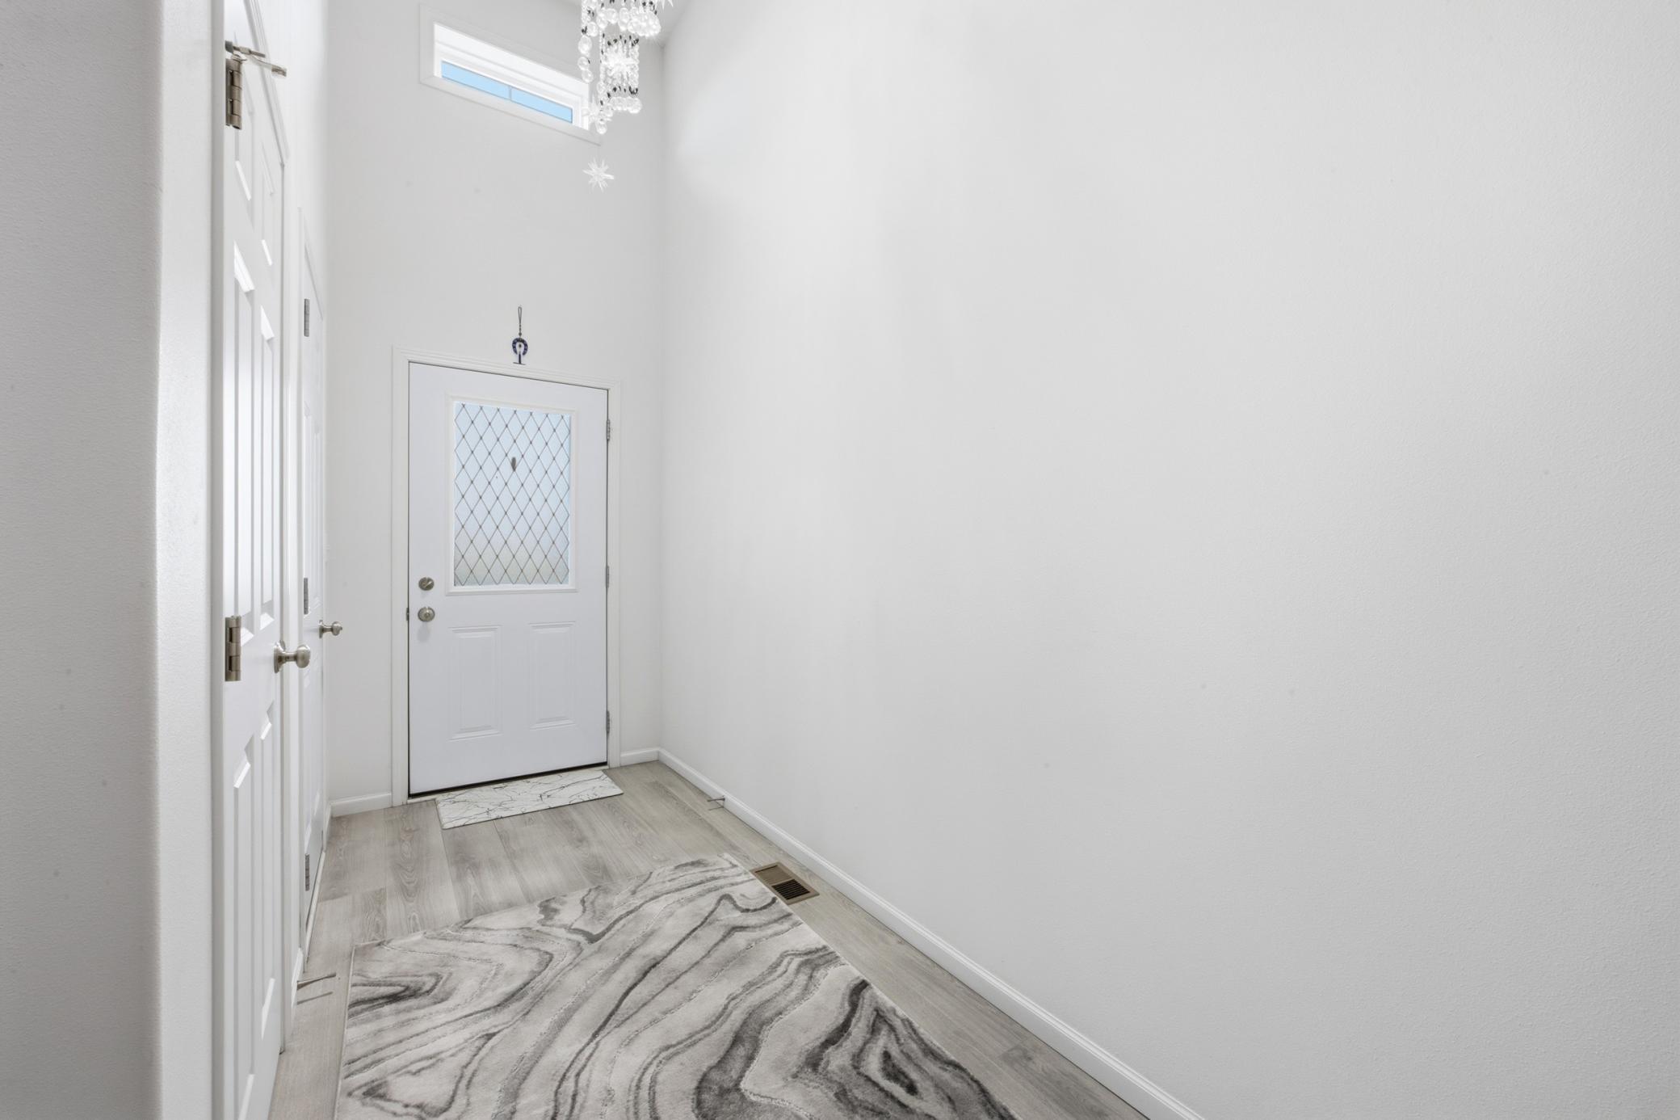
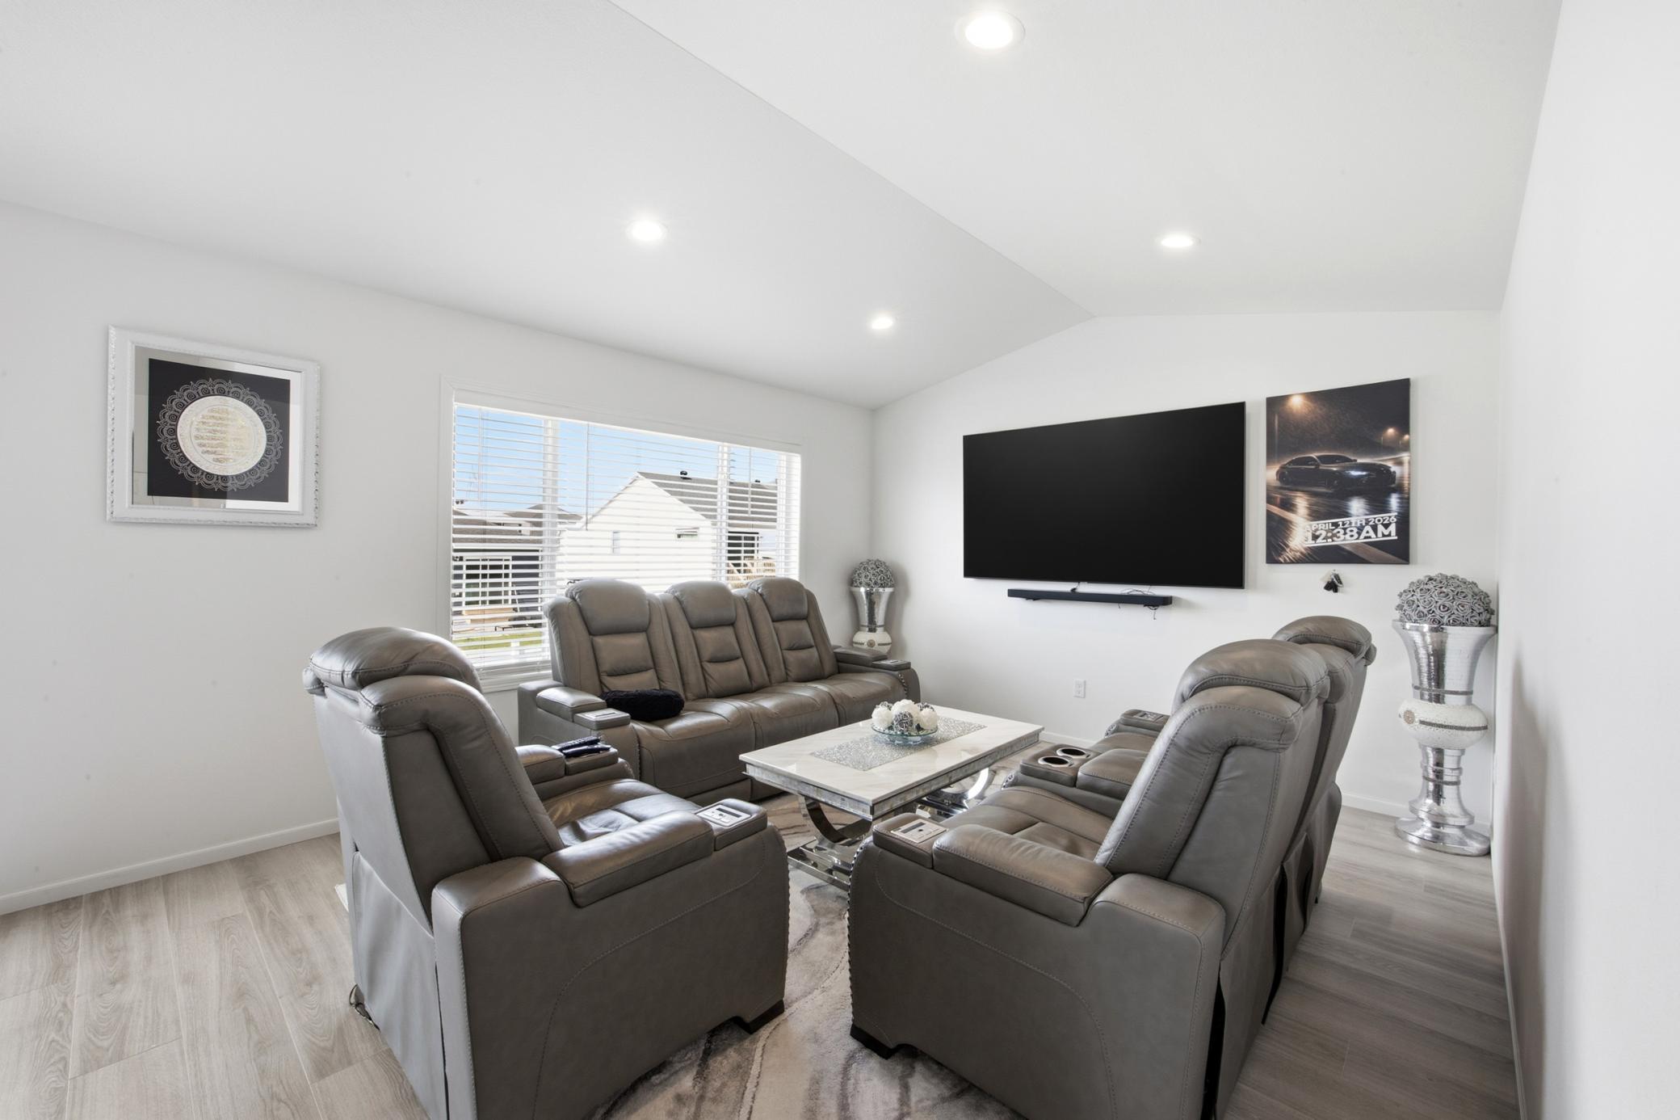
Step inside to discover immaculate finishes throughout, highlighted by bright and inviting living spaces designed for both everyday living and effortless entertaining. The spacious upper-level living area flows beautifully into the dining space and kitchen, creating an open and welcoming atmosphere filled with natural light. Every room has been meticulously maintained, offering a true move-in-ready experience.
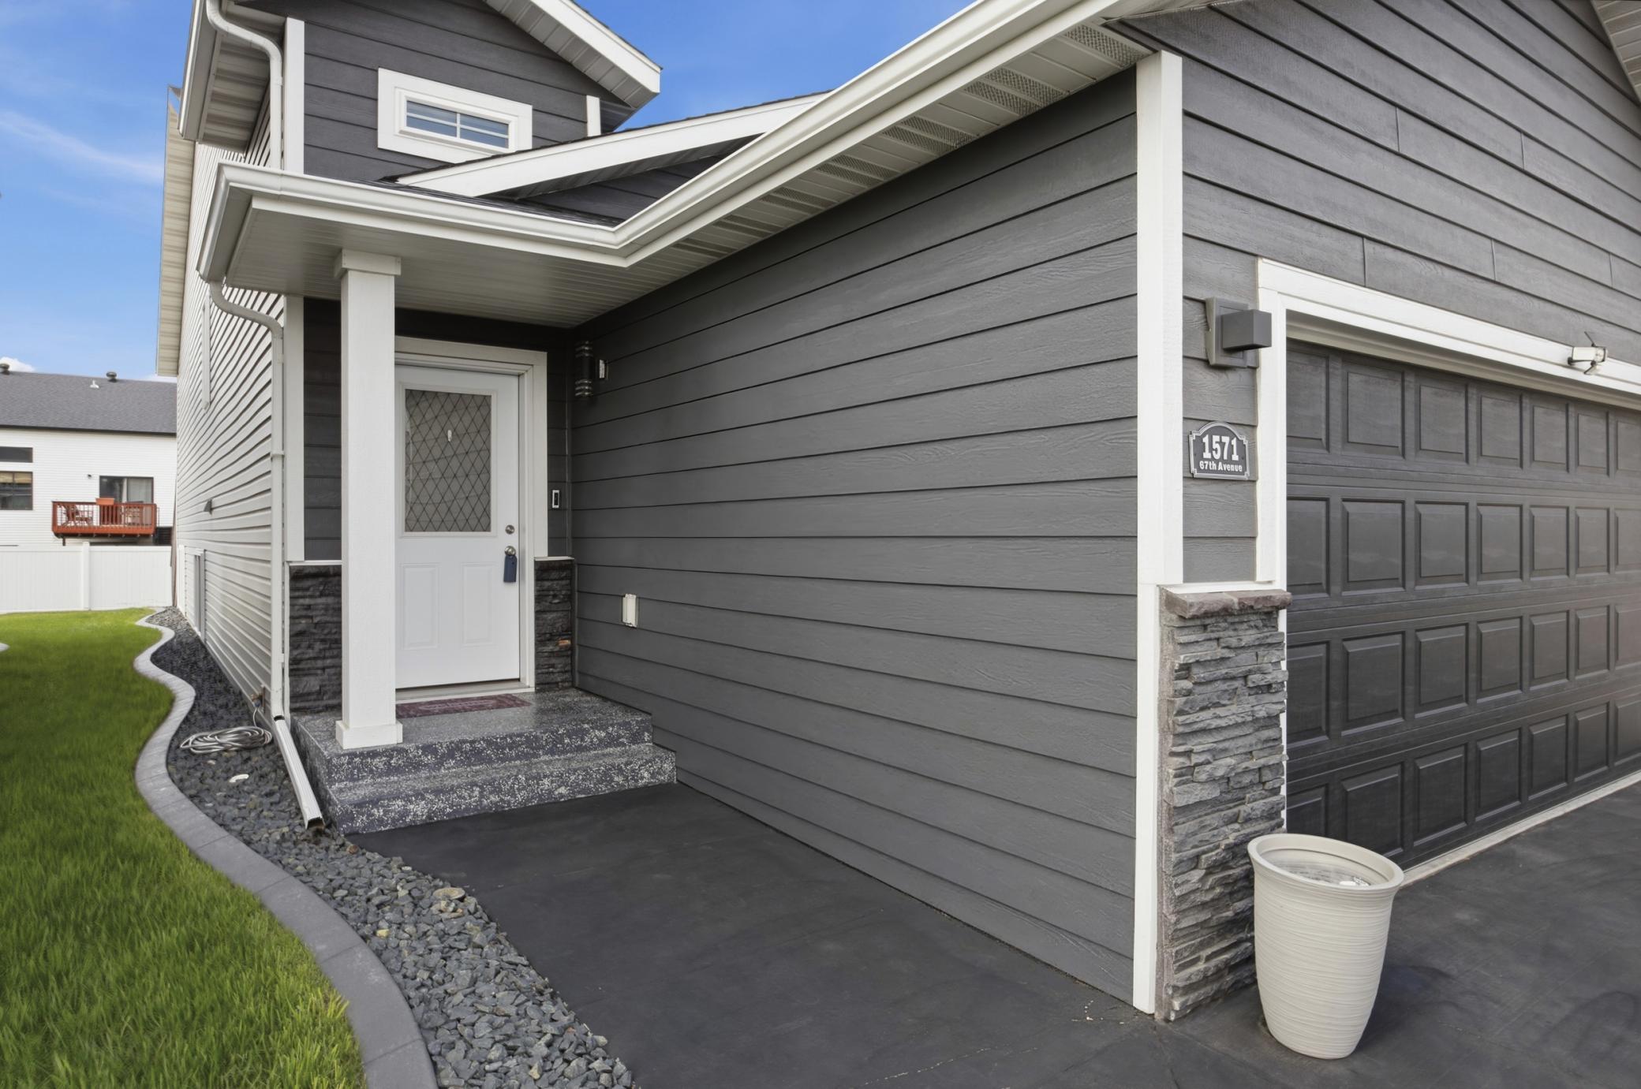
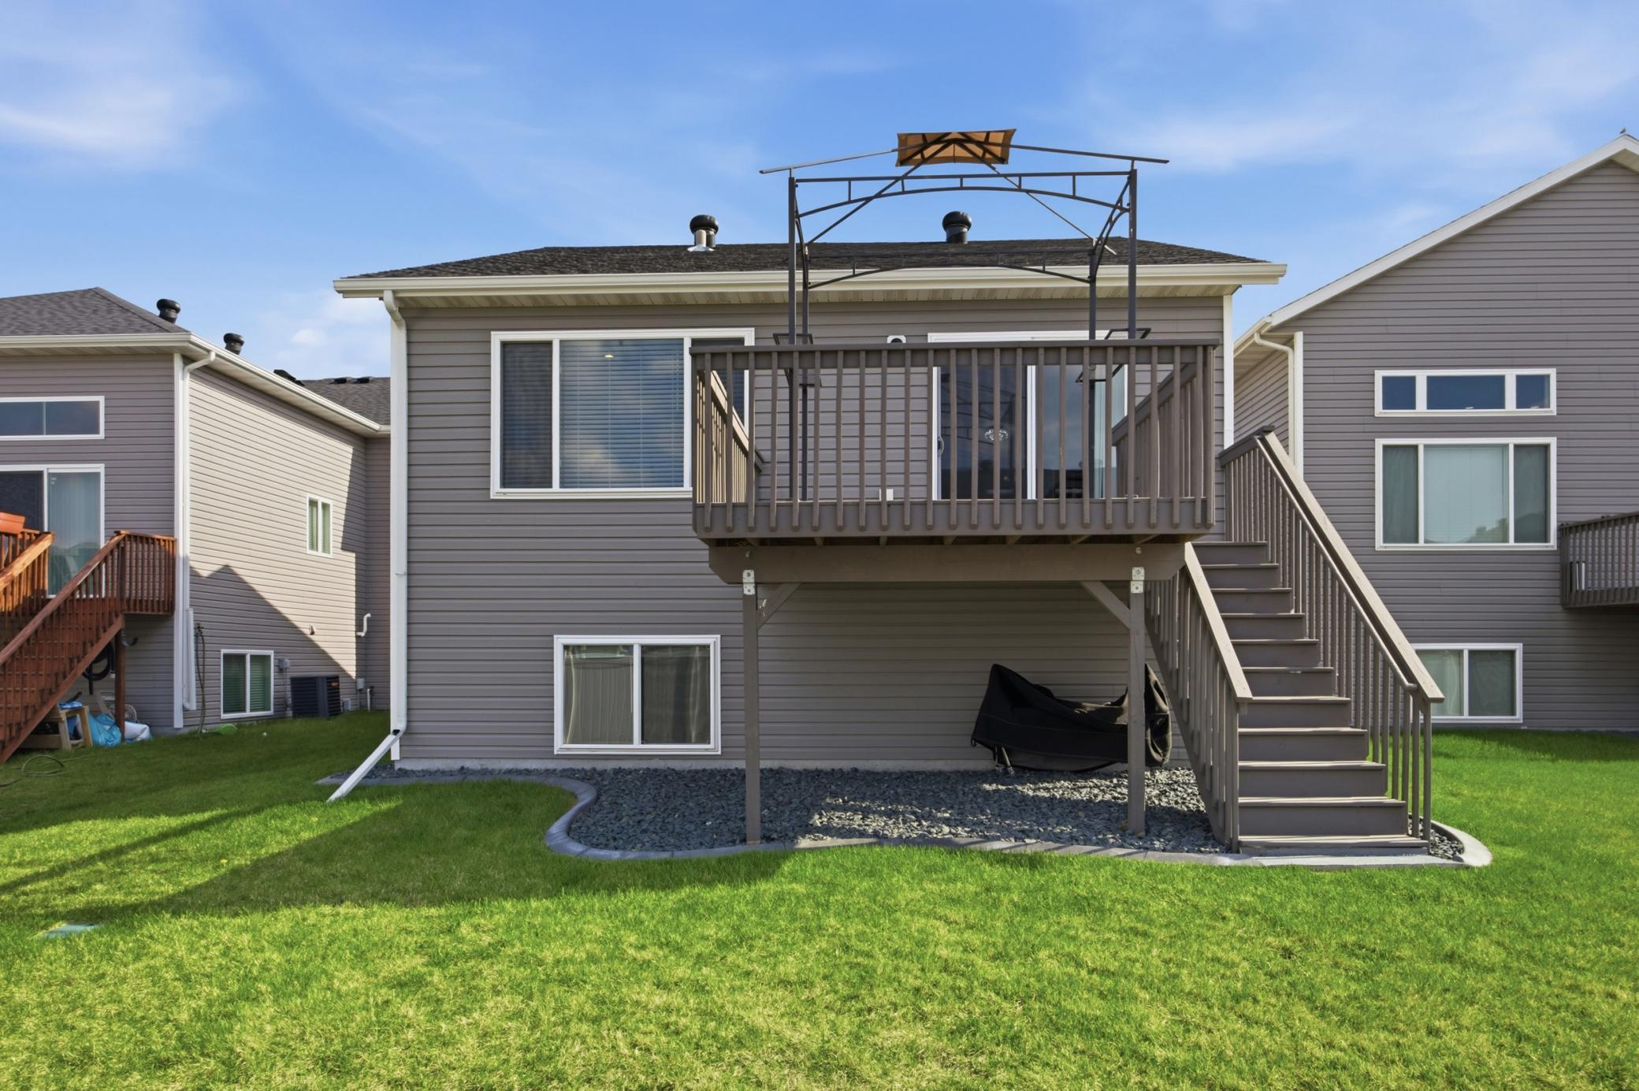
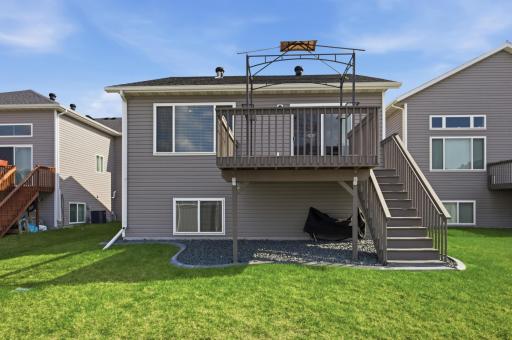
Outside, the curb appeal is undeniable. A freshly black-sealed driveway adds a polished finishing touch, while the professionally landscaped yard, lush sod, and underground sprinkler system create a picture-perfect exterior all season long. Whether relaxing outdoors or hosting guests, the beautifully maintained grounds provide the ideal backdrop.
The fully finished garage is equally impressive, featuring durable epoxy flooring that elevates both function and style — perfect for vehicles, storage, hobbies, or a pristine workspace.
From the immaculate condition to the thoughtful upgrades and exceptional care throughout, this South Fargo gem leaves no detail behind. A rare opportunity to own a one-owner home that truly stands apart.
Directions: South on university, West on 70th Ave.
Accessible
None: 1
Air Conditioning
Central Air: 1
Amenities Unit
Kitchen Center Island: 1
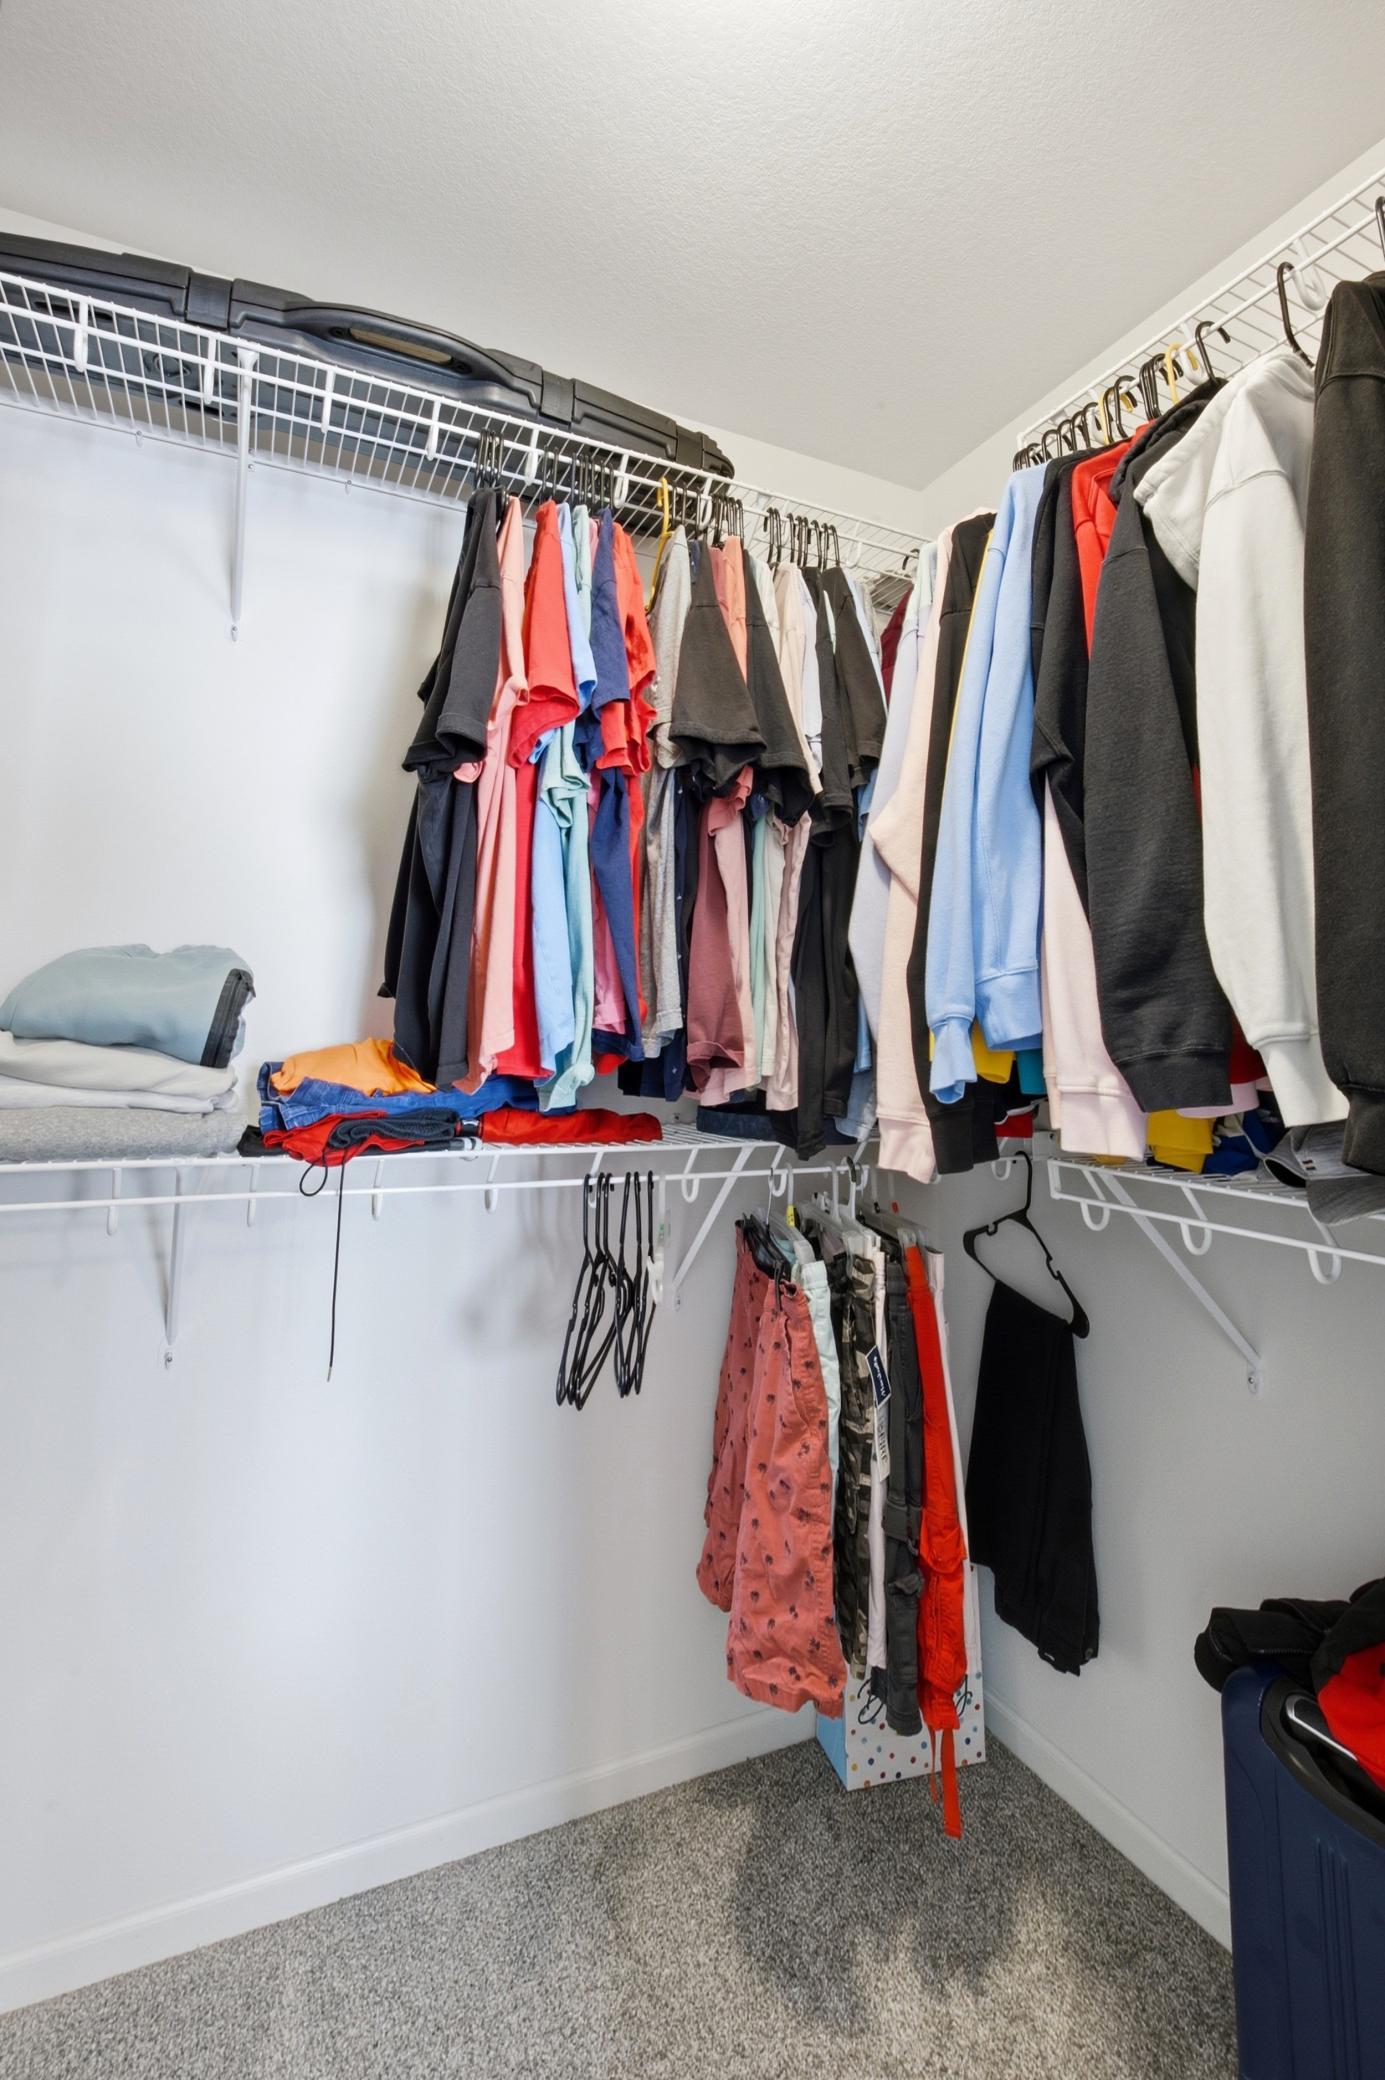
Primary Bedroom Walk-In Closet: 1
Vaulted Ceiling(s): 1
Appliances
Dishwasher: 1
Disposal: 1
Microwave: 1
Range: 1
Refrigerator: 1
Assessments
Assessment Balance: 18373.84
Assessment Installment: 1343.05
Tax With Assessments: 4182.8
Basement
Foundation Dimensions: Irregular
Partially Finished: 1
Bath Description
Hollywood Bath: 1
Building Information
Finished SqFt Above Ground: 1096
Finished SqFt Below Ground: 819
Construction Status
Previously Owned: 1
Exterior
Brick/Stone: 1
Cement Board: 1
Foundation
Poured Concrete: 1
Fuel
Natural Gas: 1
Heating
Forced Air: 1
Insurance Fee
Insurance Fee: 0
Laundry
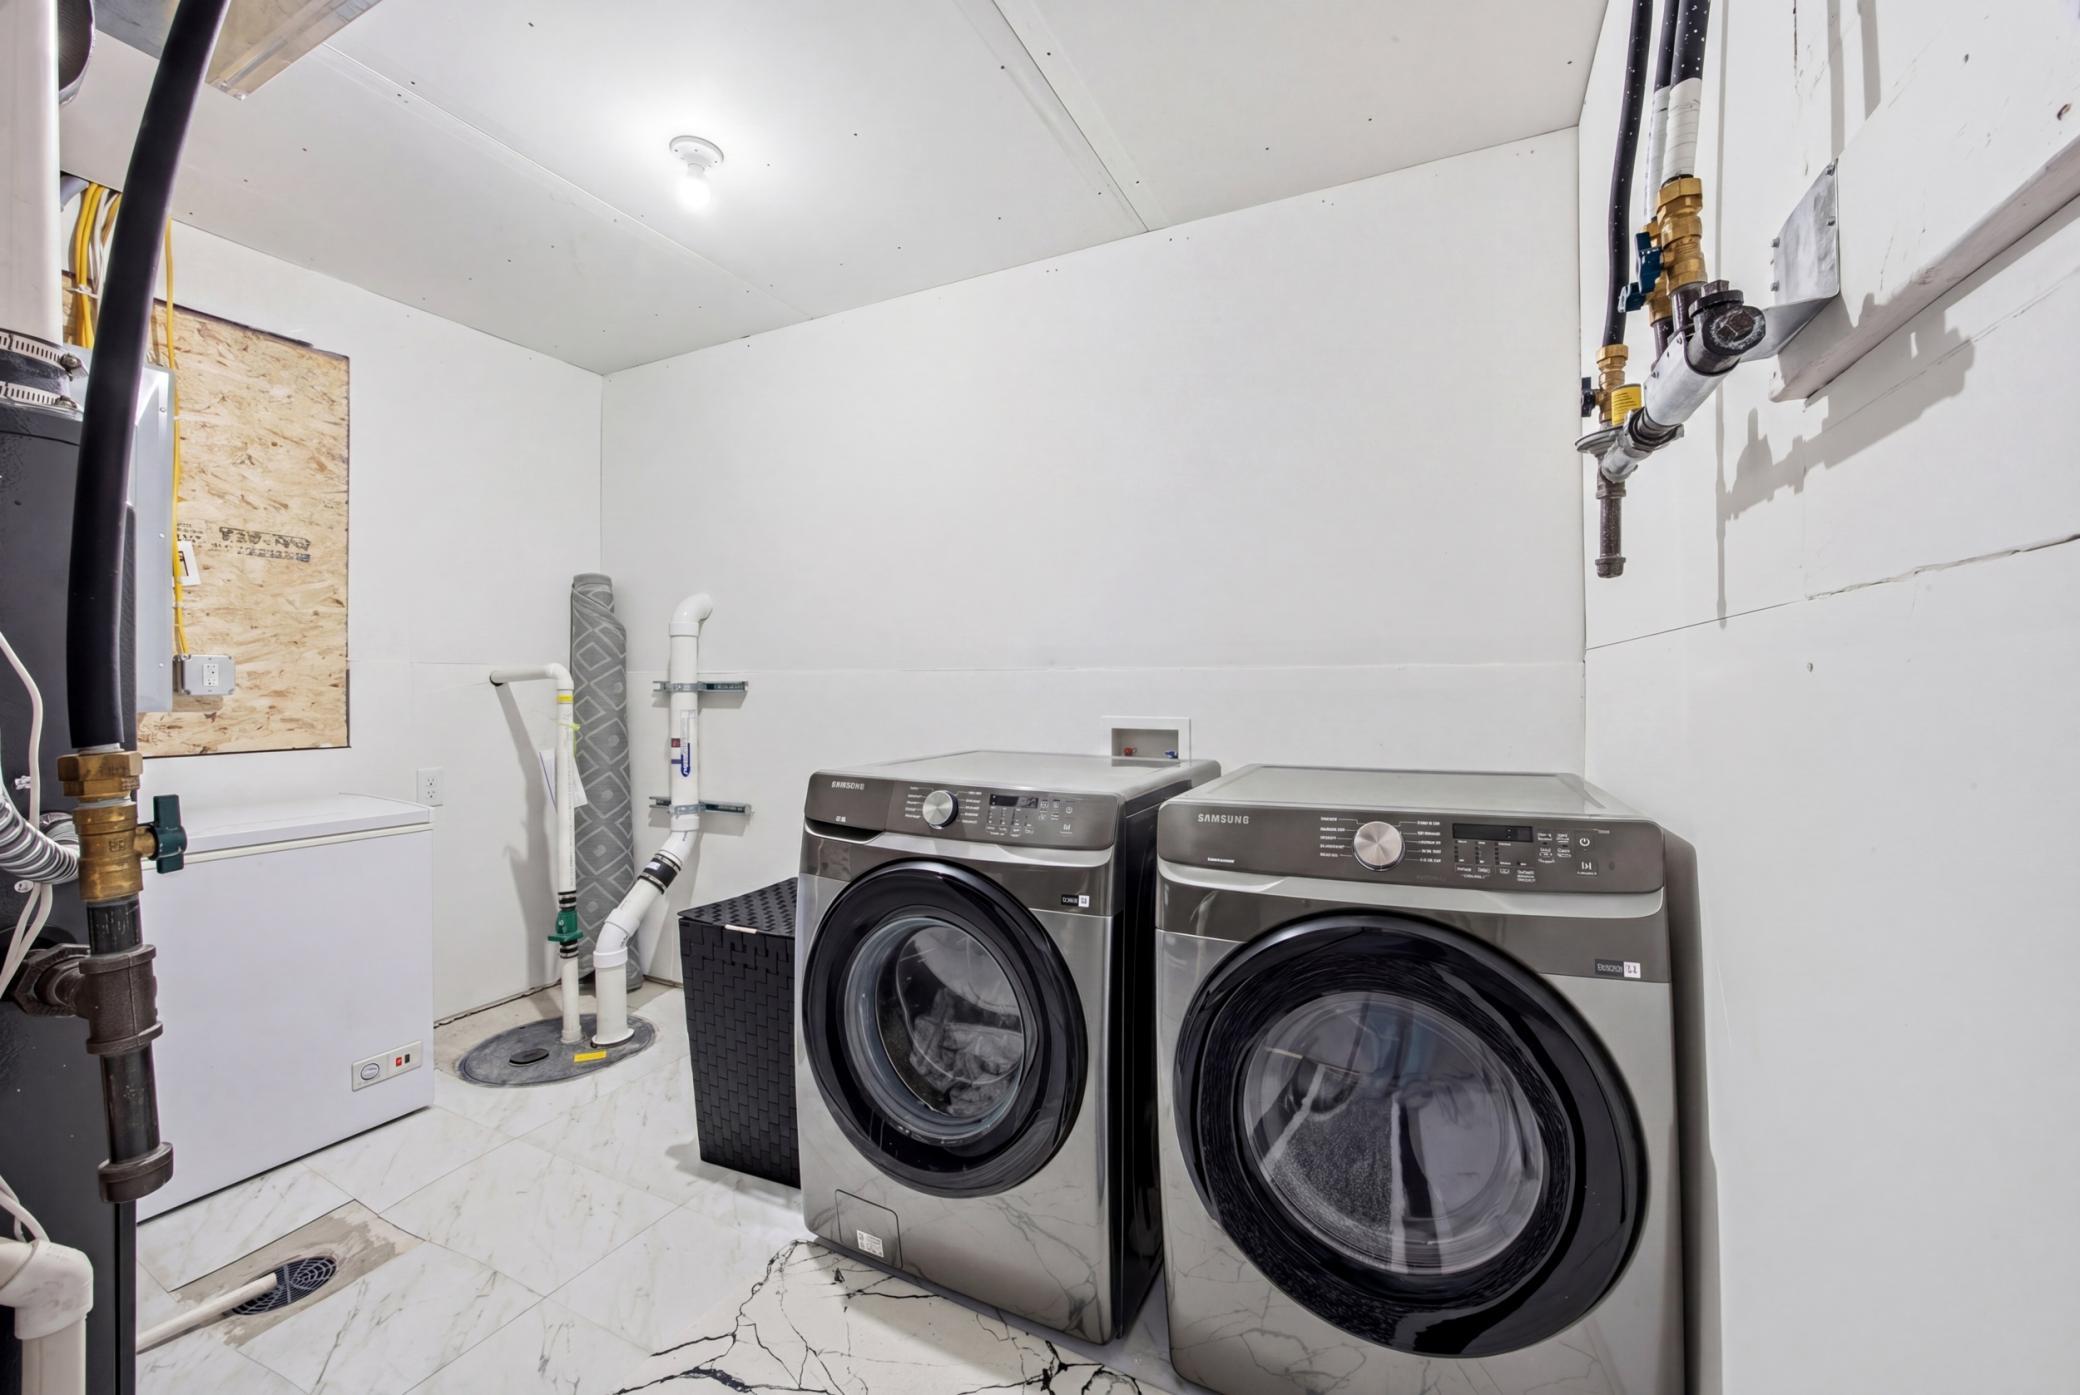
Lower Level: 1
Lease Details
Land Leased: Not Applicable
Lock Box Type
Lock Box Source: FMR
Supra: 1
Miscellaneous Information
DP Resource: Yes
Homestead: No
Ownership
Fractional Ownership: No
Parking Characteristics
Garage Square Feet: 464
Patio, Porch and Deck Features
Deck: 1
Roof
Architectural Shingle: 1
Sewer
City Sewer/Connected: 1
Stories
Bi-Level: 1
Water
City Water/Connected: 1
Location Tax and Other Information
House Number: 1571
Street Name: 67th
Street Suffix: Avenue
Street Direction Suffix: S
Postal City: Fargo
County: Cass
State: ND
Zip Code: 58104
Complex/Dev/Subdivision: Bison Meadows Second Add
Property Features
Accessible: None
Air Conditioning: Central Air
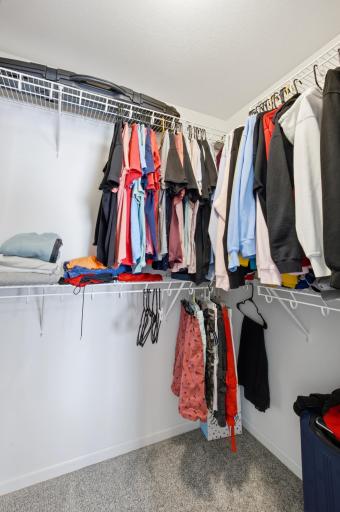
Amenities Unit: Kitchen Center Island; Primary Bedroom Walk-In Closet; Vaulted Ceiling(s)
Appliances: Dishwasher; Disposal; Microwave; Range; Refrigerator
Basement: Partially Finished
Bath Description: Hollywood Bath
Construction Status: Previously Owned
Exterior: Brick/Stone; Cement Board
Foundation: Poured Concrete
Fuel: Natural Gas
Heating: Forced Air
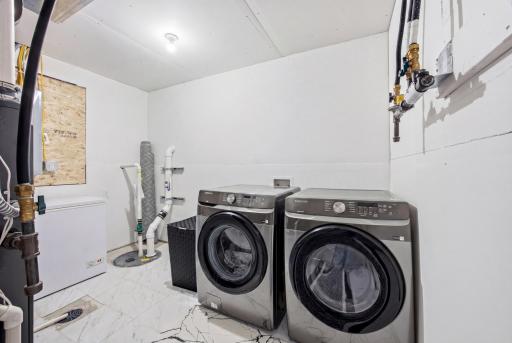
Laundry: Lower Level
Lock Box Type: Supra
Roof: Architectural Shingle
Sewer: City Sewer/Connected
Stories: Bi-Level
Water: City Water/Connected
Room Information
| Room Name | Level |
| Bathroom | Upper |
| Bathroom | Lower |
| Dining Room | Upper |
| Family Room | Lower |
| First (1st) Bedroom | Upper |
| Fourth (4th) Bedroom | Lower |
| Kitchen | Upper |
| Laundry | Lower |
| Living Room | Upper |
| Second (2nd) Bedroom | Upper |
| Third (3rd) Bedroom | Lower |
| Storage Room | Lower |

Listing Office: Park Co., REALTORS®
Last Updated: August - 31 - 2026
The data relating to real estate for sale on this web site comes in part from the Broker Reciprocity SM Program of the Regional Multiple Listing Service of Minnesota, Inc. The information provided is deemed reliable but not guaranteed. Properties subject to prior sale, change or withdrawal. ©2026 Regional Multiple Listing Service of Minnesota, Inc All rights reserved.