$269,900
Minneapolis, MN 55447
MLS# 7073864
2 beds | 2 baths | 1933 sqft
1 / 55





Open House (08/17/2026 - 11:00 am - 3:00 pm)
Property Description
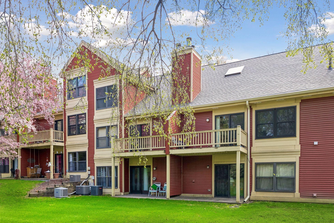
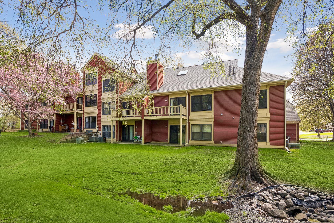
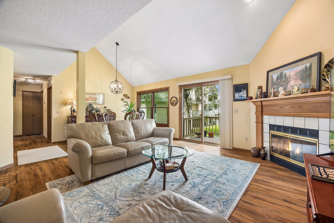
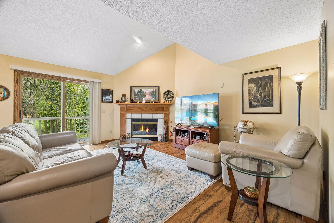
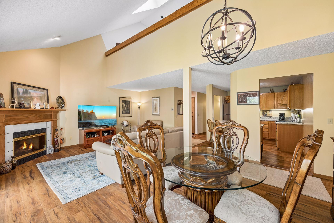
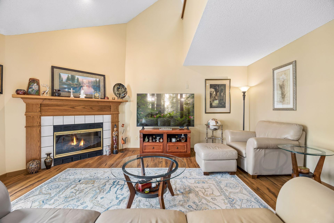
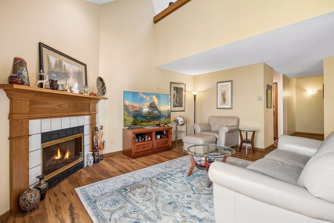
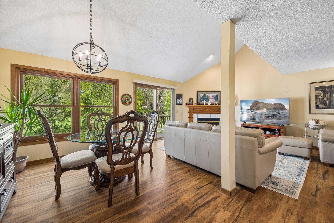
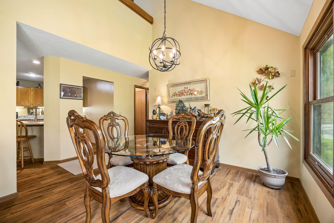
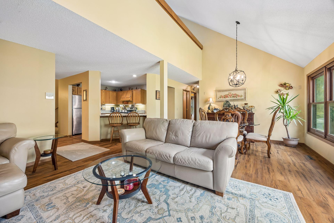
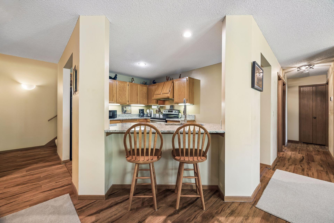
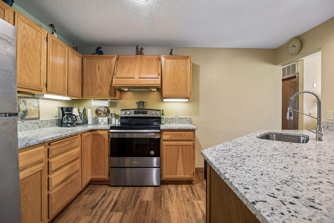
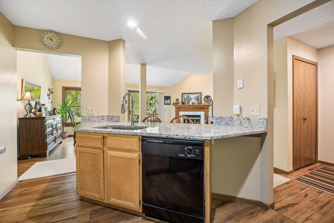
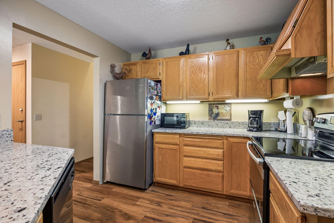
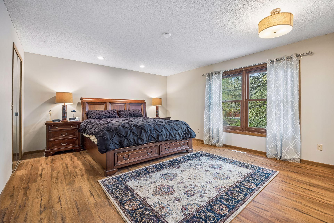
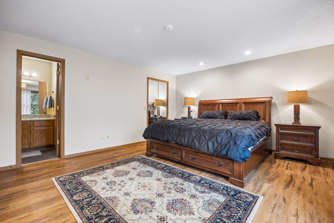
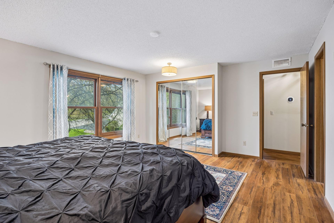
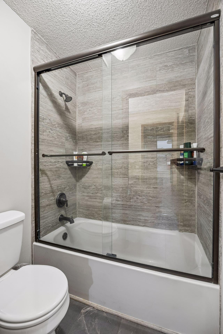
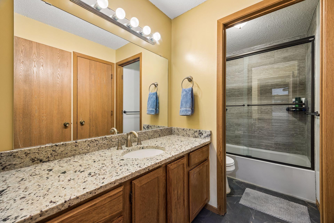
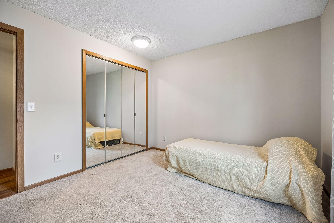
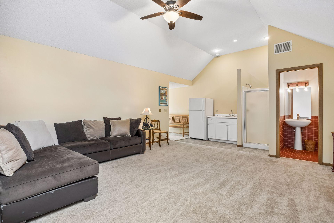
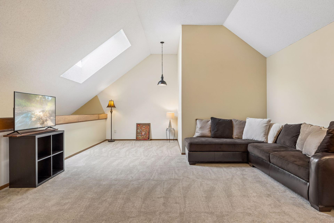
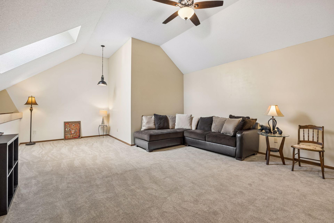
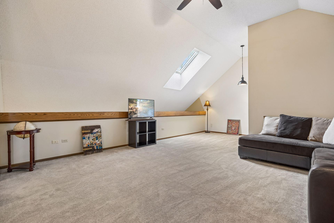
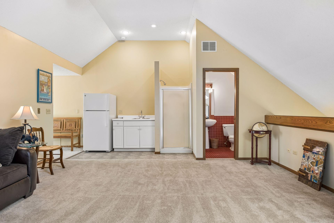
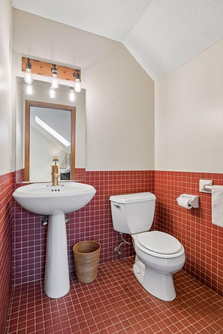
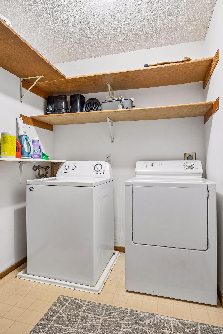
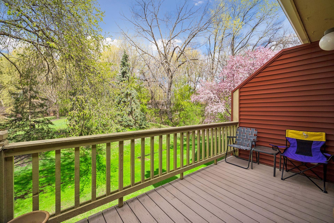
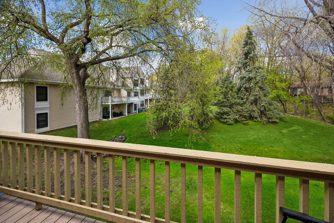
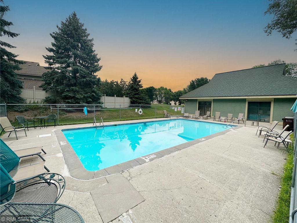
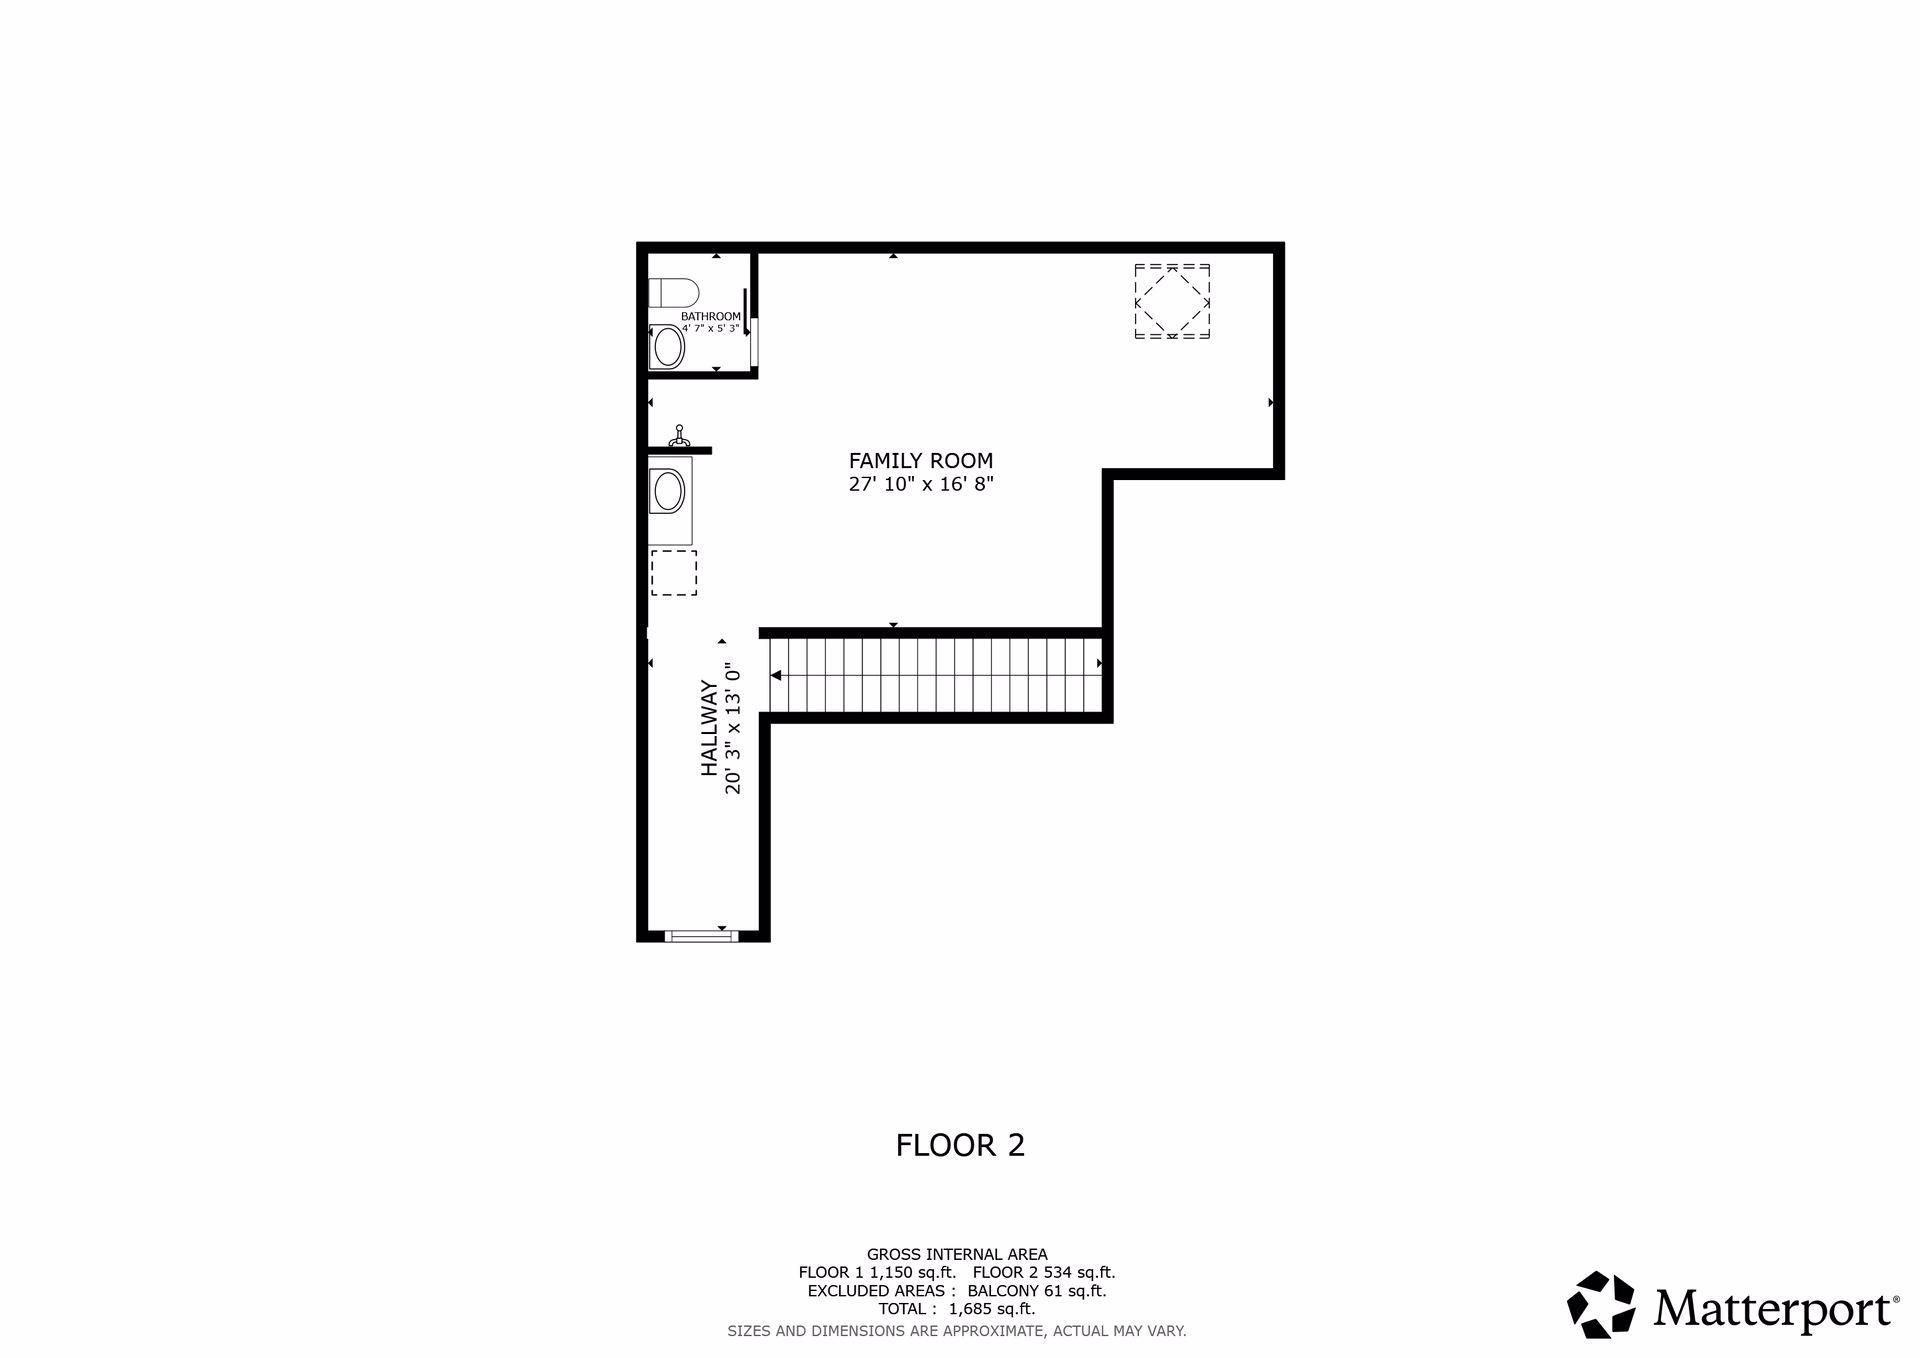
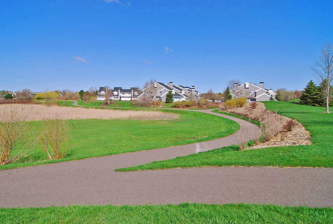
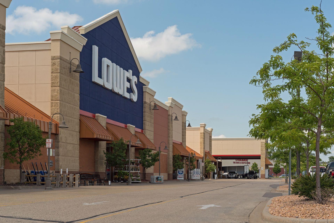
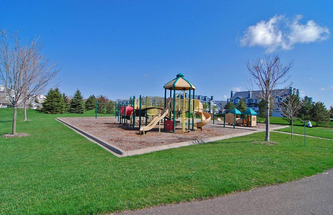
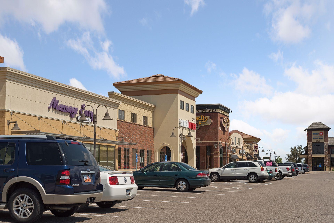
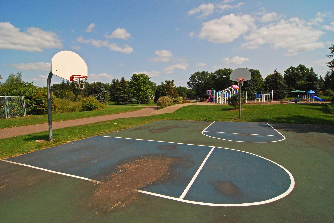
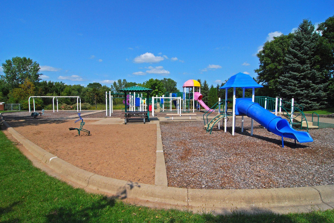
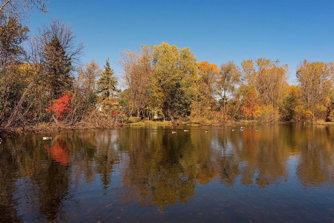
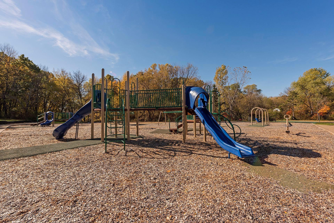
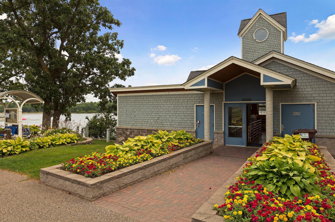
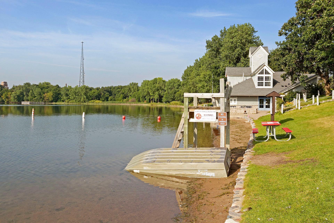
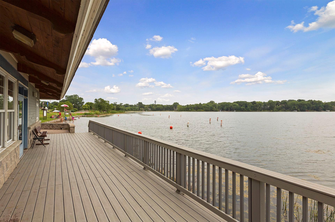
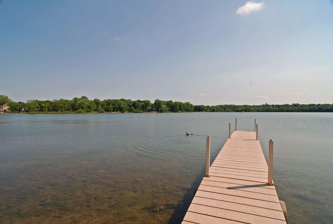
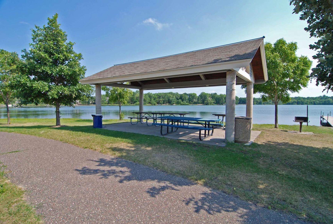
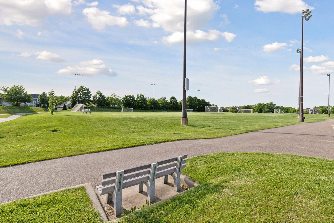
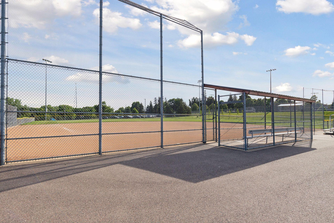
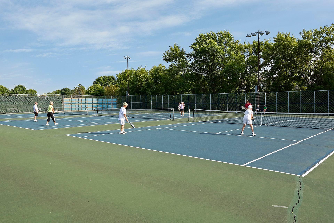
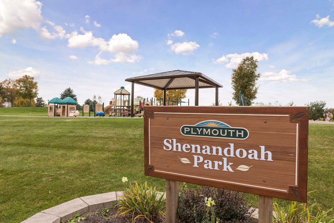
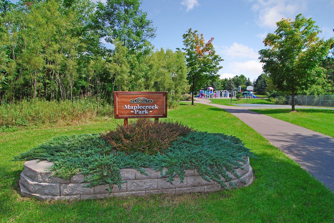
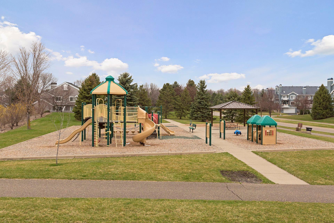
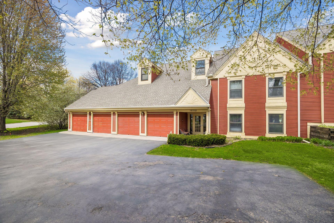
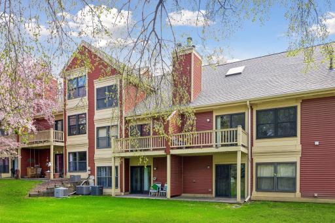
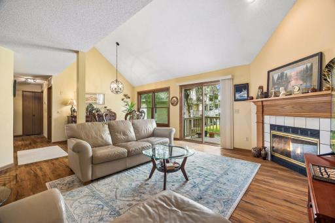
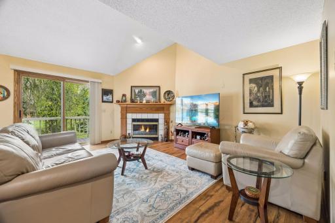
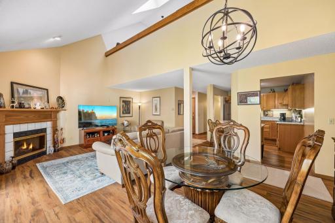
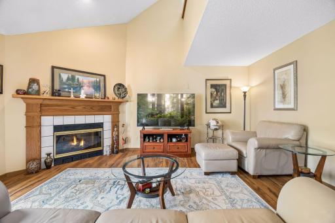
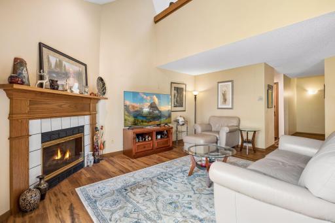
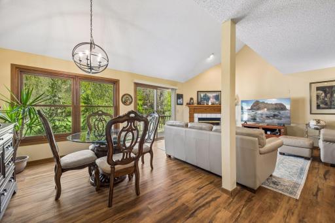
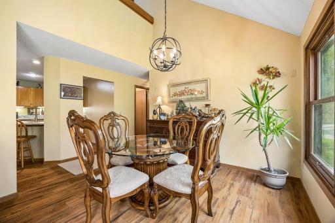
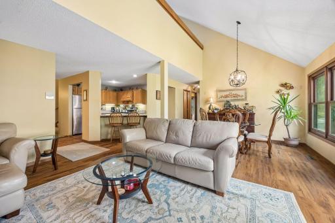
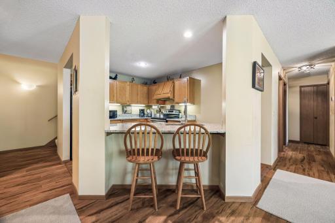
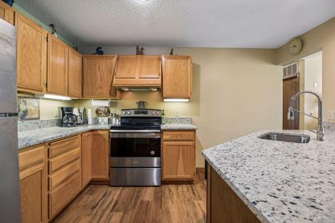
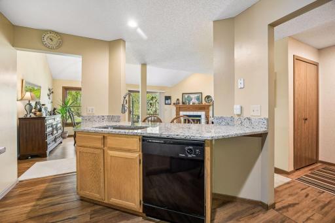
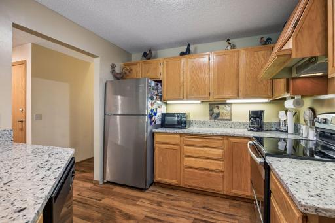
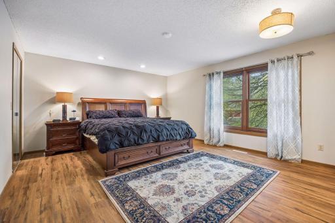
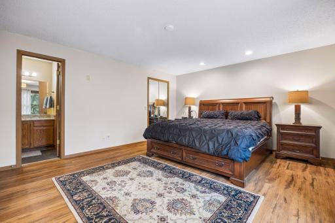
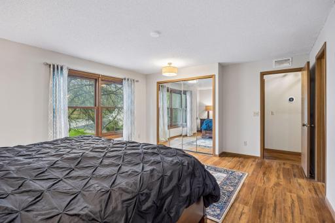
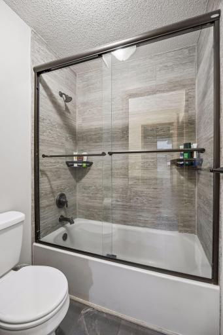
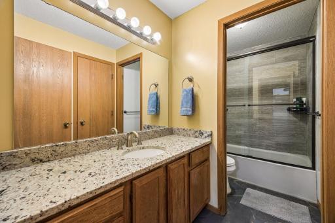
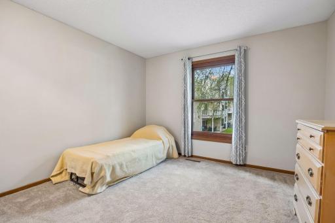
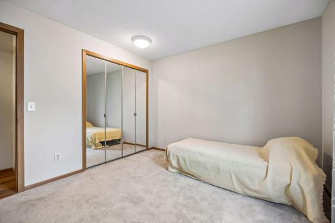
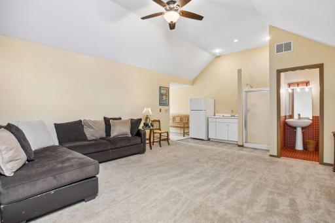
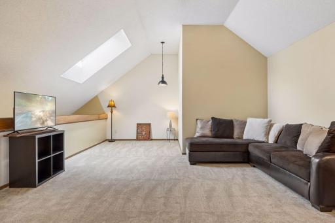
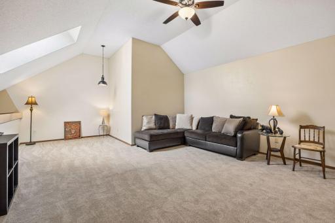
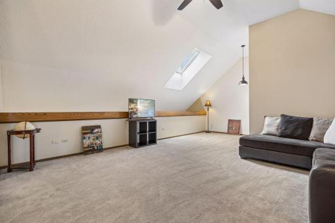
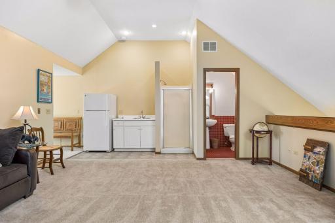
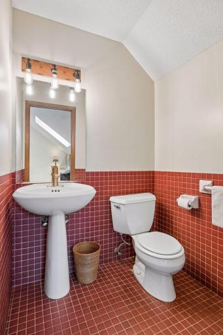
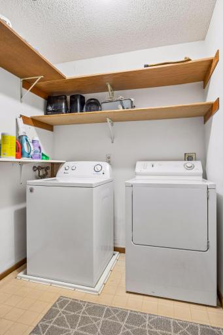
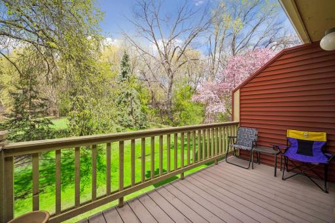
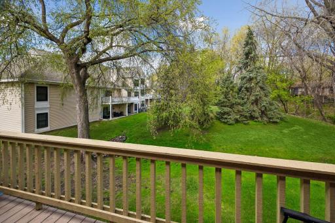
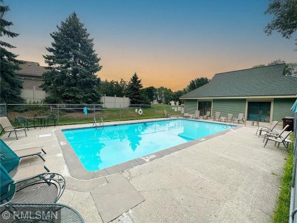
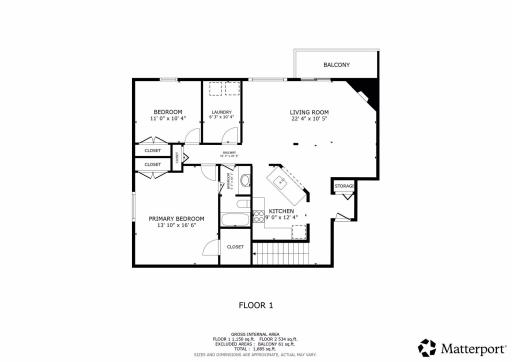
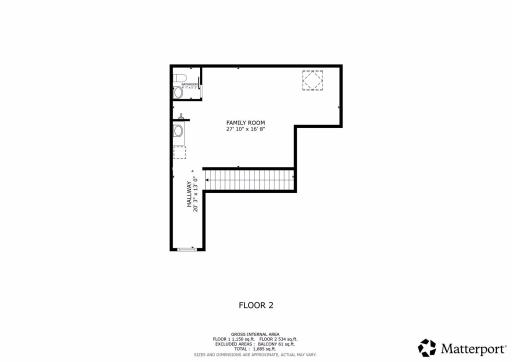
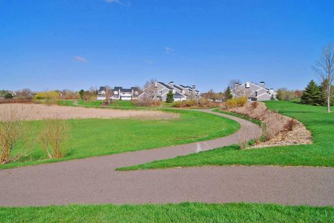
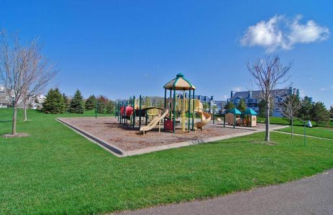
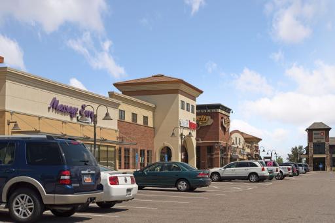
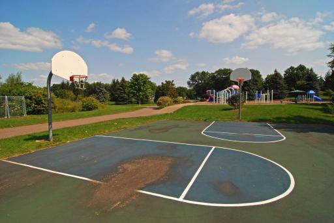
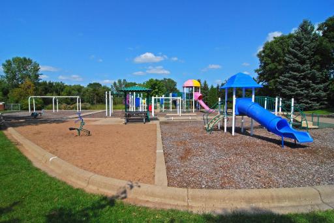
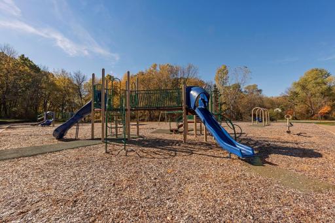
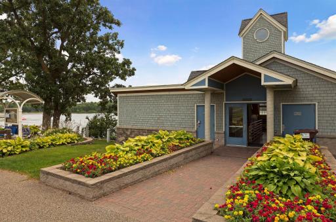
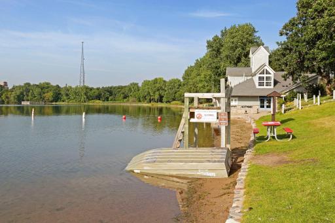
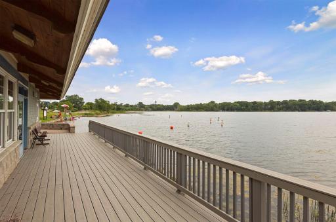
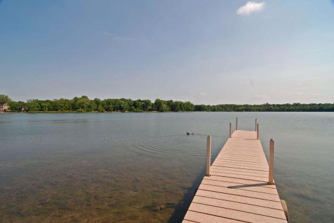
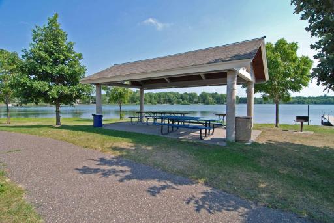
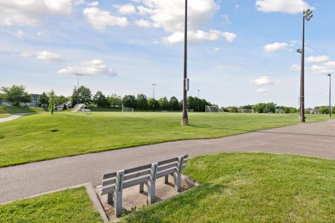
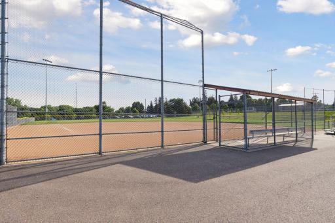
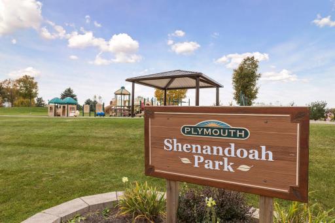
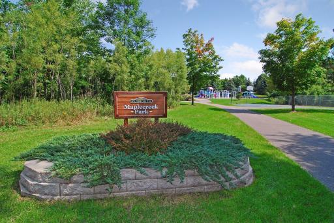
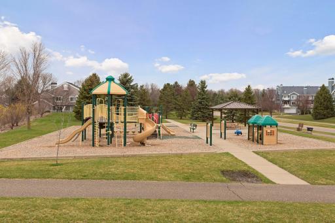
Rare two-story condominium in the Wayzata School District. Renovated recently with new full bath and updated kitchen. Huge Primary Bedroom offers great space for all of your furniture with Walk-In Closet. All living facilities are on the main floor. Newer washer and dryer. Large living room with formal dining room. Sliding door to your private deck overlooks woods and landscaping. Upper Loft has kitchenette & three quarter bath. This space is ideal for office, another bedroom, gym space, or den. Loft overlooks living room with vaulted ceiling. Common area has a pool and pool house attached for group parties or just enjoyable a dip on a hot day. The grounds are impeccably maintained with gorgeous woods throughout. Many parks in the area within walking distance complete with playground equipment, basketball & tennis courts, beach area on Parker's Lake. Shopping is within a mile radius with movie theaters, dining, grocery stores, clothing retail, salons. This is also very near Hilde Performance Center offering a variety of summer concerts. LifeTime Fitness is very near as well. Hiking/Biking Trails attached to community. Attached garage and security door with intercom. Pets Allowed: The keeping of a dog, cat, or small birds is a privilege extended to residents. Maximum of 2 dogs over the age of 6 months. Size restrictions are 15 inches (floor to shoulders) and 35lb max.
Details
Maps
Documents
Contract Information
Owner is an Agent?: No
Auction?: No
Status: Active
Contingency: None
Current Price: $269,900
Original List Price: 279900
ListPrice: 269900
List Date: 2026-05-13
Office/Member Info
Association: MAAR
General Property Information
Assoc Mgmt Co. Phone #: 952-277-2700
Association Fee Frequency: Monthly
Association Mgmt Co. Name: First Service Residential
Common Wall: Yes
Lot Measurement: Acres
Manufactured Home?: No
Multiple PIDs?: No
New Development: No
Number of Fireplaces: 1
Other Parking Spaces: 1
Waterfront YN: No
Year Built: 1985
Yearly/Seasonal: Yearly
Zoning: Residential-Single Family
Lot Dimensions: Common
Acres: 1.33
Bath Three Quarters: 1
Bath Half: 0
Bath Quarter: 0
Main Floor Total SqFt: 1298
Above Grd Total SqFt: 1933
Below Grd Total SqFt: 0
Total SqFt: 1933
Total Finished Sqft: 1933.00
FireplaceYN: Yes
Foundation Size: 1123
Style: (CC) Manor/Village
Garage Stalls: 1
Power Company: Xcel Energy
Association Fee: 485
Assessment Pending: No
Bedrooms: 2
Baths Total: 2
Bath Full: 1
Location, Tax and Other Information
AssocFeeYN: Yes
Legal Description: CONDO NO 0504 TIMBERTON CONDO UNIT NO 15710D
Listing City: Plymouth
Map Page: 90
Municipality: Plymouth
School District: Wayzata
School District Phone: 763-745-5000
County Abbreviation: D
Zip Plus 4: 4033
Property ID Number: 2111822330307
Tax Year: 2025
Tax Amount: 2922
In Foreclosure?: No
Potential Short Sale?: No
Lender Owned?: No
Directions & Remarks
Public Remarks: Rare two-story condominium in the Wayzata School District. Renovated recently with new full bath and updated kitchen. Huge Primary Bedroom offers great space for all of your furniture with Walk-In Closet. All living facilities are on the main floor. Newer washer and dryer. Large living room with formal dining room. Sliding door to your private deck overlooks woods and landscaping. Upper Loft has kitchenette & three quarter bath. This space is ideal for office, another bedroom, gym space, or den. Loft overlooks living room with vaulted ceiling. Common area has a pool and pool house attached for group parties or just enjoyable a dip on a hot day. The grounds are impeccably maintained with gorgeous woods throughout. Many parks in the area within walking distance complete with playground equipment, basketball & tennis courts, beach area on Parker's Lake. Shopping is within a mile radius with movie theaters, dining, grocery stores, clothing retail, salons. This is also very near Hilde Performance Center offering a variety of summer concerts. LifeTime Fitness is very near as well. Hiking/Biking Trails attached to community. Attached garage and security door with intercom.
Pets Allowed: The keeping of a dog, cat, or small birds is a privilege extended to residents. Maximum of 2 dogs over the age of 6 months. Size restrictions are 15 inches (floor to shoulders) and 35lb max.
Directions: 494 TO HWY 6 - W. TO VICKSBURG - N. TO 26TH AVE N. - E. TO 15710 UNIT D (RED BUILDING).
Accessible
None: 1
Air Conditioning
Central Air: 1
Amenities Shared
Common Garden: 1
In-Ground Sprinkler System: 1
Trail(s): 1
Amenities Unit
Deck: 1
Intercom System: 1
Main Floor Primary Bedroom: 1
Primary Bedroom Walk-In Closet: 1
Security System: 1
Vaulted Ceiling(s): 1
Washer/Dryer Hookup: 1
Appliances
Dishwasher: 1
Disposal: 1
Dryer: 1
Microwave: 1
Refrigerator: 1
Washer: 1
Assessments
Assessment Balance: 0
Tax With Assessments: 2922
Association Fee Includes
Building Exterior: 1
Hazard Insurance: 1
Lawn Care: 1
Outside Maintenance: 1
Professional Mgmt: 1
Recreation Facility: 1
Sanitation: 1
Security System: 1
Sewer: 1
Shared Amenities: 1
Snow Removal: 1
Water: 1
Basement
None: 1
Bath Description
Main Floor Full Bath: 1
Upper Level 3/4 Bath: 1
Building Information
Finished SqFt Above Ground: 1933
Construction Materials
Frame: 1
Construction Status
Previously Owned: 1
Dining Room Description
Living/Dining Room: 1
Electric
Circuit Breakers: 1
Exterior
Vinyl: 1
Fireplace Characteristics
Gas Burning: 1
Foundation
Slab: 1
Fuel
Natural Gas: 1
Heating
Forced Air: 1
Insurance Fee
Insurance Fee: 0
Laundry
Laundry Room: 1
Main Level: 1
Lease Details
Land Leased: Not Applicable
Lock Box Type
Supra: 1
Lot Description
Irregular Lot: 1
Miscellaneous Information
DP Resource: Yes
Homestead: Yes
Outbuildings
Pool House: 1
Ownership
Fractional Ownership: No
Parking Characteristics
Garage Door Opener: 1
Patio, Porch and Deck Features
Deck: 1
Pool Description
Below Ground: 1
Heated: 1
Public Survey Info
Range#: 22
Section#: 21
Township#: 118
Restriction/Covenants
Architecture Committee: 1
Builder Restriction: 1
Mandatory Owners Assoc: 1
Other Covenants: 1
Pets - Cats Allowed: 1
Pets - Dogs Allowed: 1
Pets - Number Limit: 1
Pets - Weight/Height Limit: 1
Sellers Terms
Cash: 1
Conventional: 1
Sewer
City Sewer/Connected: 1
Special Search
All Living Facilities on One Level: 1
Main Floor Bedroom: 1
Main Floor Laundry: 1
Main Floor Primary: 1
Stories
One and One Half: 1
Water
City Water/Connected: 1
Location Tax and Other Information
House Number: 15710
Street Name: 26th
Street Suffix: Avenue
Street Direction Suffix: N
Unit Number: D
Postal City: Minneapolis
County: Hennepin
State: MN
Zip Code: 55447
Complex/Dev/Subdivision: Condo 0504 Timberton Condo
Property Features
Accessible: None
Air Conditioning: Central Air
Amenities Shared: Common Garden; In-Ground Sprinkler System; Trail(s)
Amenities Unit: Deck; Intercom System; Main Floor Primary Bedroom; Primary Bedroom Walk-In Closet; Security System; Vaulted Ceiling(s); Washer/Dryer Hookup
Appliances: Dishwasher; Disposal; Dryer; Microwave; Refrigerator; Washer
Association Fee Includes: Building Exterior; Hazard Insurance; Lawn Care; Outside Maintenance; Professional Mgmt; Recreation Facility; Sanitation; Security System; Shared Amenities; Snow Removal; Water
Basement: None
Bath Description: Main Floor Full Bath; Upper Level 3/4 Bath
Construction Materials: Frame
Construction Status: Previously Owned
Dining Room Description: Living/Dining Room
Electric: Circuit Breakers
Exterior: Vinyl
Fireplace Characteristics: Gas Burning
Foundation: Slab
Fuel: Natural Gas
Heating: Forced Air
Laundry: Laundry Room; Main Level
Lock Box Type: Supra
Lot Description: Irregular Lot
Outbuildings: Pool House
Parking Characteristics: Garage Door Opener
Pool Description: Below Ground; Heated
Sellers Terms: Cash; Conventional
Sewer: City Sewer/Connected
Special Search: All Living Facilities on One Level; Main Floor Bedroom; Main Floor Laundry; Main Floor Primary
Stories: One and One Half
Water: City Water/Connected
Room Information
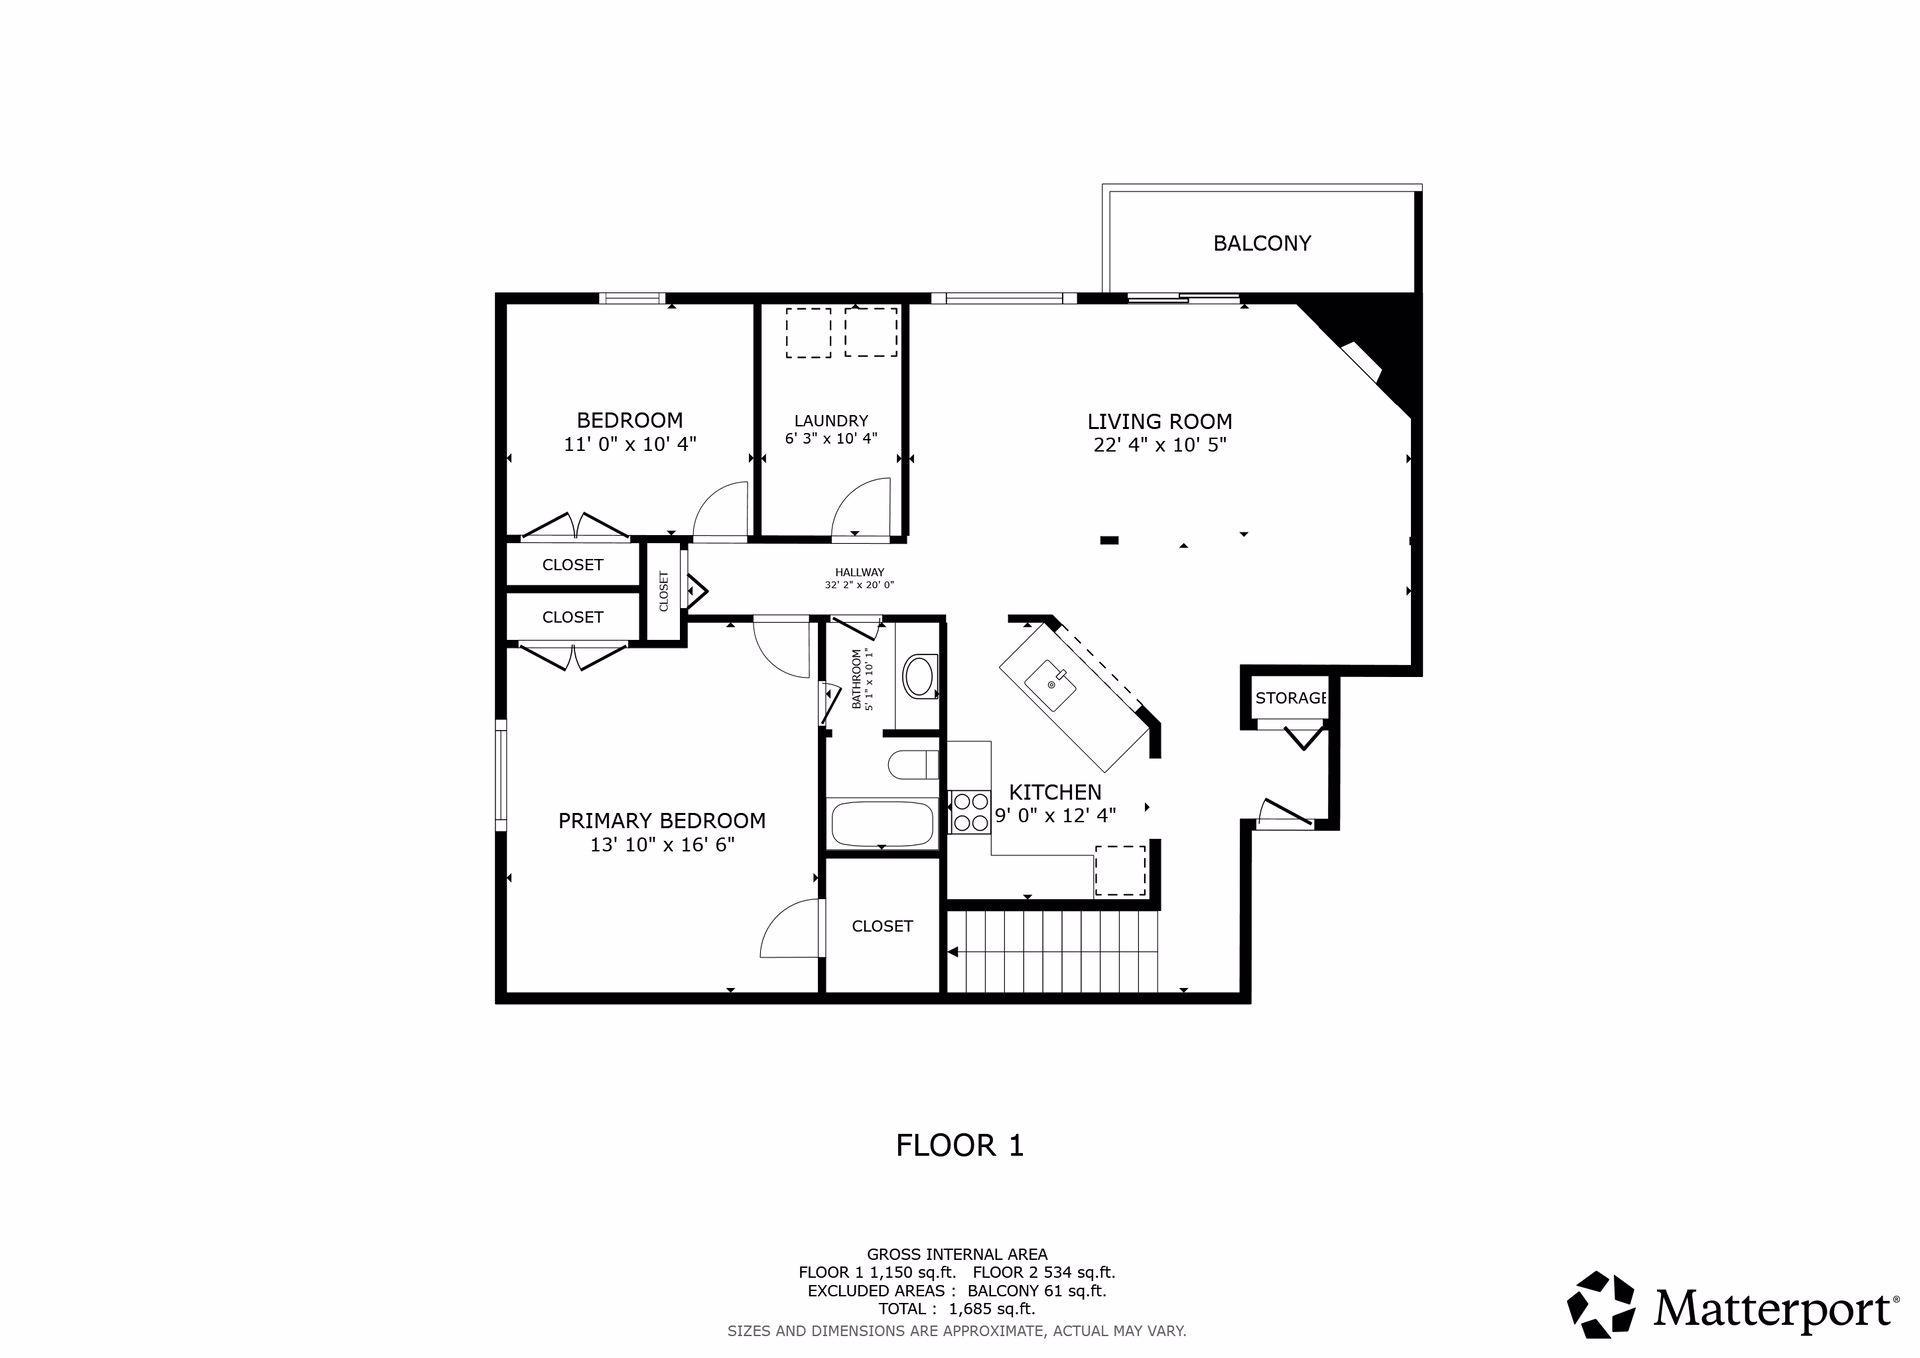
| Room Name | Dimensions | Level |
| Bathroom | 10x5 | Main |
| Bathroom | 7x5 | Upper |
| Dining Room | 10x10 | Main |
| First (1st) Bedroom | 16x13 | Main |
| Kitchen | 12x9 | Main |
| Laundry | 10x6 | Main |
| Living Room | 12x10 | Main |
| Loft | 27x16 | Upper |
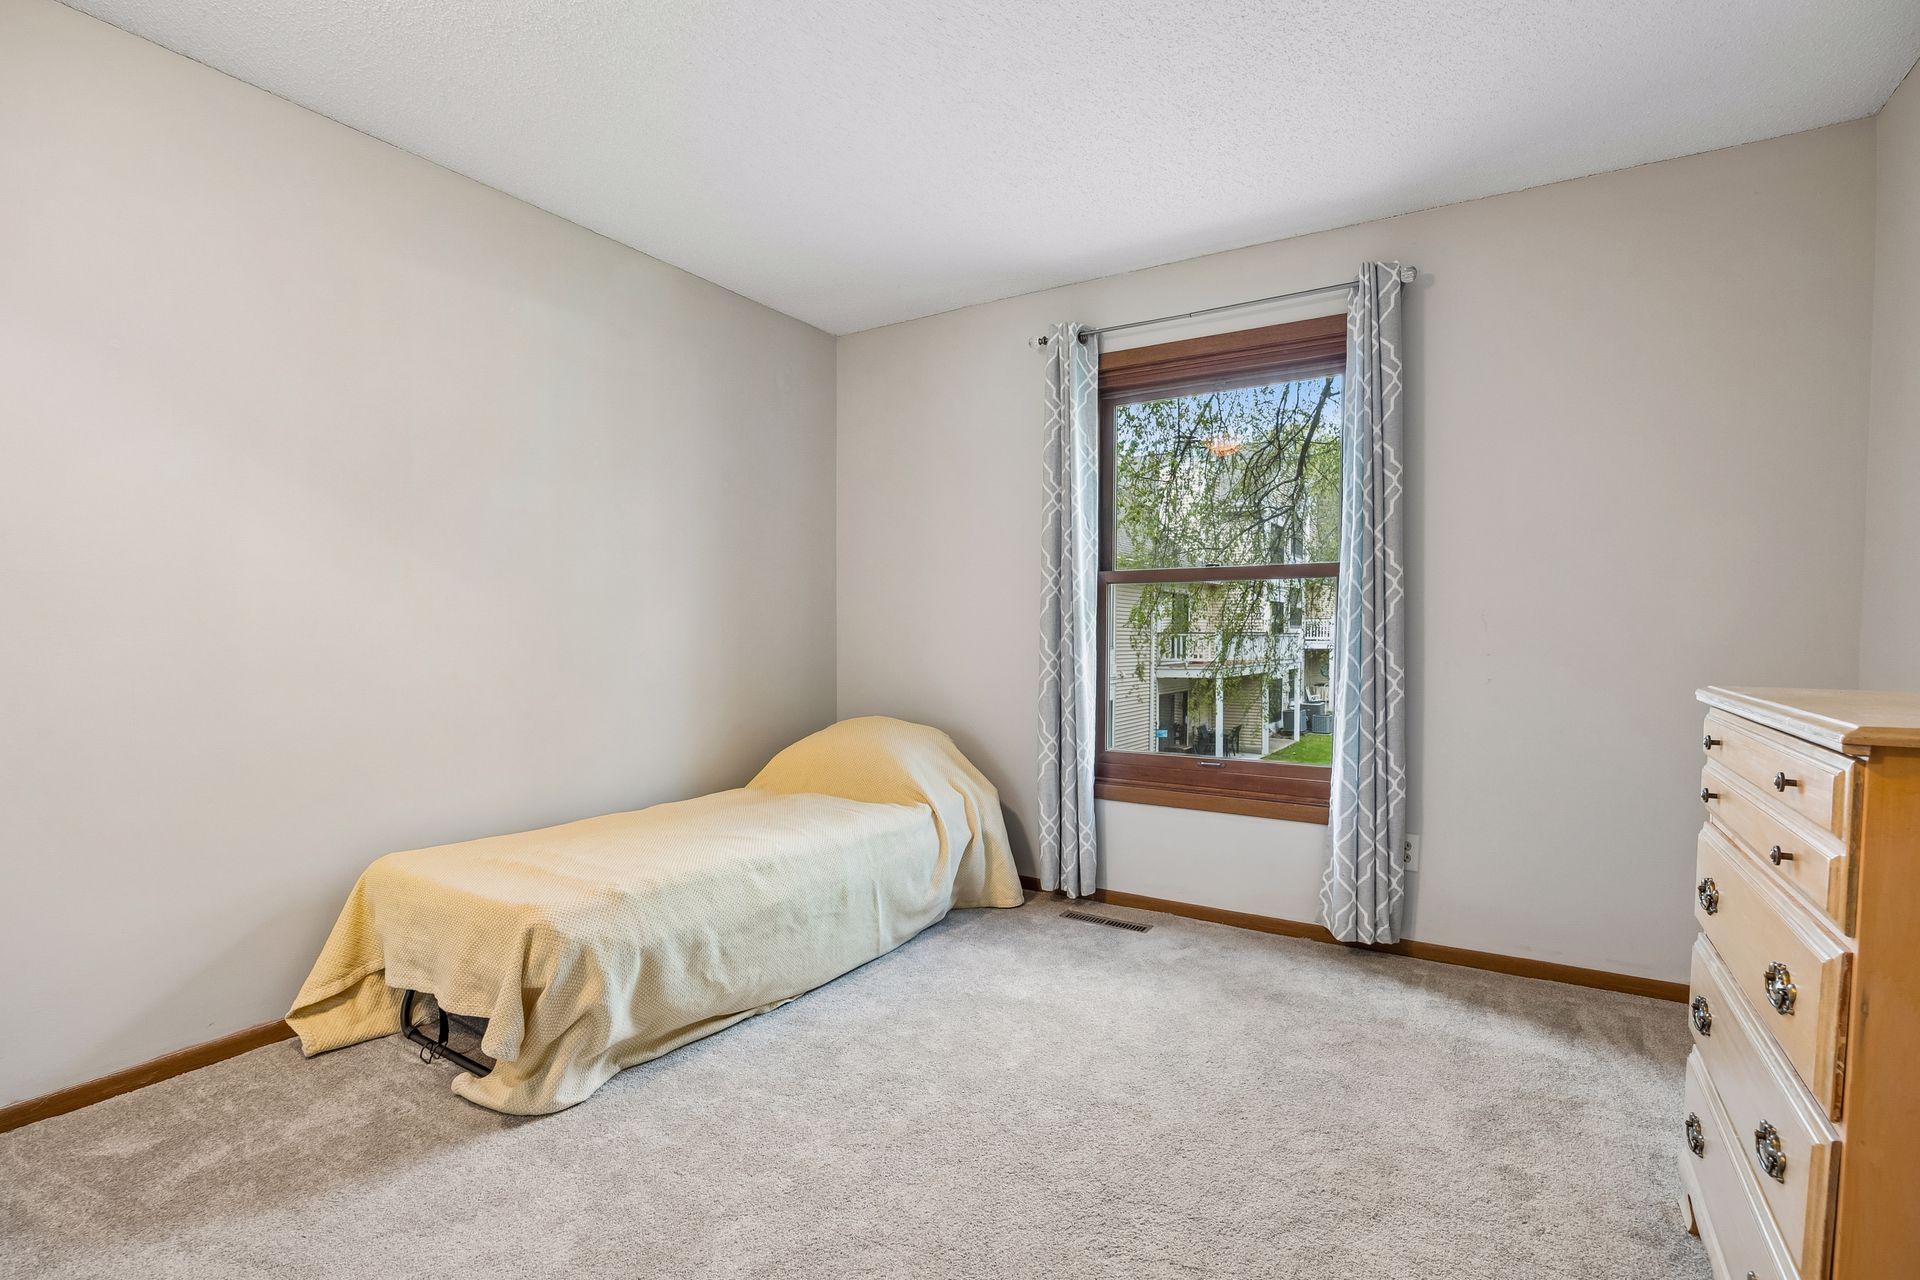
| Second (2nd) Bedroom | 11x10 | Main |
 Timberton Rules & Regs - November 2025.
Listing Office: Premium Properties Realty
Last Updated: August - 17 - 2026
The data relating to real estate for sale on this web site comes in part from the Broker Reciprocity SM Program of the Regional Multiple Listing Service of Minnesota, Inc. The information provided is deemed reliable but not guaranteed. Properties subject to prior sale, change or withdrawal. ©2024 Regional Multiple Listing Service of Minnesota, Inc All rights reserved.