$2,842,500
Annandale, MN 55302
MLS# 6685015
Status: Closed
6 beds | 6 baths | 8075 sqft
1 / 52


Property Description
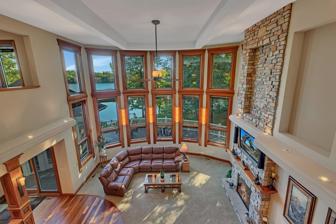
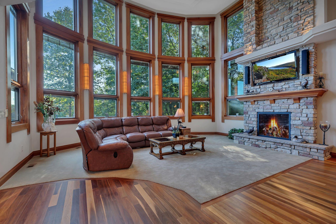
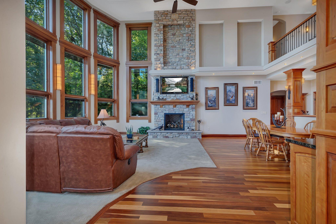
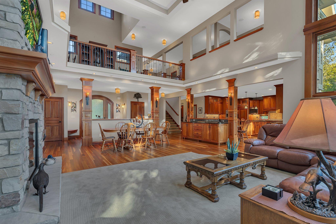
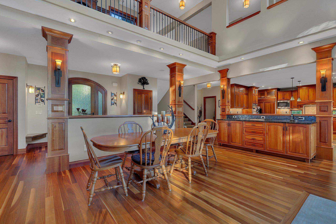
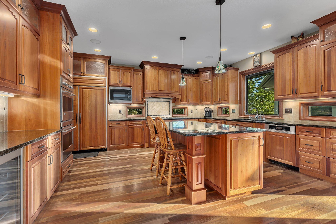
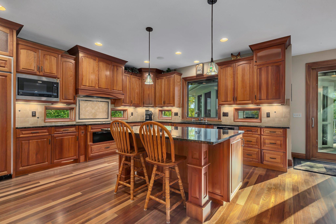
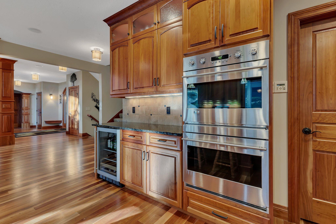
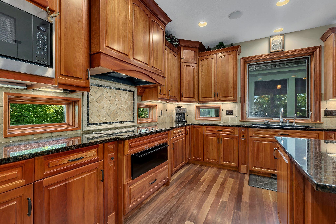
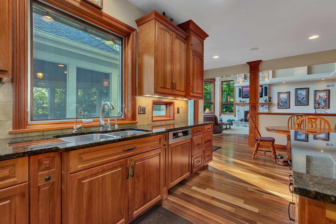
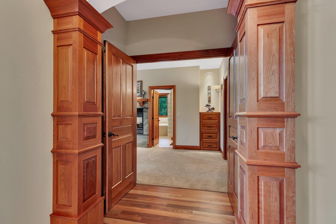
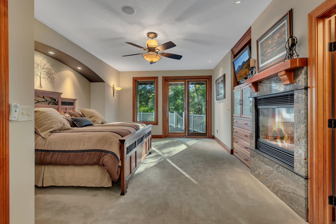
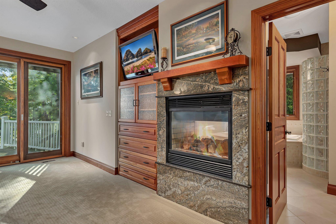
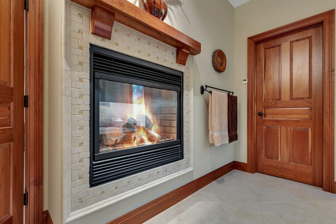
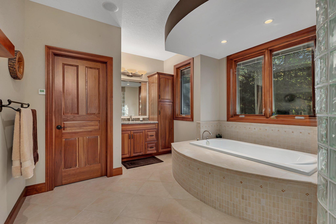
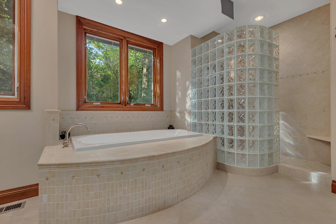
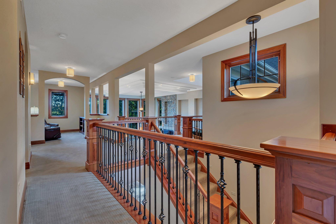
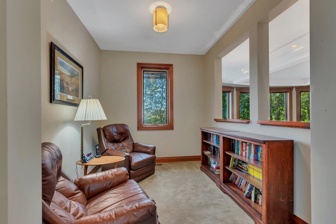
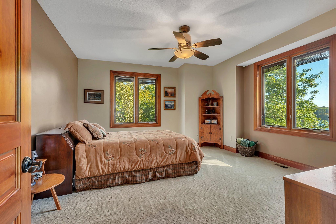
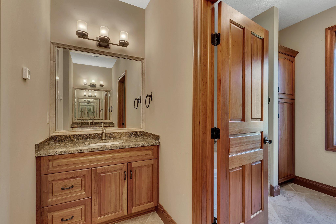
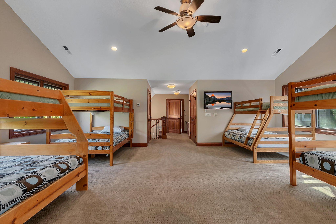
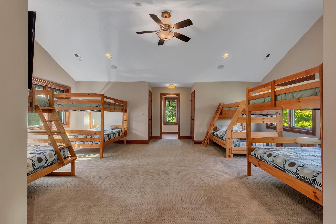
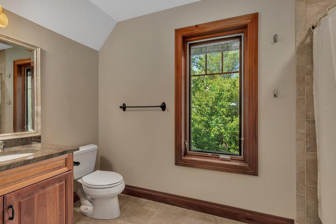
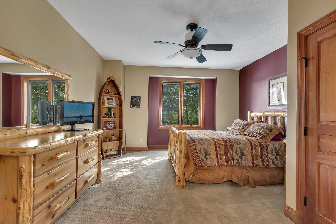
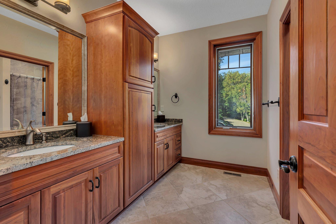
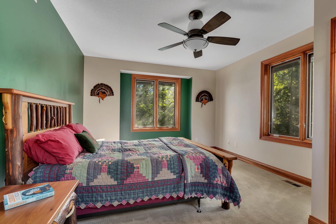
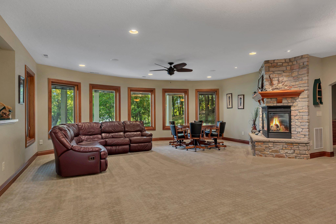
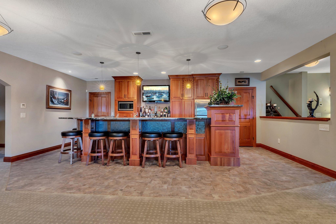
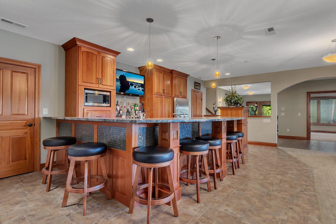
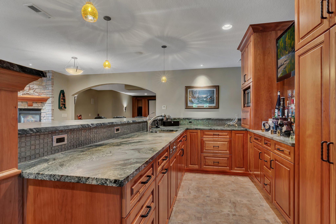
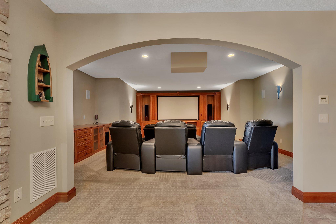
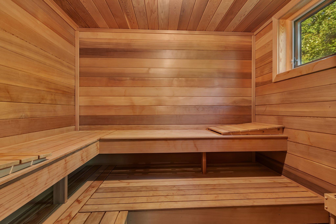
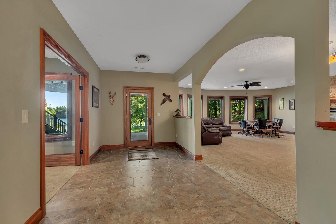
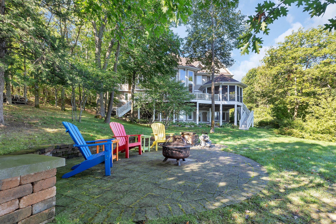
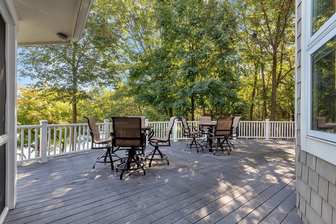
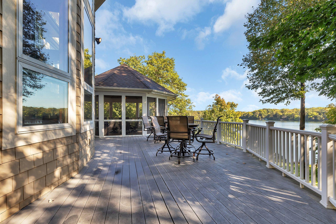
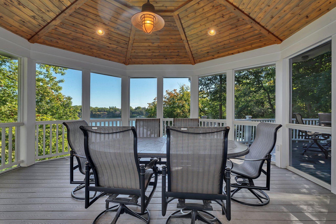
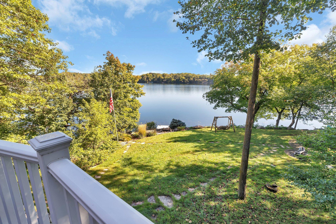
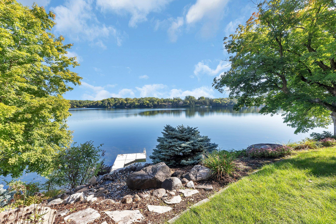
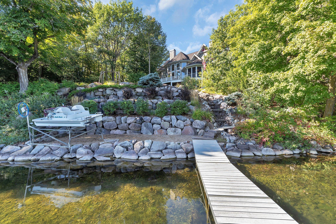
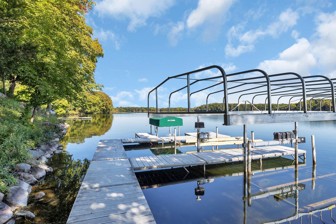
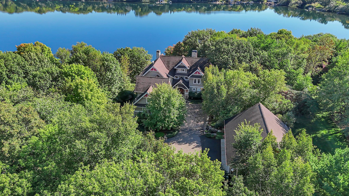
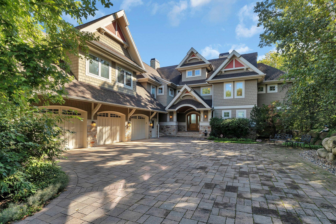
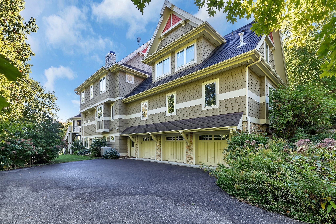
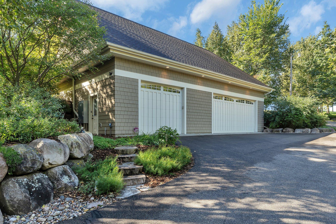
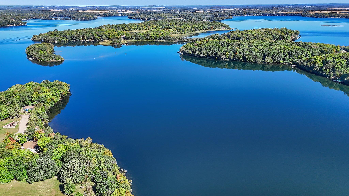
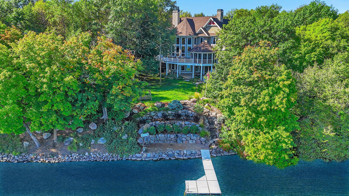
Welcome to this exquisite luxury estate that embodies the ultimate in lakefront living on the beautiful shores of West Lake Sylvia. This magnificent 6-bedroom, 6-bathroom home, nestled on approximately 2.5 acres with nearly 230 feet of pristine lakeshore, offers over 8,000 square feet of thoughtfully designed living space, inviting you to experience comfort and elegance at every turn. From the moment you enter, you'll be captivated by the breathtaking wall of windows that flood the home with natural light and frame serene lake views. A beautiful gas fireplace adds warmth to this impressive space. The gourmet kitchen is a culinary masterpiece, featuring granite countertops, a spacious island, double ovens, a beverage fridge, and custom cherry paneled appliances. Step outside to the expansive lakeside deck and screened gazebo, ideal for hosting gatherings or enjoying quiet evenings while taking in peaceful views of the water. The main-level owner’s suite is a private sanctuary, offering direct access to the deck, a custom walk-in closet, and a double-sided gas fireplace that seamlessly connects to the spa-like en-suite bathroom. Here, indulge in a soaking tub, large walk-in shower, and dual vanities for a true retreat experience. On the upper level, you'll discover four generously sized bedrooms plus a huge bonus room that's been transformed into the perfect kids' hangout and bunk area, three beautifully appointed bathrooms, and a cozy library nook. Designed for ultimate entertainment, the lower-level walkout features a lakeside family room with a gas fireplace, a state-of-the-art home theater, a wet bar, a flex room, and a sauna. The outdoor oasis is equally impressive, with professionally landscaped grounds and a tranquil waterfall just steps from the shoreline. This estate also offers a heated three-car attached garage, an additional heated three-car garage on the lower level, and a separate 48 x 50 outbuilding for added storage. With unmatched privacy, high-end finishes, crystal-clear waters boasting over 17 feet of clarity spanning 1,524 acres, and panoramic views, this property offers a rare opportunity to own a truly exceptional lakefront retreat on one of the most coveted lakes in the area. Don’t miss your chance to experience luxury living on West Lake Sylvia!
Details
Maps
Contract Information
Status: Closed
Off Market Date: 2025-06-27
Contingency: None
Current Price: $2,842,500
Closed Date: 2025-07-17
Original List Price: 2999900
Sales Close Price: 2842500
ListPrice: 2999900
List Date: 2025-04-09
Owner is an Agent?: No
Auction?: No
General Property Information
Common Wall: No
Lot Measurement: Acres
Manufactured Home?: No
Multiple PIDs?: No
New Development: No
Number of Fireplaces: 3
Road Btwn WF & Home?: No
Waterfront Frontage: 230
Waterfront YN: Yes
Year Built: 2009
Yearly/Seasonal: Yearly
Zoning: Residential-Single Family
Bedrooms: 6
Baths Total: 6
Bath Full: 3
Bath Three Quarters: 2
Bath Half: 1
Main Floor Total SqFt: 2600
Above Grd Total SqFt: 5364
Below Grd Total SqFt: 2711
Total SqFt: 8075
Total Finished Sqft: 8075.00
Lake/Waterfront Name: West Lake Sylvia
Style: (SF) Single Family
Foundation Size: 2711
Garage Stalls: 9
Lot Dimensions: 230X604X197X565
Acres: 2.59
Assessment Pending: Unknown
Assessments
Tax With Assessments: 18396
Building Information
Finished SqFt Above Ground: 5364
Finished SqFt Below Ground: 2711
Lake Details
Lake Acres: 904
Lake Depth: 97
Lease Details
Land Leased: Not Applicable
Miscellaneous Information
Homestead: No
Ownership
Fractional Ownership: No
Parking Characteristics
Garage Square Feet: 3136
Public Survey Info
Range#: 28
Section#: 04
Township#: 120
Location Tax and Other Information
House Number: 15713
Street Name: 58th
Street Suffix: Street
Street Direction Suffix: NW
Postal City: Annandale
County: Wright
State: MN
Zip Code: 55302
Complex/Dev/Subdivision: St Johns Heights
Property Features
Accessible: None
Air Conditioning: Central Air
Amenities Unit: Ceiling Fan(s); Deck; Dock; Hardwood Floors; In-Ground Sprinkler; Intercom System; Kitchen Window; Paneled Doors; Patio; Primary Bedroom Walk-In Closet; Security System; Vaulted Ceiling(s); Wet Bar
Appliances: Air-To-Air Exchanger; Cooktop; Dishwasher; Disposal; Double Oven; Dryer; Fuel Tank - Owned; Microwave; Refrigerator; Washer; Water Filtration System; Wine Cooler
Basement: Full
Bath Description: Main Floor 1/2 Bath; Upper Level 3/4 Bath; Upper Level Full Bath; 3/4 Basement; Bathroom Ensuite; Separate Tub & Shower
Construction Materials: Concrete
Construction Status: Previously Owned
Dining Room Description: Breakfast Area; Eat In Kitchen; Informal Dining Room; Living/Dining Room
Exterior: Brick/Stone; Cement Board
Family Room Characteristics: Entertainment/Media Center; Lower Level
Financing Terms: Cash
Fireplace Characteristics: 2-Sided; Family Room; Gas Burning; Living Room; Primary Bedroom
Foundation: Other
Fuel: Propane
Heating: Forced Air; In-Floor Heating
Laundry: Main Level
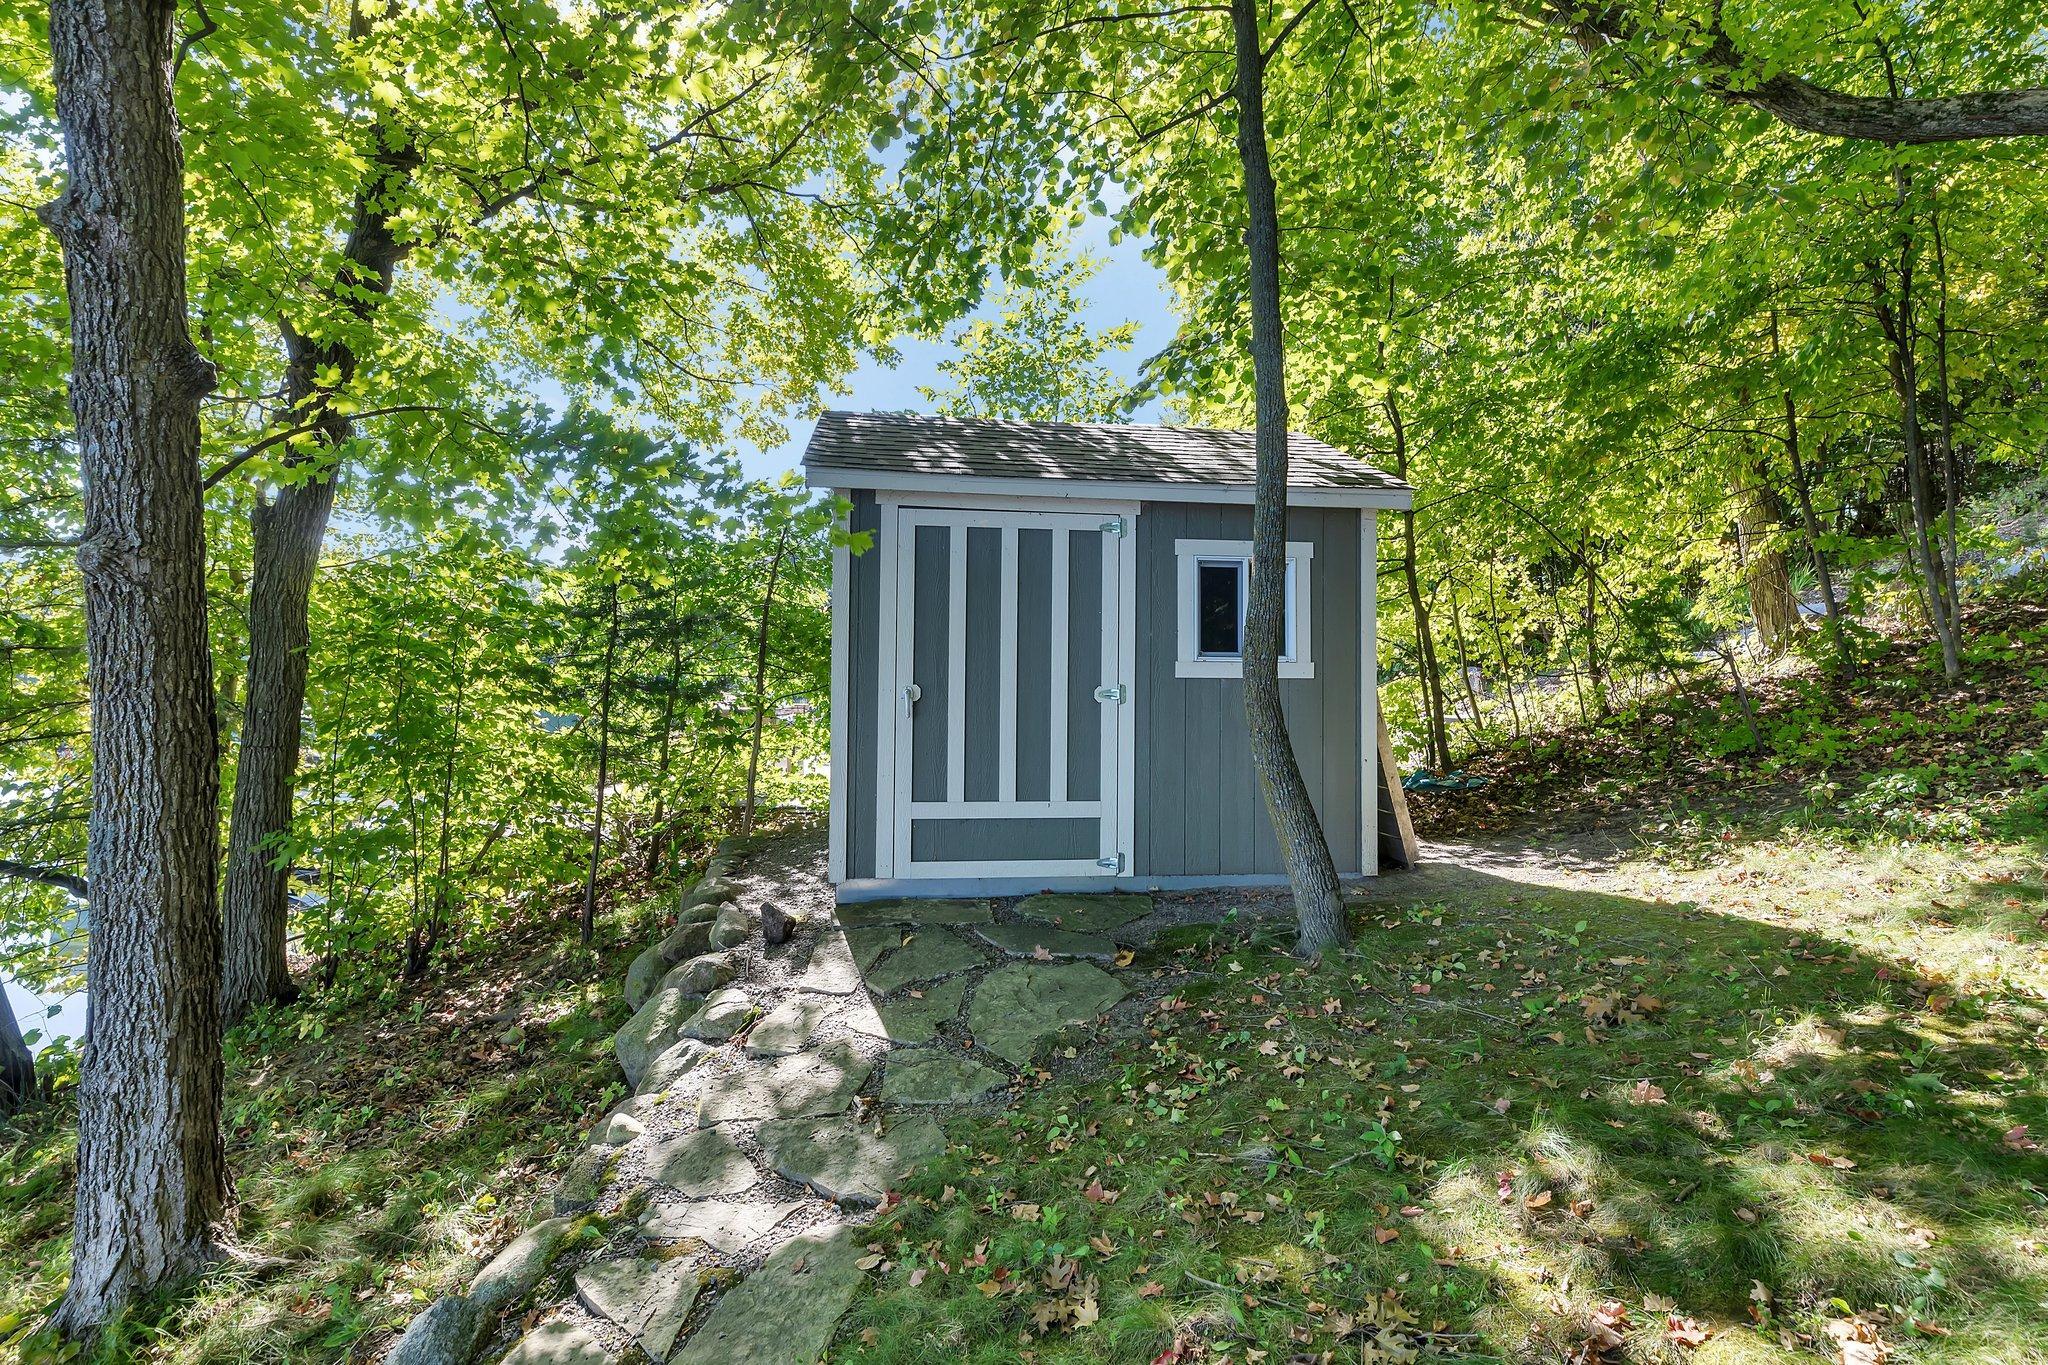
Outbuildings: Additional Garage; Gazebo
Parking Characteristics: Finished Garage; Multiple Garages; Heated Garage; Insulated Garage; Tuckunder Garage
Roof: Age Over 8 Years
Sellers Terms: Cash; Conventional
Sewer: Private Sewer; Tank with Drainage Field
Stories: Two
Water: Drilled; Well
Waterfront Type: Lake Front
Waterfront View: Panoramic
Room Information
| Room Name | Dimensions | Level |
| Second (2nd) Bedroom | 14x16 | Upper |
| Third (3rd) Bedroom | 14x16 | Upper |
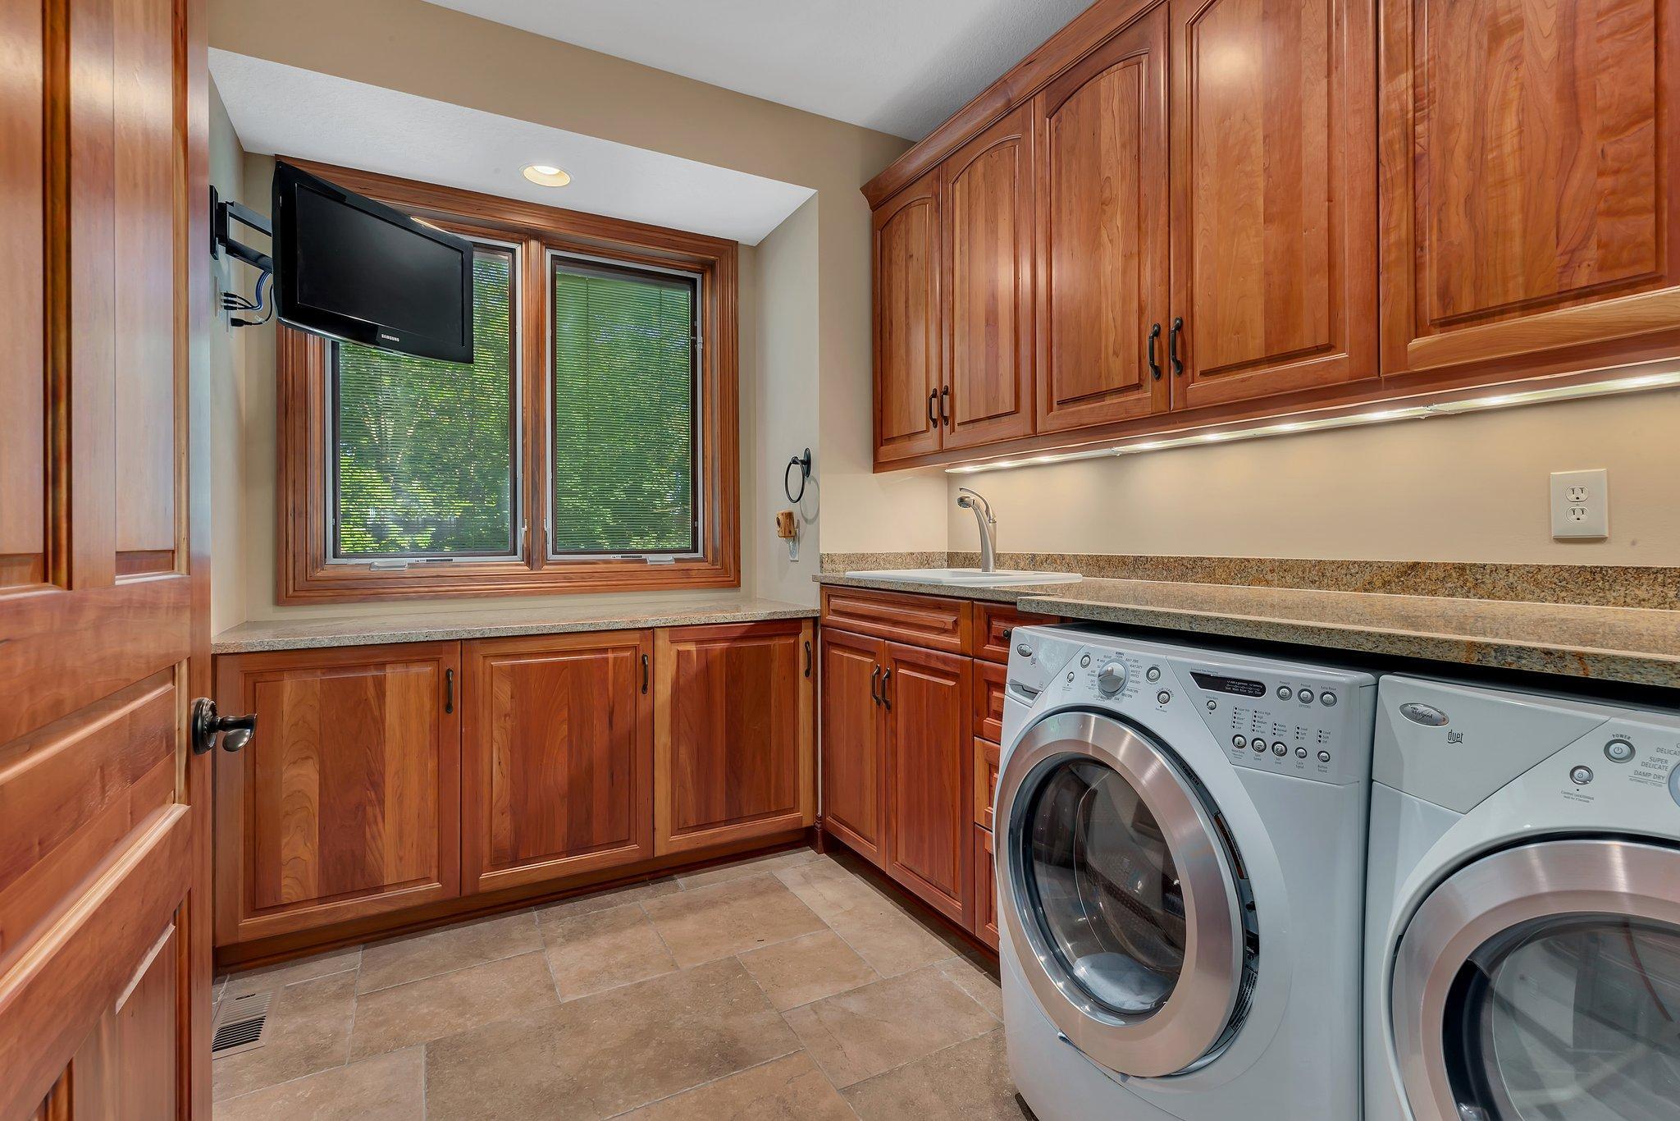
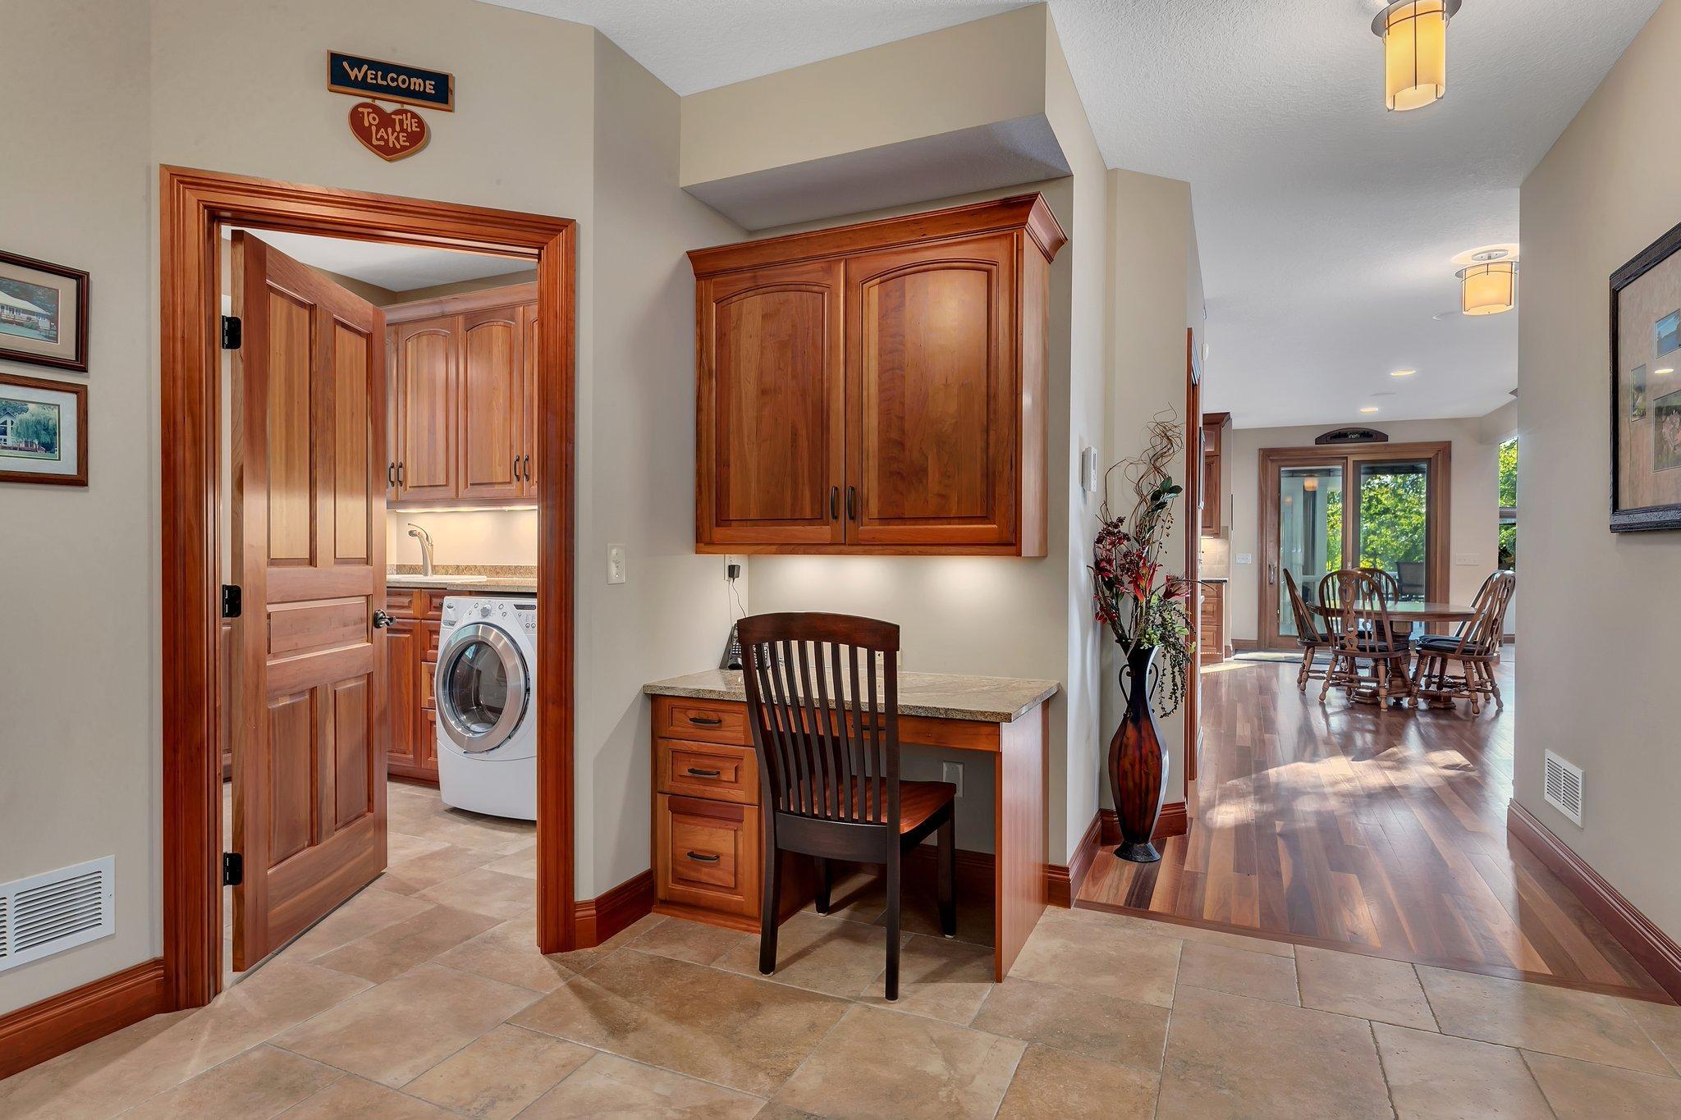
| Laundry | 8x9 | Main |
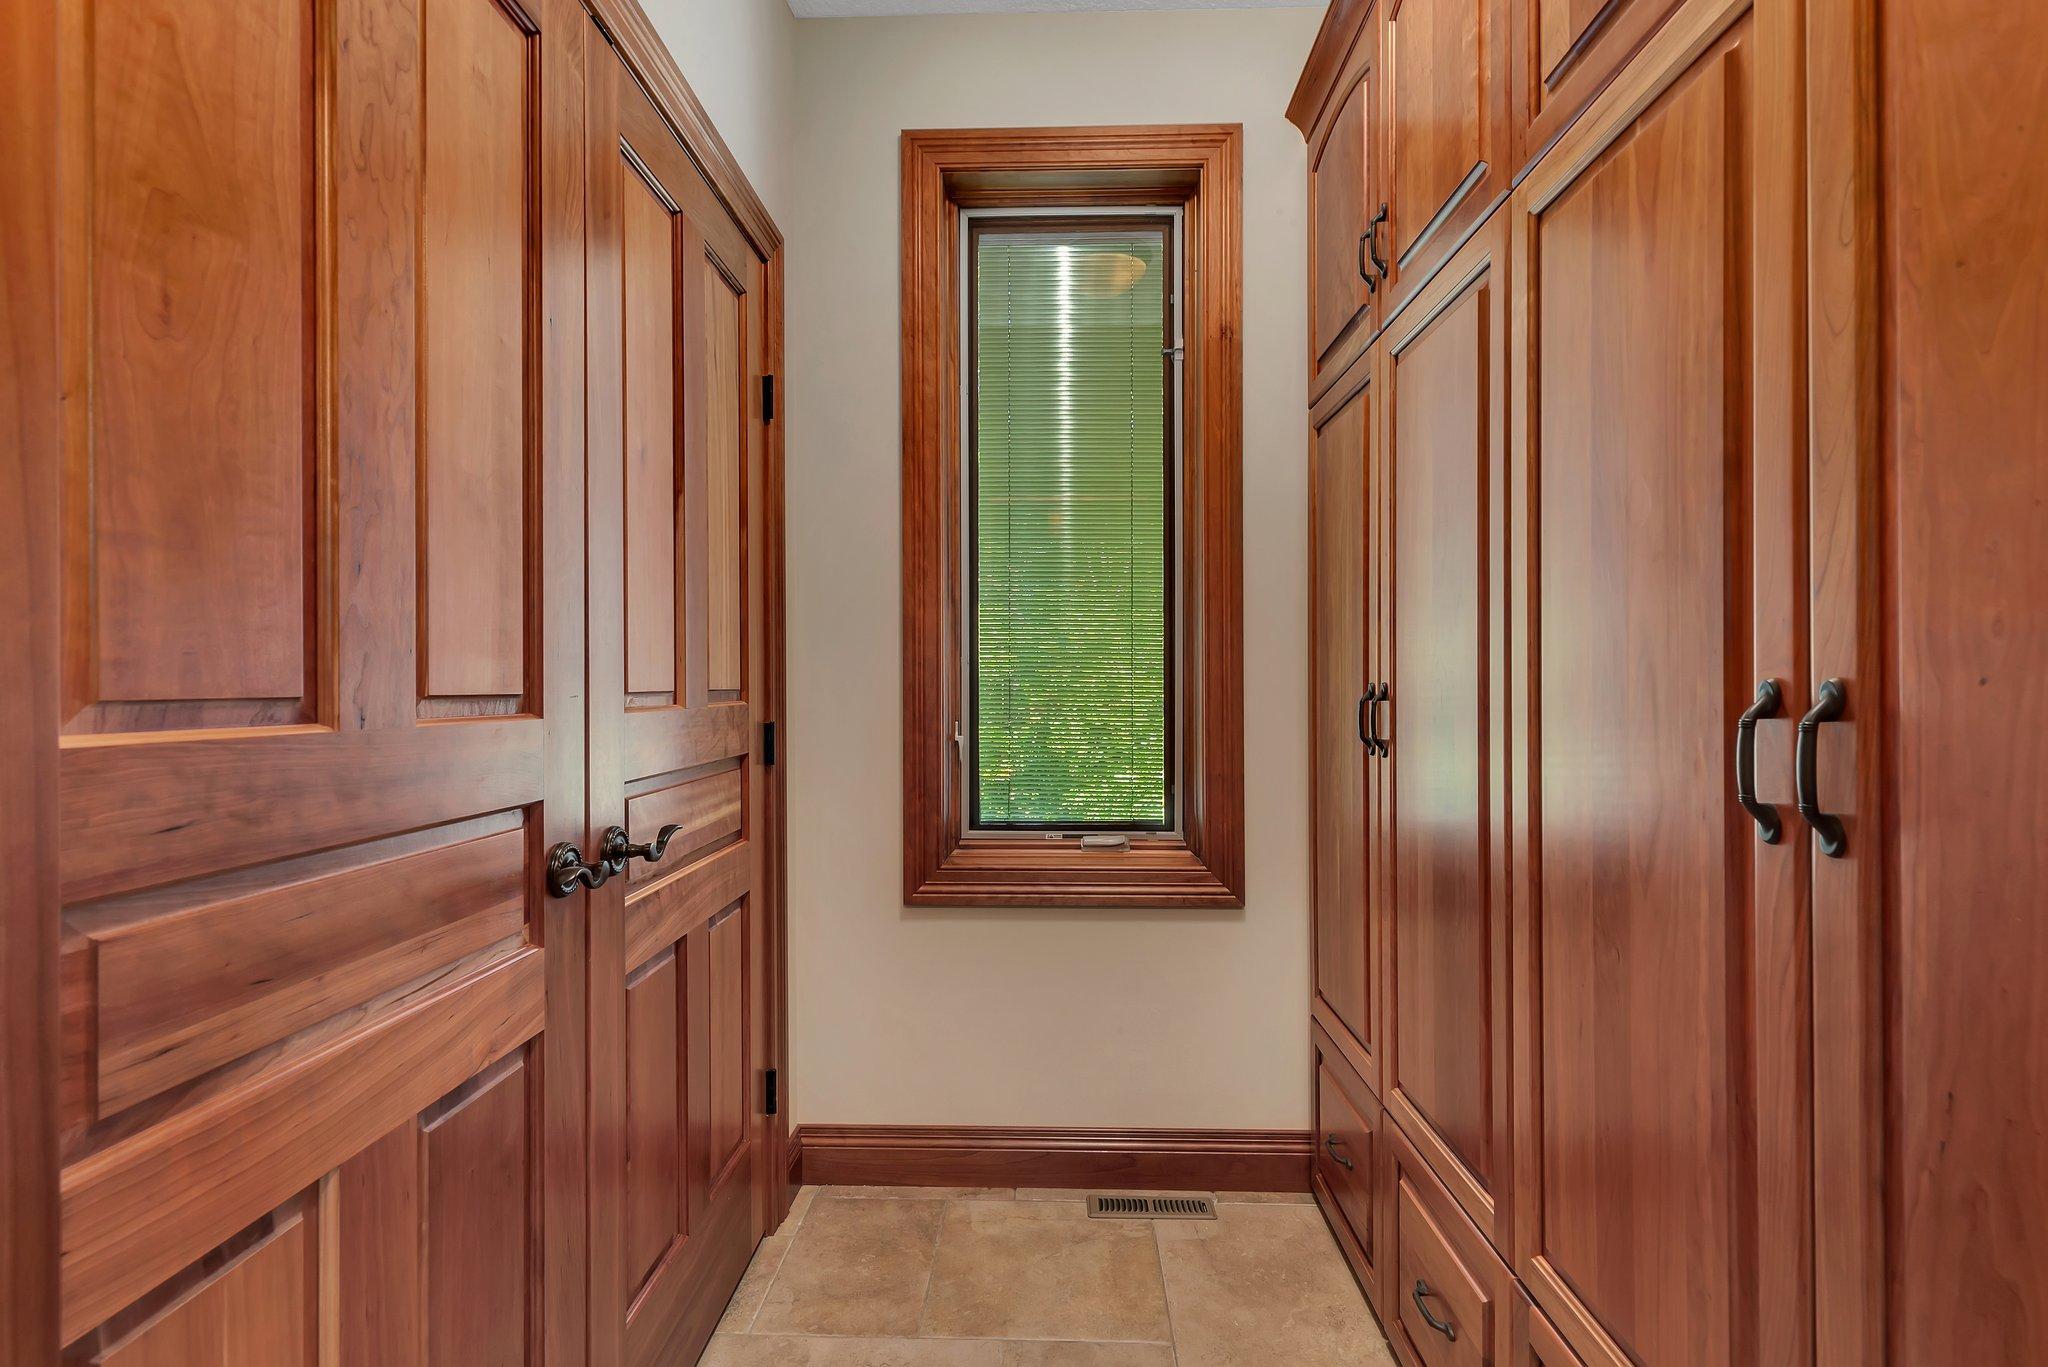
| Mud Room | 7x23 | Main |
| Sixth (6th) Bedroom | 17x25 | Upper |
| Library | 8x10 | Upper |
| Fourth (4th) Bedroom | 14x16 | Upper |
| Fifth (5th) Bedroom | 13x17 | Upper |
| Living Room | 23x15 | Main |
| Gazebo | 18x18 | Main |
| First (1st) Bedroom | 12x22 | Main |
| Kitchen | 22x24 | Main |
| Dining Room | 12x21 | Main |
| Bar/Wet Bar Room | 13x23 | Lower |
| Family Room | 23x24 | Lower |
| Media Room | 16x23 | Lower |
| Panic Room | 7x17 | Lower |
| Exercise Room | 12x14 | Lower |

Listing Office: RE/MAX Advantage Plus
Last Updated: July - 19 - 2026
The data relating to real estate for sale on this web site comes in part from the Broker Reciprocity SM Program of the Regional Multiple Listing Service of Minnesota, Inc. The information provided is deemed reliable but not guaranteed. Properties subject to prior sale, change or withdrawal. ©2026 Regional Multiple Listing Service of Minnesota, Inc All rights reserved.