$750,000
South Haven, MN 55382
MLS# 7134117
4 beds | 2 baths | 2652 sqft
1 / 43
Open House (08/30/2026 - 11:30 am - 3:00 pm)
Property Description
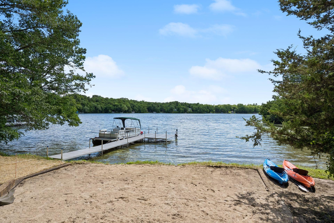
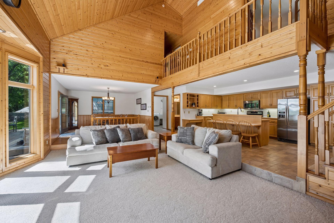
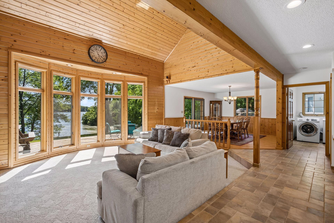
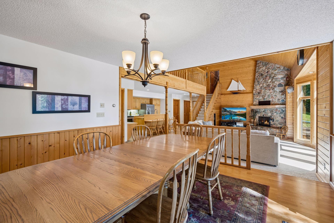
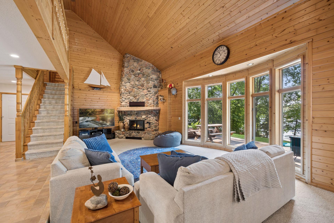
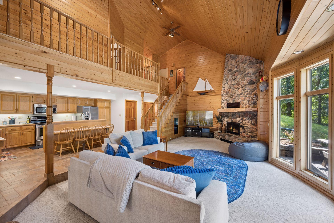
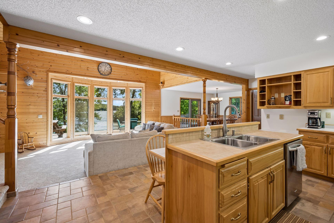
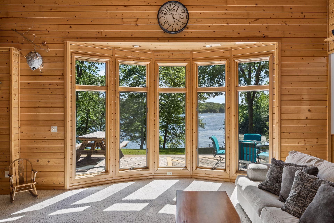
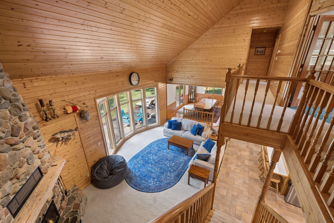
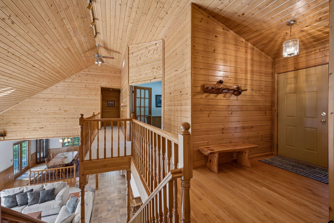
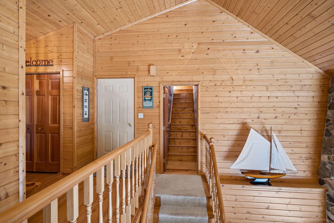
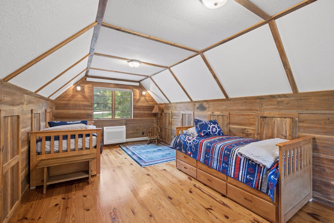
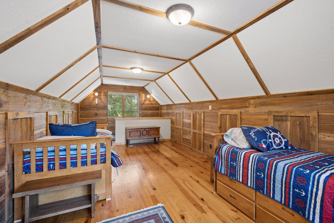
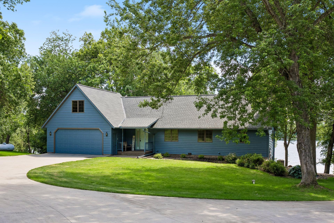
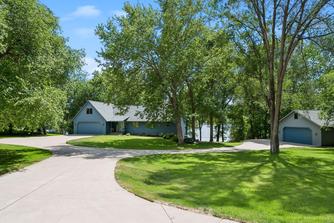
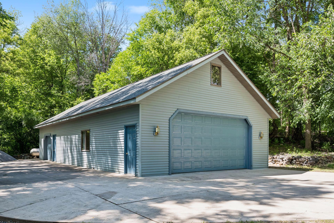
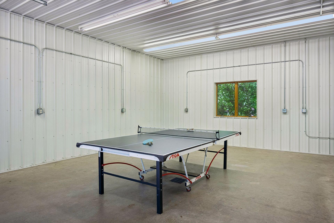
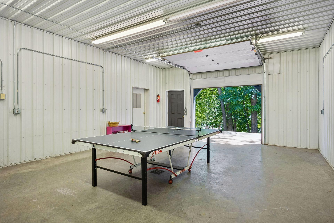
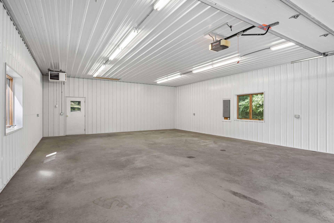
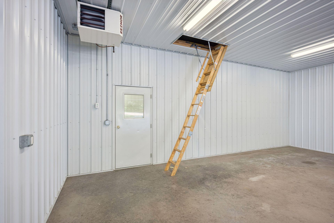
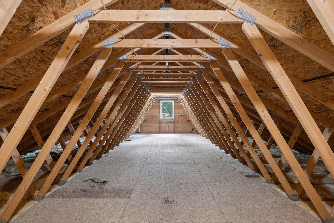
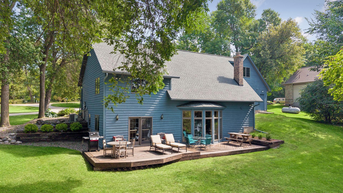
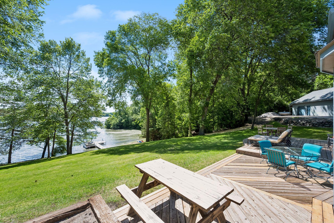
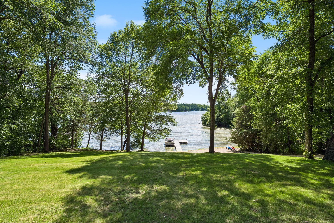
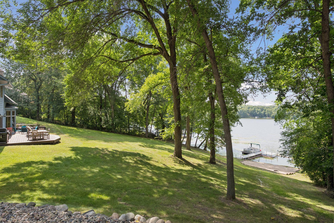
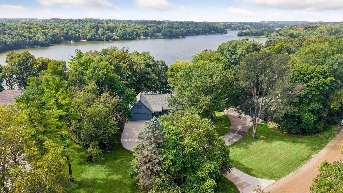
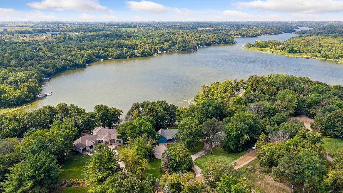
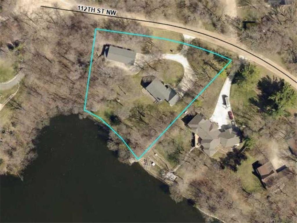
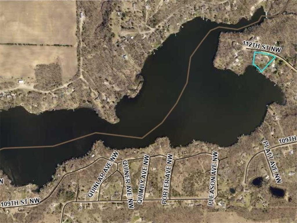
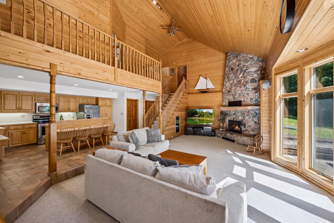
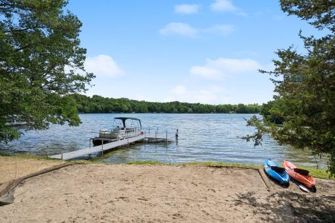
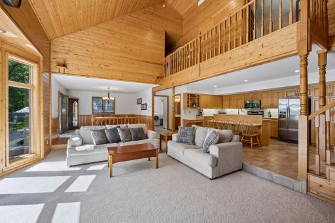
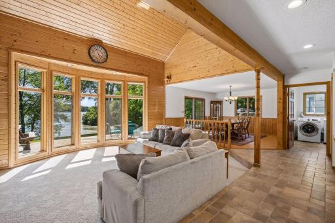
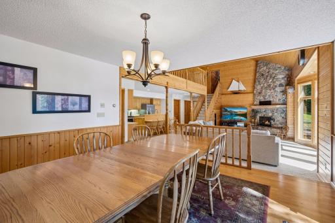
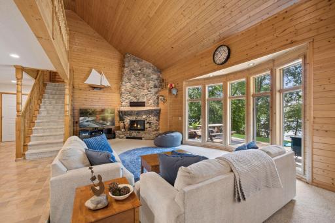
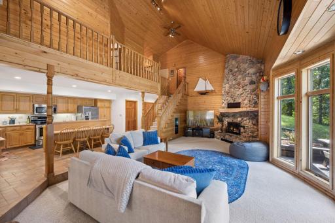
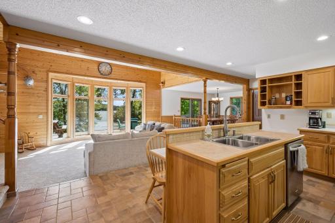
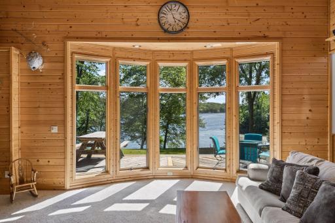
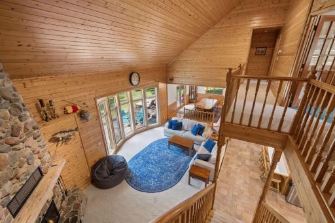
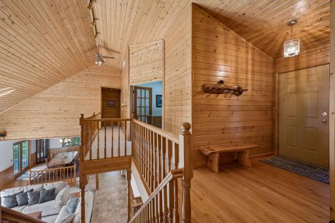
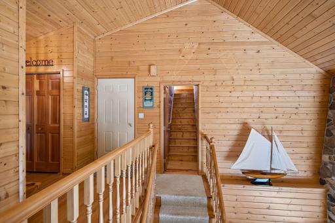
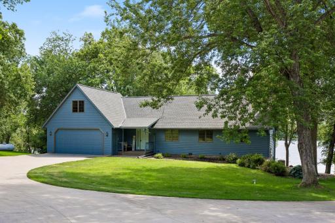
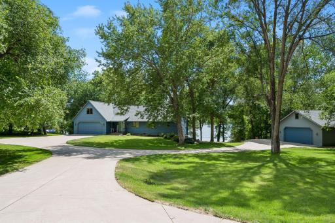
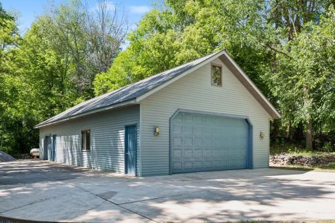
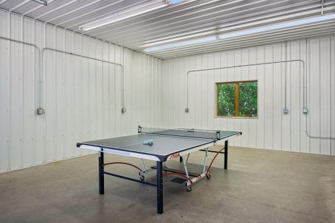
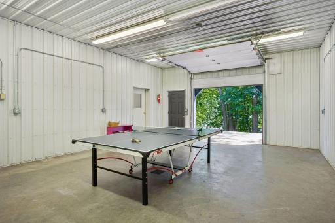
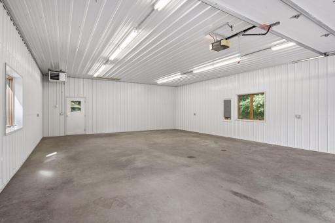
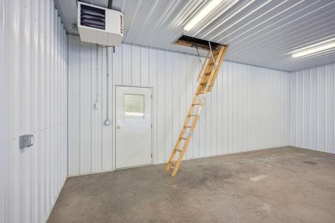
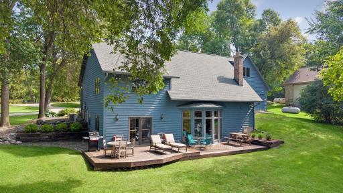
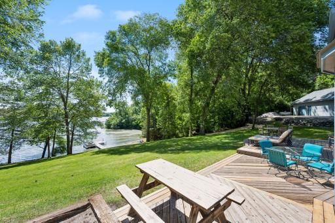
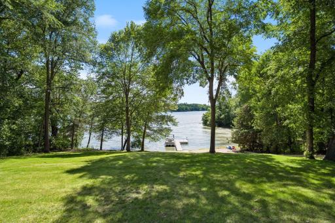
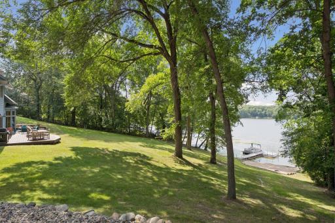
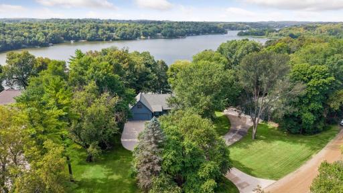
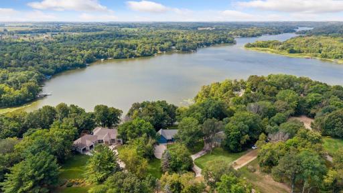
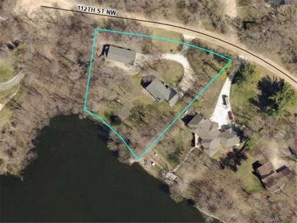
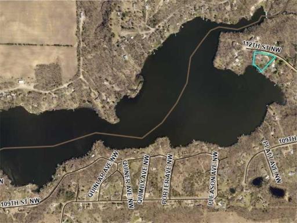
Fabulous lakeshore opportunity! This stunning custom-built home with soaring wood vaulted ceilings is situated on a private, 1.3+ acre lot with 185 feet of shoreline. Mature trees provide a canopy of shade across the gently rolling grounds, creating the perfect setting for lakeside living. Dramatic entry with 2+ story wood vaulted ceiling, beautiful natural stone fireplace, floor to ceiling bay window and open great room floorplan are sure to please! Ceramic tile heated floors, Anderson windows and doors and many more quality features throughout. Directly connected to lake Louisa, lake Marie is fully recreational, providing access to over 337+ acres of combined water for year-round enjoyment and known for excellent fishing for walleye, northern pike and largemouth bass. An expansive concrete driveway welcomes you to this lovely home and to the superbly finished 1,600+ sq ft heated, finished outbuilding with concrete floors and excellent lighting-a hobbyists dream! Enjoy peaceful lakeside living with easy access to everything you need-just one hour from the Metro. Start creating lifelong memories on the water today!
Details
Maps
Contract Information
Owner is an Agent?: No
Auction?: No
Status: Active
Contingency: None
Current Price: $750,000
Original List Price: 750000
ListPrice: 750000
List Date: 2026-08-26
Office/Member Info
Association: MAAR
General Property Information
Common Wall: No
Lot Measurement: Acres
Manufactured Home?: No
Multiple PIDs?: No
New Development: No
Number of Fireplaces: 1
Road Btwn WF & Home?: No
Waterfront Frontage: 185
Waterfront YN: Yes
Year Built: 1993
Yearly/Seasonal: Yearly
Zoning: Residential-Single Family
Lot Dimensions: 185Lx330x320x191
Acres: 1.31
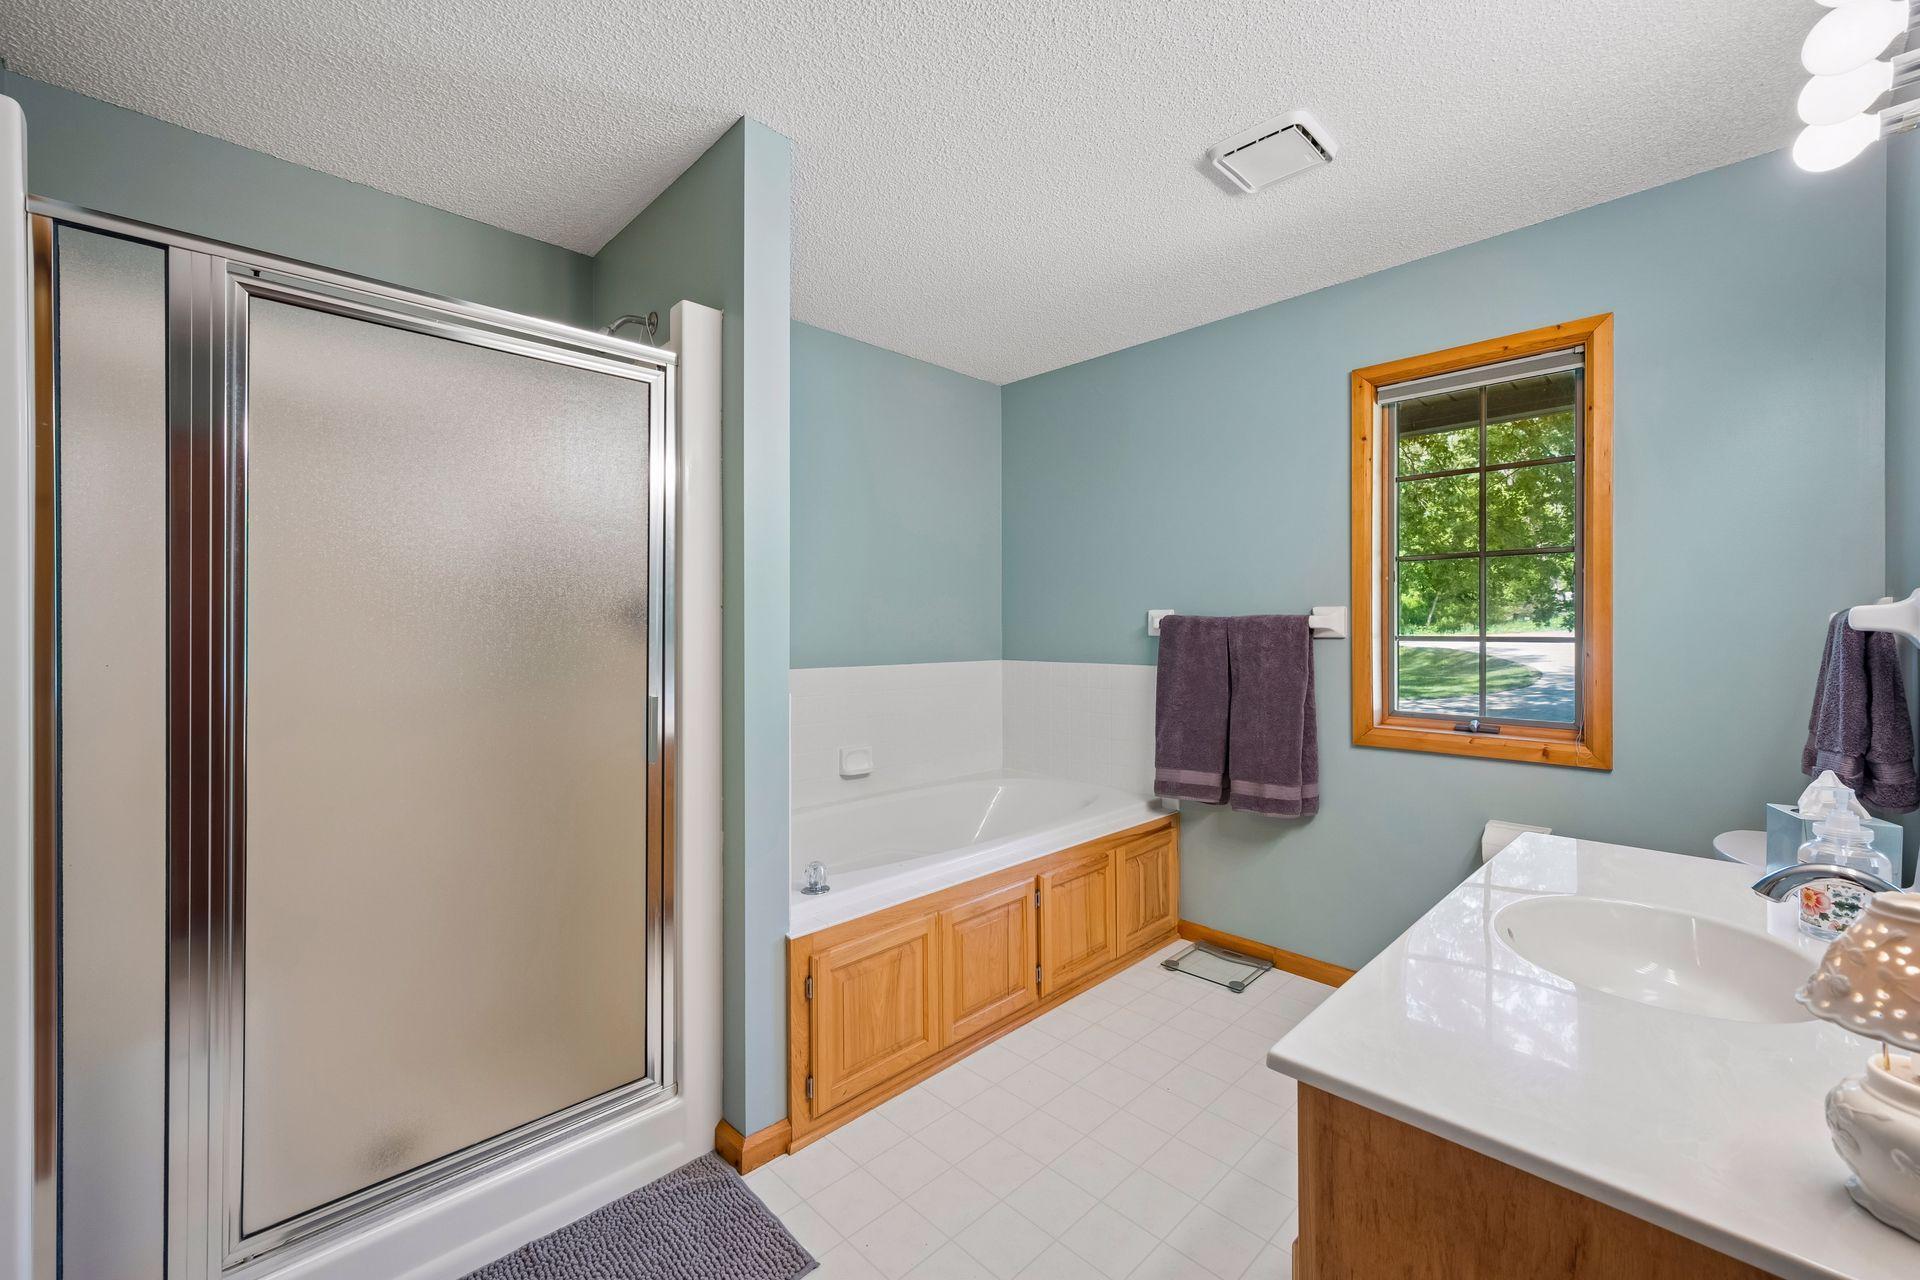
Bath Three Quarters: 1
Bath Half: 0
Lake/Waterfront Name: Marie
Bath Quarter: 0
Main Floor Total SqFt: 1380
Above Grd Total SqFt: 2652
Below Grd Total SqFt: 0
Total SqFt: 2652
Total Finished Sqft: 2531.00
FireplaceYN: Yes
Foundation Size: 1380
Style: (SF) Single Family
Garage Stalls: 7
Power Company: Wright-Hennepin Cooperative
Association Fee: 0
Assessment Pending: No
Bedrooms: 4
Baths Total: 2
Bath Full: 1
Location, Tax and Other Information
AssocFeeYN: No
Legal Description: SECT-04 TWP-121 RANGE-028 BARTLETT'S MILLPOND NORTH VLGS LOT-011 BLOCK-001 LOT 11 BLK 1 BARTLETT'S MILLPOND NORTH VLG S
Listing City: South Haven
Map Page: 999
Municipality: Southside Twp
School District: Annandale
School District Phone: 320-274-5602
DNR Lake ID#: 73001400
DNR Lake Classification: Recreational Development
Zip Plus 4: 3717
Property ID Number: 217065001110
Tax Year: 2026
Tax Amount: 5191
In Foreclosure?: No
Potential Short Sale?: No
Lender Owned?: No
Directions & Remarks
Public Remarks: Fabulous lakeshore opportunity!
This stunning custom-built home with soaring wood vaulted ceilings is situated on a private, 1.3+ acre lot with 185 feet of shoreline.
Mature trees provide a canopy of shade across the gently rolling grounds, creating the perfect setting for lakeside living.
Dramatic entry with 2+ story wood vaulted ceiling, beautiful natural stone fireplace, floor to ceiling bay window and open great room floorplan are sure to please!
Ceramic tile heated floors, Anderson windows and doors and many more quality features throughout.
Directly connected to lake Louisa, lake Marie is fully recreational, providing access to over 337+ acres of combined water for year-round enjoyment
and known for excellent fishing for walleye, northern pike and largemouth bass.
An expansive concrete driveway welcomes you to this lovely home and to the superbly finished 1,600+ sq ft heated, finished outbuilding
with concrete floors and excellent lighting-a hobbyists dream!
Enjoy peaceful lakeside living with easy access to everything you need-just one hour from the Metro.
Start creating lifelong memories on the water today!
Directions: Hwy 55 to South Haven, north on #2 (by Dollar General), about 1.5 miles to left on 112th St NW
Accessible
None: 1
Air Conditioning
Central Air: 1
Amenities Unit
Ceiling Fan(s): 1
Deck: 1
Hardwood Floors: 1
In-Ground Sprinkler: 1
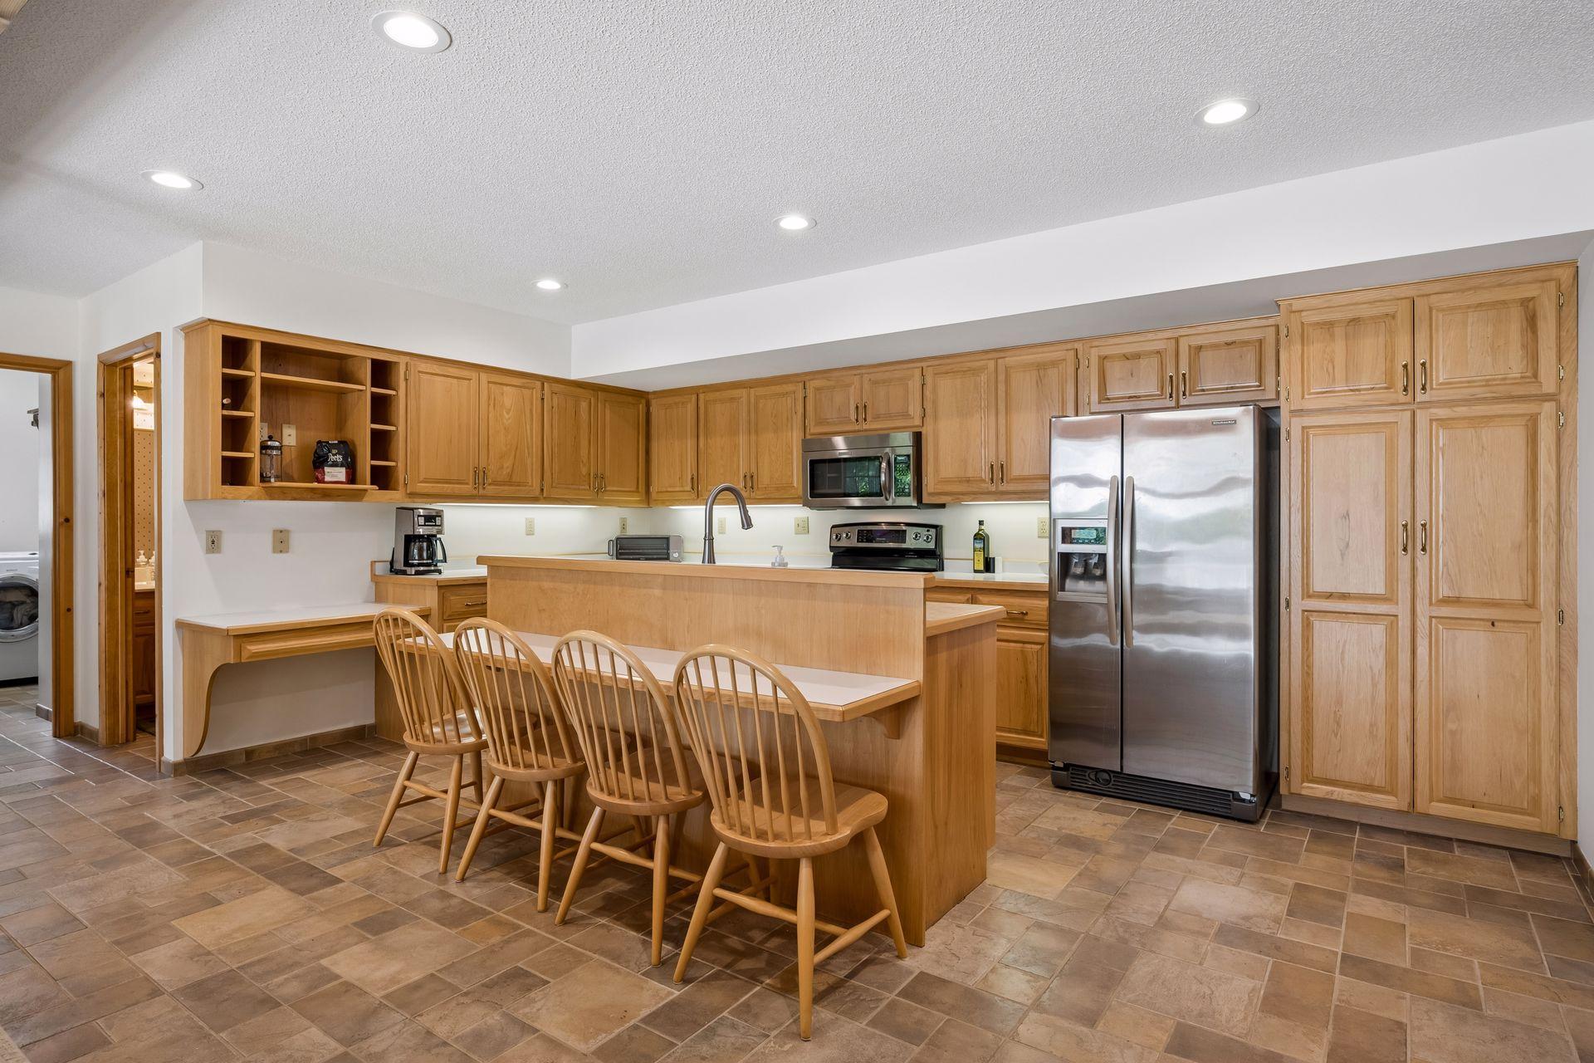
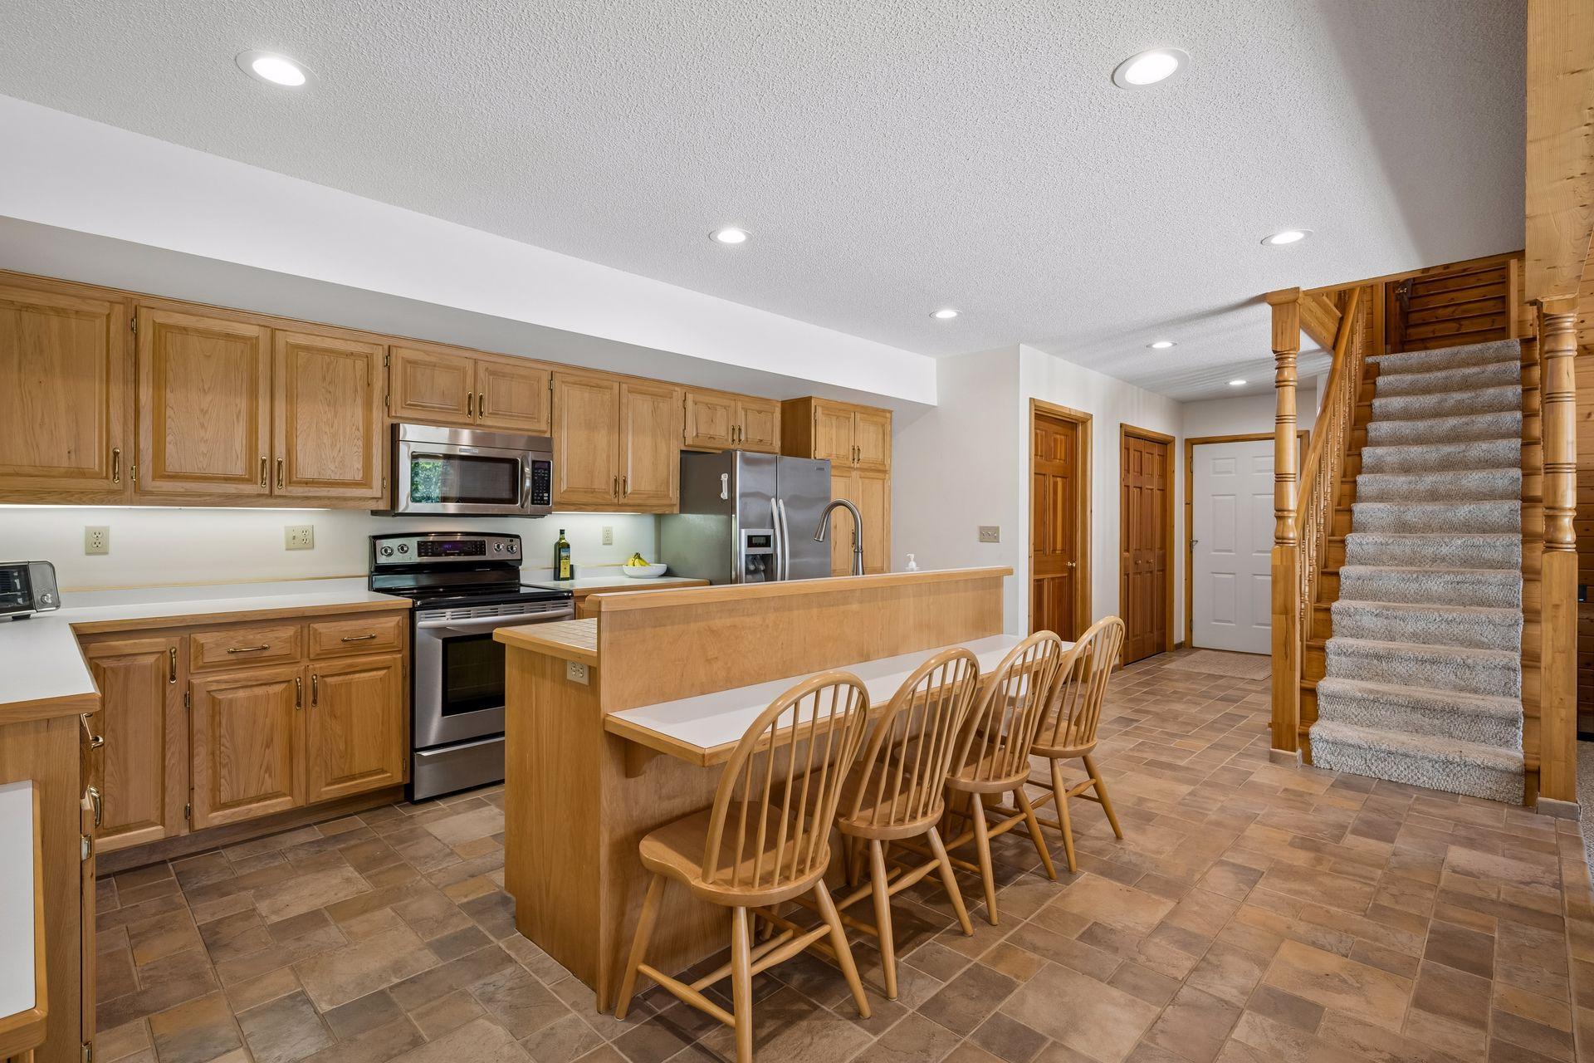
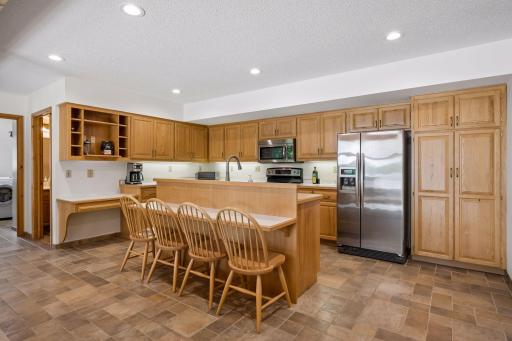
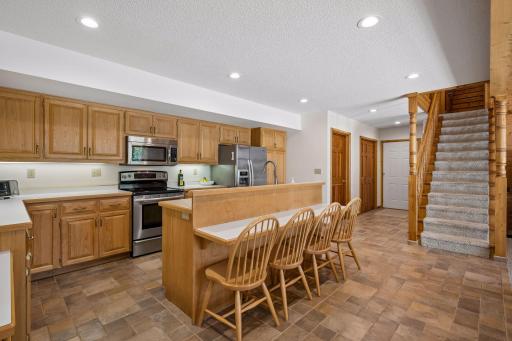
Kitchen Center Island: 1
Natural Woodwork: 1
Paneled Doors: 1
Primary Bedroom Walk-In Closet: 1
Tile Floors: 1
Vaulted Ceiling(s): 1
Washer/Dryer Hookup: 1
Appliances
Dishwasher: 1
Dryer: 1
Fuel Tank - Owned: 1
Microwave: 1
Range: 1
Refrigerator: 1
Washer: 1
Assessments
Assessment Balance: 0
Tax With Assessments: 5191
Assumable Loan
Not Assumable: 1
Basement
Full: 1
Bath Description
Primary Walk-Thru: 1
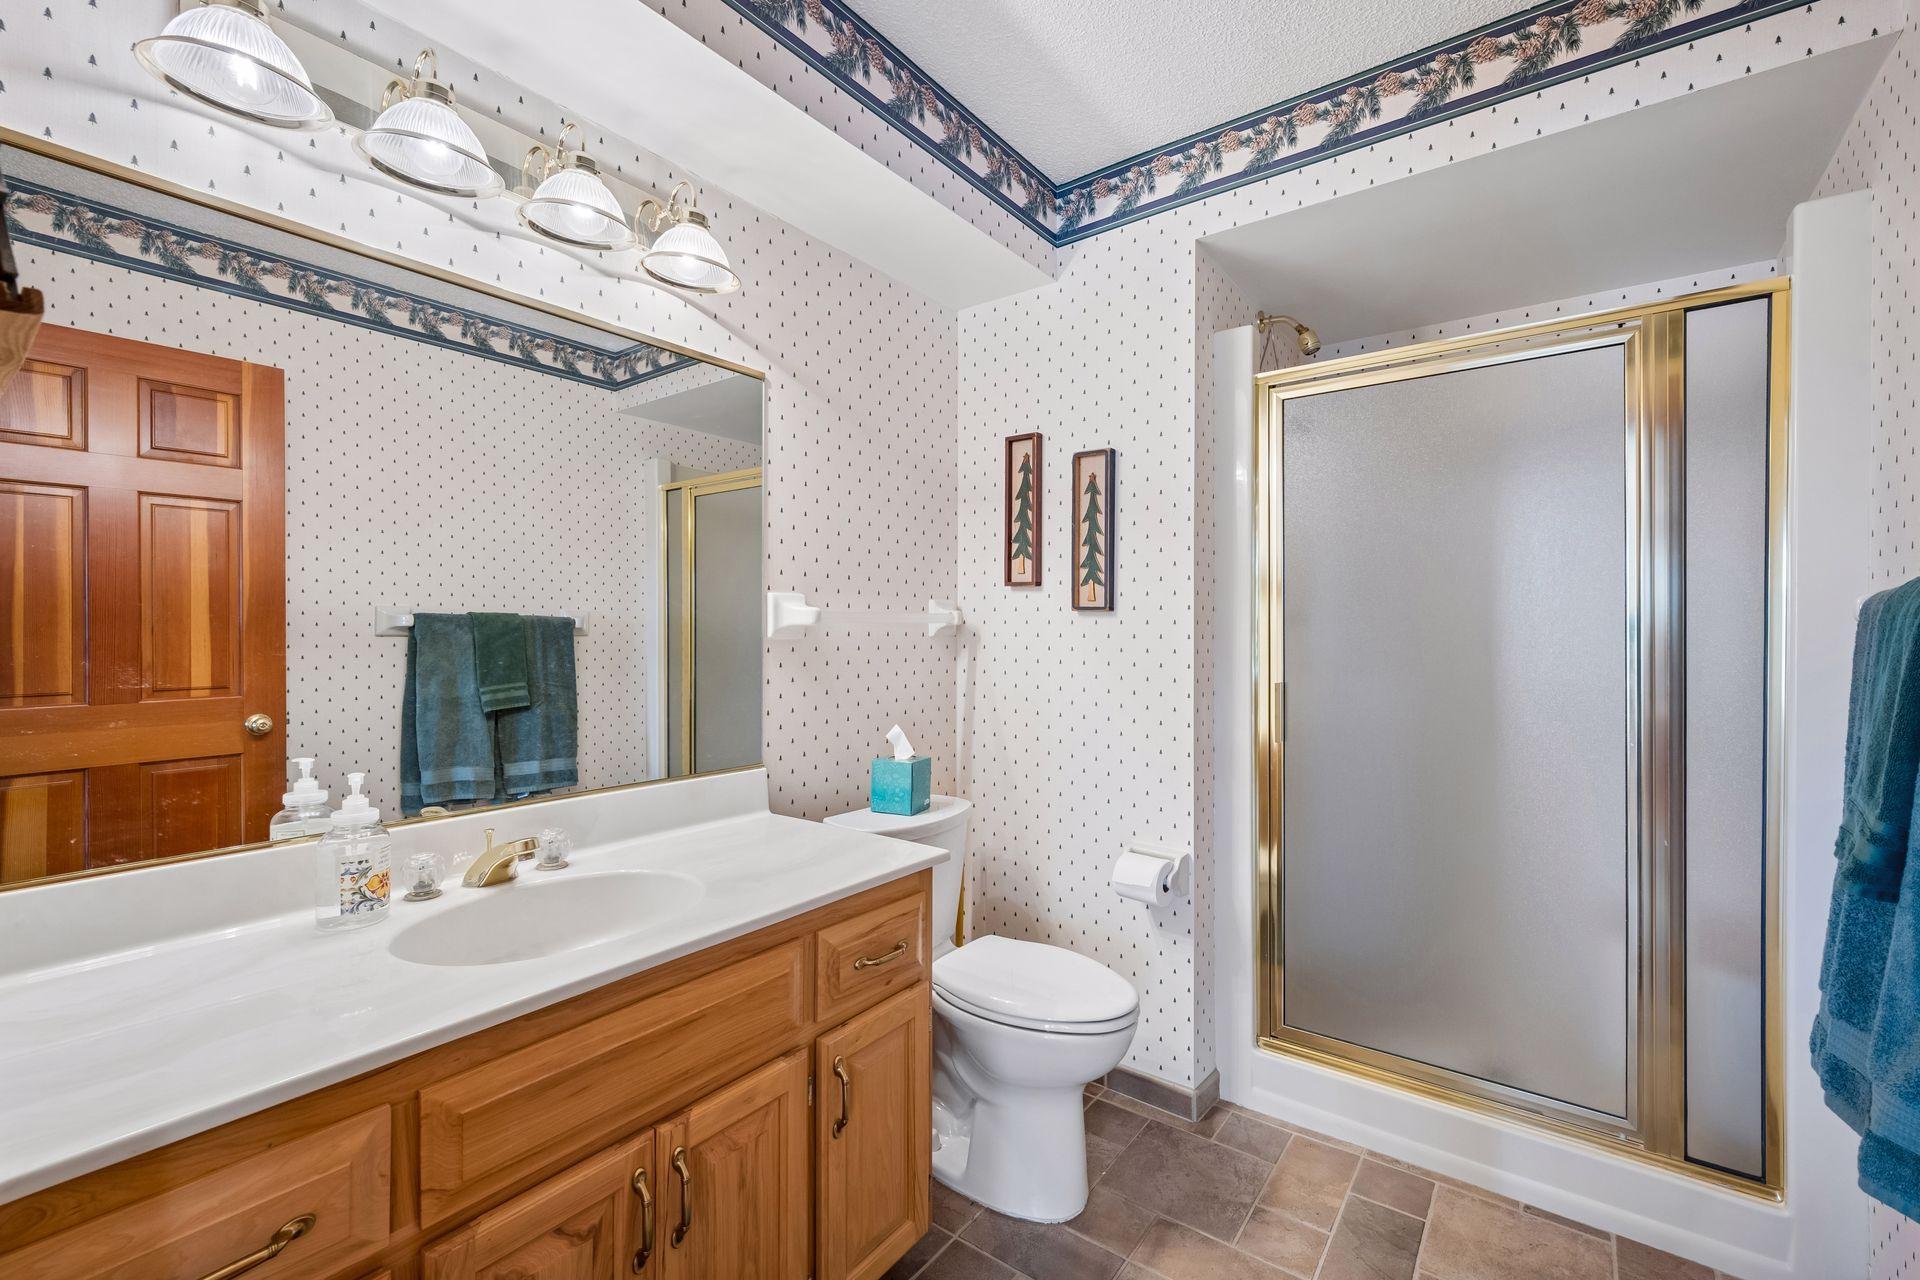
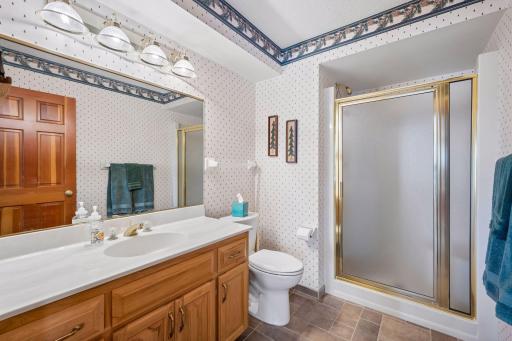
Main Floor 3/4 Bath: 1
Full Primary: 1
Bathroom Ensuite: 1
Jetted Tub: 1
Building Information
Finished SqFt Above Ground: 2531
Construction Materials
Block: 1
Frame: 1
Construction Status
Previously Owned: 1
Dining Room Description
Separate/Formal Dining Room: 1
Electric
200+ Amp Service: 1
Elevation Highpoint to Waterfront Feet
Elevation Highpoint Waterfront Feet: 15-26
Elevation Highpoint to Waterfront Slope
Gradual: 1
Existing Financing
Conventional: 1
Exterior
Cedar: 1
Family Room Characteristics
2 Story/High/Vaulted Ceilings: 1
Fencing
None: 1
Fireplace Characteristics
Insert: 1
Living Room: 1
Wood Burning: 1
Foundation
Concrete Block: 1
Fuel
Propane: 1
Heating
Forced Air: 1
In-Floor Heating: 1
Insurance Fee
Insurance Fee: 0
Internet Options
Fiber Optic: 1
Lake Details
Lake Acres: 145
Lake Depth: 36
Undeveloped: 1
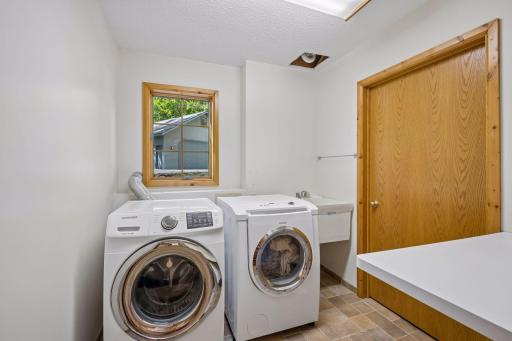
Laundry
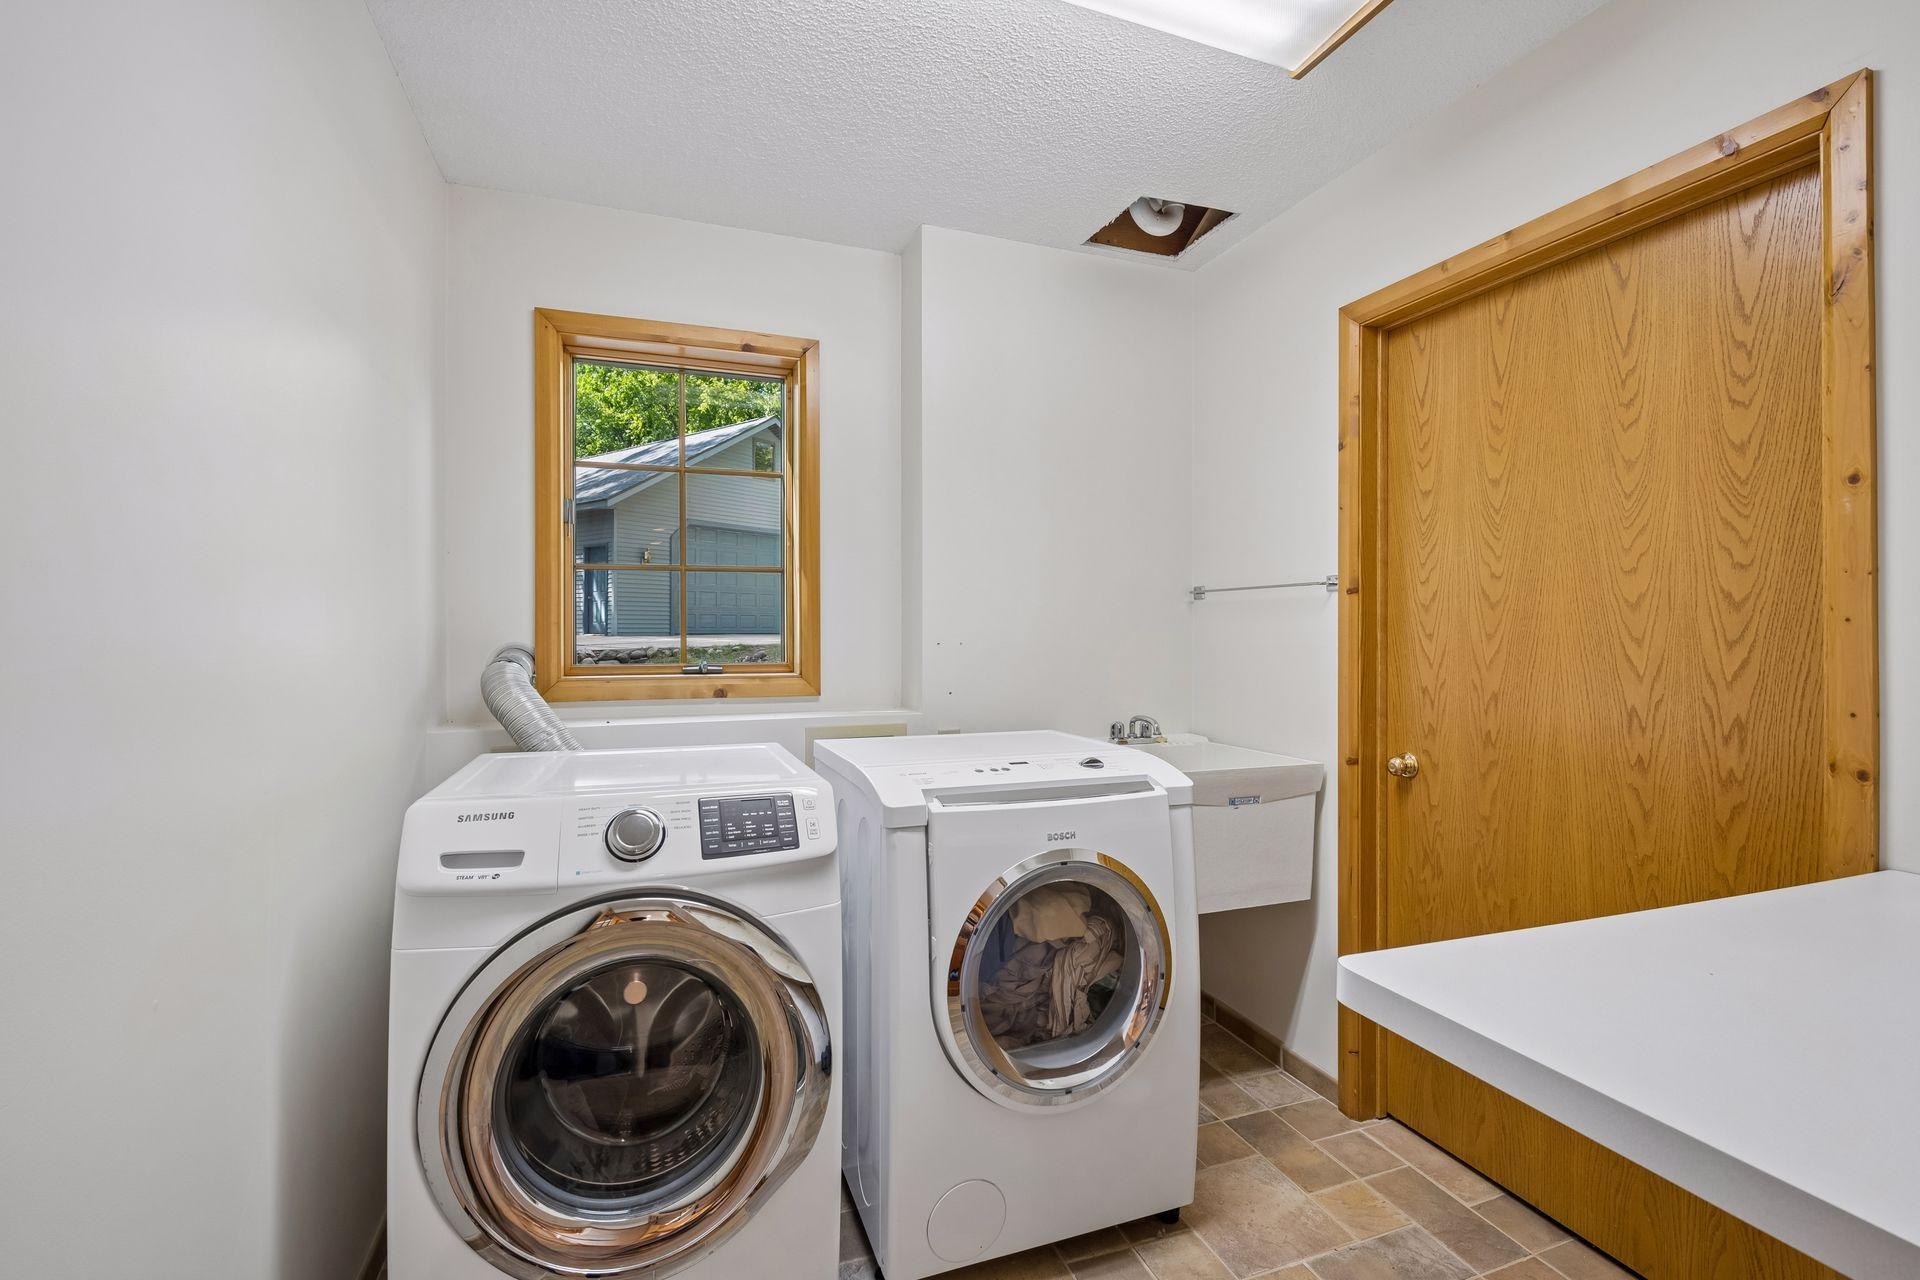
Electric Dryer Hookup: 1
In Unit: 1
Laundry Room: 1
Main Level: 1
Washer Hookup: 1
Lease Details
Land Leased: Not Applicable
Lock Box Type
Lock Box Source: OTHER
None: 1
Lot Description
Tree Coverage - Medium: 1
Underground Utilities: 1
Miscellaneous Information
DP Resource: Yes
Homestead: No
Outbuildings
Additional Garage: 1
Pole Building: 1
Workshop: 1
Ownership
Fractional Ownership: No
Parking Characteristics
Finished Garage: 1
Garage Door Height: 9
Garage Door Width: 18
Garage Square Feet: 2168
Multiple Garages: 1
Floor Drain: 1
Garage Door Opener: 1
Heated Garage: 1
Insulated Garage: 1
RV Access/Parking: 1
Pool Description
None: 1
Public Survey Info
Range#: 28
Section#: 04
Township#: 121
Road Frontage
Cul De Sac: 1
Road Responsibility
Public Maintained Road: 1
Roof
Age 8 Years or Less: 1
Asphalt Shingles: 1
Concrete: 1
Pitched: 1
Sellers Terms
Cash: 1
Conventional: 1
Other: 1
Special Funding: 1
Sewer
Private Sewer: 1
Special Search
3 BR on One Level: 1
Main Floor Laundry: 1
Stories
One: 1
Water
Well: 1
Waterfront Type
Lake Front: 1
Waterfront View
Bay: 1
West: 1
Location Tax and Other Information
House Number: 15735
Street Name: 112th
Street Suffix: Street
Street Direction Suffix: NW
Postal City: South Haven
County: Wright
State: MN
Zip Code: 55382
Complex/Dev/Subdivision: Bartletts Millpond North Vlgs
Property Features
Accessible: None
Air Conditioning: Central Air
Amenities Unit: Ceiling Fan(s); Deck; Hardwood Floors; In-Ground Sprinkler; Kitchen Center Island; Natural Woodwork; Paneled Doors; Primary Bedroom Walk-In Closet; Tile Floors; Vaulted Ceiling(s); Washer/Dryer Hookup
Appliances: Dishwasher; Dryer; Fuel Tank - Owned; Microwave; Range; Refrigerator; Washer
Assumable Loan: Not Assumable
Basement: Full
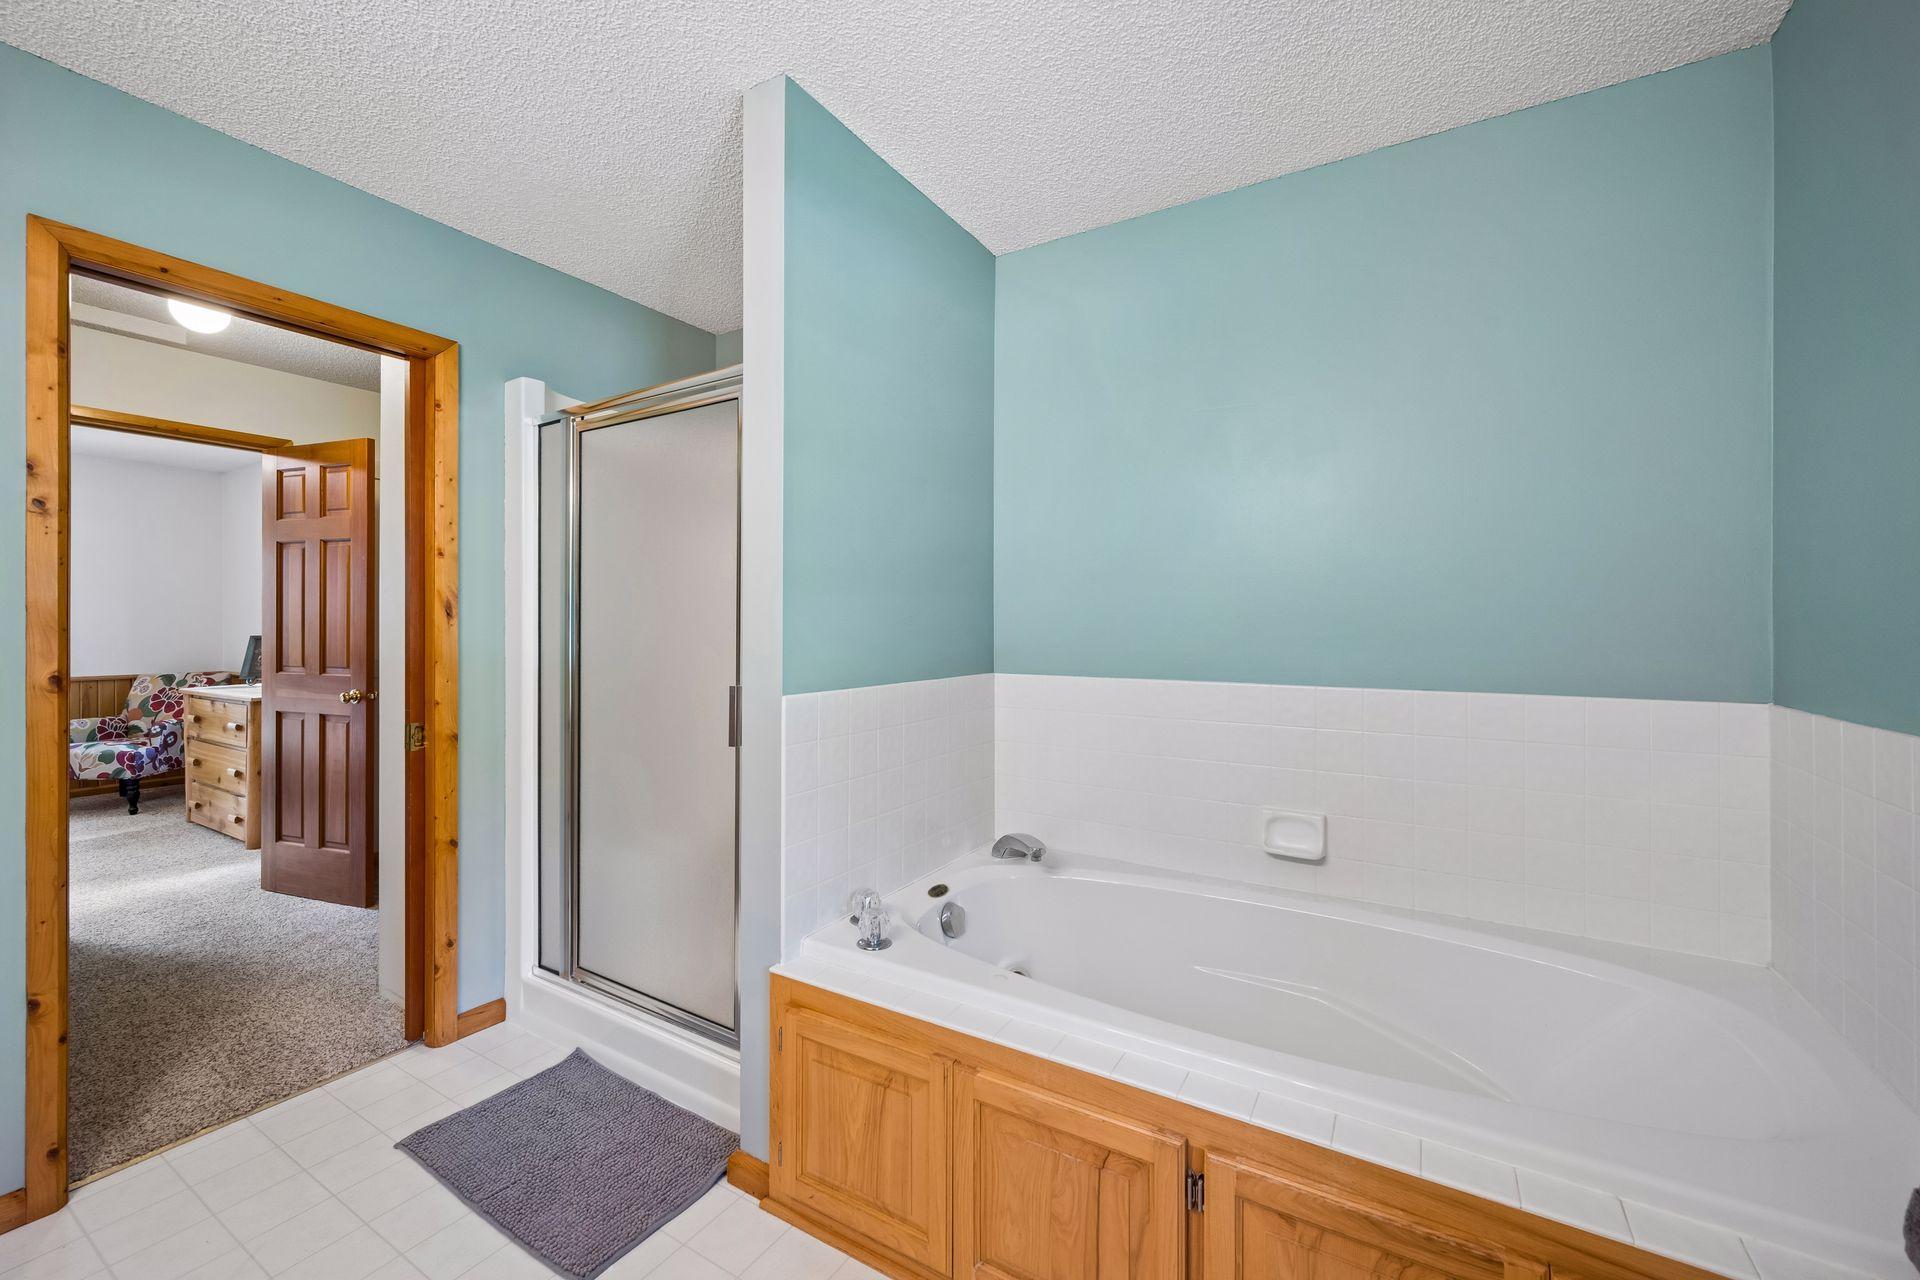
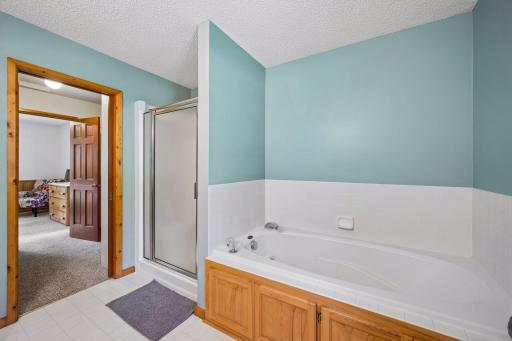
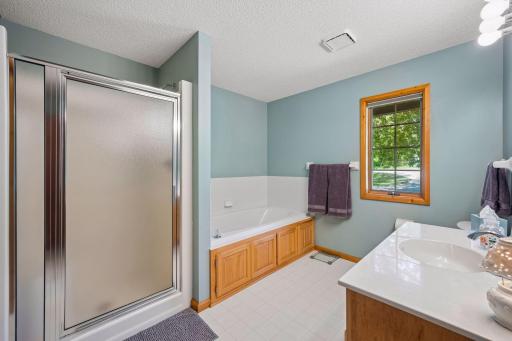
Bath Description: Primary Walk-Thru; Main Floor 3/4 Bath; Full Primary; Bathroom Ensuite; Jetted Tub
Construction Materials: Block; Frame
Construction Status: Previously Owned
Dining Room Description: Separate/Formal Dining Room
Electric: 200+ Amp Service
Elevation Highpoint to Waterfront Slope: Gradual
Existing Financing: Conventional
Exterior: Cedar
Family Room Characteristics: 2 Story/High/Vaulted Ceilings
Fencing: None
Fireplace Characteristics: Insert; Living Room; Wood Burning
Foundation: Concrete Block
Fuel: Propane
Heating: Forced Air; In-Floor Heating
Internet Options: Fiber Optic
Lake Details: Undeveloped
Laundry: Electric Dryer Hookup; In Unit; Laundry Room; Main Level; Washer Hookup
Lock Box Type: None
Lot Description: Tree Coverage - Medium; Underground Utilities
Outbuildings: Additional Garage; Pole Building; Workshop
Parking Characteristics: Finished Garage; Multiple Garages; Floor Drain; Garage Door Opener; Heated Garage; Insulated Garage; RV Access/Parking
Pool Description: None
Road Frontage: Cul De Sac
Road Responsibility: Public Maintained Road
Roof: Age 8 Years or Less; Asphalt Shingles; Concrete; Pitched
Sellers Terms: Cash; Conventional; Special Funding; Other
Sewer: Private Sewer
Special Search: 3 BR on One Level; Main Floor Laundry
Stories: One
Water: Well
Waterfront Type: Lake Front
Waterfront View: Bay; West
Room Information
| Room Name | Dimensions | Level |
| Deck | 30x12 | Main |
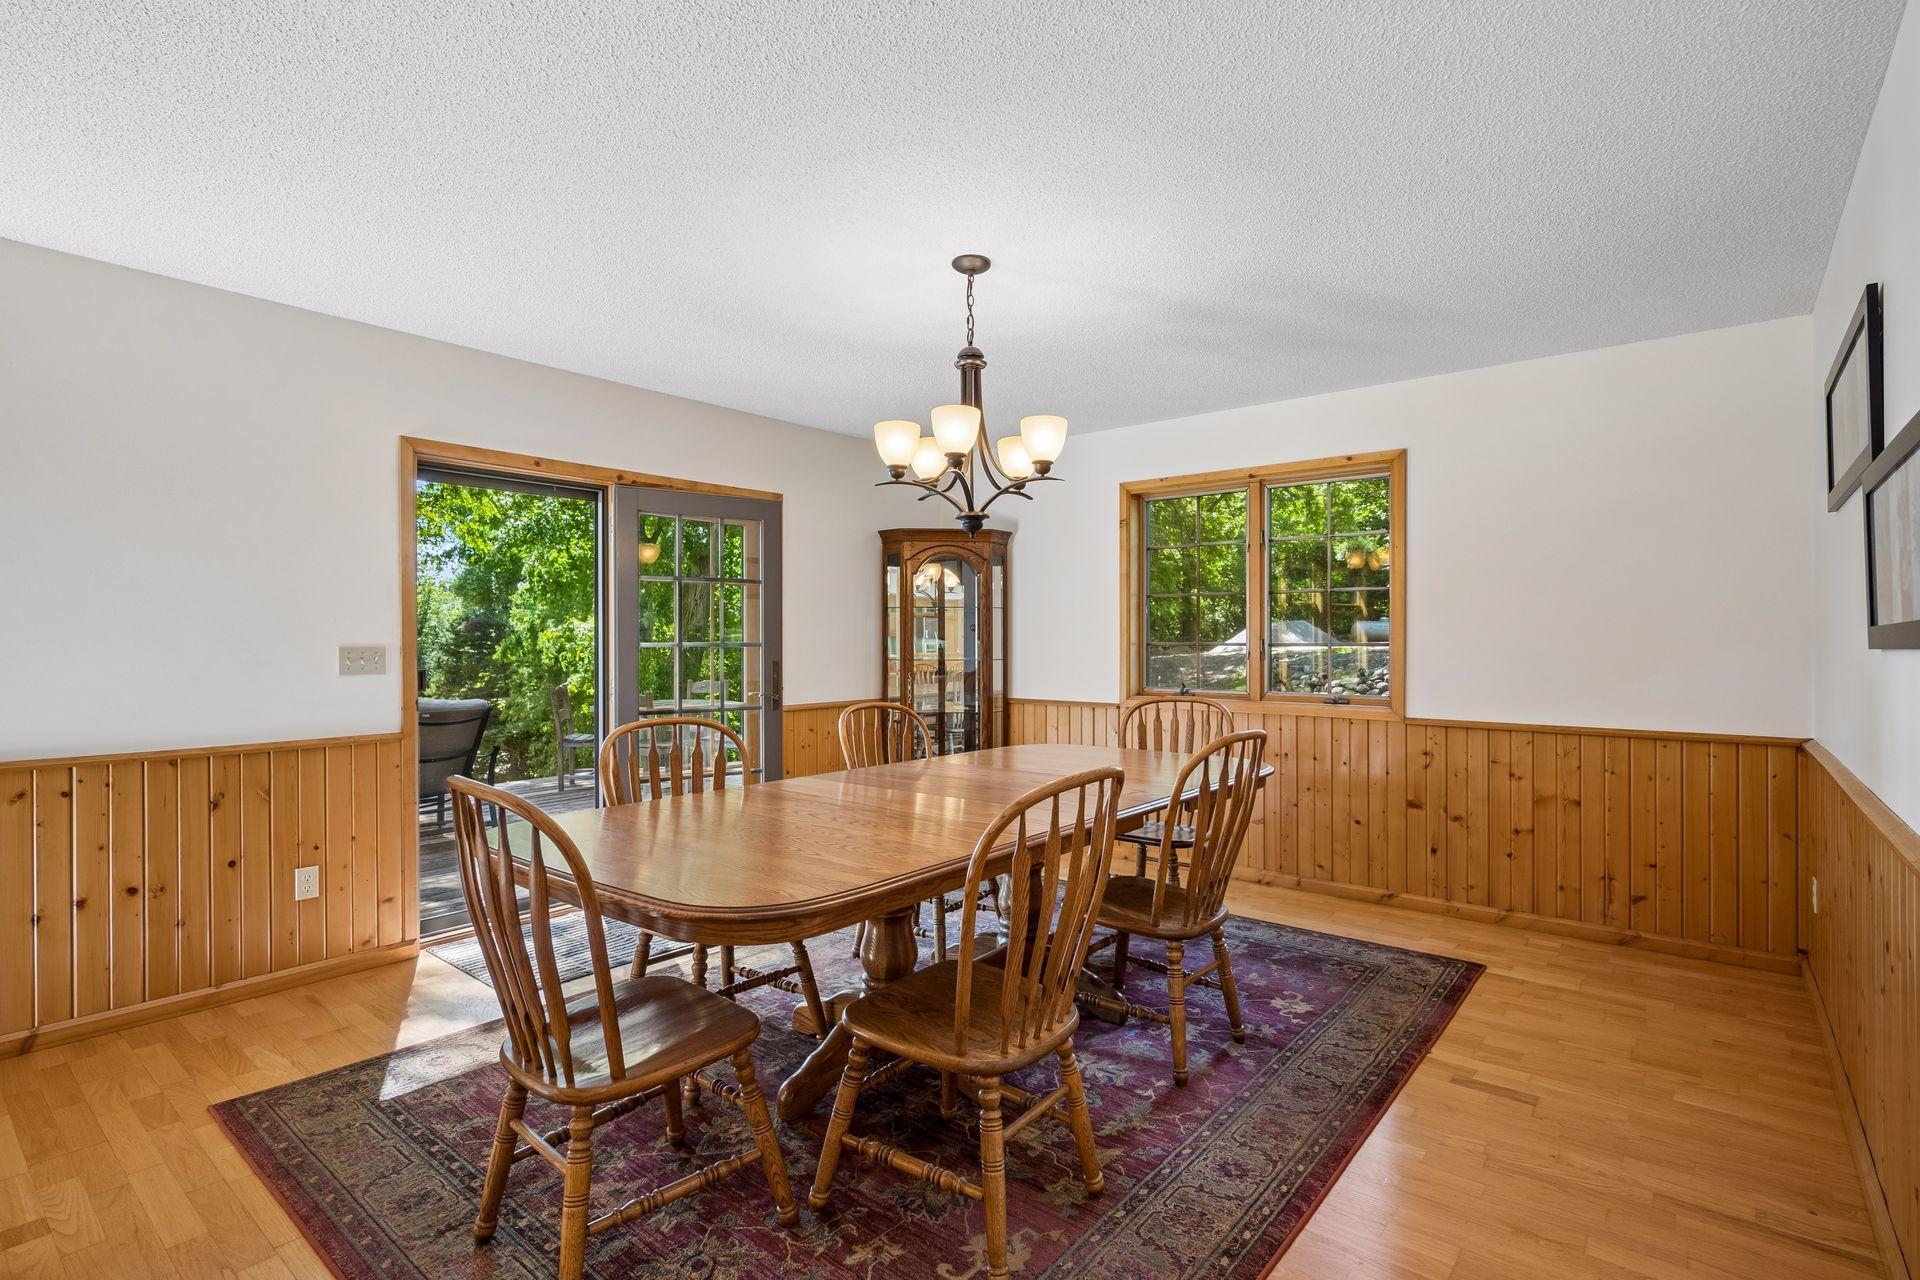
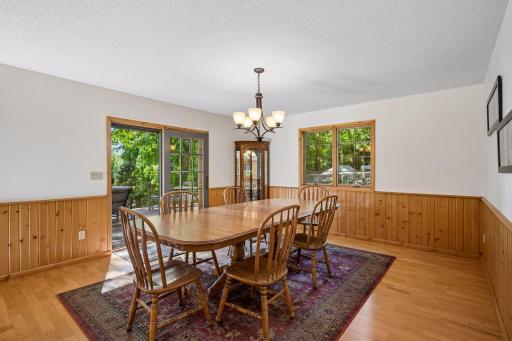
| Dining Room | 15x14 | Main |
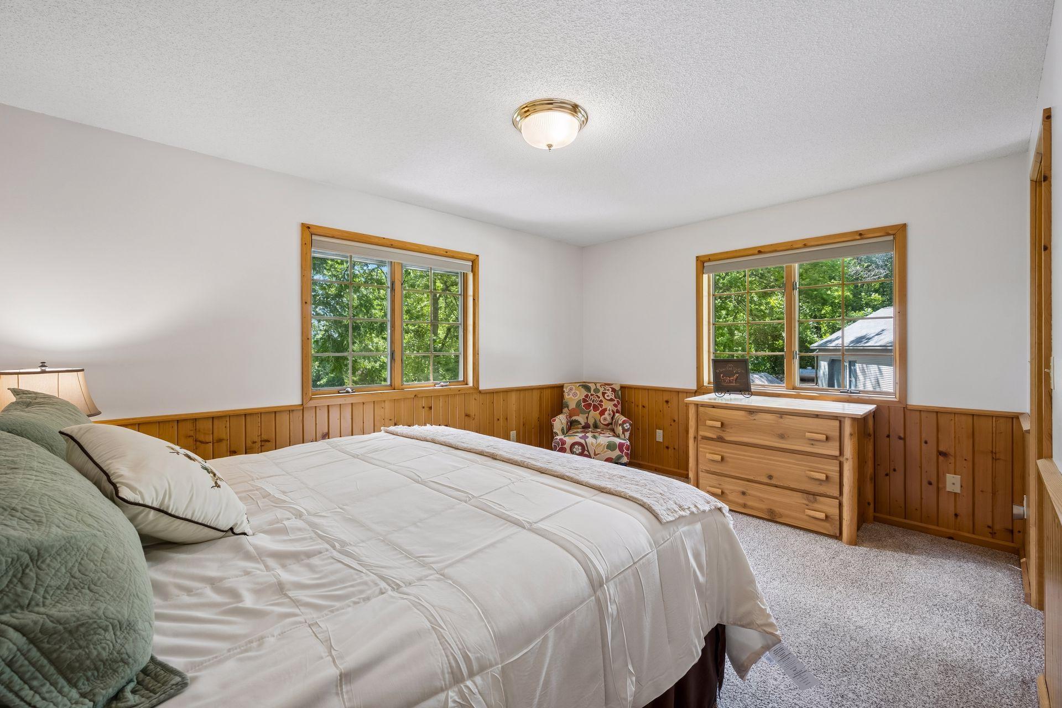
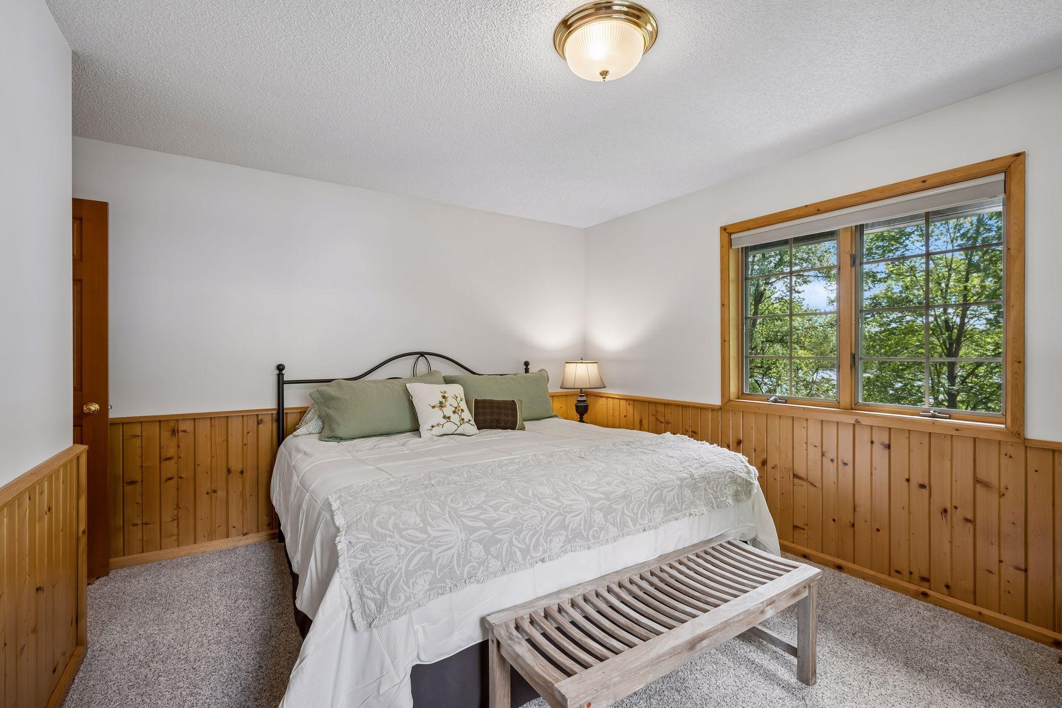
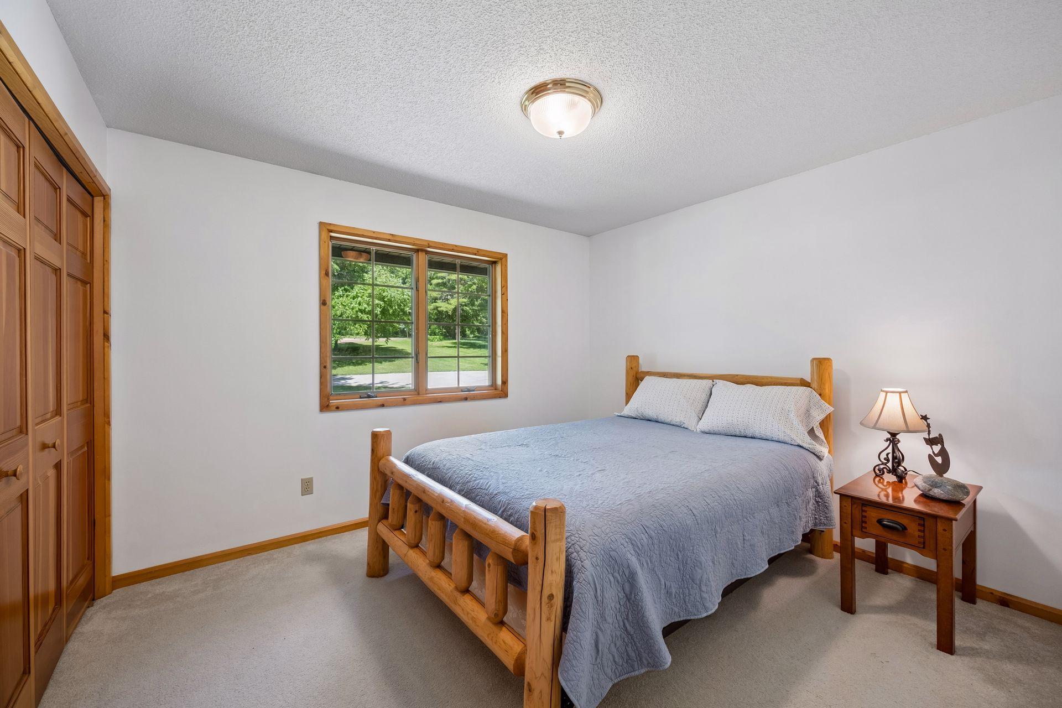
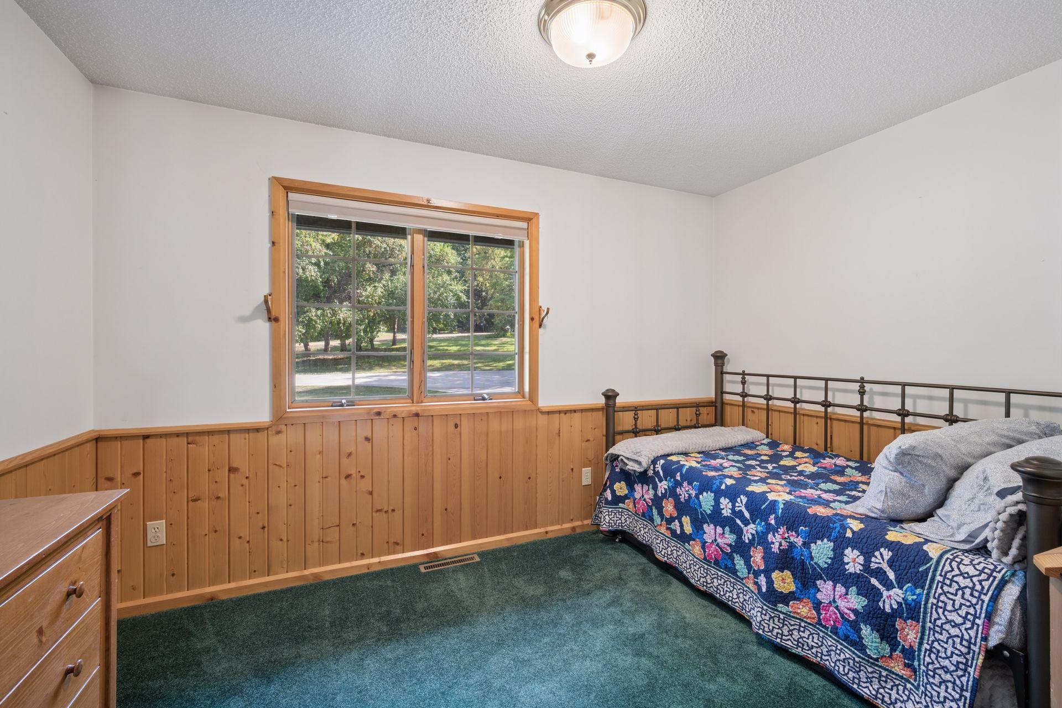
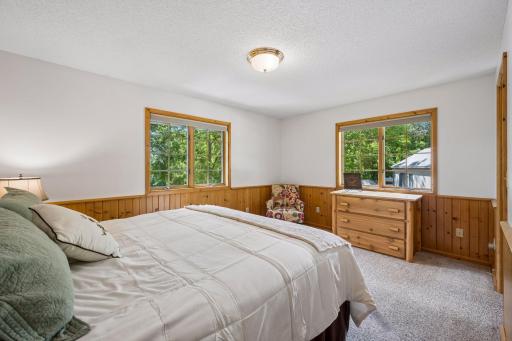
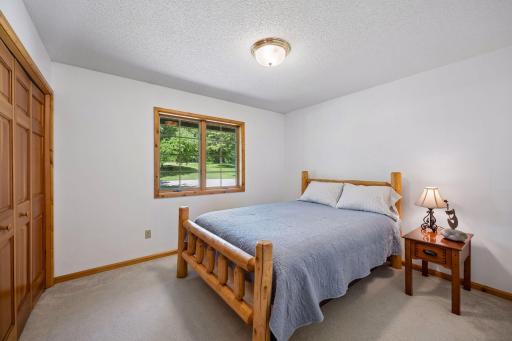
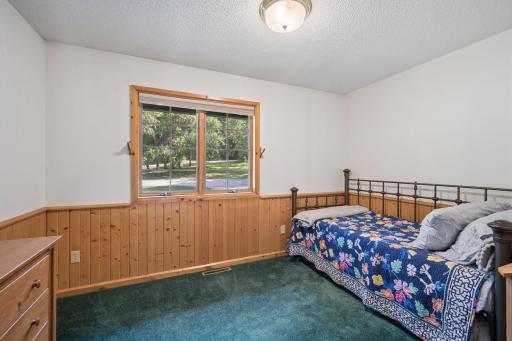
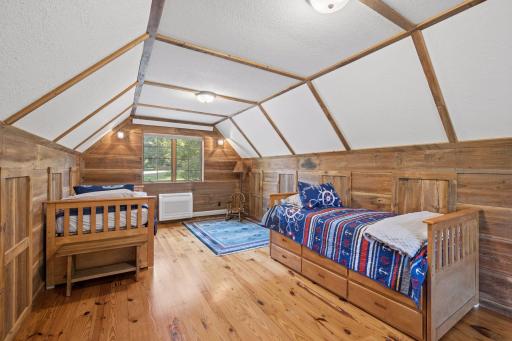
| First (1st) Bedroom | 15x12 | Upper |
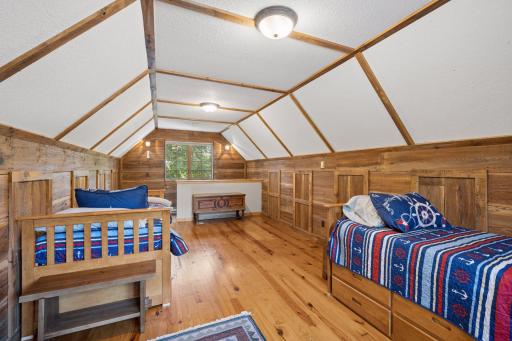
| Fourth (4th) Bedroom | 25x12 | Upper |
| Foyer | 11x8 | Upper |
| Great Room | 30x15 | Main |
| Garage | 26x24 | |
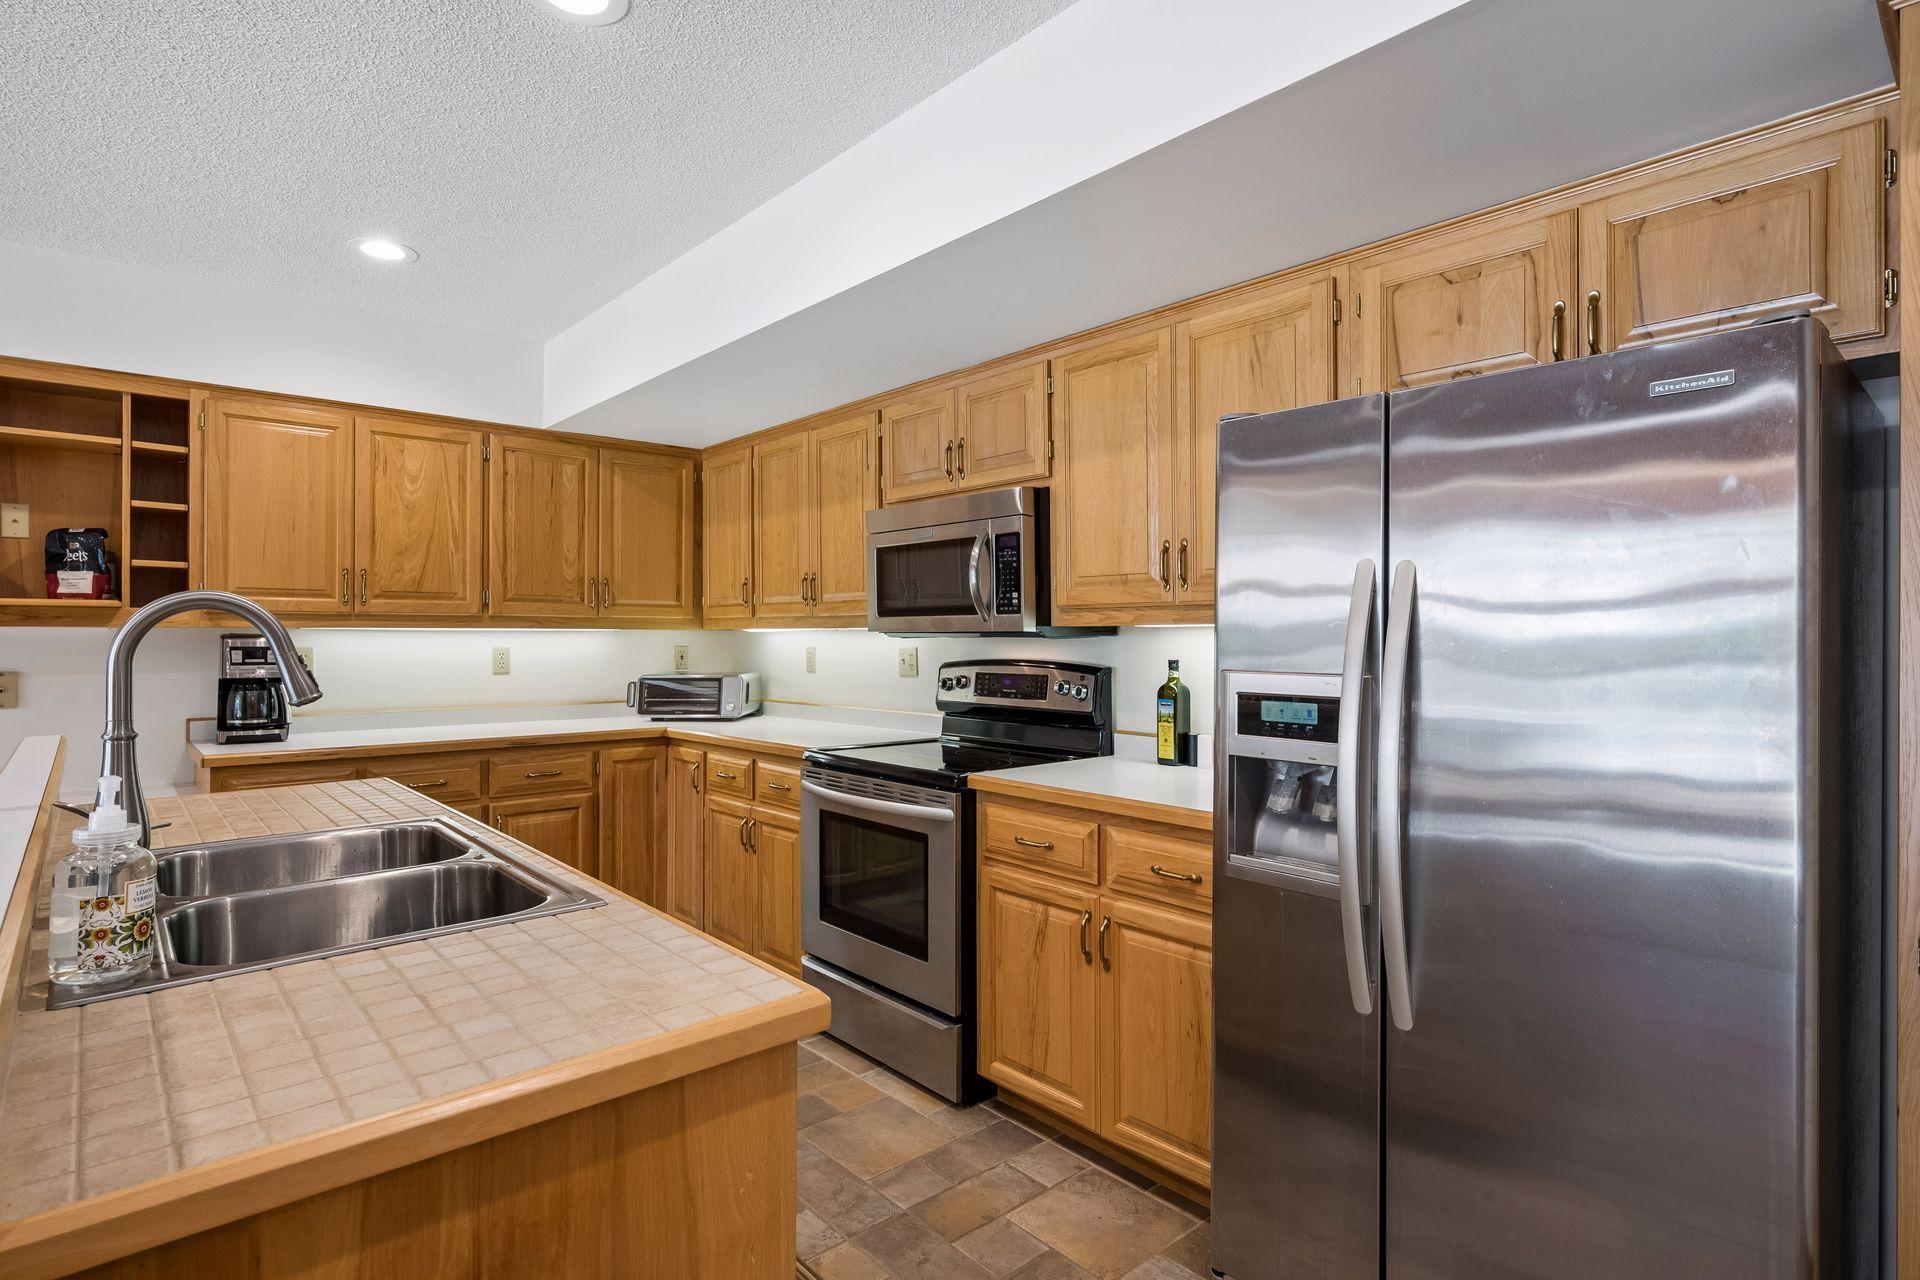
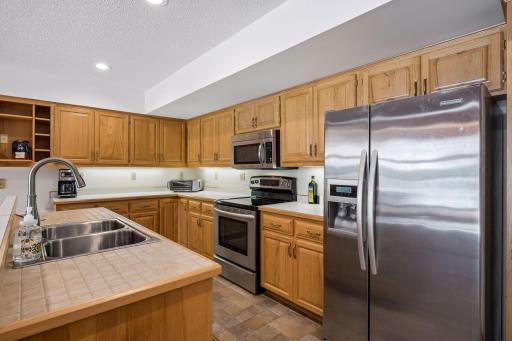
| Kitchen | 17x14 | Main |
| Laundry | 11x8 | Main |
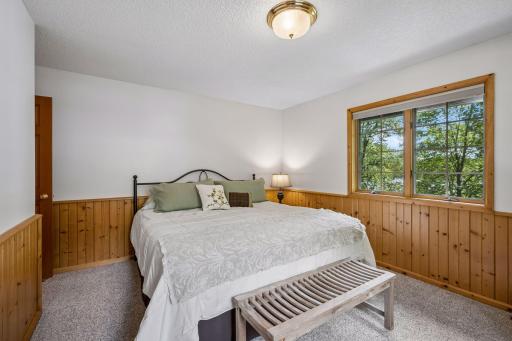
| Second (2nd) Bedroom | 12x11 | Upper |
| Storage Room | 11x11 | Main |
| Third (3rd) Bedroom | 12x11 | Upper |
| Other | 56x28 |

Listing Office: Edina Realty, Inc.
Last Updated: August - 29 - 2026
The data relating to real estate for sale on this web site comes in part from the Broker Reciprocity SM Program of the Regional Multiple Listing Service of Minnesota, Inc. The information provided is deemed reliable but not guaranteed. Properties subject to prior sale, change or withdrawal. ©2026 Regional Multiple Listing Service of Minnesota, Inc All rights reserved.