$479,900
Andover, MN 55304
MLS# 7146509
Status: Coming Soon
4 beds | 3 baths | 2984 sqft
1 / 45

Property Description
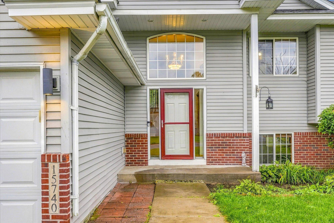
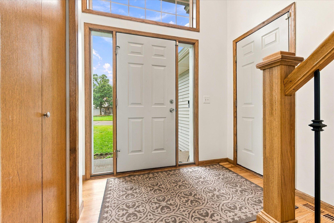
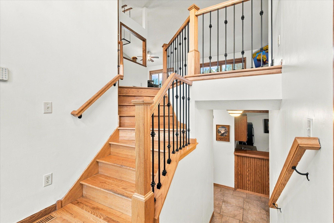
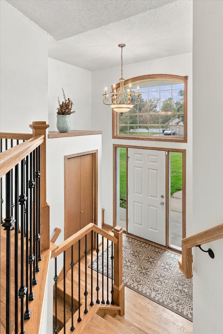
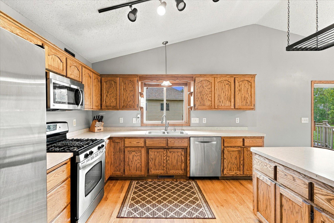
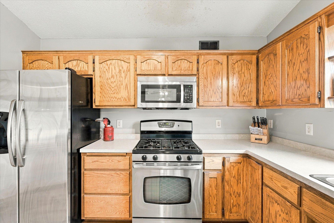
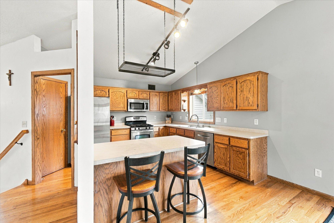
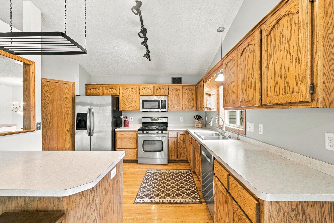
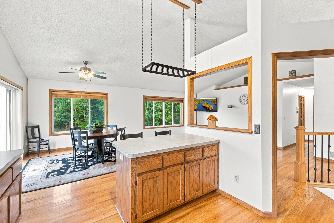
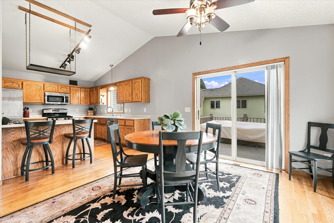
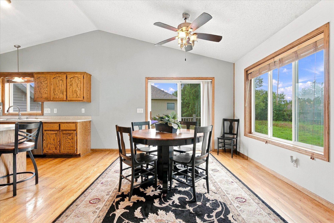
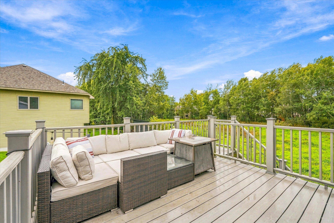
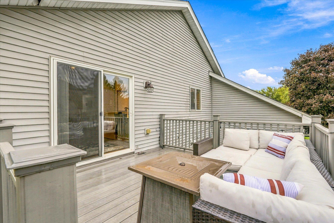
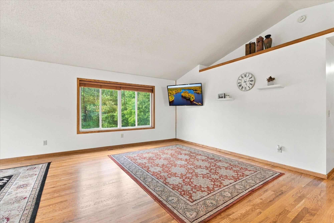
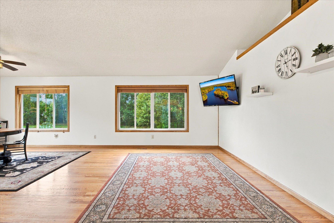
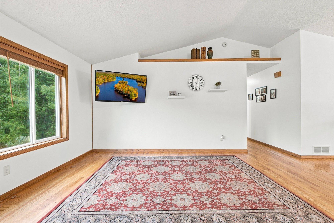
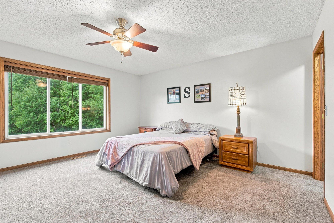
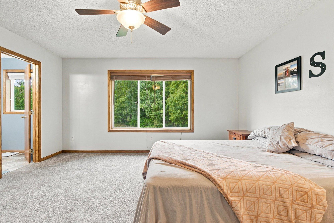
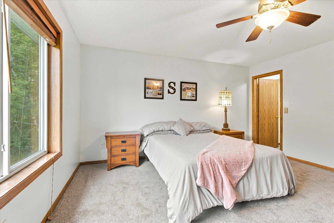
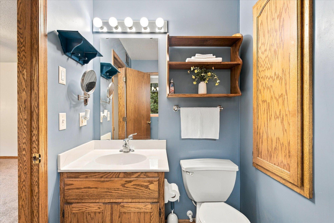
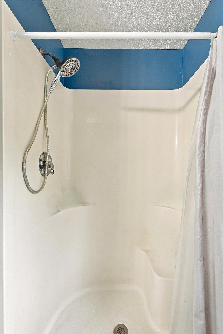
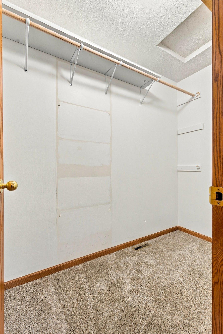
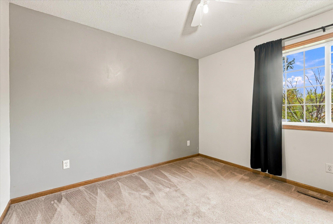
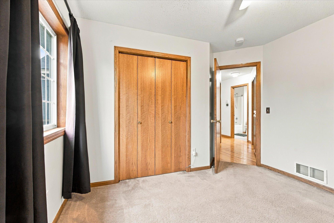
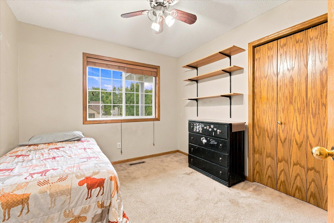
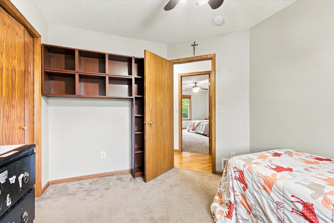
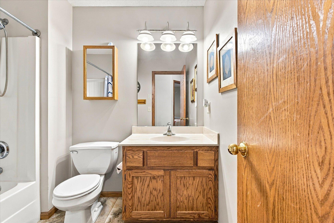
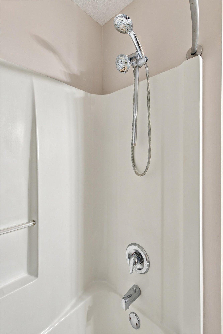
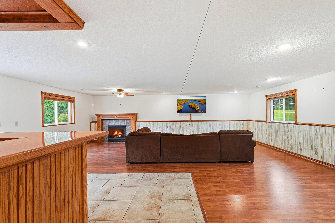
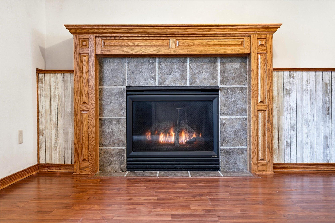
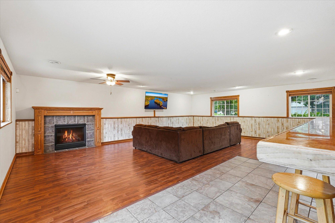
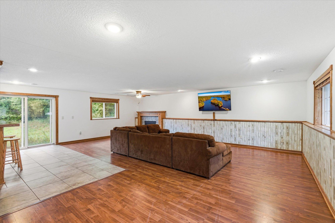
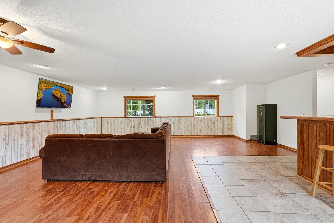
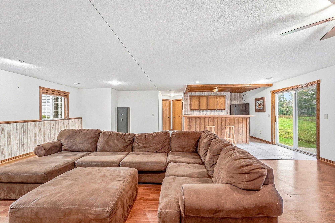
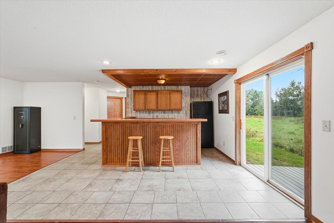
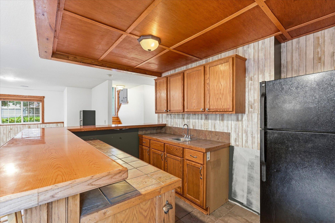
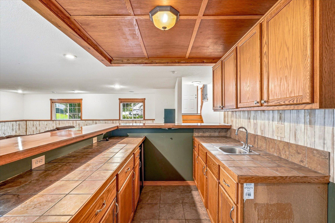
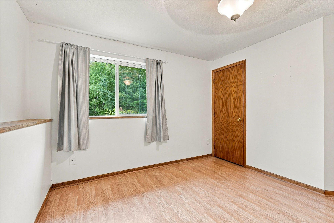
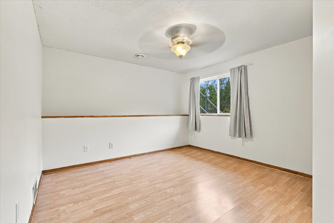
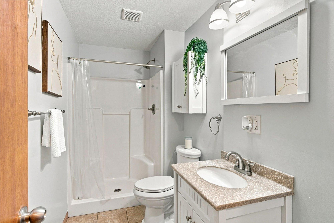
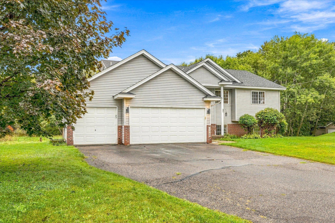
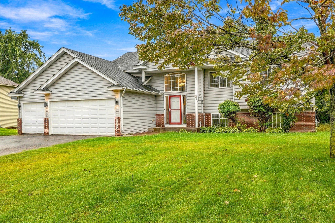
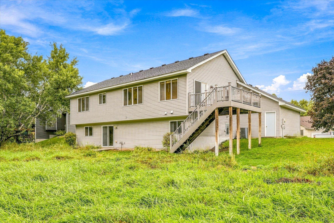
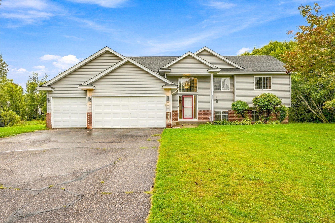
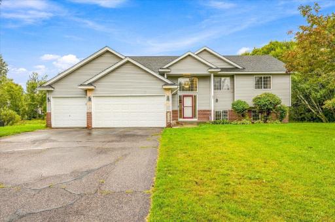
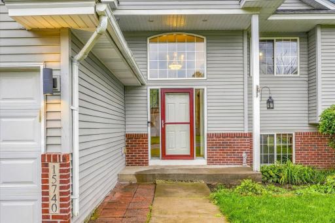
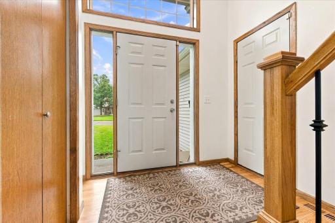
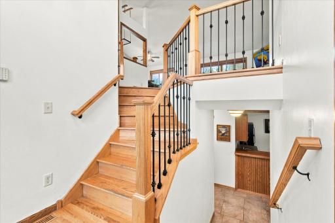
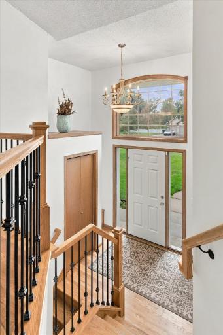
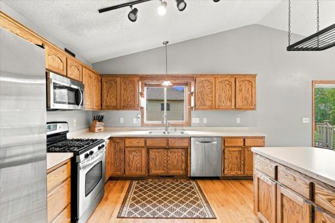
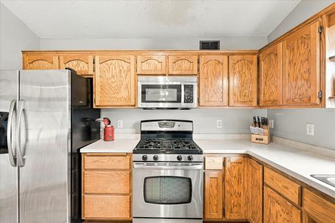
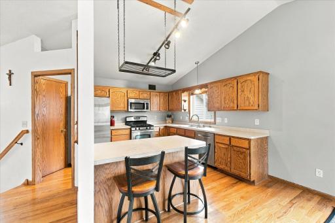
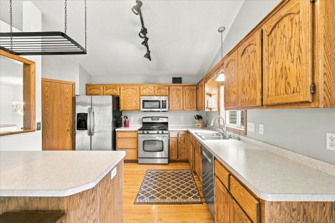
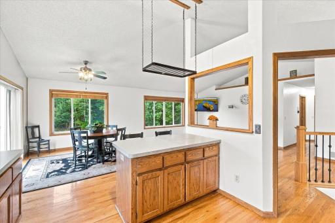
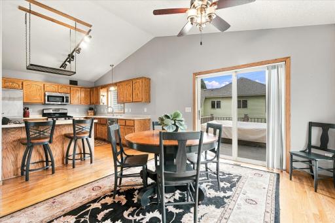
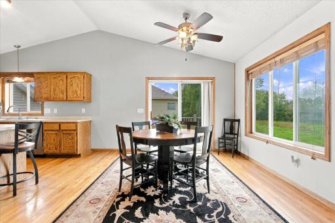
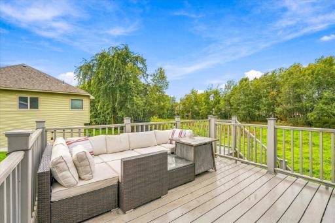
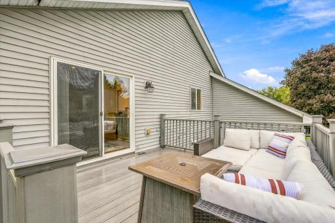
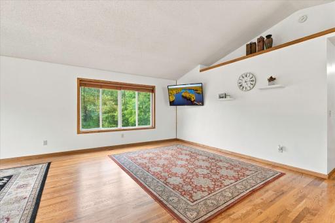
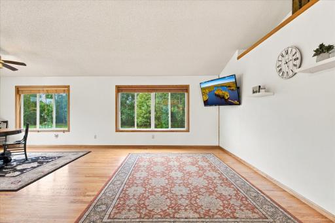
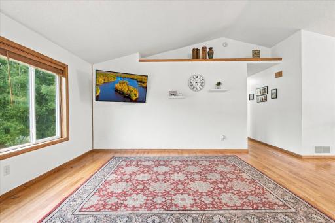
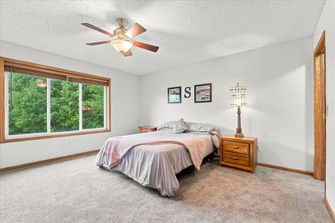
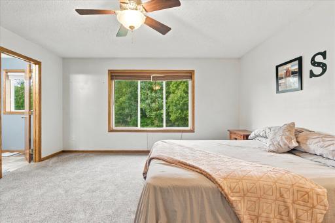
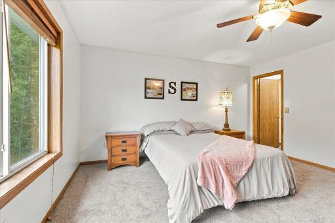
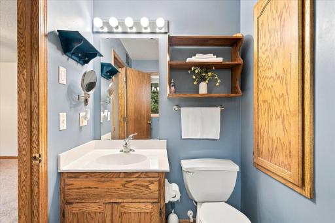
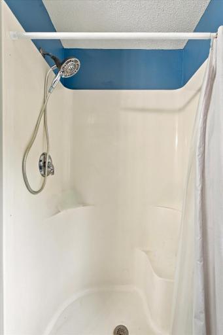
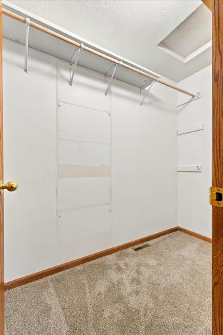
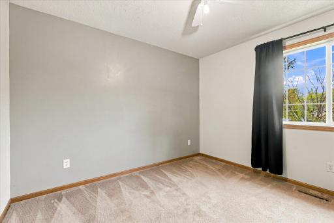
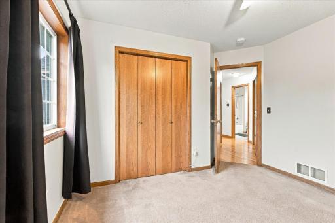
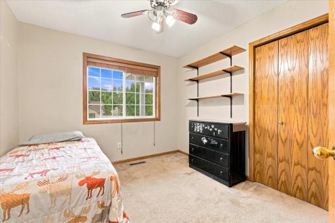
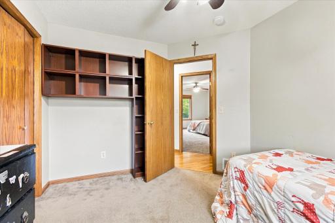
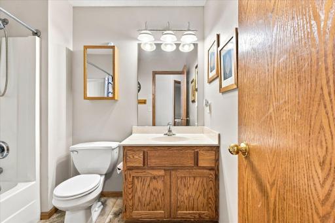
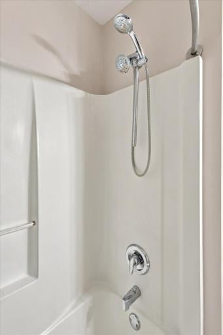
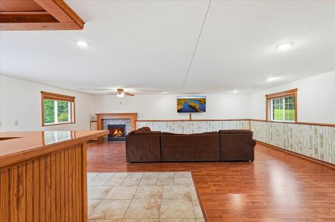
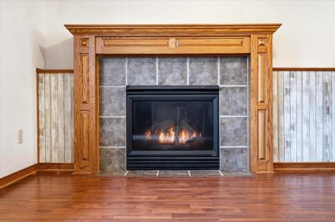
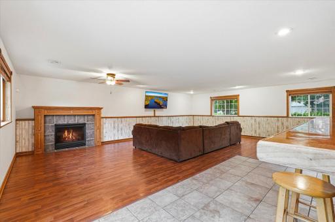
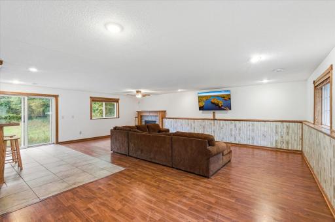
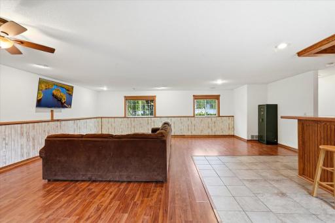
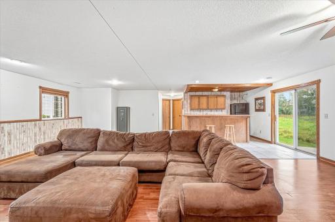
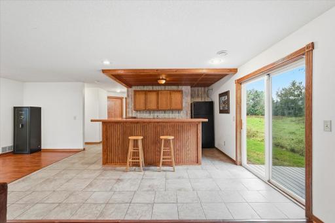
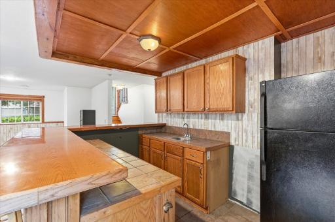
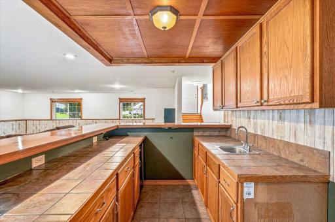
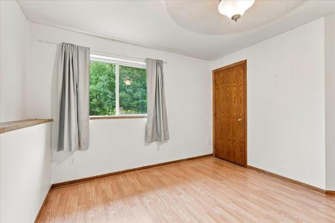
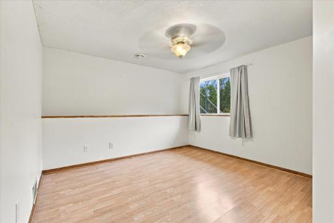
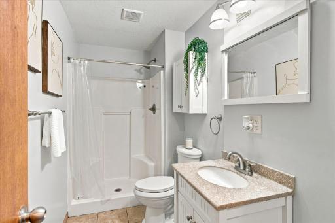
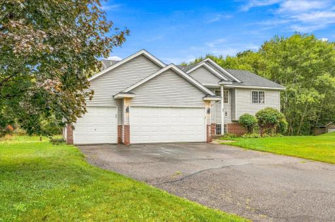
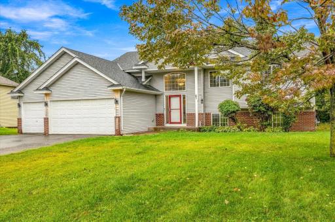
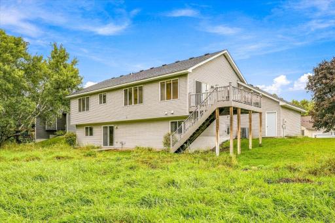
Welcome home to this spacious 4 bedroom, 3 bathroom split-entry in Andover, offering 2,802 finished square feet and a fantastic combination of space, privacy, and functionality. Built in 2004, this well-designed home features an open-concept main level with beautiful wood floors, generous gathering spaces, and plenty of room to entertain. The upper level offers 1,492 square feet with three bedrooms, including a comfortable primary suite featuring a walk-in closet and private 3/4 bathroom. The kitchen is designed for both everyday living and entertaining, with stainless steel appliances, a convenient breakfast bar, and a walk-in pantry providing excellent storage. The 1,310 square foot lower level expands the living space with a large family room, fourth bedroom, 3/4 bathroom, and gas fireplace creating a warm and inviting setting for relaxing or entertaining. A wet bar adds even more versatility, making the lower level ideal for movie nights, game days, gatherings, or hosting guests. Step outside onto the maintenance-free deck and enjoy the peaceful setting overlooking a wetland, offering added privacy and no backyard neighbors. The sprinkler system helps keep the yard looking its best, while the spacious 3-car garage provides plenty of room for vehicles, storage, and recreational equipment. Conveniently located near Andover schools, restaurants, the YMCA, community center and the local hockey rink, this home offers easy access to many of the amenities that make the Andover community so desirable. With its spacious floor plan, two distinct living areas, private wetland setting, excellent storage, and 3-car garage, this home offers the space and flexibility you've been looking for. Don't miss the opportunity to make this one your own!
Details
Maps
Contract Information
Owner is an Agent?: No
Auction?: No
Status: Coming Soon
Contingency: None
Current Price: $479,900
Original List Price: 479900
ListPrice: 479900
List Date: 2026-09-22
Office/Member Info
Association: SCAAR
General Property Information
Common Wall: No
Lot Measurement: Acres
Manufactured Home?: No
Multiple PIDs?: No
New Development: No
Number of Fireplaces: 1
Waterfront YN: No
Year Built: 2004
Yearly/Seasonal: Yearly
Zoning: Residential-Single Family
Lot Dimensions: 91x261x168x180
Acres: 0.55
Bath Three Quarters: 2
Bath Half: 0
Bath Quarter: 0
Main Floor Total SqFt: 1492
Above Grd Total SqFt: 1492
Below Grd Total SqFt: 1492
Total SqFt: 2984
Total Finished Sqft: 2802.00
FireplaceYN: Yes
Foundation Size: 1492
Style: (SF) Single Family
Garage Stalls: 3
Association Fee: 0
Assessment Pending: No
Bedrooms: 4
Baths Total: 3
Bath Full: 1
Location, Tax and Other Information
AssocFeeYN: No
Legal Description: LOT 14 BLOCK 4 WOODLAND OAKS
Listing City: Andover
Map Page: 50
Municipality: Andover
School District: Anoka-Hennepin
School District Phone: 763-506-1000
Zip Plus 4: 4597
Property ID Number: 143224340028
Tax Year: 2026
Tax Amount: 4568
In Foreclosure?: No
Potential Short Sale?: No
Lender Owned?: No
Directions & Remarks
Public Remarks: Welcome home to this spacious 4 bedroom, 3 bathroom split-entry in Andover, offering 2,802 finished square feet and a fantastic combination of space, privacy, and functionality. Built in 2004, this well-designed home features an open-concept main level with beautiful wood floors, generous gathering spaces, and plenty of room to entertain. The upper level offers 1,492 square feet with three bedrooms, including a comfortable primary suite featuring a walk-in closet and private 3/4 bathroom. The kitchen is designed for both everyday living and entertaining, with stainless steel appliances, a convenient breakfast bar, and a walk-in pantry providing excellent storage. The 1,310 square foot lower level expands the living space with a large family room, fourth bedroom, 3/4 bathroom, and gas fireplace creating a warm and inviting setting for relaxing or entertaining. A wet bar adds even more versatility, making the lower level ideal for movie nights, game days, gatherings, or hosting guests. Step outside onto the maintenance-free deck and enjoy the peaceful setting overlooking a wetland, offering added privacy and no backyard neighbors. The sprinkler system helps keep the yard looking its best, while the spacious 3-car garage provides plenty of room for vehicles, storage, and recreational equipment. Conveniently located near Andover schools, restaurants, the YMCA, community center and the local hockey rink, this home offers easy access to many of the amenities that make the Andover community so desirable. With its spacious floor plan, two distinct living areas, private wetland setting, excellent storage, and 3-car garage, this home offers the space and flexibility you've been looking for. Don't miss the opportunity to make this one your own!
Directions: 161st Ave/Constance Blvd to south on Yellow Pine St, slight right to stay on Yellow Pine, south to home on right.
Accessible
None: 1
Air Conditioning
Central Air: 1
Amenities Unit
Cable: 1
Ceiling Fan(s): 1
Deck: 1
Hardwood Floors: 1
In-Ground Sprinkler: 1
Kitchen Window: 1
Natural Woodwork: 1
Patio: 1
Primary Bedroom Walk-In Closet: 1
Tile Floors: 1
Vaulted Ceiling(s): 1
Walk-In Closet: 1
Washer/Dryer Hookup: 1
Wet Bar: 1
Appliances
Air-To-Air Exchanger: 1
Dishwasher: 1
Disposal: 1
Dryer: 1
Microwave: 1
Range: 1
Refrigerator: 1
Washer: 1
Other: 1
Assessments
Assessment Balance: 137
Tax With Assessments: 4705
Basement
Drain Tiled: 1
Full: 1
Sump Pump: 1
Bath Description
Upper Level Full Bath: 1
3/4 Primary: 1
Private Primary: 1
3/4 Basement: 1
Building Information
Finished SqFt Above Ground: 1492
Finished SqFt Below Ground: 1310
Construction Materials
Block: 1
Construction Status
Previously Owned: 1
Dining Room Description
Breakfast Bar: 1
Kitchen/Dining Room: 1
Living/Dining Room: 1
Electric
200+ Amp Service: 1
Circuit Breakers: 1
Exterior
Brick/Stone: 1
Vinyl: 1
Family Room Characteristics
Entertainment/Media Center: 1
Family Room: 1
Lower Level: 1
Fencing
None: 1
Fireplace Characteristics
Family Room: 1
Gas Burning: 1
Foundation
Concrete Block: 1
Fuel
Natural Gas: 1
Heating
Forced Air: 1
Insurance Fee
Insurance Fee: 0
Laundry
Lower Level: 1
Lease Details
Land Leased: Not Applicable
Lot Description
Irregular Lot: 1
Miscellaneous Information
Homestead: Yes
Ownership
Fractional Ownership: No
Parking Characteristics
Garage Dimensions: 29x24
Garage Square Feet: 696
Garage Door Opener: 1
Patio, Porch and Deck Features
Composite Decking: 1
Deck: 1
Patio: 1
Public Survey Info
Range#: 24
Section#: 14
Township#: 32
Road Frontage
City Street: 1
Road Responsibility
Public Maintained Road: 1
Roof
Age Over 8 Years: 1
Asphalt Shingles: 1
Sellers Terms
Cash: 1
Conventional: 1
FHA: 1
VA: 1
Sewer
City Sewer/Connected: 1
Special Search
3 BR on One Level: 1
Stories
Bi-Level: 1
Water
City Water/Connected: 1
Location Tax and Other Information
House Number: 15740
Street Name: Yellow Pine
Street Suffix: Street
Street Direction Suffix: NW
Postal City: Andover
County: Anoka
State: MN
Zip Code: 55304
Complex/Dev/Subdivision: Woodland Oaks
Property Features
Accessible: None
Air Conditioning: Central Air
Amenities Unit: Cable; Ceiling Fan(s); Deck; Hardwood Floors; In-Ground Sprinkler; Kitchen Window; Natural Woodwork; Patio; Primary Bedroom Walk-In Closet; Tile Floors; Vaulted Ceiling(s); Walk-In Closet; Washer/Dryer Hookup; Wet Bar
Appliances: Air-To-Air Exchanger; Dishwasher; Disposal; Dryer; Microwave; Range; Refrigerator; Washer; Other
Basement: Drain Tiled; Full; Sump Pump
Bath Description: Upper Level Full Bath; 3/4 Primary; Private Primary; 3/4 Basement
Construction Materials: Block
Construction Status: Previously Owned
Dining Room Description: Breakfast Bar; Kitchen/Dining Room; Living/Dining Room
Electric: 200+ Amp Service; Circuit Breakers
Exterior: Brick/Stone; Vinyl
Family Room Characteristics: Entertainment/Media Center; Family Room; Lower Level
Fencing: None
Fireplace Characteristics: Family Room; Gas Burning
Foundation: Concrete Block
Fuel: Natural Gas
Heating: Forced Air
Laundry: Lower Level
Lot Description: Irregular Lot
Parking Characteristics: Garage Door Opener
Road Frontage: City Street
Road Responsibility: Public Maintained Road
Roof: Age Over 8 Years; Asphalt Shingles
Sellers Terms: Cash; Conventional; FHA; VA
Sewer: City Sewer/Connected
Special Search: 3 BR on One Level
Stories: Bi-Level
Water: City Water/Connected
Room Information
| Room Name | Dimensions | Level |
| Bar/Wet Bar Room | 12x10 | Lower |
| Dining Room | 13x10 | Upper |
| Family Room | 27x25 | Lower |
| First (1st) Bedroom | 15x14 | Upper |
| Fourth (4th) Bedroom | 15x13 | Lower |
| Foyer | 7x5 | Main |
| Kitchen | 12x10 | Upper |
| Laundry | 14x10 | Lower |
| Living Room | 18x14 | Upper |
| Second (2nd) Bedroom | 11x10 | Upper |
| Third (3rd) Bedroom | 11x11 | Upper |

Listing Office: Premier Real Estate Services
Last Updated: September - 23 - 2026
The data relating to real estate for sale on this web site comes in part from the Broker Reciprocity SM Program of the Regional Multiple Listing Service of Minnesota, Inc. The information provided is deemed reliable but not guaranteed. Properties subject to prior sale, change or withdrawal. ©2026 Regional Multiple Listing Service of Minnesota, Inc All rights reserved.