$849,900
Minnetonka, MN 55345
MLS# 7123413
Status: Pending
5 beds | 4 baths | 3705 sqft
1 / 36
Property Description
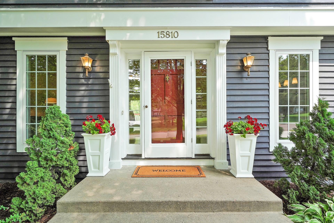
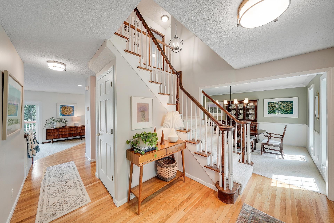
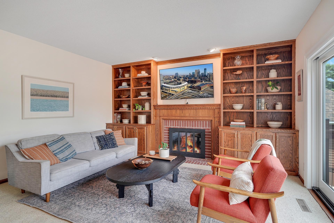
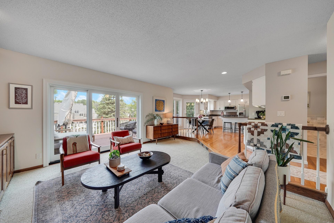
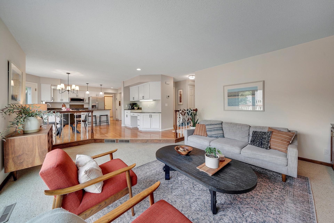
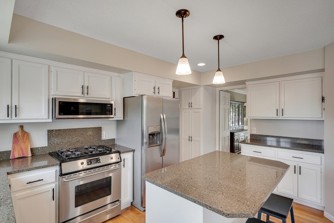
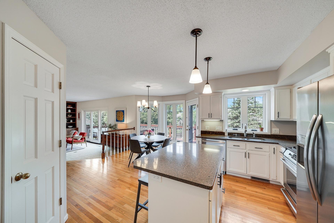
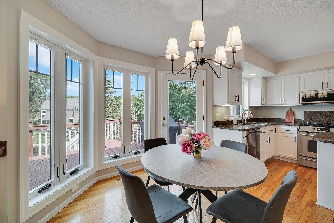
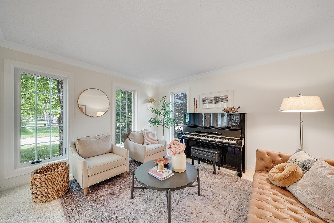
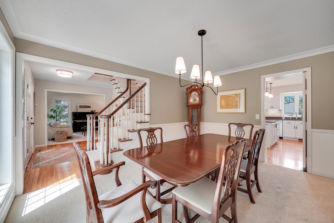
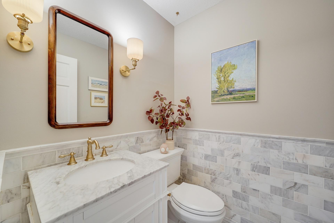
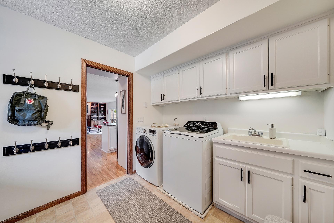
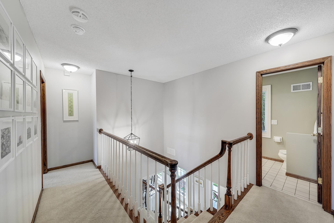
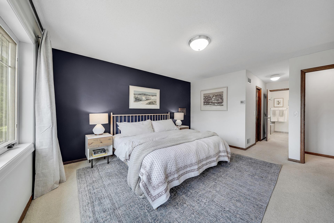
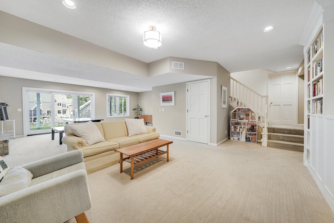
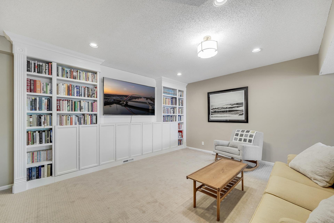
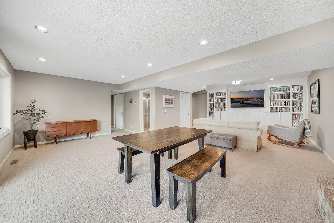
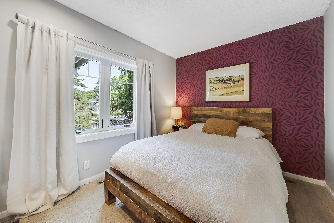
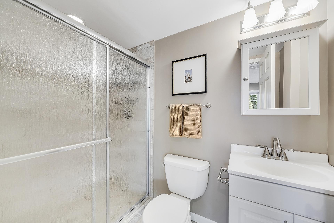
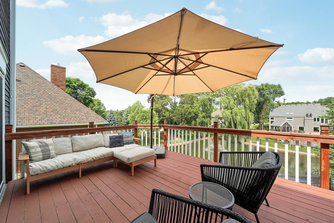
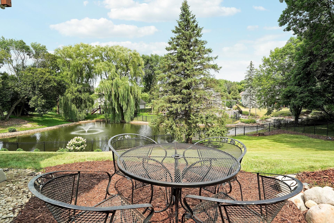
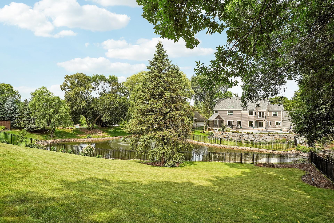
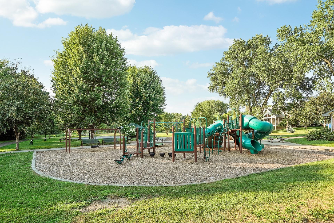
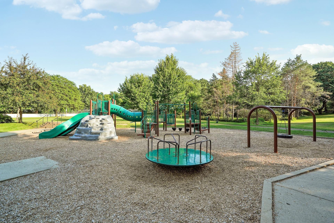
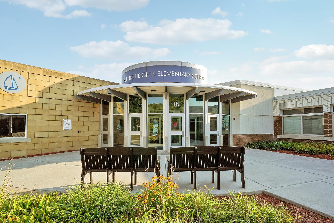
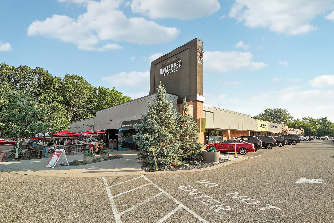
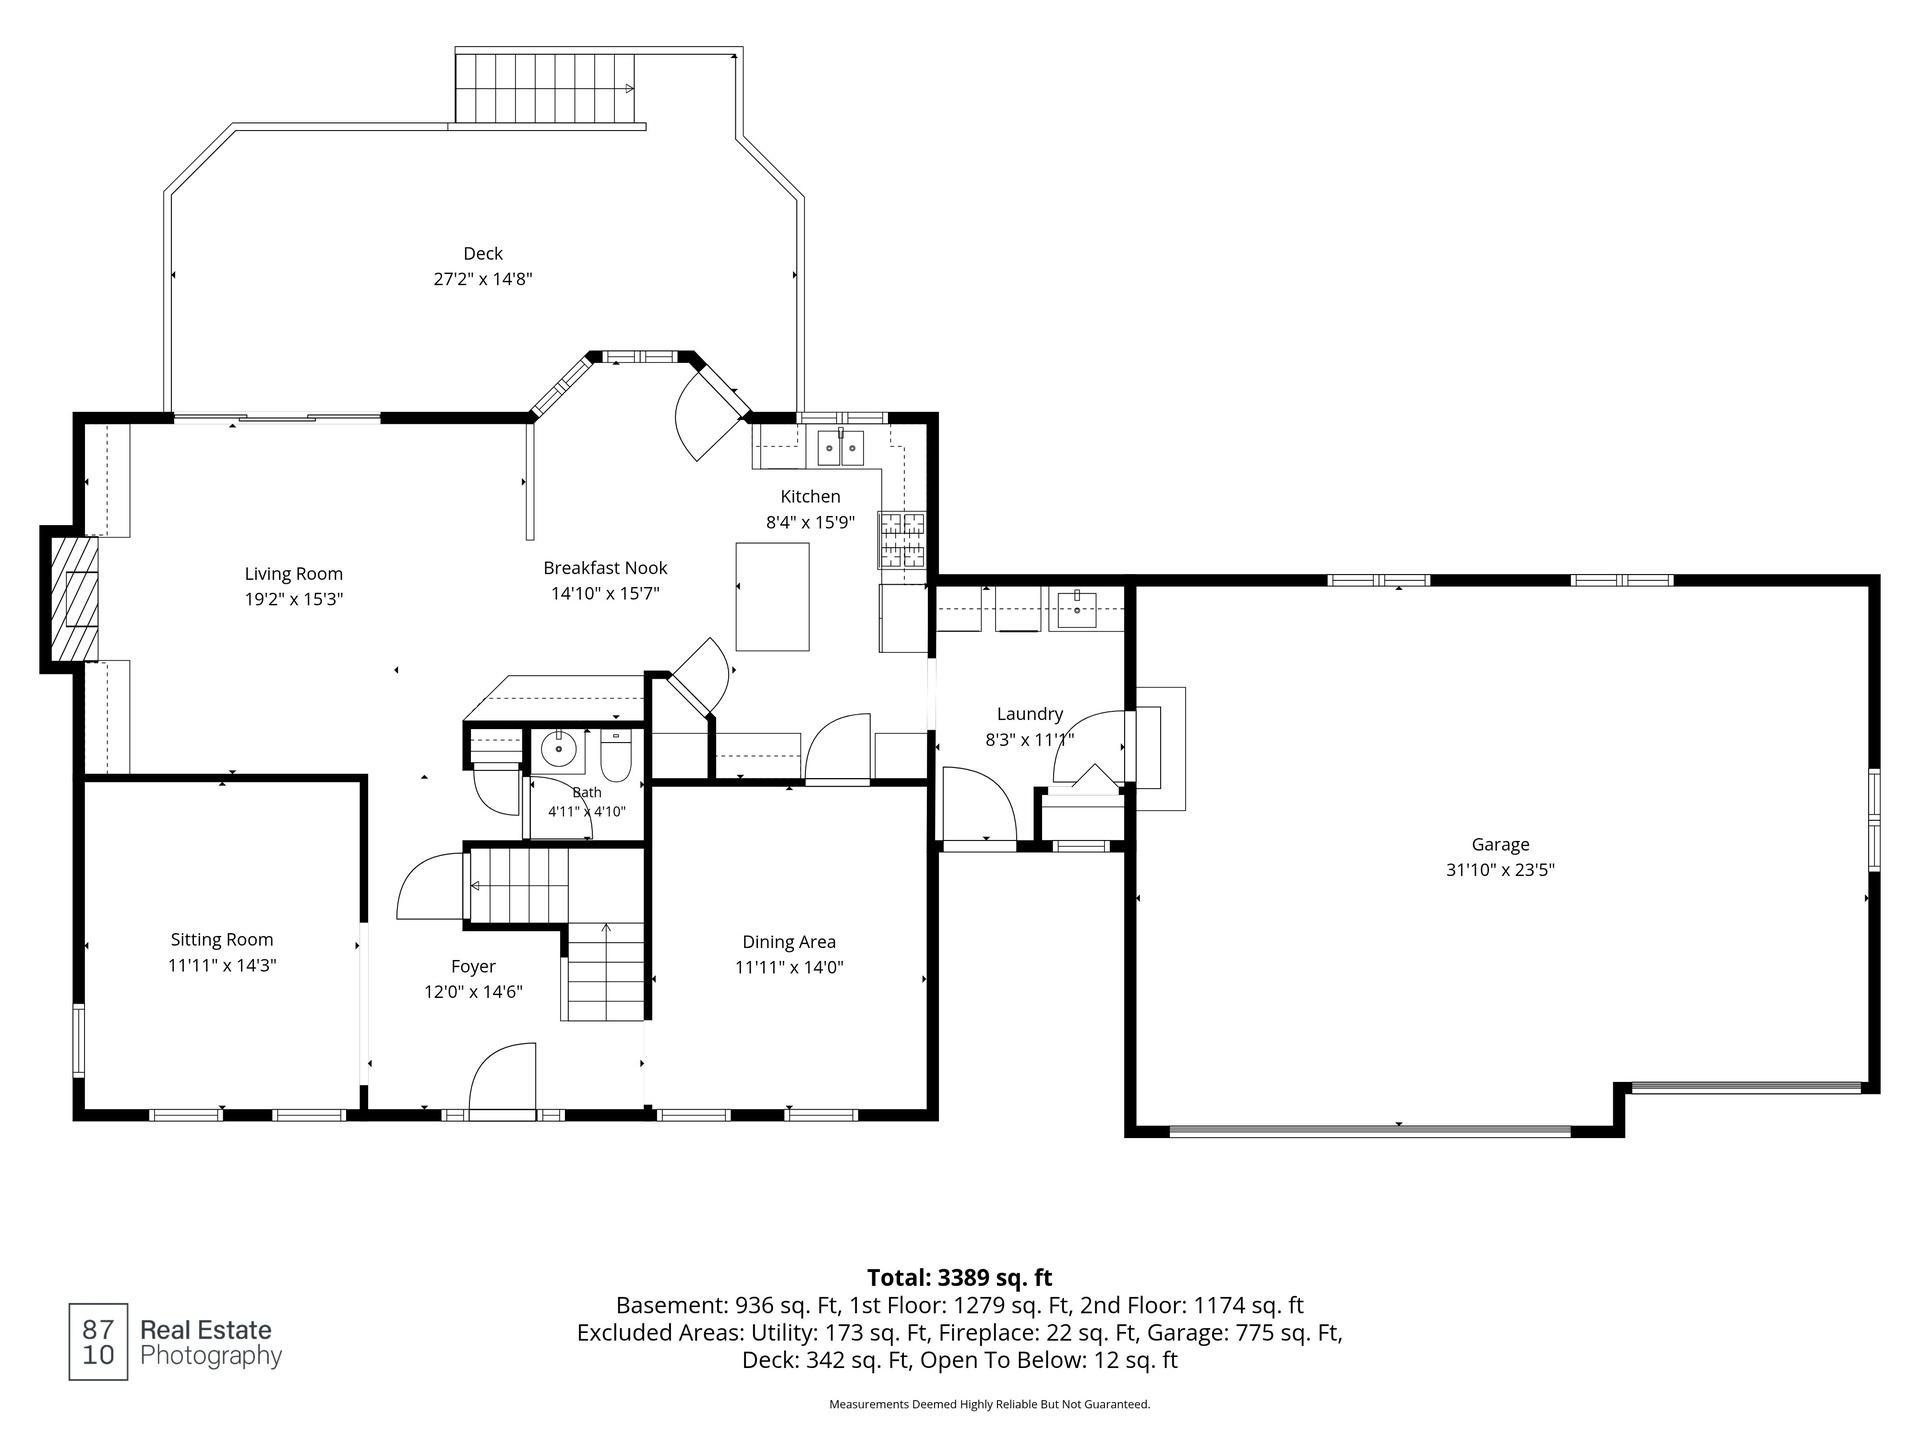
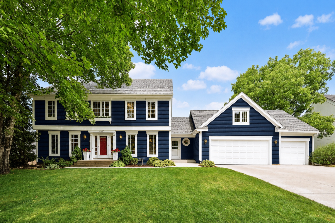
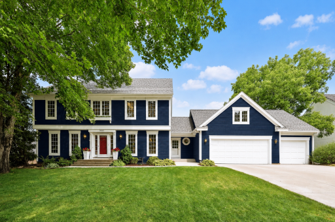
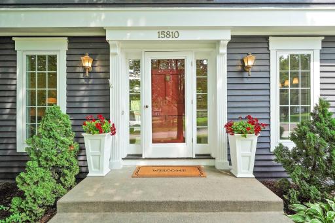
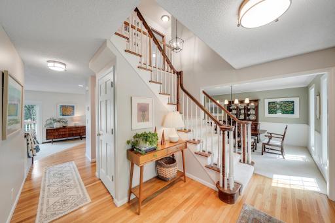
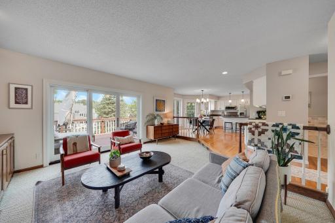
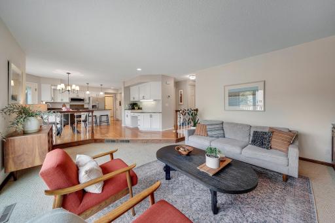
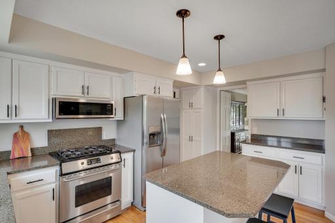
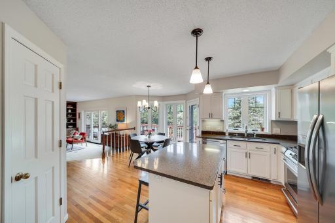
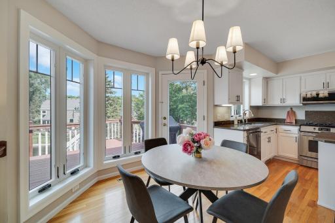
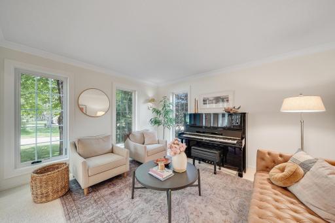
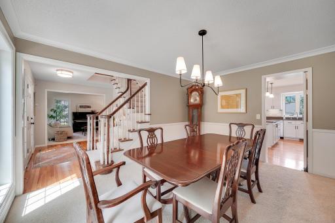
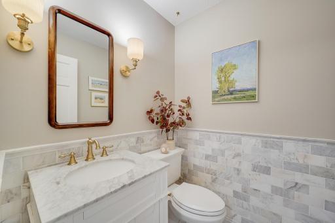
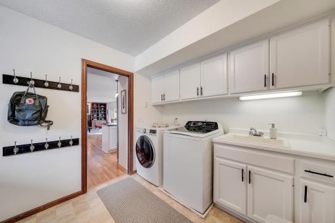
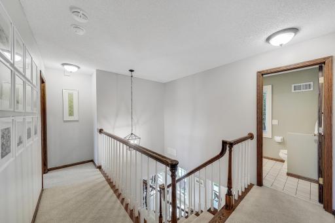
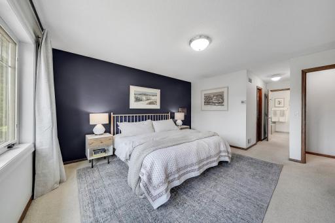
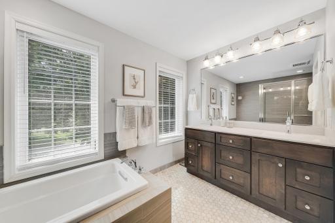
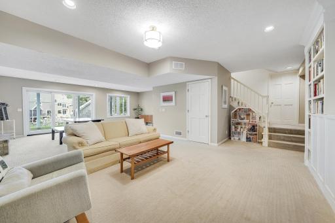
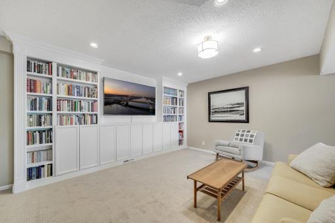
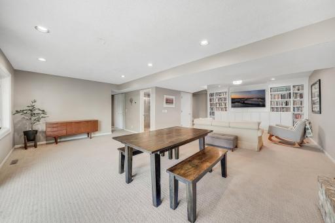
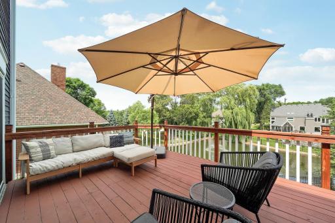
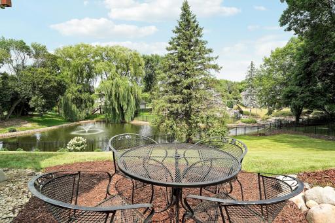
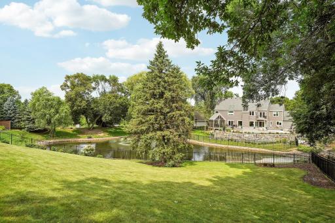
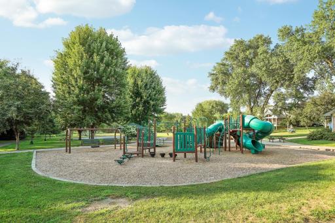
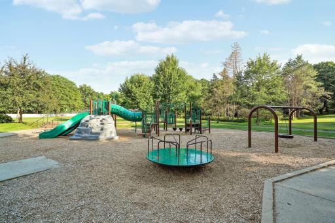
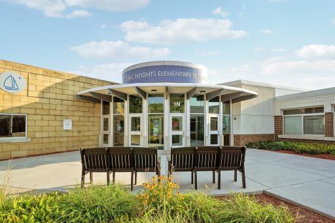
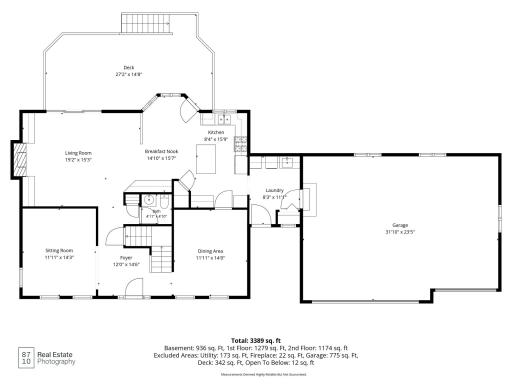
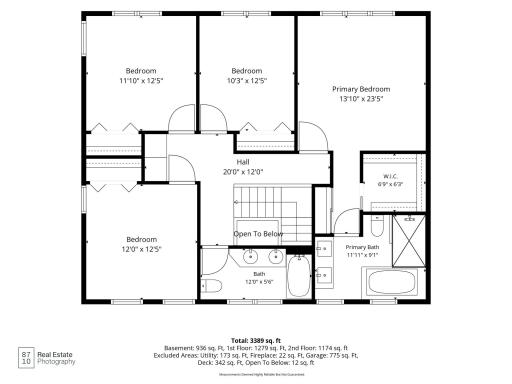
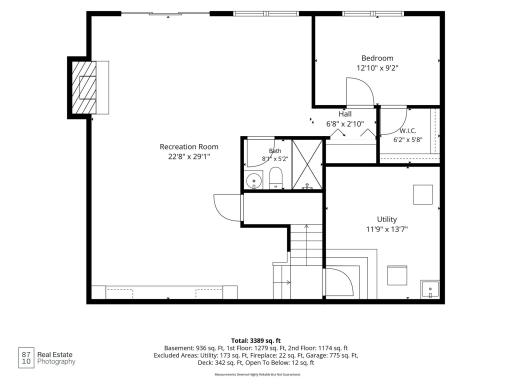
Exceptional Minnetonka-area home with beautiful pond views and extensive updates! Enjoy an expansive backyard overlooking association-maintained ponds, waterfall and fountains, plus a private backyard ice rink and custom landscaping. Minnetonka schools bus stop is conveniently located just two doors down, with school choice/open enrollment options including Minnetonka and highly regarded Hopkins schools. Excellent location near parks, trails, and Glen Lake Station shops and restaurants. Inside, enjoy a remodeled powder room with Carrara marble, updated kitchen with freshly painted cabinetry and new hardware, newer interior paint, custom basement media center/library, walkout lower level, and laundry chute. All windows were replaced in 2025, along with new Marvin Elevate French sliding patio doors. Major mechanical updates include a premium 3-zone heating and cooling system with whole-home humidifier and electronic air filtration (2023), Kinetico water softener (2021), and Rinnai tankless water heater (2024). Exterior improvements include new concrete driveway and sidewalk, ornamental steel fencing, smart irrigation system, exterior siding stain and painted fascia, soffits and garage, plus new window and patio door trim. New GE washer (2025) and Samsung microwave (2026). A wonderful combination of location, privacy, outdoor enjoyment and thoughtful updates!
Details
Maps
Contract Information
Owner is an Agent?: No
Auction?: No
Status: Pending
Off Market Date: 2026-08-20
Contingency: None
Current Price: $849,900
Original List Price: 849900
ListPrice: 849900
List Date: 2026-08-07
Office/Member Info
Association: MAAR
General Property Information
Assoc Mgmt Co. Phone #: 612-720-1818
Association Fee Frequency: Annually
Association Mgmt Co. Name: Kevin Birkland - Woodland Falls
Common Wall: No
Lot Measurement: Acres
Manufactured Home?: No
Multiple PIDs?: No
New Development: No
Number of Fireplaces: 2
Waterfront YN: No
Year Built: 1987
Yearly/Seasonal: Yearly
Zoning: Residential-Single Family
Lot Dimensions: Irregular
Acres: 0.51
Bath Three Quarters: 1
Bath Half: 1
Bath Quarter: 0
Main Floor Total SqFt: 1262
Above Grd Total SqFt: 2443
Below Grd Total SqFt: 1262
Total SqFt: 3705
Total Finished Sqft: 3453.00
FireplaceYN: Yes
Foundation Size: 1262
Style: (SF) Single Family
Garage Stalls: 3
Association Fee: 1000
Assessment Pending: No
Bedrooms: 5
Baths Total: 4
Bath Full: 2
Location, Tax and Other Information
AssocFeeYN: Yes
Legal Description: LOT 011 BLOCK 002 WOODLAND FALLS
Listing City: Minnetonka
Map Page: 118
Municipality: Minnetonka
School District: Hopkins
School District Phone: 952-988-4000
Country: US
Zip Plus 4: 4552
Property ID Number: 2811722330072
Tax Year: 2026
Tax Amount: 10003
In Foreclosure?: No
Potential Short Sale?: No
Lender Owned?: No
Directions & Remarks
Public Remarks: Exceptional Minnetonka-area home with beautiful pond views and extensive updates! Enjoy an expansive backyard overlooking association-maintained ponds, waterfall and fountains, plus a private backyard ice rink and custom landscaping. Minnetonka schools bus stop is conveniently located just two doors down, with school choice/open enrollment options including Minnetonka and highly regarded Hopkins schools. Excellent location near parks, trails, and Glen Lake Station shops and restaurants.
Inside, enjoy a remodeled powder room with Carrara marble, updated kitchen with freshly painted cabinetry and new hardware, newer interior paint, custom basement media center/library, walkout lower level, and laundry chute. All windows were replaced in 2025, along with new Marvin Elevate French sliding patio doors.
Major mechanical updates include a premium 3-zone heating and cooling system with whole-home humidifier and electronic air filtration (2023), Kinetico water softener (2021), and Rinnai tankless water heater (2024). Exterior improvements include new concrete driveway and sidewalk, ornamental steel fencing, smart irrigation system, exterior siding stain and painted fascia, soffits and garage, plus new window and patio door trim. New GE washer (2025) and Samsung microwave (2026). A wonderful combination of location, privacy, outdoor enjoyment and thoughtful updates!
Directions: Hwy 7 west to Minnetonka. Left on Woodland Rd, left on Nursery Dr, home on left.
Accessible
None: 1
Air Conditioning
Central Air: 1
Amenities Unit
Deck: 1
French Doors: 1
Hardwood Floors: 1
Kitchen Center Island: 1
Kitchen Window: 1
Natural Woodwork: 1
Paneled Doors: 1
Patio: 1
Primary Bedroom Walk-In Closet: 1
Tile Floors: 1
Walk-In Closet: 1
Appliances
Dishwasher: 1
Disposal: 1
Dryer: 1
Microwave: 1
Range: 1
Refrigerator: 1
Washer: 1
Assessments
Assessment Balance: 0
Tax With Assessments: 10003
Association Fee Includes
Professional Mgmt: 1
Basement
Drain Tiled: 1
Egress Windows: 1
Full: 1
Bath Description
Main Floor 1/2 Bath: 1
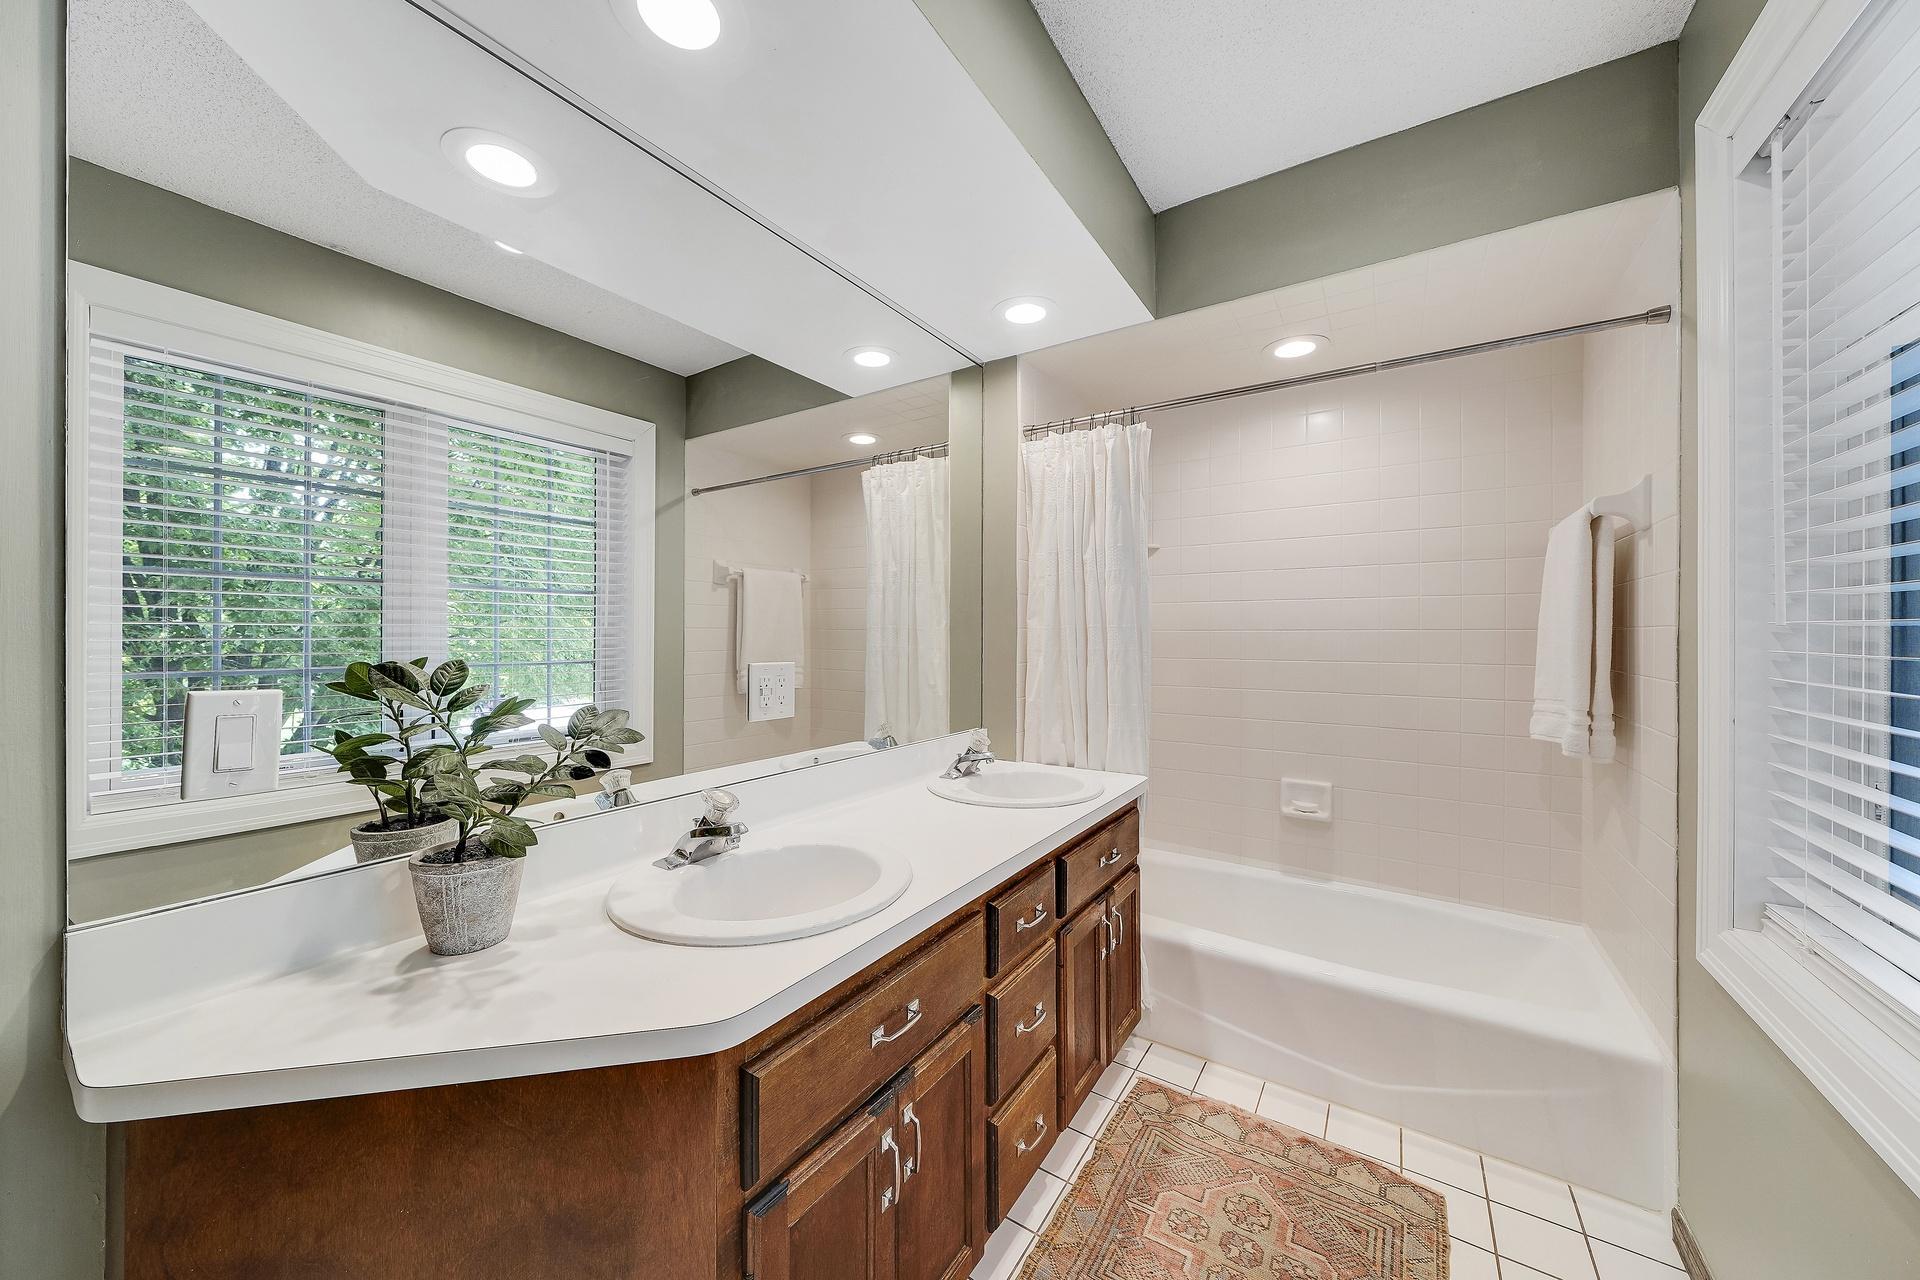
Upper Level Full Bath: 1
Full Primary: 1
Private Primary: 1
3/4 Basement: 1
Separate Tub & Shower: 1
Building Information
Finished SqFt Above Ground: 2443
Finished SqFt Below Ground: 1010
Construction Materials
Block: 1
Construction Status
Previously Owned: 1
Dining Room Description
Eat In Kitchen: 1
Separate/Formal Dining Room: 1
Exterior
Wood: 1
Family Room Characteristics
Main Level: 1
Fireplace Characteristics
Amusement Room: 1
Family Room: 1
Wood Burning: 1
Foundation
Poured Concrete: 1
Fuel
Natural Gas: 1
Heating
Forced Air: 1
Insurance Fee
Insurance Fee: 0
Lease Details
Land Leased: Not Applicable
Lot Description
Tree Coverage - Medium: 1
Miscellaneous Information
Homestead: Yes
Ownership
Fractional Ownership: No
Parking Characteristics
Garage Square Feet: 770
Garage Door Opener: 1
Pool Description
None: 1
Public Survey Info
Range#: 22
Section#: 28
Township#: 117
Road Frontage
City Street: 1
Paved Streets: 1
Roof
Asphalt Shingles: 1
Pitched: 1
Other: 1
Sellers Terms
Cash: 1
Conventional: 1
VA: 1
Sewer
City Sewer/Connected: 1
Special Search
3 BR on One Level: 1
4 BR on One Level: 1
Main Floor Laundry: 1
Stories
Two: 1
Water
City Water/Connected: 1
Location Tax and Other Information
House Number: 15810
Street Name: Nursery
Street Suffix: Drive
Postal City: Minnetonka
County: Hennepin
State: MN
Zip Code: 55345
Complex/Dev/Subdivision: Woodland Falls
Property Features
Accessible: None
Air Conditioning: Central Air
Amenities Unit: Deck; French Doors; Hardwood Floors; Kitchen Center Island; Kitchen Window; Natural Woodwork; Paneled Doors; Patio; Primary Bedroom Walk-In Closet; Tile Floors; Walk-In Closet
Appliances: Dishwasher; Disposal; Dryer; Microwave; Range; Refrigerator; Washer
Association Fee Includes: Professional Mgmt
Basement: Drain Tiled; Egress Windows; Full
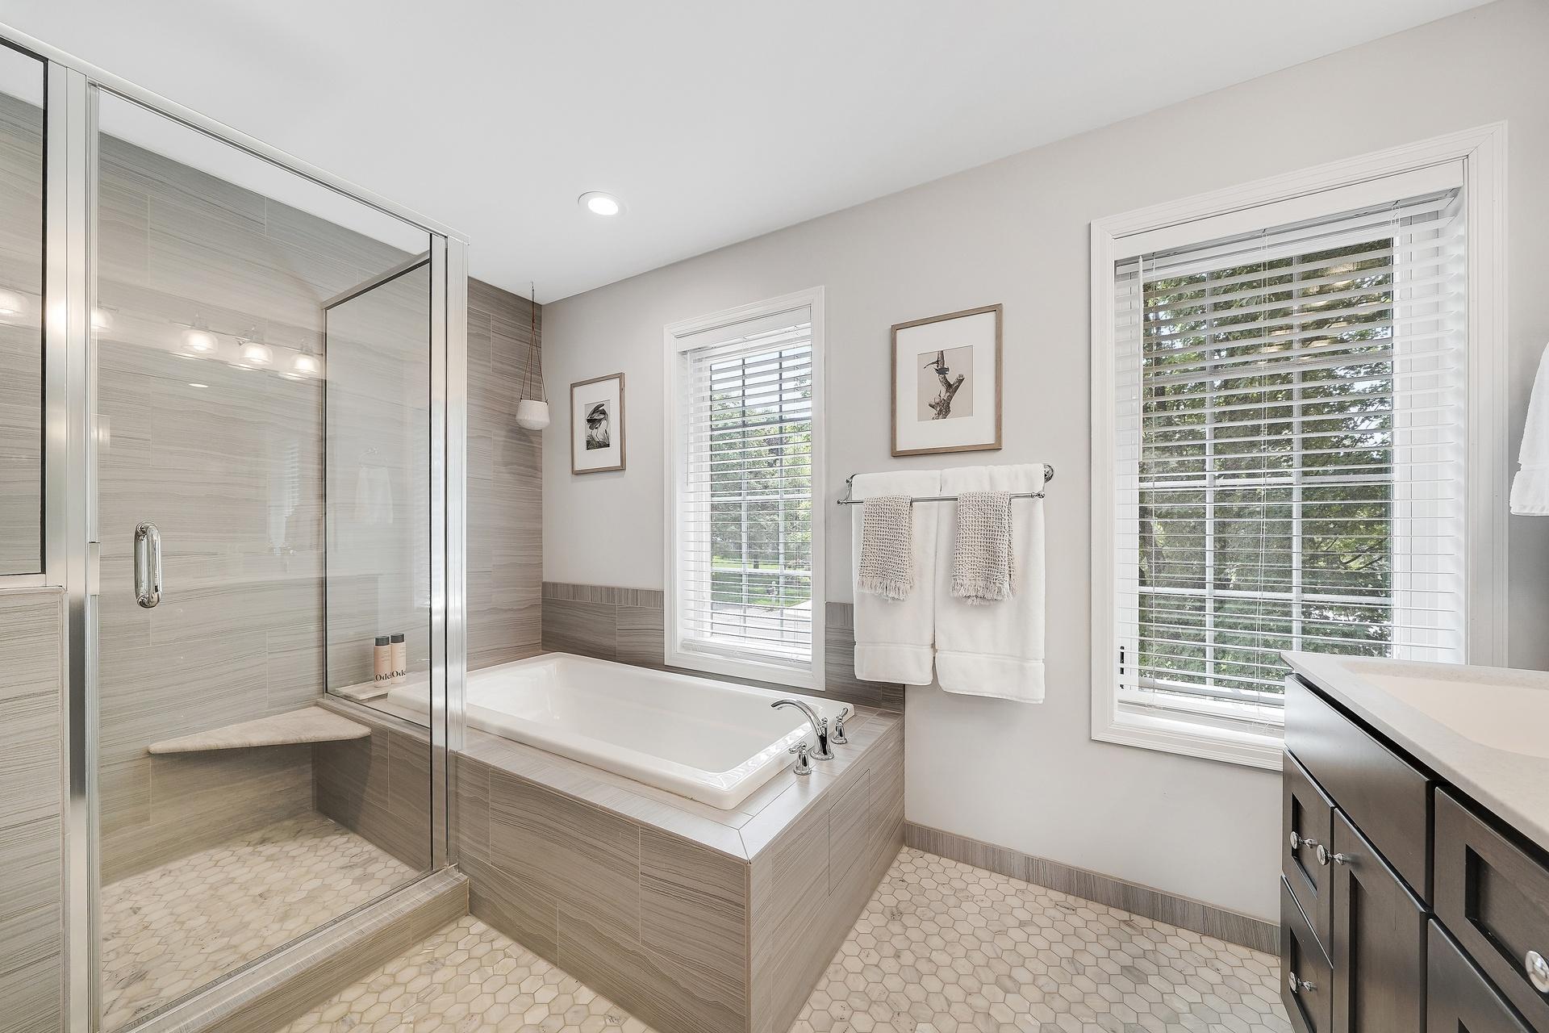
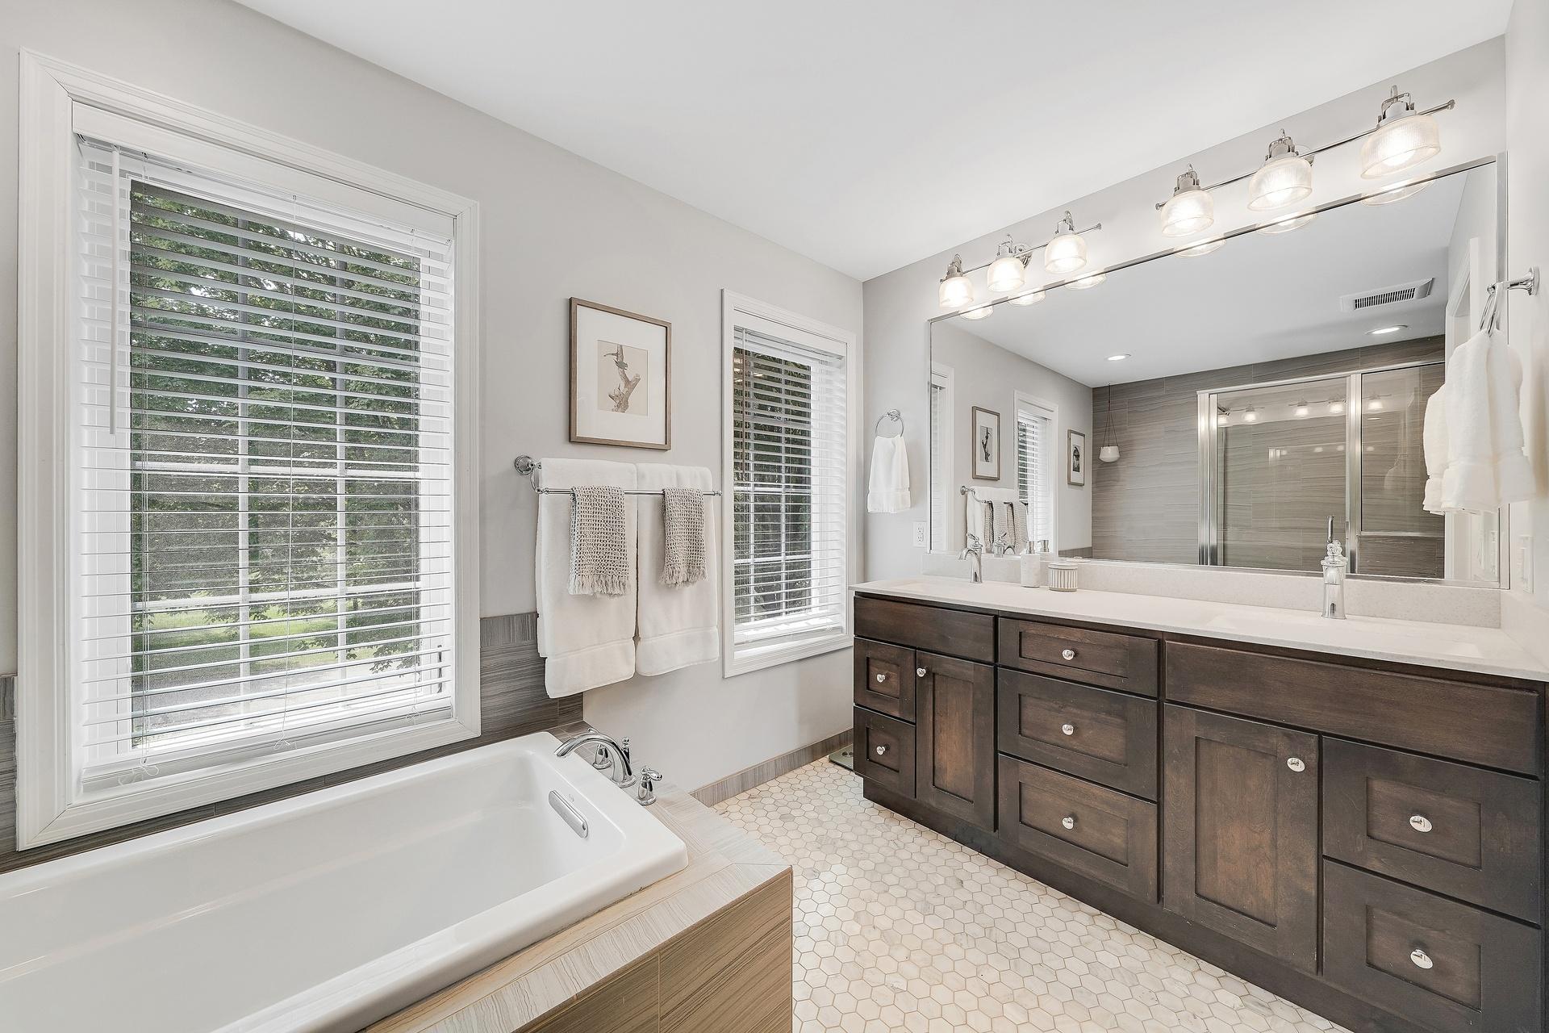
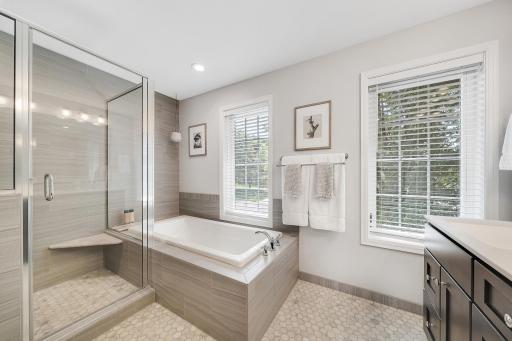
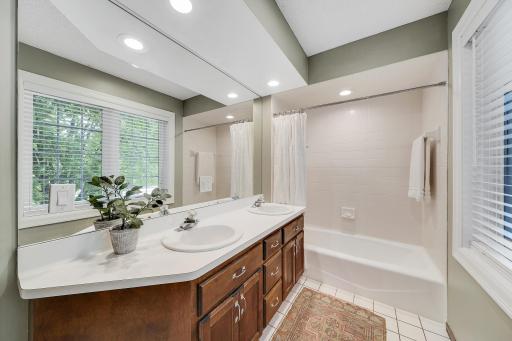
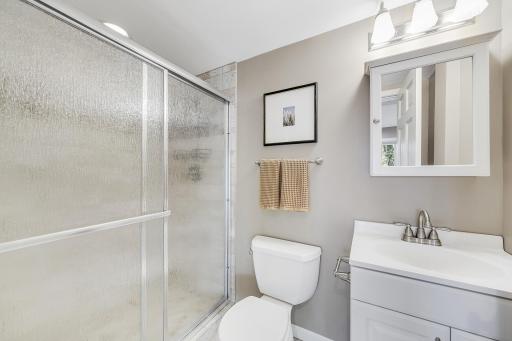
Bath Description: Main Floor 1/2 Bath; Upper Level Full Bath; Full Primary; Private Primary; 3/4 Basement; Separate Tub & Shower
Construction Materials: Block
Construction Status: Previously Owned
Dining Room Description: Eat In Kitchen; Separate/Formal Dining Room
Exterior: Wood
Family Room Characteristics: Main Level
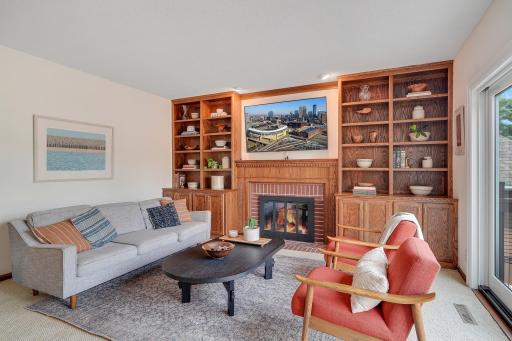
Fireplace Characteristics: Amusement Room; Family Room; Wood Burning
Foundation: Poured Concrete
Fuel: Natural Gas
Heating: Forced Air
Lot Description: Tree Coverage - Medium
Parking Characteristics: Garage Door Opener
Pool Description: None
Road Frontage: City Street; Paved Streets
Roof: Asphalt Shingles; Pitched; Other
Sellers Terms: Cash; Conventional; VA
Sewer: City Sewer/Connected
Special Search: 3 BR on One Level; 4 BR on One Level; Main Floor Laundry
Stories: Two
Water: City Water/Connected
Room Information
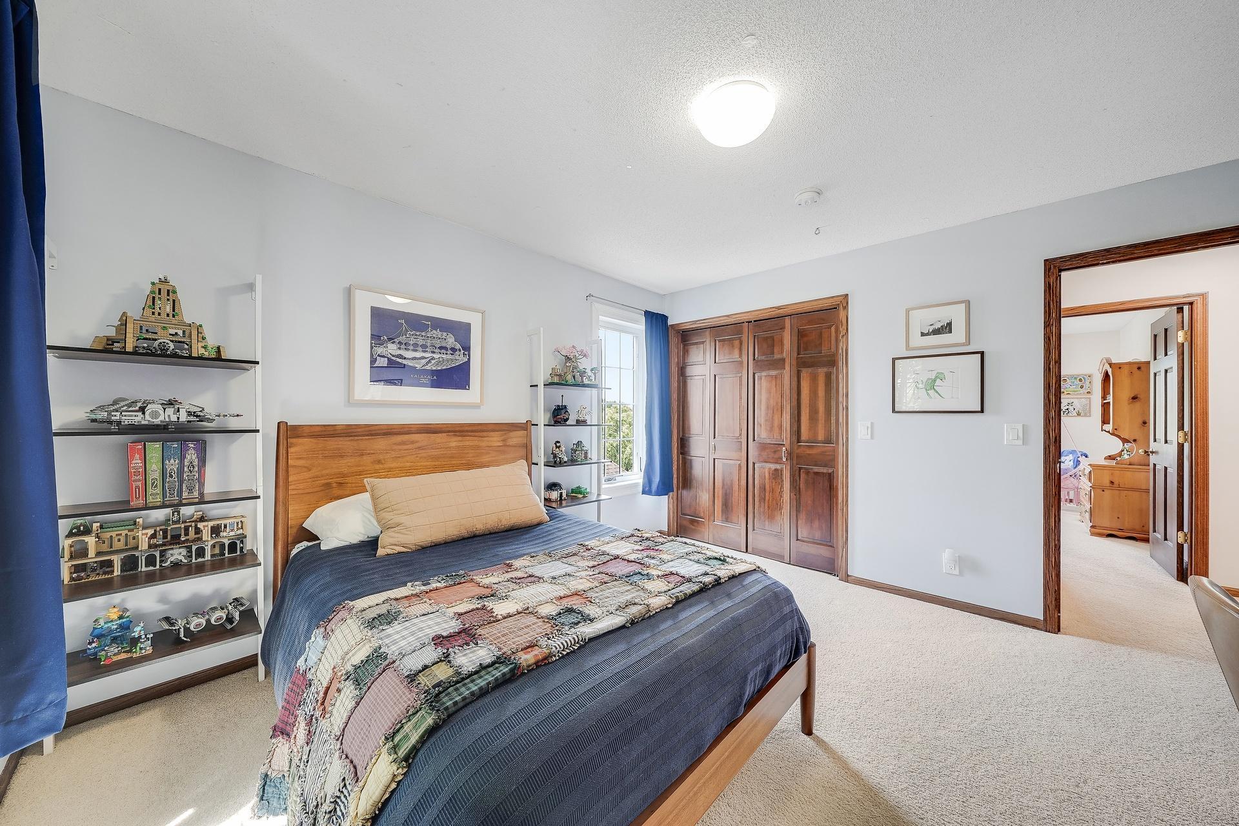
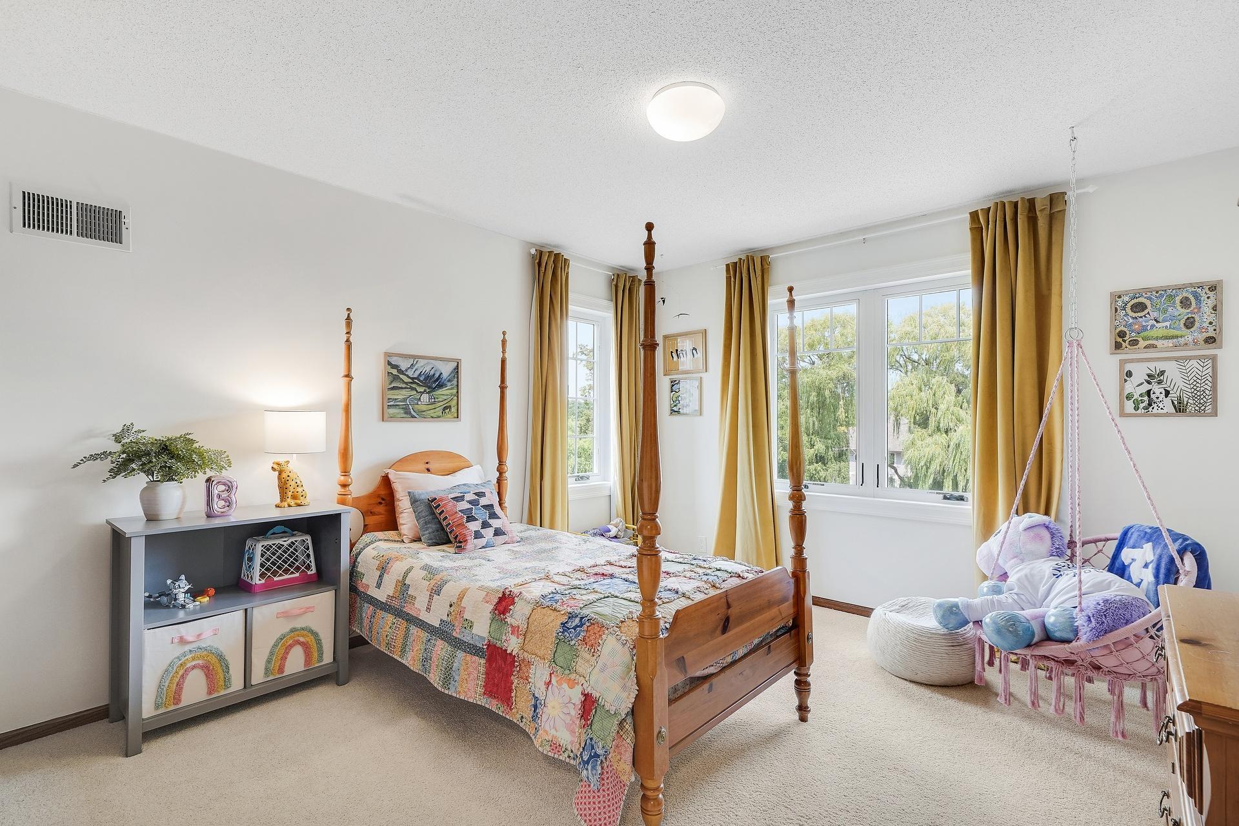
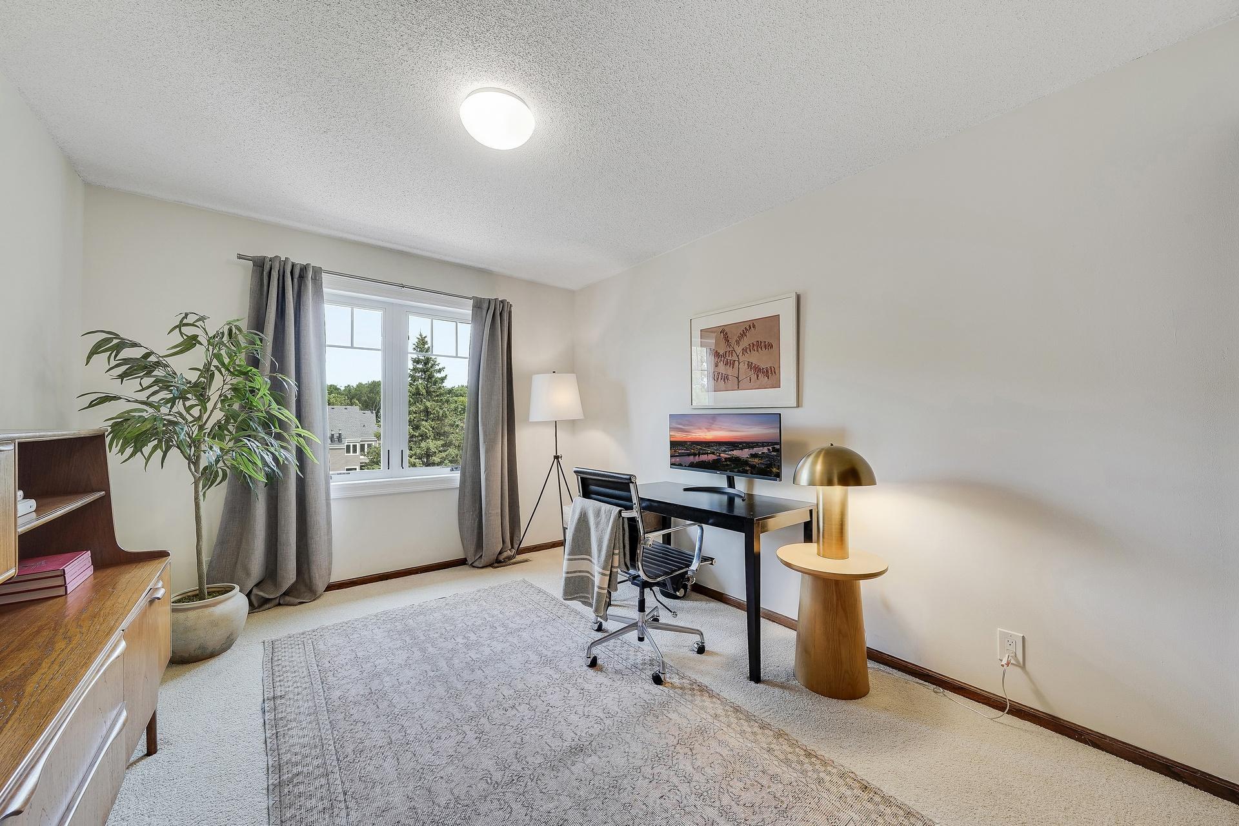
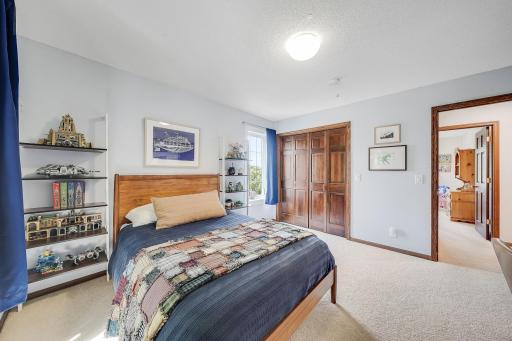
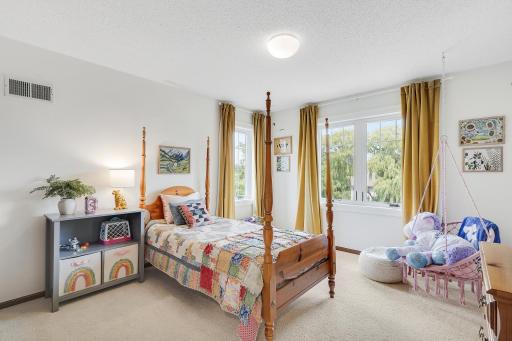
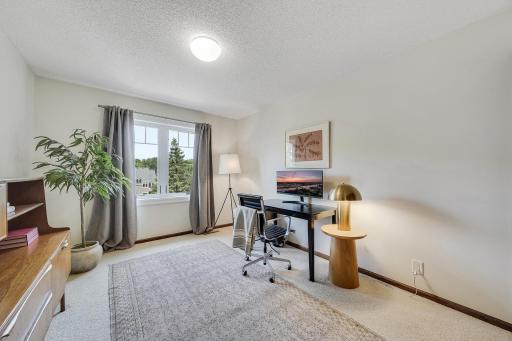
| Room Name | Dimensions | Level |
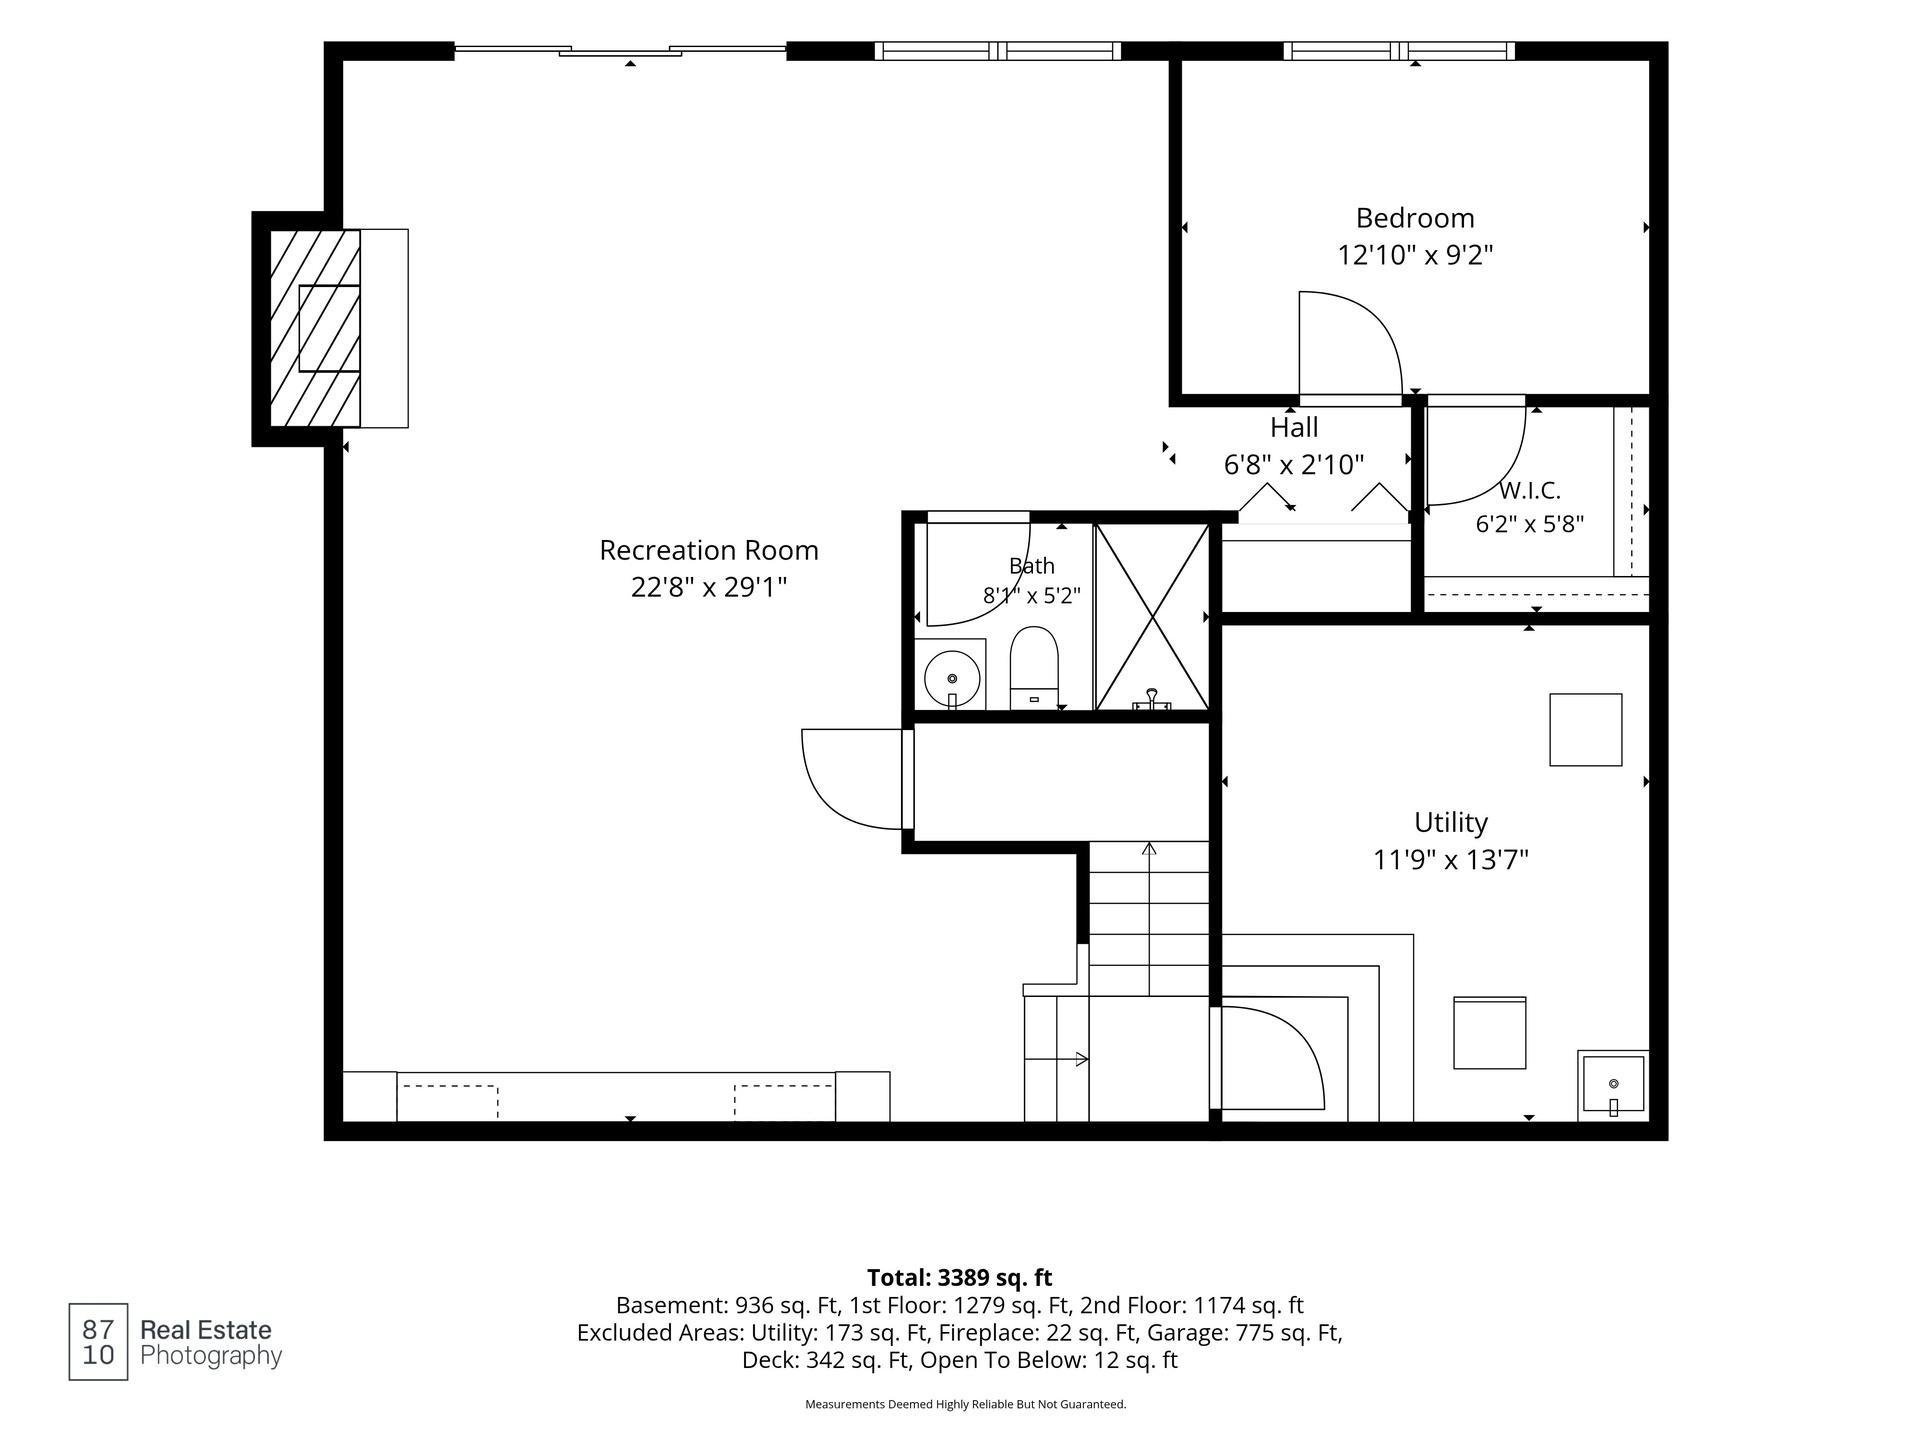
| Amusement Room | 29x16 | Lower |
| Deck | 21x12 | Main |
| Dining Room | 14x12 | Main |
| Exercise Room | 10x7 | Lower |
| Family Room | 15x15 | Main |
| Fifth (5th) Bedroom | 13x9 | Lower |
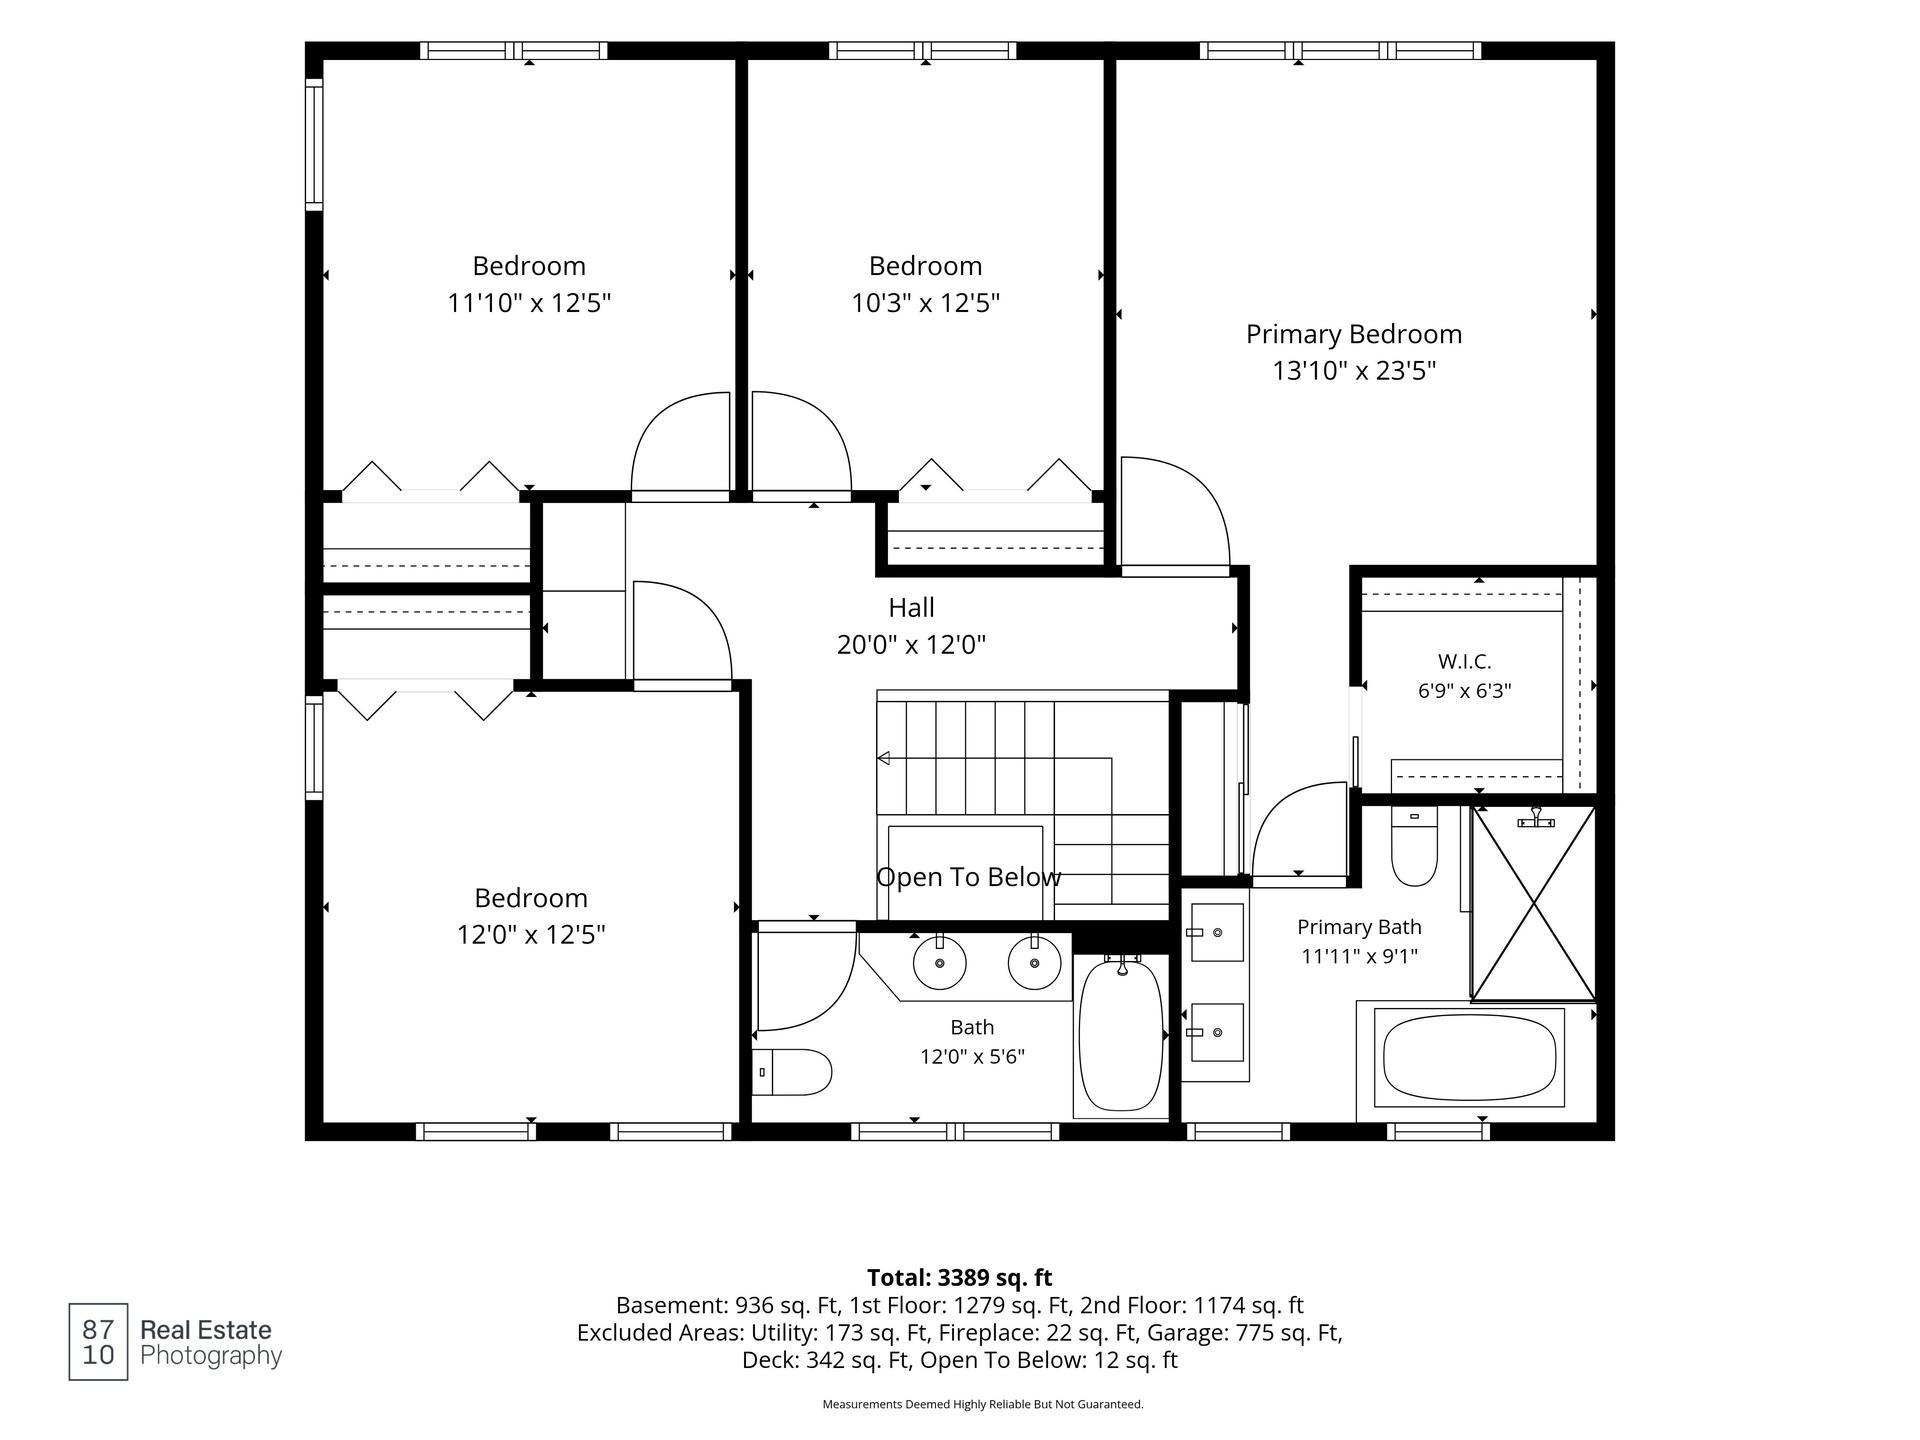
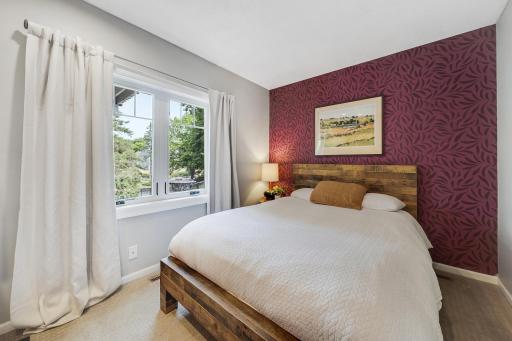
| First (1st) Bedroom | 15x13 | Upper |
| Fourth (4th) Bedroom | 13x10 | Upper |
| Kitchen | 18x15 | Main |
| Living Room | 14x12 | Main |
| Patio | 9x8 | Lower |
| Second (2nd) Bedroom | 13x12 | Upper |
| Third (3rd) Bedroom | 12x12 | Upper |

Listing Office: Century 21 Atwood
Last Updated: August - 20 - 2026
The data relating to real estate for sale on this web site comes in part from the Broker Reciprocity SM Program of the Regional Multiple Listing Service of Minnesota, Inc. The information provided is deemed reliable but not guaranteed. Properties subject to prior sale, change or withdrawal. ©2026 Regional Multiple Listing Service of Minnesota, Inc All rights reserved.