$274,900
Apple Valley, MN 55124
MLS# 7118880
3 beds | 2 baths | 1423 sqft
1 / 33
Open House (08/15/2026 - 12:30 pm - 2:30 pm)
Property Description
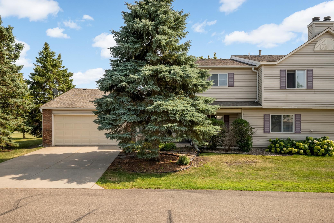
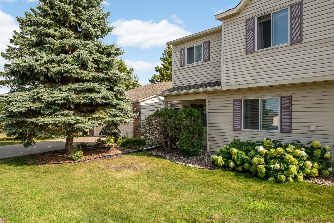
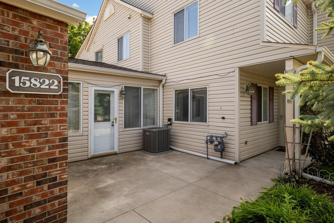
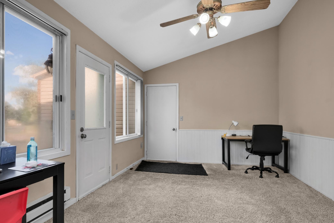
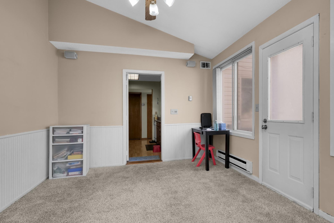
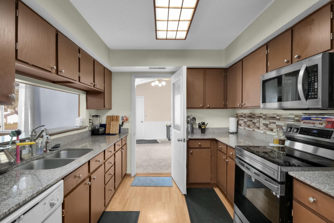
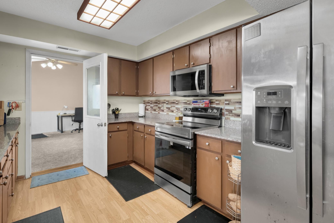
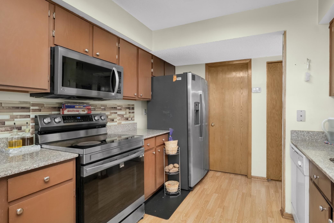
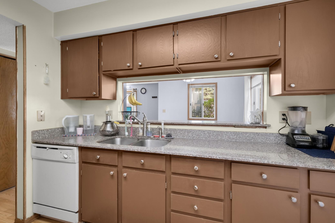
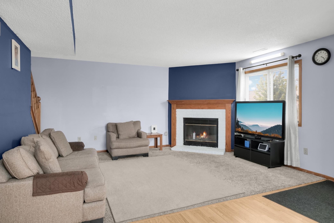
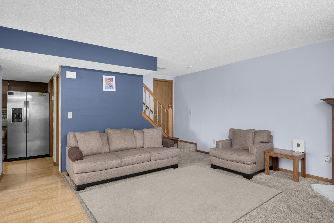
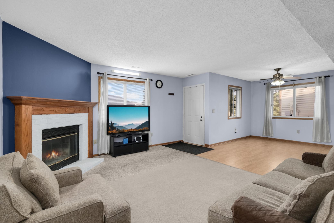
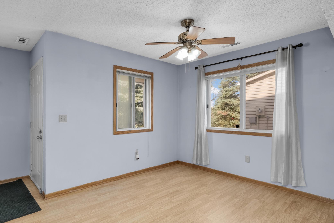
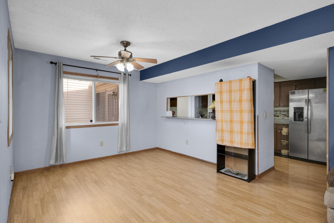
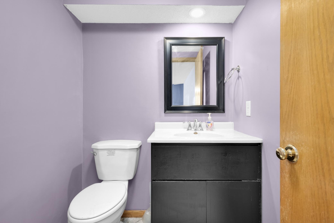
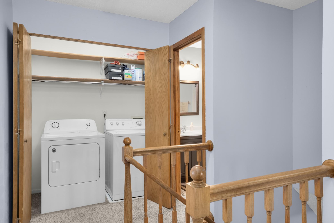
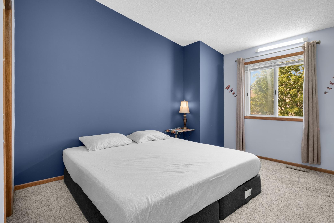
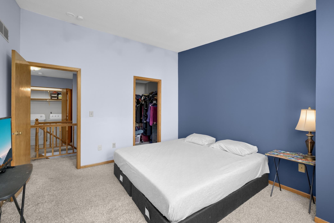
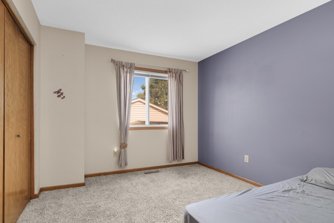
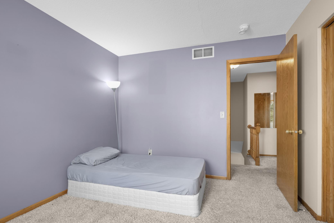
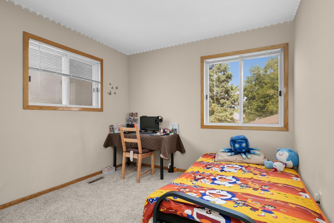
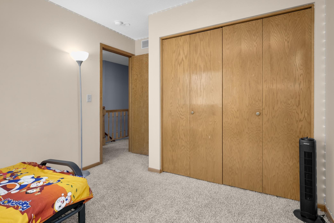
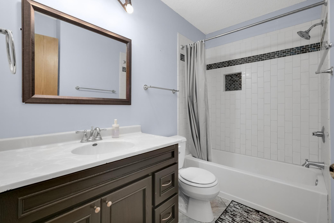
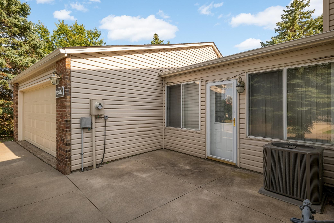
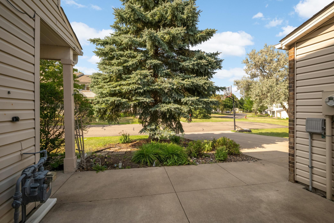
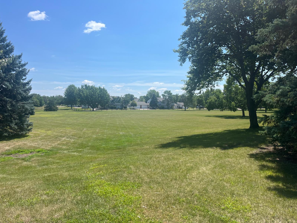
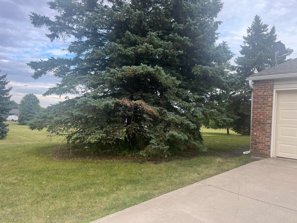
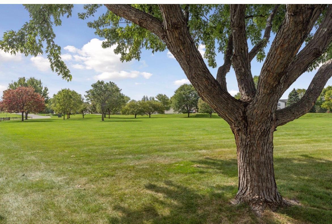
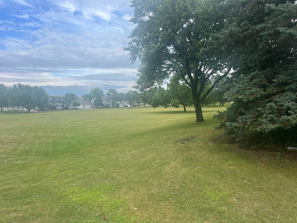
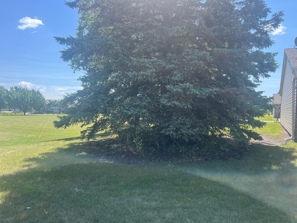
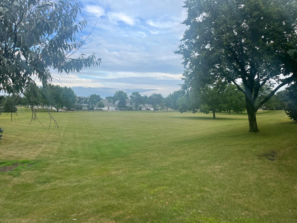
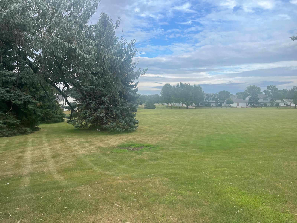
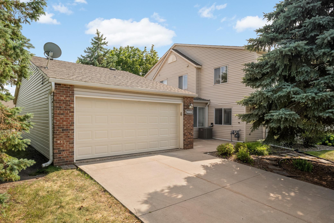
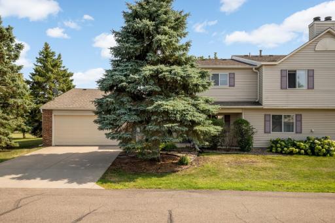
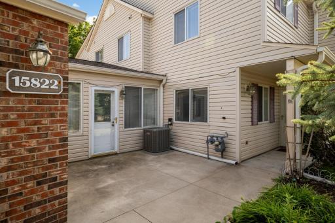
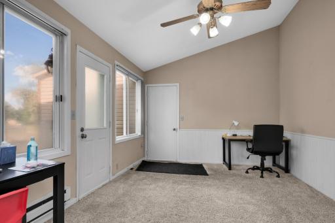
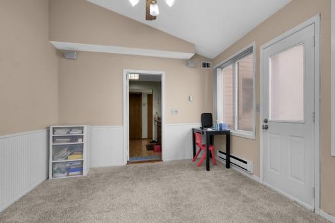
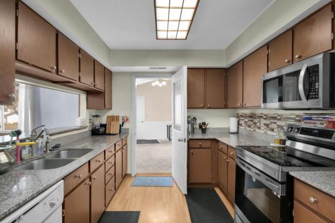
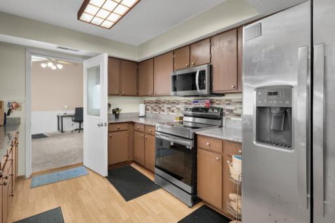
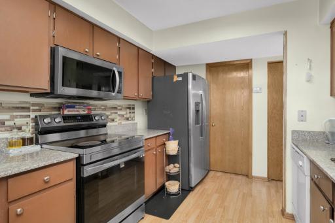
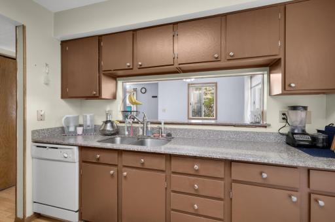
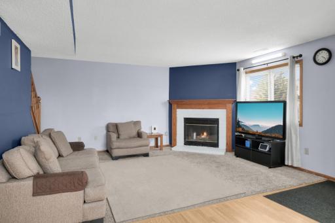
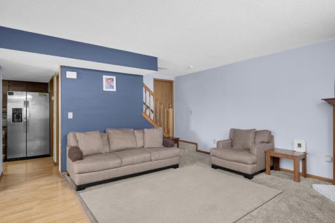
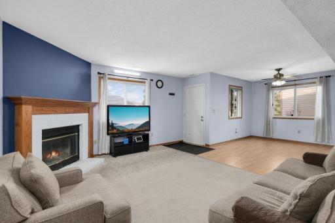
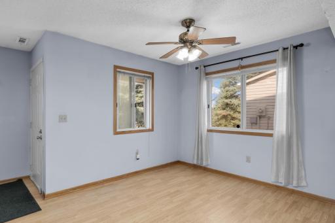
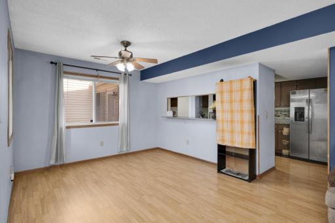
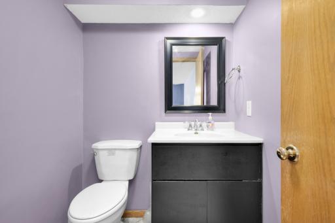
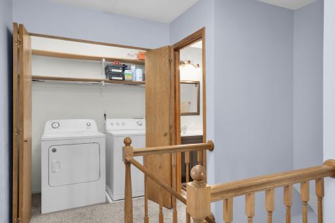
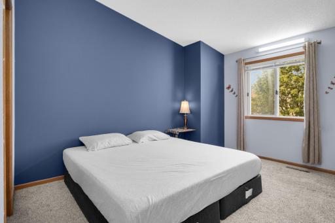
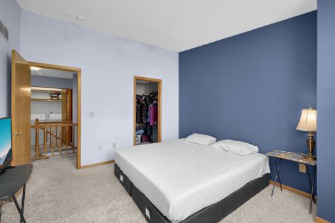
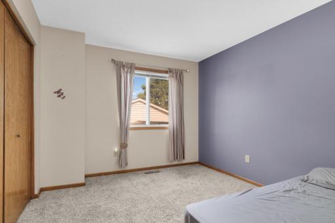
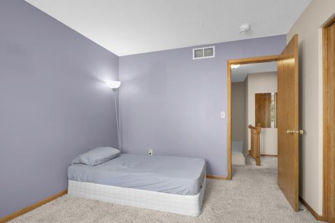
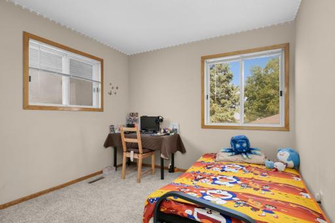
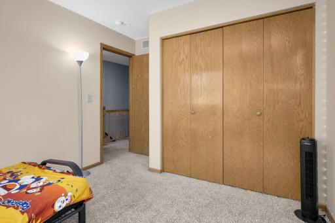
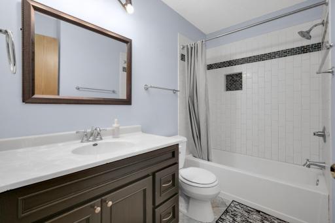
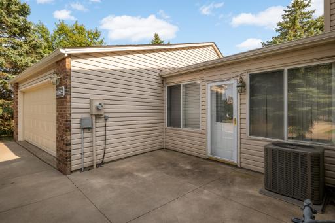
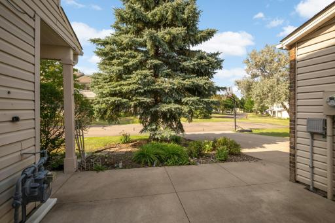
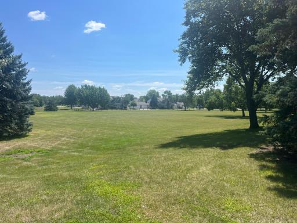
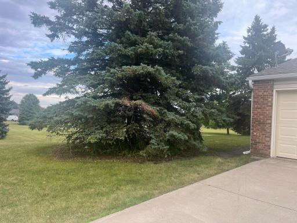
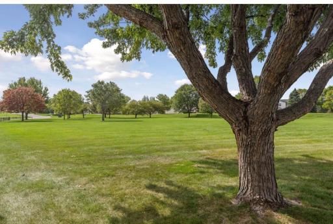
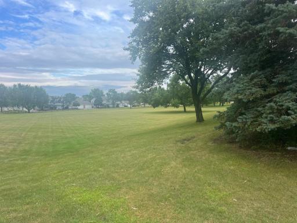
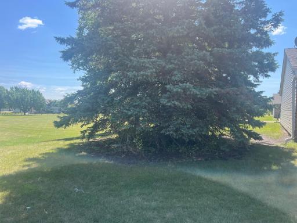
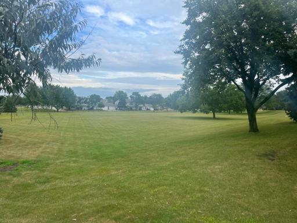
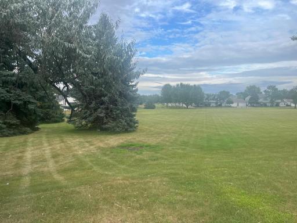
Gorgeous end-unit 3-bedroom, 2-bath townhome with a 2-car attached garage, ideally situated adjacent to a large park, offering added privacy and beautiful green space views. Step inside to living room with a cozy wood-burning fireplace, and a bright four-season sunroom perfect for relaxing year-round. The spacious living room is filled with natural light, while the upper level features three generously sized bedrooms, including a primary suite with a walk-in closet. This well-maintained home has seen numerous updates, including: New water heater (December 2024) Granite kitchen countertops (2022) Range, refrigerator, and microwave replaced (2022) New glass installed in living room and sunroom windows (2022) Garage improvements (2022): insulated, drywalled, painted, and equipped with an electric heater Updated full and half bathrooms Entire home freshly touched up with paint (July 2026) Wood-burning fireplace professionally inspected and cleaned (2023) Gutters added for improved water drainage Carpet replaced throughout the home (2021) This move-in-ready home combines comfort, thoughtful updates, and an unbeatable location near parks, making it an exceptional opportunity for homeowners seeking both convenience and value. Schedule your showing today!
Details
Maps
Contract Information
Owner is an Agent?: No
Auction?: No
Status: Active
Contingency: None
Current Price: $274,900
Original List Price: 279900
ListPrice: 274900
List Date: 2026-07-30
Office/Member Info
Association: SPAAR
General Property Information
Assoc Mgmt Co. Phone #: 952-277-2700
Association Fee Frequency: Monthly
Association Mgmt Co. Name: First Service Residential
Common Wall: Yes
Lot Measurement: Acres
Manufactured Home?: No
Multiple PIDs?: No
New Development: No
Number of Fireplaces: 1
Waterfront YN: No
Year Built: 1988
Yearly/Seasonal: Yearly
Zoning: Residential-Single Family
Lot Dimensions: 0
Acres: 0.06
Bath Three Quarters: 0
Bath Half: 1
Bath Quarter: 0
Main Floor Total SqFt: 848
Above Grd Total SqFt: 1423
Below Grd Total SqFt: 0
Total SqFt: 1423
Total Finished Sqft: 1423.00
FireplaceYN: Yes
Foundation Size: 1423
Style: (TH) Side x Side
Garage Stalls: 2
Association Fee: 277
Assessment Pending: No
Bedrooms: 3
Baths Total: 2
Bath Full: 1
Location, Tax and Other Information
AssocFeeYN: Yes
Legal Description: 3 3 SUBJ TO CIC #713 MORNINGVIEW QUAD FOURTH TOWNHOMES INT ATTRIBUTABLE TO C/E
Listing City: Apple Valley
Map Page: 163
Municipality: Apple Valley
School District: Rosemount-Apple Valley-Eagan
School District Phone: 651-423-7700
Zip Plus 4: 7171
Property ID Number: 014910303030
Tax Year: 2026
Tax Amount: 2968
In Foreclosure?: No
Potential Short Sale?: No
Lender Owned?: No
Directions & Remarks
Public Remarks: Gorgeous end-unit 3-bedroom, 2-bath townhome with a 2-car attached garage, ideally situated adjacent to a
large park, offering added privacy and beautiful green space views. Step inside to living room with a
cozy wood-burning fireplace, and a bright four-season sunroom perfect for relaxing year-round. The
spacious living room is filled with natural light, while the upper level features three generously sized
bedrooms, including a primary suite with a walk-in closet.
This well-maintained home has seen numerous updates, including:
New water heater (December 2024)
Granite kitchen countertops (2022)
Range, refrigerator, and microwave replaced (2022)
New glass installed in living room and sunroom windows (2022)
Garage improvements (2022): insulated, drywalled, painted, and equipped with an electric heater
Updated full and half bathrooms
Entire home freshly touched up with paint (July 2026)
Wood-burning fireplace professionally inspected and cleaned (2023)
Gutters added for improved water drainage
Carpet replaced throughout the home (2021)
This move-in-ready home combines comfort, thoughtful updates, and an unbeatable location near parks,
making it an exceptional opportunity for homeowners seeking both convenience and value. Schedule your
showing today!
Directions: Cedar Ave, west on 157thStreet W, South on Griffon Path, left on Lane 2.
Accessible
Other: 1
Air Conditioning
Central Air: 1
Appliances
Dishwasher: 1
Dryer: 1
Microwave: 1
Range: 1
Refrigerator: 1
Washer: 1
Assessments
Assessment Balance: 0
Tax With Assessments: 2968
Association Fee Includes
Building Exterior: 1
Hazard Insurance: 1
Lawn Care: 1
Outside Maintenance: 1
Professional Mgmt: 1
Sanitation: 1
Sewer: 1
Snow Removal: 1
Basement
None: 1
Bath Description
Main Floor 1/2 Bath: 1
Upper Level Full Bath: 1
Building Information
Finished SqFt Above Ground: 1423
Construction Status
Previously Owned: 1
Dining Room Description
Separate/Formal Dining Room: 1
Exterior
Vinyl: 1
Fireplace Characteristics
Wood Burning: 1
Foundation
Slab: 1
Fuel
Natural Gas: 1
Heating
Forced Air: 1
Insurance Fee
Insurance Fee: 106
Insurance Fee Frequency: Monthly
Laundry
Main Level: 1
Lease Details
Land Leased: Not Applicable
Lock Box Type
Combo: 1
Miscellaneous Information
DP Resource: Yes
Homestead: Yes
Ownership
Fractional Ownership: No
Parking Characteristics
Garage Square Feet: 440
Public Survey Info
Range#: 20
Section#: 33
Township#: 115
Restriction/Covenants
Mandatory Owners Assoc: 1
Roof
Age 8 Years or Less: 1
Sewer
City Sewer/Connected: 1
Stories
Two: 1
Townhouse Characteristics
End Unit: 1
Water
City Water - In Street: 1
Location Tax and Other Information
House Number: 15822
Street Name: Griffon
Street Suffix: Path
Postal City: Apple Valley
County: Dakota
State: MN
Zip Code: 55124
Complex/Dev/Subdivision: Morningview 4th Add
Property Features
Accessible: Other
Air Conditioning: Central Air
Appliances: Dishwasher; Dryer; Microwave; Range; Refrigerator; Washer
Association Fee Includes: Building Exterior; Hazard Insurance; Lawn Care; Outside Maintenance; Professional Mgmt; Sanitation; Snow Removal
Basement: None
Bath Description: Main Floor 1/2 Bath; Upper Level Full Bath
Construction Status: Previously Owned
Dining Room Description: Separate/Formal Dining Room
Exterior: Vinyl
Fireplace Characteristics: Wood Burning
Foundation: Slab
Fuel: Natural Gas
Heating: Forced Air
Laundry: Main Level
Lock Box Type: Combo
Roof: Age 8 Years or Less
Sewer: City Sewer/Connected
Stories: Two
Townhouse Characteristics: End Unit
Water: City Water - In Street

Listing Office: Real Broker, LLC
Last Updated: August - 15 - 2026
The data relating to real estate for sale on this web site comes in part from the Broker Reciprocity SM Program of the Regional Multiple Listing Service of Minnesota, Inc. The information provided is deemed reliable but not guaranteed. Properties subject to prior sale, change or withdrawal. ©2024 Regional Multiple Listing Service of Minnesota, Inc All rights reserved.