$350,000
Claremont, MN 55924
MLS# 7127613
Status: Coming Soon
4 beds | 2 baths | 2804 sqft
1 / 19
Property Description
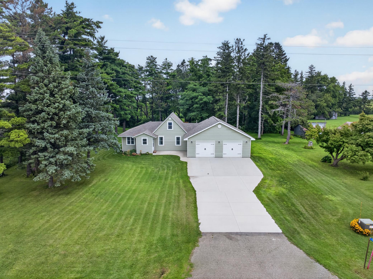
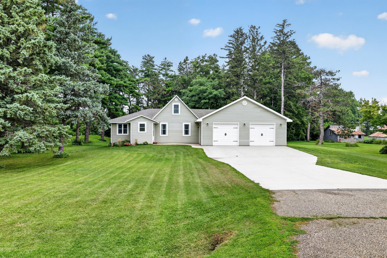
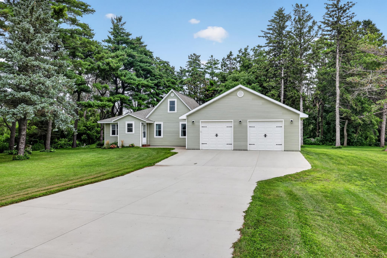
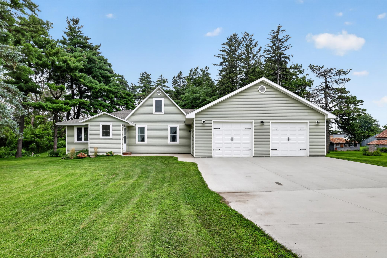
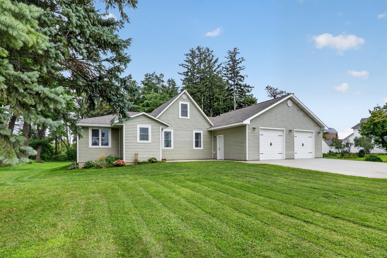
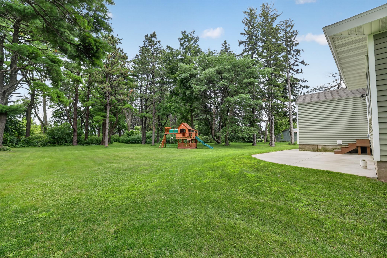
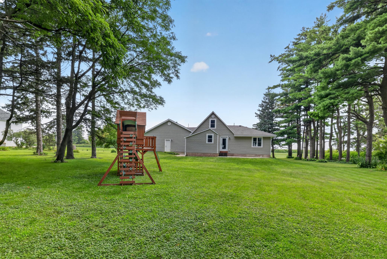
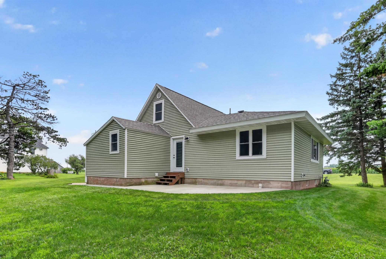
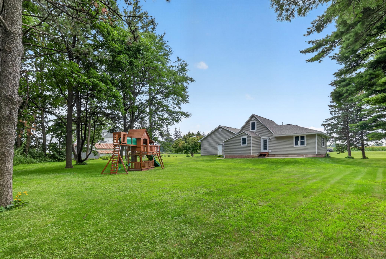
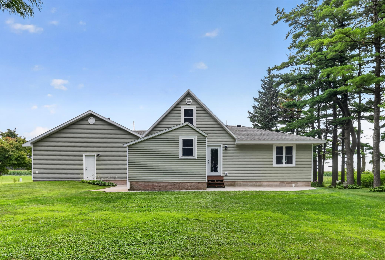
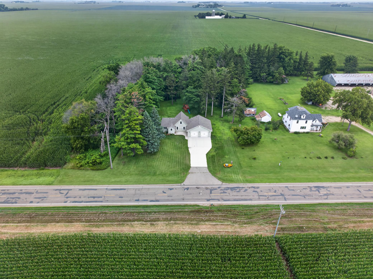
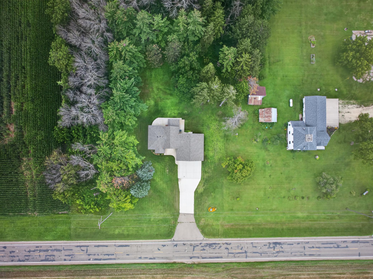
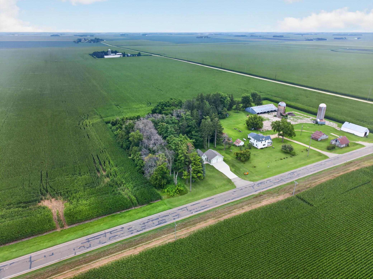
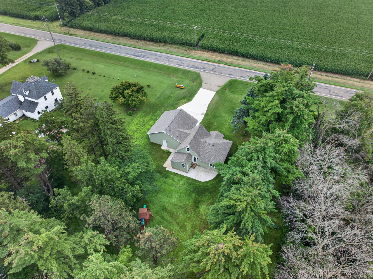
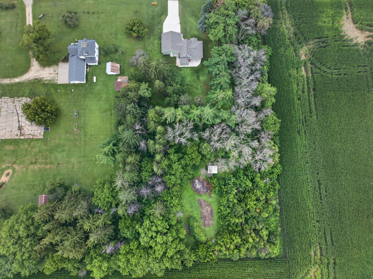
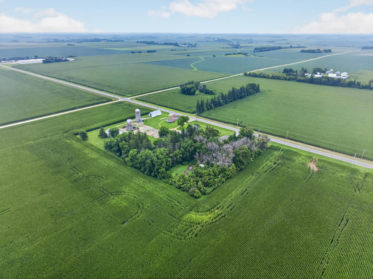
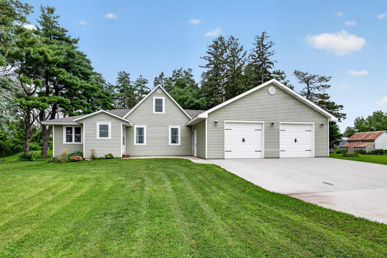
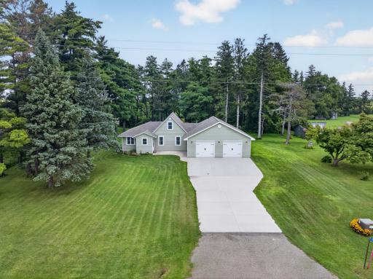
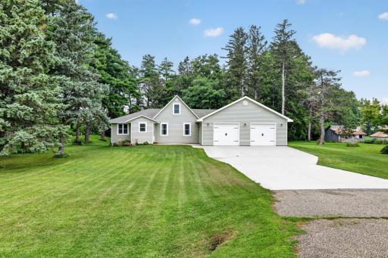
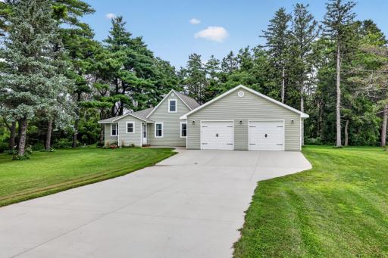
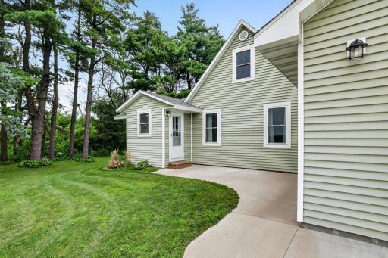
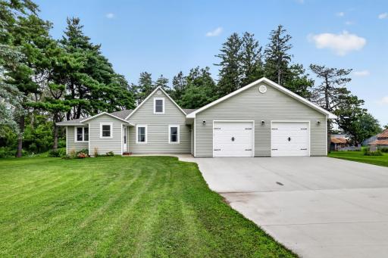
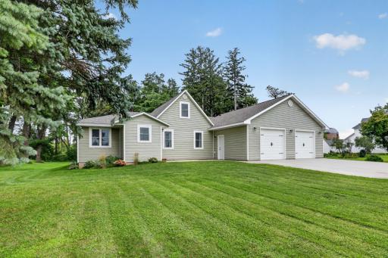
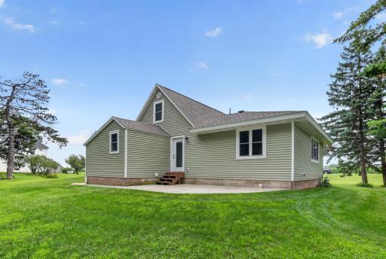
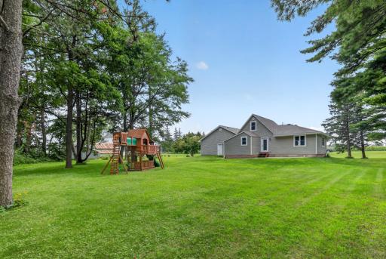
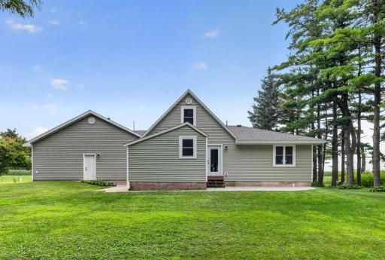
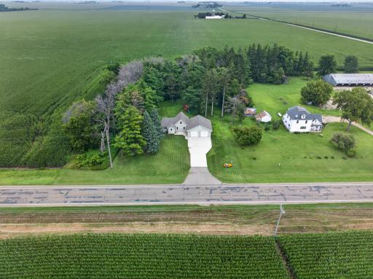
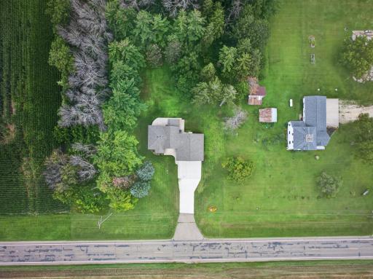
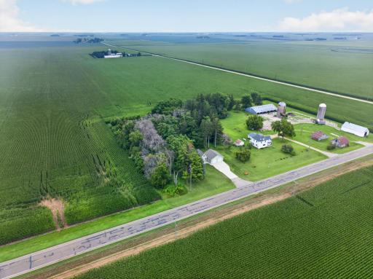
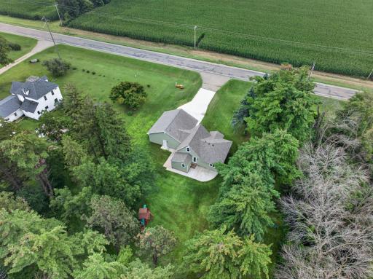
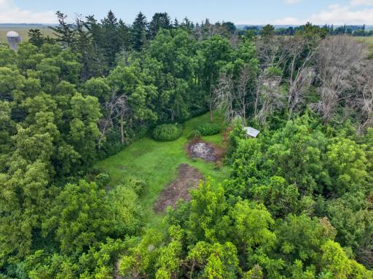
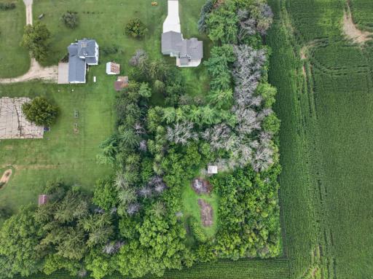
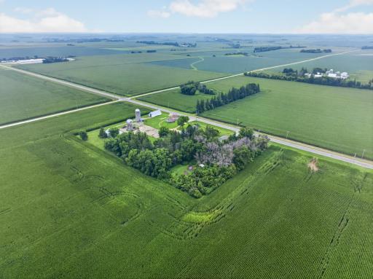
Escape to a serene rural retreat where level acreage, mature trees, and a blacktop road create a lifestyle free of gravel dust and hurry. This four-bedroom, two-bathroom home has been thoughtfully improved from the ground up, blending country calm with dependable modern comfort. The upgrades are extensive. In 2023, the roof, siding, windows, and new noise-canceling insulation were all replaced, producing a quieter, more efficient interior. The kitchen, laundry, and main bathroom were completely replumbed, and the main bath enjoys a tasteful remodel. Convenient main floor laundry adds to the home's everyday ease, while forced air heat and central air conditioning, added in 2020, keep every season comfortable. Outside, the grounds were back-filled and regraded, while every concrete surface—driveway, garage, and patios—was redone in 2023 and 2024. The mature trees help keep any wind at bay, offering natural shelter and protection. The oversized two-stall attached garage, fully finished and remodeled in 2023, delivers generous room for vehicles, tools, and projects. Flat, open acreage leaves ample space for gardens, gatherings, and hobbies. With Triton High School close by, Owatonna about twenty minutes away, and Rochester roughly thirty, the location strikes a rewarding balance. Schedule your private showing today.
Details
Maps
Contract Information
Owner is an Agent?: No
Auction?: No
Status: Coming Soon
Contingency: None
Current Price: $350,000
Original List Price: 350000
ListPrice: 350000
List Date: 2026-08-14
Office/Member Info
Association: SEMR
General Property Information
Common Wall: No
Lot Measurement: Acres
Manufactured Home?: No
Multiple PIDs?: No
New Development: No
Number of Fireplaces: 0
Waterfront YN: No
Year Built: 1910
Yearly/Seasonal: Yearly
Zoning: Residential-Single Family
Lot Dimensions: 205x480
Acres: 2.4
Bath Three Quarters: 0
Bath Half: 1
Bath Quarter: 0
Main Floor Total SqFt: 1244
Above Grd Total SqFt: 1816
Below Grd Total SqFt: 988
Total SqFt: 2804
Total Finished Sqft: 1816.00
FireplaceYN: No
Foundation Size: 988
Style: (SF) Single Family
Garage Stalls: 2
Power Company: Xcel Energy
Association Fee: 0
Assessment Pending: No
Bedrooms: 4
Baths Total: 2
Bath Full: 1
Location, Tax and Other Information
AssocFeeYN: No
Legal Description: SECT-01 TWP-107 RANGE-018 2.40 ACRES - COMM AT SECOR NE 1/4 W770FT TO PT OF BEG TH N480.78FT, W232.42FT, S480FT, E205FT TO BEG
Listing City: Claremont
Map Page: 999
Municipality: Claremont
School District: Triton
School District Phone: 507-374-2192
Zip Plus 4: 4452
Property ID Number: 090010100
Tax Year: 2025
Tax Amount: 1842
In Foreclosure?: No
Potential Short Sale?: No
Lender Owned?: No
Directions & Remarks
Public Remarks: Escape to a serene rural retreat where level acreage, mature trees, and a blacktop road create a lifestyle free of gravel dust and hurry. This four-bedroom, two-bathroom home has been thoughtfully improved from the ground up, blending country calm with dependable modern comfort.
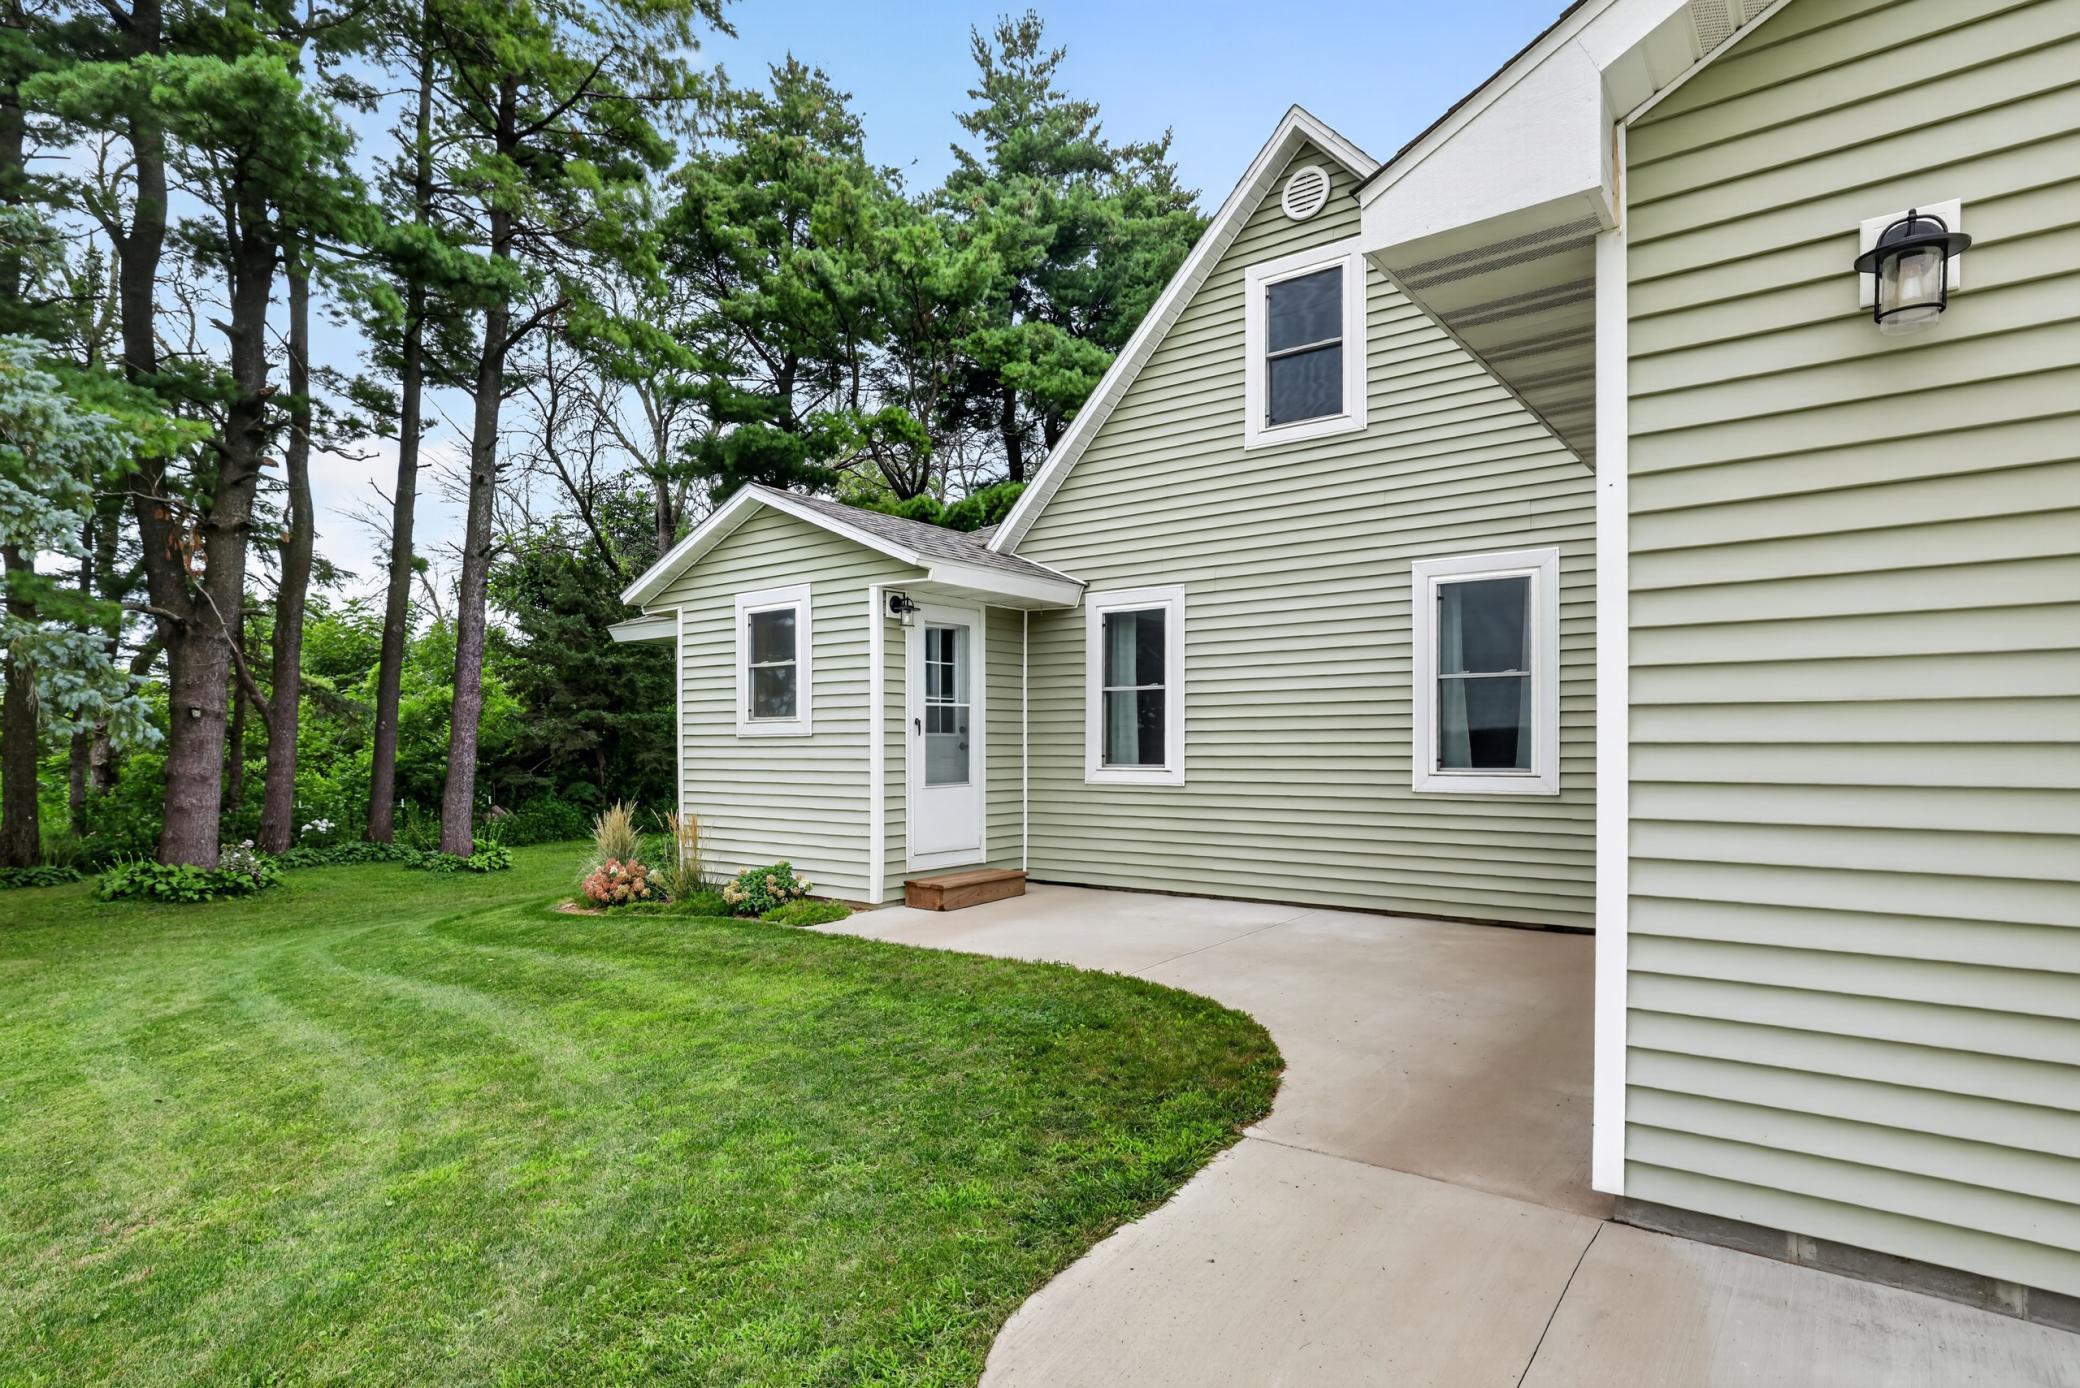
The upgrades are extensive. In 2023, the roof, siding, windows, and new noise-canceling insulation were all replaced, producing a quieter, more efficient interior. The kitchen, laundry, and main bathroom were completely replumbed, and the main bath enjoys a tasteful remodel. Convenient main floor laundry adds to the home's everyday ease, while forced air heat and central air conditioning, added in 2020, keep every season comfortable.
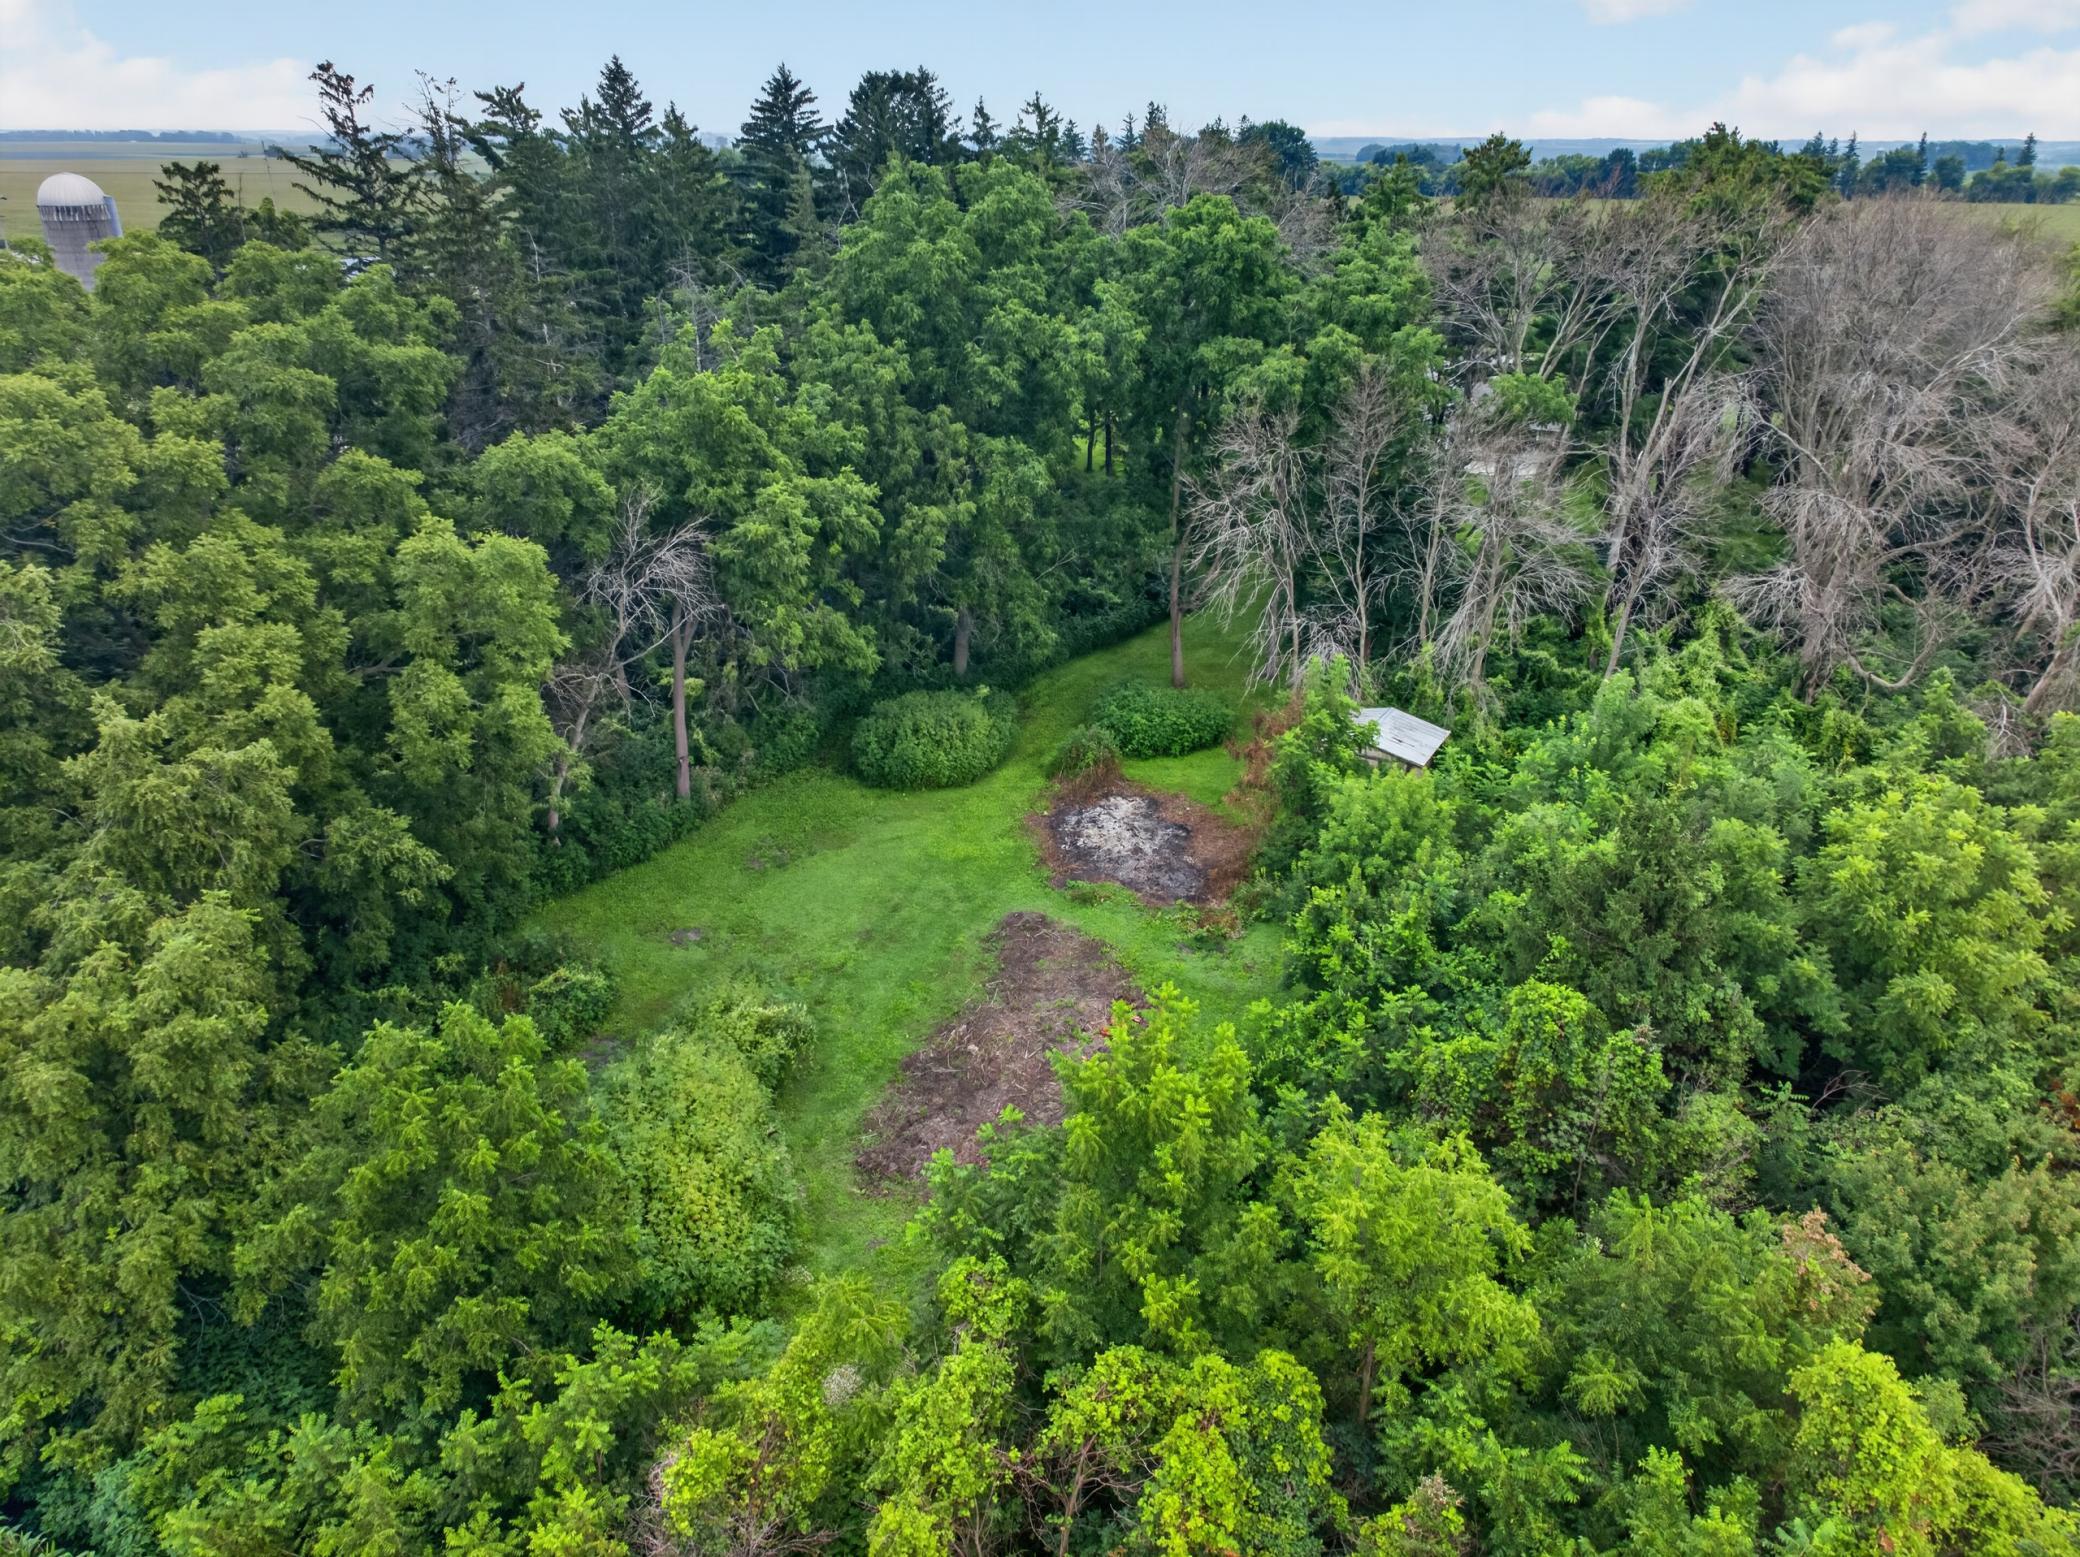
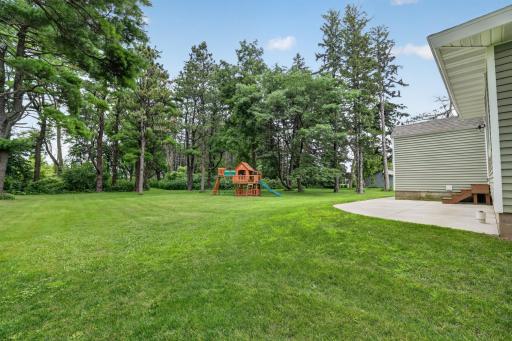
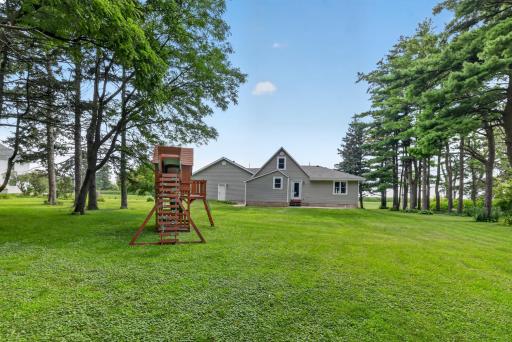
Outside, the grounds were back-filled and regraded, while every concrete surface—driveway, garage, and patios—was redone in 2023 and 2024. The mature trees help keep any wind at bay, offering natural shelter and protection. The oversized two-stall attached garage, fully finished and remodeled in 2023, delivers generous room for vehicles, tools, and projects. Flat, open acreage leaves ample space for gardens, gatherings, and hobbies.
With Triton High School close by, Owatonna about twenty minutes away, and Rochester roughly thirty, the location strikes a rewarding balance. Schedule your private showing today.
Directions: From Highway 14 go north 3.5 miles from Dodge Center on Highway 56. Go west on 585th street just over a mile and house is on the right.
Accessible
None: 1
Air Conditioning
Central Air: 1
Amenities Unit
Hardwood Floors: 1
Kitchen Window: 1
Main Floor Primary Bedroom: 1
Natural Woodwork: 1
Patio: 1
Appliances
Dishwasher: 1
Dryer: 1
Range: 1
Refrigerator: 1
Washer: 1
Assessments
Assessment Balance: 0
Assessment Installment: 0
Tax With Assessments: 1842
Assumable Loan
Not Assumable: 1
Basement
Concrete Block: 1
Unfinished: 1
Bath Description
Main Floor 1/2 Bath: 1
Main Floor Full Bath: 1
Building Information
Finished SqFt Above Ground: 1816
Construction Materials
Block: 1
Frame: 1
Construction Status
Previously Owned: 1
Dining Room Description
Kitchen/Dining Room: 1
Electric
Circuit Breakers: 1
Existing Financing
Conventional: 1
Exterior
Vinyl: 1
Family Room Characteristics
Main Level: 1
Fencing
None: 1
Foundation
Concrete Block: 1
Fuel
Natural Gas: 1
Heating
Forced Air: 1
Insurance Fee
Insurance Fee: 0
Laundry
Main Level: 1
Lease Details
Land Leased: Not Applicable
Lock Box Type
Lock Box Source: SEMR
Supra: 1
Lot Description
Tree Coverage - Medium: 1
Miscellaneous Information
Homestead: Yes
Ownership
Fractional Ownership: No
Parking Characteristics
Finished Garage: 1
Garage Square Feet: 896
Insulated Garage: 1
Patio, Porch and Deck Features
Patio: 1
Public Survey Info
Range#: 18
Section#: 1
Township#: 107
Road Frontage
County Road: 1
Paved Streets: 1
Roof
Age 8 Years or Less: 1
Sellers Terms
Cash: 1
Conventional: 1
FHA: 1
Rural Development: 1
VA: 1
Sewer
Septic System Compliant - Yes: 1
Special Search
Main Floor Bedroom: 1
Main Floor Laundry: 1
Primary Bdr Suite: 1
Stories
One and One Half: 1
Water
Shared System: 1
Well: 1
Location Tax and Other Information
House Number: 15832
Street Name: 585th
Street Suffix: Street
Postal City: Claremont
County: Dodge
State: MN
Zip Code: 55924
Property Features
Accessible: None
Air Conditioning: Central Air
Amenities Unit: Hardwood Floors; Kitchen Window; Main Floor Primary Bedroom; Natural Woodwork; Patio
Appliances: Dishwasher; Dryer; Range; Refrigerator; Washer
Assumable Loan: Not Assumable
Basement: Concrete Block; Unfinished
Bath Description: Main Floor 1/2 Bath; Main Floor Full Bath
Construction Materials: Block; Frame
Construction Status: Previously Owned
Dining Room Description: Kitchen/Dining Room
Electric: Circuit Breakers
Existing Financing: Conventional
Exterior: Vinyl
Family Room Characteristics: Main Level
Fencing: None
Foundation: Concrete Block
Fuel: Natural Gas
Heating: Forced Air
Laundry: Main Level
Lock Box Type: Supra
Lot Description: Tree Coverage - Medium
Parking Characteristics: Finished Garage; Insulated Garage
Road Frontage: County Road; Paved Streets
Roof: Age 8 Years or Less
Sellers Terms: Cash; Conventional; FHA; Rural Development; VA
Sewer: Septic System Compliant - Yes
Special Search: Main Floor Bedroom; Main Floor Laundry; Primary Bdr Suite
Stories: One and One Half
Water: Shared System; Well

Listing Office: Coldwell Banker River Valley,
Last Updated: August - 15 - 2026
The data relating to real estate for sale on this web site comes in part from the Broker Reciprocity SM Program of the Regional Multiple Listing Service of Minnesota, Inc. The information provided is deemed reliable but not guaranteed. Properties subject to prior sale, change or withdrawal. ©2024 Regional Multiple Listing Service of Minnesota, Inc All rights reserved.