$995,000
Apple Valley, MN 55124
MLS# 7145713
3 beds | 3 baths | 4739 sqft
1 / 42
Property Description
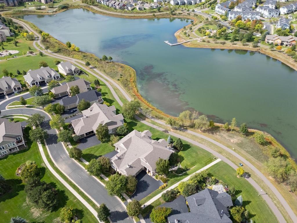
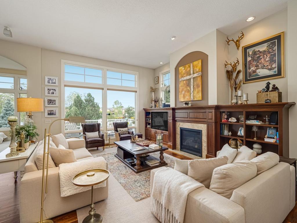
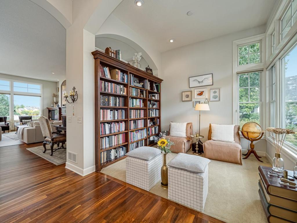
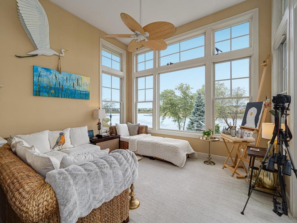
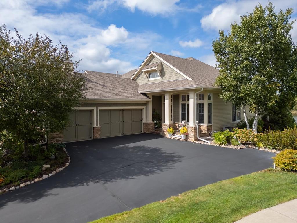
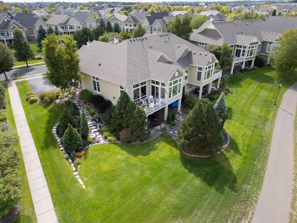
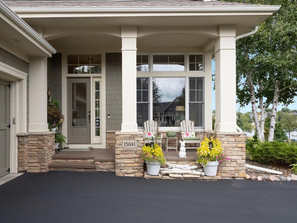
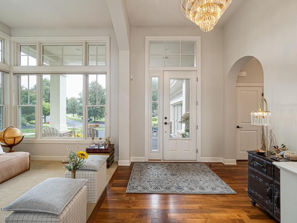
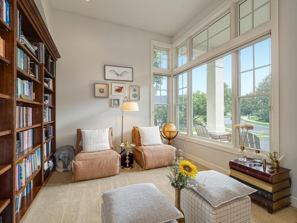
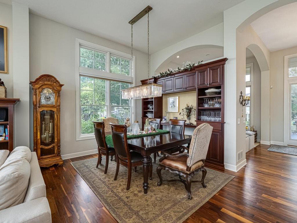
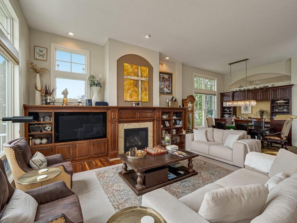
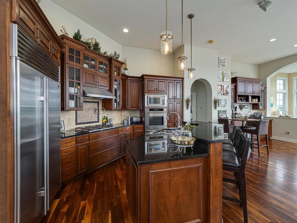
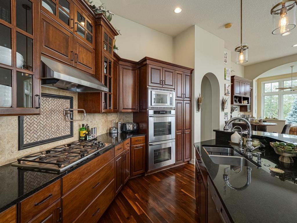
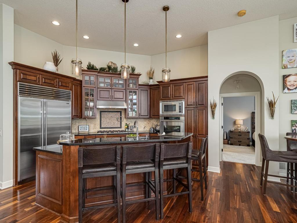
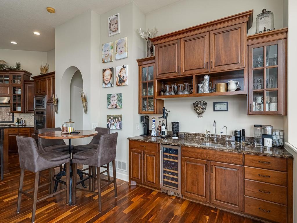
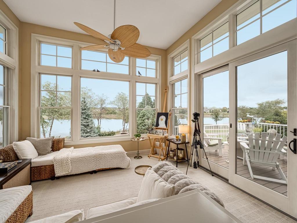
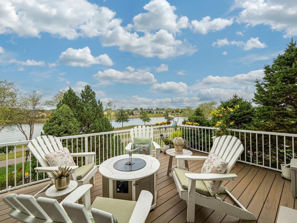
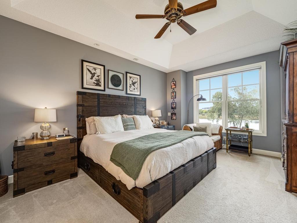
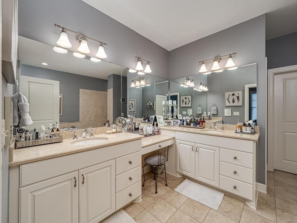
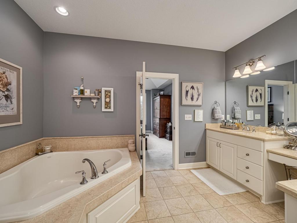
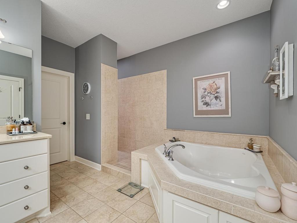
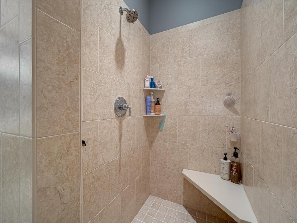
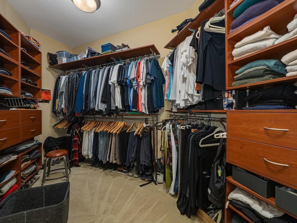
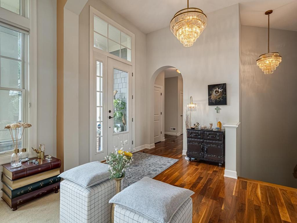
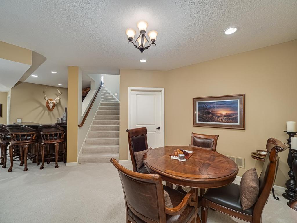
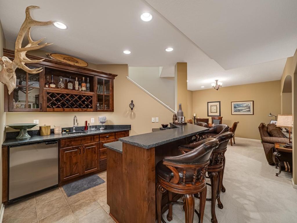
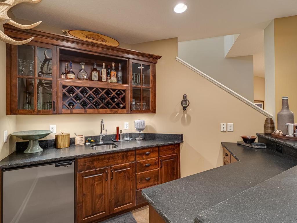
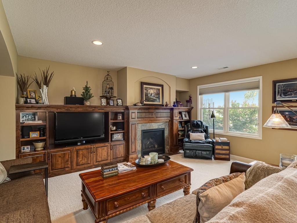
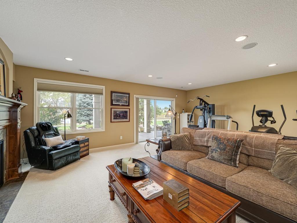
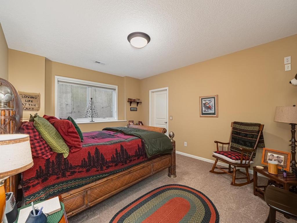
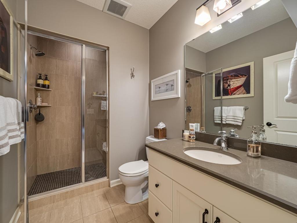
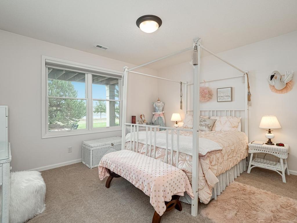
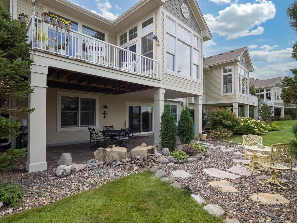
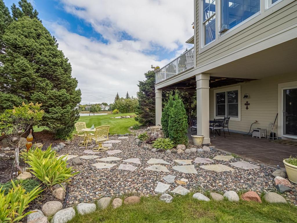
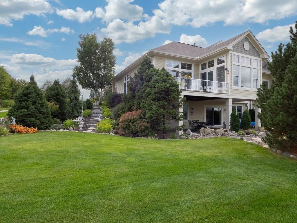
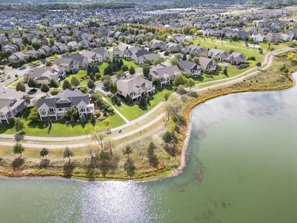
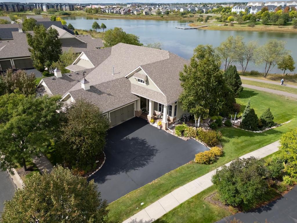
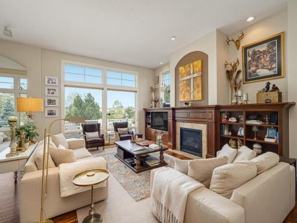
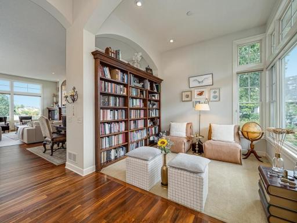
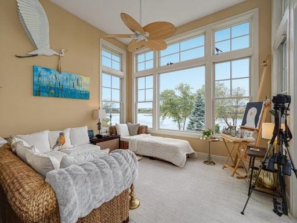
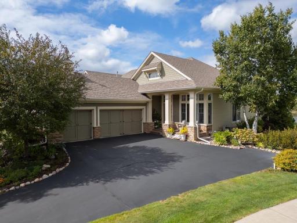
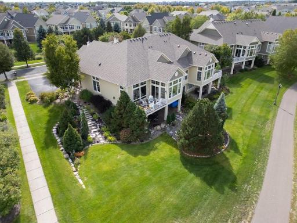
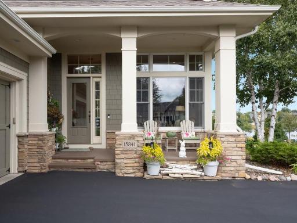
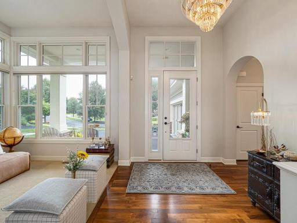
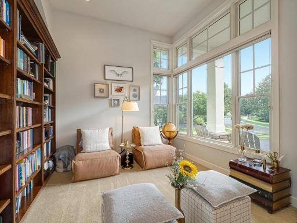
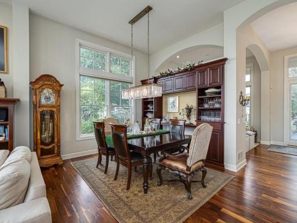
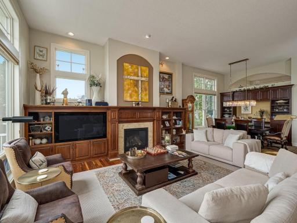
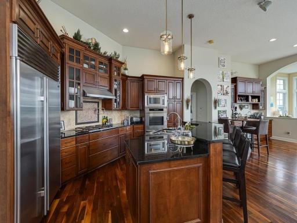
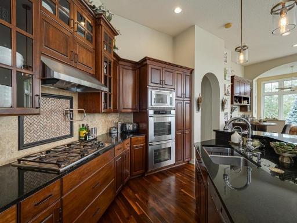
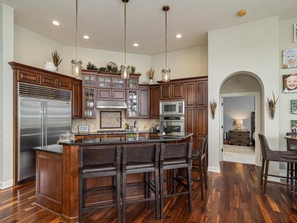
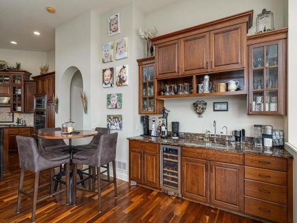
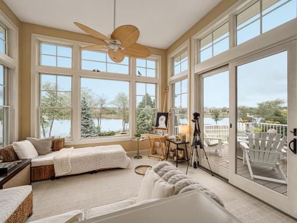
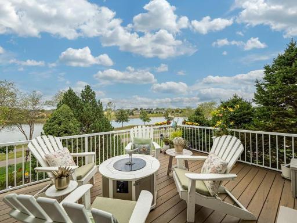
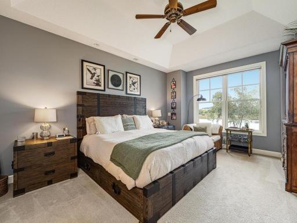
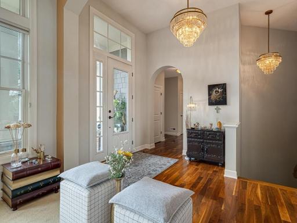
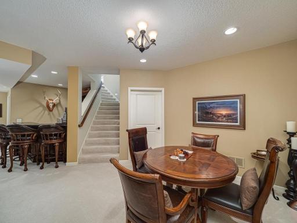
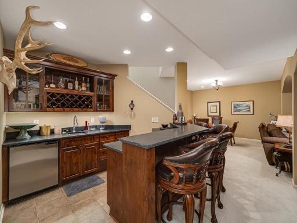
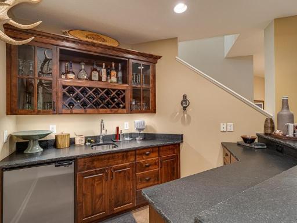
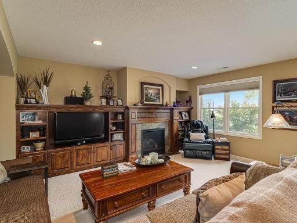
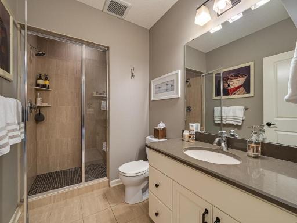
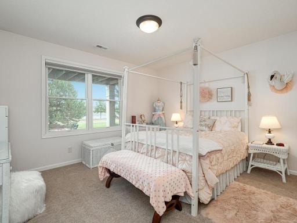
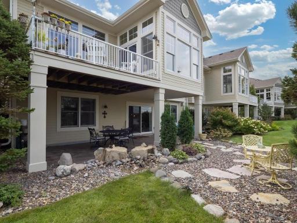
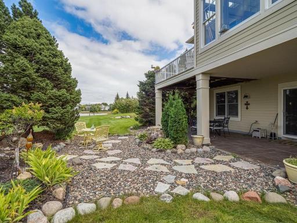
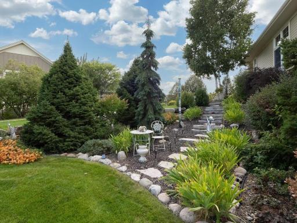
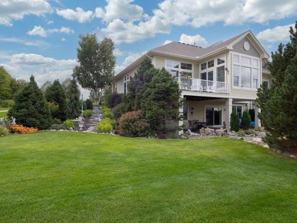
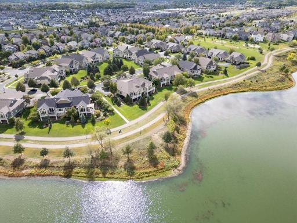
Welcome to this beautifully maintained home in the highly desirable Cobblestone neighborhood — an ideal fit for anyone seeking all living facilities on one level, with top-tier finishes throughout. From the moment you step inside, the hardwood floors and soaring 12-foot ceilings create a bright, spacious feel. The open-concept main level is filled with natural light streaming through quality Anderson windows, and the natural woodwork throughout looks brand new. Cozy up by the great room fireplace, start your morning in the sun room, or step out onto the deck to enjoy stunning views of Cobblestone Lake, surrounded by walking and biking trails. The main level features a primary suite and everything you need for daily living, all conveniently on one floor. The home also offers a 3-car heated garage, wired for an EV. The lower level adds a wet bar, two bedrooms, and a 3/4 bath with an enclosed walk-in shower that can double as a steam shower — plus a walkout to a stained concrete patio, perfect for relaxing in the shade. Built by Charles Cudd, this home delivers the quality and craftsmanship you'd expect from one of the region's premier builders. Come see this home for yourself!
Details
Maps
Documents
Contract Information
Owner is an Agent?: No
Auction?: No
Status: Active
Contingency: None
Current Price: $995,000
Original List Price: 995000
ListPrice: 995000
List Date: 2026-09-19
Office/Member Info
Association: SPAAR
General Property Information
Assoc Mgmt Co. Phone #: 609-455-3307
Association Fee Frequency: Monthly
Association Mgmt Co. Name: The Harbor at Cobblestone Lake South Shore
Common Wall: Yes
Lot Measurement: Acres
Manufactured Home?: No
Multiple PIDs?: No
New Development: No
Number of Fireplaces: 2
Road Btwn WF & Home?: No
Waterfront YN: No
Year Built: 2007
Yearly/Seasonal: Yearly
Zoning: Residential-Single Family
Lot Dimensions: 63x103x138x159
Acres: 0.27
Bath Three Quarters: 1
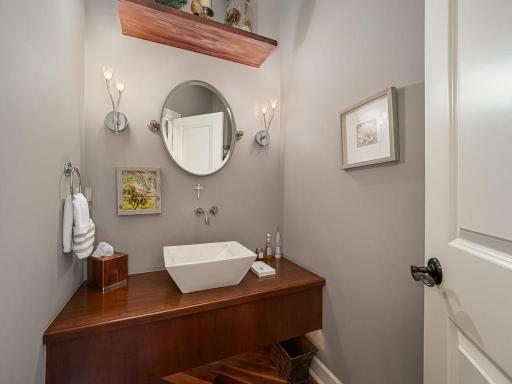
Bath Half: 1
Lake/Waterfront Name: Cobblestone
Bath Quarter: 0
Main Floor Total SqFt: 2019
Above Grd Total SqFt: 2876
Below Grd Total SqFt: 1863
Total SqFt: 4739
Total Finished Sqft: 3453.00
FireplaceYN: Yes
Foundation Size: 2019
Style: Twin Home
Garage Stalls: 3
Association Fee: 620
Assessment Pending: No
Bedrooms: 3
Baths Total: 3
Bath Full: 1
Location, Tax and Other Information
AssocFeeYN: Yes
Legal Description: 6 1 SUBJ TO CIC #540 THE HARBOR AT COBBLESTONE LAKE SOUTH INTEREST ATTRIBUTABLE TO C/E
Listing City: Apple Valley
Map Page: 163
Municipality: Apple Valley
School District: Rosemount-Apple Valley-Eagan
School District Phone: 651-423-7700
DNR Lake ID#: 19045600
DNR Lake Classification: Recreational Development
Zip Plus 4: 8095
Property ID Number: 011806001060
Tax Year: 2026
Tax Amount: 10616
In Foreclosure?: No
Potential Short Sale?: No
Lender Owned?: No
Directions & Remarks
Public Remarks: Welcome to this beautifully maintained home in the highly desirable Cobblestone neighborhood — an ideal fit for anyone seeking all living facilities on one level, with top-tier finishes throughout.
From the moment you step inside, the hardwood floors and soaring 12-foot ceilings create a bright, spacious feel. The open-concept main level is filled with natural light streaming through quality Anderson windows, and the natural woodwork throughout looks brand new. Cozy up by the great room fireplace, start your morning in the sun room, or step out onto the deck to enjoy stunning views of Cobblestone Lake, surrounded by walking and biking trails.
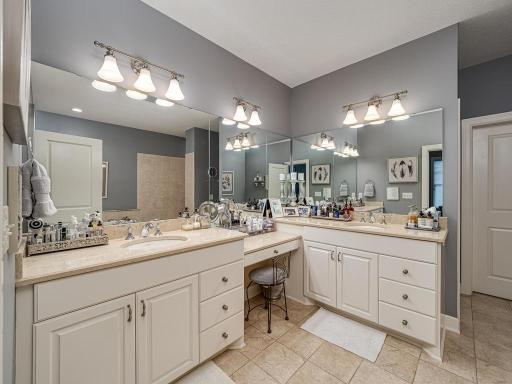
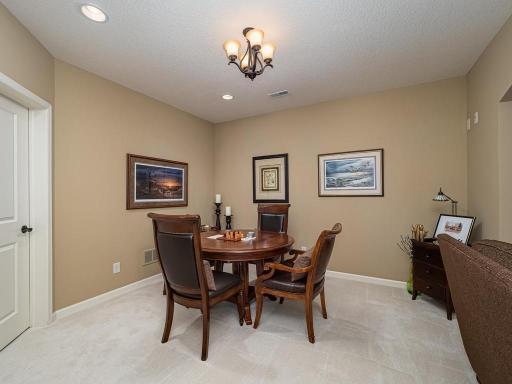
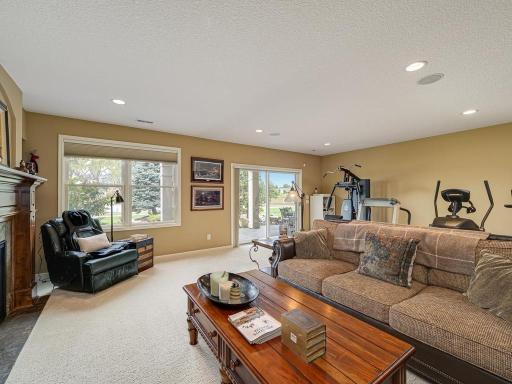
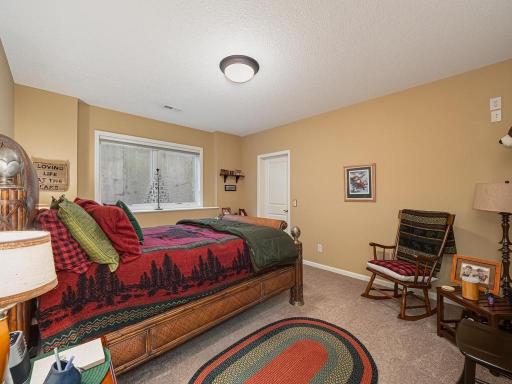
The main level features a primary suite and everything you need for daily living, all conveniently on one floor. The home also offers a 3-car heated garage, wired for an EV. The lower level adds a wet bar, two bedrooms, and a 3/4 bath with an enclosed walk-in shower that can double as a steam shower — plus a walkout to a stained concrete patio, perfect for relaxing in the shade.
Built by Charles Cudd, this home delivers the quality and craftsmanship you'd expect from one of the region's premier builders.
Come see this home for yourself!
Directions: 160th St W to Elm Creek Lane to roundabout go East on Cobblestone Lake Parkway and North on Eastbend way to home.
Accessible
None: 1
Air Conditioning
Central Air: 1
Amenities Unit
Ceiling Fan(s): 1
Deck: 1
Hardwood Floors: 1
In-Ground Sprinkler: 1
Kitchen Center Island: 1
Main Floor Primary Bedroom: 1
Natural Woodwork: 1
Panoramic View: 1
Patio: 1
Primary Bedroom Walk-In Closet: 1
Security System: 1
Sun Room: 1
Tile Floors: 1
Walk-In Closet: 1
Washer/Dryer Hookup: 1
Wet Bar: 1
Appliances
Air-To-Air Exchanger: 1
Cooktop: 1
Dishwasher: 1
Disposal: 1
Double Oven: 1
Dryer: 1
Microwave: 1
Refrigerator: 1
Washer: 1
Water Osmosis System: 1
Assessments
Assessment Balance: 0
Tax With Assessments: 10616
Association Fee Includes
Building Exterior: 1
Hazard Insurance: 1
Lawn Care: 1
Outside Maintenance: 1
Professional Mgmt: 1
Sanitation: 1
Snow Removal: 1
Basement
Foundation Dimensions: 45x45
Storage Space: 1
Sump Pump: 1
Bath Description
Double Sink: 1
Primary Walk-Thru: 1
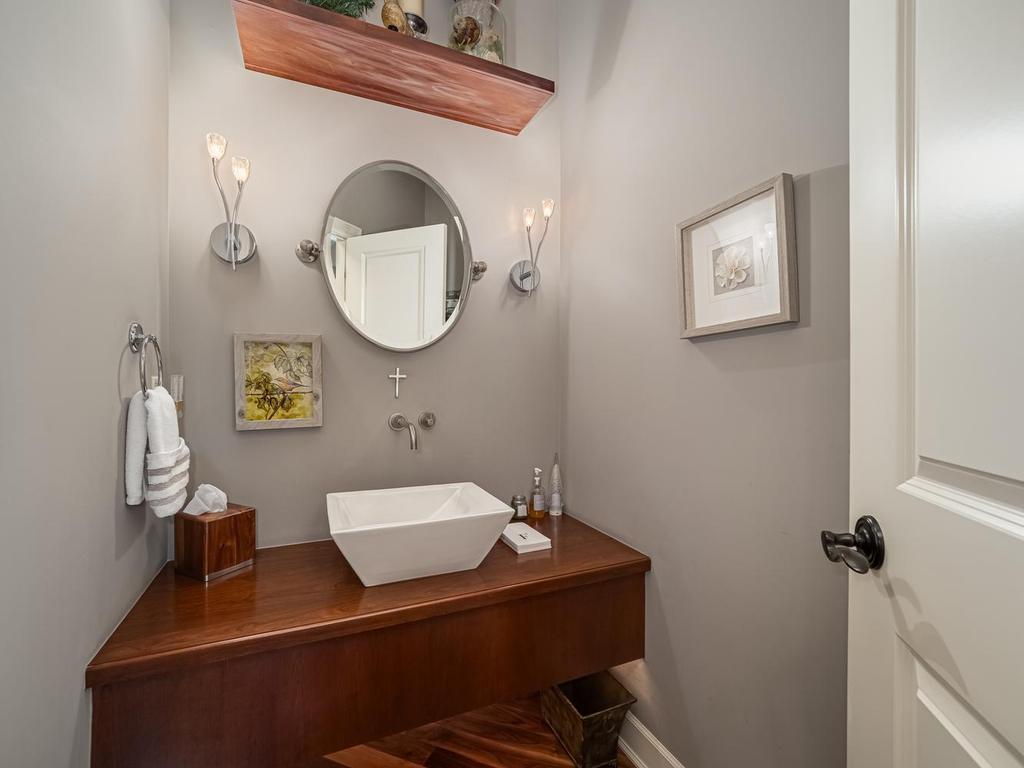
Main Floor 1/2 Bath: 1
Full Primary: 1
Private Primary: 1
3/4 Basement: 1
Building Information
Finished SqFt Above Ground: 2019
Finished SqFt Below Ground: 1434
Construction Materials
Frame: 1
Insulating Concrete Forms: 1
Construction Status
Previously Owned: 1
Dining Room Description
Breakfast Bar: 1
Informal Dining Room: 1
Electric
200+ Amp Service: 1
Circuit Breakers: 1
Exterior
Brick/Stone: 1
Cement Board: 1
Fiber Board: 1
Family Room Characteristics
Great Room: 1
Main Level: 1
Fireplace Characteristics
Amusement Room: 1
Family Room: 1
Gas Burning: 1
Foundation
Poured Concrete: 1
Fuel
Natural Gas: 1
Heating
Forced Air: 1
Insurance Fee
Insurance Fee: 0
Lake Details
Lake Acres: 34
Lake Depth: 18
Laundry
Electric Dryer Hookup: 1
Gas Dryer Hookup: 1
Laundry Room: 1
Main Level: 1
Sink: 1
Washer Hookup: 1
Lease Details
Land Leased: Not Applicable
Lock Box Type
Lock Box Source: SPAAR
Supra: 1
Lot Description
Underground Utilities: 1
Miscellaneous Information
Homestead: No
Ownership
Fractional Ownership: No
Parking Characteristics
Finished Garage: 1
Garage Dimensions: 33 X 21
Garage Square Feet: 743
Garage Door Opener: 1
Heated Garage: 1
Insulated Garage: 1
Patio, Porch and Deck Features
Composite Decking: 1
Deck: 1
Front Porch: 1
Patio: 1
Public Survey Info
Range#: 20
Section#: 36
Township#: 115
Restriction/Covenants
Architecture Committee: 1
Easements: 1
Mandatory Owners Assoc: 1
Other Covenants: 1
Pets - Cats Allowed: 1
Pets - Dogs Allowed: 1
Pets - Number Limit: 1
Rental Restrictions May Apply: 1
Road Frontage
City Street: 1
Road Responsibility
Public Maintained Road: 1
Roof
Age 8 Years or Less: 1
Architectural Shingle: 1
Sellers Terms
Cash: 1
Conventional: 1
Sewer
City Sewer/Connected: 1
Special Search
All Living Facilities on One Level: 1
Divided Bdr Flr Plan: 1
Main Floor Laundry: 1
Main Floor Primary: 1
Primary Bdr Suite: 1
Stories
One: 1
Water
City Water/Connected: 1
Waterfront Type
Lake View: 1
Waterfront View
Lake: 1
North: 1
Location Tax and Other Information
House Number: 15841
Street Name: Eastbend
Street Suffix: Way
Postal City: Apple Valley
County: Dakota
State: MN
Zip Code: 55124
Complex/Dev/Subdivision: Cobblestone Lake South Shore
Property Features
Accessible: None
Air Conditioning: Central Air
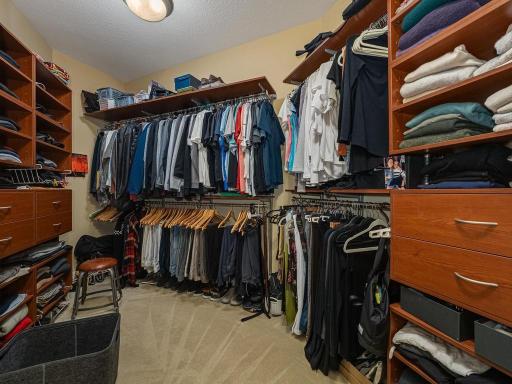
Amenities Unit: Ceiling Fan(s); Deck; Hardwood Floors; In-Ground Sprinkler; Kitchen Center Island; Main Floor Primary Bedroom; Natural Woodwork; Panoramic View; Patio; Primary Bedroom Walk-In Closet; Security System; Sun Room; Tile Floors; Walk-In Closet; Washer/Dryer Hookup; Wet Bar
Appliances: Air-To-Air Exchanger; Cooktop; Dishwasher; Disposal; Double Oven; Dryer; Microwave; Refrigerator; Washer; Water Osmosis System
Association Fee Includes: Building Exterior; Hazard Insurance; Lawn Care; Outside Maintenance; Professional Mgmt; Sanitation; Snow Removal
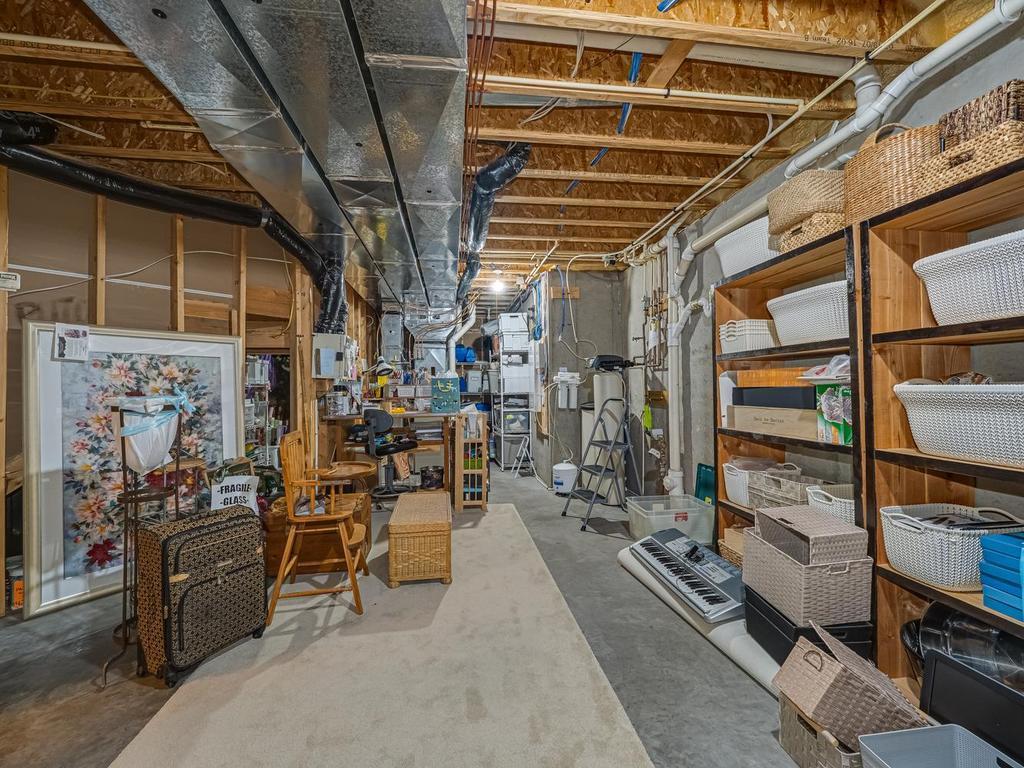
Basement: Storage Space; Sump Pump
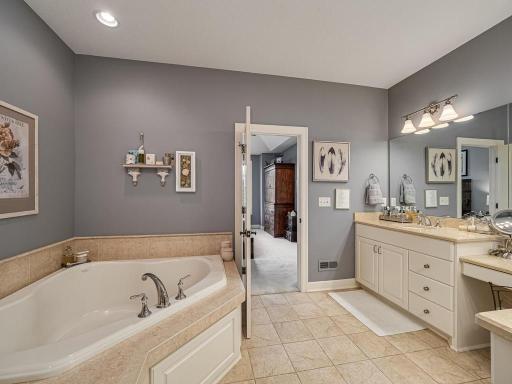
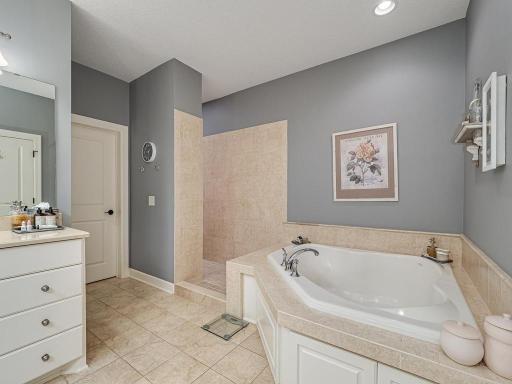
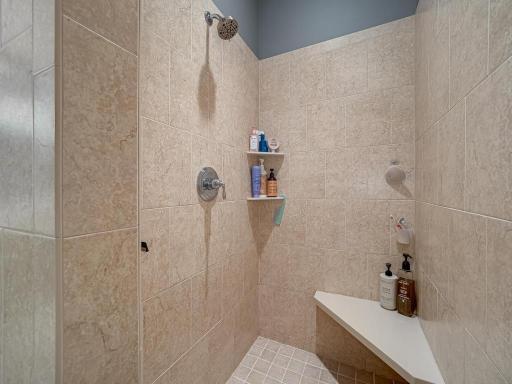
Bath Description: Double Sink; Primary Walk-Thru; Main Floor 1/2 Bath; Full Primary; Private Primary; 3/4 Basement
Construction Materials: Frame; Insulating Concrete Forms
Construction Status: Previously Owned
Dining Room Description: Breakfast Bar; Informal Dining Room
Electric: 200+ Amp Service; Circuit Breakers
Exterior: Brick/Stone; Cement Board; Fiber Board
Family Room Characteristics: Great Room; Main Level
Fireplace Characteristics: Amusement Room; Family Room; Gas Burning
Foundation: Poured Concrete
Fuel: Natural Gas
Heating: Forced Air
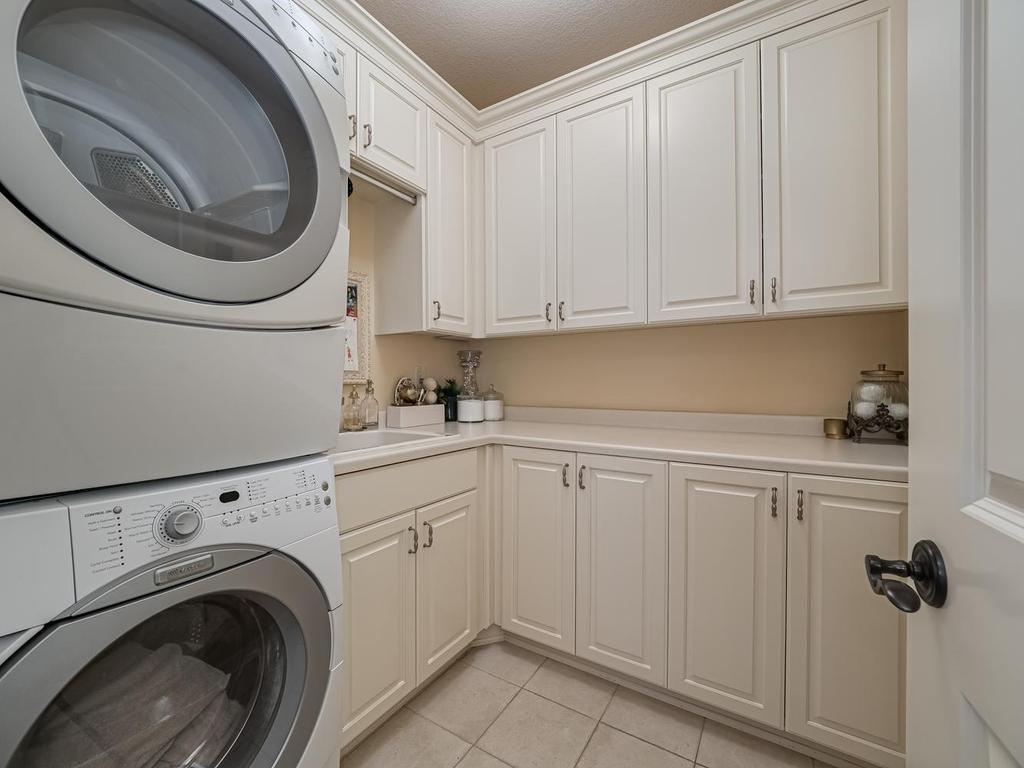
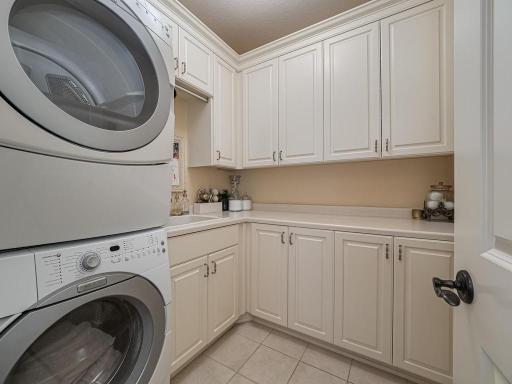
Laundry: Electric Dryer Hookup; Gas Dryer Hookup; Laundry Room; Main Level; Sink; Washer Hookup
Lock Box Type: Supra
Lot Description: Underground Utilities
Parking Characteristics: Finished Garage; Garage Door Opener; Heated Garage; Insulated Garage
Road Frontage: City Street
Road Responsibility: Public Maintained Road
Roof: Age 8 Years or Less; Architectural Shingle
Sellers Terms: Cash; Conventional
Sewer: City Sewer/Connected
Special Search: All Living Facilities on One Level; Divided Bdr Flr Plan; Main Floor Laundry; Main Floor Primary; Primary Bdr Suite
Stories: One
Water: City Water/Connected
Waterfront Type: Lake View
Waterfront View: Lake; North
Room Information
| Room Name | Dimensions | Level |
| Bar/Wet Bar Room | 12 X 8 | Main |
| Den | 10 X 10 | Main |
| Dining Room | 13 X 10 | Main |
| First (1st) Bedroom | 16 X 13 | Main |
| Foyer | 11 X 8 | Main |
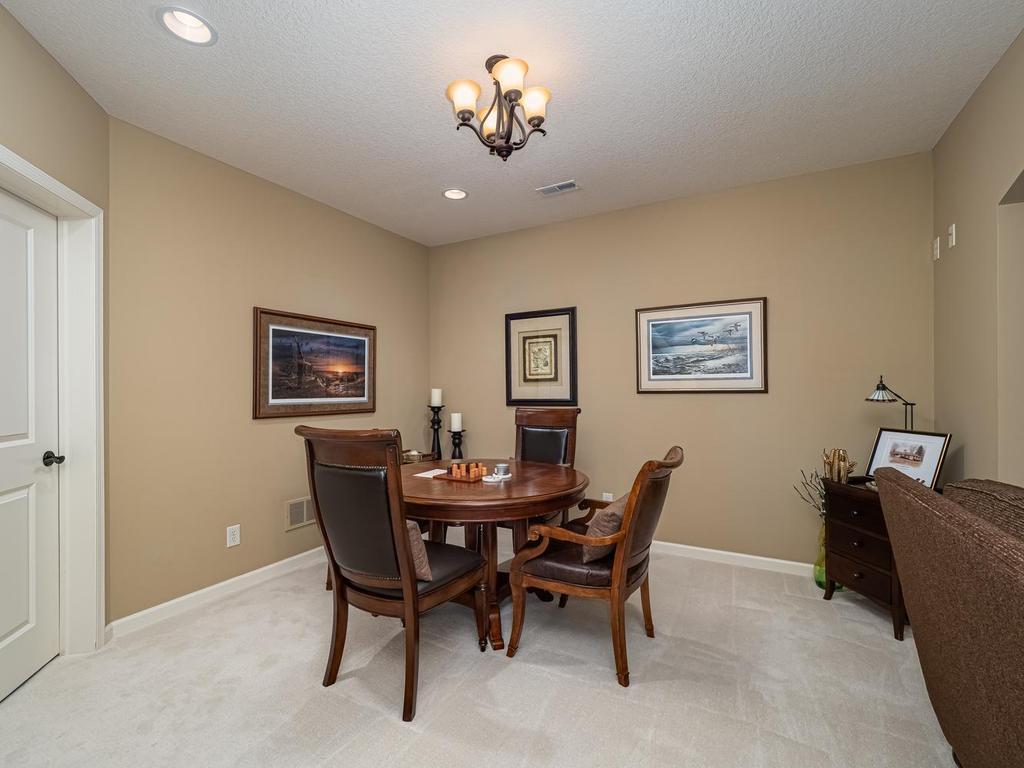
| Game Room | 13 X 9 | Lower |
| Great Room | 17 X 17 | Main |
| Garage | 33 X 21 | Main |
| Kitchen | 16 X 14 | Main |
| Laundry | 8 X 7 | Main |
| Mud Room | 10 X 9 | Main |
| Patio | 27 X 12 | Lower |
| Porch | 18 X 6 | Main |
| Recreation Room | 26 X 10 | Lower |
| Second (2nd) Bedroom | 13 X 13 | Lower |
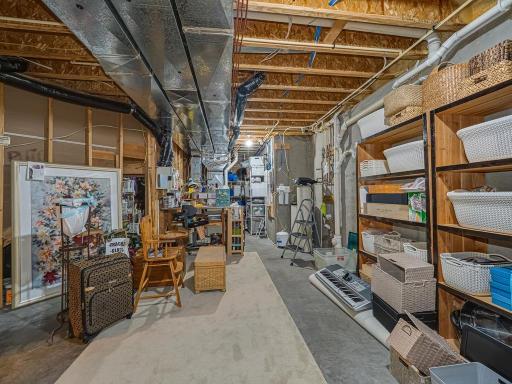
| Storage Room | 20 X 15 | Lower |
| Sun Room | 14 X 12 | Main |
| Third (3rd) Bedroom | 13 X 13 | Lower |
 Bylaws Cobblestone Lake Association.pdf
Listing Office: Keller Williams Select Realty
Last Updated: September - 19 - 2026
The data relating to real estate for sale on this web site comes in part from the Broker Reciprocity SM Program of the Regional Multiple Listing Service of Minnesota, Inc. The information provided is deemed reliable but not guaranteed. Properties subject to prior sale, change or withdrawal. ©2026 Regional Multiple Listing Service of Minnesota, Inc All rights reserved.