$995,000
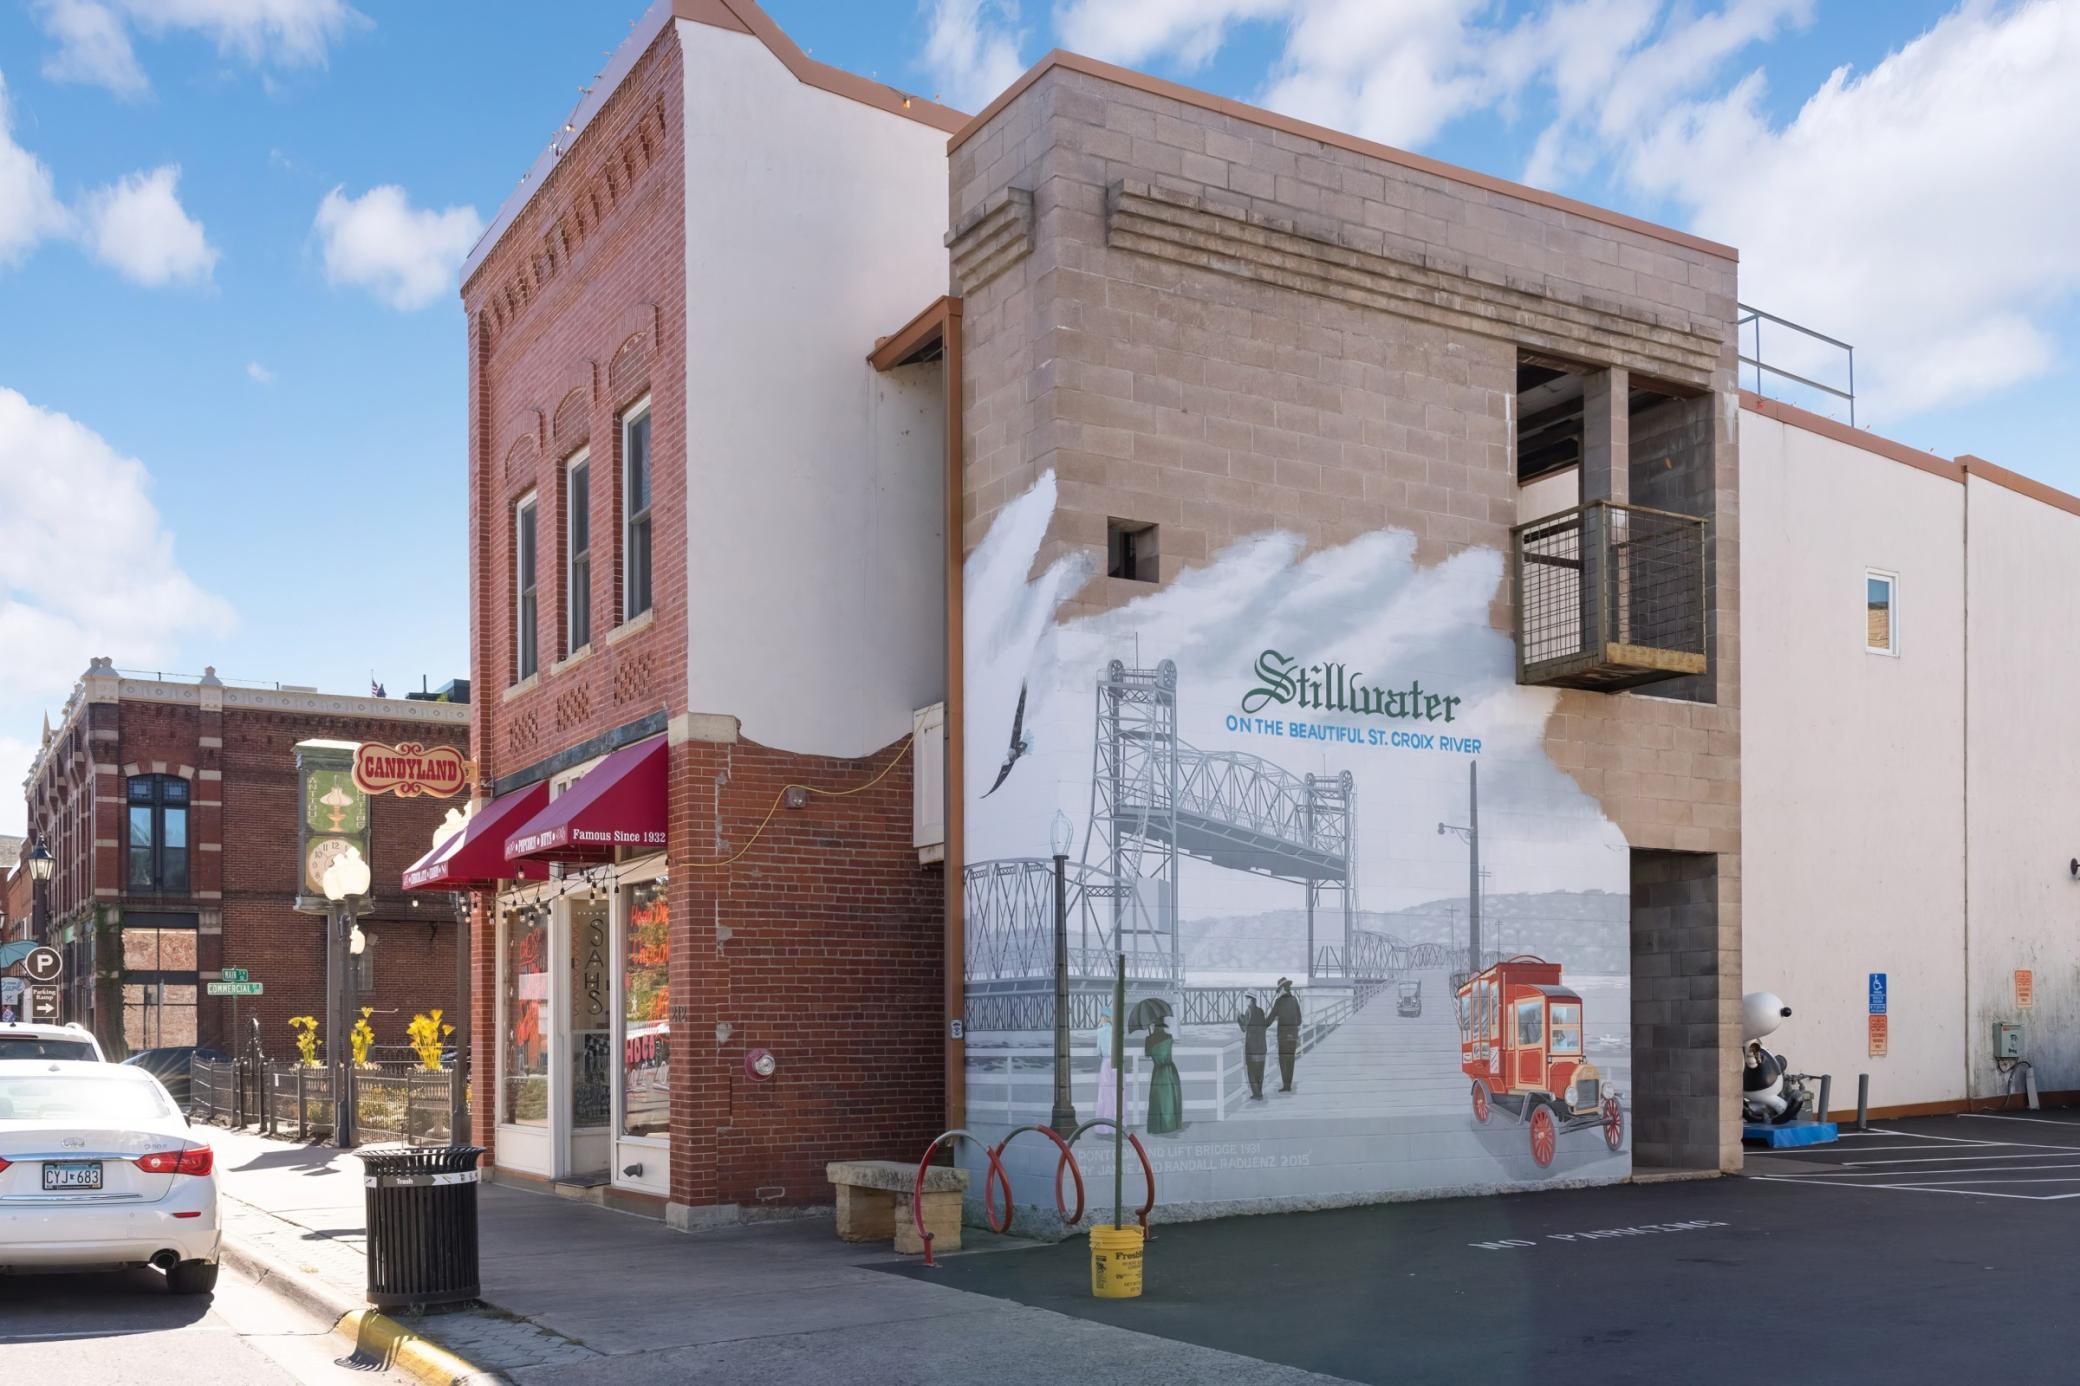
Stillwater, MN 55082
MLS# 7155435
3 beds | 4 baths | 2756 sqft
1 / 46
Property Description
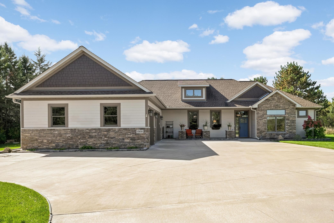
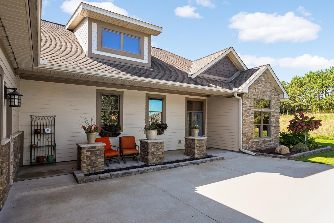
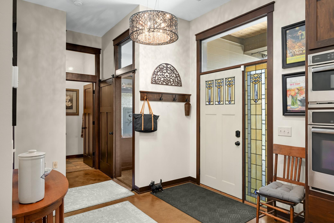
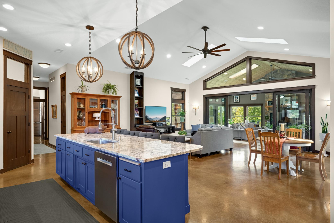
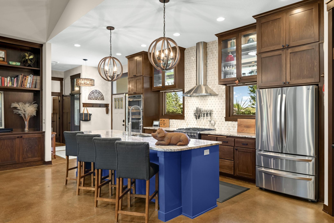
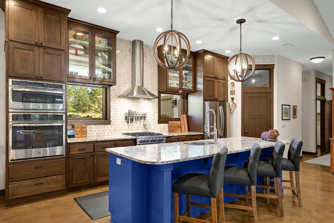
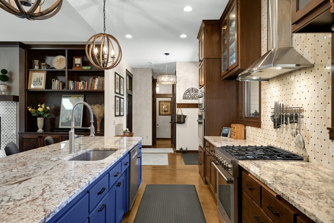
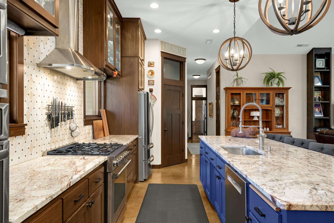
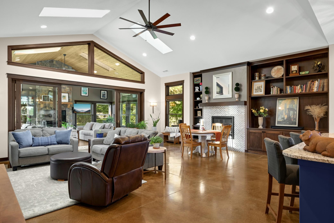
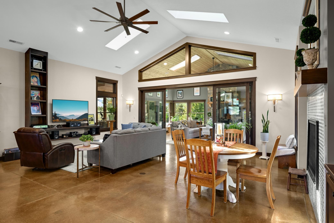
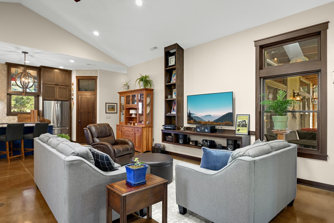
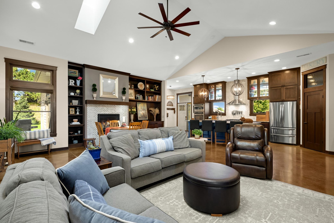
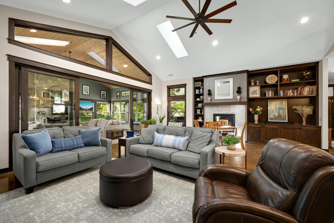
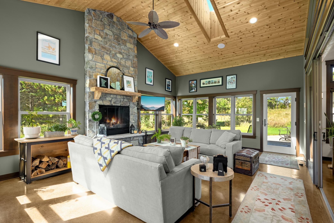
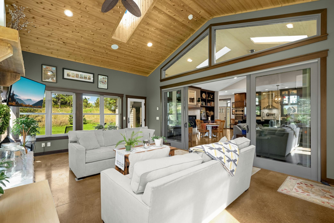
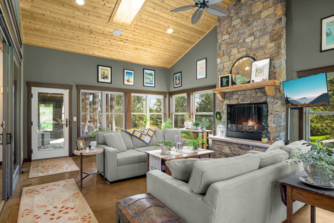
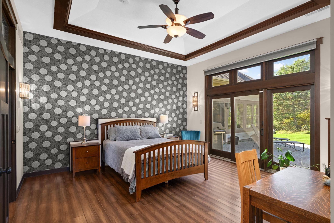
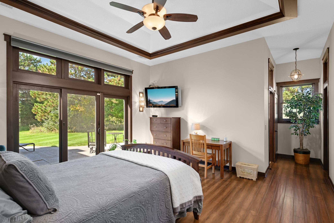
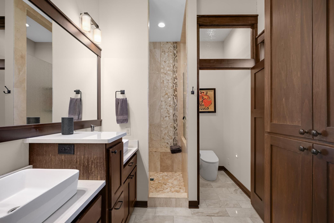
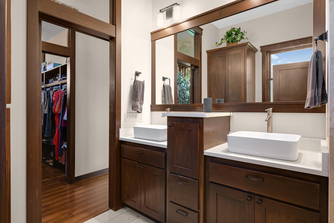
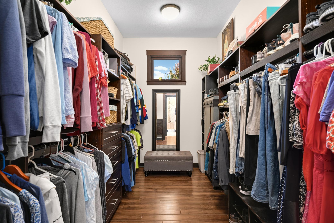
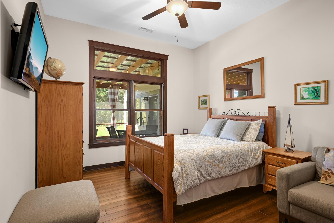
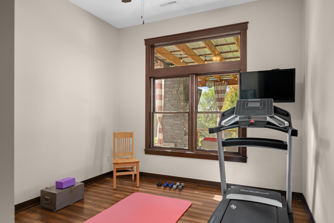
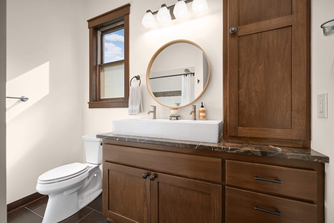
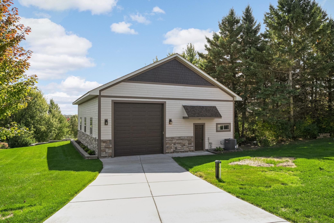
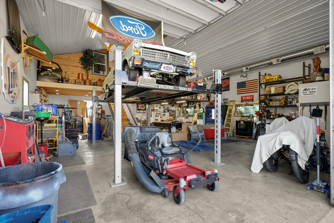
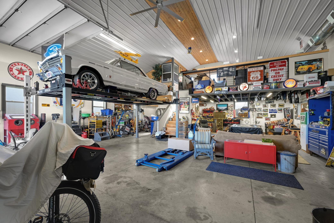
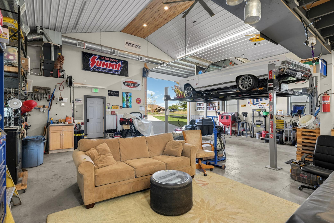
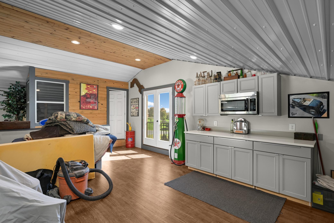
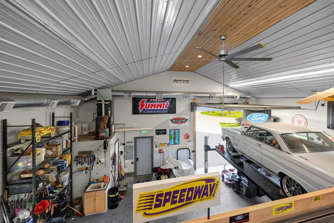
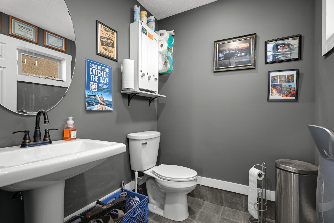
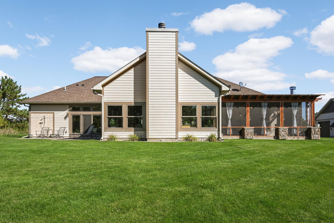
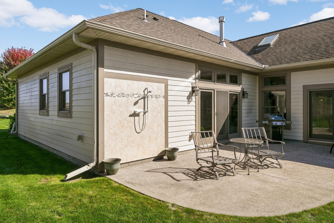
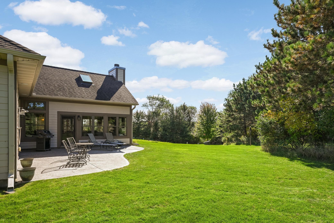
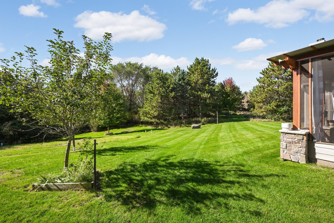
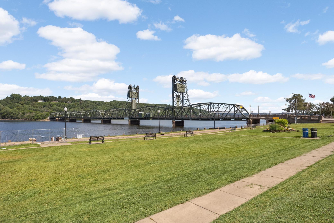
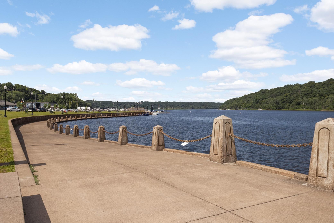
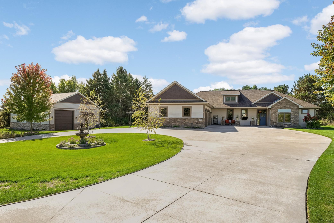
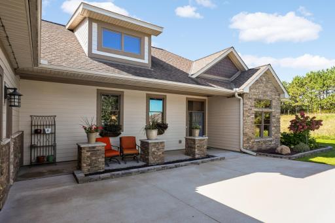
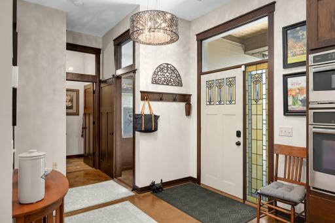
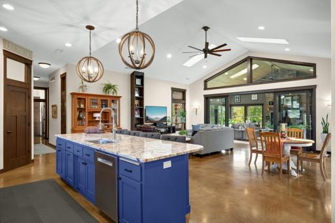
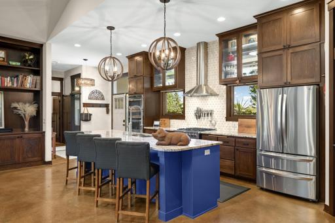
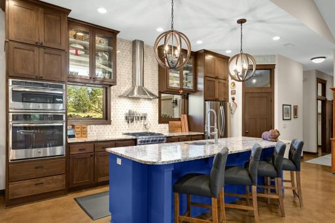
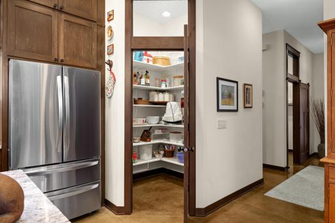
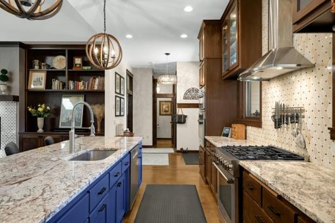
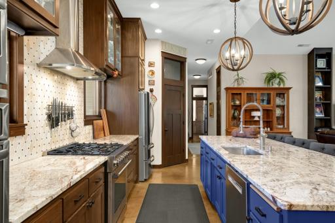
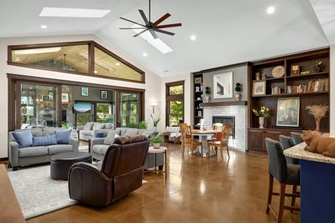
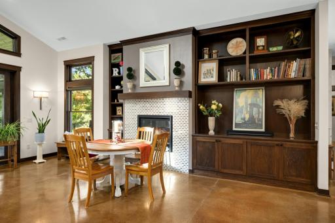
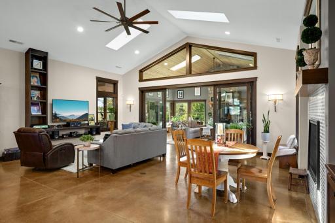
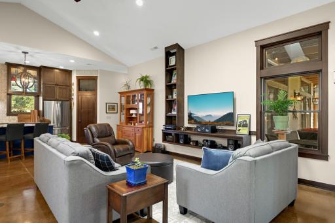
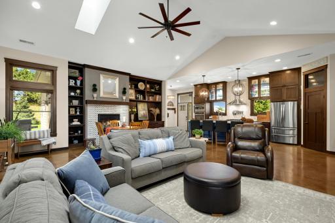
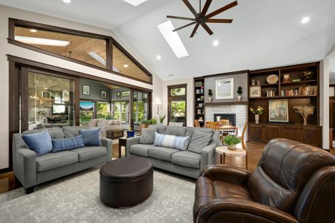
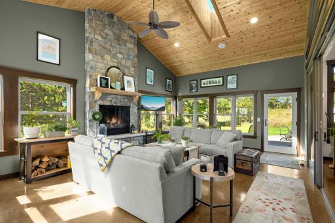
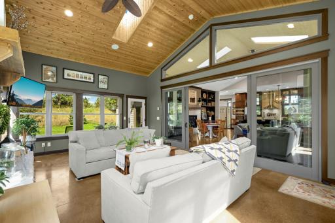
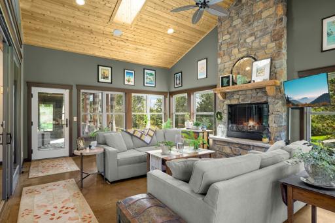
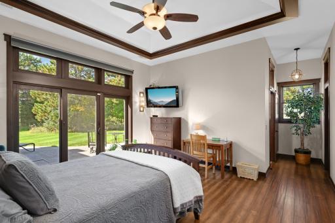
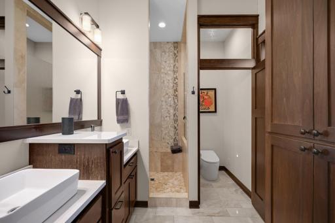
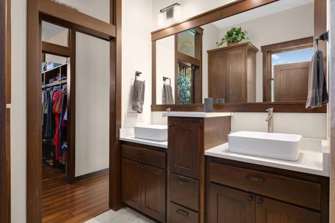
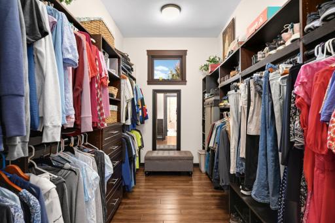
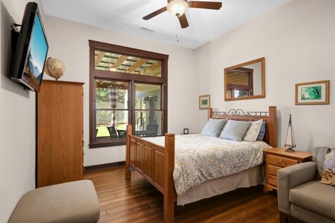
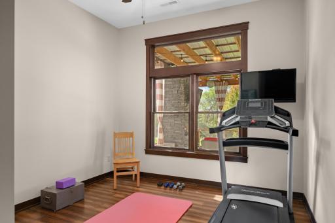
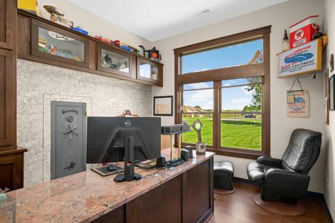
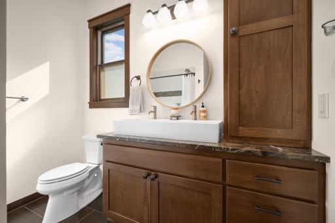
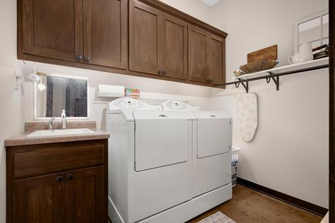
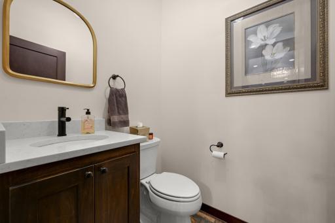
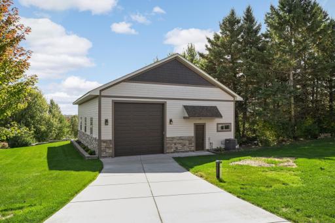
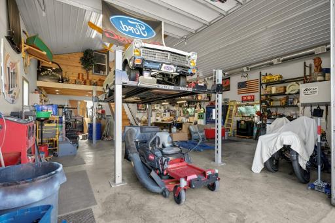
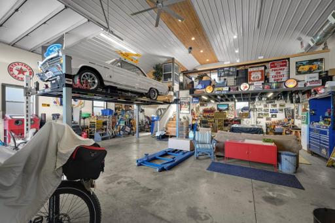
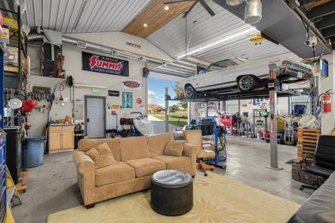
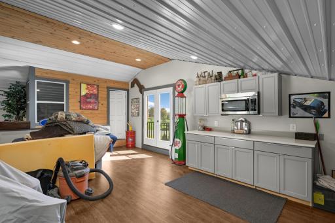
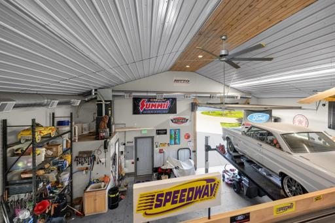
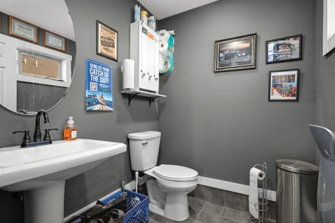
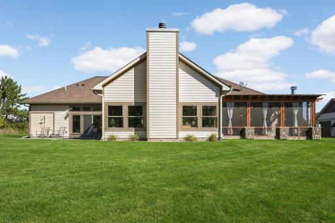
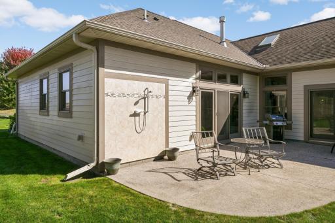
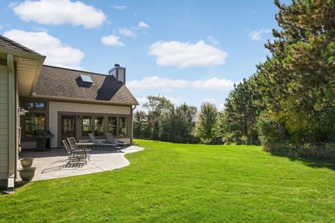
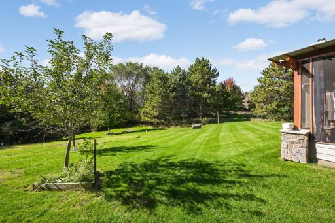
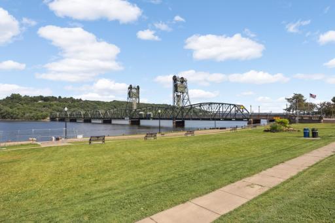
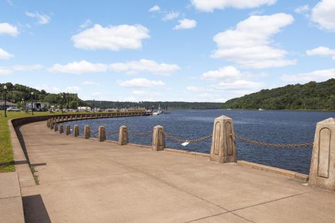
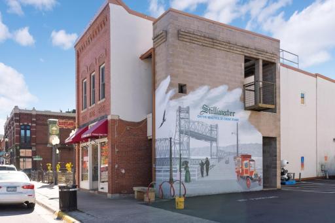
Rocky Mountain style meets Minnesota country living in this custom executive rambler on 2 acres just north of Stillwater. Tucked on a large cul-de-sac in a neighborhood of fine homes, the property sits near Big & Little Carnelian Lakes, and the drive in takes you past the horse stables of Victory Pass. Quality craftsmanship shows throughout the home. In-floor heat keeps every season comfortable, while barn doors and vessel sinks add warmth and character. Ten foot ceilings and dramatic vaulted spaces create an open, airy feel, and the oversized heated 3 car attached garage offers plenty of room for vehicles, equipment, and storage. The separate workshop is a rare find. It is insulated, heated, and air conditioned, with 100 amp service, a half bath, and a loft, so it works year round as a shop, studio, or hobby space. The setting is just as special as the home. The property is surrounded by DNR land that can never be developed, and the HOA has only 11 homeowners and owns 10 acres of private land for walking, biking, and cross-country skiing, giving you a private place to get outdoors without leaving the neighborhood. A peaceful, protected setting with Stillwater close by.
Details
Maps
Contract Information
Status: Active
Contingency: None
Current Price: $995,000
Original List Price: 995000
ListPrice: 995000
List Date: 2026-10-07
Owner is an Agent?: No
Auction?: No
General Property Information
Assoc Mgmt Co. Phone #: 651-238-0659
Association Fee Frequency: Annually
Association Mgmt Co. Name: Victory Pass H.O.A.
Common Wall: No
Lot Measurement: Acres
Manufactured Home?: No
Multiple PIDs?: No
New Development: No
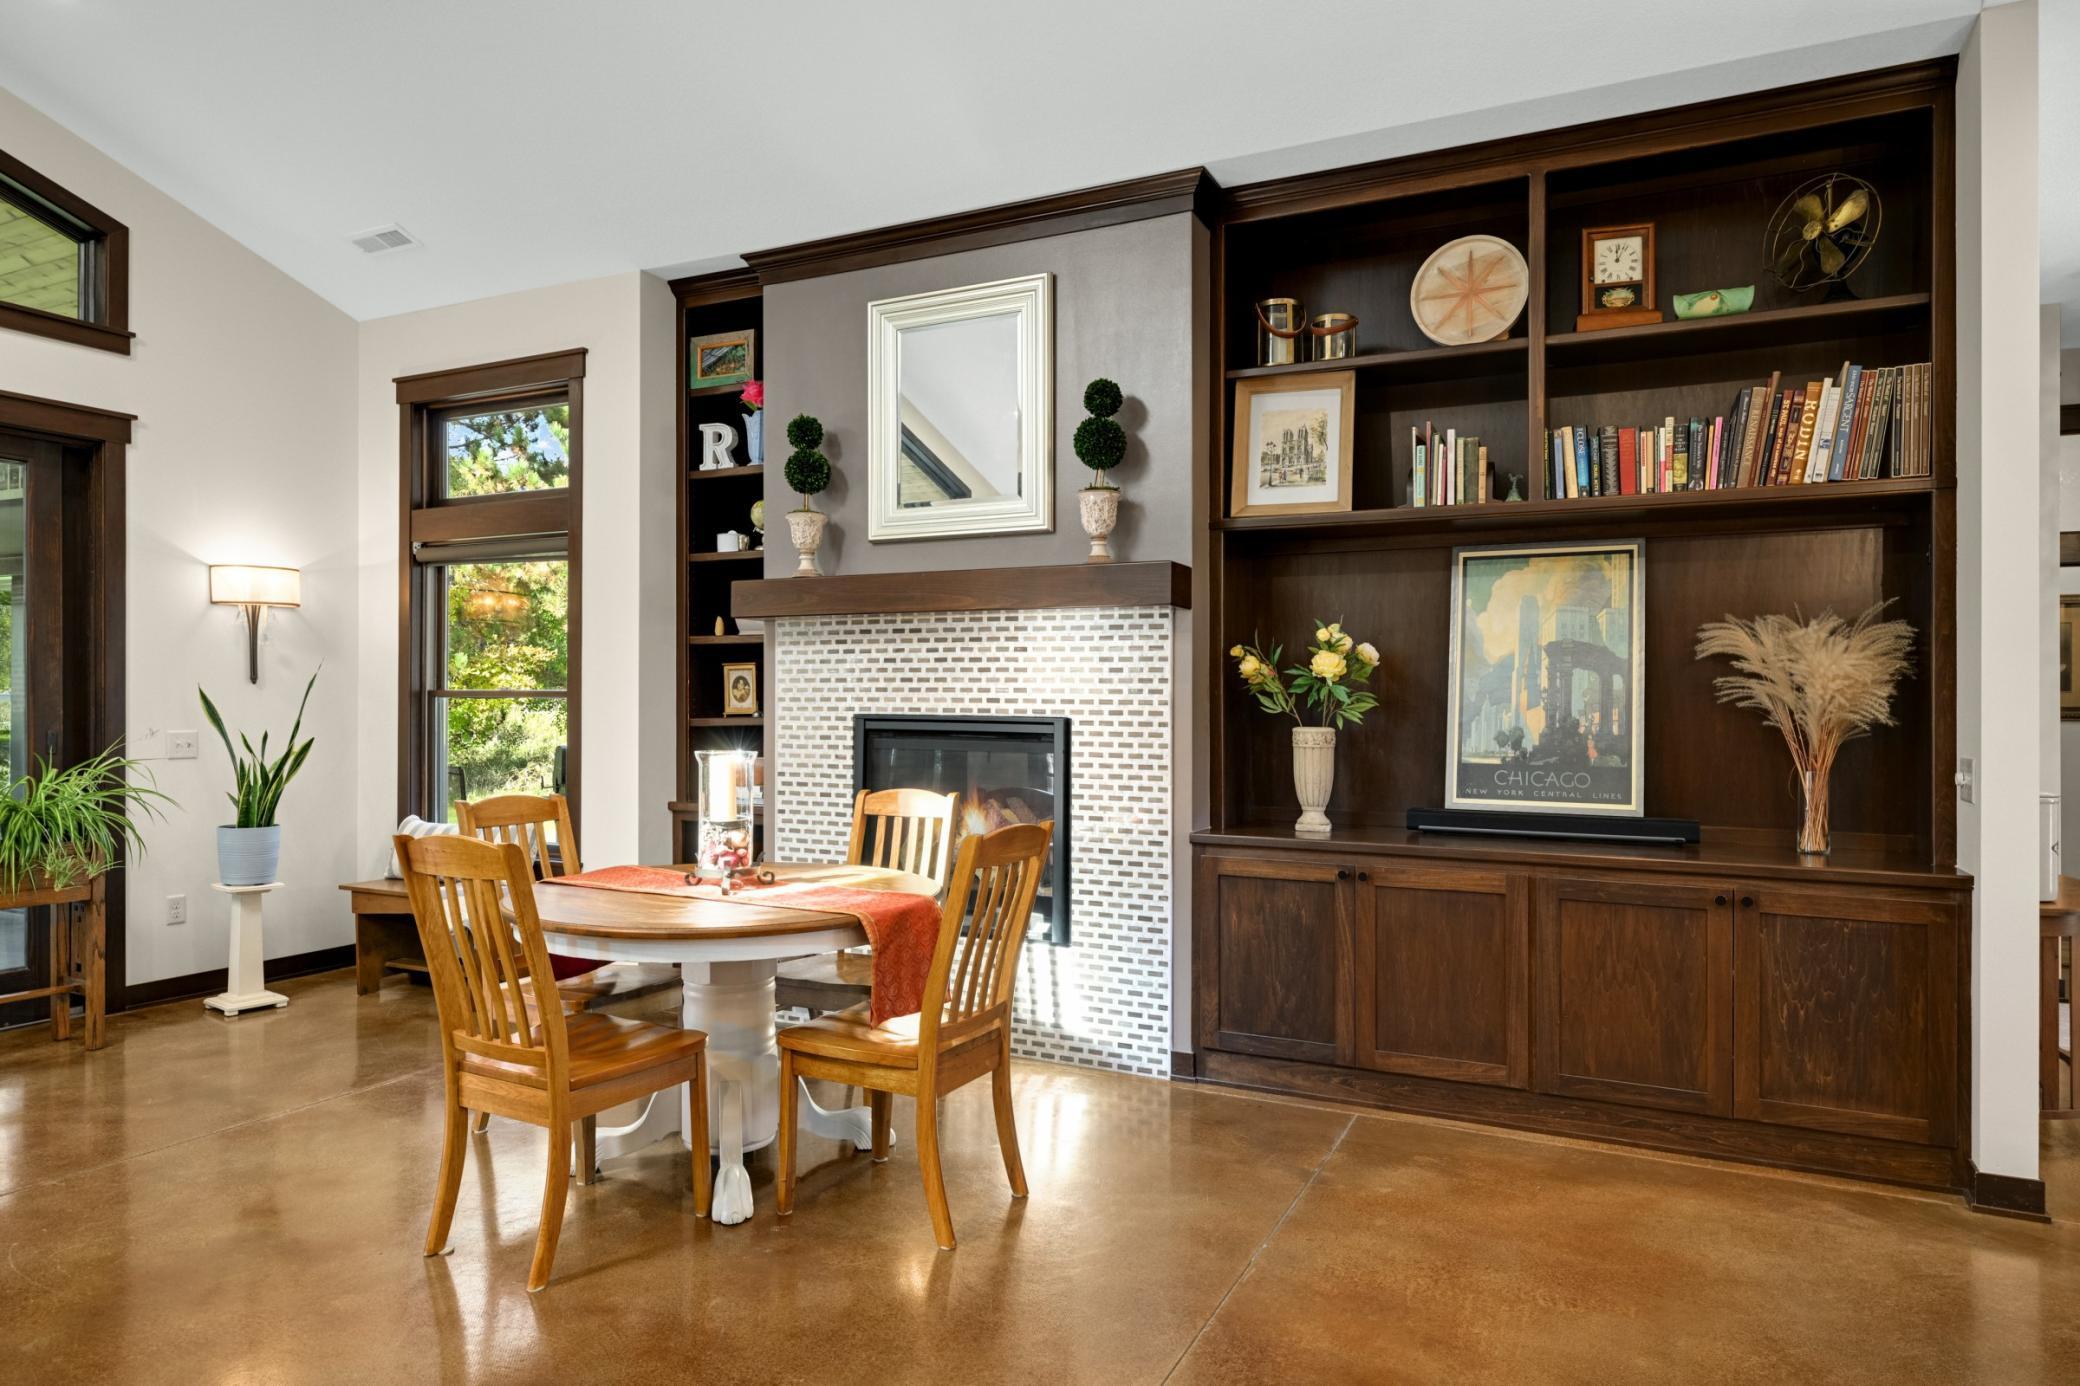
Number of Fireplaces: 3
Waterfront YN: No
Year Built: 2015
Yearly/Seasonal: Yearly
Zoning: Residential-Single Family
Bedrooms: 3
Baths Total: 4
Bath Full: 1
Bath Three Quarters: 1
Bath Half: 2
Main Floor Total SqFt: 2756
Above Grd Total SqFt: 2756
Total SqFt: 2756
Total Finished Sqft: 2756.00
FireplaceYN: Yes
Style: (SF) Single Family
Foundation Size: 2756
Association Fee: 100
Garage Stalls: 4
Lot Dimensions: 240x456x336x185
Acres: 2.04
Assessment Pending: No
Assessments
Tax With Assessments: 7450
Building Information
Finished SqFt Above Ground: 2756
Lease Details
Land Leased: Not Applicable
Miscellaneous Information
Homestead: Yes
Ownership
Fractional Ownership: No
Parking Characteristics
Garage Dimensions: 24x36
Garage Square Feet: 864
Public Survey Info
Range#: 20
Section#: 3
Township#: 30
Location Tax and Other Information
House Number: 15850
Street Name: 116th
Street Suffix: Circle
Street Direction Suffix: N
Postal City: Stillwater
County: Washington
State: MN
Zip Code: 55082
Complex/Dev/Subdivision: Victory Pass
Property Features
Accessible: Other
Air Conditioning: Central Air
Amenities Unit: In-Ground Sprinkler; Kitchen Center Island; Kitchen Window; Main Floor Primary Bedroom; Natural Woodwork; Skylight; Sun Room; Vaulted Ceiling(s)
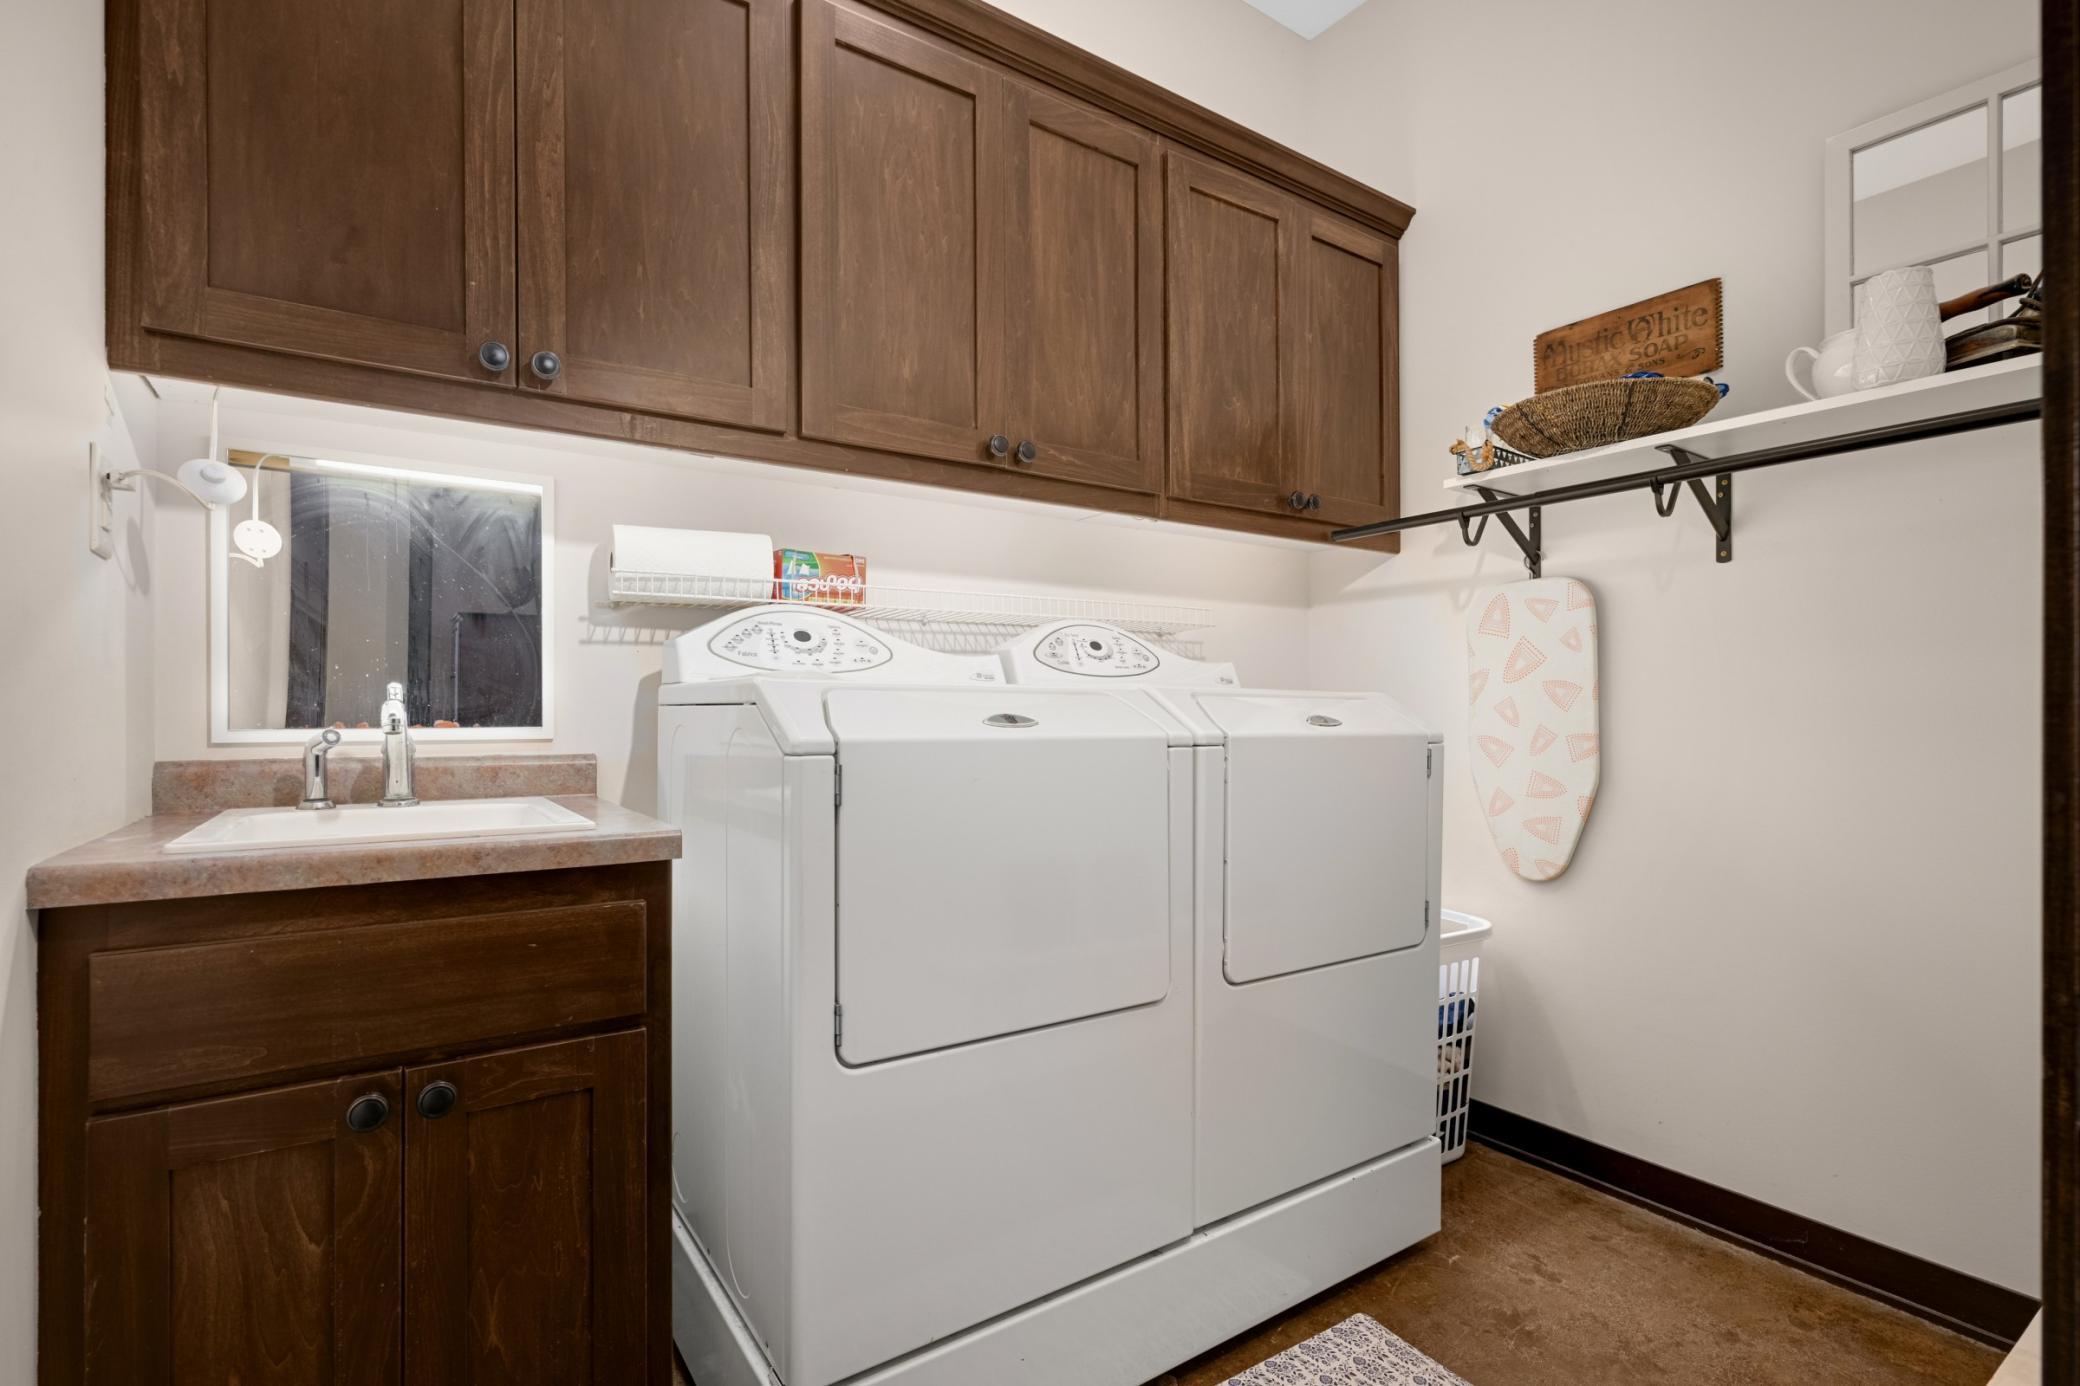
Appliances: Cooktop; Dishwasher; Dryer; Microwave; Range; Refrigerator
Association Fee Includes: Shared Amenities
Basement: None
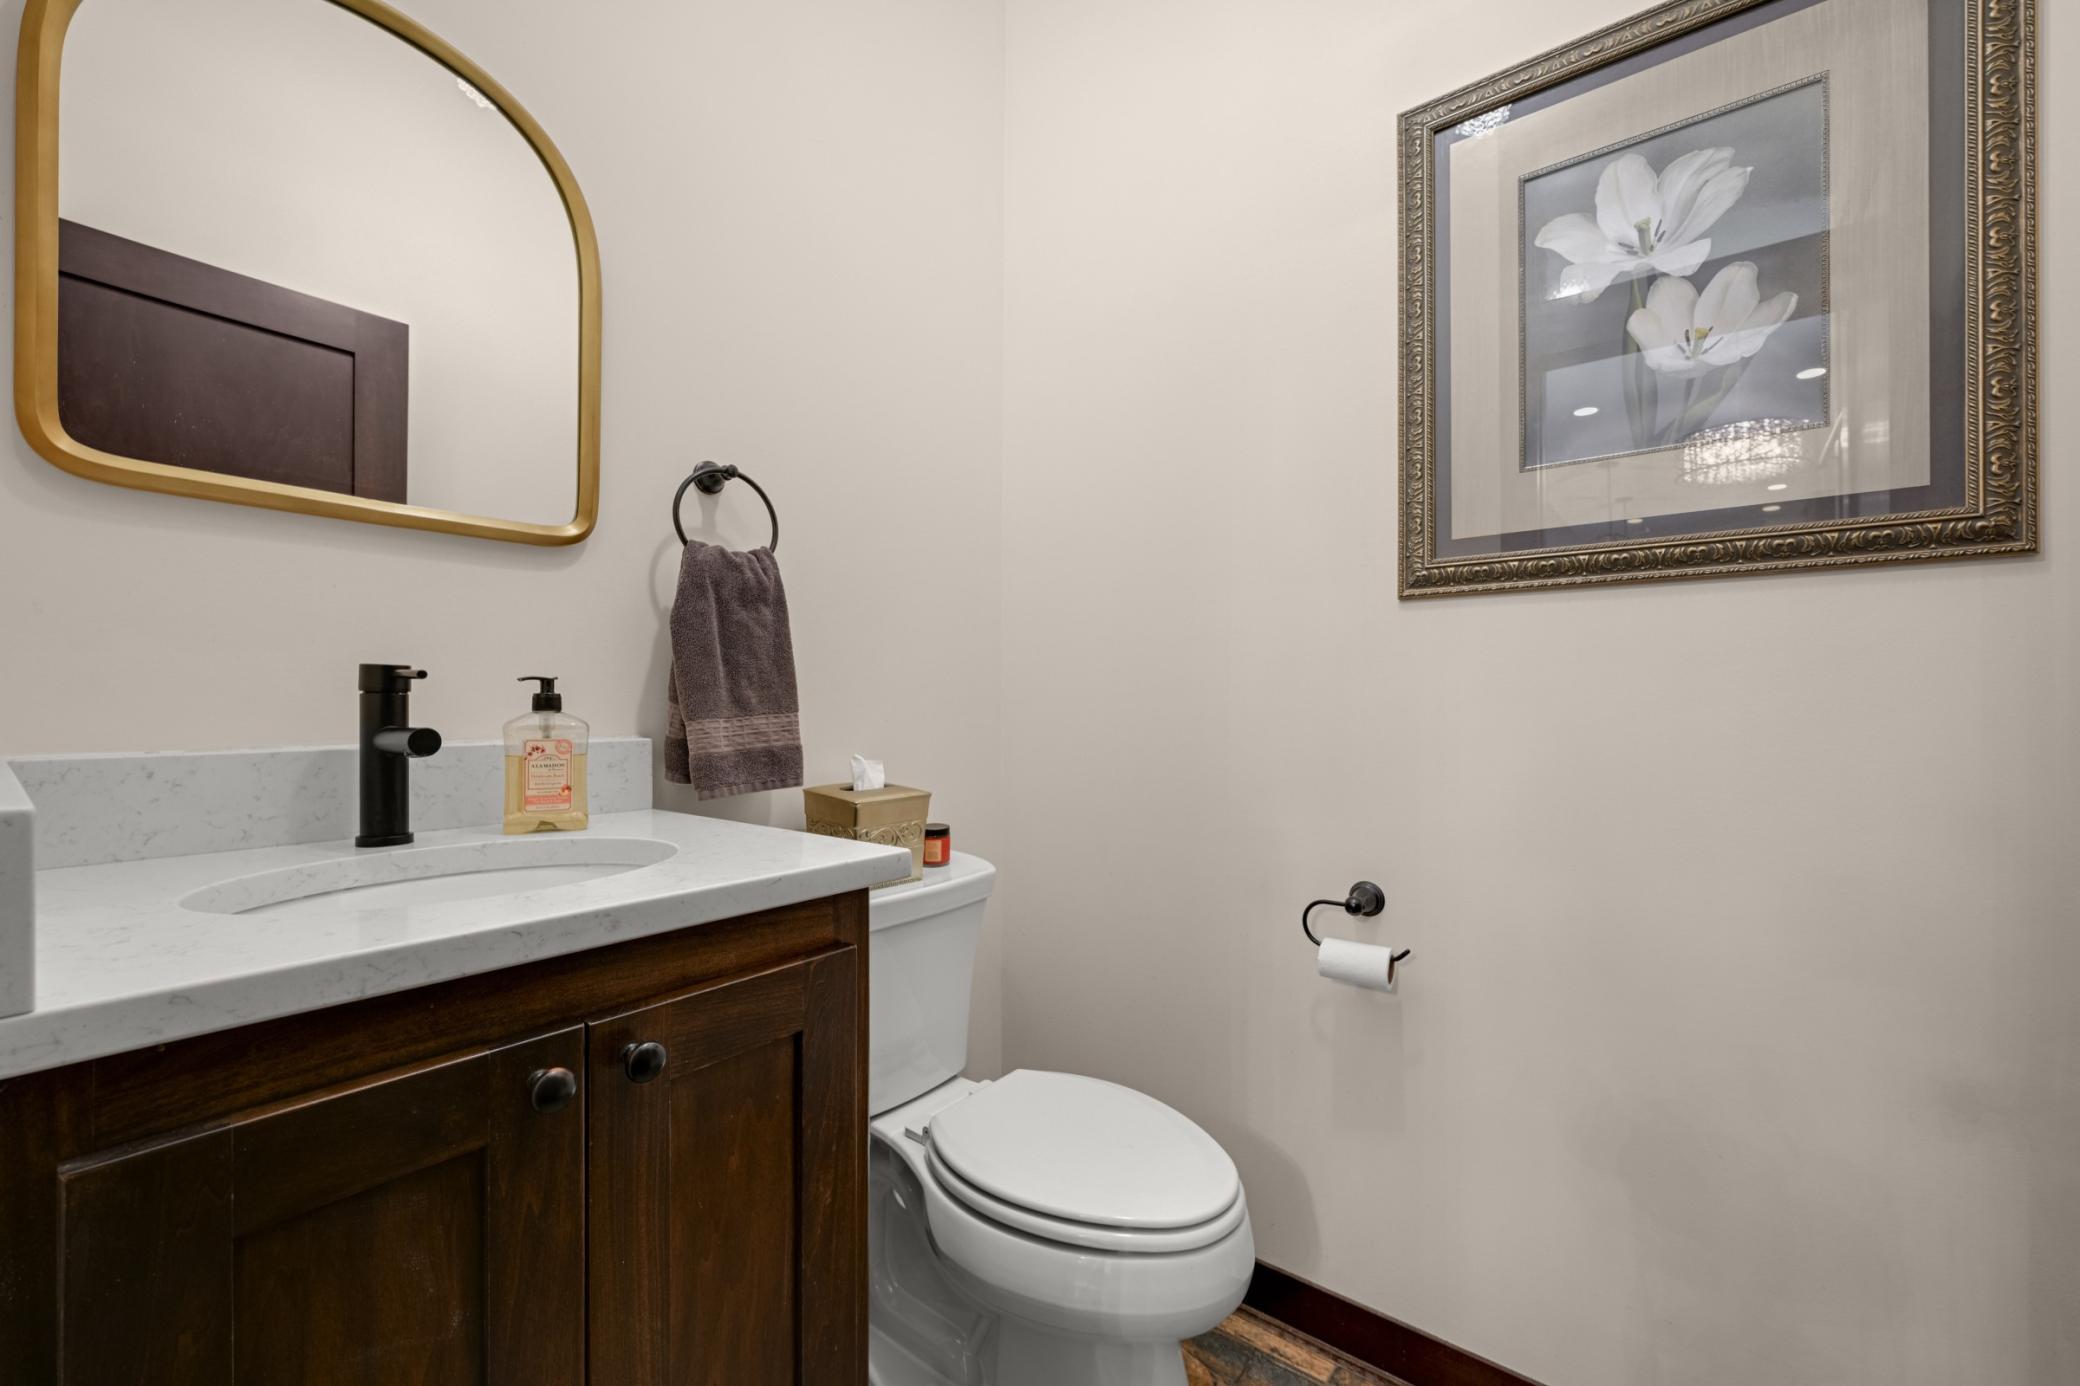
Bath Description: Main Floor 1/2 Bath; Main Floor 3/4 Bath; Main Floor Full Bath
Construction Status: Previously Owned
Dining Room Description: Breakfast Area; Eat In Kitchen; Kitchen/Dining Room; Living/Dining Room
Exterior: Brick/Stone; Cement Board
Fireplace Characteristics: Gas Burning; Wood Burning
Foundation: Slab
Fuel: Natural Gas
Heating: Forced Air
Parking Characteristics: Finished Garage; Multiple Garages; Heated Garage; Insulated Garage; Storage; Other
Road Frontage: City Street
Roof: Asphalt Shingles
Sewer: Septic System Compliant - Yes
Special Search: 3 BR on One Level; All Living Facilities on One Level
Stories: One
Water: Well
Room Information
| Room Name | Dimensions | Level |
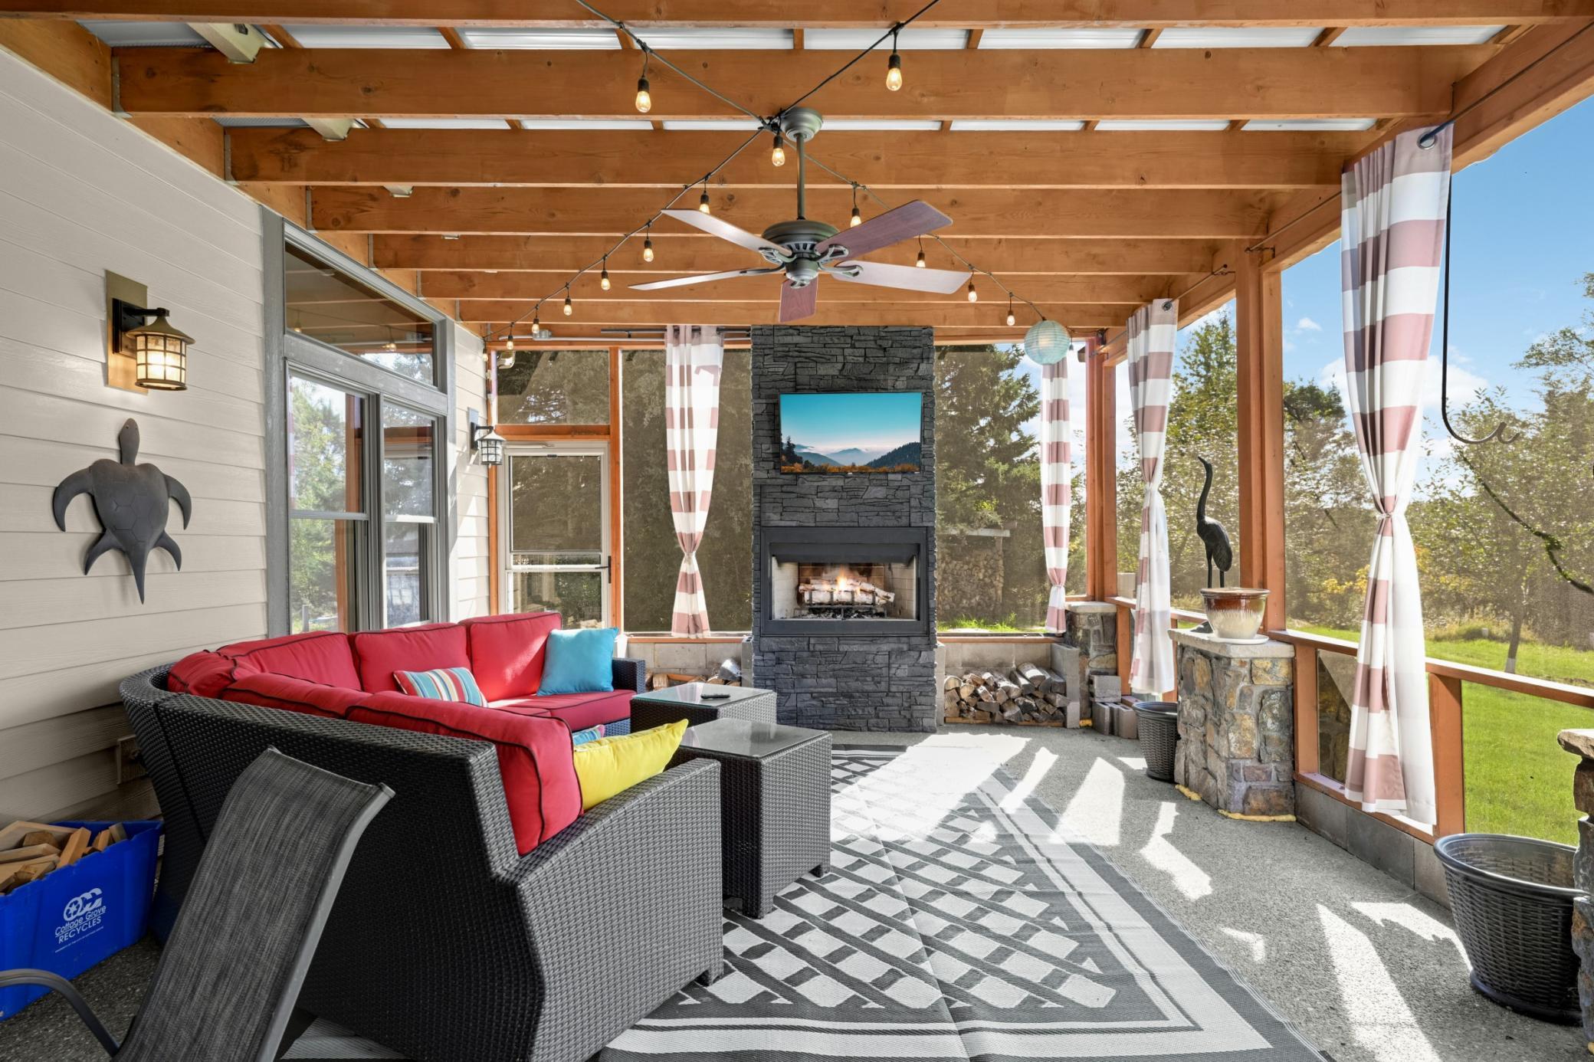
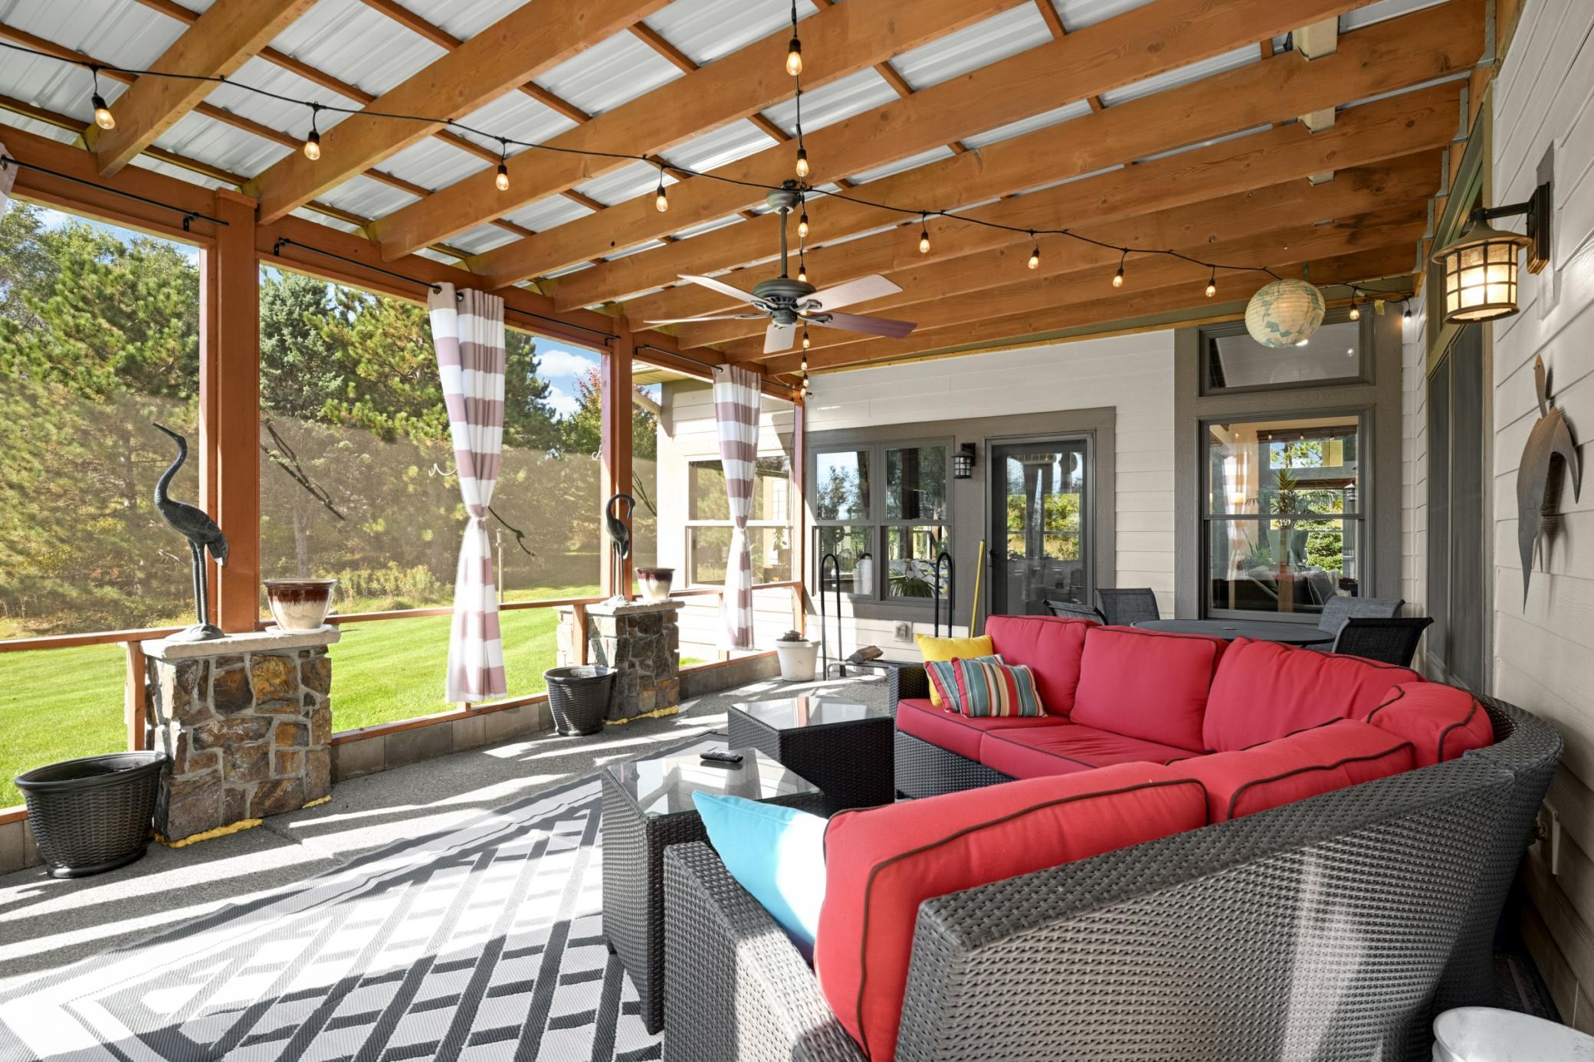
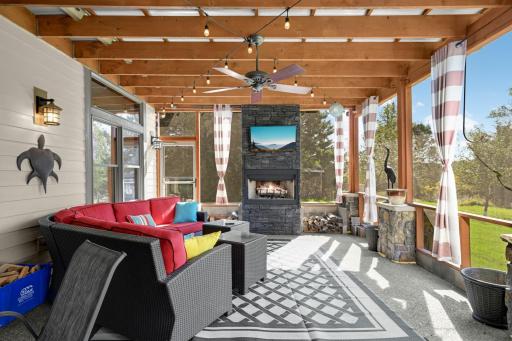
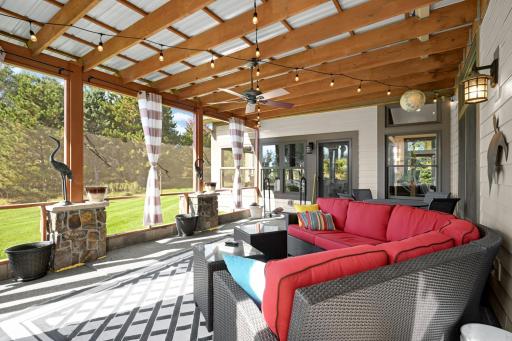
| Three Season Porch | 18x18 | Main |
| Dining Room | 11x10 | Main |
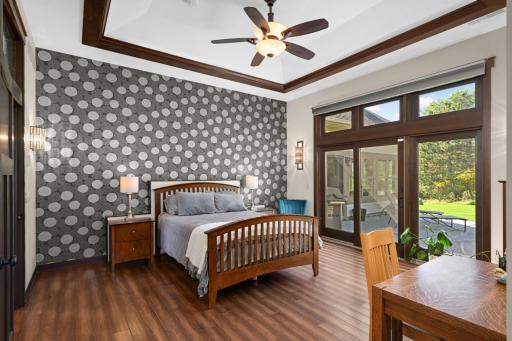
| First (1st) Bedroom | 16x14 | Main |
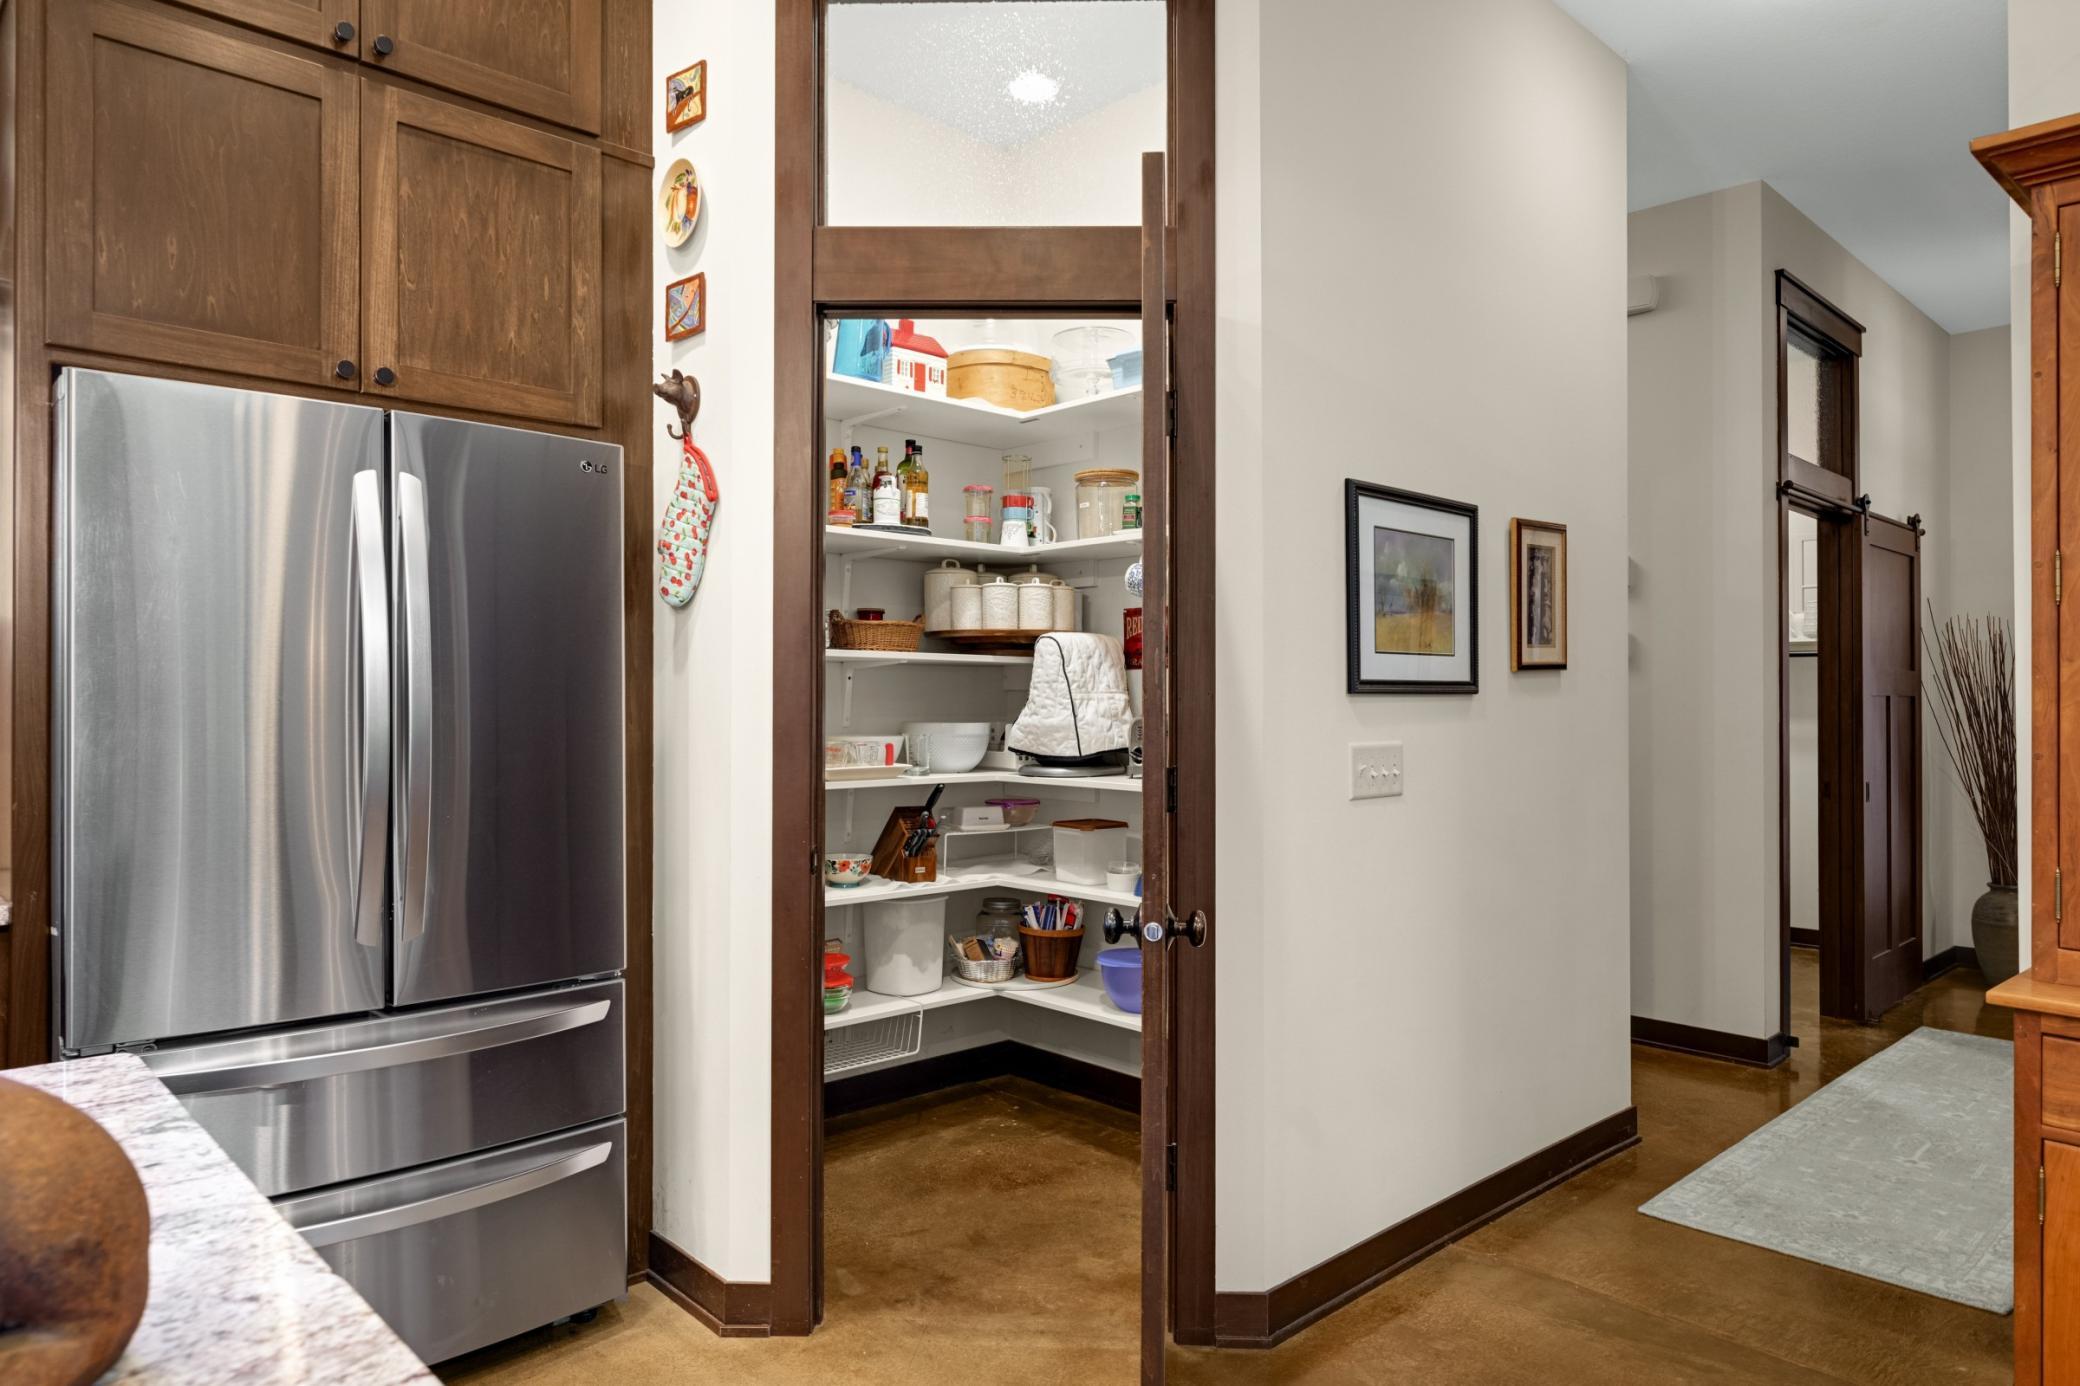
| Kitchen | 20x12 | Main |
| Living Room | 13x11 | Main |
| Loft | 10x12 | Upper |
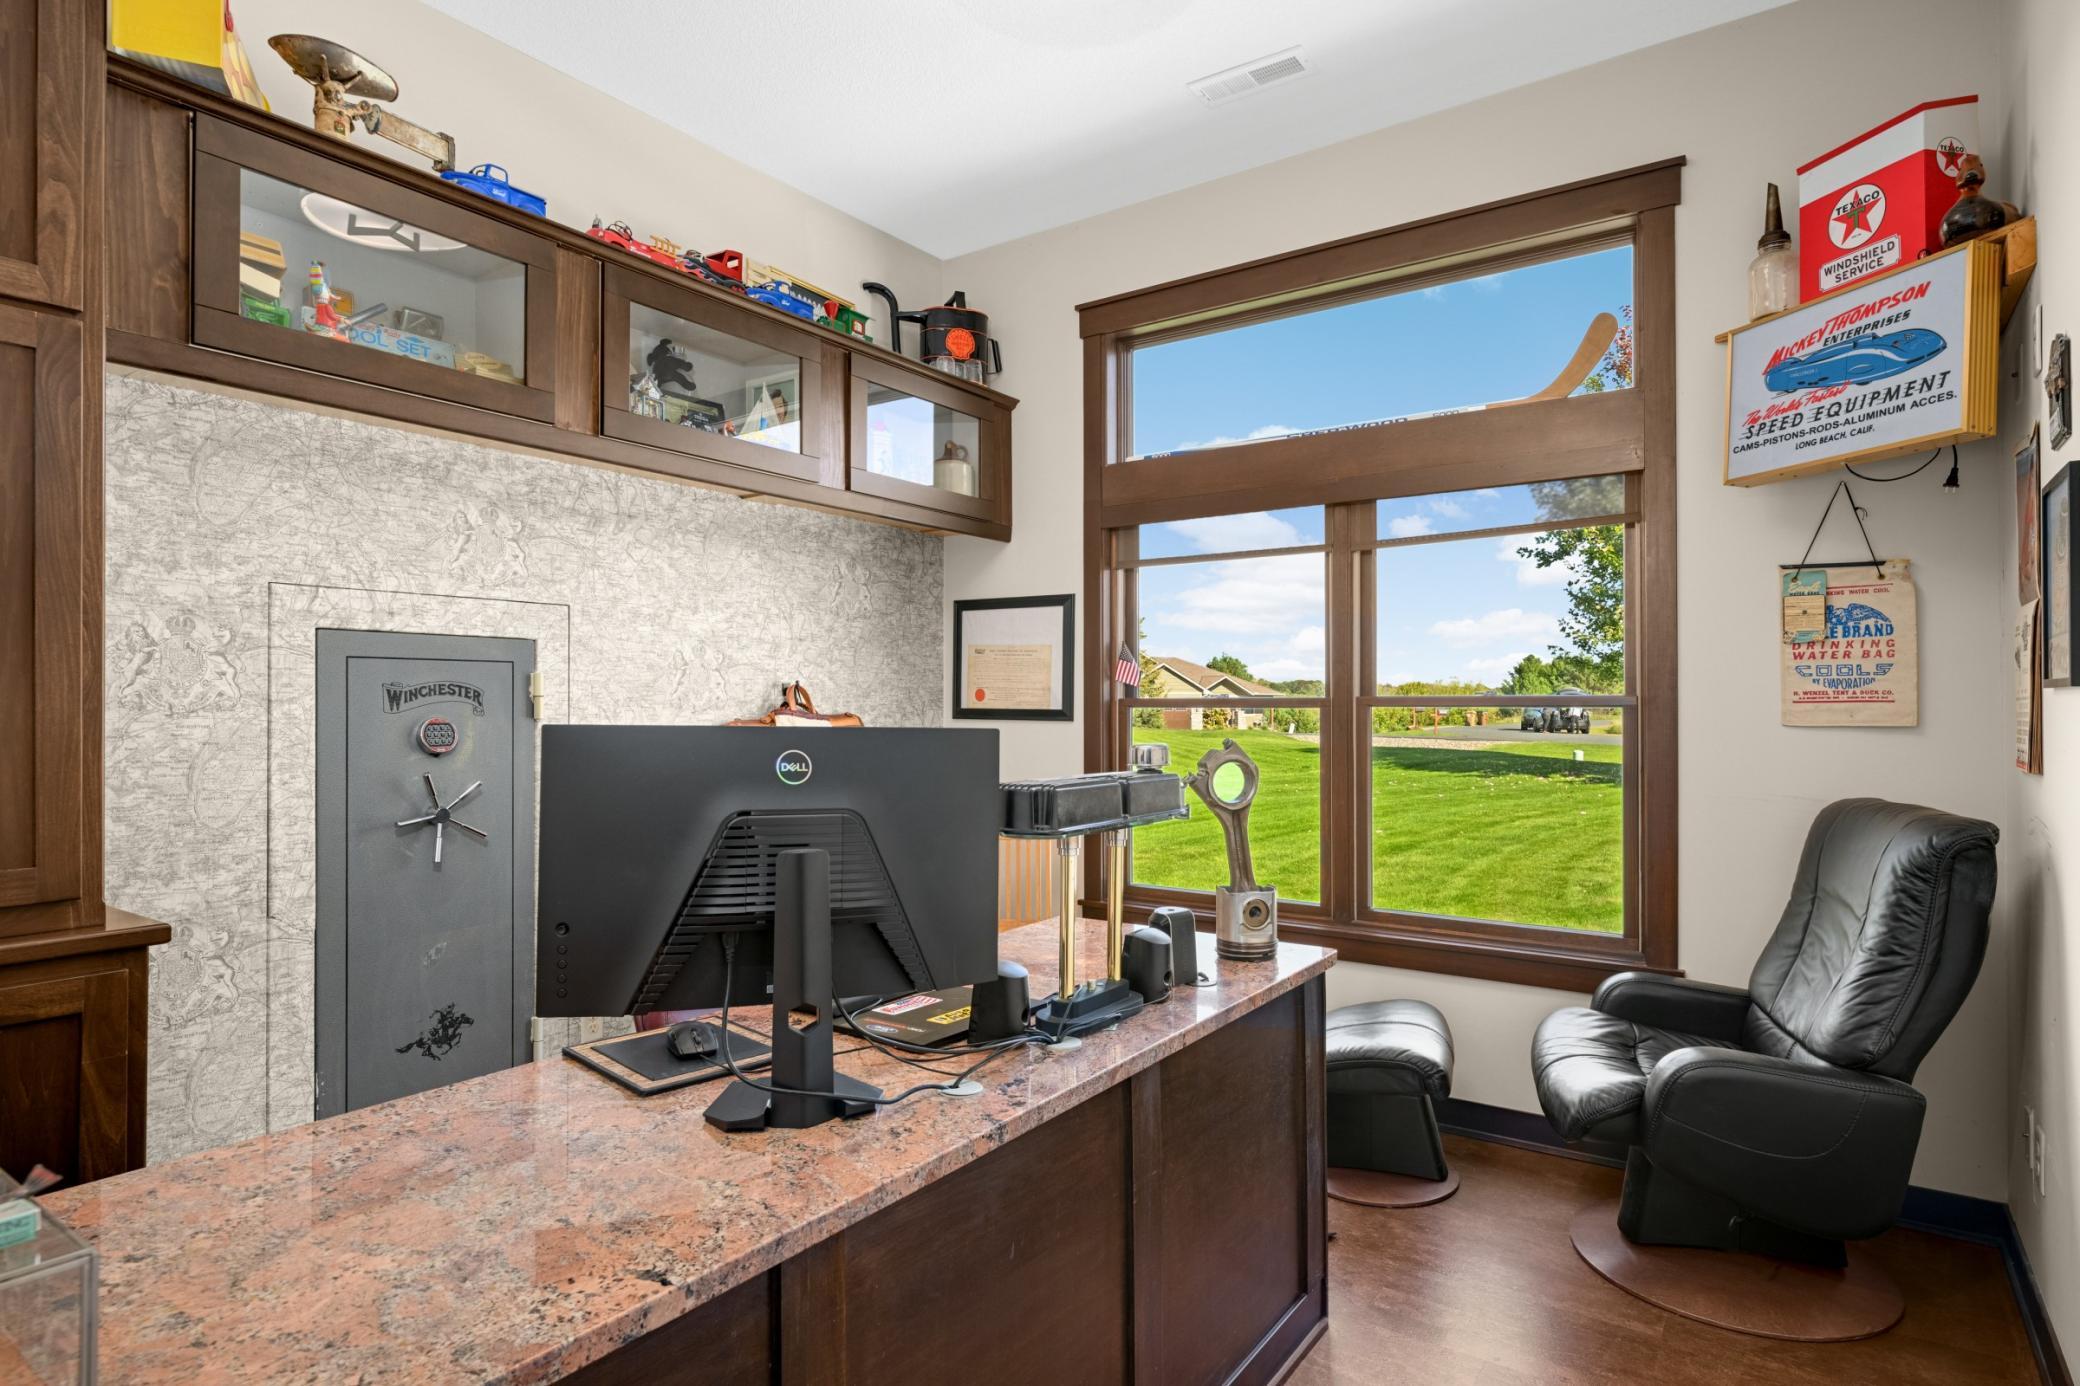
| Office | 11x11 | Main |
| Second (2nd) Bedroom | 13x11 | Main |
| Sun Room | 23x15 | Main |
| Third (3rd) Bedroom | 11x11 | Main |
| Other | 42x36 | Main |

Listing Office: Edina Realty, Inc.
Last Updated: October - 09 - 2026
The data relating to real estate for sale on this web site comes in part from the Broker Reciprocity SM Program of the Regional Multiple Listing Service of Minnesota, Inc. The information provided is deemed reliable but not guaranteed. Properties subject to prior sale, change or withdrawal. ©2026 Regional Multiple Listing Service of Minnesota, Inc All rights reserved.