$324,900
Saint Paul, MN 55117
MLS# 7060836
2 beds | 1 baths | 1564 sqft
1 / 60
Property Description
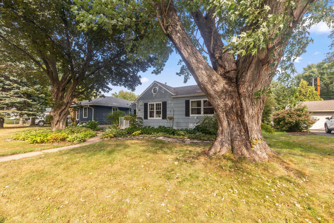
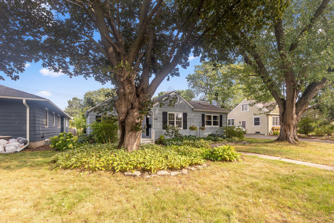
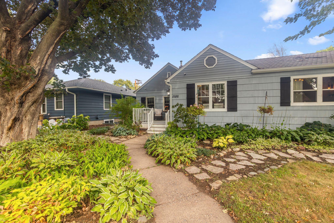
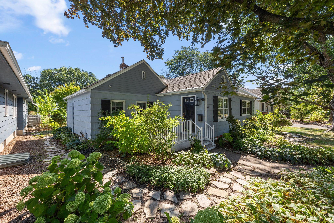
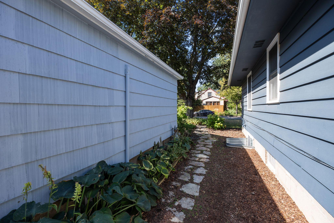
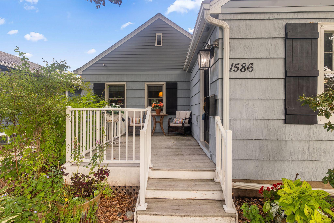
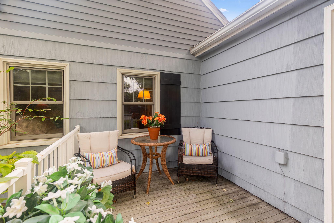
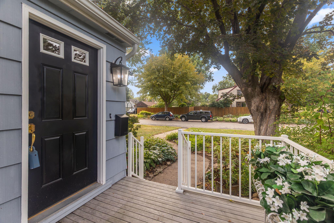
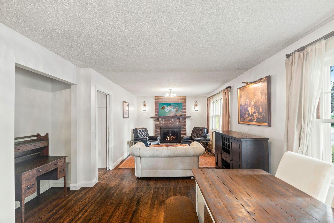
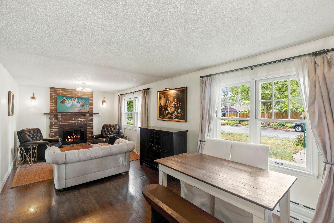
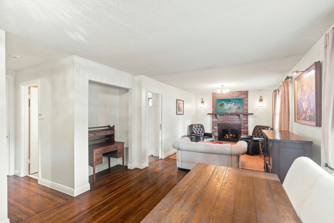
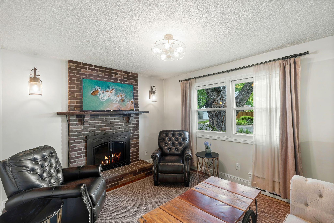
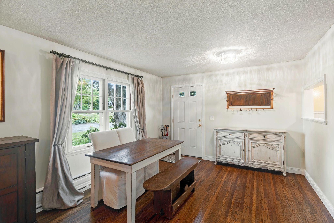
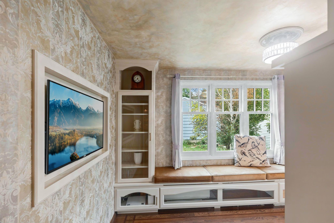
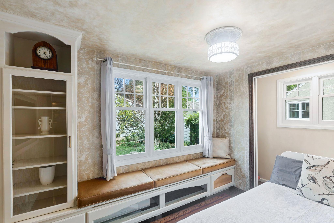
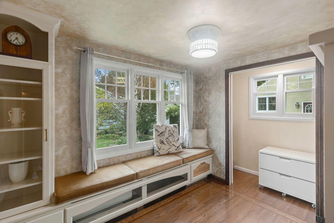
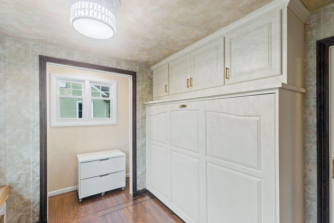
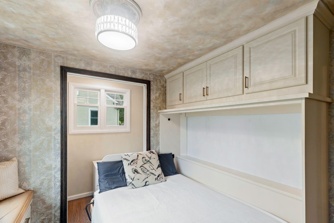
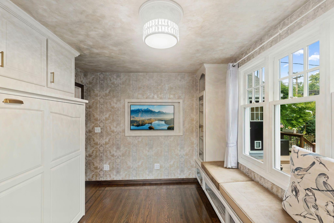
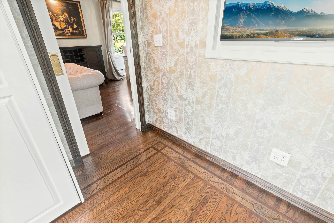
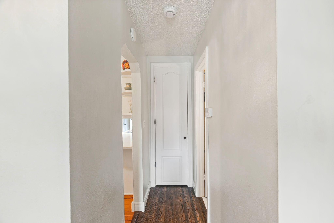
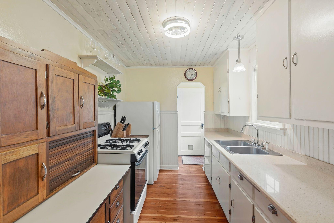
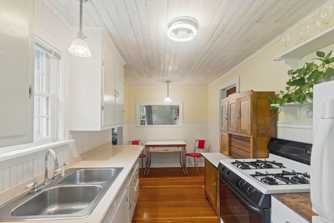
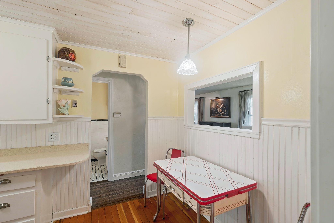
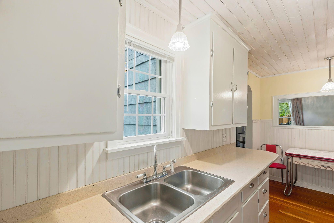
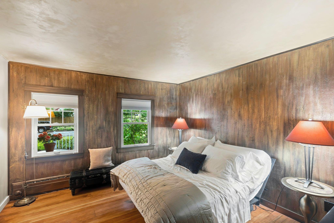
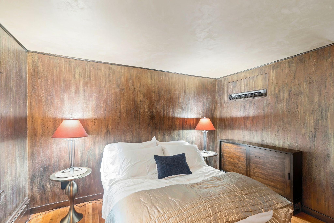
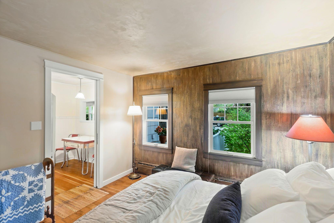
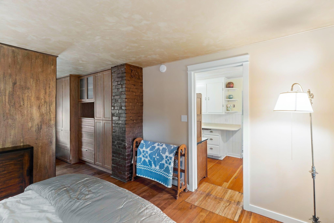
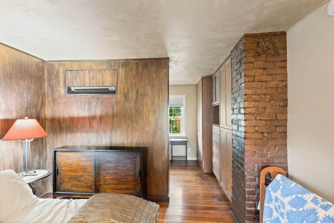
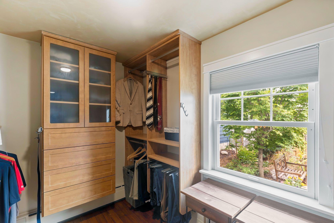
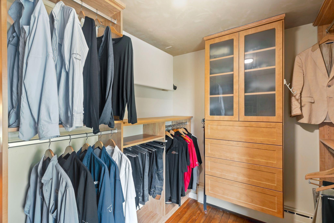
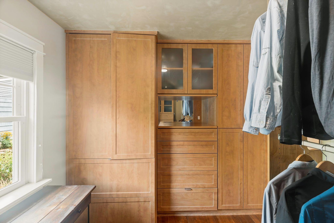
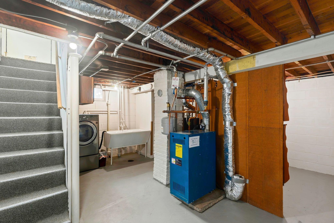
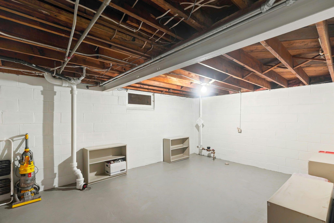
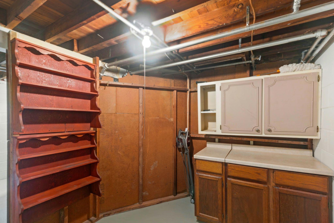
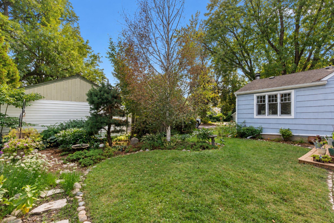
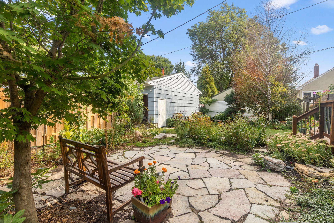
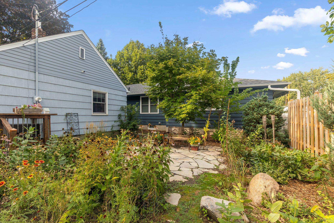
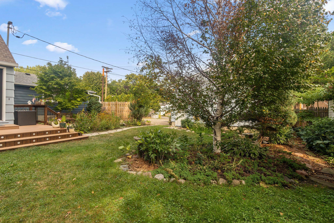
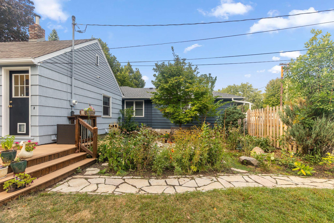
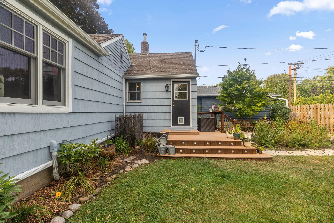
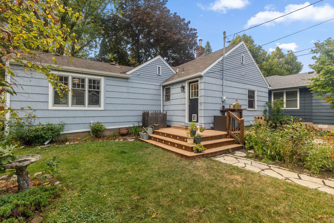
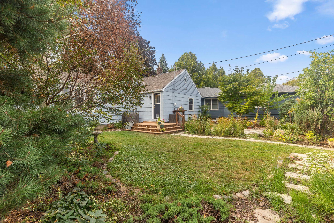
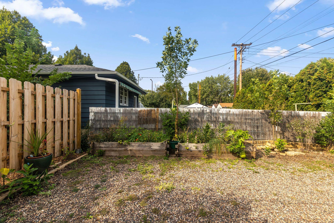
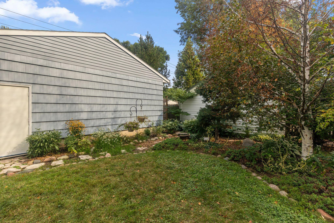
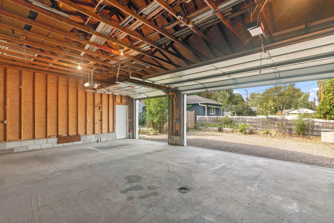
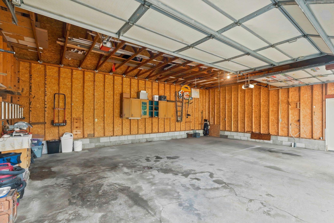
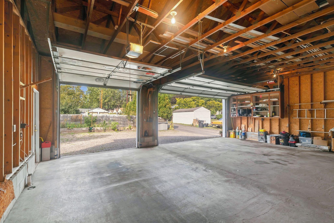
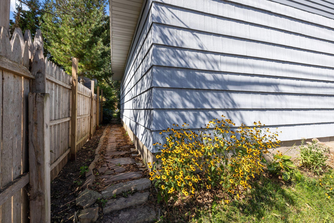
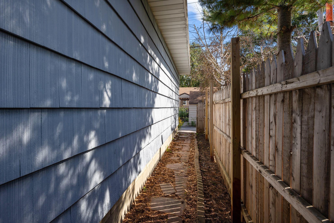
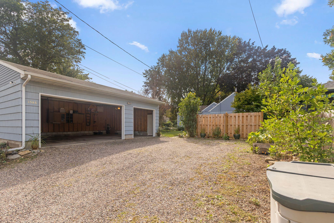
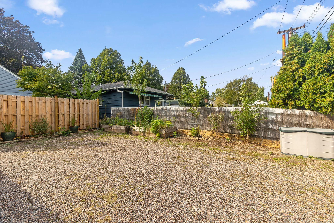
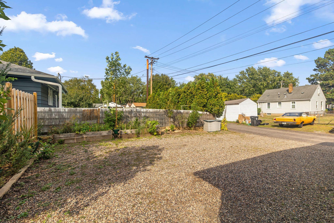
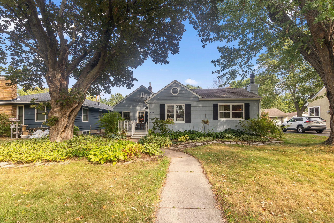
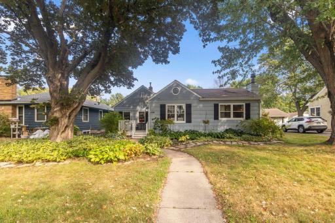
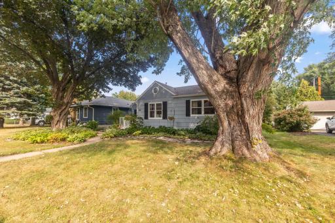
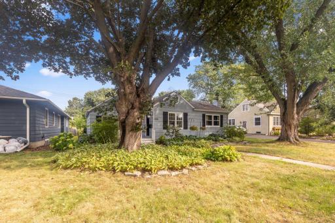
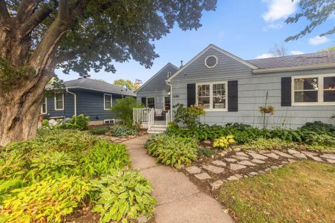
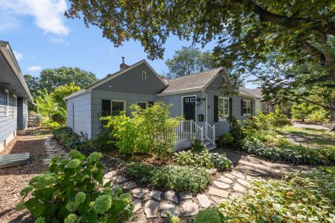
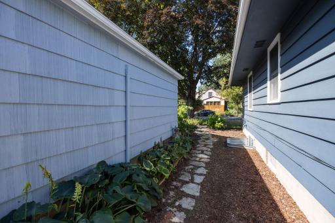
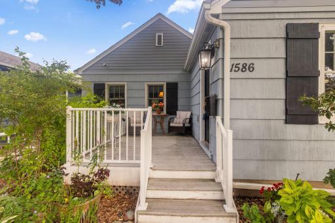
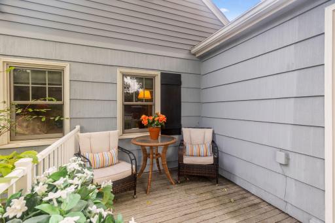
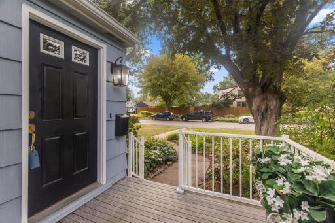
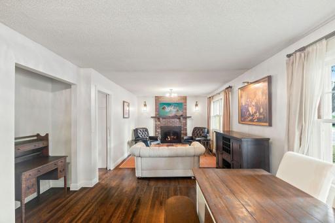
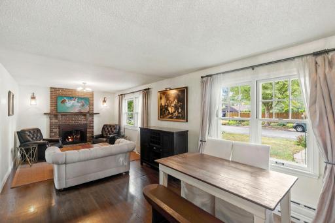
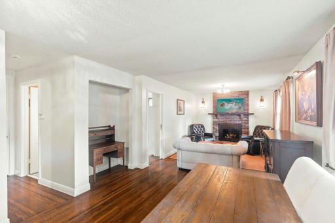
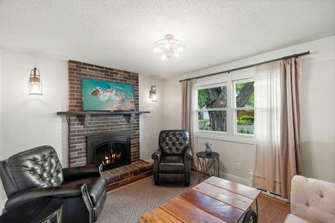
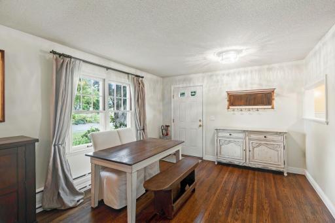
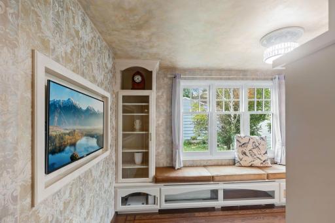
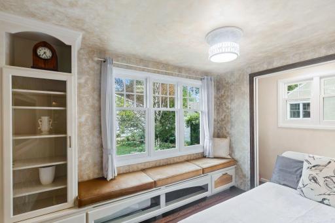
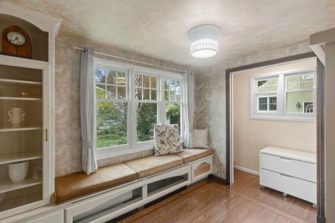
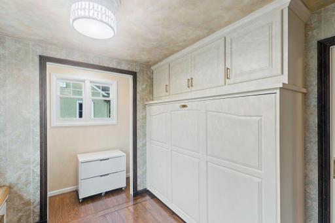
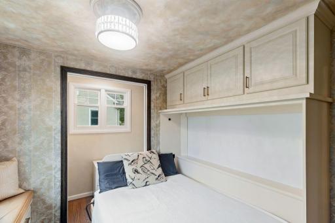
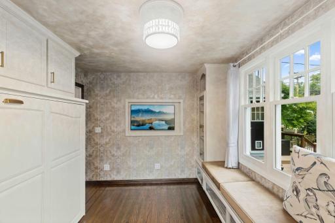
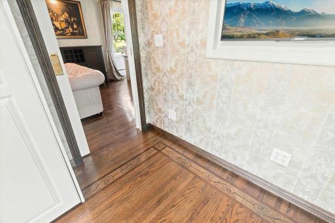
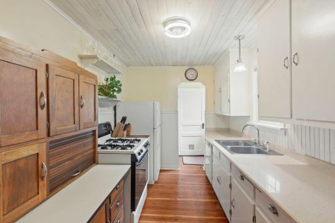
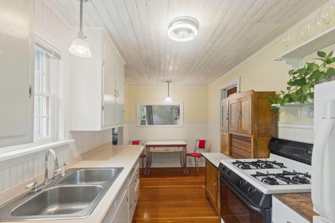
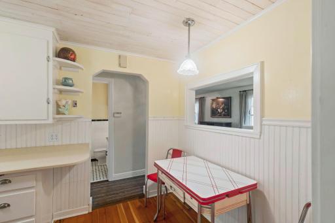
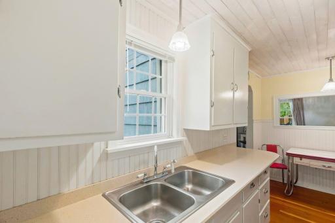
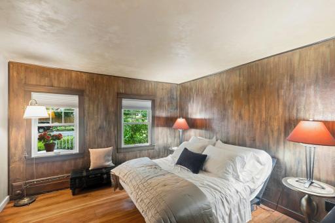
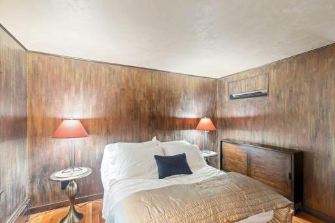
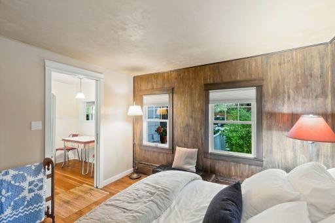
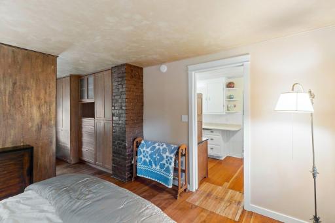
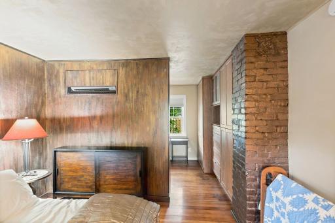
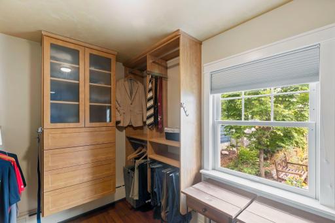
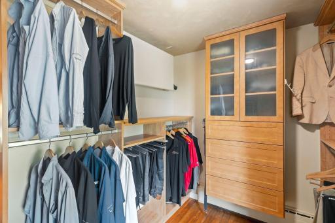
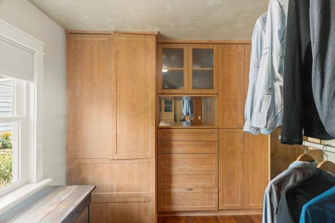
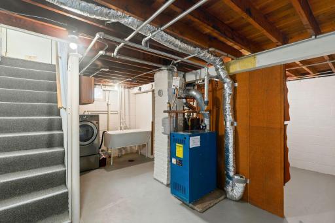
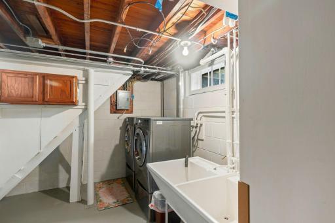
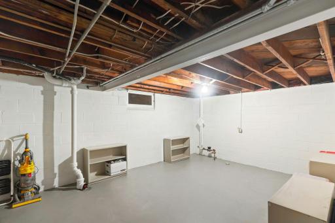
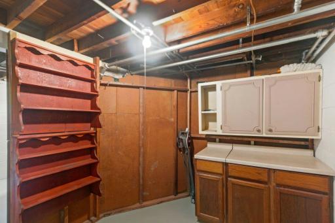
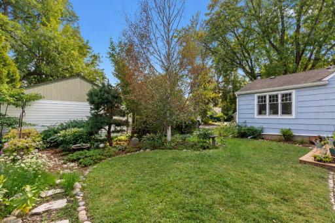
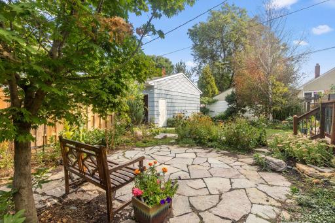
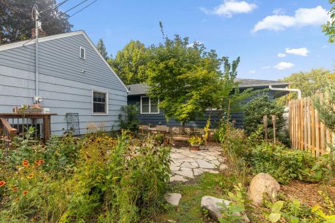
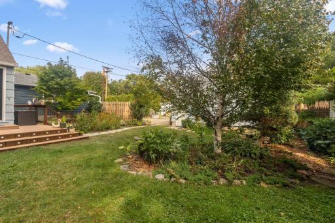
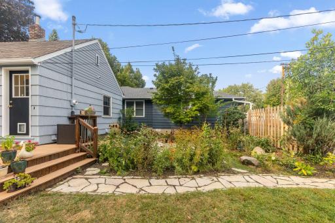
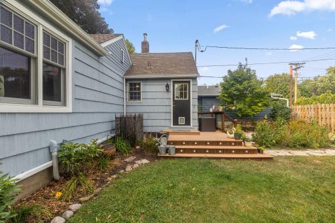
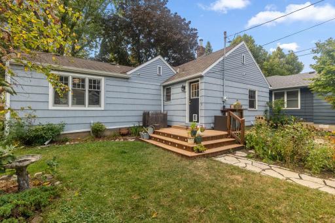
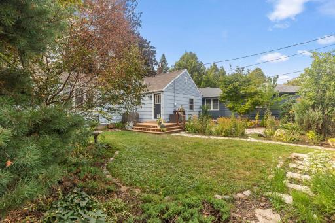
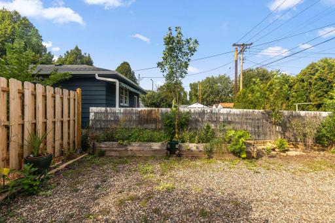
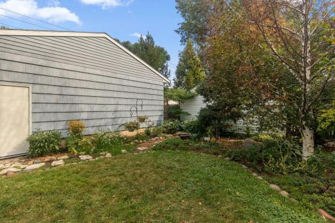
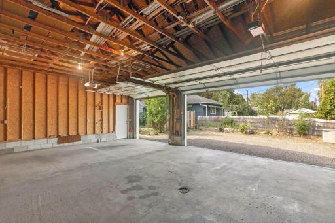
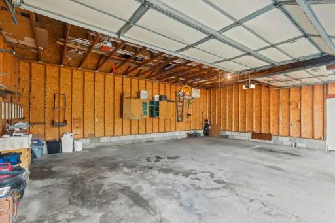
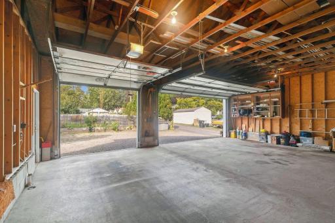
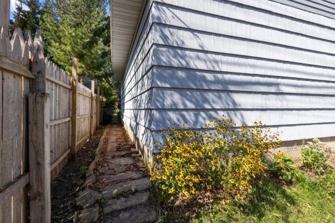
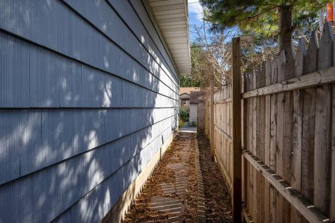
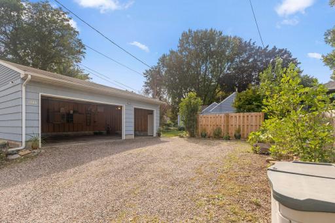
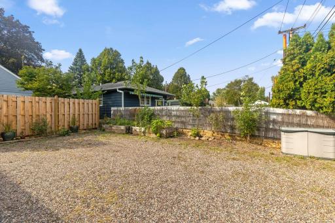
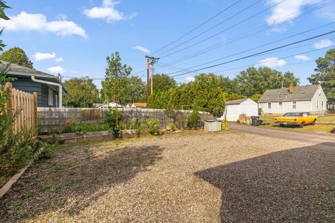
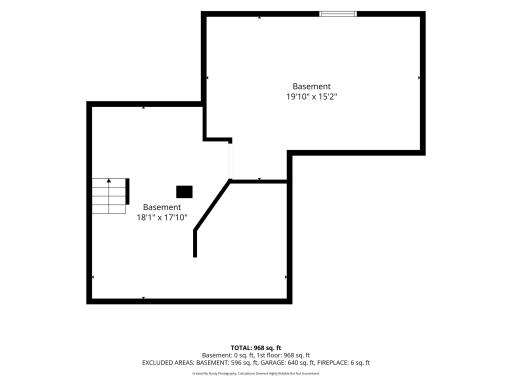
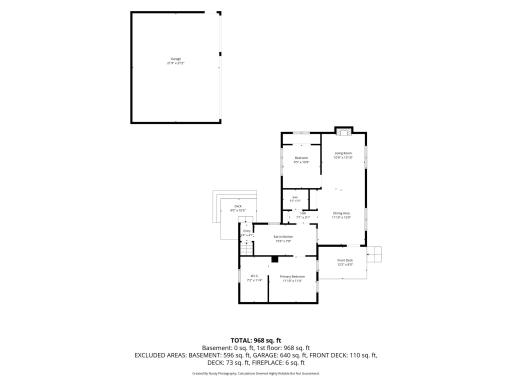
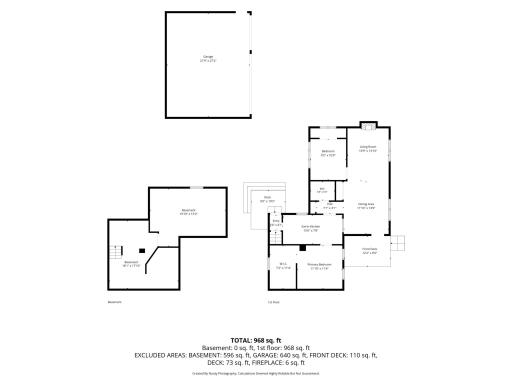
Welcome home to 1586 Grotto Ave. N.! This well-loved Como Park charmer blends genuine character with an impressive list of updates already done for you. Inside, you'll find hand-painted "cloud" ceilings, a cozy fireplace, and beautifully refinished wood floors. New Andersen windows were added to the primary bedroom and kitchen, along with new front and back doors (2010). The roof features GAF Country Mansion designer shingles (2014), and the backyard was transformed into a private sanctuary with a custom Japanese butterfly garden, flagstone patio and walkways, and raised garden beds (2014). A Mitsubishi mini-split provides year-round comfort (2015). The second bedroom is a true standout: Marvin windows, oak hardwood floors with tasteful, intricate walnut and maple inlays, and custom built-ins including a Murphy bed, tip-up window seat (with convenient storage below), and glass-doored bookcase (2016). This room flexes beautifully as a bedroom, exceptional home office, or cozy reading retreat. The primary bedroom also gained a custom walk-in closet that same year. Other updates: LeafGuard gutters, new front and back decks, a newer furnace (2019), new water heater (2020), and a full security camera system (2022) and the inviting kitchen features Silestone countertops. The clean, spacious basement awaits your ideas for finished living space or an additional bedroom (egress required). And the extra spacious 3-car garage, perfect for enthusiasts, is a very rare find in Como Park! All of this just steps from Como Zoo & Conservatory, Como Lake, and the golf course, with easy access to Snelling, I-94, and Hwy 36 for quick connections to both downtowns. Don't miss!
Details
Maps
Documents
Contract Information
Status: Active
Contingency: None
Current Price: $324,900
Original List Price: 350000
ListPrice: 324900
List Date: 2026-09-11
Owner is an Agent?: No
Auction?: No
General Property Information
Common Wall: No
Lot Measurement: Acres
Manufactured Home?: No
Multiple PIDs?: No
New Development: No
Number of Fireplaces: 1
Waterfront YN: No
Year Built: 1937
Yearly/Seasonal: Yearly
Zoning: Residential-Single Family
Bedrooms: 2
Baths Total: 1
Bath Full: 1
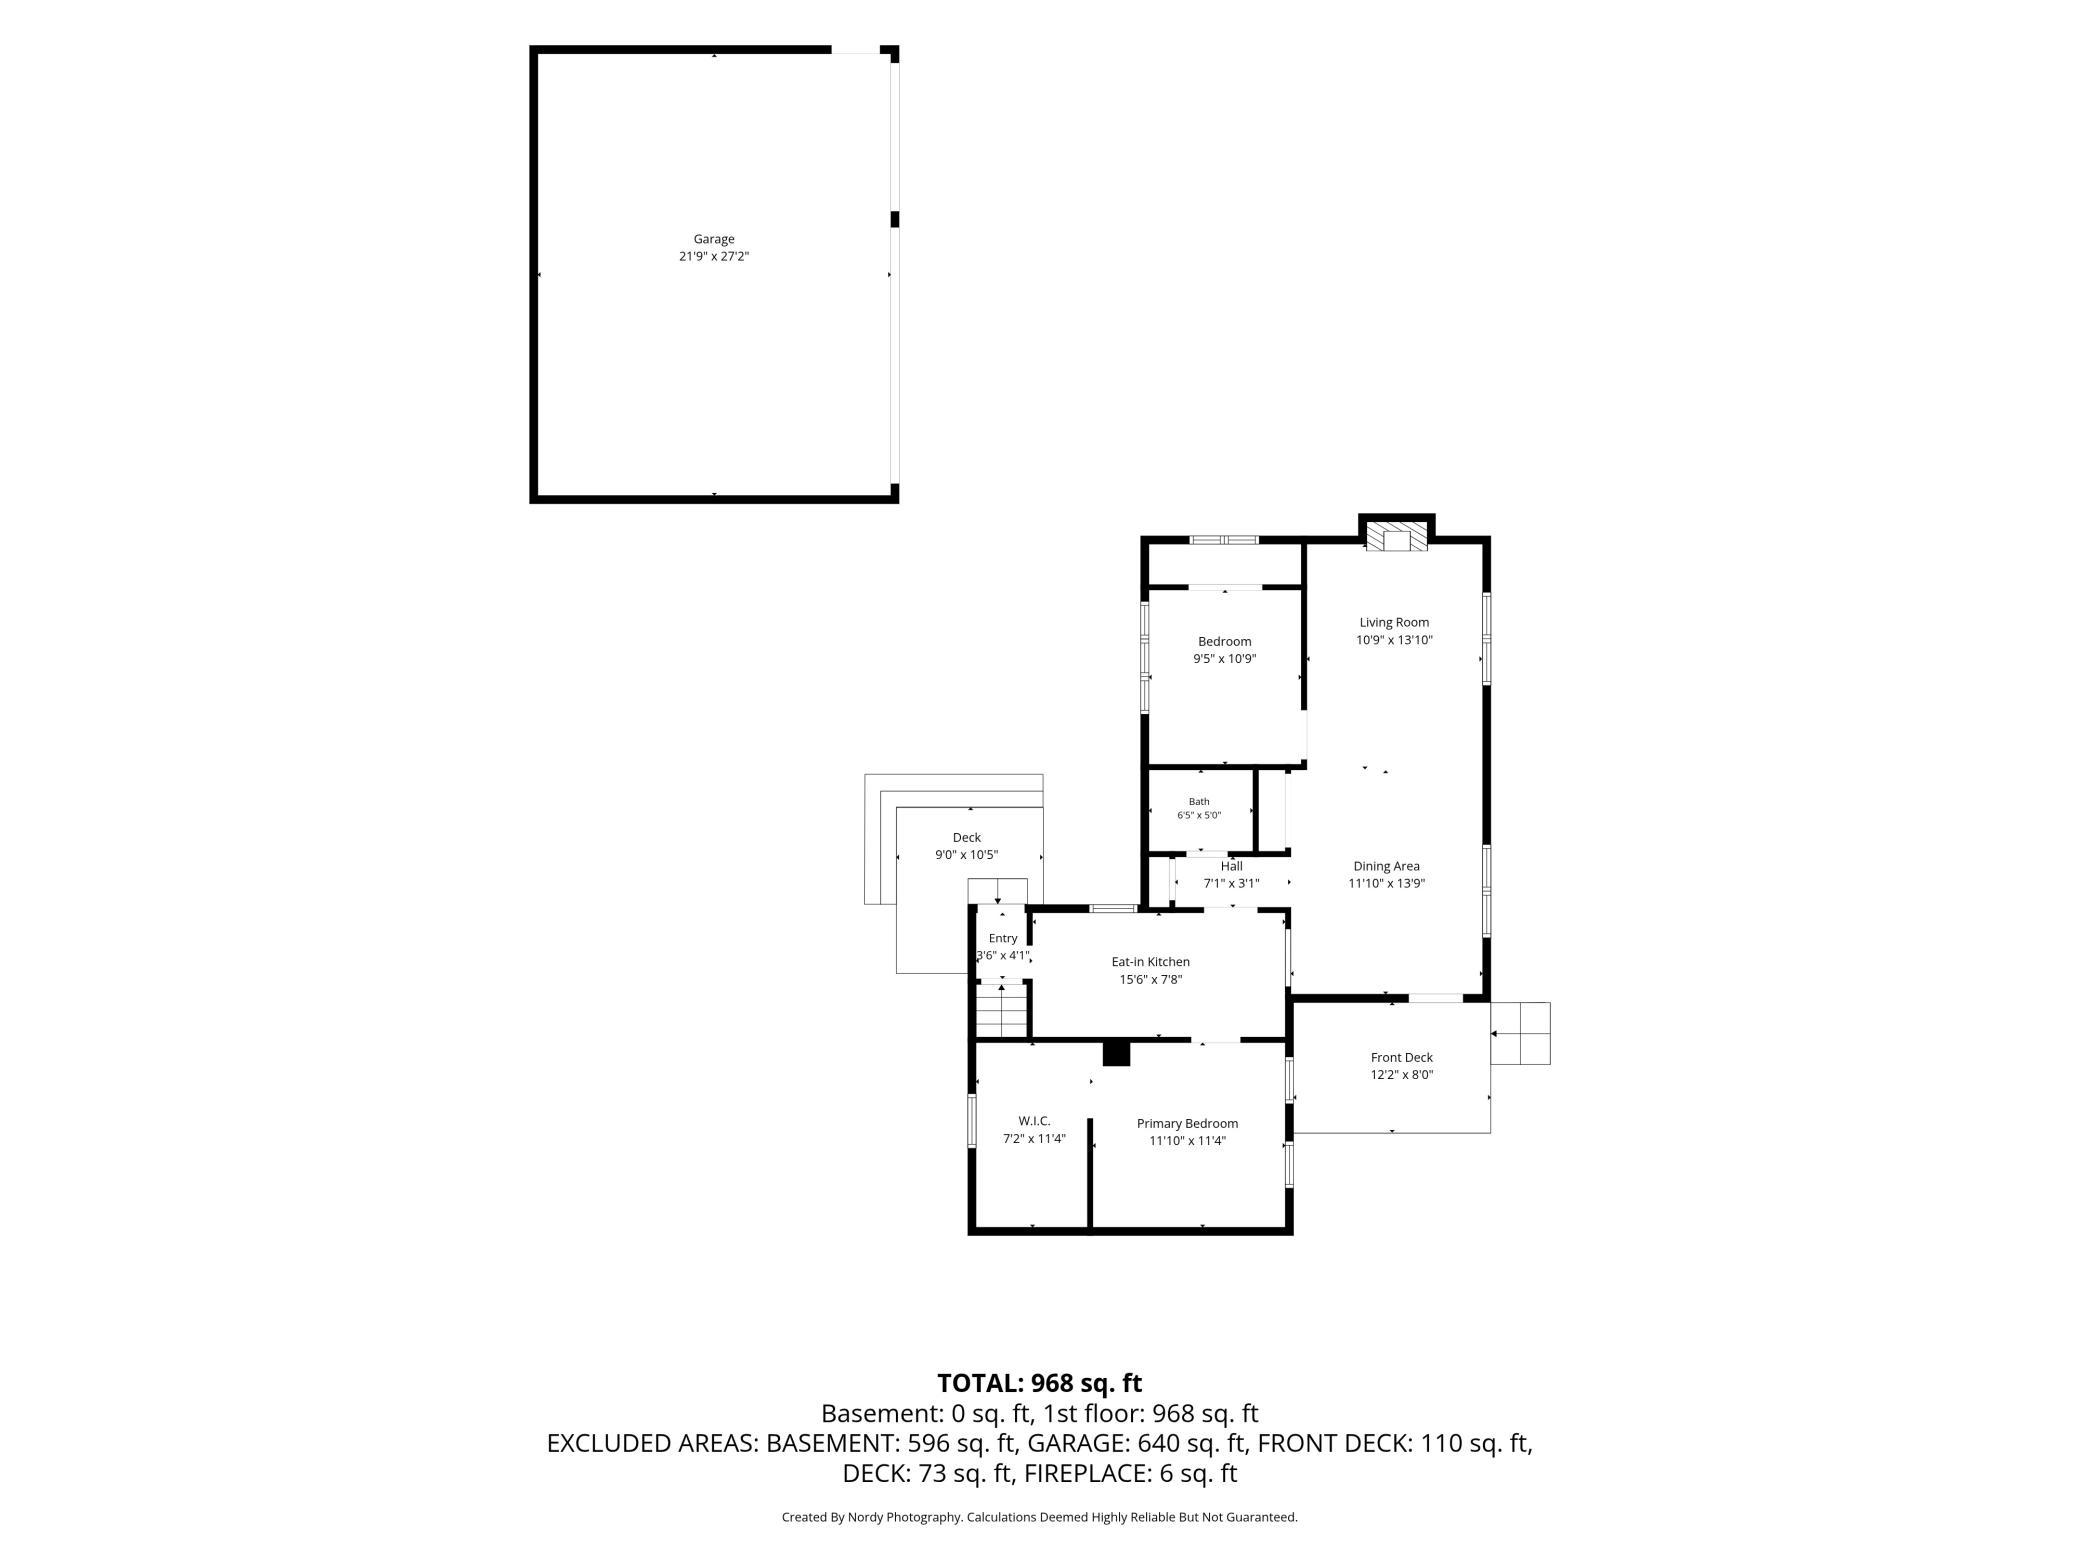
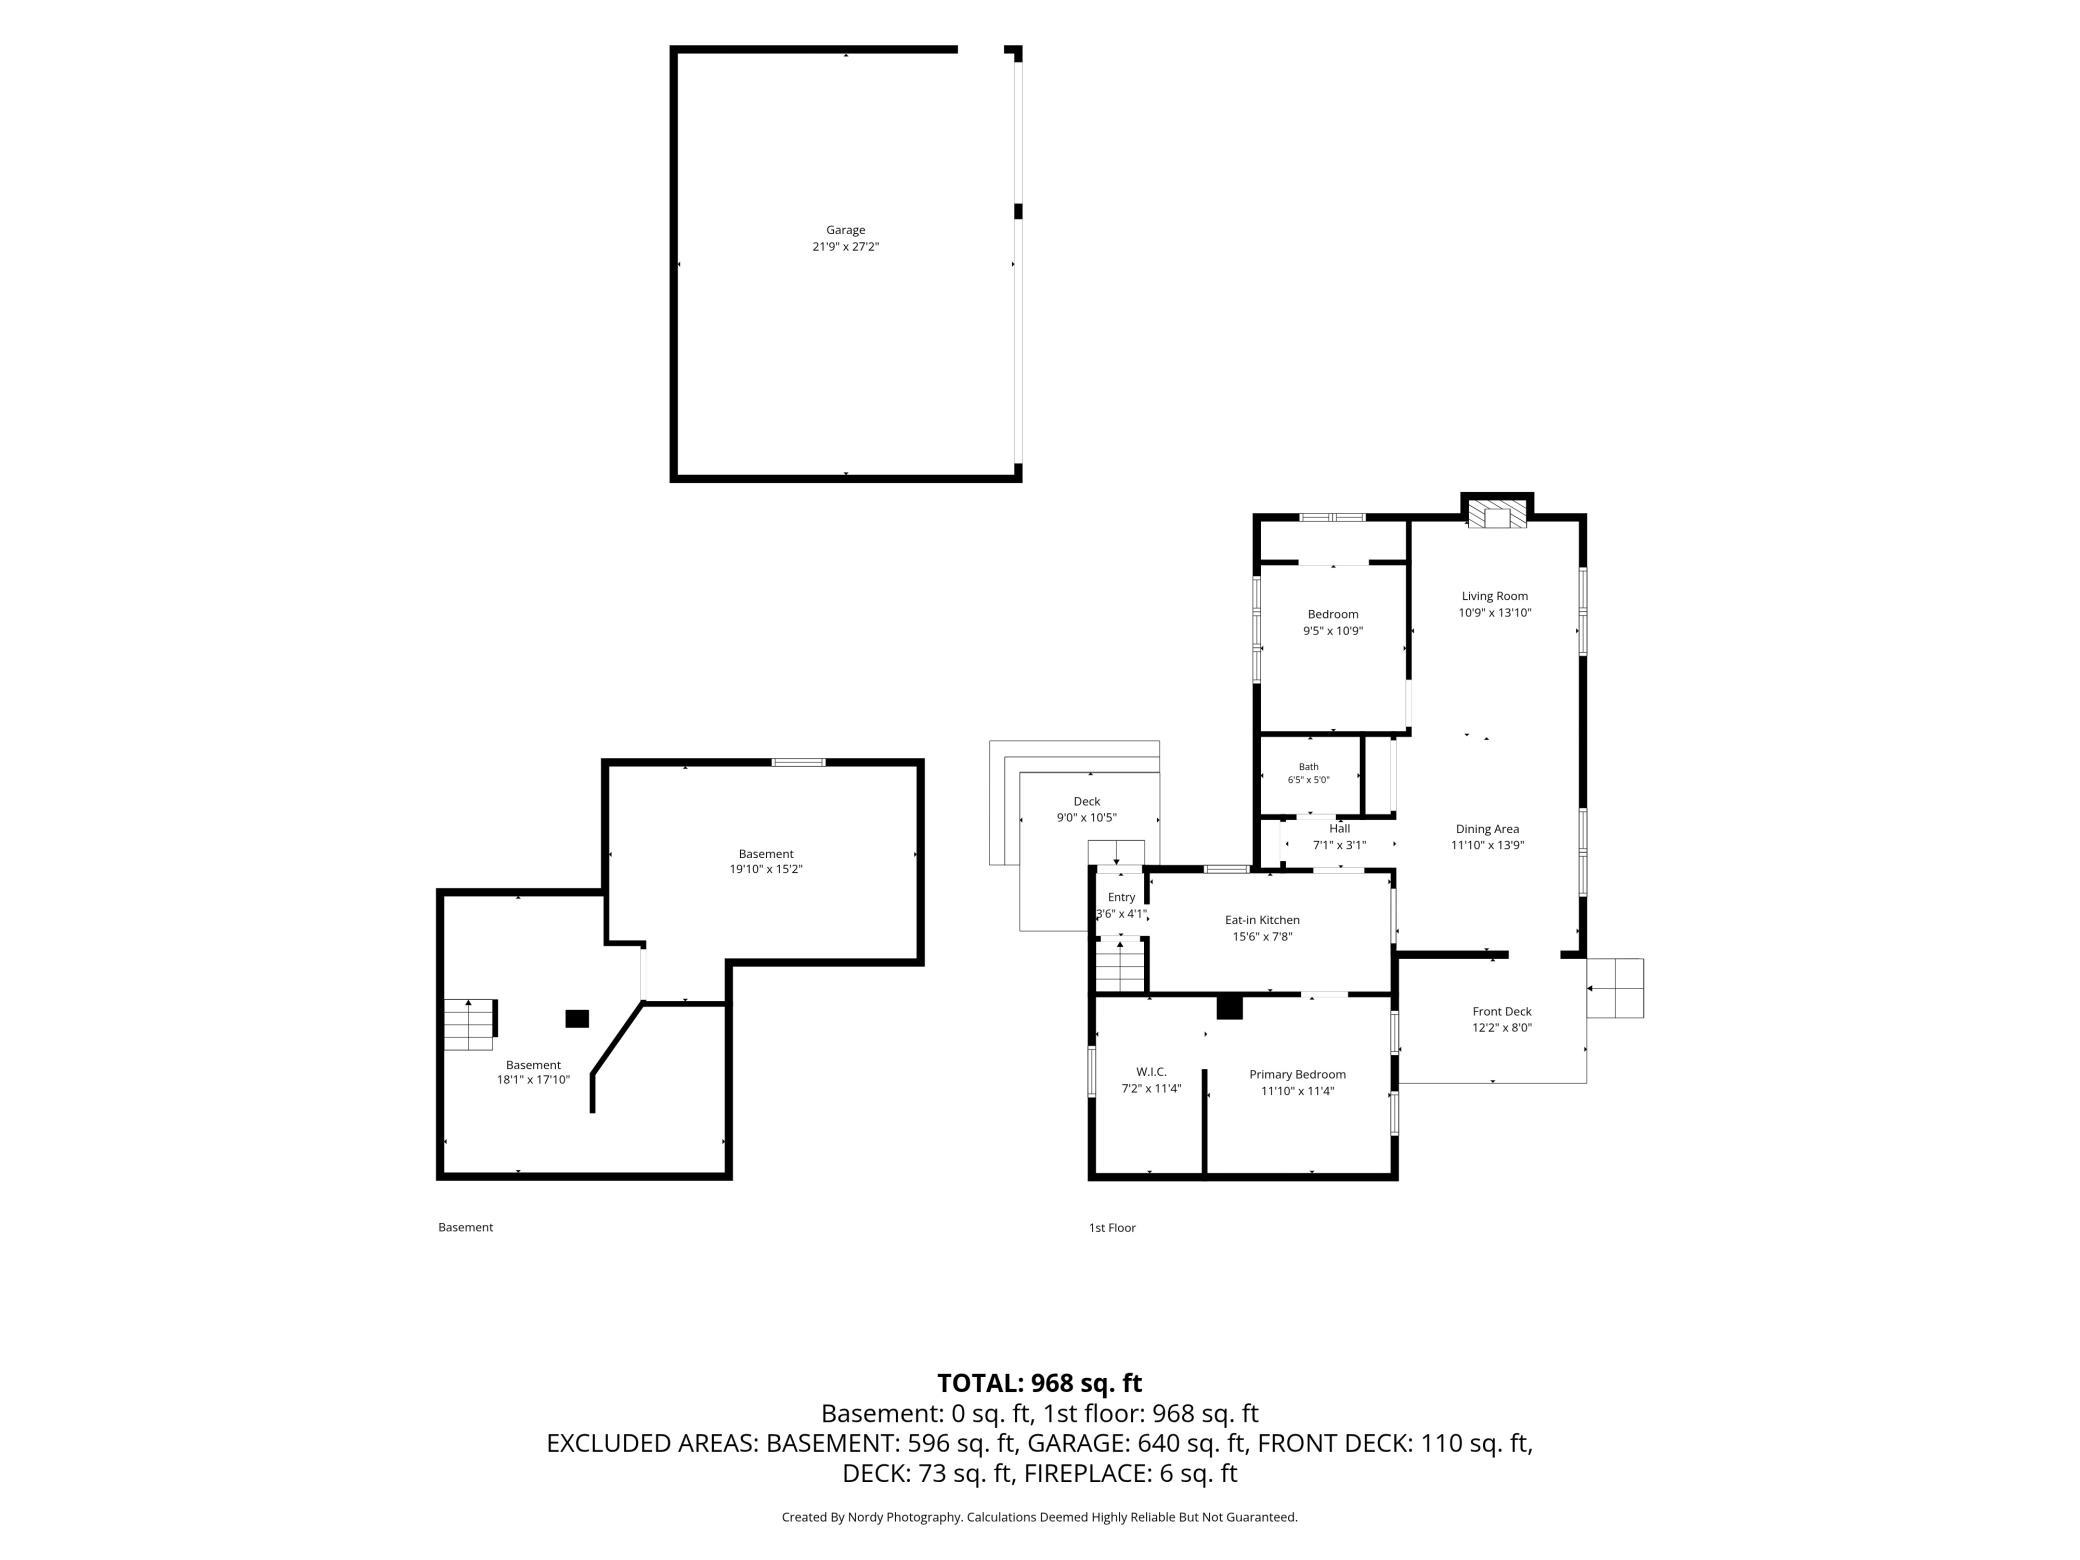
Main Floor Total SqFt: 968
Above Grd Total SqFt: 968
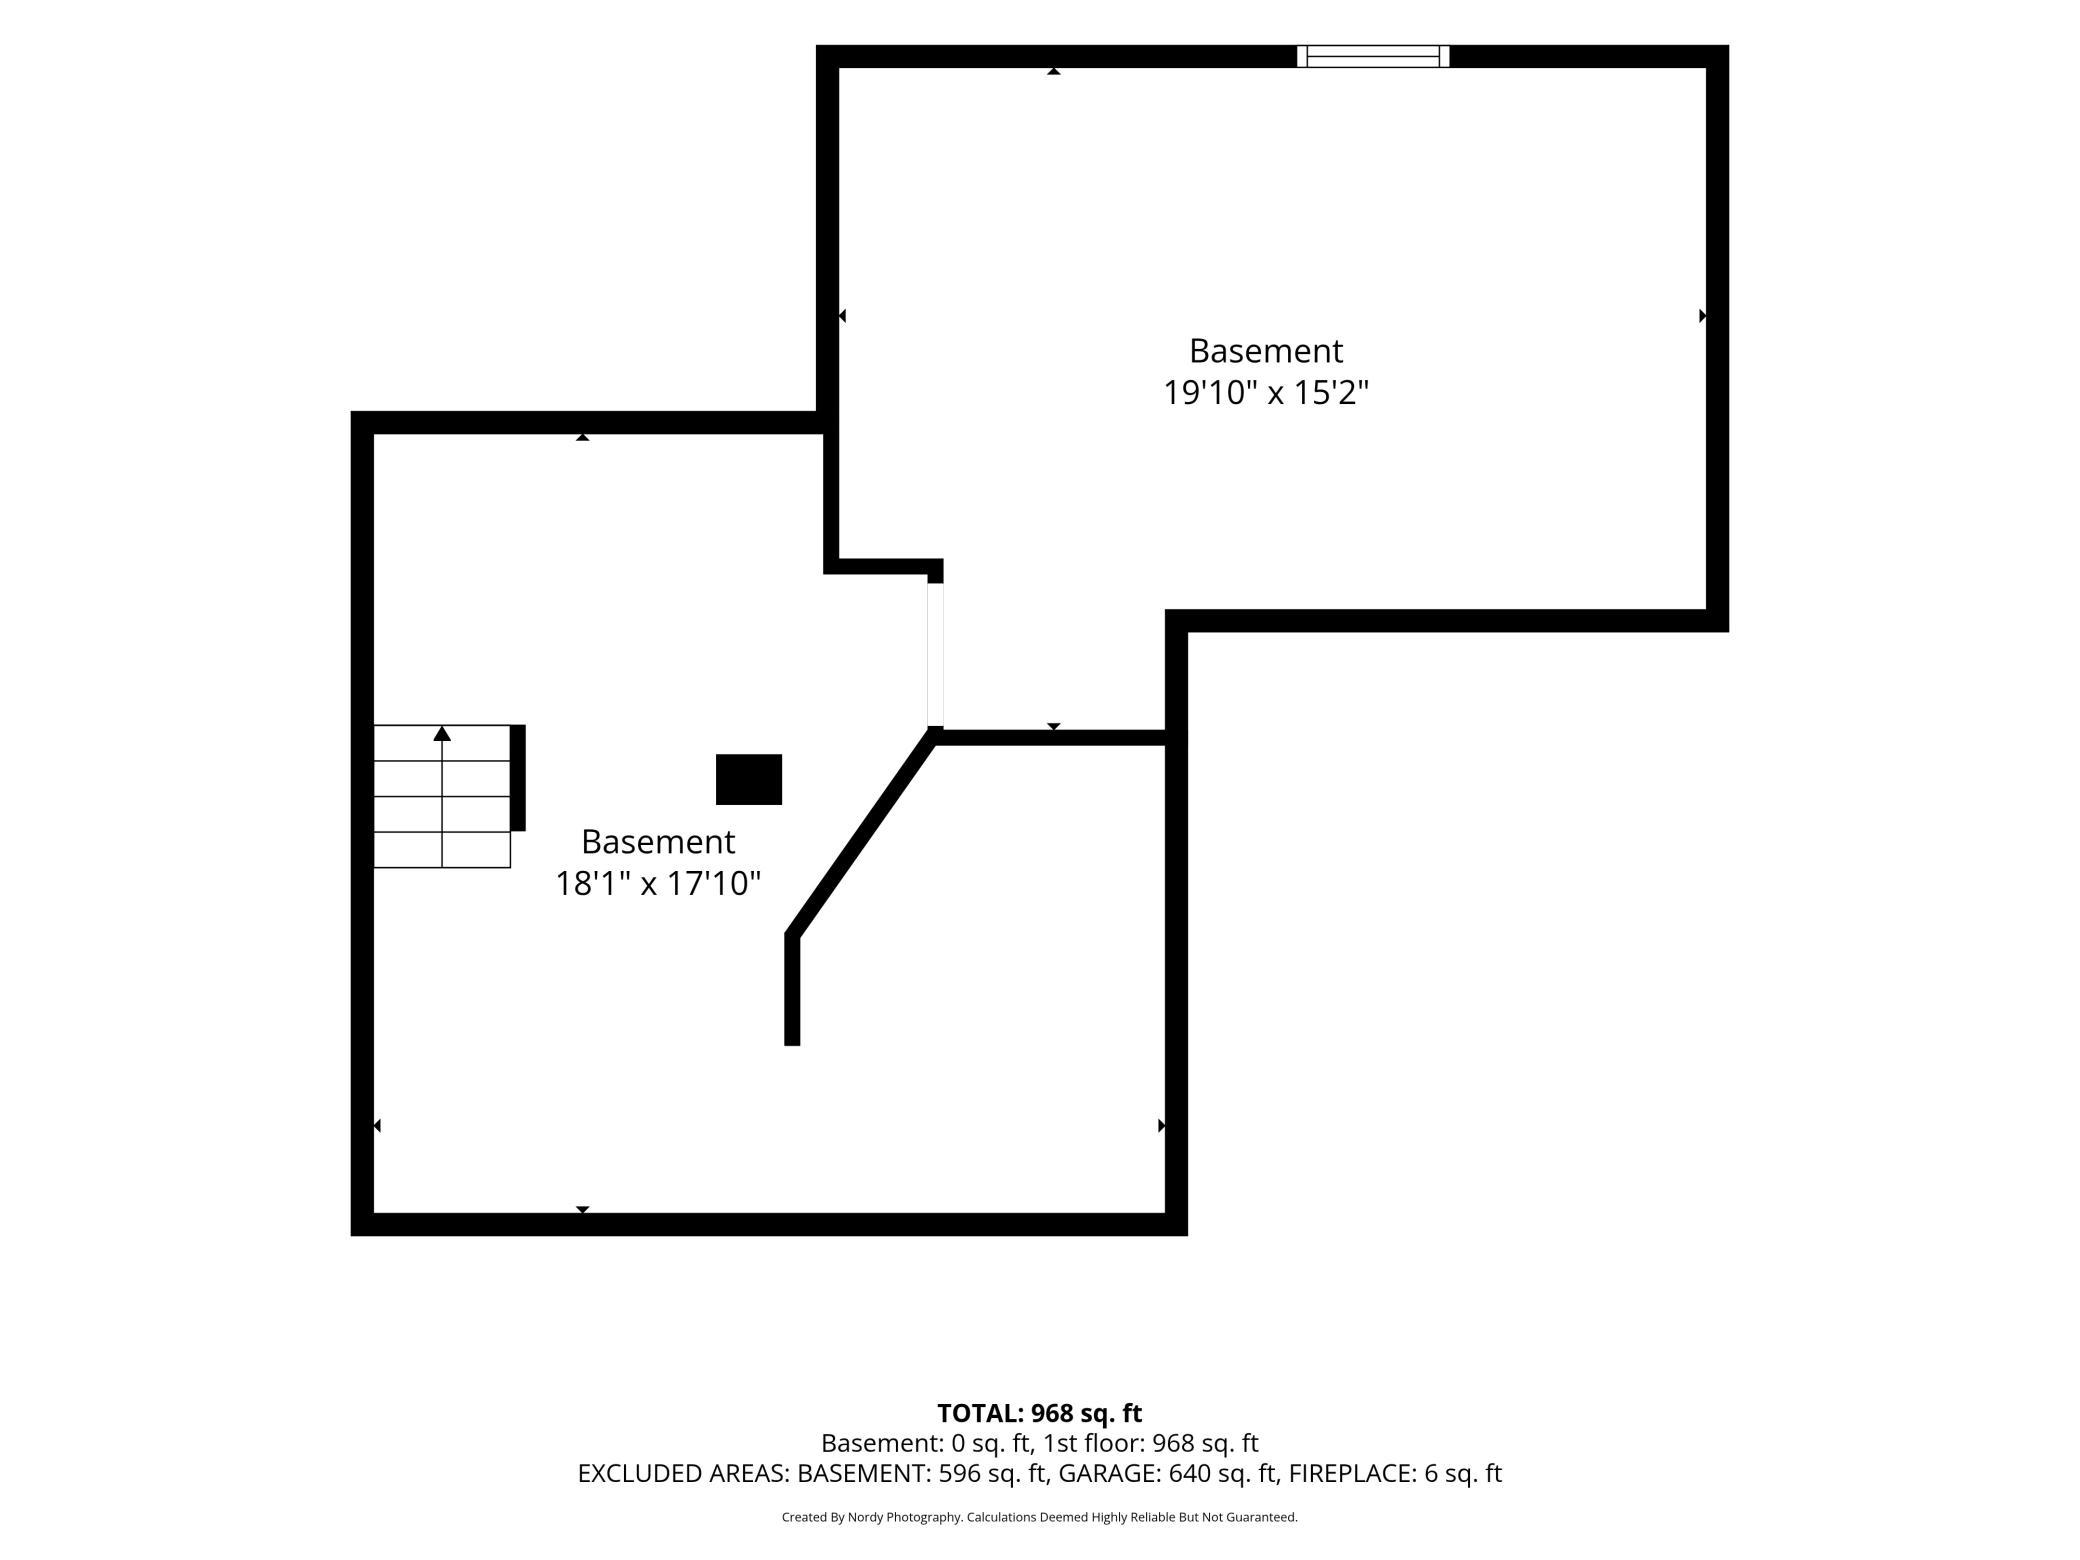
Below Grd Total SqFt: 596
Total SqFt: 1564
Total Finished Sqft: 968.00
FireplaceYN: Yes
Style: (SF) Single Family
Foundation Size: 968
Garage Stalls: 3
Lot Dimensions: 60x128
Acres: 0.17
Assessment Pending: No
Assessments
Assessment Balance: 216
Tax With Assessments: 4966
Basement
Foundation Dimensions: 968
Building Information
Finished SqFt Above Ground: 968
Lease Details
Land Leased: Not Applicable
Lock Box Type
Lock Box Source: SPAAR
Miscellaneous Information
DP Resource: Yes
Homestead: Yes
Ownership
Fractional Ownership: No
Parking Characteristics
Garage Dimensions: 32 x 24
Garage Door Height: 8
Garage Door Width: 16
Garage Square Feet: 768
Public Survey Info
Range#: 23
Section#: 23
Township#: 29
Location Tax and Other Information
House Number: 1586
Street Name: Grotto
Street Suffix: Street
Street Direction Suffix: N
Postal City: Saint Paul
County: Ramsey
State: MN
Zip Code: 55117
Complex/Dev/Subdivision: Lanes North Dale Park
Property Features
Accessible: None
Air Conditioning: Ductless
Appliances: Dishwasher; Dryer; Range; Refrigerator; Washer
Assumable Loan: Not Assumable
Basement: Concrete Block; Partial
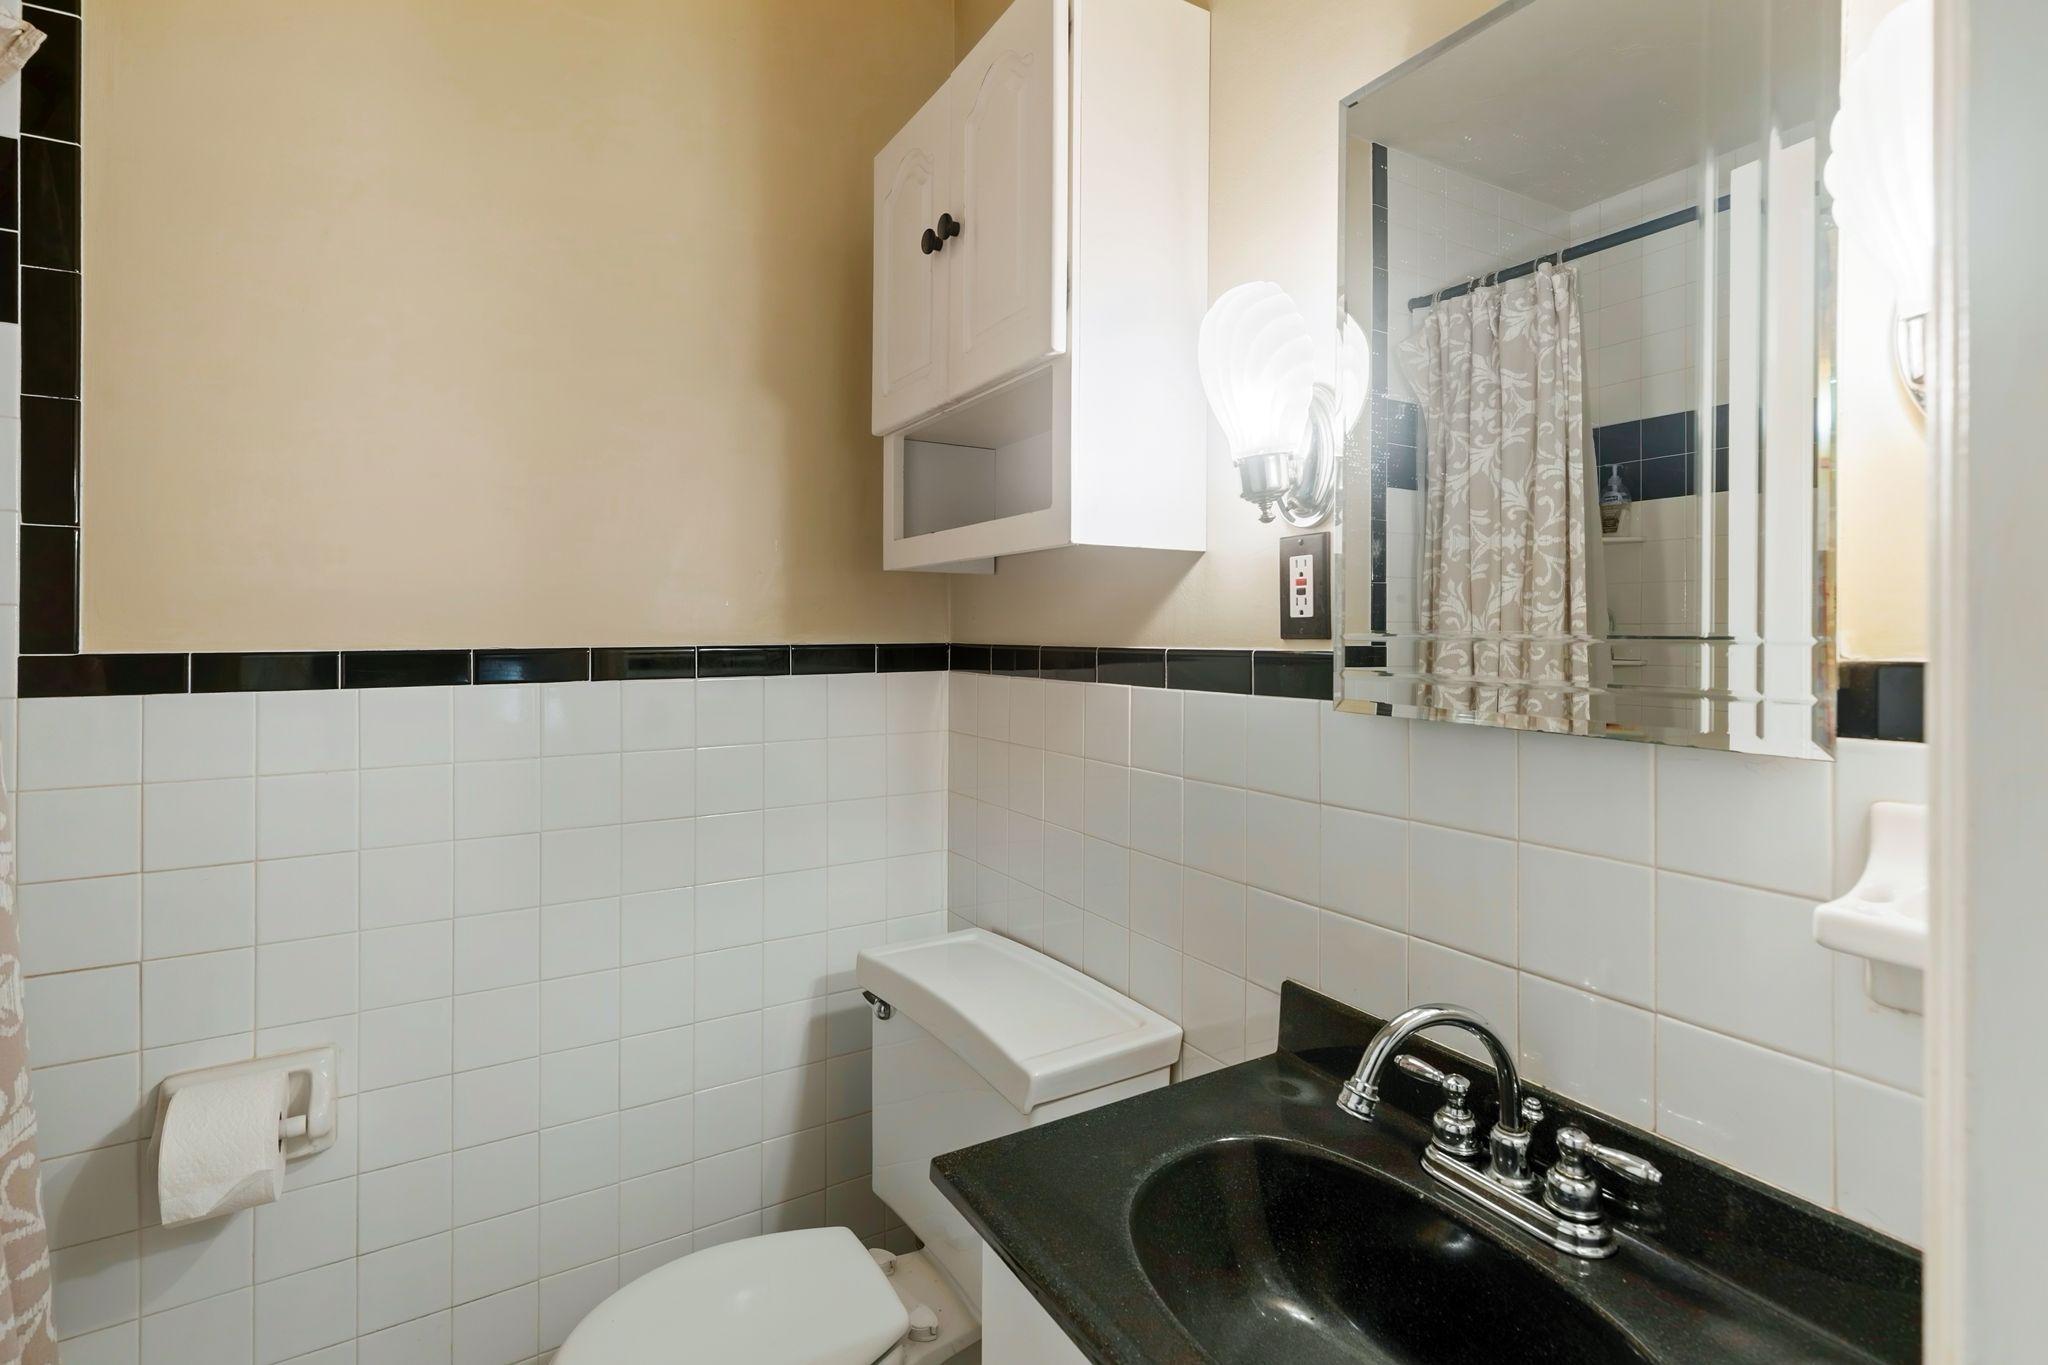
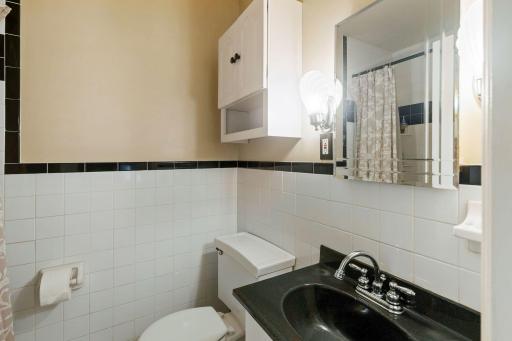
Bath Description: Main Floor Full Bath
Construction Materials: Block
Construction Status: Previously Owned
Dining Room Description: Living/Dining Room
Electric: Circuit Breakers
Exterior: Shakes
Fencing: Wood
Fireplace Characteristics: Living Room; Wood Burning
Foundation: Concrete Block
Fuel: Natural Gas
Heating: Baseboard; Boiler
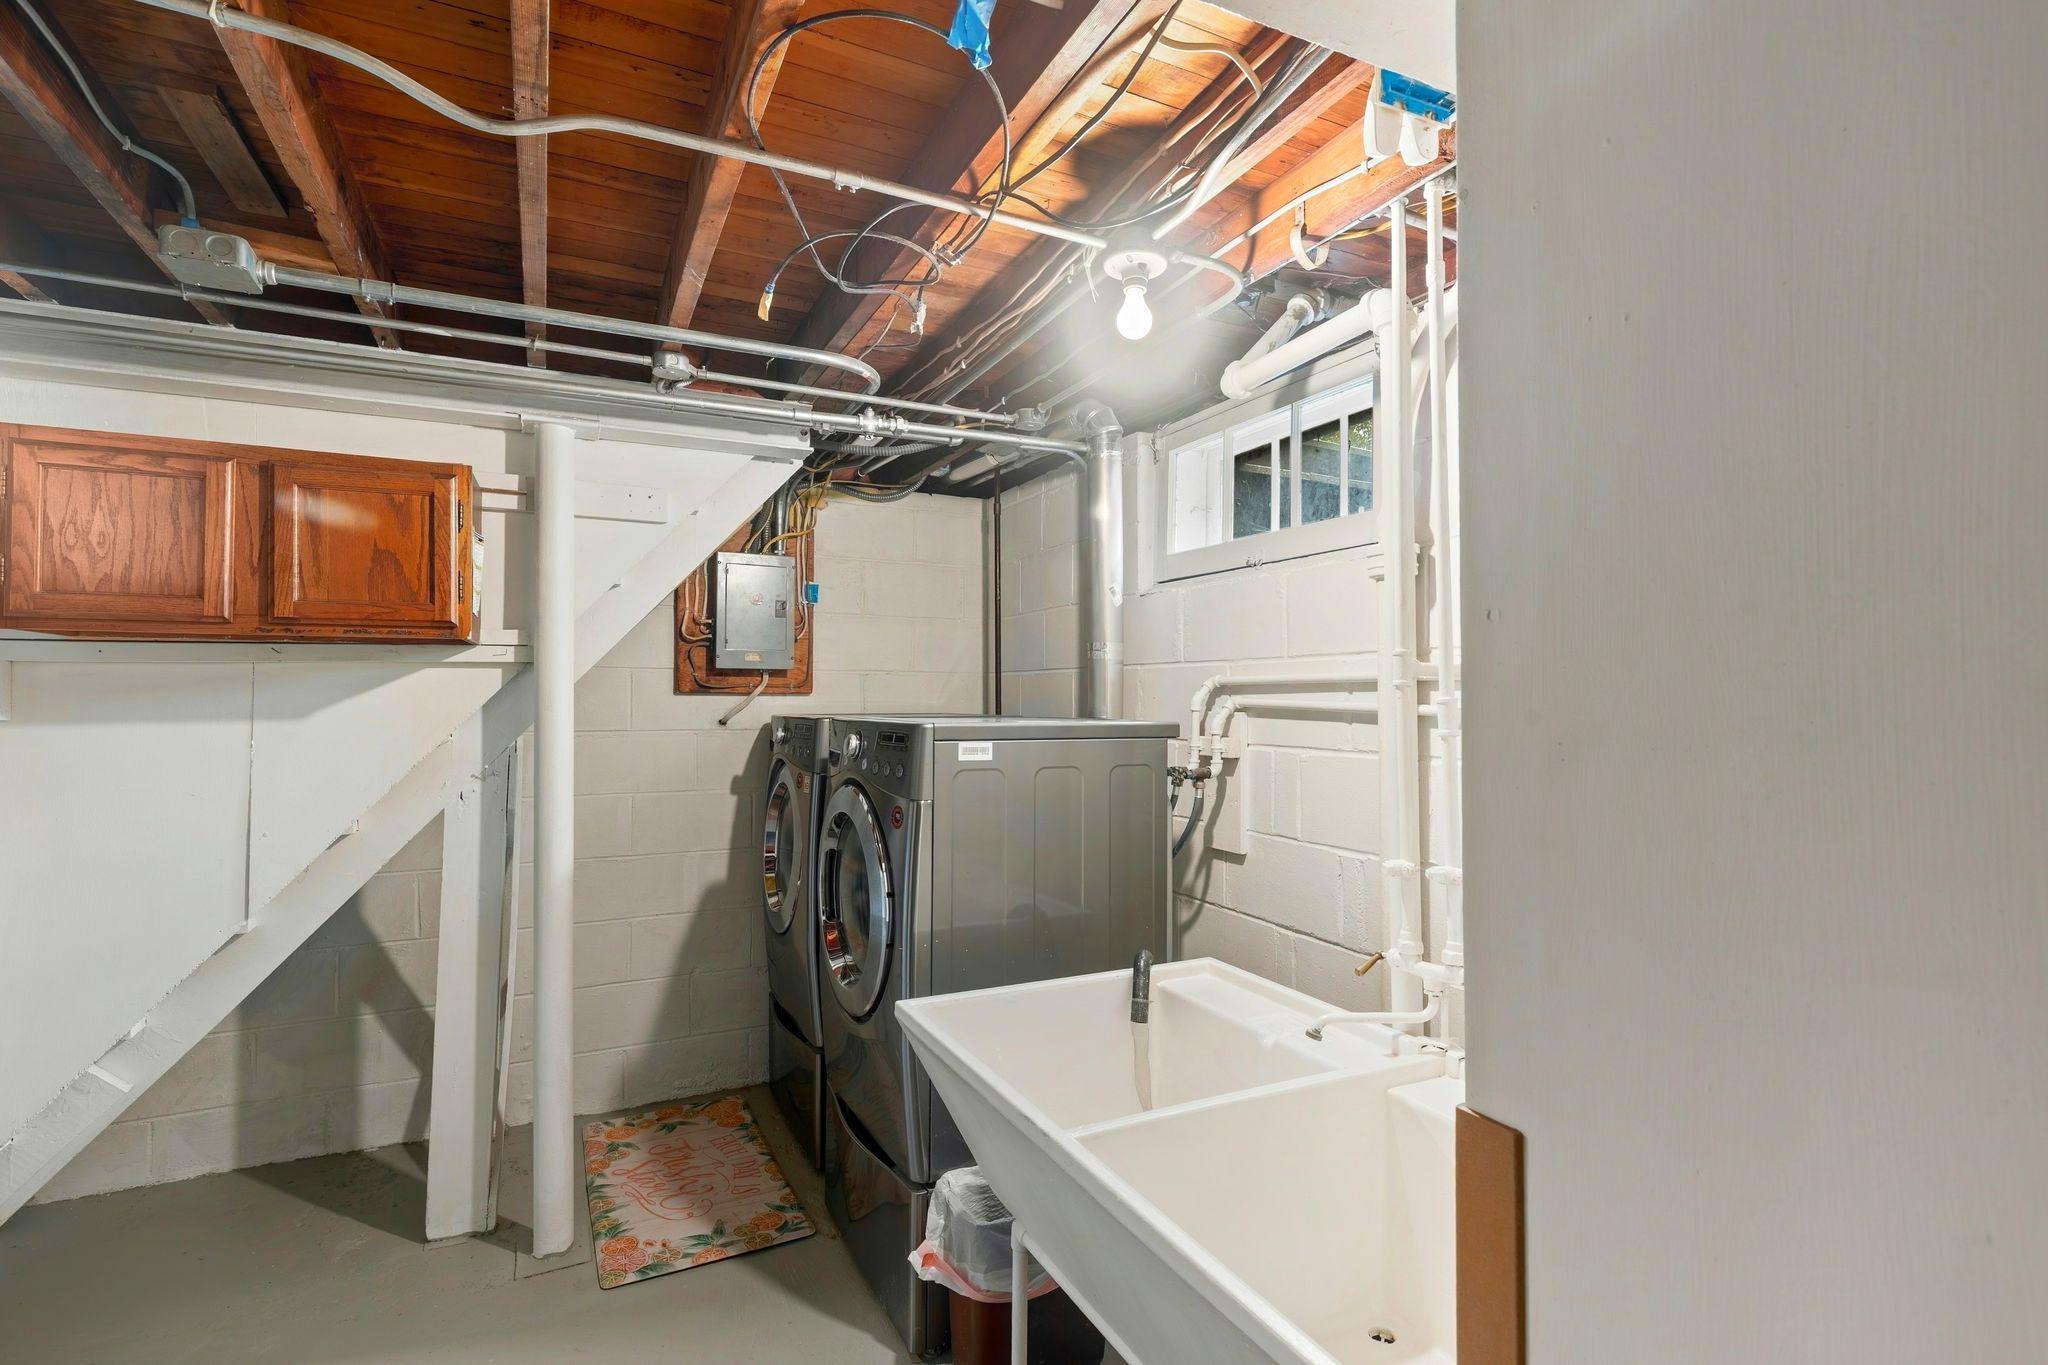
Laundry: In Basement
Lock Box Type: Supra
Lot Description: Tree Coverage - Medium
Road Frontage: City Street
Road Responsibility: Public Maintained Road
Roof: Age Over 8 Years; Asphalt Shingles
Sellers Terms: Cash; Conventional; FHA; VA
Sewer: City Sewer/Connected
Special Search: Main Floor Primary
Stories: One
Water: City Water/Connected
Room Information
| Room Name | Dimensions | Level |
| Dining Room | 14 x 12 | Main |
| First (1st) Bedroom | 12 x 11 | Main |
| Kitchen | 16 x 8 | Main |
| Living Room | 14 x 11 | Main |
| Second (2nd) Bedroom | 11 x 9 | Main |
 all_floors_1586_grotto_street_north_sain
Listing Office: Keller Williams Integrity Realty
Last Updated: October - 09 - 2026
The data relating to real estate for sale on this web site comes in part from the Broker Reciprocity SM Program of the Regional Multiple Listing Service of Minnesota, Inc. The information provided is deemed reliable but not guaranteed. Properties subject to prior sale, change or withdrawal. ©2026 Regional Multiple Listing Service of Minnesota, Inc All rights reserved.