$600,000
Wahpeton, ND 58075
MLS# 6740955
Status: Closed
4 beds | 4 baths | 4784 sqft
1 / 96
Property Description
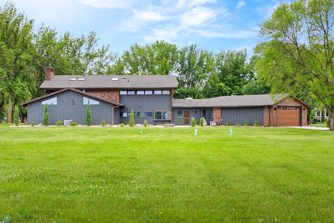
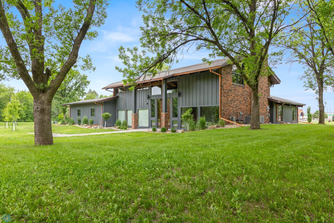
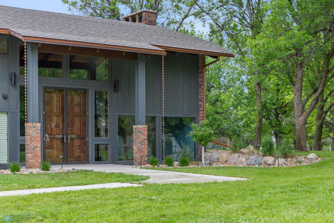
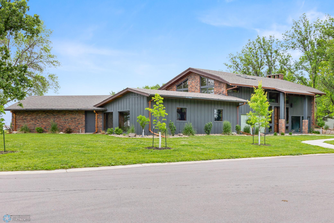
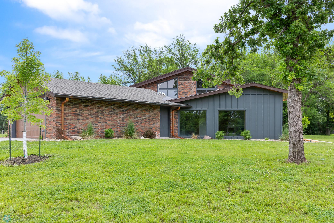
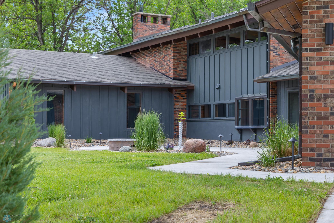
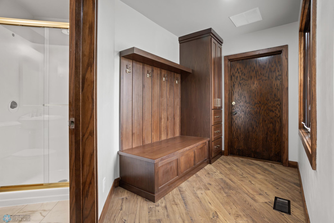
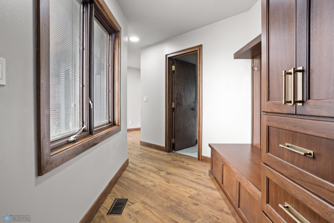
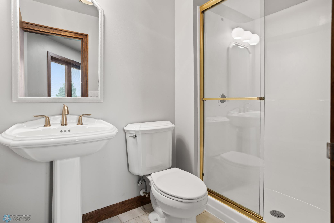
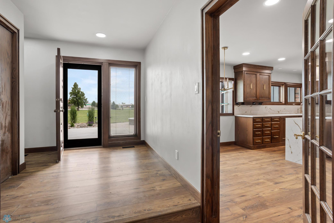
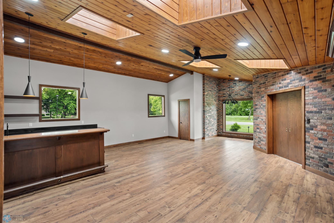
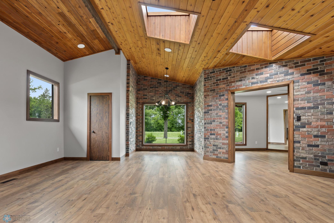
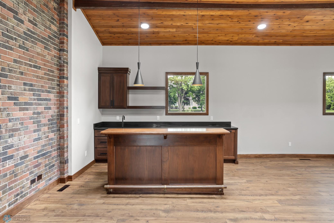
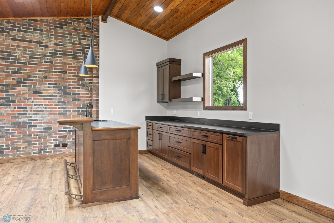
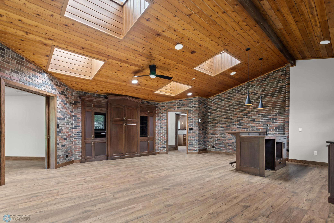
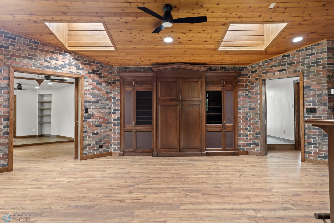
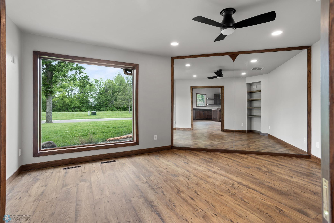
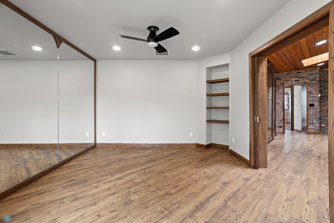
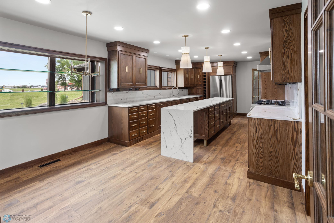
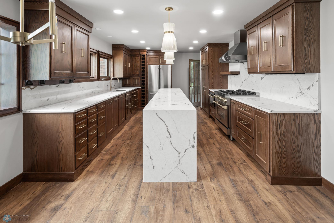
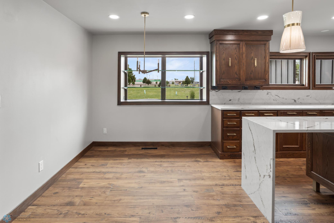
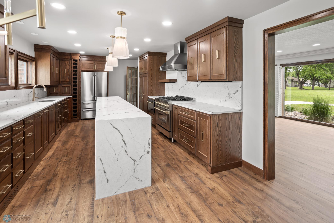
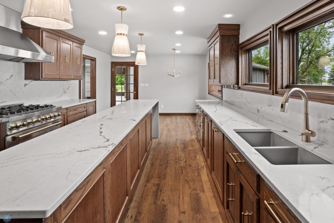
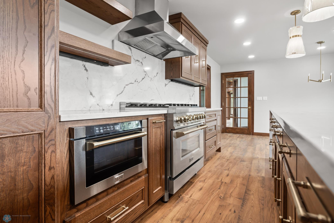
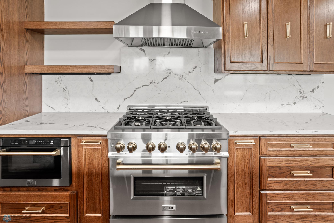
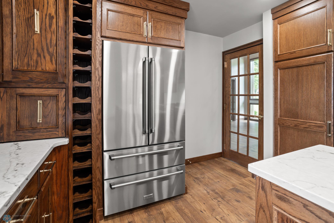
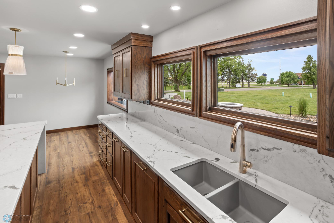

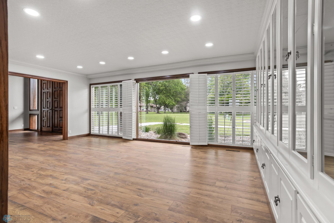
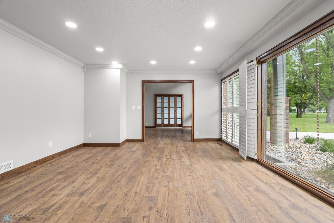
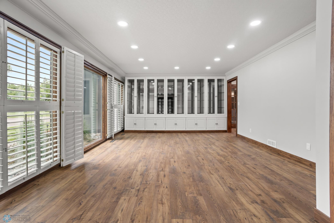
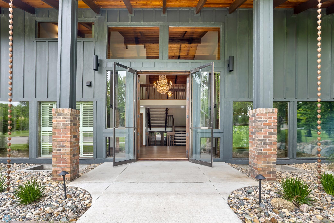
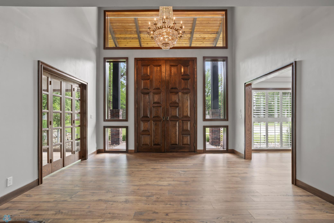
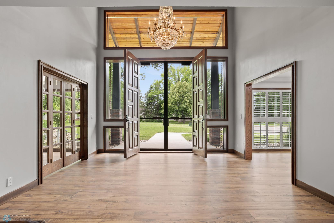
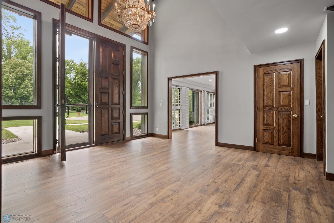
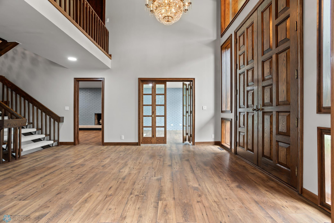
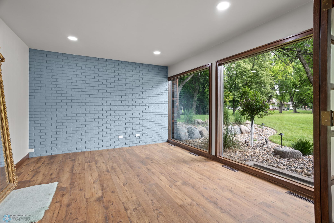
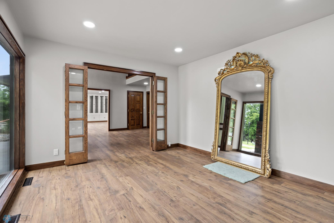
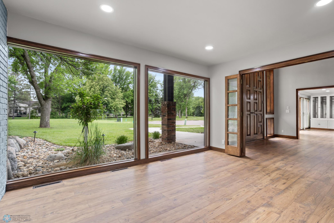
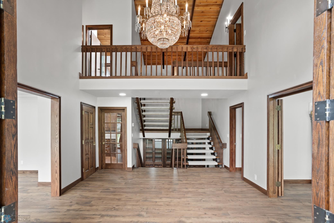
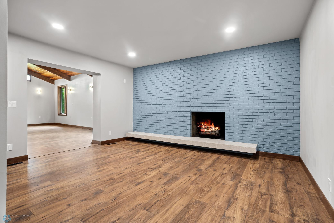
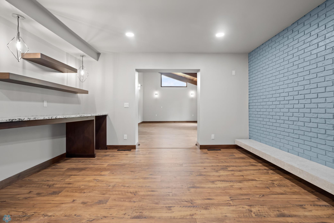
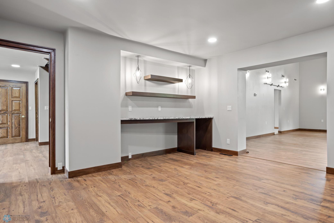
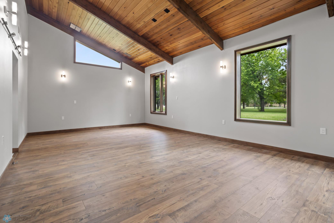
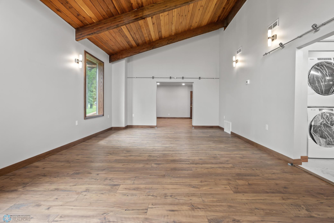
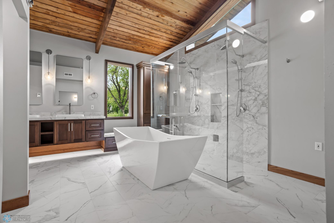
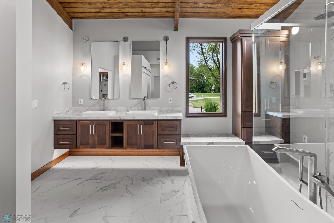
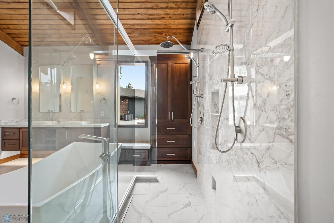
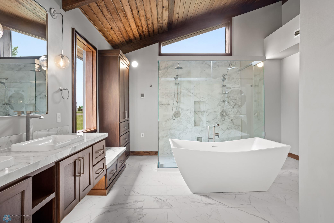
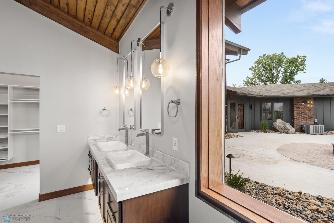
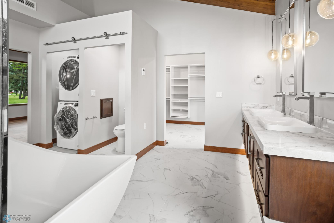
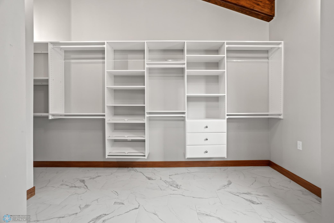
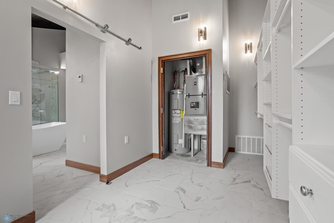
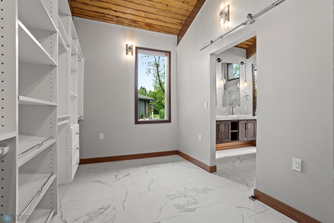
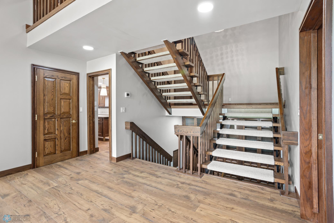
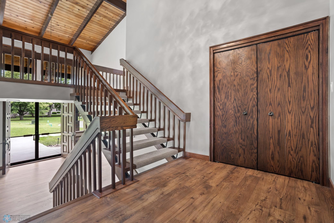
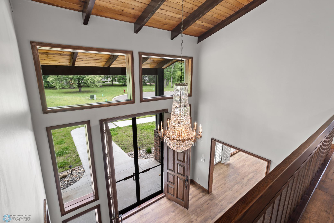

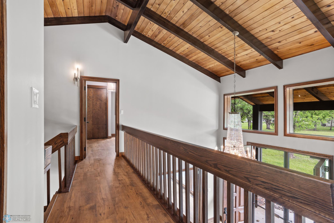
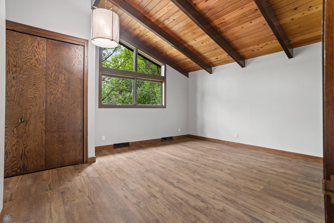
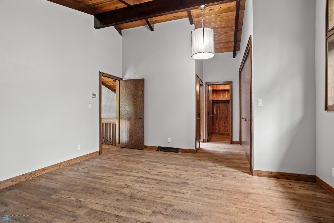

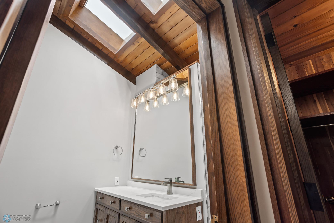
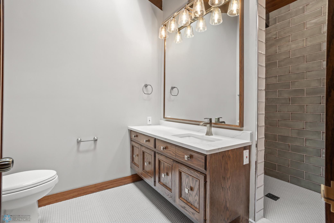
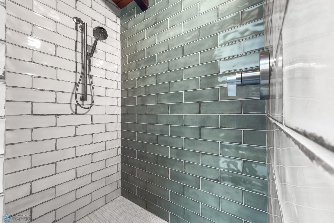
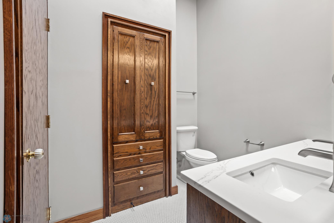
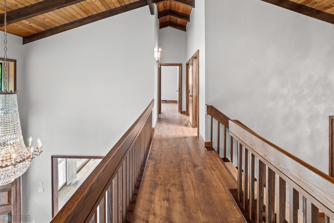
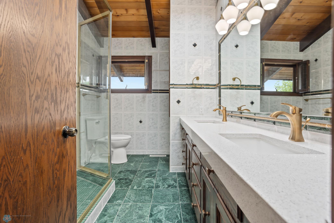
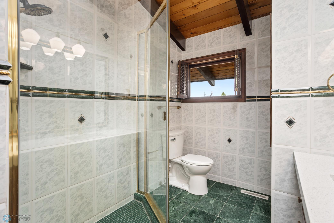
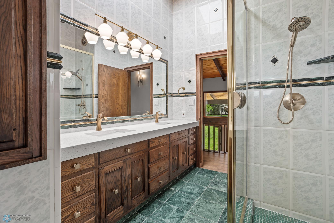
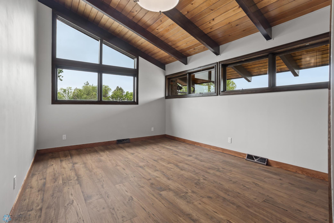
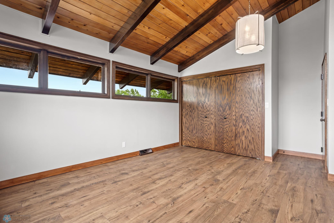
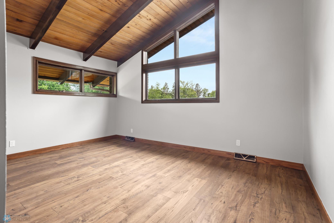
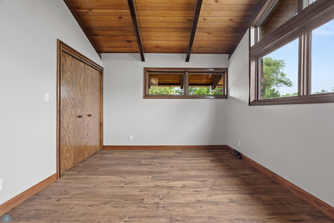
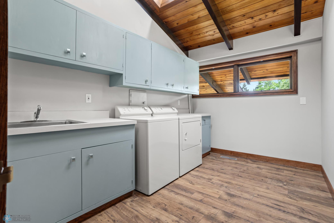
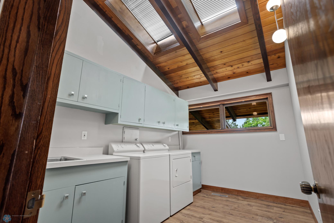
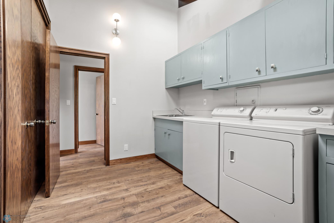
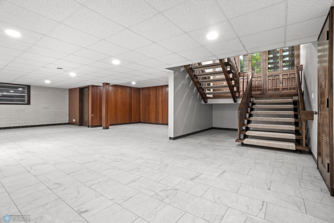

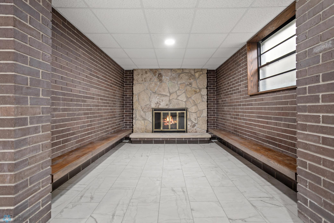
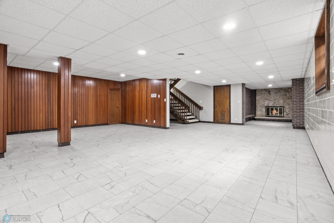
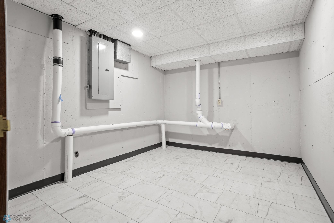
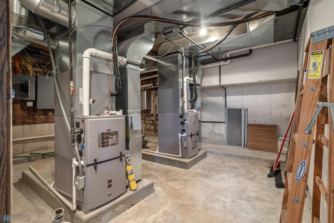
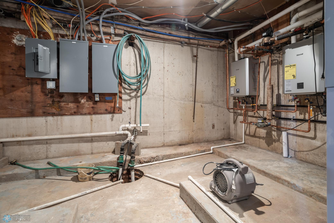
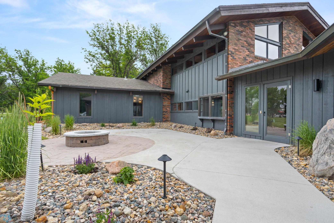
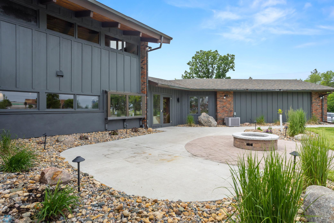
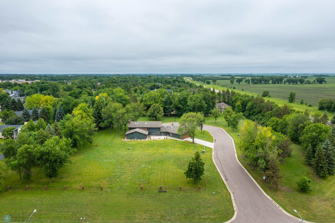
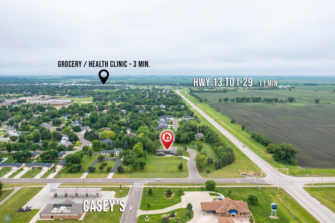
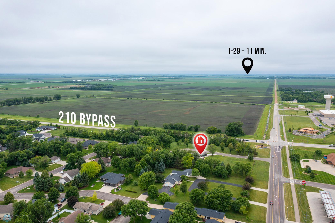
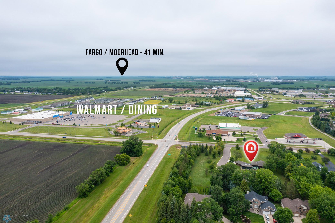
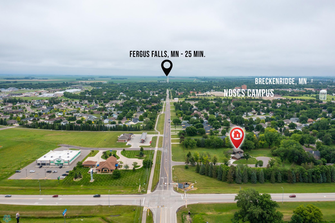
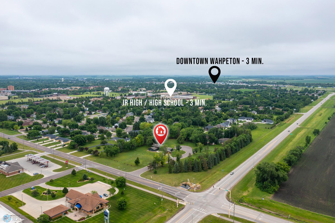
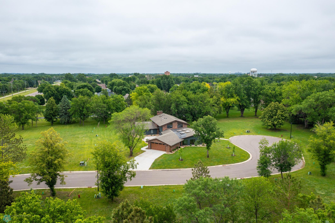
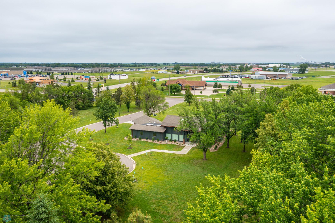
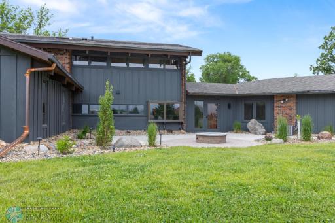
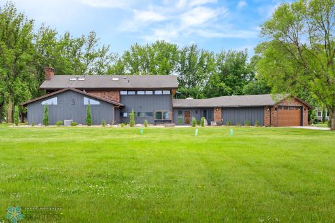
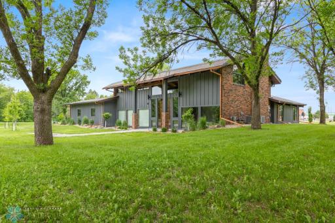
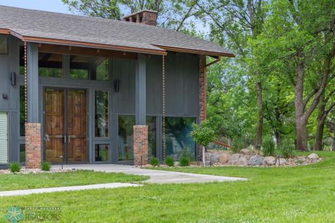
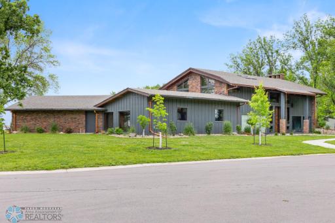
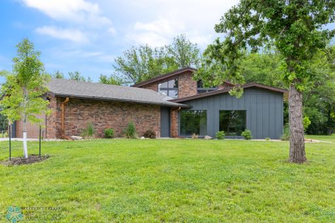
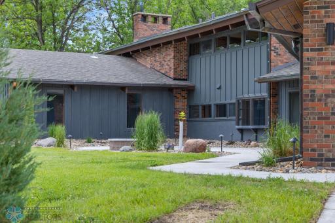
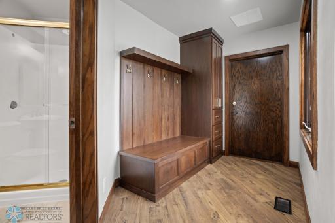
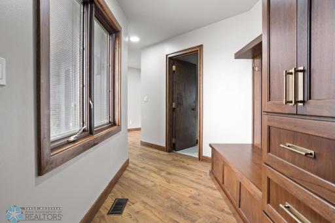
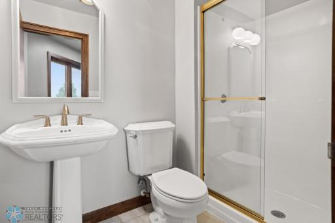
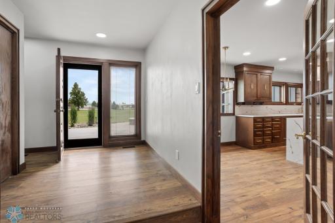
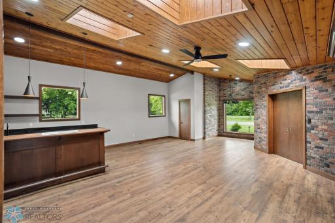
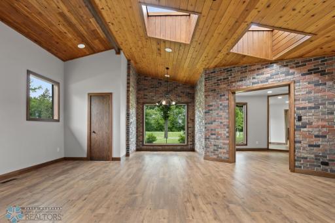
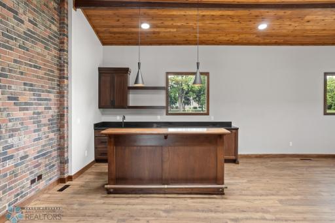
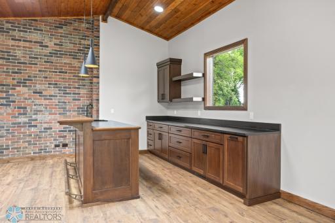
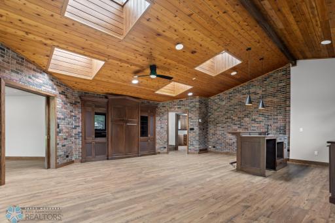
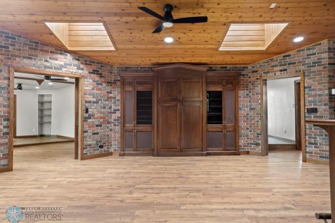
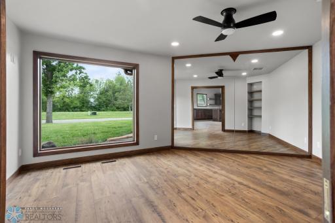
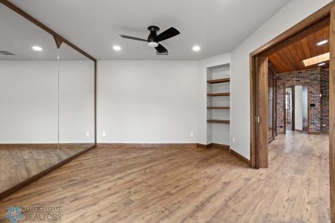
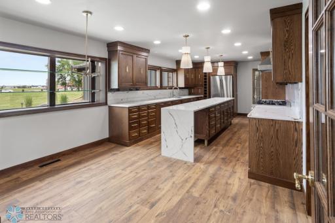
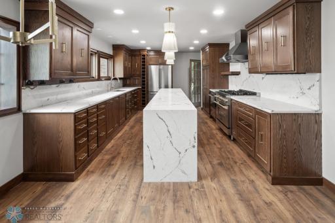
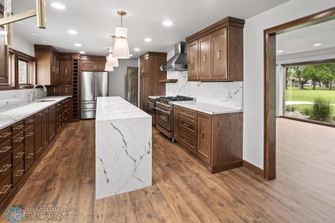
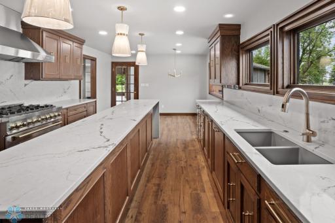
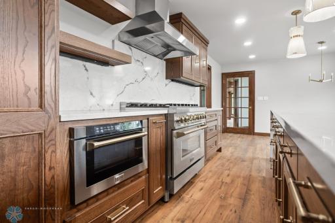
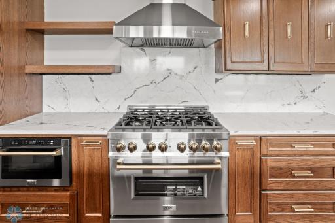
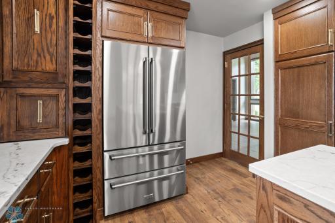
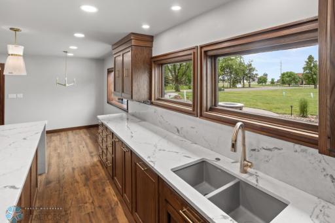
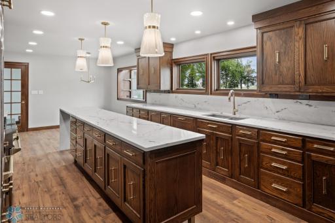
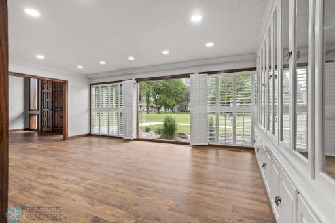
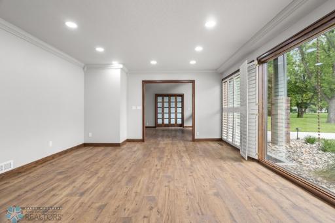
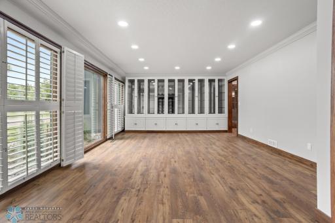
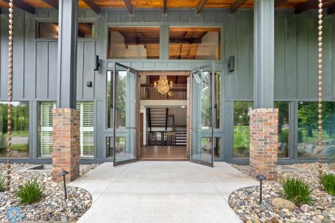
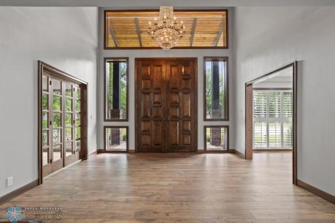
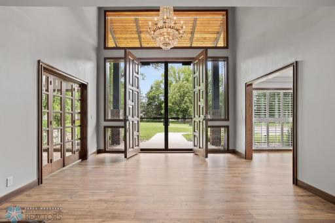
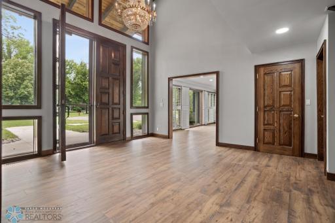
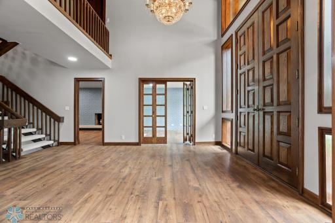
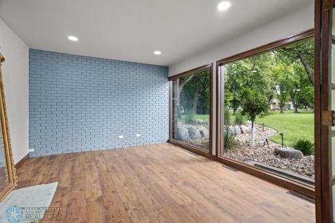
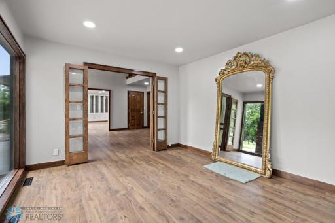
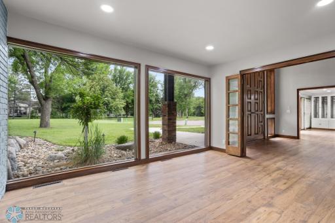
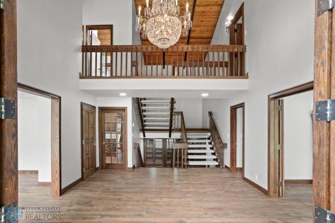
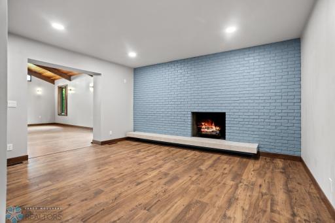
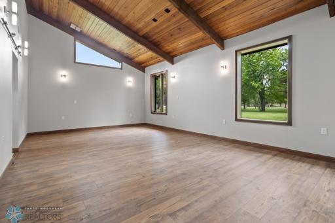
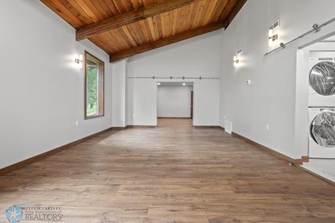
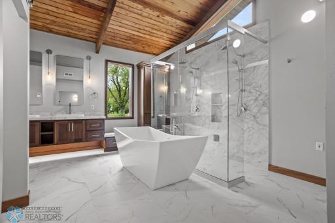
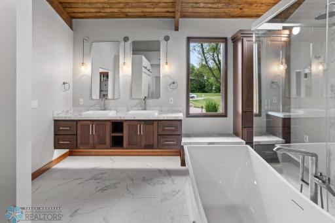
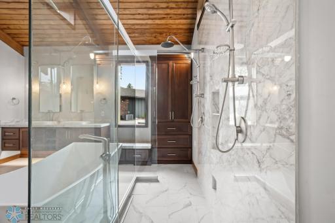
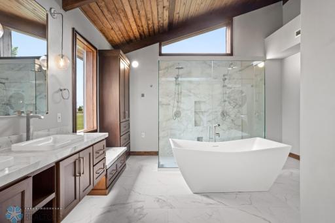
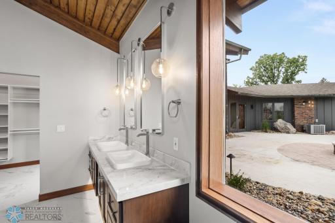
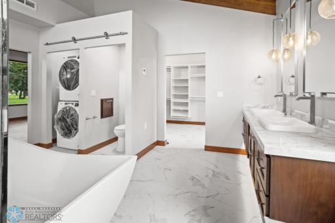
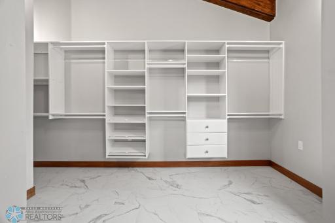
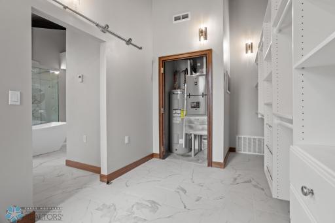
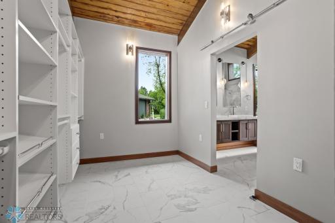
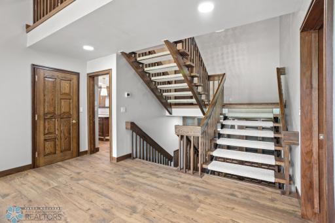
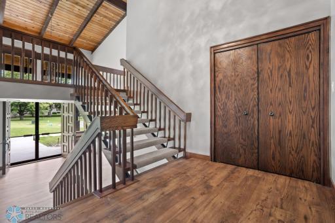
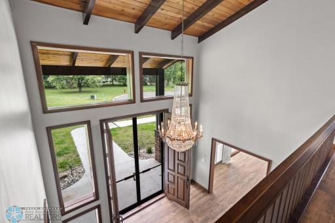
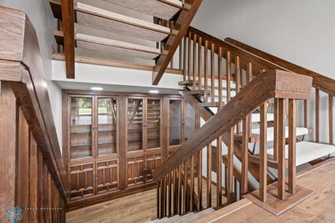
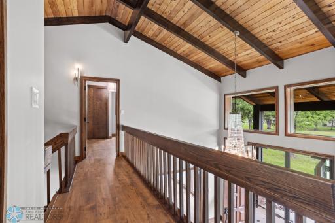
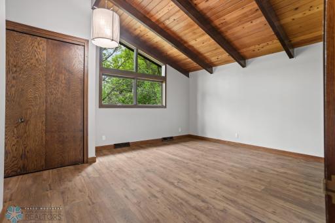
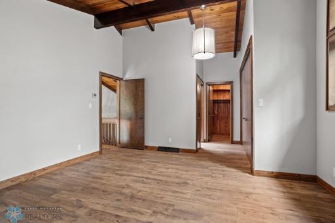
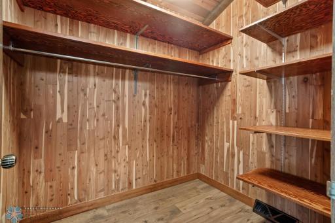
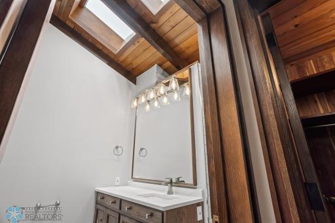
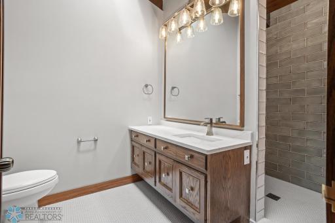
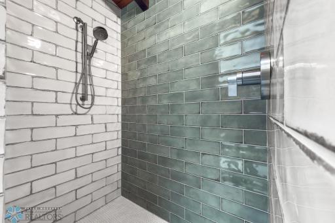
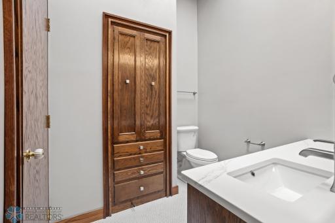
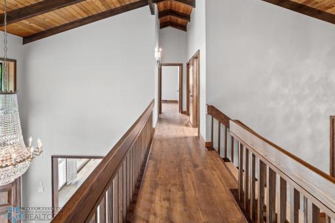
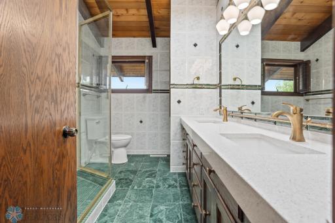
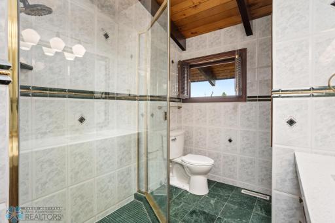
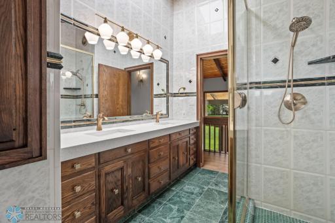
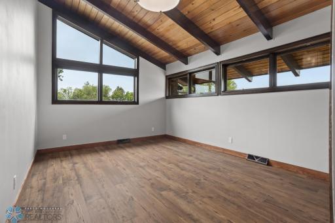
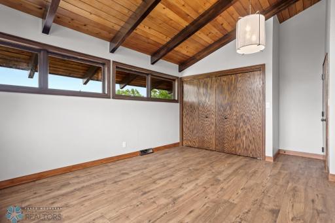
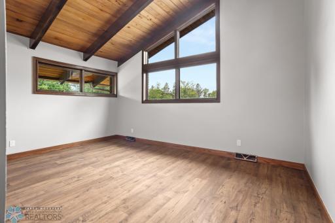
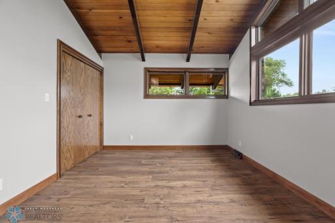
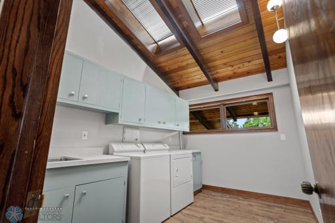
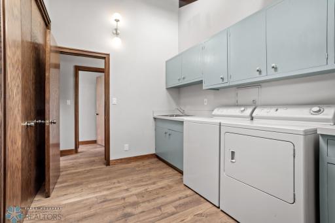
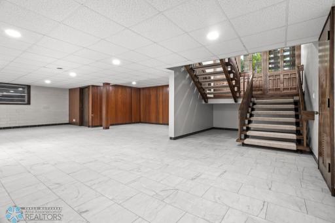
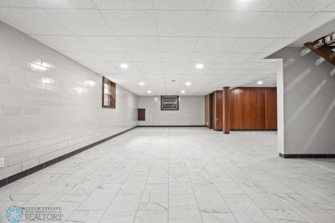
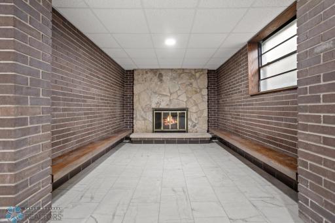
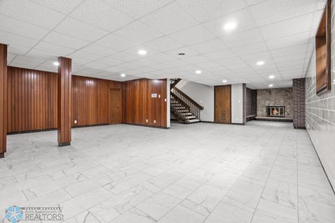
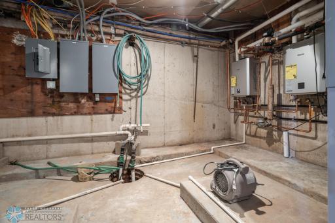
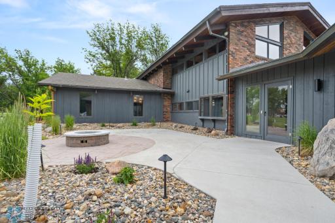
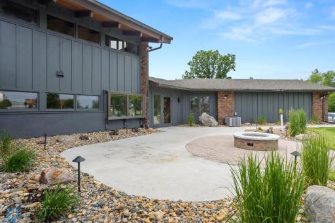
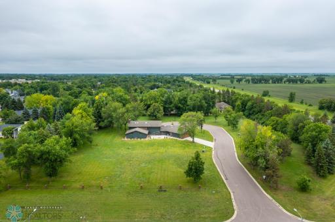
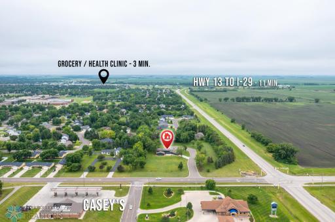
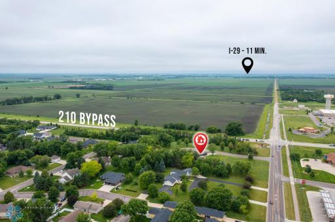
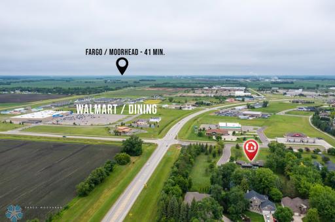
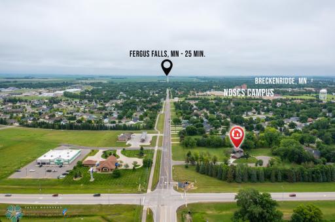
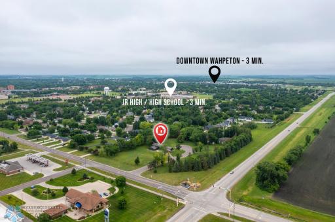
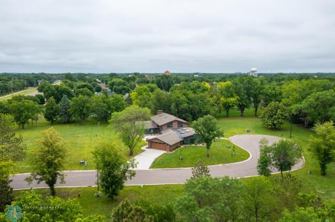
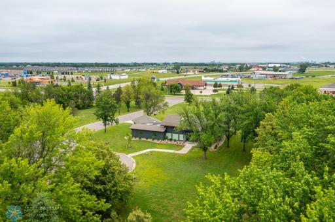
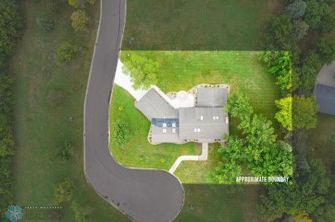
DO YOU LOVE FRANK LLOYD WRIGHT ARCHITECTURE? THEN THIS HOME IS FOR YOU! THIS SHOW-STOPPING RENOVATION IS NOW COMPLETE AND READY FOR IT'S NEXT HOME OWNER! The current owners of this beautifully renovated 4-bedroom, 4-bath Mid-Century Modern home utilized the services of a professional designer to perfectly balance the original character with contemporary upgrades! Located in a treed cul-de-sac and spanning almost 4,000 square feet, the home offers unique expansive living spaces while paying close attention to detail and quality! The heart of the home is the oversized, modern eat-in kitchen—designed for both everyday living and entertaining—featuring quartz countertops, high-end appliances, and generous prep space. A spacious dining room, complete with built-in china hutches, and custom interior shutters adds elegance and function, and perfect for entertaining!! This home offers unique features throughout, starting with the impressive front entry 10 FOOT solid oak doors opening to a soaring foyer and greeted by a gorgeous crystal chandelier and open stair treads(Brady bunch style!) Gaze upwards to view a beautiful wood cat walk on the second floor to view this grand entry! This home also boasts a new electrical panel, 3 new water heaters(2 of them being On-Demand!), 4 new furnaces and A/C units, 2 fireplaces, 2 laundry areas, a home office with brick wall and floor to ceiling windows, a show-stopping entertainment room ideal for entertaining or relaxing in style with a custom wet bar, original entertainment center with gorgeous woodwork, a mirrored exercise room, and a huge basement which can host a theatre space or game area! Not only does the home have three bedrooms upstairs(one of which is actually a second Primary suite with skylight, tiled walk-in shower, in-floor heat and ample closet space), but it has a mouth dropping Primary suite on the main floor which boasts in floor heat, custom wood rolling doors, a sitting area with fireplace, and an incredible bathroom with tiled walk-through shower, large soaker tub, large walk-in closet and it's own laundry! Absolutely mouth dropping! The upgrades in this home are stunning but the owners did not stop with the interior! The exterior of the home is now durable Hardie board and bares a new large concrete patio area with fire pit, all new landscaping with new sprinkler system, and copper Rain Chains to compliment the original character copper rain gutters! This one-of-a-kind home delivers comfort, character, and charm, while giving you cutting-edge convenience amenities! Call for a tour today!
Details
Maps
Documents
Contract Information
Exclusions: Items in the garage.
Owner is an Agent?: No
Auction?: No
Status: Closed
Off Market Date: 2025-09-07
Contingency: None
Current Price: $600,000
Closed Date: 2025-09-30
Original List Price: 645000
Sales Close Price: 600000
ListPrice: 645000
List Date: 2025-06-24
Office/Member Info
Association: FMR
General Property Information
# Carport Spaces: 0
Common Wall: No
Lot Measurement: Square Feet
Manufactured Home?: No
Multiple PIDs?: No
New Development: No
Number of Fireplaces: 2
Other Parking Spaces: 2
Waterfront YN: No
Year Built: 1967
Yearly/Seasonal: Yearly
Zoning: Residential-Single Family
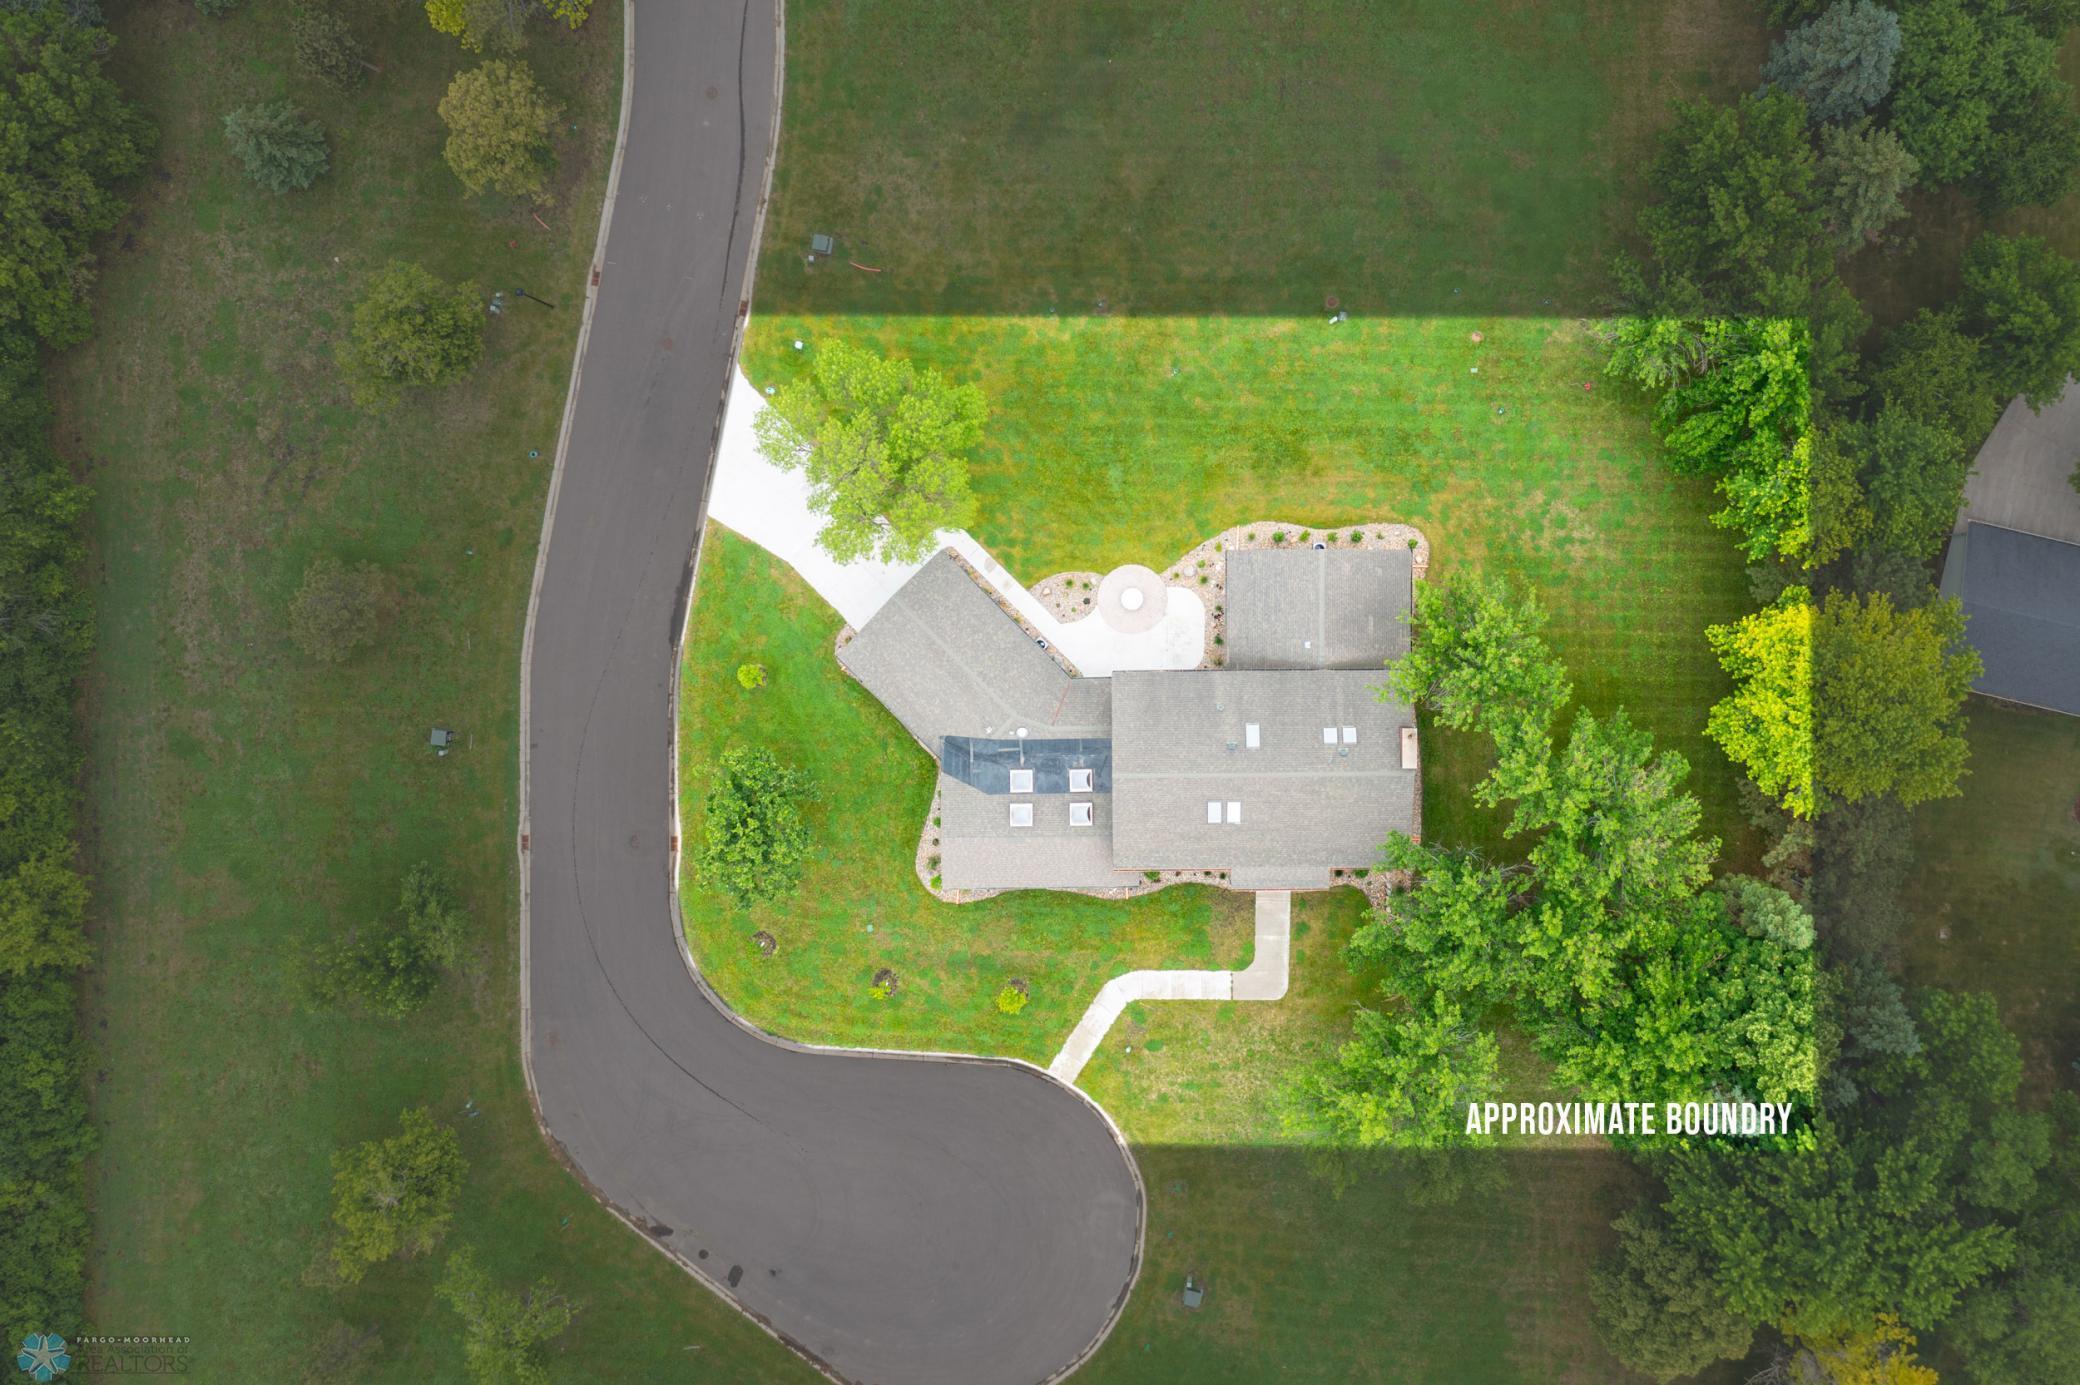
Lot Dimensions: Irregular
Bath Three Quarters: 3
Bath Half: 0
Bath Quarter: 0
Main Floor Total SqFt: 2325
Above Grd Total SqFt: 3784
Below Grd Total SqFt: 1000
Total SqFt: 4784
Total Finished Sqft: 4784.00
FireplaceYN: Yes
Foundation Size: 2325
Lot Size SqFt: 30459
Style: (SF) Single Family
Garage Stalls: 2
Association Fee: 0
Assessment Pending: No
Bedrooms: 4
Baths Total: 4
Bath Full: 1
Location, Tax and Other Information
AssocFeeYN: No
High School: Wahpeton
Legal Description: WAHP EDGEWOOD PARK: Lot 3 Blk 1 Jerry and Sandra Meide Trust
Listing City: Wahpeton
Map Page: 999
Municipality: Wahpeton
School District: Wahpeton
Property ID Number: 50406015734020
Tax Year: 2024
Tax Amount: 6708
In Foreclosure?: No
Potential Short Sale?: No
Lender Owned?: No
Directions & Remarks
Public Remarks: DO YOU LOVE FRANK LLOYD WRIGHT ARCHITECTURE? THEN THIS HOME IS FOR YOU! THIS SHOW-STOPPING RENOVATION IS NOW COMPLETE AND READY FOR IT'S NEXT HOME OWNER! The current owners of this beautifully renovated 4-bedroom, 4-bath Mid-Century Modern home utilized the services of a professional designer to perfectly balance the original character with contemporary upgrades! Located in a treed cul-de-sac and spanning almost 4,000 square feet, the home offers unique expansive living spaces while paying close attention to detail and quality!
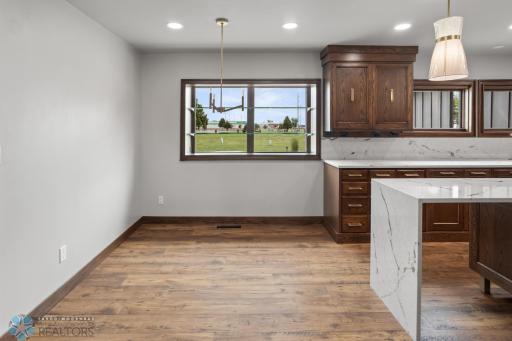
The heart of the home is the oversized, modern eat-in kitchen—designed for both everyday living and entertaining—featuring quartz countertops, high-end appliances, and generous prep space. A spacious dining room, complete with built-in china hutches, and custom interior shutters adds elegance and function, and perfect for entertaining!!
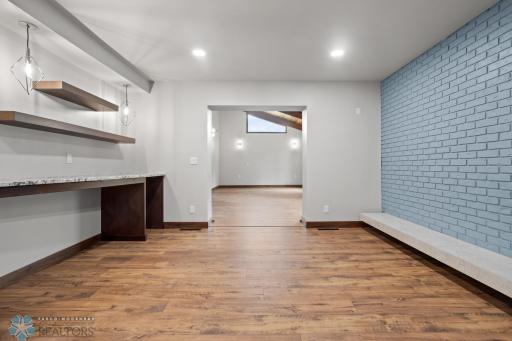
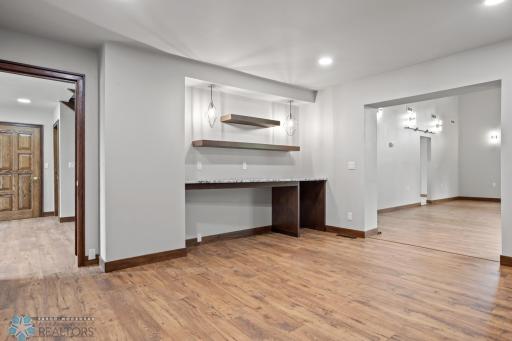
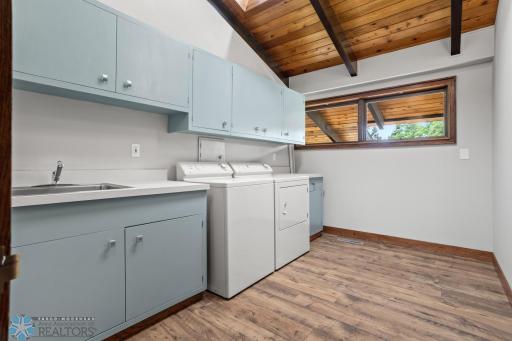
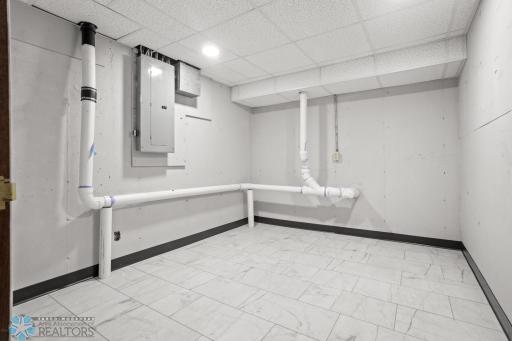
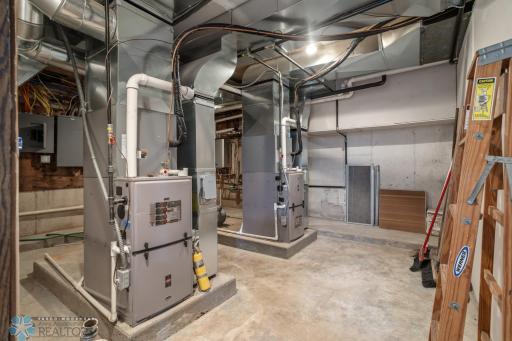
This home offers unique features throughout, starting with the impressive front entry 10 FOOT solid oak doors opening to a soaring foyer and greeted by a gorgeous crystal chandelier and open stair treads(Brady bunch style!) Gaze upwards to view a beautiful wood cat walk on the second floor to view this grand entry! This home also boasts a new electrical panel, 3 new water heaters(2 of them being On-Demand!), 4 new furnaces and A/C units, 2 fireplaces, 2 laundry areas, a home office with brick wall and floor to ceiling windows, a show-stopping entertainment room ideal for entertaining or relaxing in style with a custom wet bar, original entertainment center with gorgeous woodwork, a mirrored exercise room, and a huge basement which can host a theatre space or game area! Not only does the home have three bedrooms upstairs(one of which is actually a second Primary suite with skylight, tiled walk-in shower, in-floor heat and ample closet space), but it has a mouth dropping Primary suite on the main floor which boasts in floor heat, custom wood rolling doors, a sitting area with fireplace, and an incredible bathroom with tiled walk-through shower, large soaker tub, large walk-in closet and it's own laundry! Absolutely mouth dropping!
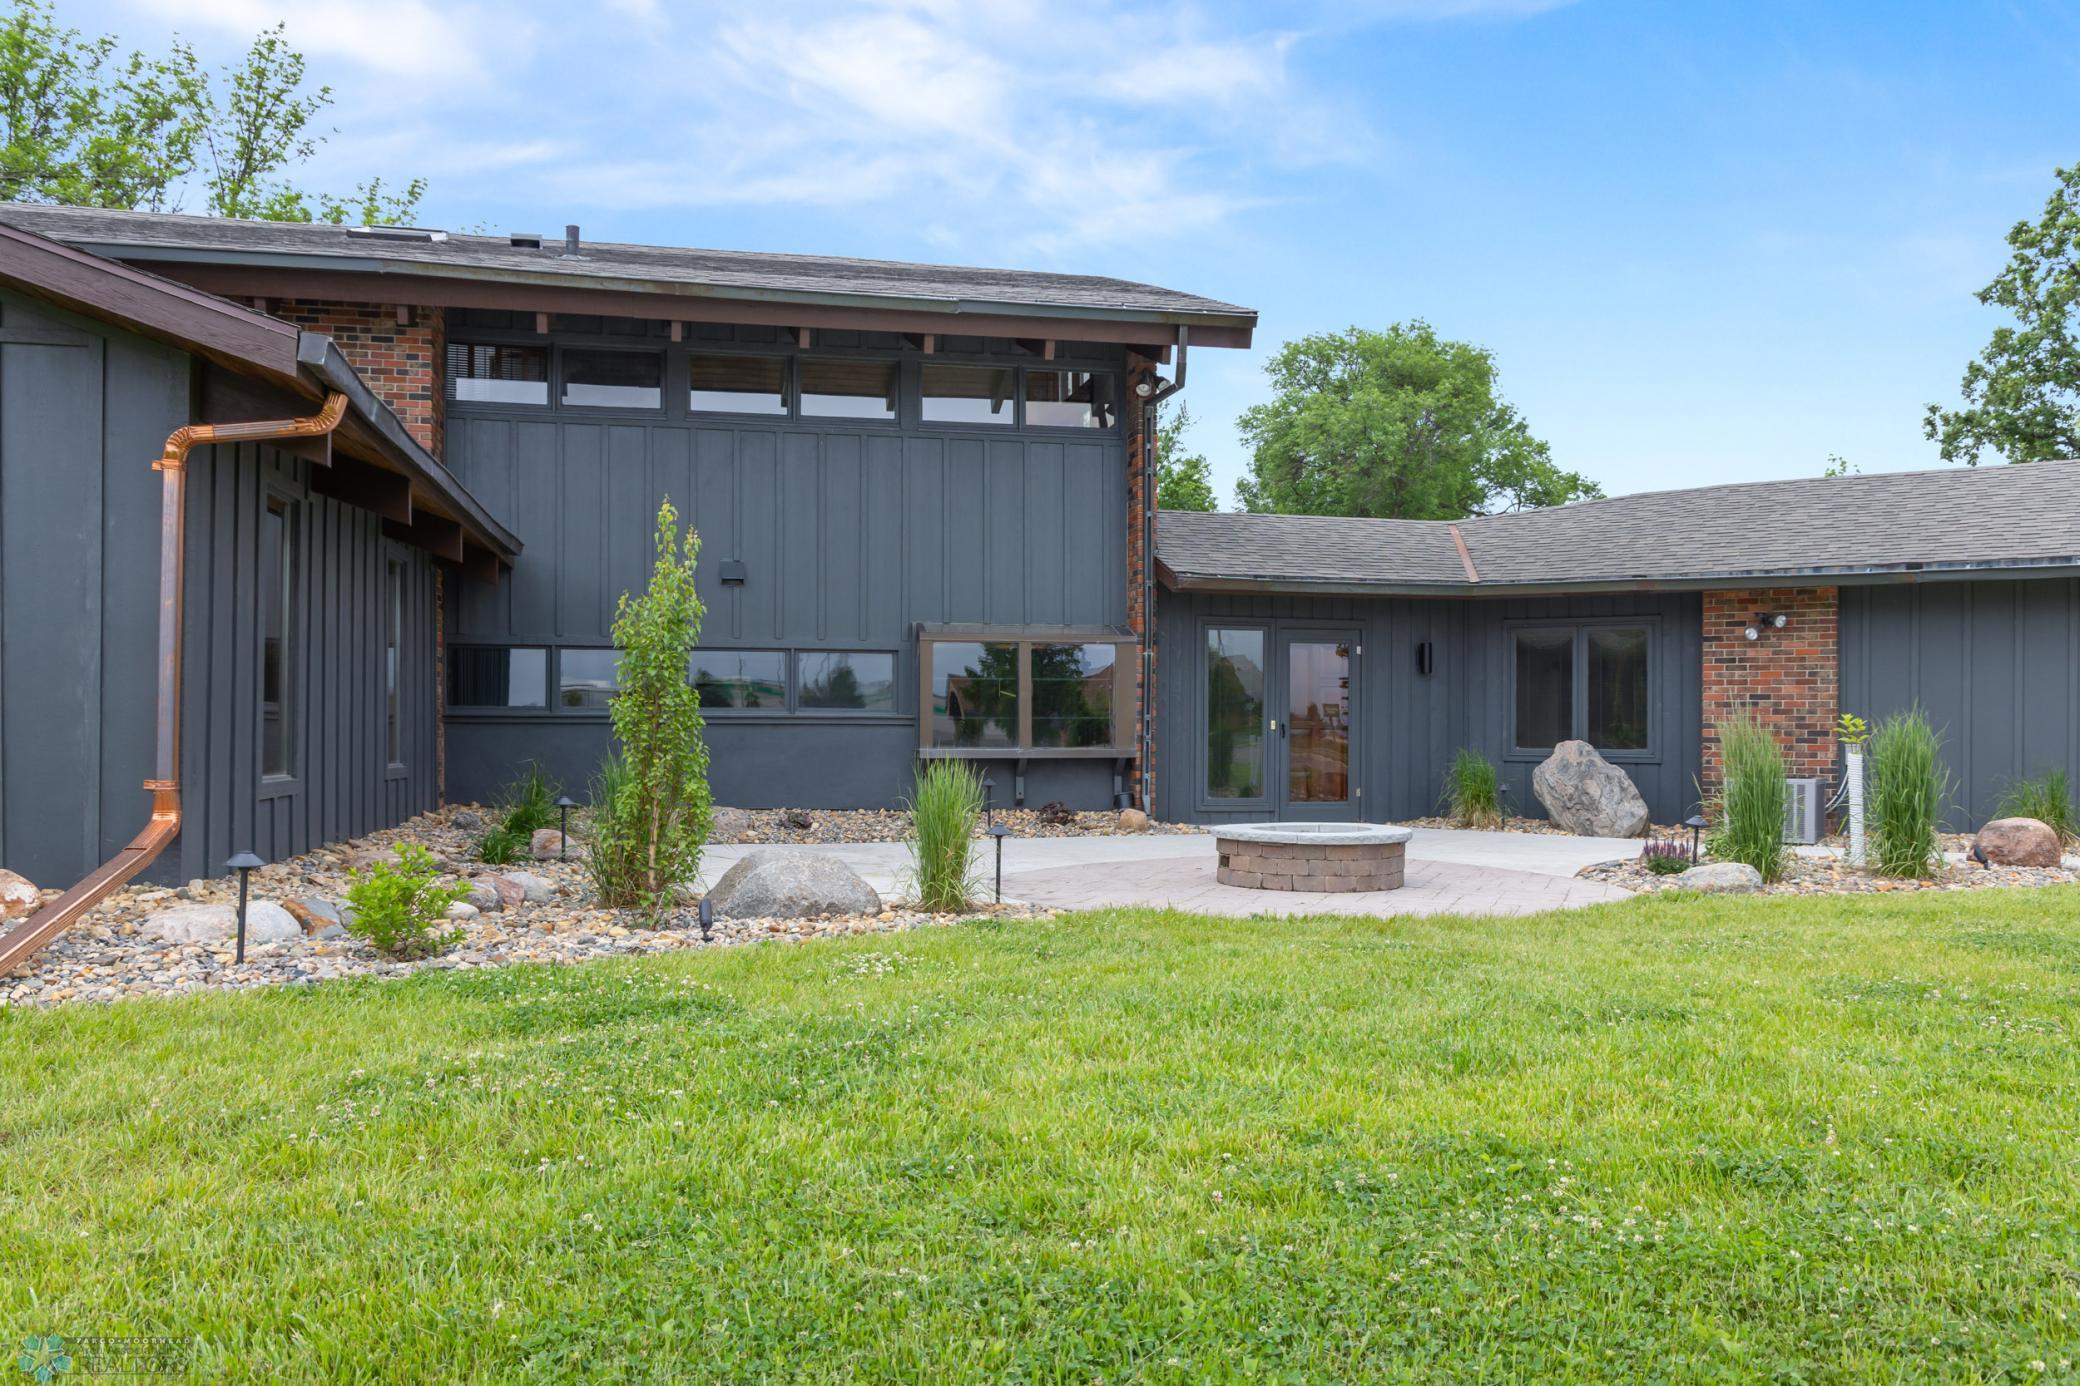
The upgrades in this home are stunning but the owners did not stop with the interior! The exterior of the home is now durable Hardie board and bares a new large concrete patio area with fire pit, all new landscaping with new sprinkler system, and copper Rain Chains to compliment the original character copper rain gutters!
This one-of-a-kind home delivers comfort, character, and charm, while giving you cutting-edge convenience amenities! Call for a tour today!
Directions: GPS
Accessible
Accessible Entrance: 1
Air Conditioning
Central Air: 1
Appliances
Cooktop: 1
Dishwasher: 1
Dryer: 1
Microwave: 1
Range: 1
Refrigerator: 1
Washer: 1
Assessments
Assessment Balance: 61808
Assessment Installment: 4724
Tax With Assessments: 11432
Basement
Full: 1
Bath Description
Main Floor 3/4 Bath: 1
Main Floor Full Bath: 1
Upper Level 3/4 Bath: 1
Full Primary: 1
Building Information
Finished SqFt Above Ground: 3784
Finished SqFt Below Ground: 1000
Construction Materials
Concrete: 1
Frame: 1
Construction Status
Previously Owned: 1
Dining Room Description
Eat In Kitchen: 1
Informal Dining Room: 1
Separate/Formal Dining Room: 1
Electric
Circuit Breakers: 1
Exterior
Cement Board: 1
Family Room Characteristics
Lower Level: 1
Fencing
None: 1
Financing Terms
Conventional: 1
Fireplace Characteristics
Gas Burning: 1
Wood Burning: 1
Foundation
Concrete Perimeter: 1
Fuel
Natural Gas: 1
Heating
Forced Air: 1
In-Floor Heating: 1
Insurance Fee
Insurance Fee: 0
Internet Options
Cable: 1
Fiber Optic: 1
Laundry
Laundry Closet: 1
Laundry Room: 1
Main Level: 1
Upper Level: 1
Lease Details
Land Leased: Not Applicable
Lock Box Type
Combo: 1
Lot Description
Irregular Lot: 1
Tree Coverage - Medium: 1
Miscellaneous Information
DP Resource: Yes
Homestead: No
Ownership
Fractional Ownership: No
Parking Characteristics
Garage Dimensions: 28 x 30
Garage Square Feet: 840
Garage Door Opener: 1
Patio, Porch and Deck Features
Patio: 1
Public Survey Info
Range#: R47W
Section#: 6
Township#: T132N
Restriction/Covenants
Other Covenants: 1
Road Frontage
City Street: 1
Cul De Sac: 1
Paved Streets: 1
Road Responsibility
Public Maintained Road: 1
Roof
Architectural Shingle: 1
Sellers Terms
Cash: 1
Conventional: 1
FHA: 1
Rural Development: 1
VA: 1
Sewer
City Sewer - In Street: 1
Special Search
2nd Floor Laundry: 1
3 BR on One Level: 1
Main Floor Laundry: 1
Main Floor Primary: 1
Renovated: 1
Stories
One and One Half: 1
Water
City Water - In Street: 1
Location Tax and Other Information
House Number: 1588
Street Name: Edgewood
Street Suffix: Court
Postal City: Wahpeton
County: Richland
State: ND
Zip Code: 58075
Complex/Dev/Subdivision: Edgewood Park
Property Features
Accessible: Accessible Entrance
Air Conditioning: Central Air
Appliances: Cooktop; Dishwasher; Dryer; Microwave; Range; Refrigerator; Washer
Basement: Full
Bath Description: Main Floor 3/4 Bath; Main Floor Full Bath; Upper Level 3/4 Bath; Full Primary
Construction Materials: Concrete; Frame
Construction Status: Previously Owned
Dining Room Description: Eat In Kitchen; Informal Dining Room; Separate/Formal Dining Room
Electric: Circuit Breakers
Exterior: Cement Board
Family Room Characteristics: Lower Level
Fencing: None
Financing Terms: Conventional
Fireplace Characteristics: Gas Burning; Wood Burning
Foundation: Concrete Perimeter
Fuel: Natural Gas
Heating: Forced Air; In-Floor Heating
Internet Options: Cable; Fiber Optic
Laundry: Laundry Closet; Laundry Room; Main Level; Upper Level
Lock Box Type: Combo
Lot Description: Irregular Lot; Tree Coverage - Medium
Parking Characteristics: Garage Door Opener
Road Frontage: City Street; Cul De Sac; Paved Streets
Road Responsibility: Public Maintained Road
Roof: Architectural Shingle
Sellers Terms: Cash; Conventional; FHA; Rural Development; VA
Sewer: City Sewer - In Street
Special Search: 2nd Floor Laundry; 3 BR on One Level; Main Floor Laundry; Main Floor Primary; Renovated
Stories: One and One Half
Water: City Water - In Street
Room Information
| Room Name | Level |
| Laundry | Upper |
| Laundry | Main |
| Informal Dining Room | Main |
| Hearth Room | Basement |
| Foyer | Main |
| Exercise Room | Main |
| Den | Main |
| Bathroom | Upper |
| Bathroom | Upper |
| Bathroom | Main |
| Bathroom | Main |
| Bar/Wet Bar Room | Main |
| Fourth (4th) Bedroom | Upper |
| Third (3rd) Bedroom | Upper |
| Second (2nd) Bedroom | Upper |
| First (1st) Bedroom | Main |
| Kitchen | Main |
| Family Room | Basement |
| Dining Room | Main |
| Living Room | Main |
| Patio | Main |
| Office | Main |
| Mud Room | Main |
 Seller's Property Disclosure
Listing Office: Miller Realty, Inc.
Last Updated: August - 18 - 2026
The data relating to real estate for sale on this web site comes in part from the Broker Reciprocity SM Program of the Regional Multiple Listing Service of Minnesota, Inc. The information provided is deemed reliable but not guaranteed. Properties subject to prior sale, change or withdrawal. ©2024 Regional Multiple Listing Service of Minnesota, Inc All rights reserved.