$549,900
Center City, MN 55012
MLS# 7121506
3 beds | 2 baths | 2498 sqft
1 / 67
Property Description
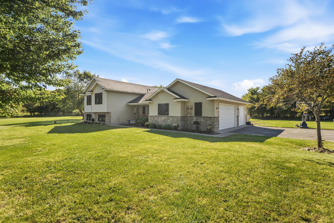
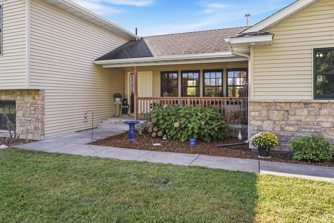
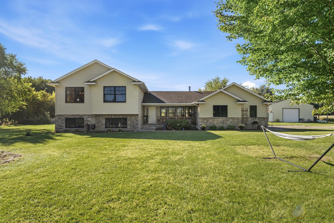
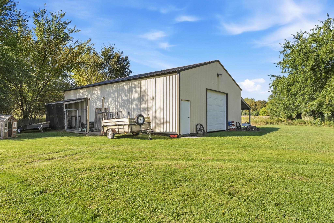
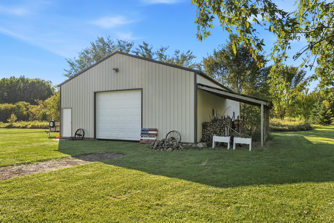
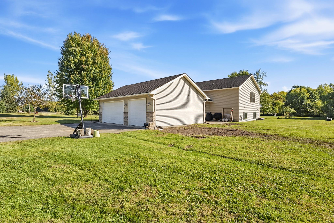
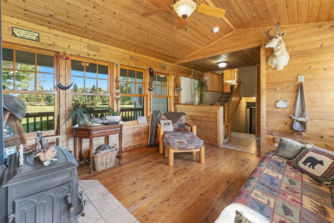
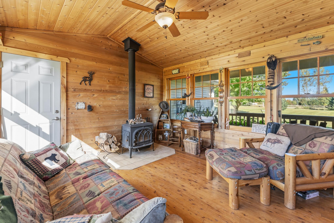
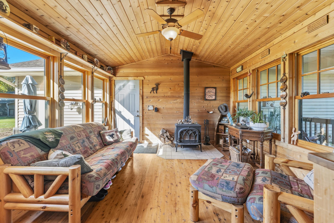
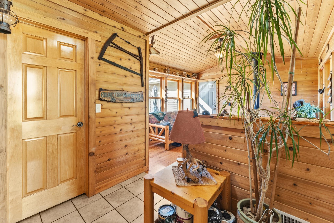
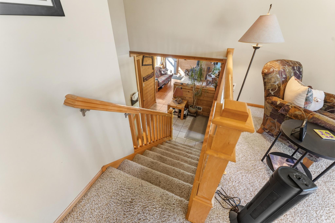
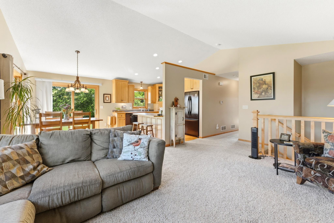
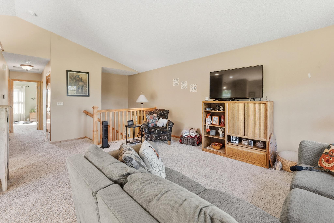
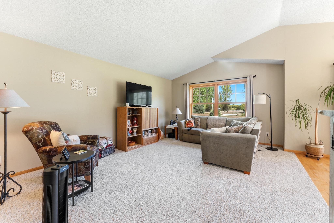
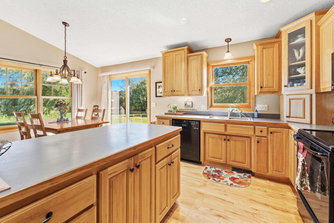
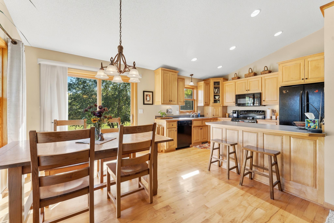
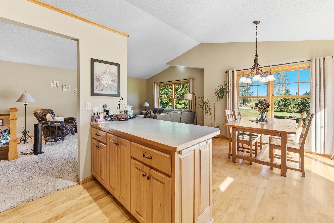
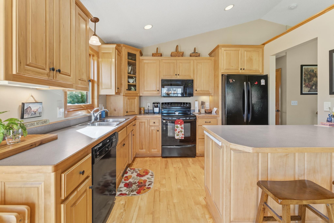
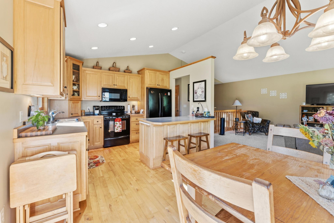
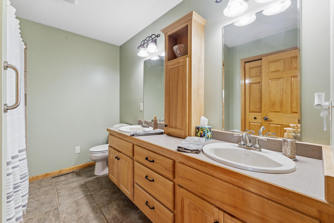
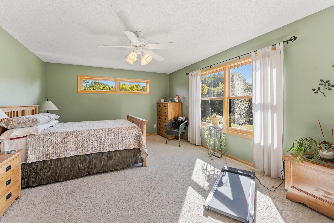
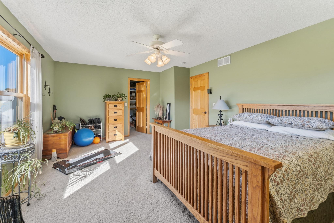
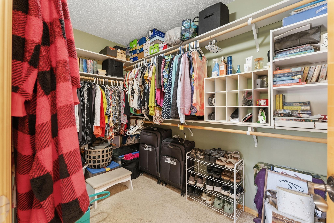
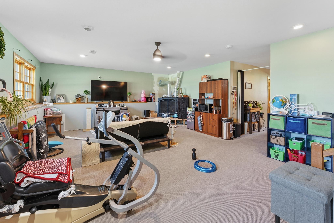
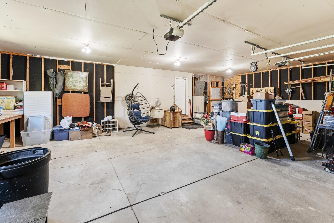
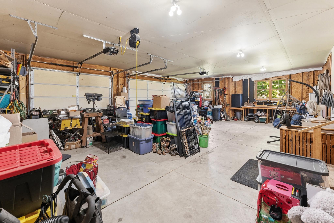
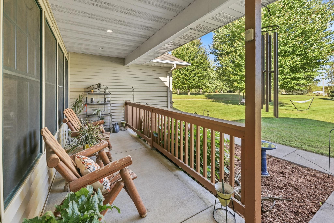
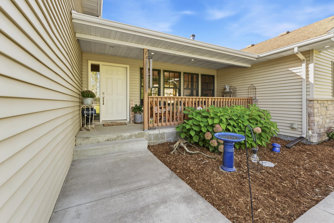
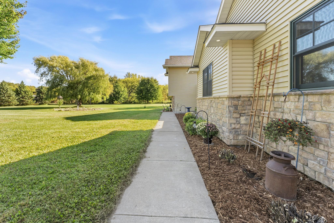
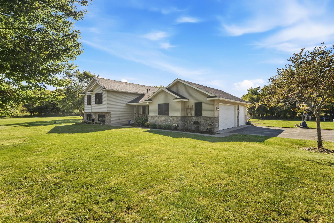
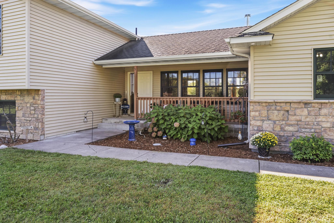
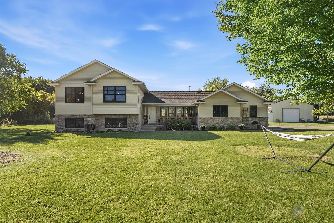
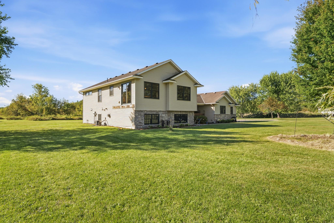
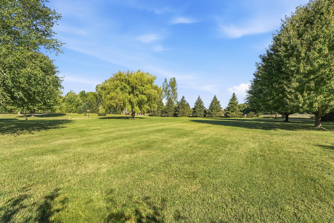
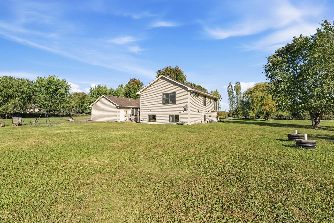
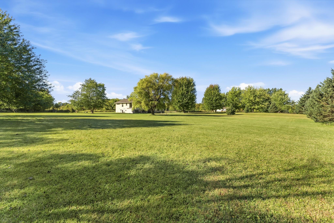
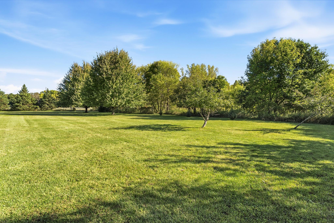
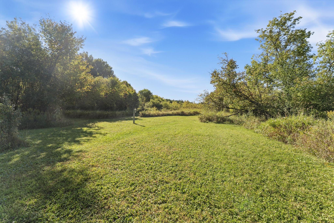
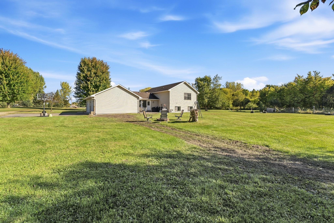
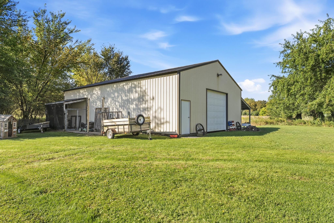
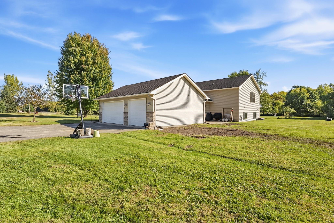
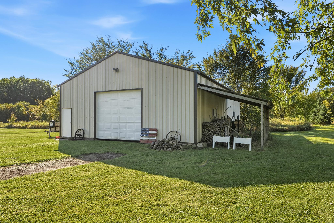
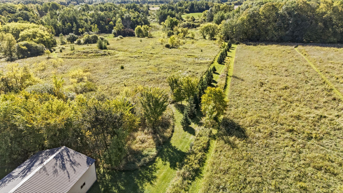
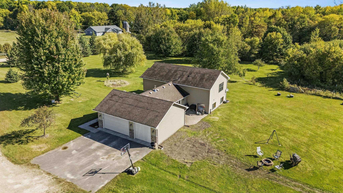
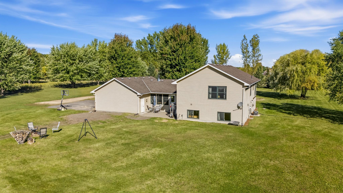
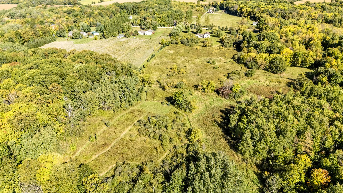
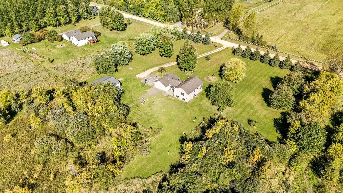
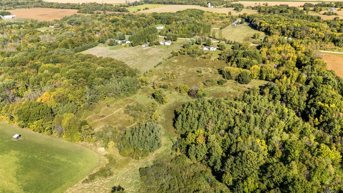
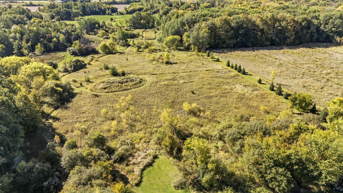
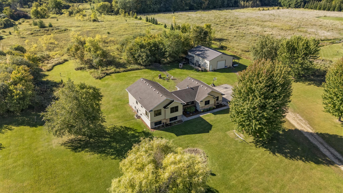
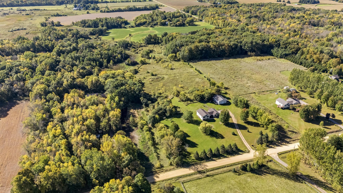
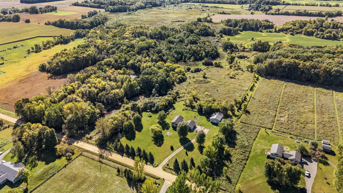
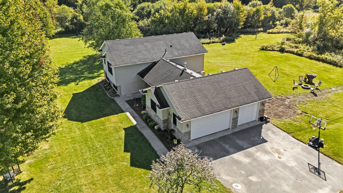
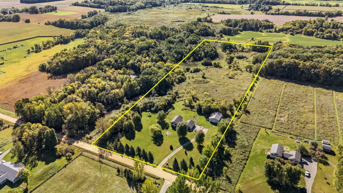
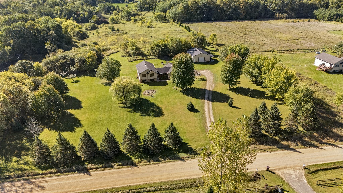
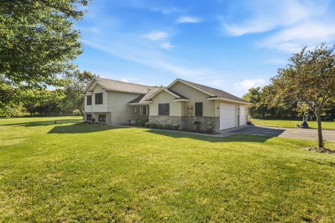
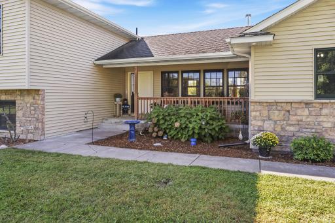
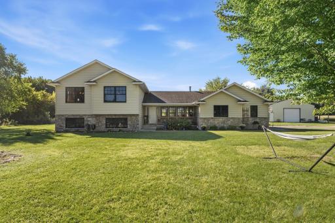
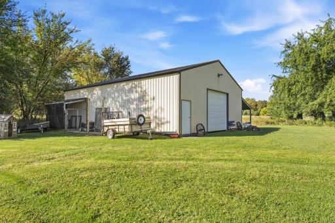
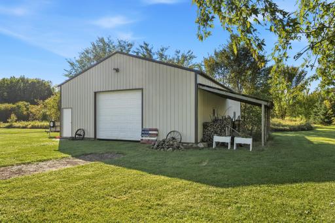
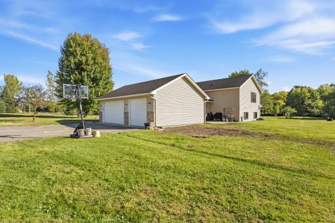
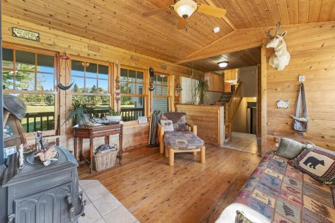
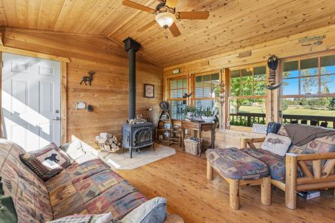
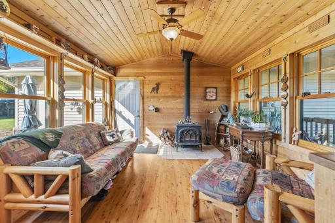
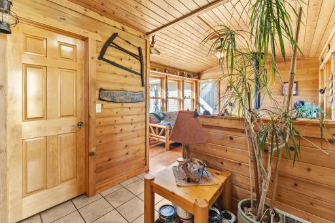
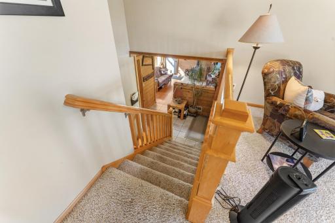
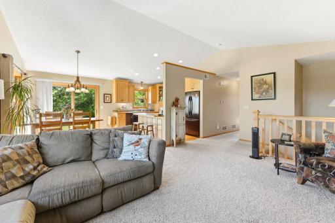
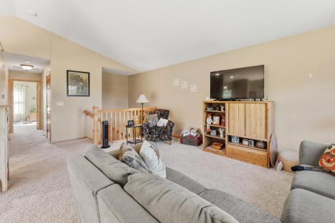
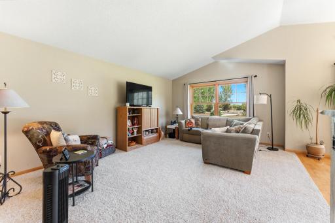
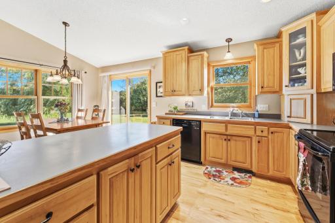
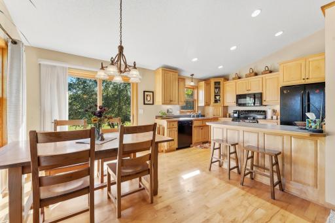
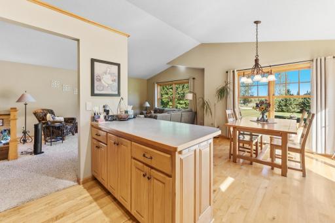
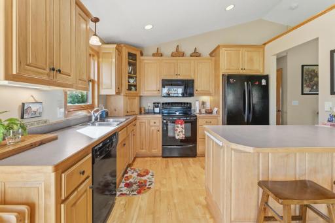
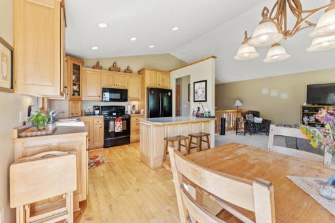
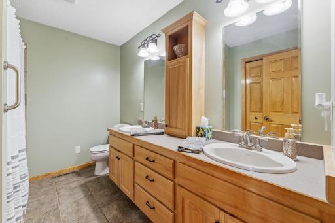
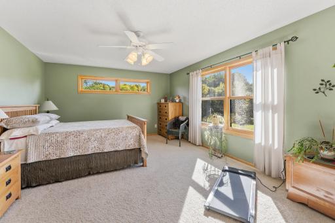
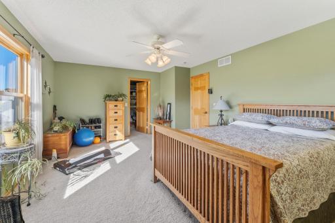
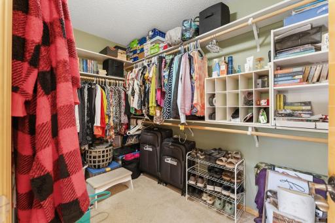
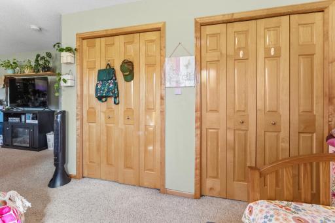
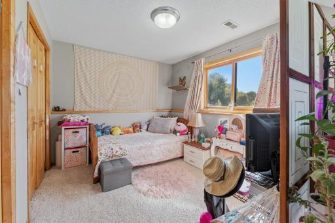
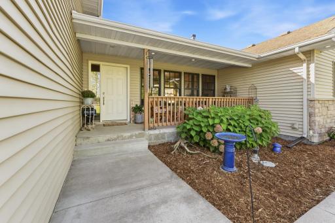
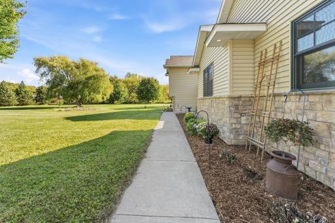
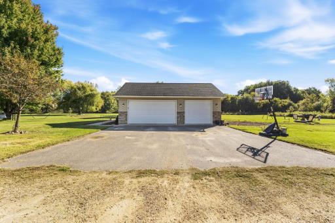
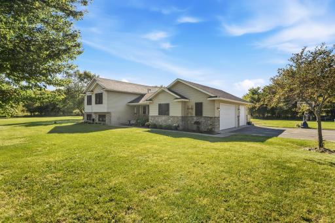
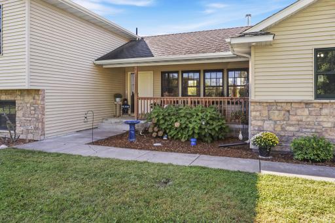
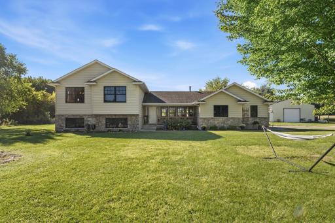
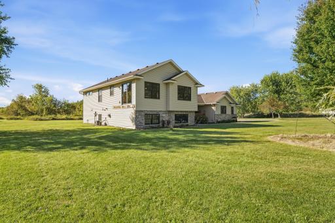
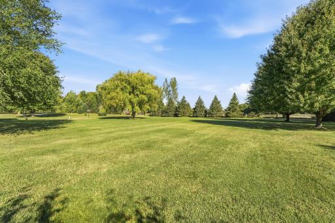
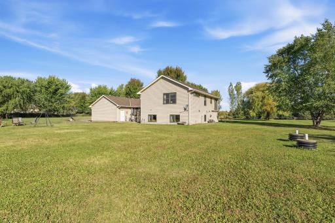
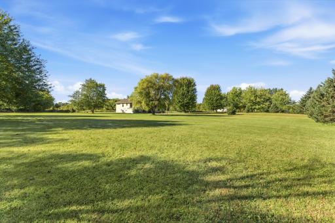
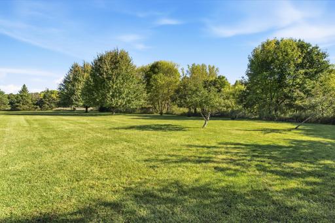
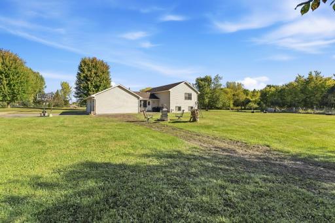
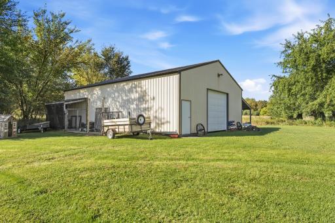
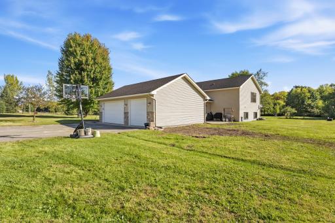
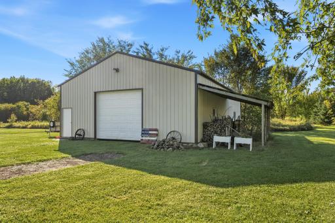
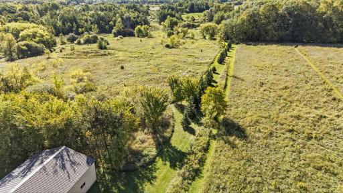
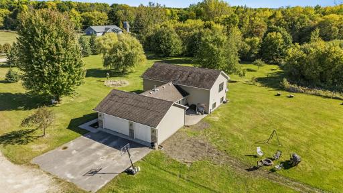
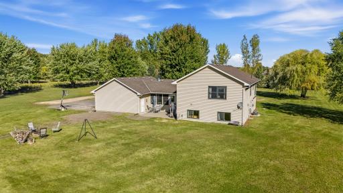
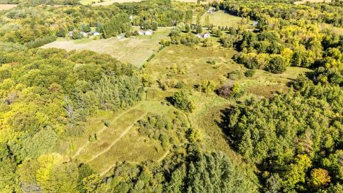
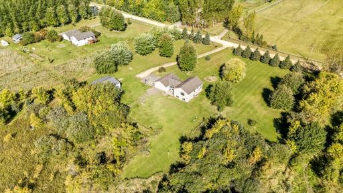
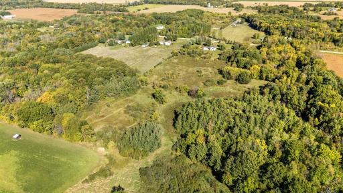
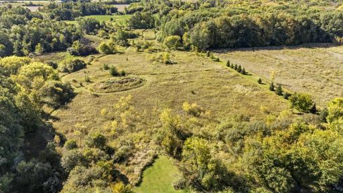
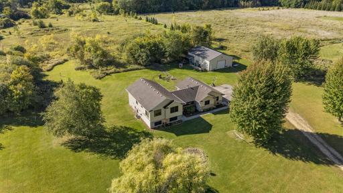
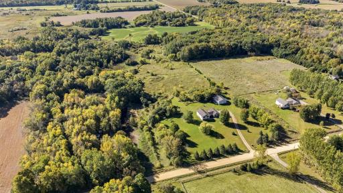
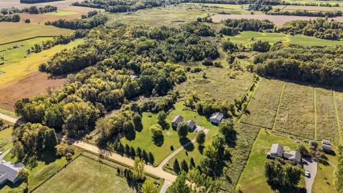
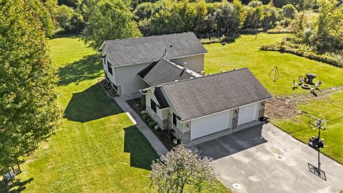
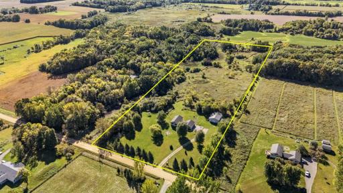
9+ Acres | Custom Built in 2004 | 3 Bedrooms | 2 Bathrooms | 30x40 Pole Barn This is NOT your average three-level split! Nestled on over 9 acres, this custom-built home offers rustic charm, unique character, and plenty of room to enjoy country living. Step inside the inviting rustic sitting room connecting the home and garage, where beautiful Australian cypress wood, tongue-and-groove ceilings, and a wood-burning stove create a warm and welcoming atmosphere. The upper-level kitchen features beautiful custom maple cabinetry and flooring, adding to the home's natural charm. The spacious primary suite offers a large walk-in closet and mainfloor bathroom featuring double sinks and a relaxing jetted tub. The lower level includes an oversized bedroom that could easily be divided to accommodate additional needs, along with an opportunity for buyers to add their own finishing touches and make the space their own. Outside, the 30x40 pole barn with electricity provides a great starting point for a workshop, equipment storage, or hobby space, with room to customize to your needs. Calling all hobby farmers, horse lovers, and anyone dreaming of a little more elbow room! With over 9 acres to explore, a custom-built home full of character, and endless possibilities to make this property your own, this is a country retreat you won't want to miss. Come see what makes this home anything but ordinary!
Details
Maps
Documents
Contract Information
Owner is an Agent?: No
Auction?: No
Status: Active
Contingency: None
Current Price: $549,900
Original List Price: 549900
ListPrice: 549900
List Date: 2026-09-21
Office/Member Info
Association: SPAAR
General Property Information
Common Wall: No
Lot Measurement: Acres
Manufactured Home?: No
Multiple PIDs?: No
New Development: No
Number of Fireplaces: 1
Other Parking Spaces: 6
Waterfront YN: No
Year Built: 2004
Yearly/Seasonal: Yearly
Zoning: Agriculture
Lot Dimensions: 327x1301
Acres: 9.78
Bath Three Quarters: 1
Bath Half: 0
Bath Quarter: 0
Main Floor Total SqFt: 1249
Above Grd Total SqFt: 1249
Below Grd Total SqFt: 1249
Total SqFt: 2498
Total Finished Sqft: 2778.00
FireplaceYN: Yes
Foundation Size: 1249
Style: (SF) Single Family
Garage Stalls: 3
Power Company: Xcel Energy
Association Fee: 0
Assessment Pending: Unknown
Bedrooms: 3
Baths Total: 2
Bath Full: 1
Location, Tax and Other Information
AssocFeeYN: No
Legal Description: SECTION 12 TOWNSHIP 034 RANGE 020 SUBDIVISIONNAME ADDIE ACRES LOT 003 BLOCK 001 SUBDIVISIONCD 02860
Listing City: Center City
Map Page: 999
Municipality: Chisago Lake Twp
School District: Chisago Lakes
School District Phone: 651-213-2096
Zip Plus 4: 9625
Property ID Number: 020053407
Tax Year: 2026
Tax Amount: 4672
In Foreclosure?: No
Potential Short Sale?: No
Lender Owned?: No
Directions & Remarks
Public Remarks: 9+ Acres | Custom Built in 2004 | 3 Bedrooms | 2 Bathrooms | 30x40 Pole Barn
This is NOT your average three-level split! Nestled on over 9 acres, this custom-built home offers rustic charm, unique character, and plenty of room to enjoy country living.
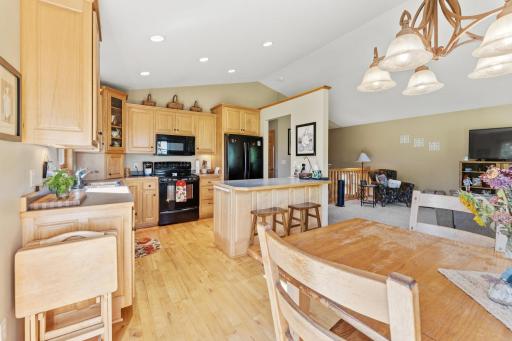
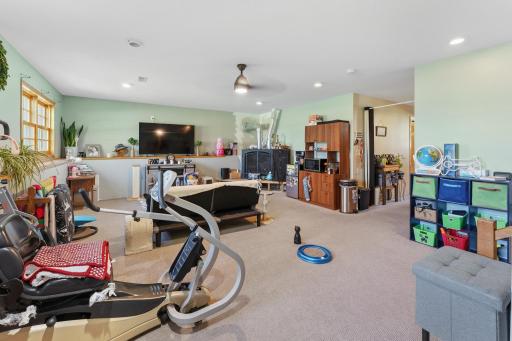
Step inside the inviting rustic sitting room connecting the home and garage, where beautiful Australian cypress wood, tongue-and-groove ceilings, and a wood-burning stove create a warm and welcoming atmosphere. The upper-level kitchen features beautiful custom maple cabinetry and flooring, adding to the home's natural charm.
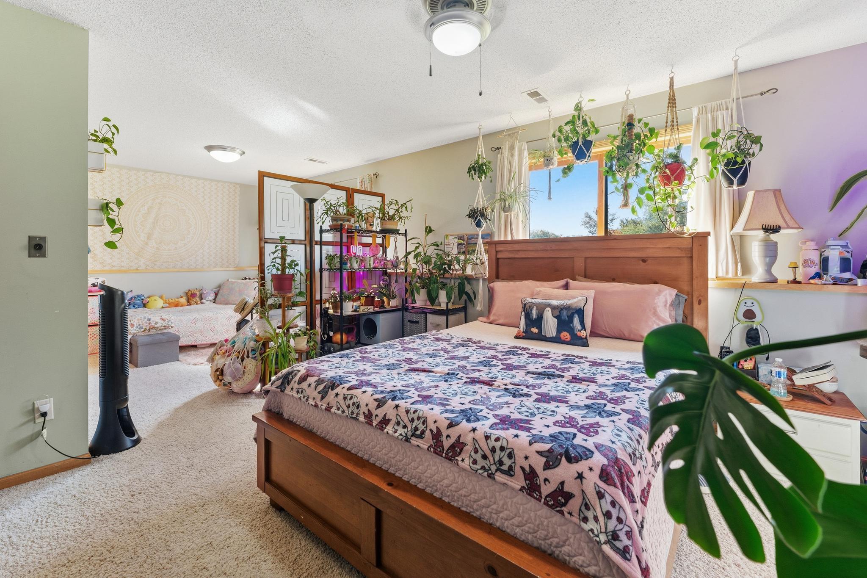
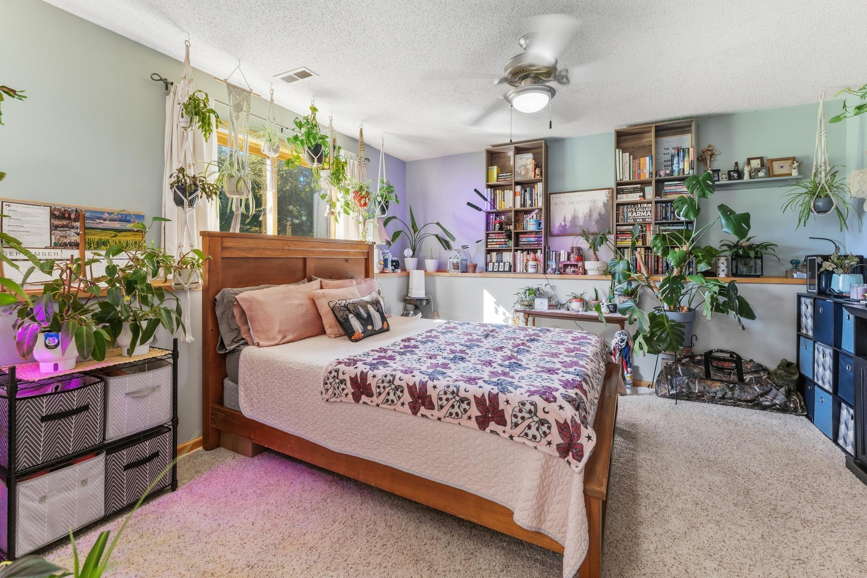
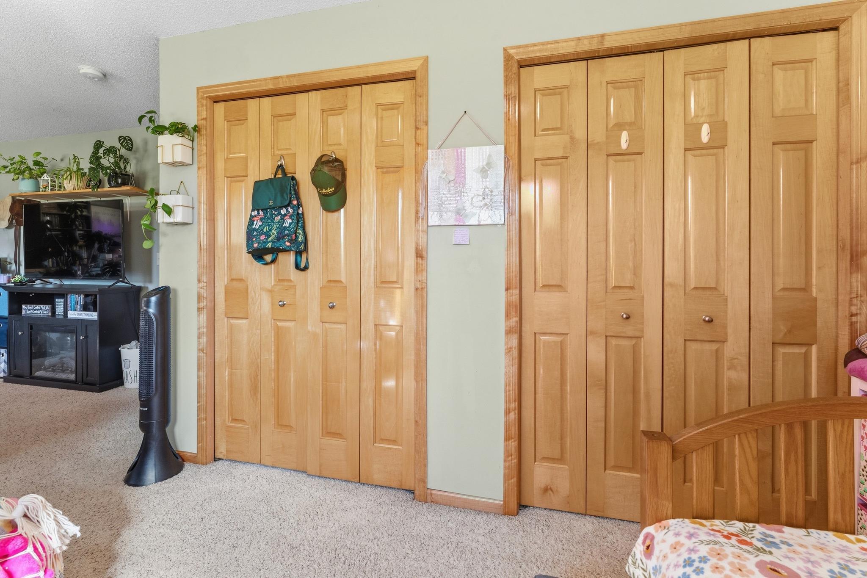
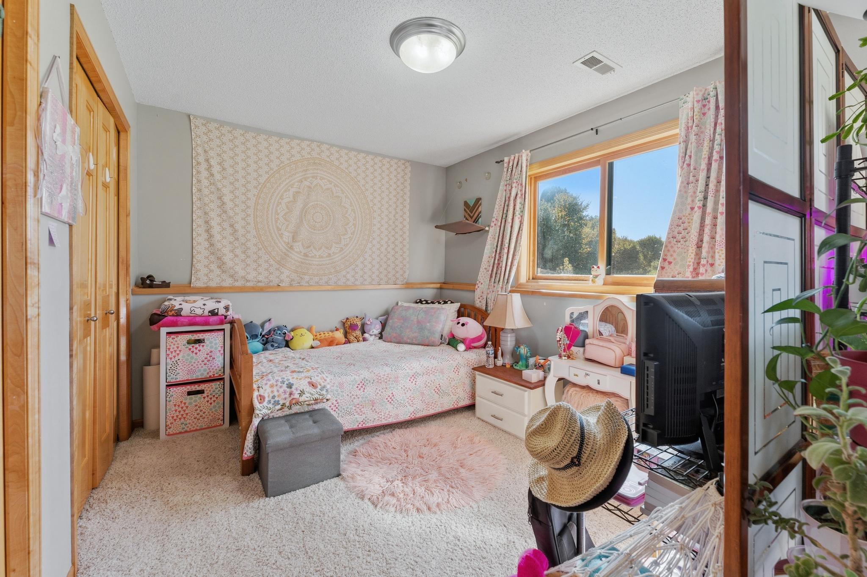
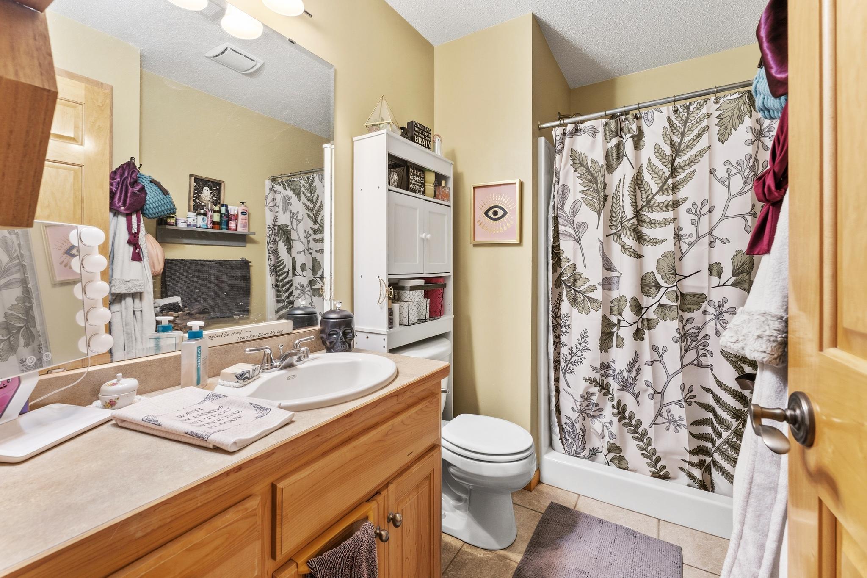
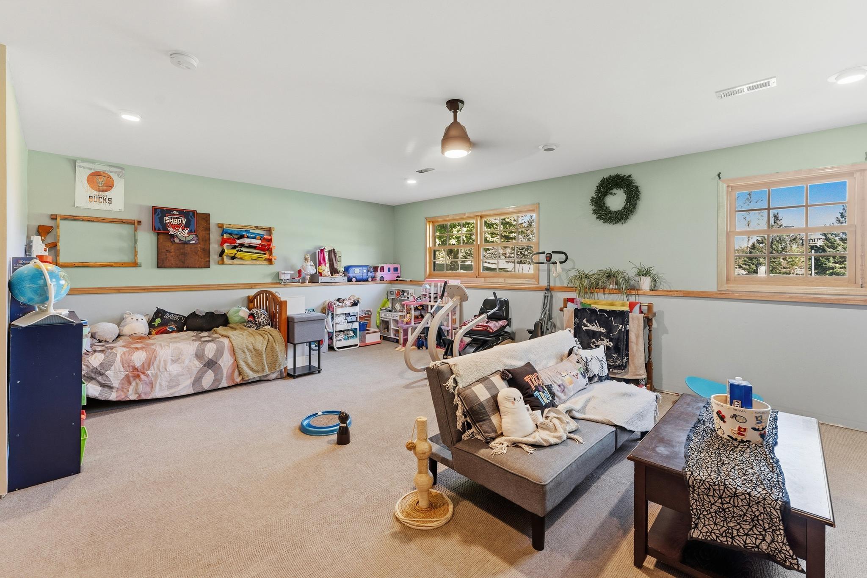
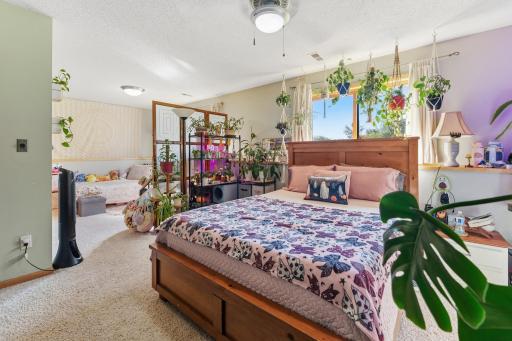
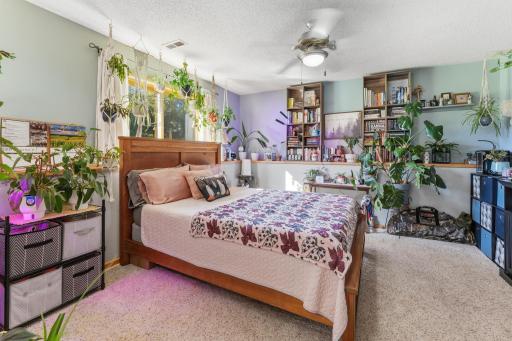
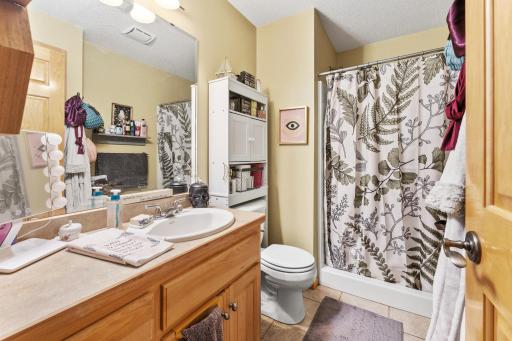
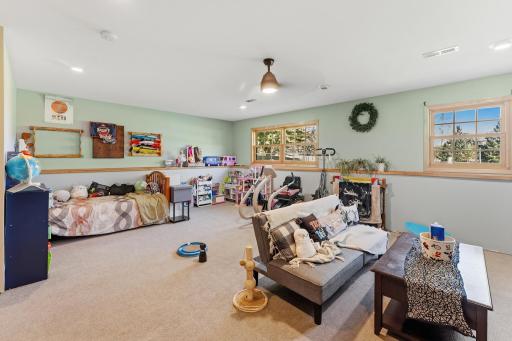
The spacious primary suite offers a large walk-in closet and mainfloor bathroom featuring double sinks and a relaxing jetted tub. The lower level includes an oversized bedroom that could easily be divided to accommodate additional needs, along with an opportunity for buyers to add their own finishing touches and make the space their own.
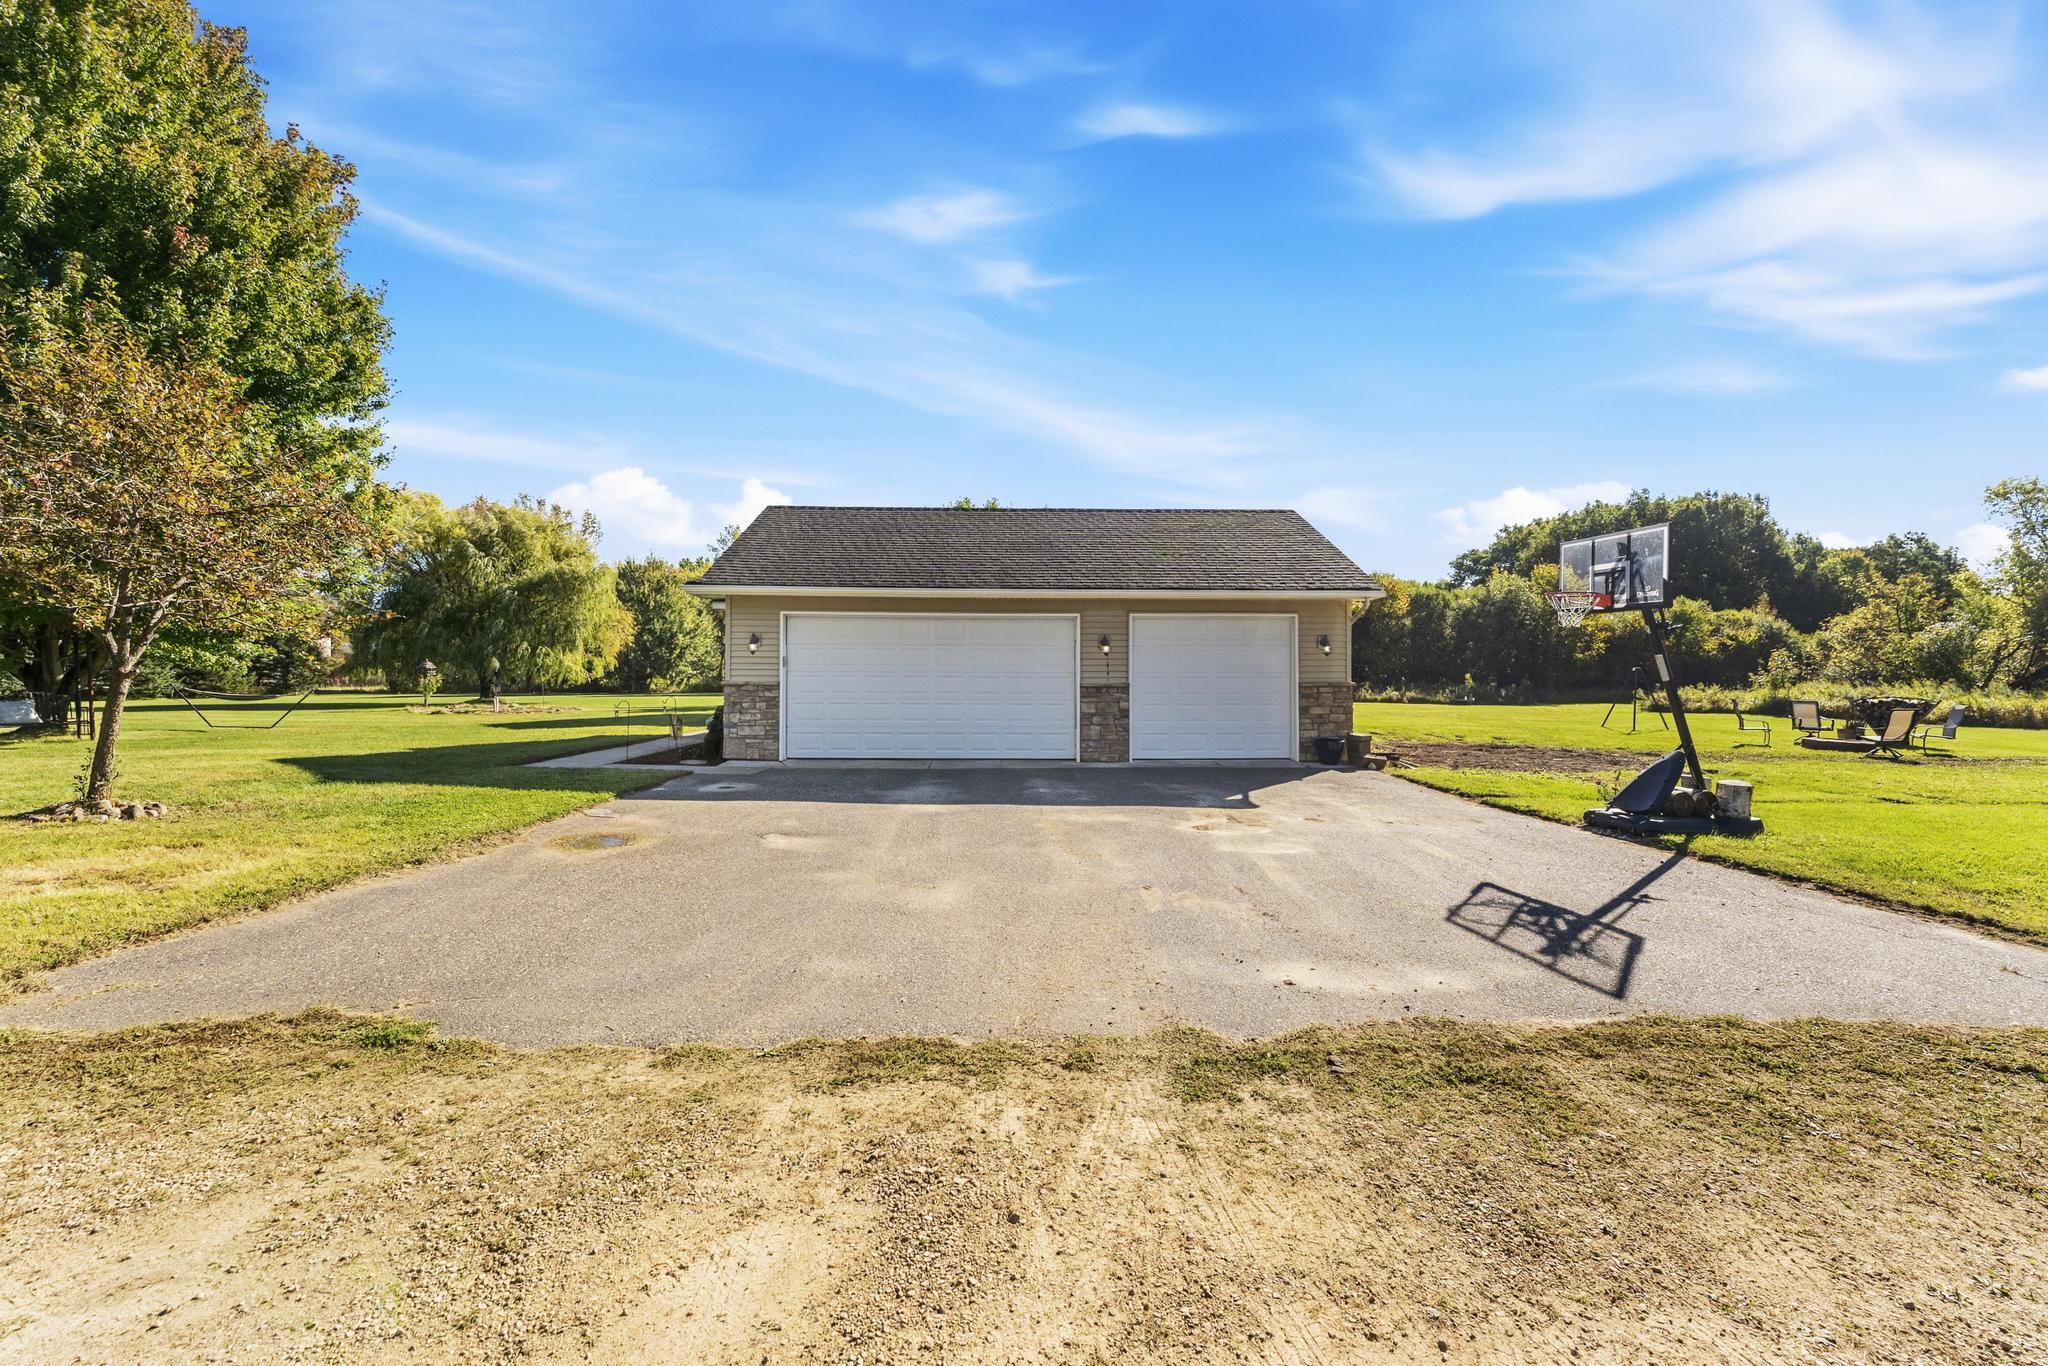
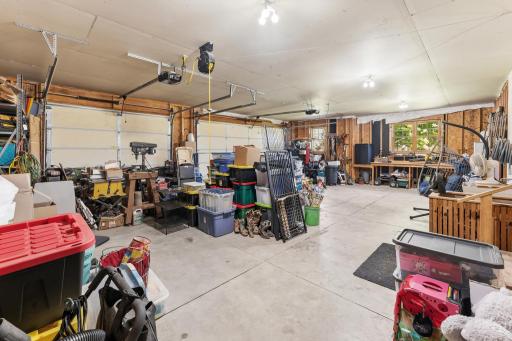
Outside, the 30x40 pole barn with electricity provides a great starting point for a workshop, equipment storage, or hobby space, with room to customize to your needs.
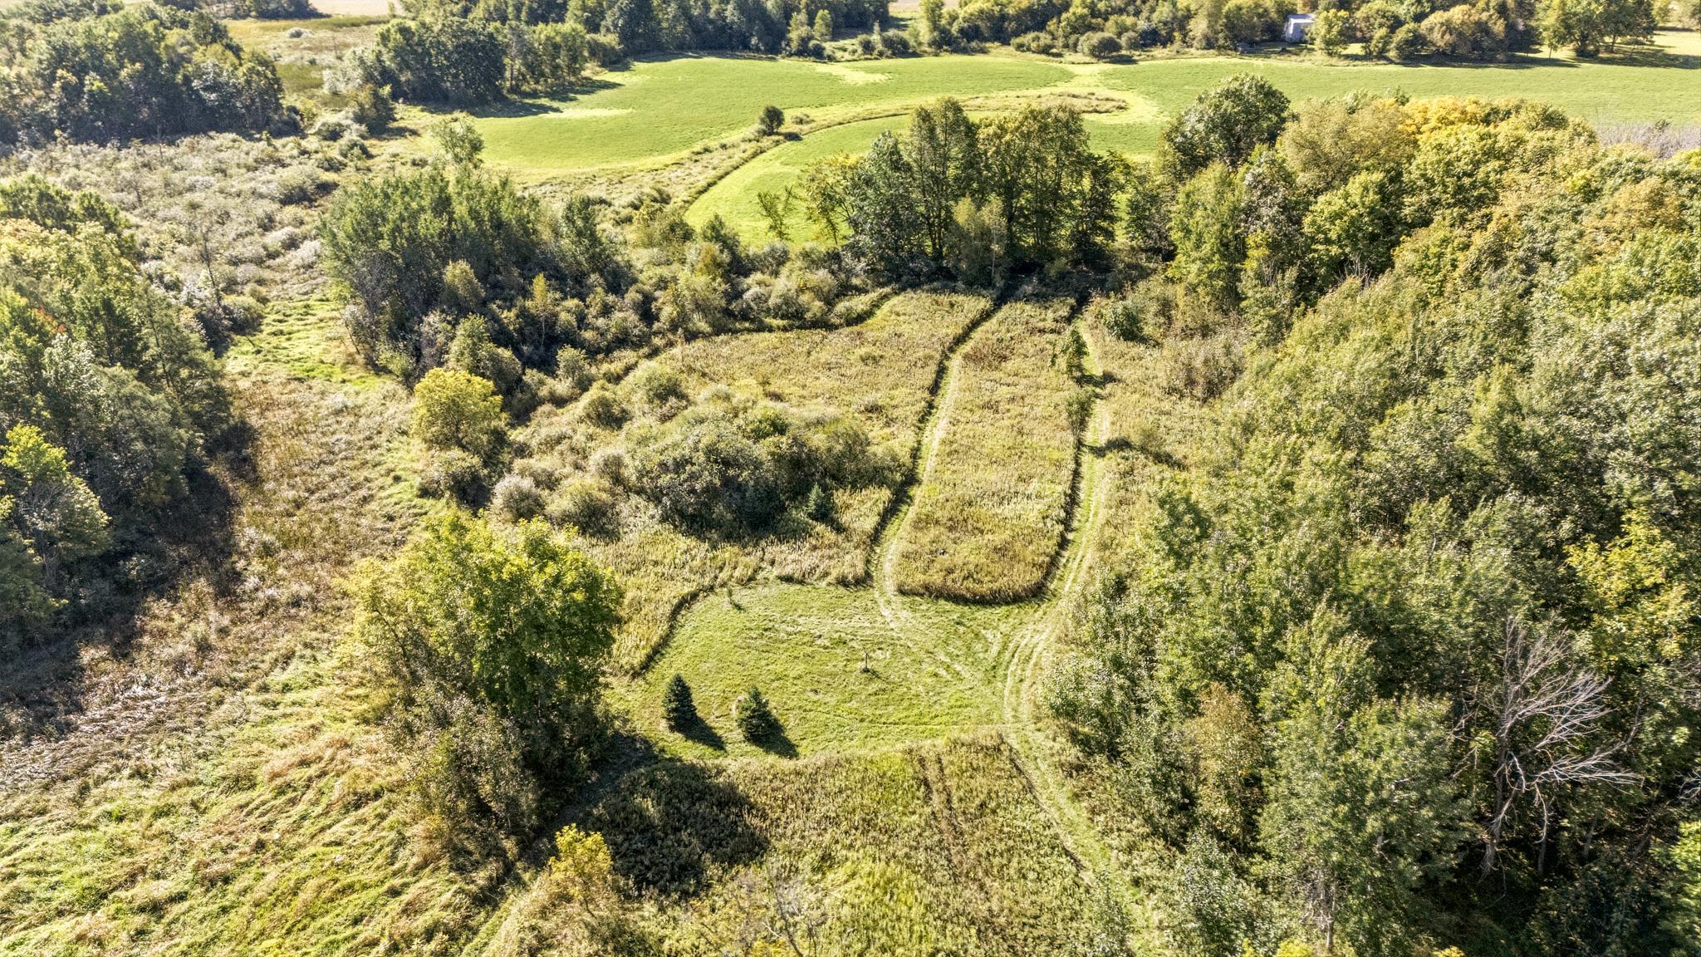
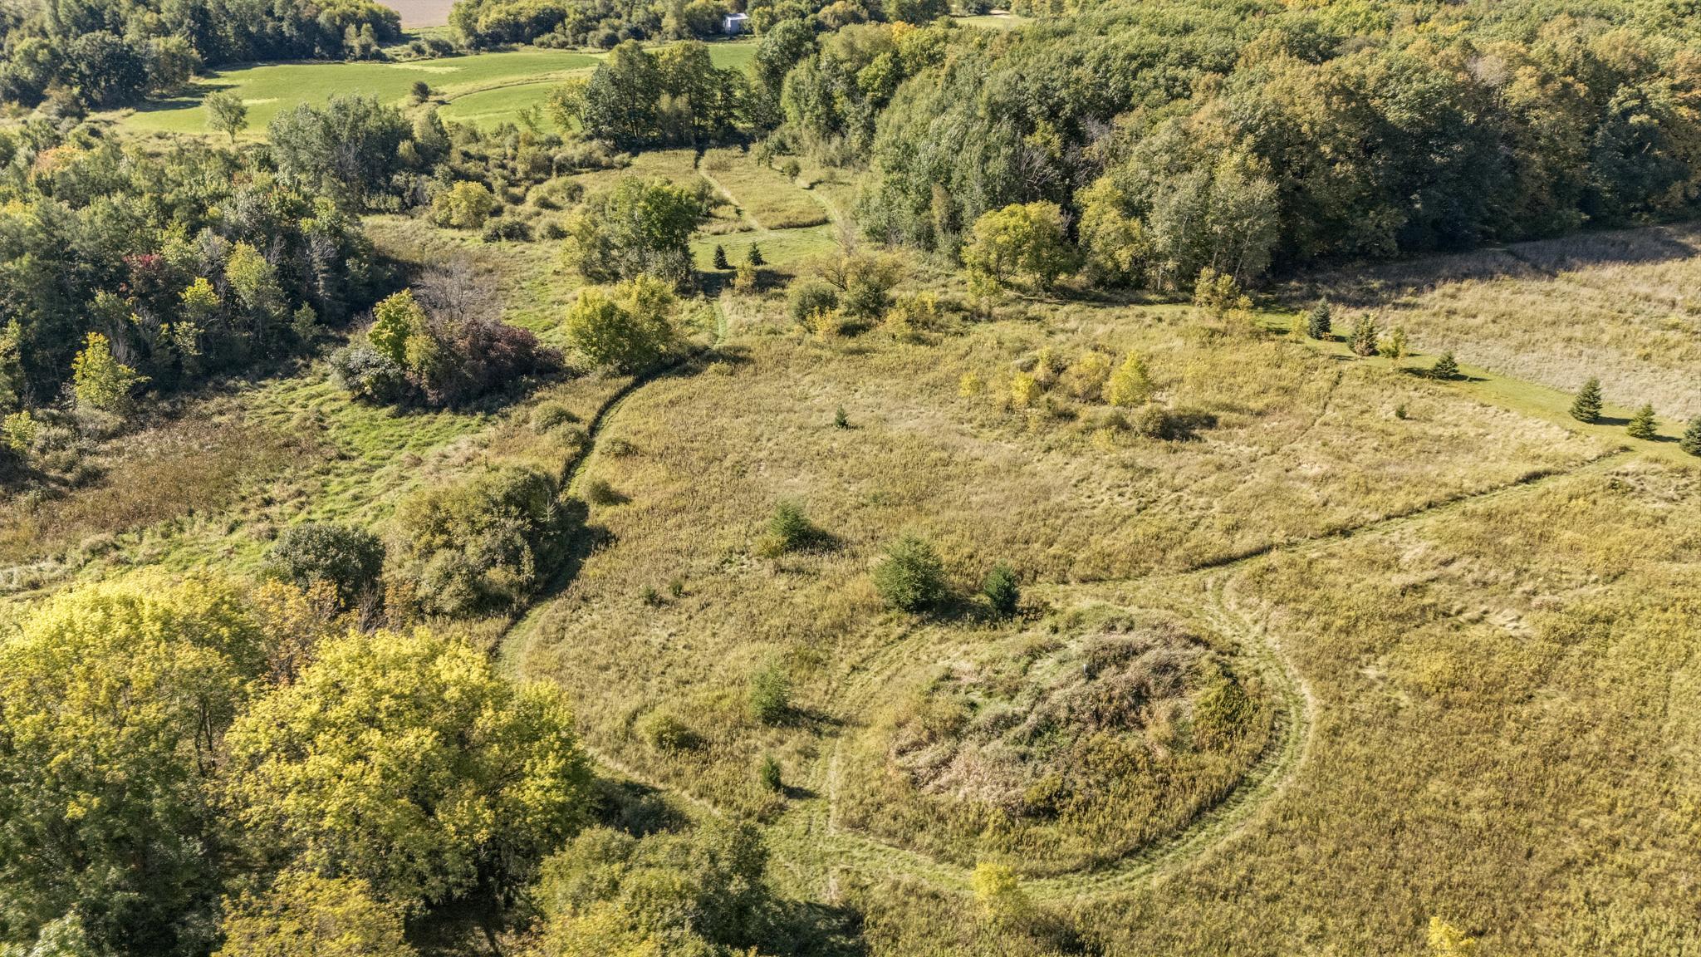
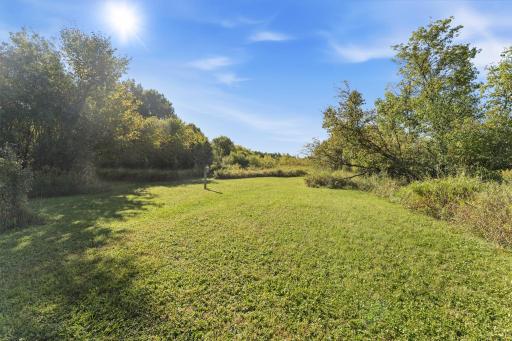
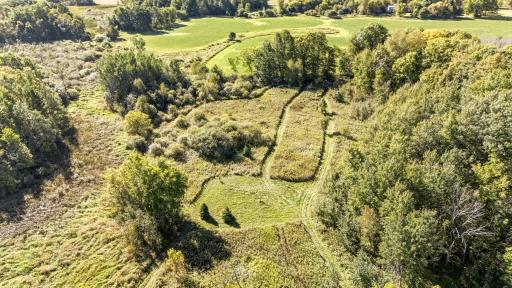
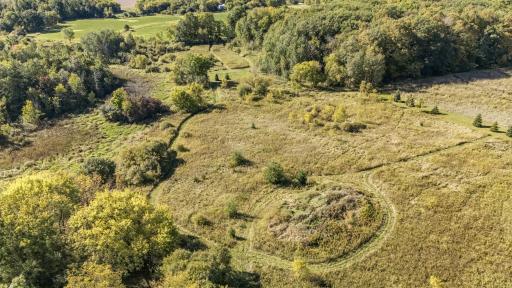
Calling all hobby farmers, horse lovers, and anyone dreaming of a little more elbow room! With over 9 acres to explore, a custom-built home full of character, and endless possibilities to make this property your own, this is a country retreat you won't want to miss. Come see what makes this home anything but ordinary!
Directions: Center City Hwy 8 to Andrews to Oasis Rd N to Park (r) to 345th (R) to home on RHS
Accessible
None: 1
Air Conditioning
Central Air: 1
Amenities Unit
Ceiling Fan(s): 1
Hardwood Floors: 1
Kitchen Window: 1
Natural Woodwork: 1
Patio: 1
Porch: 1
Vaulted Ceiling(s): 1
Walk-In Closet: 1
Washer/Dryer Hookup: 1
Appliances
Air-To-Air Exchanger: 1
Dishwasher: 1
Dryer: 1
Fuel Tank - Rented: 1
Microwave: 1
Range: 1
Refrigerator: 1
Washer: 1
Assessments
Assessment Balance: 0
Tax With Assessments: 4672
Basement
Concrete Block: 1
Drain Tiled: 1
Foundation Dimensions: 48x26
Full: 1
Sump Pump: 1
Other: 1
Bath Description
Double Sink: 1
Upper Level Full Bath: 1
3/4 Basement: 1
Jetted Tub: 1
Building Information
Finished SqFt Above Ground: 1529
Finished SqFt Below Ground: 1249
Construction Materials
Block: 1
Construction Status
Previously Owned: 1
Dining Room Description
Breakfast Bar: 1
Informal Dining Room: 1
Kitchen/Dining Room: 1
Electric
100 Amp Service: 1
Circuit Breakers: 1
Existing Financing
Conventional: 1
Exterior
Brick/Stone: 1
Vinyl: 1
Family Room Characteristics
Family Room: 1
Lower Level: 1
Farm Type
Hobby: 1
Horse: 1
Fencing
None: 1
Fireplace Characteristics
Family Room: 1
Gas Burning: 1
Foundation
Concrete Block: 1
Fuel
Propane: 1
Heating
Forced Air: 1
Insurance Fee
Insurance Fee: 0
Internet Options
Cable: 1
Satellite: 1
Laundry
Electric Dryer Hookup: 1
In Basement: 1
Washer Hookup: 1
Lease Details
Land Leased: Not Applicable
Lock Box Type
Lock Box Source: SPAAR
Supra: 1
Lot Description
Tree Coverage - Light: 1
Miscellaneous Information
DP Resource: Yes
Homestead: Yes
Outbuildings
Pole Building: 1
Ownership
Fractional Ownership: No
Parking Characteristics
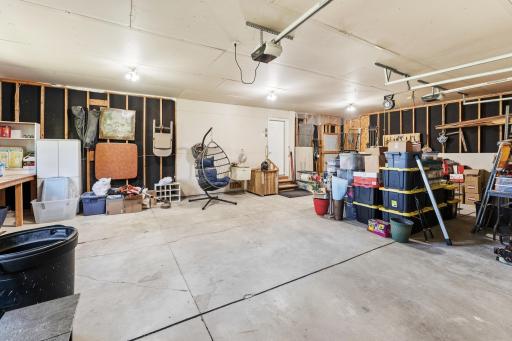
Garage Dimensions: 24x34
Garage Door Height: 8
Garage Door Width: 16
Garage Square Feet: 816
Patio, Porch and Deck Features
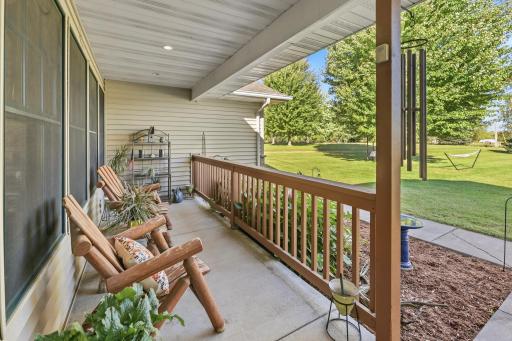
Front Porch: 1
Patio: 1
Pool Description
None: 1
Property Subtype
Acreage: 1
Public Survey Info
Range#: 20
Section#: 12
Township#: 34
Road Frontage
County Road: 1
Unpaved Streets: 1
Road Responsibility
Public Maintained Road: 1
Roof
Age Over 8 Years: 1
Asphalt Shingles: 1
Sellers Terms
Cash: 1
Conventional: 1
FHA: 1
Rural Development: 1
VA: 1
Sewer
Mound Septic: 1
Private Sewer: 1
Septic System Compliant - Yes: 1
Stories
Three Level Split: 1
Water
Drilled: 1
Private: 1
Location Tax and Other Information
House Number: 15977
Street Name: 345th
Street Suffix: Street
Postal City: Center City
County: Chisago
State: MN
Zip Code: 55012
Complex/Dev/Subdivision: Addie Acres
Property Features
Accessible: None
Air Conditioning: Central Air
Amenities Unit: Ceiling Fan(s); Hardwood Floors; Kitchen Window; Natural Woodwork; Patio; Porch; Vaulted Ceiling(s); Walk-In Closet; Washer/Dryer Hookup
Appliances: Air-To-Air Exchanger; Dishwasher; Dryer; Fuel Tank - Rented; Microwave; Range; Refrigerator; Washer
Basement: Concrete Block; Drain Tiled; Full; Sump Pump; Other
Bath Description: Double Sink; Upper Level Full Bath; 3/4 Basement; Jetted Tub
Construction Materials: Block
Construction Status: Previously Owned
Dining Room Description: Breakfast Bar; Informal Dining Room; Kitchen/Dining Room
Electric: 100 Amp Service; Circuit Breakers
Existing Financing: Conventional
Exterior: Brick/Stone; Vinyl
Family Room Characteristics: Family Room; Lower Level
Farm Type: Hobby; Horse
Fencing: None
Fireplace Characteristics: Family Room; Gas Burning
Foundation: Concrete Block
Fuel: Propane
Heating: Forced Air
Internet Options: Cable; Satellite
Laundry: Electric Dryer Hookup; In Basement; Washer Hookup
Lock Box Type: Supra
Lot Description: Tree Coverage - Light
Outbuildings: Pole Building
Pool Description: None
Property Subtype: Acreage
Road Frontage: County Road; Unpaved Streets
Road Responsibility: Public Maintained Road
Roof: Age Over 8 Years; Asphalt Shingles
Sellers Terms: Cash; Conventional; FHA; Rural Development; VA
Sewer: Mound Septic; Private Sewer; Septic System Compliant - Yes
Stories: Three Level Split
Water: Drilled; Private
Room Information
| Room Name | Dimensions | Level |
| Dining Room | 12x10 | Upper |
| Family Room | 24x15 | Lower |
| First (1st) Bedroom | 18.6x13.4 | Upper |
| Four Season Porch | 14x14 | Main |
| Foyer | 6x9 | Main |
| Kitchen | 11.6x9 | Upper |
| Living Room | 13x17 | Upper |
| Patio | 14x20 | Main |
| Porch | 6x20 | Main |
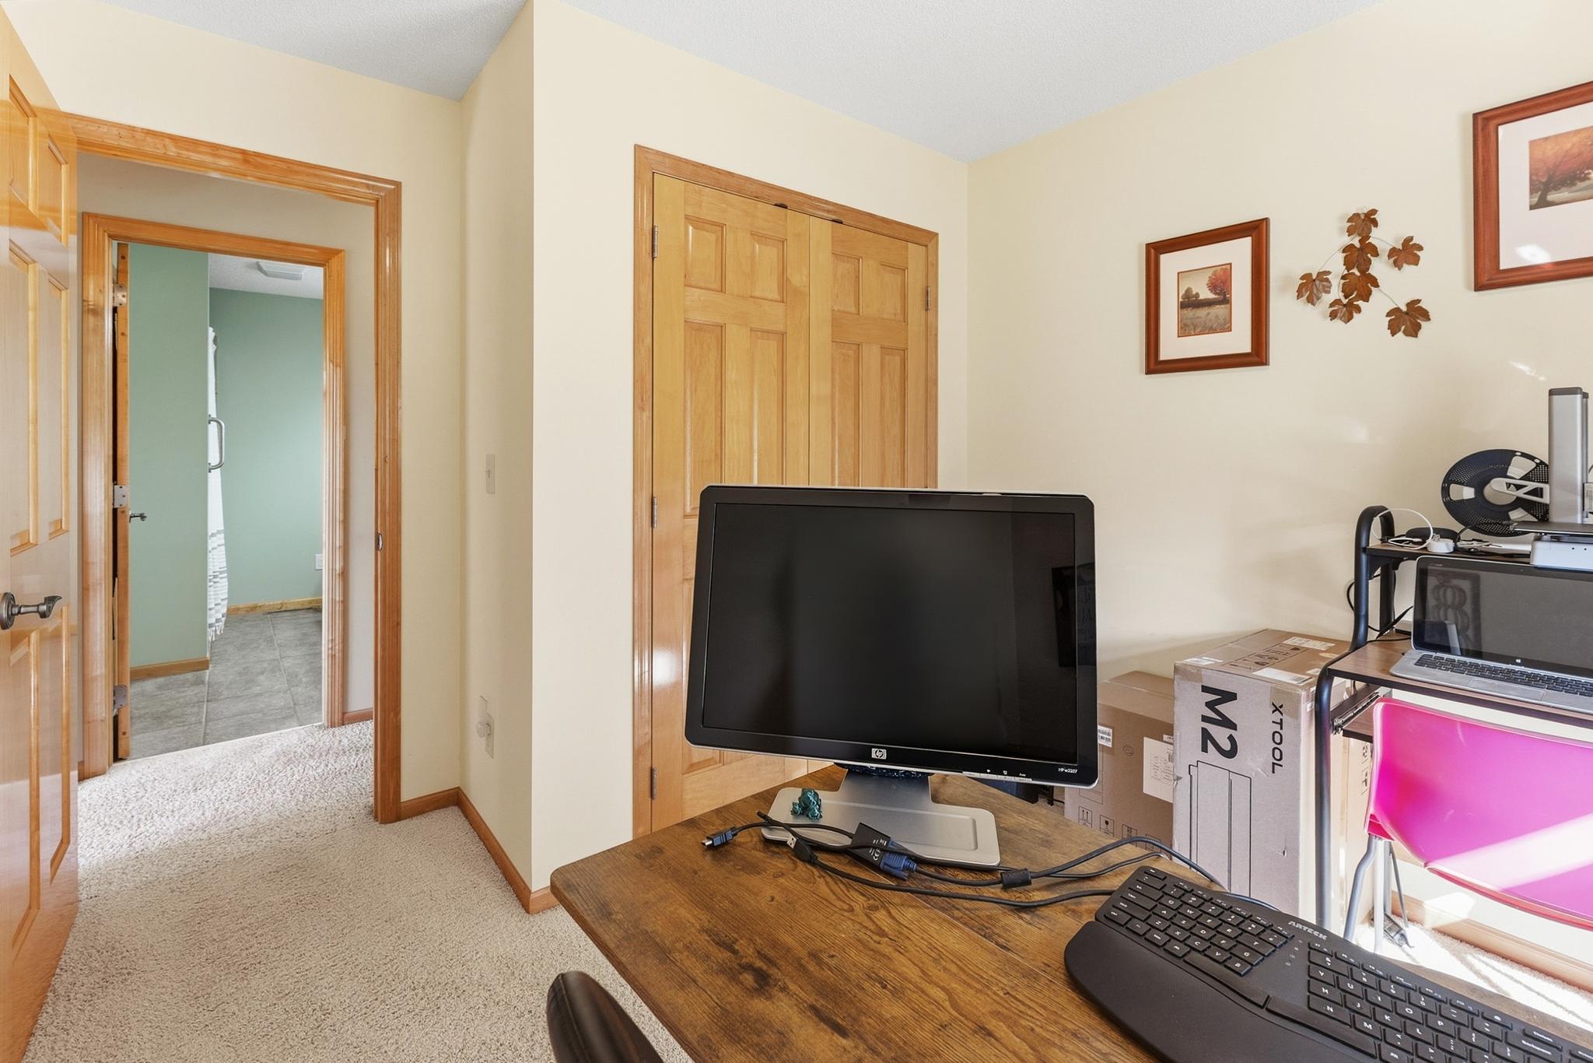
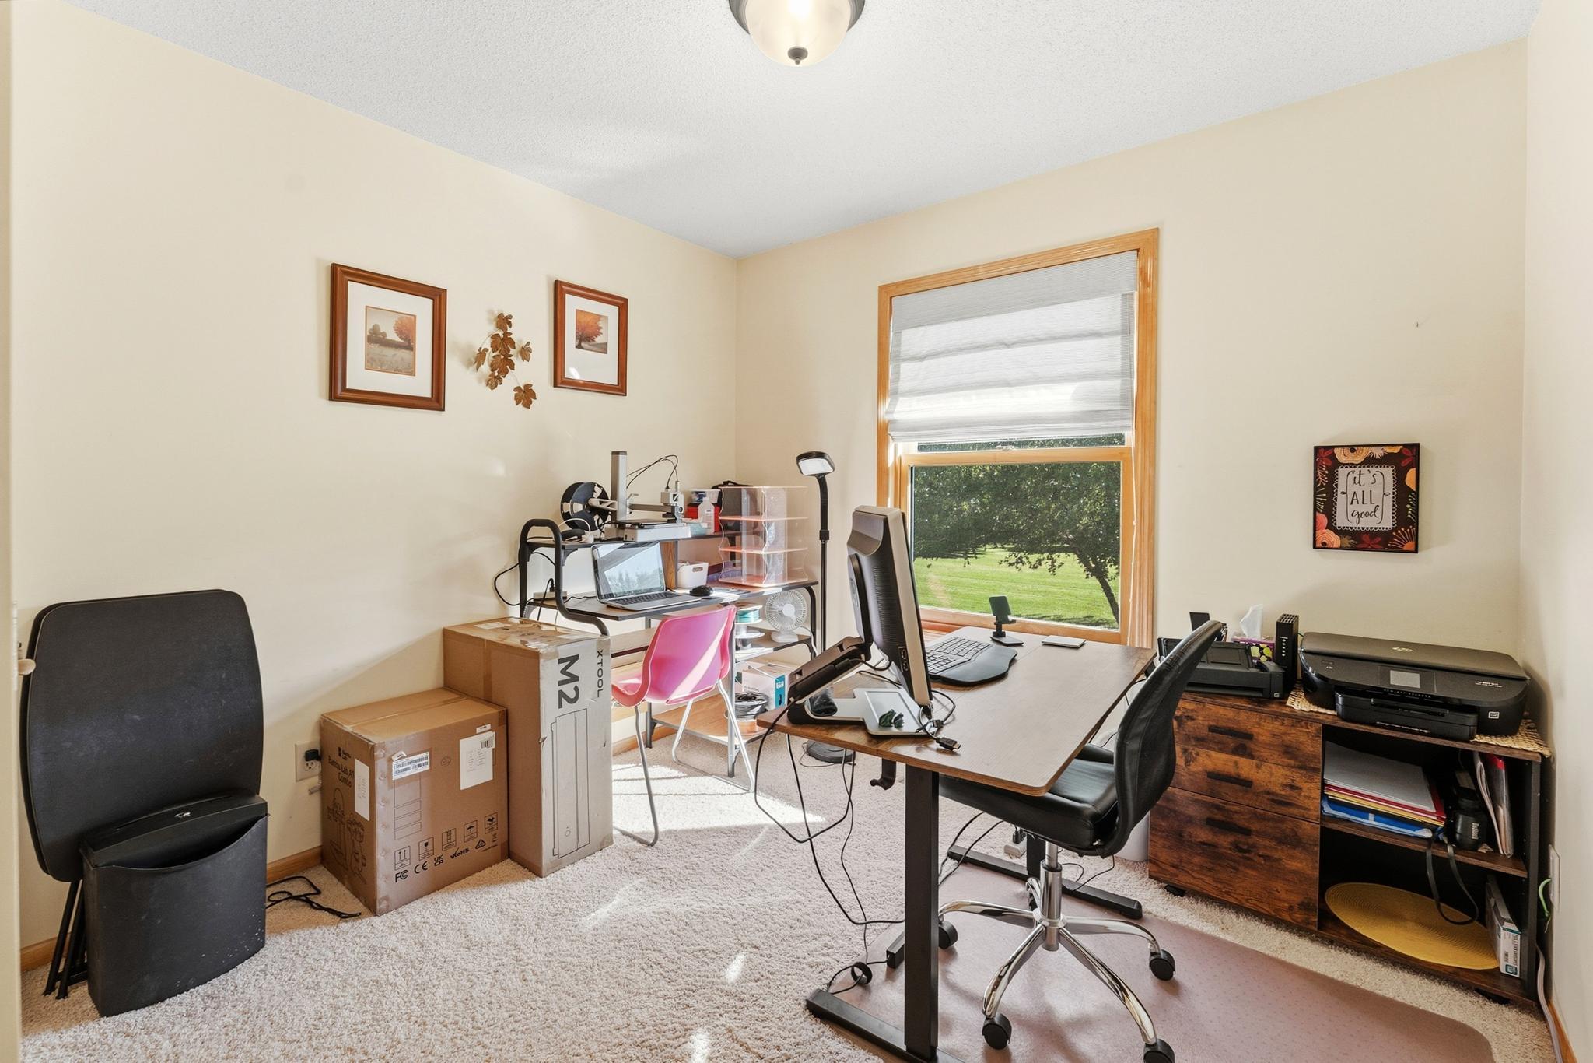
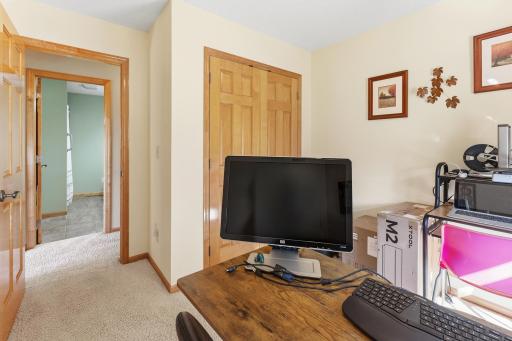
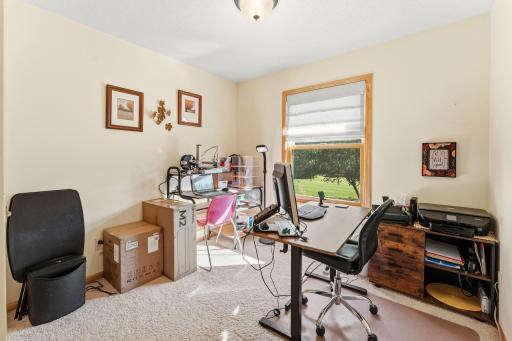
| Second (2nd) Bedroom | 10x9 | Upper |
| Third (3rd) Bedroom | 24x13 | Lower |
 Floor Plan 15977 345th St Center City.p
Listing Office: Realty Executives Top Results
Last Updated: September - 25 - 2026
The data relating to real estate for sale on this web site comes in part from the Broker Reciprocity SM Program of the Regional Multiple Listing Service of Minnesota, Inc. The information provided is deemed reliable but not guaranteed. Properties subject to prior sale, change or withdrawal. ©2026 Regional Multiple Listing Service of Minnesota, Inc All rights reserved.