$575,000
Minneapolis, MN 55401
MLS# 7112107
Status: Coming Soon
2 beds | 2 baths | 2325 sqft
1 / 22
Property Description
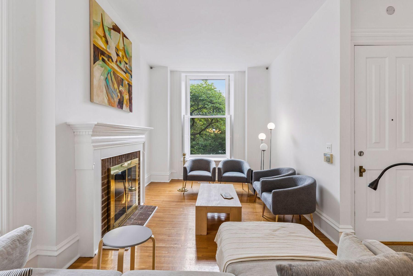
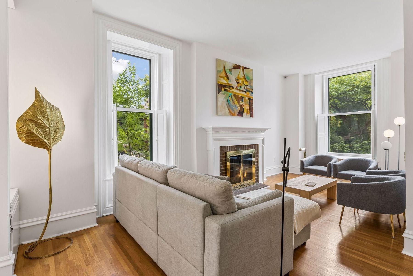
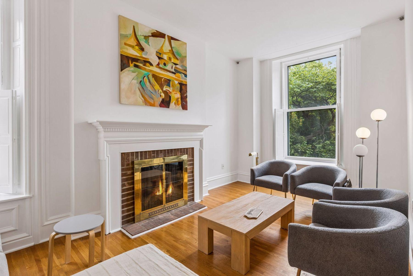
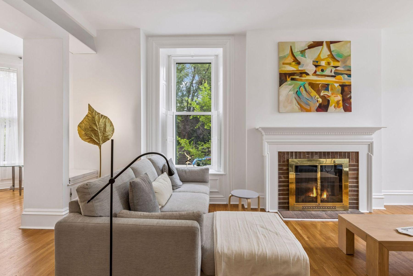
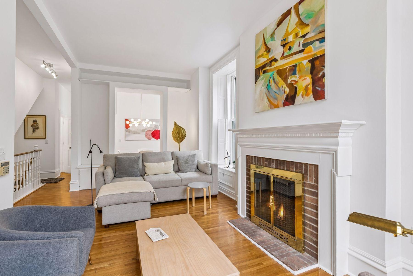
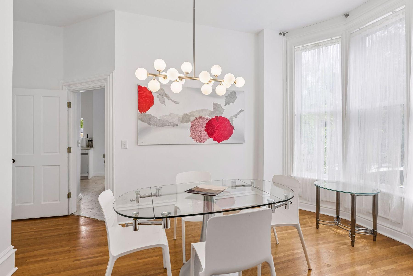
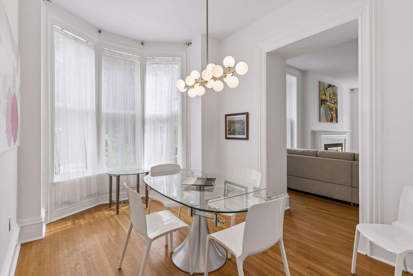
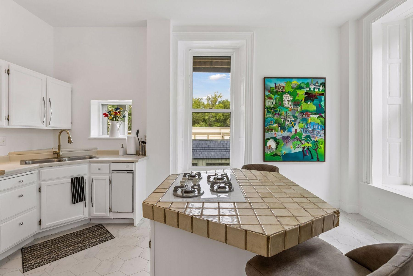
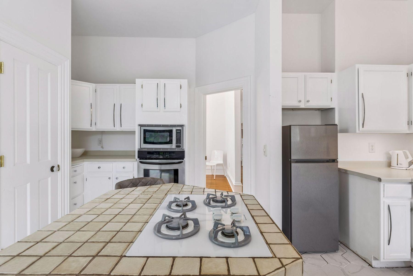
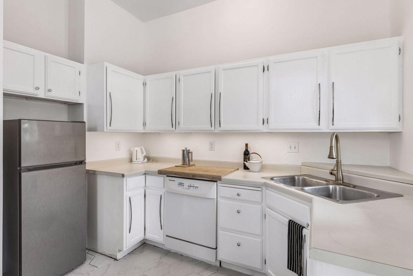
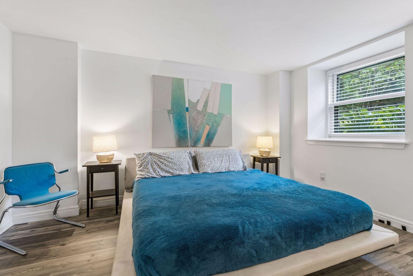
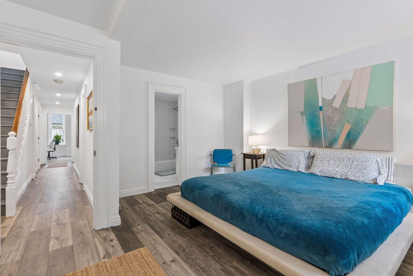
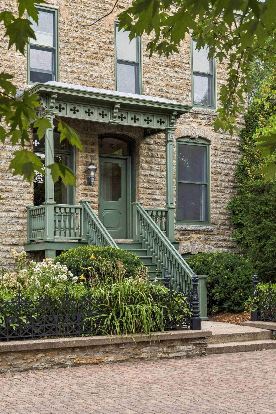
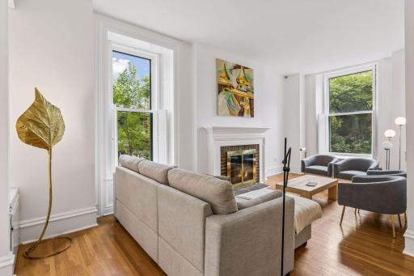
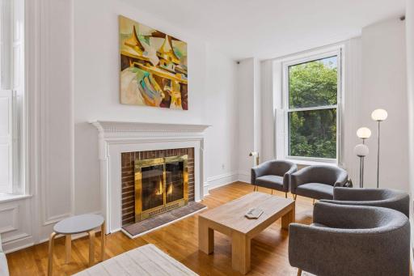
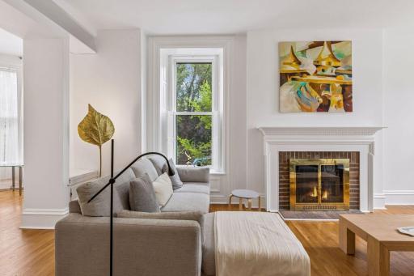
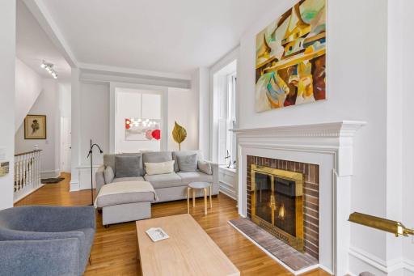
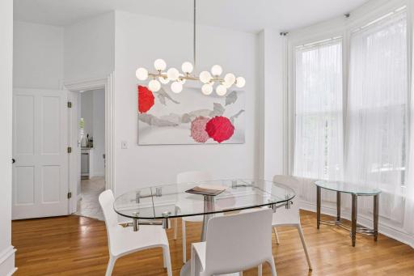
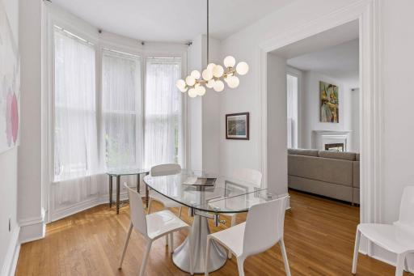
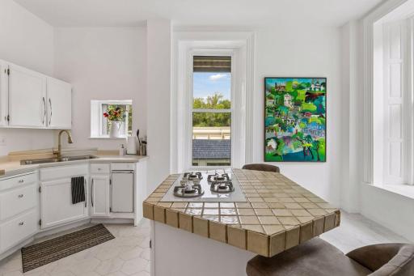
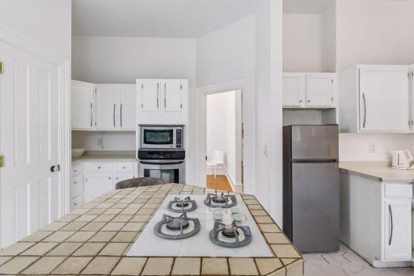
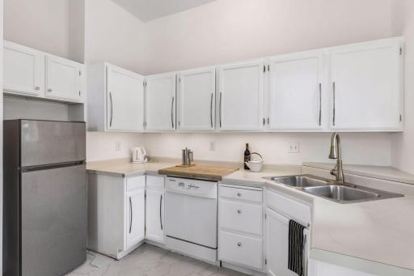
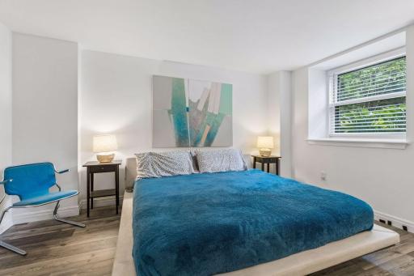
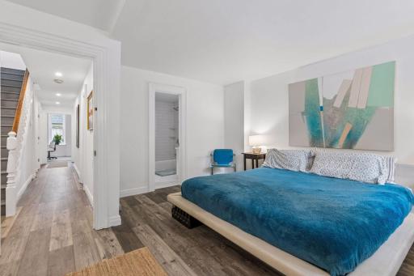
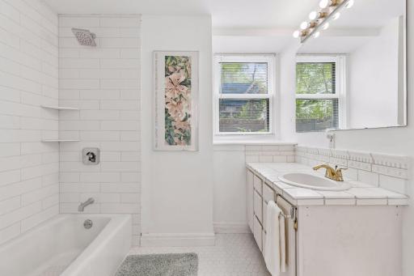
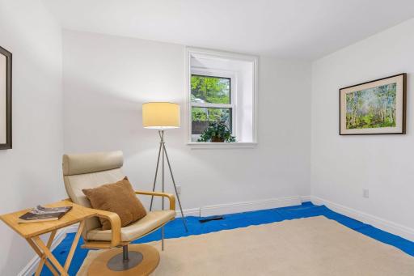
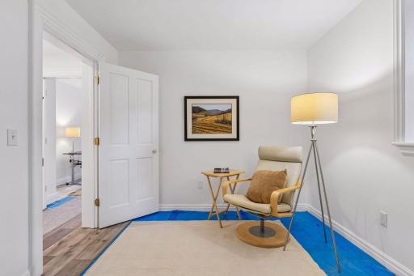
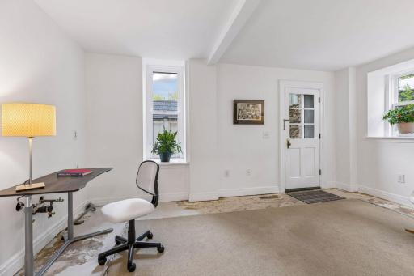
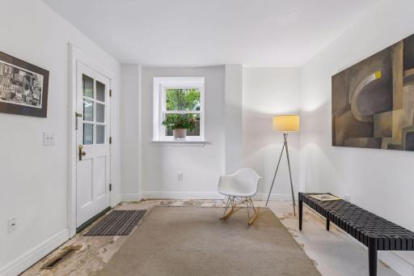
There are homes in Minneapolis with history, and there are homes that are part of it. This rare end-unit residence at Grove Street Flats sits on Nicollet Island in an 1877 Second Empire row house, surrounded by the Mississippi River, green space and walking paths, yet just minutes from downtown. The end-unit position is one of the home's defining features. Twelve windows and multiple exposures bring natural light throughout the residence from morning to evening, creating an openness seldom found in a historic condominium. The main level features hardwood floors, original woodwork and tall ceilings throughout. A fireplace with brick surround anchors the living room, while a curved bay window adds architectural character to the dining room. The kitchen features white cabinetry, a gas cooktop and new hexagon tile flooring, offering a functional space today with plenty of opportunity for the next owner to make it their own. A half bath completes the main level. The lower level offers a primary bedroom and bath, a separate second bedroom, and an additional flexible room that expands the ways the home can be used. Previously enjoyed as a home office and television room, this adaptable space could also serve as a studio, study, playroom, mudroom or casual gathering space. It also provides access to the outdoors and a convenient entry from the garage parking area. The bath is finished with classic white subway tile and a hex mosaic floor. Laundry connections are available within the home. New luxury vinyl plank flooring has been installed in approximately 40 percent of the lower level, with new subfloor completed in the second bedroom. Perhaps the most unexpected feature is just outside. The lower level walks directly out to a private, fenced garden patio, a genuine rarity in a historic condominium and an especially appealing feature for pet owners. An unfinished limestone basement below provides additional storage and houses the mechanical systems. Additional features include central air, forced-air gas heat and an assigned garage stall. The association covers exterior maintenance, water and sewer, snow removal, lawn care and insurance. Cats and dogs are welcome. The owners have completed numerous improvements throughout the home while leaving select areas ready for the next owner's vision. Step outside and enjoy one of Minneapolis' most distinctive settings, with Nicollet Island Park and Mississippi River trails nearby, along with St. Anthony Main, the Stone Arch Bridge, East Hennepin, Marcy-Holmes, the University of Minnesota and downtown. Finishes can be changed. What cannot be recreated is the setting, the historic architecture and the natural light of this end-unit home. Homes on Nicollet Island seldom come to market. End-unit residences at Grove Street Flats are rarer still.
Details
Maps
Contract Information
Owner is an Agent?: No
Auction?: No
Status: Coming Soon
Contingency: None
Current Price: $575,000
Original List Price: 575000
ListPrice: 575000
List Date: 2026-08-21
Office/Member Info
Association: MAAR
General Property Information
Assoc Mgmt Co. Phone #: 763-449-9100
Association Fee Frequency: Monthly
Association Mgmt Co. Name: Omega
Common Wall: Yes
Lot Measurement: Acres
Manufactured Home?: No
Multiple PIDs?: No
New Development: No
Number of Fireplaces: 1
Waterfront YN: No
Year Built: 1877
Yearly/Seasonal: Yearly
Zoning: Residential-Multi-Family
Lot Dimensions: CONDOMINIUM
Acres: 0
Bath Three Quarters: 0
Bath Half: 1
Bath Quarter: 0
Main Floor Total SqFt: 775
Above Grd Total SqFt: 1550
Below Grd Total SqFt: 775
Total SqFt: 2325
Total Finished Sqft: 1550.00
FireplaceYN: Yes
Foundation Size: 775
Style: (CC) Low Rise (3- Levels)
Garage Stalls: 1
Association Fee: 1183
Assessment Pending: No
Bedrooms: 2
Baths Total: 2
Bath Full: 1
Location, Tax and Other Information
AssocFeeYN: Yes
Legal Description: SEE LISTER
Listing City: Minneapolis
Map Page: 106
Municipality: Minneapolis
School District: Minneapolis
School District Phone: 612-668-0000
County Abbreviation: 16B
Country: US
Zip Plus 4: 1502
Property ID Number: 2302924230049
Tax Year: 2026
Tax Amount: 5294
In Foreclosure?: No
Potential Short Sale?: No
Lender Owned?: No
Directions & Remarks
Public Remarks: There are homes in Minneapolis with history, and there are homes that are part of it. This rare end-unit residence at Grove Street Flats sits on Nicollet Island in an 1877 Second Empire row house, surrounded by the Mississippi River, green space and walking paths, yet just minutes from downtown.
The end-unit position is one of the home's defining features. Twelve windows and multiple exposures bring natural light throughout the residence from morning to evening, creating an openness seldom found in a historic condominium.
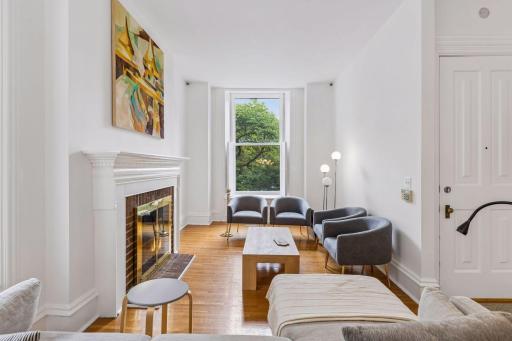
The main level features hardwood floors, original woodwork and tall ceilings throughout. A fireplace with brick surround anchors the living room, while a curved bay window adds architectural character to the dining room. The kitchen features white cabinetry, a gas cooktop and new hexagon tile flooring, offering a functional space today with plenty of opportunity for the next owner to make it their own. A half bath completes the main level.
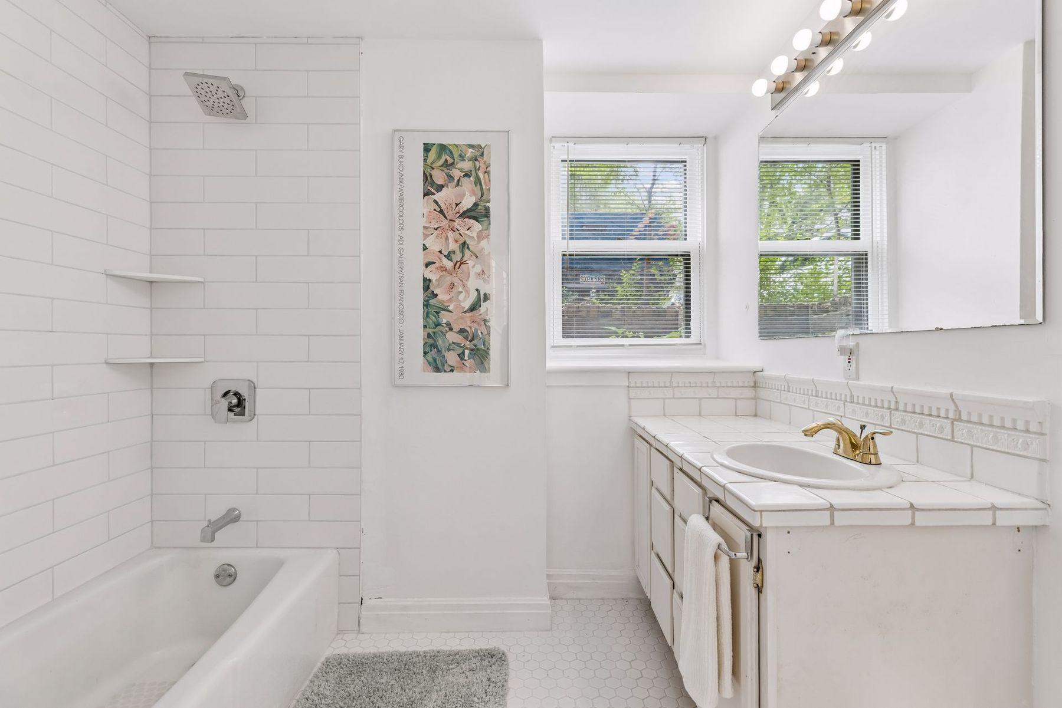
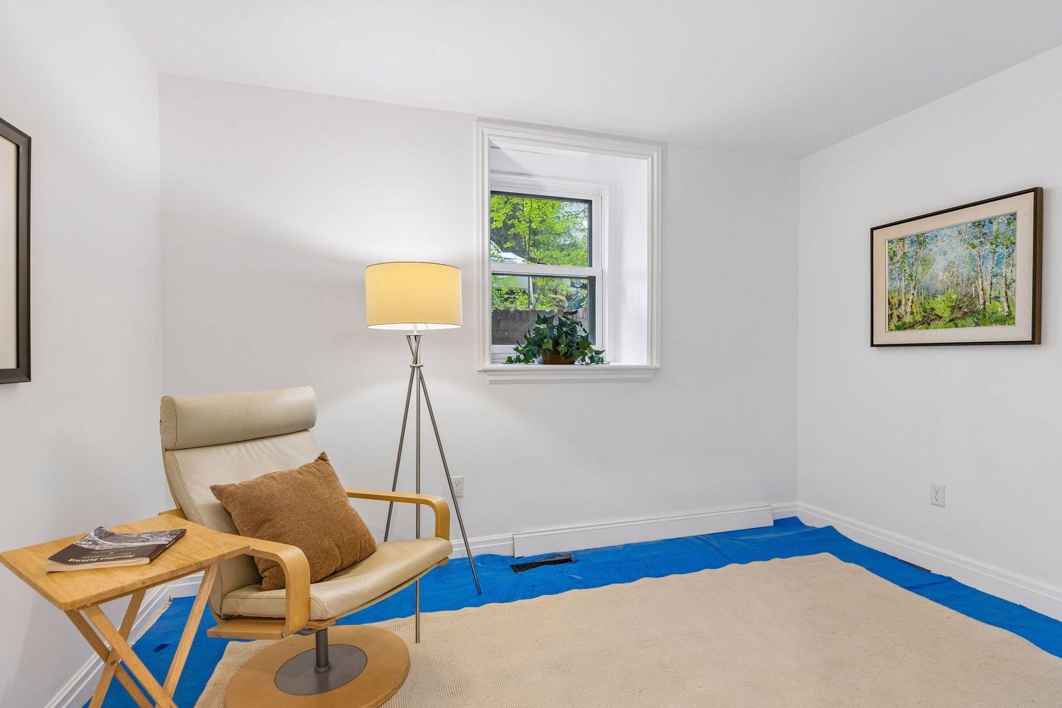
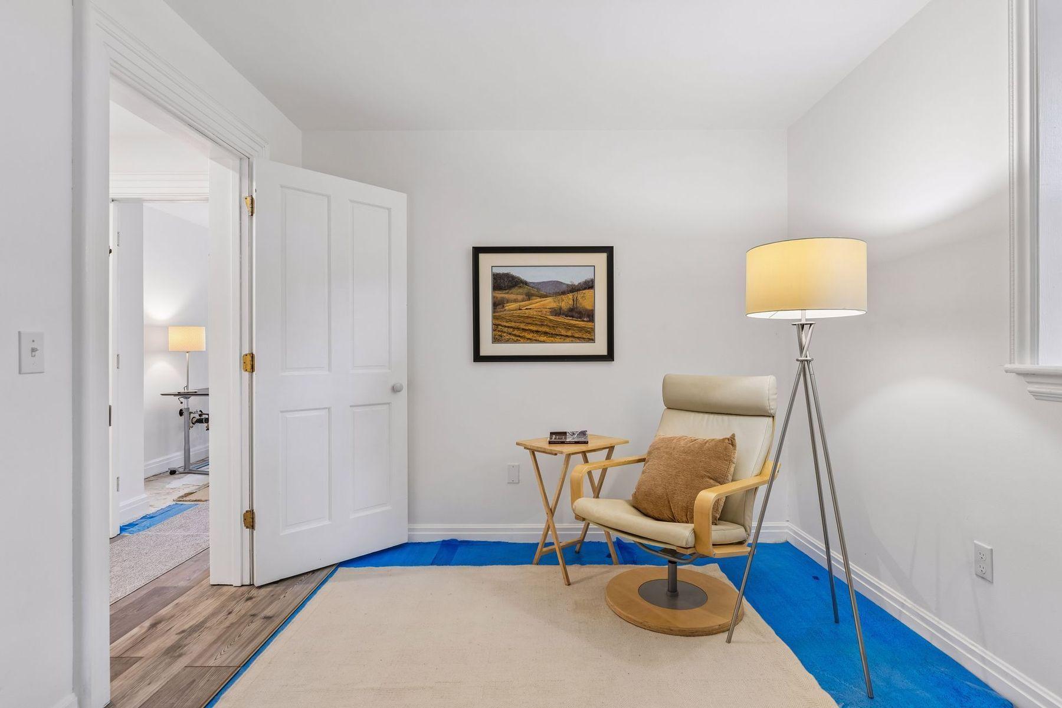
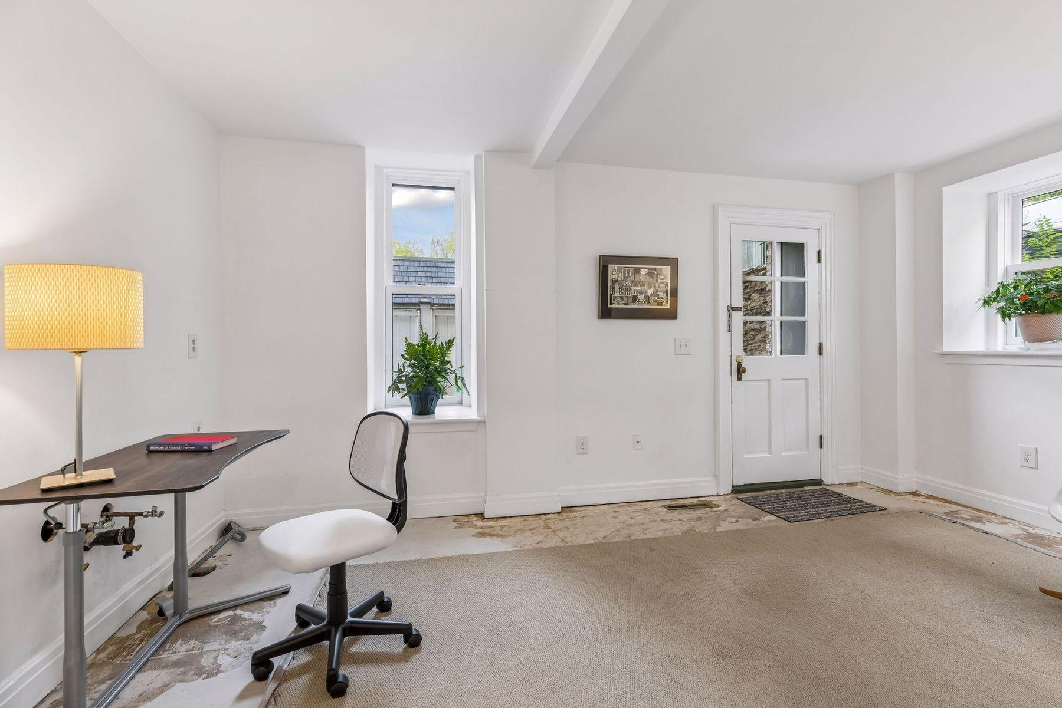
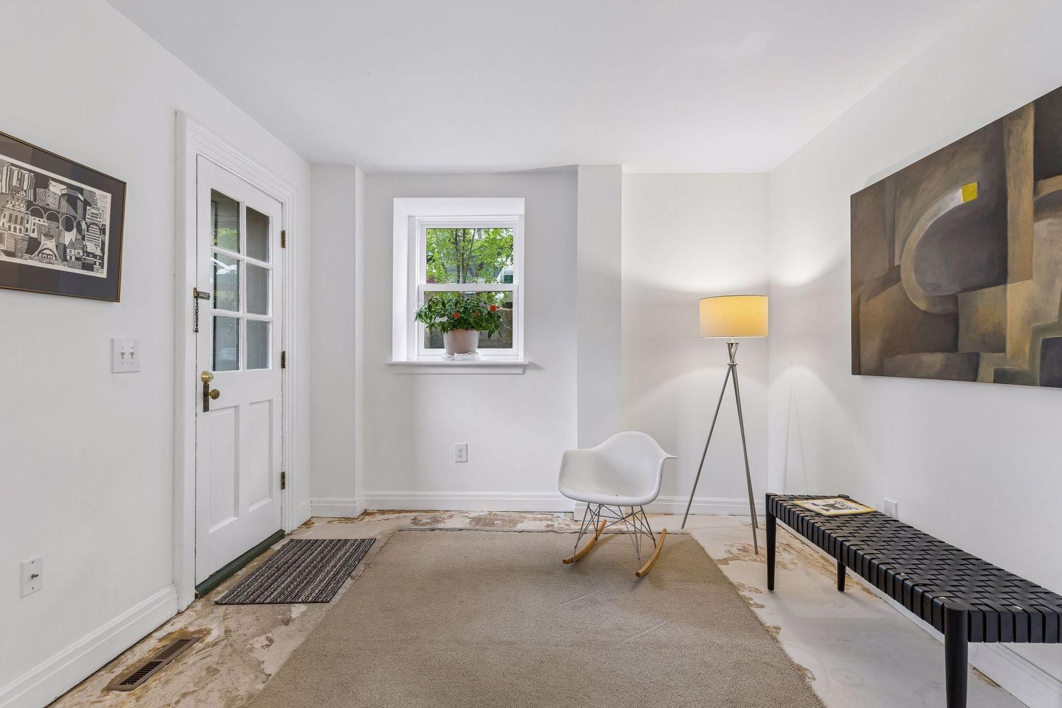
The lower level offers a primary bedroom and bath, a separate second bedroom, and an additional flexible room that expands the ways the home can be used. Previously enjoyed as a home office and television room, this adaptable space could also serve as a studio, study, playroom, mudroom or casual gathering space. It also provides access to the outdoors and a convenient entry from the garage parking area. The bath is finished with classic white subway tile and a hex mosaic floor. Laundry connections are available within the home. New luxury vinyl plank flooring has been installed in approximately 40 percent of the lower level, with new subfloor completed in the second bedroom.
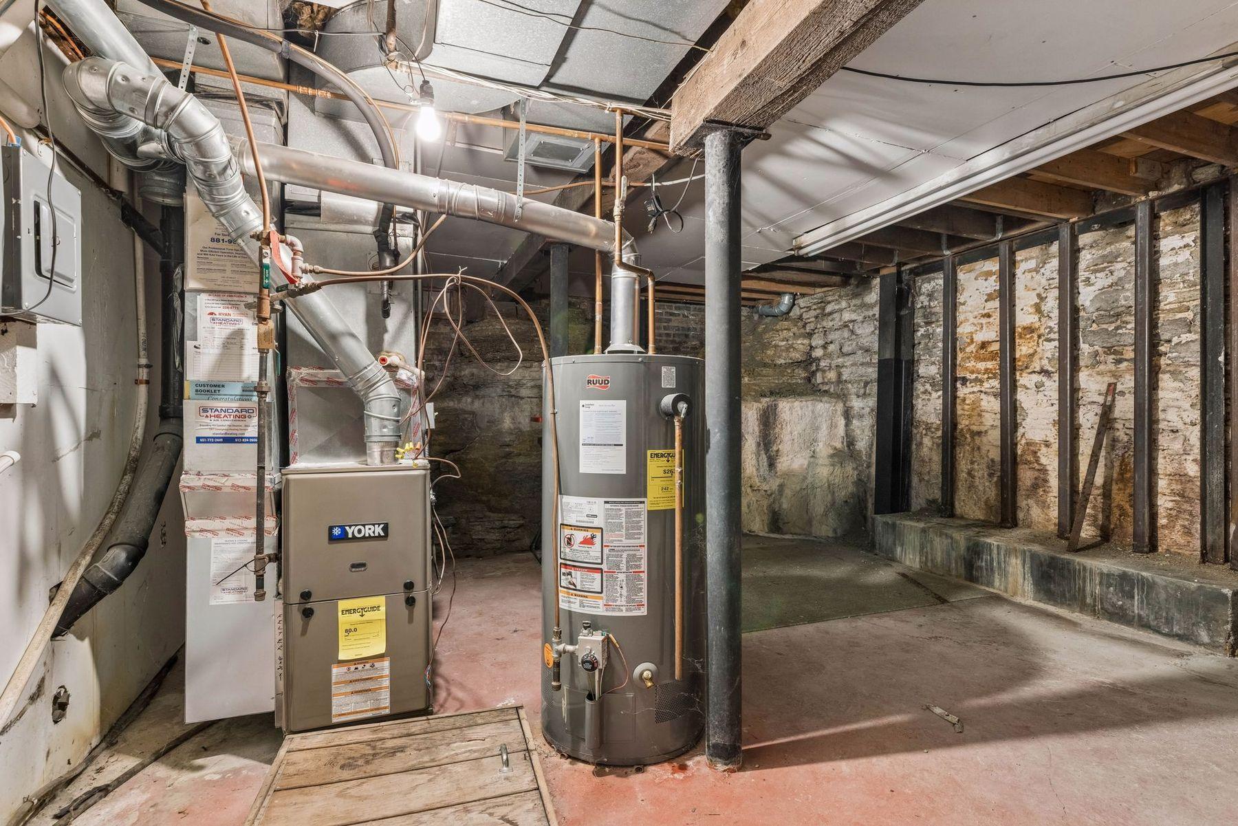
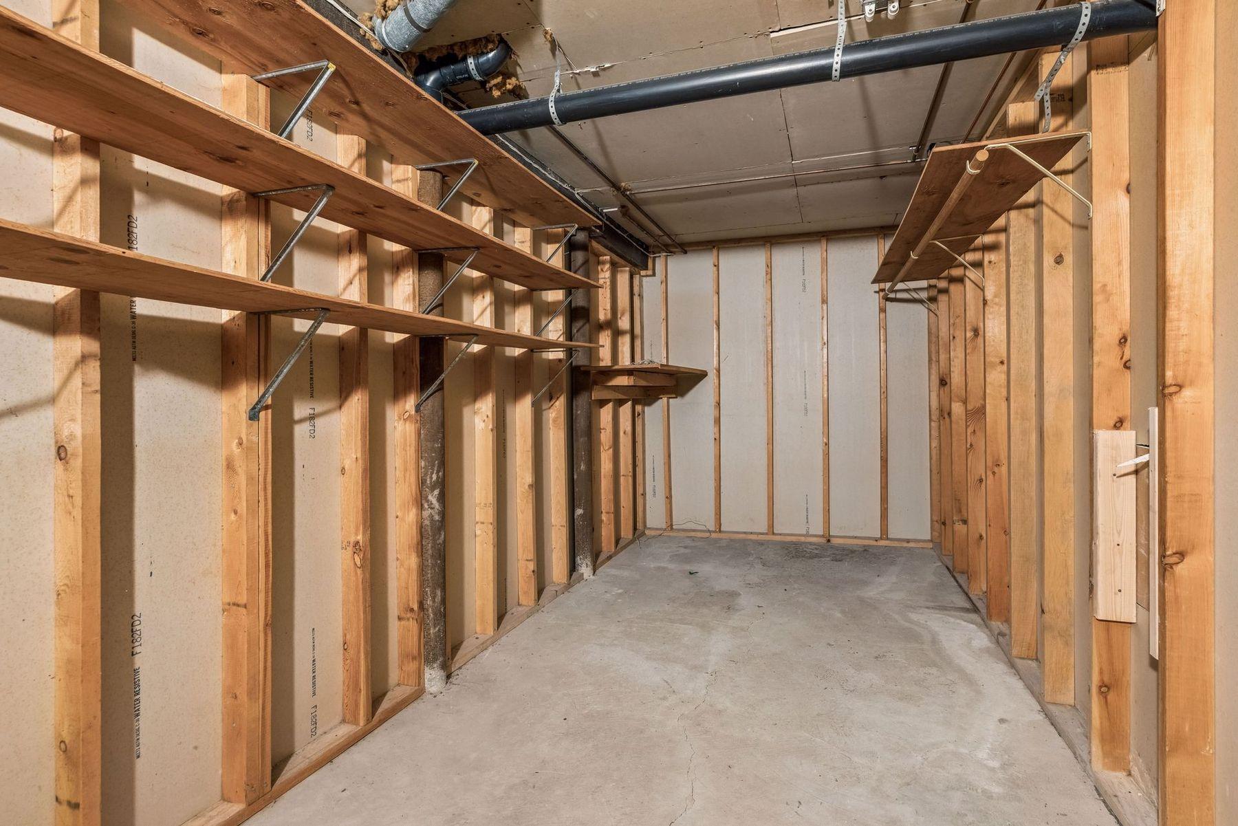
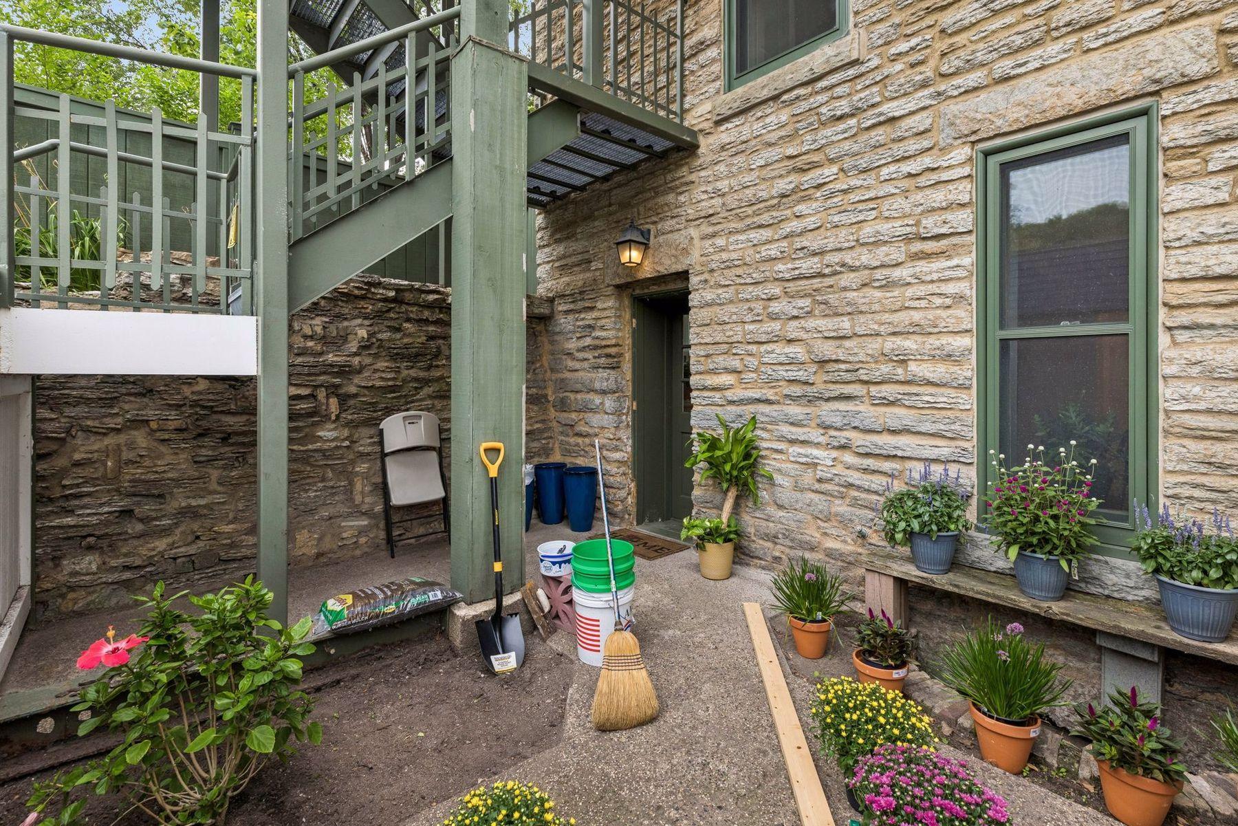
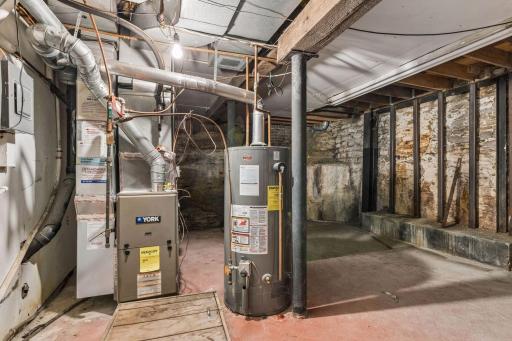
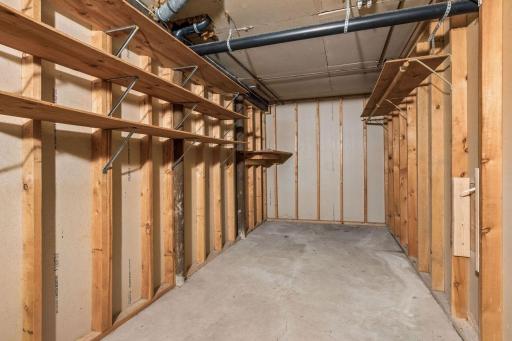
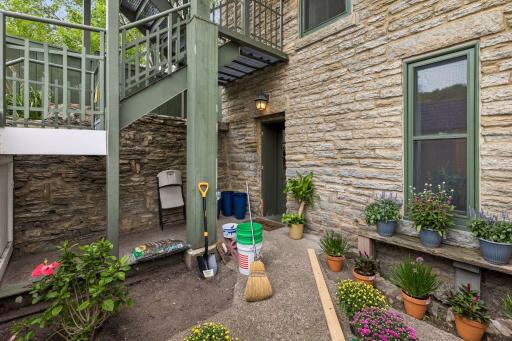
Perhaps the most unexpected feature is just outside. The lower level walks directly out to a private, fenced garden patio, a genuine rarity in a historic condominium and an especially appealing feature for pet owners. An unfinished limestone basement below provides additional storage and houses the mechanical systems.
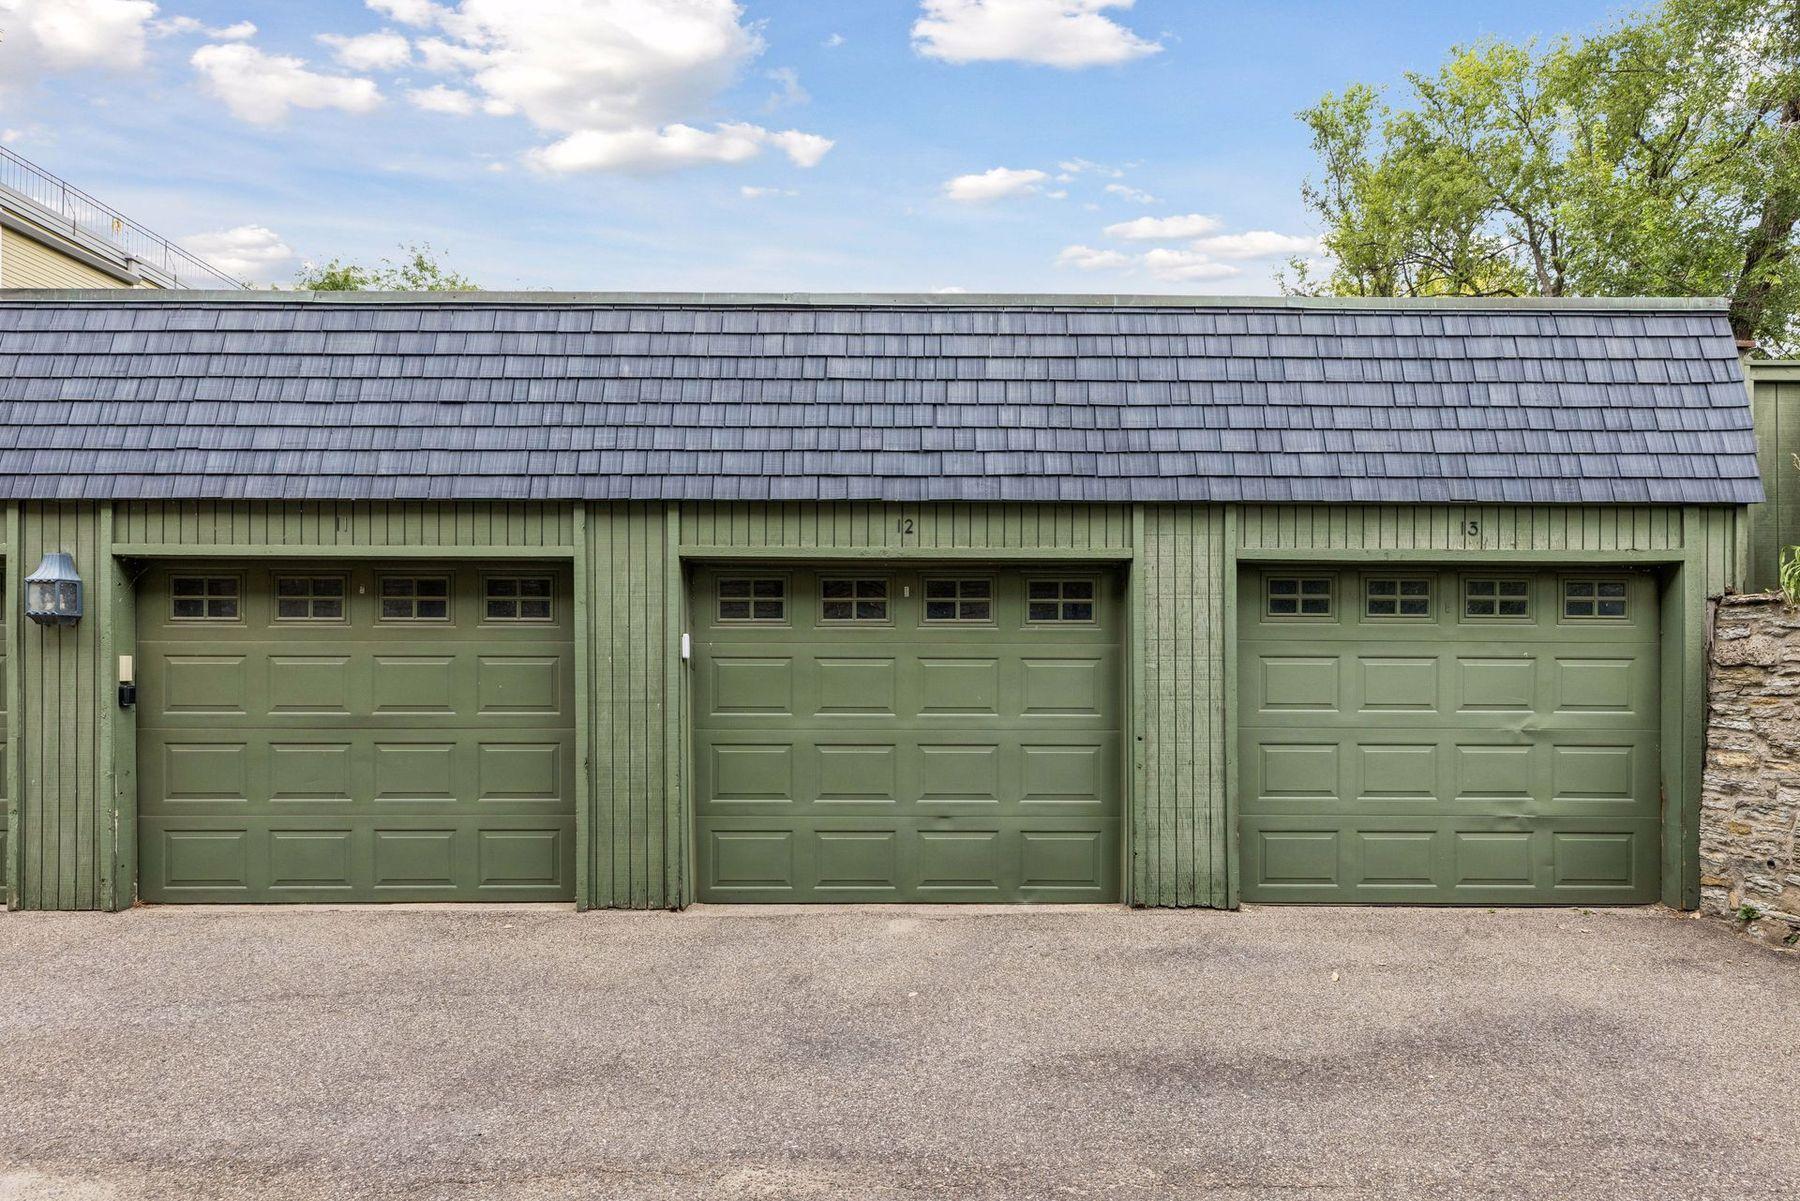
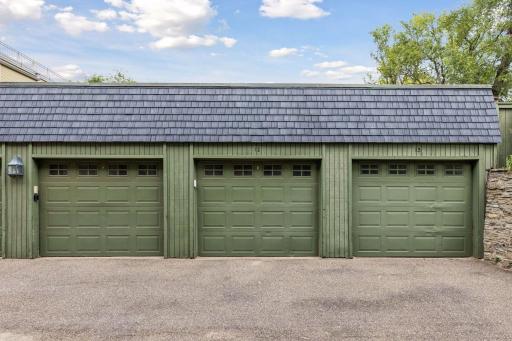
Additional features include central air, forced-air gas heat and an assigned garage stall. The association covers exterior maintenance, water and sewer, snow removal, lawn care and insurance. Cats and dogs are welcome.
The owners have completed numerous improvements throughout the home while leaving select areas ready for the next owner's vision.
Step outside and enjoy one of Minneapolis' most distinctive settings, with Nicollet Island Park and Mississippi River trails nearby, along with St. Anthony Main, the Stone Arch Bridge, East Hennepin, Marcy-Holmes, the University of Minnesota and downtown.
Finishes can be changed. What cannot be recreated is the setting, the historic architecture and the natural light of this end-unit home. Homes on Nicollet Island seldom come to market. End-unit residences at Grove Street Flats are rarer still.
Directions: HENNEPIN TO WILDER TO ISLAND VIEW TO GROVE.
There is available street parking across the street. There are signs marked for 2 hour parking .
Accessible
None: 1
Air Conditioning
Central Air: 1
Amenities Unit
Hardwood Floors: 1
Kitchen Window: 1
Patio: 1
Security System: 1
Washer/Dryer Hookup: 1
Other: 1
Appliances
Cooktop: 1
Dishwasher: 1
Disposal: 1
Dryer: 1
Microwave: 1
Range: 1
Refrigerator: 1
Washer: 1
Approved Financing
FNMA: 1
Assessments
Assessment Balance: 0
Assessment Installment: 0
Tax With Assessments: 5294
Association Fee Includes
Building Exterior: 1
Hazard Insurance: 1
Outside Maintenance: 1
Sanitation: 1
Other: 1
Assumable Loan
Not Assumable: 1
Basement
Full: 1
Bath Description
Primary Walk-Thru: 1
Main Floor 1/2 Bath: 1
Building Information
Finished SqFt Above Ground: 1550
Construction Status
Previously Owned: 1
Dining Room Description
Eat In Kitchen: 1
Separate/Formal Dining Room: 1
Exterior
Brick/Stone: 1
Family Room Characteristics
Main Level: 1
Fencing
Wood: 1
Fireplace Characteristics
Living Room: 1
Foundation
Concrete Block: 1
Fuel
Natural Gas: 1
Heating
Forced Air: 1
Insurance Fee
Insurance Fee: 0
Lease Details
Land Leased: Not Applicable
Lot Description
Public Transit (w/in 6 blks): 1
Miscellaneous Information
Homestead: No
Ownership
Fractional Ownership: No
Parking Characteristics
Garage Square Feet: 100
Assigned: 1
Contract Pkg Required: 1
Garage Door Opener: 1
Patio, Porch and Deck Features
Other: 1
Restriction/Covenants
Pets - Cats Allowed: 1
Pets - Dogs Allowed: 1
Road Frontage
City Street: 1
Road Responsibility
Public Maintained Road: 1
Roof
Flat: 1
Other: 1
Sellers Terms
Cash: 1
Conventional: 1
Other: 1
Sewer
City Sewer/Connected: 1
Stories
More Than 2 Stories: 1
Water
City Water/Connected: 1
Location Tax and Other Information
House Number: 16
Street Name: Grove
Street Suffix: Street
Unit Number: 16B
Postal City: Minneapolis
County: Hennepin
State: MN
Zip Code: 55401
Complex/Dev/Subdivision: GROVE STREET FLATS
Property Features
Accessible: None
Air Conditioning: Central Air
Amenities Unit: Hardwood Floors; Kitchen Window; Patio; Security System; Washer/Dryer Hookup; Other
Appliances: Cooktop; Dishwasher; Disposal; Dryer; Microwave; Range; Refrigerator; Washer
Approved Financing: FNMA
Association Fee Includes: Building Exterior; Hazard Insurance; Outside Maintenance; Sanitation; Other
Assumable Loan: Not Assumable
Basement: Full
Bath Description: Primary Walk-Thru; Main Floor 1/2 Bath
Construction Status: Previously Owned
Dining Room Description: Eat In Kitchen; Separate/Formal Dining Room
Exterior: Brick/Stone
Family Room Characteristics: Main Level
Fencing: Wood
Fireplace Characteristics: Living Room
Foundation: Concrete Block
Fuel: Natural Gas
Heating: Forced Air
Lot Description: Public Transit (w/in 6 blks)
Parking Characteristics: Assigned; Contract Pkg Required; Garage Door Opener
Road Frontage: City Street
Road Responsibility: Public Maintained Road
Roof: Flat; Other
Sellers Terms: Cash; Conventional; Other
Sewer: City Sewer/Connected
Stories: More Than 2 Stories
Water: City Water/Connected
Room Information
| Room Name | Dimensions | Level |
| First (1st) Bedroom | 16X13 | Lower |
| Kitchen | 16X12 | Main |
| Living Room | 23X12 | Main |
| Office | 16x11 | Lower |
| Second (2nd) Bedroom | 13X10 | Lower |
| Dining Room | 11X09 | Main |

Listing Office: Lakes Sotheby's International Realty
Last Updated: August - 21 - 2026
The data relating to real estate for sale on this web site comes in part from the Broker Reciprocity SM Program of the Regional Multiple Listing Service of Minnesota, Inc. The information provided is deemed reliable but not guaranteed. Properties subject to prior sale, change or withdrawal. ©2026 Regional Multiple Listing Service of Minnesota, Inc All rights reserved.