$600,000
Saint Louis Park, MN 55426
MLS# 7146383
4 beds | 2 baths | 3549 sqft
1 / 57
Property Description
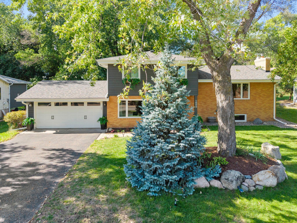
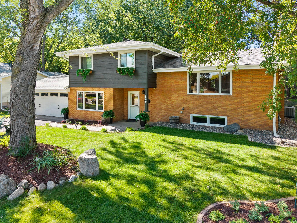
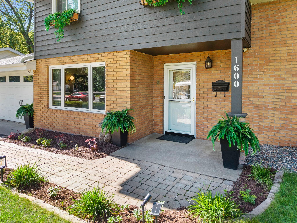
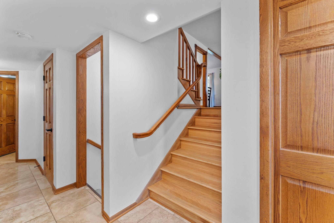
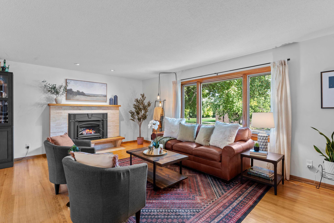
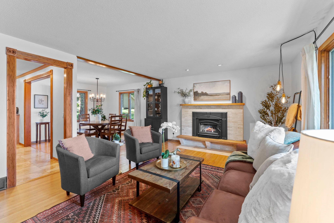
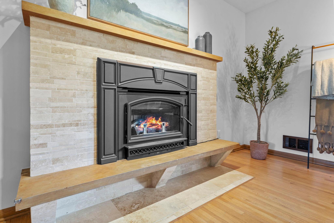
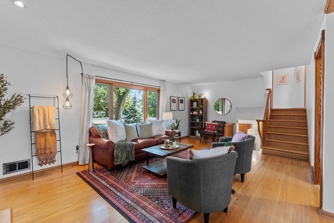
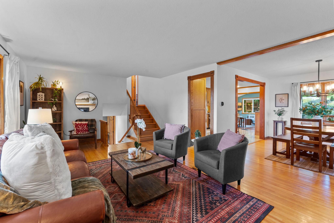
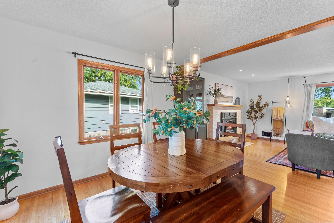
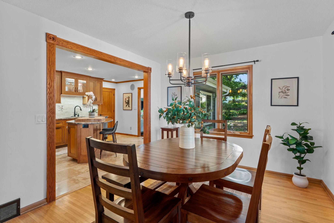
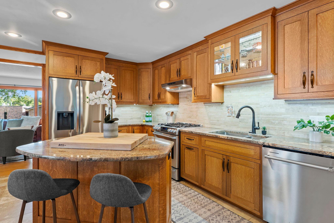
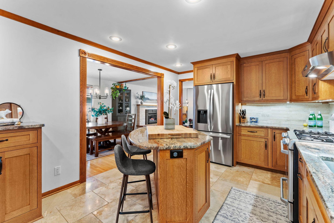
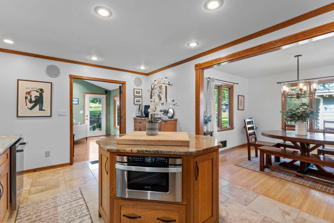
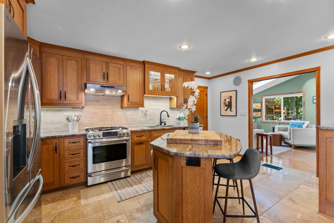
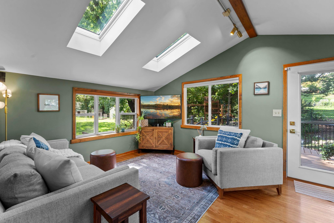
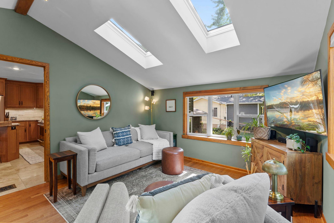
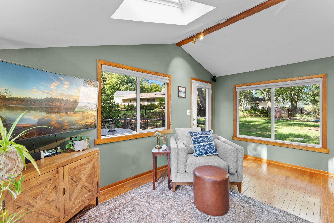
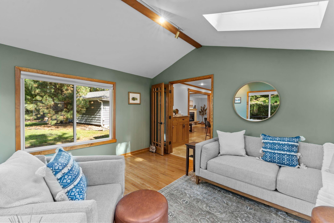
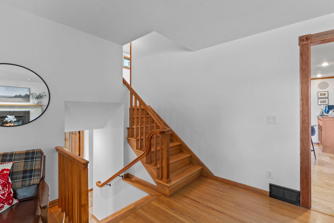
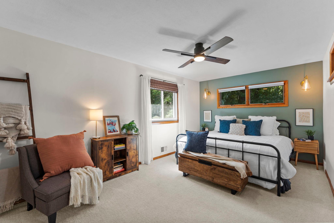
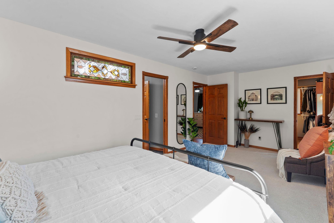
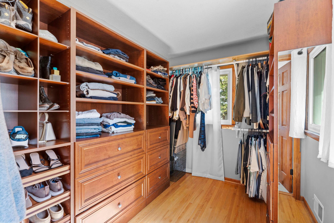
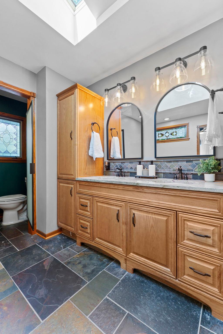
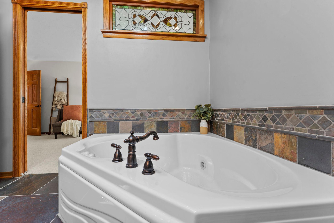
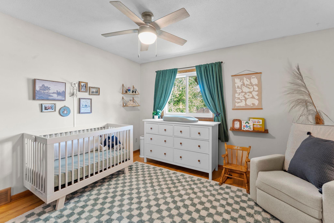
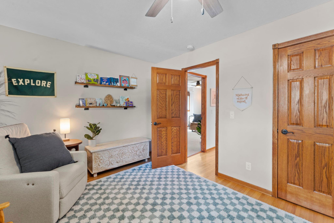
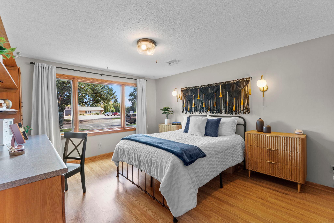
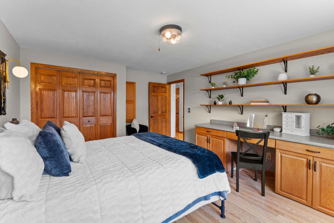
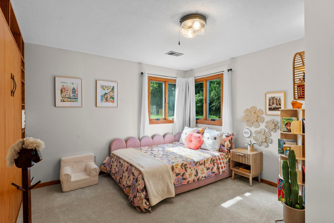
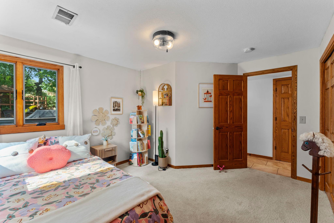
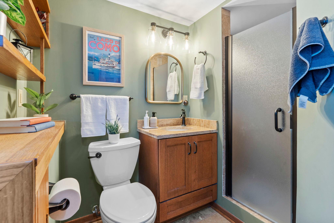
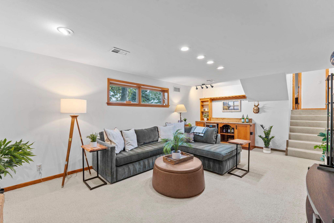
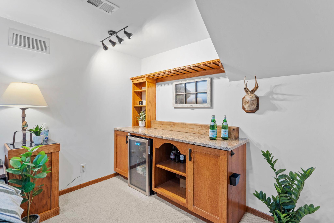
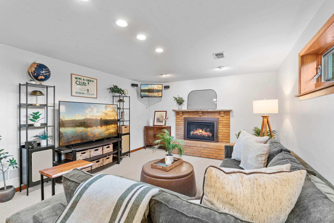
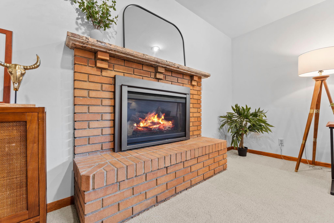
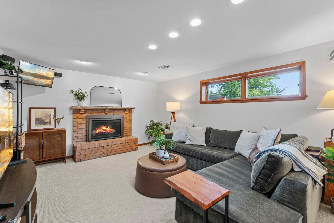
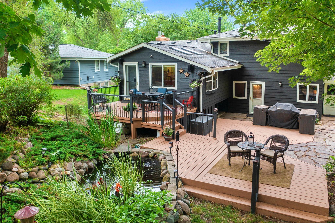
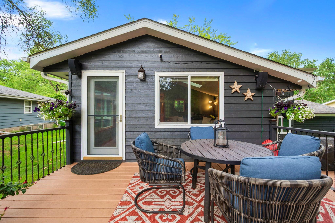
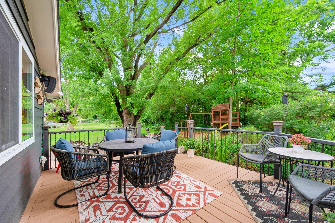
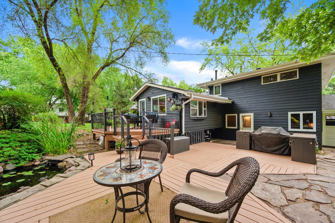
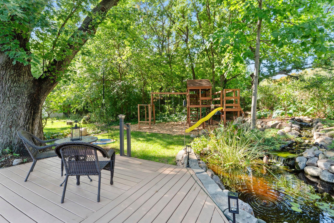
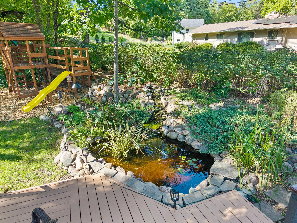
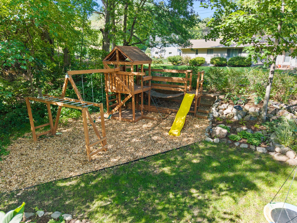
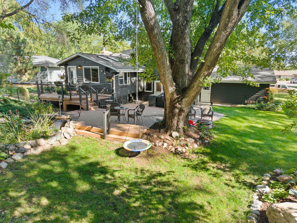
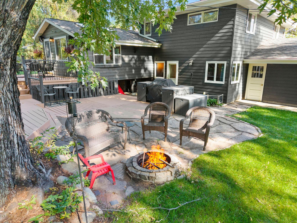
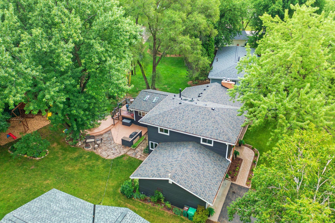
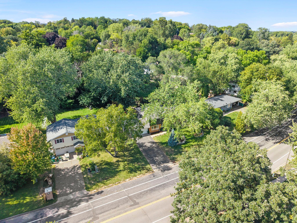
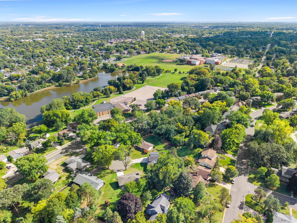
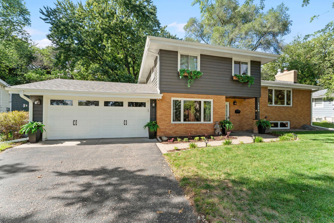
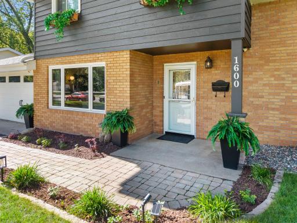
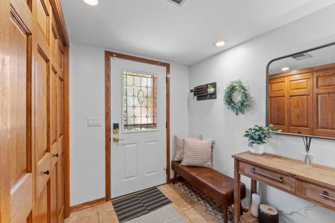
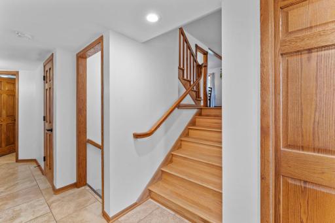
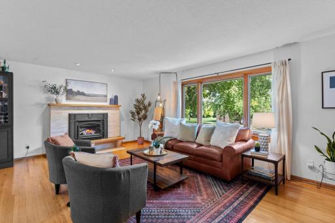
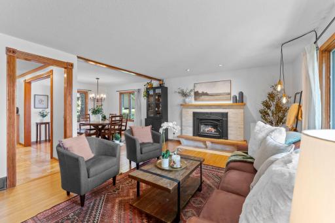
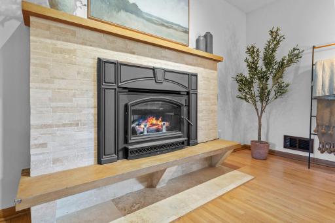
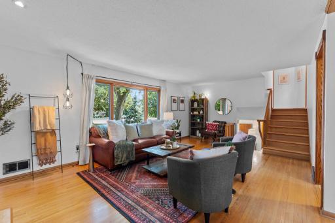
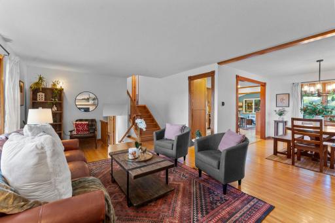
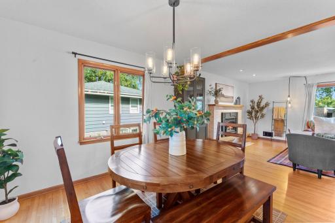
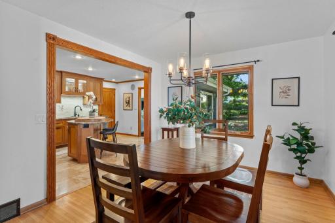
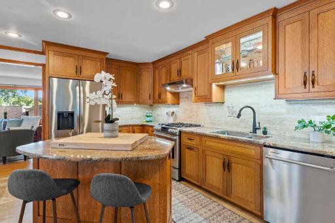
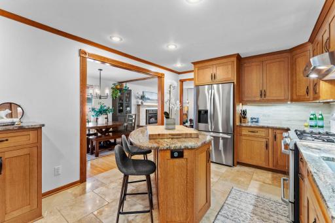
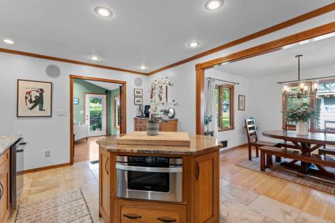
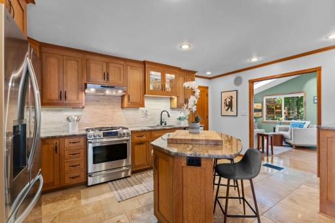
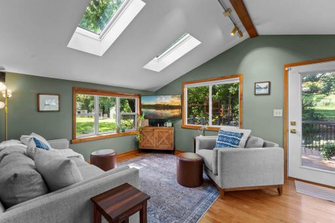
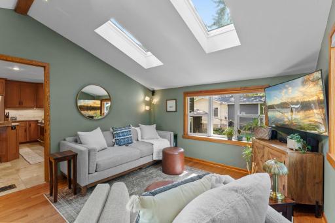
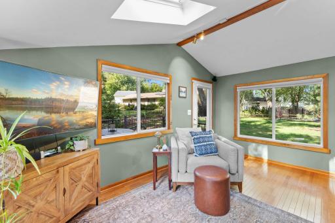
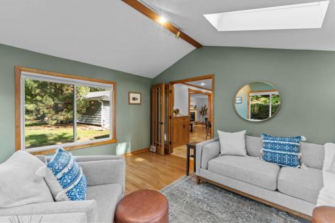
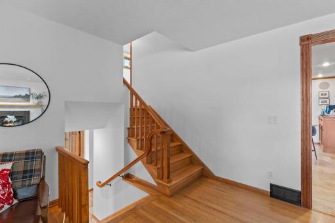
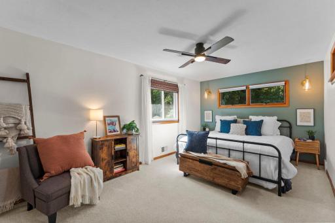
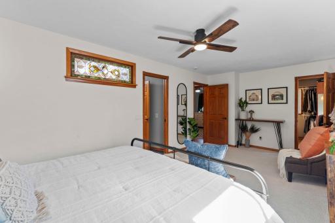
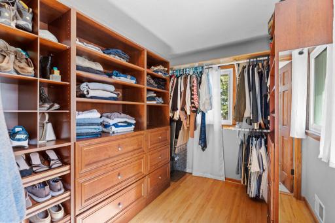
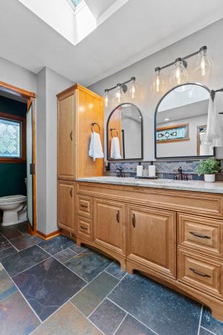
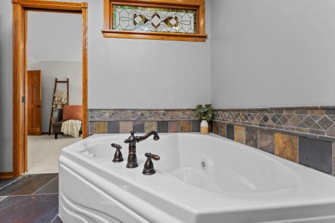
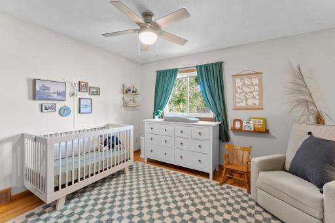
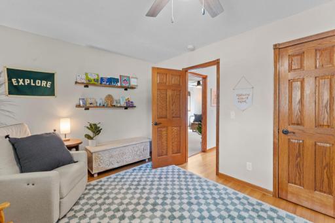
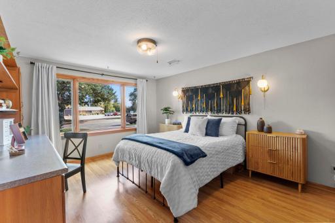
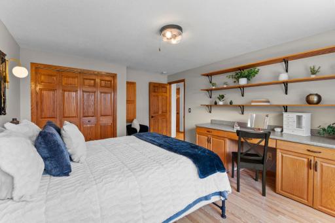
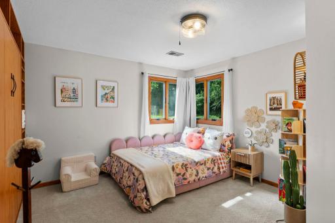
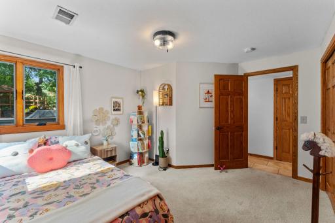
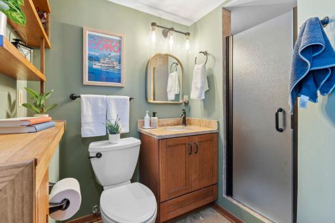
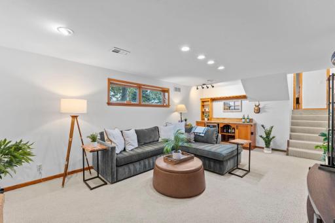
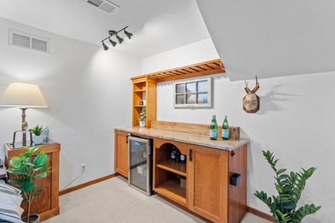
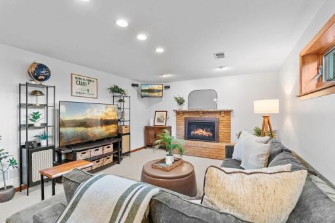
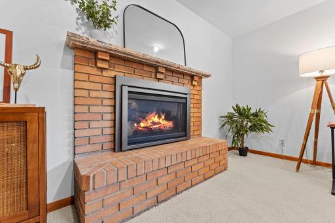
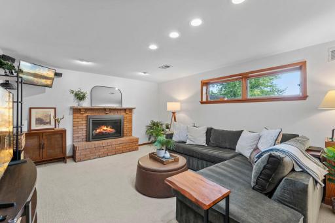
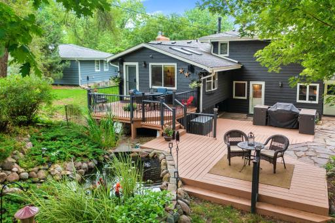
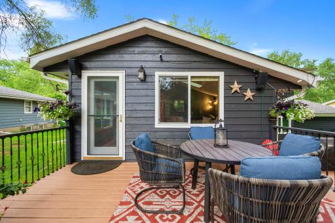
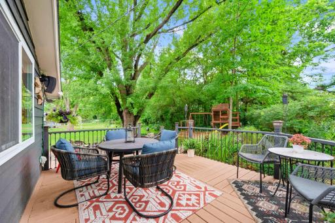
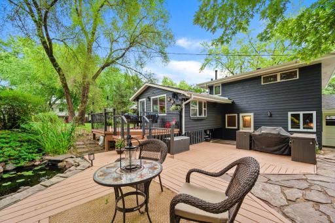
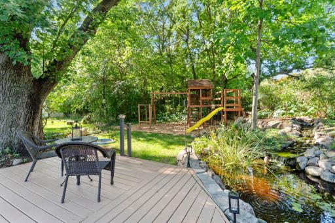
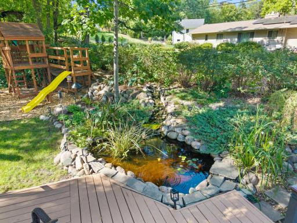
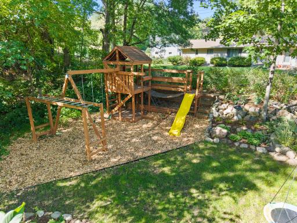
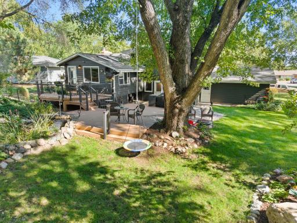
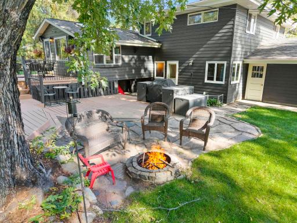
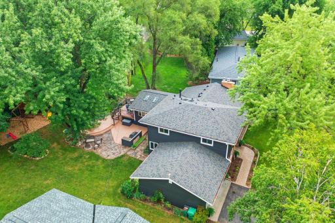
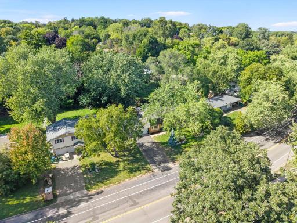
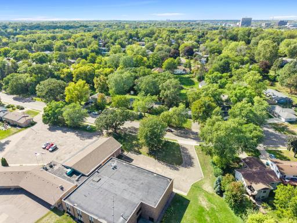
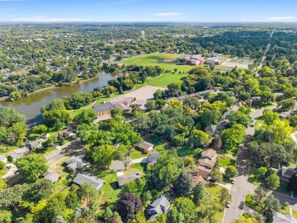
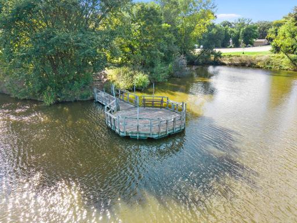
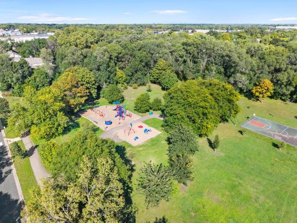
Exquisite four-level split in a spectacular St. Louis Park neighborhood! Featuring four bedrooms and two bathrooms; with a spacious and convenient floorplan that’s perfect for everyday living and entertaining. Beautiful hardwood floors and natural woodwork add lovely character and sophistication throughout the home. The welcoming living room with wood burning fireplace has a large picture window that fills the space with beautiful natural light. Seamlessly flow from the living room into the formal dining room, which nicely opens to a large center-island kitchen fabulously updated from top to bottom, and featuring abundant sawn oak cabinetry with undermount lighting, granite counters, elegant ceramic-tiling, and stainless-steel appliances. Just off the kitchen is a vaulted sunroom with skylights that’s perfect for enjoying your morning coffee! Two bedrooms are nicely positioned on the main entry level and offer great flexibility; one even features a charming murphy bed making it ideal for a home office or crafting space. Upstairs you’ll find the primary suite with large walk-in closet and walkthrough into a full ceramic-tiled bath with relaxing jetted tub and separate shower; the fourth bedroom is up here too! A fantastic family/amusement room in the lowest level, fully equipped with cozy gas fireplace and amazing custom bar, is ready for fun and relaxation. This lovely home is nestled on a wonderful lot with great curb appeal and an absolutely stunning backyard oasis featuring gorgeous landscaping & perennial gardens, multi-tiered decks & a large patio, a fish pond, and a fun play area. Truly a must see!!
Details
Maps
Documents
Contract Information
Exclusions: Wine fridge
Gun safe
Owner is an Agent?: No
Auction?: No
Status: Active
Contingency: None
Current Price: $600,000
Original List Price: 600000
ListPrice: 600000
List Date: 2026-09-17
Office/Member Info
Association: MAAR
General Property Information
Common Wall: No
Lot Measurement: Acres
Manufactured Home?: No
Multiple PIDs?: No
New Development: No
Number of Fireplaces: 2
Waterfront YN: No
Year Built: 1961
Yearly/Seasonal: Yearly
Zoning: Residential-Single Family
Lot Dimensions: 106x148x33x161
Acres: 0.24
Bath Three Quarters: 1
Bath Half: 0
Bath Quarter: 0
Main Floor Total SqFt: 1333
Above Grd Total SqFt: 2216
Below Grd Total SqFt: 1333
Total SqFt: 3549
Total Finished Sqft: 2653.00
FireplaceYN: Yes
Foundation Size: 1333
Style: (SF) Single Family
Garage Stalls: 2
Association Fee: 0
Assessment Pending: No
Bedrooms: 4
Baths Total: 2
Bath Full: 1
Location, Tax and Other Information
AssocFeeYN: No
Legal Description: LOT 001 BLOCK 001 BURMASTERS ADDN
Listing City: Saint Louis Park
Map Page: 105
Municipality: Saint Louis Park
School District: St. Louis Park
School District Phone: 952-928-6000
Zip Plus 4: 1918
Property ID Number: 0511721330009
Tax Year: 2026
Tax Amount: 6944
In Foreclosure?: No
Potential Short Sale?: No
Lender Owned?: No
Directions & Remarks
Public Remarks: Exquisite four-level split in a spectacular St. Louis Park neighborhood! Featuring four bedrooms and two bathrooms; with a spacious and convenient floorplan that’s perfect for everyday living and entertaining. Beautiful hardwood floors and natural woodwork add lovely character and sophistication throughout the home. The welcoming living room with wood burning fireplace has a large picture window that fills the space with beautiful natural light. Seamlessly flow from the living room into the formal dining room, which nicely opens to a large center-island kitchen fabulously updated from top to bottom, and featuring abundant sawn oak cabinetry with undermount lighting, granite counters, elegant ceramic-tiling, and stainless-steel appliances. Just off the kitchen is a vaulted sunroom with skylights that’s perfect for enjoying your morning coffee! Two bedrooms are nicely positioned on the main entry level and offer great flexibility; one even features a charming murphy bed making it ideal for a home office or crafting space. Upstairs you’ll find the primary suite with large walk-in closet and walkthrough into a full ceramic-tiled bath with relaxing jetted tub and separate shower; the fourth bedroom is up here too! A fantastic family/amusement room in the lowest level, fully equipped with cozy gas fireplace and amazing custom bar, is ready for fun and relaxation. This lovely home is nestled on a wonderful lot with great curb appeal and an absolutely stunning backyard oasis featuring gorgeous landscaping & perennial gardens, multi-tiered decks & a large patio, a fish pond, and a fun play area. Truly a must see!!
Directions: Hwy 169 to Cedar Lake Road, East to Texas Avenue, North to home on the left
Accessible
None: 1
Air Conditioning
Central Air: 1
Amenities Unit
Ceiling Fan(s): 1
Deck: 1
French Doors: 1
Hardwood Floors: 1
In-Ground Sprinkler: 1
Indoor Sprinklers: 1
Kitchen Center Island: 1
Natural Woodwork: 1
Paneled Doors: 1
Patio: 1
Primary Bedroom Walk-In Closet: 1
Skylight: 1
Sun Room: 1
Tile Floors: 1
Vaulted Ceiling(s): 1
Washer/Dryer Hookup: 1
Other: 1
Appliances
Dishwasher: 1
Disposal: 1
Dryer: 1
Microwave: 1
Range: 1
Refrigerator: 1
Washer: 1
Assessments
Assessment Balance: 0
Tax With Assessments: 6944
Assumable Loan
Not Assumable: 1
Basement
Concrete Block: 1
Bath Description
Primary Walk-Thru: 1
Main Floor 3/4 Bath: 1
Upper Level Full Bath: 1
Jetted Tub: 1
Separate Tub & Shower: 1
Building Information
Finished SqFt Above Ground: 2216
Finished SqFt Below Ground: 437
Construction Status
Previously Owned: 1
Dining Room Description
Eat In Kitchen: 1
Separate/Formal Dining Room: 1
Exterior
Brick/Stone: 1
Wood: 1
Family Room Characteristics
Lower Level: 1
Fencing
None: 1
Fireplace Characteristics
Amusement Room: 1
Gas Burning: 1
Living Room: 1
Wood Burning: 1
Foundation
Other: 1
Fuel
Natural Gas: 1
Heating
Forced Air: 1
Insurance Fee
Insurance Fee: 0
Laundry
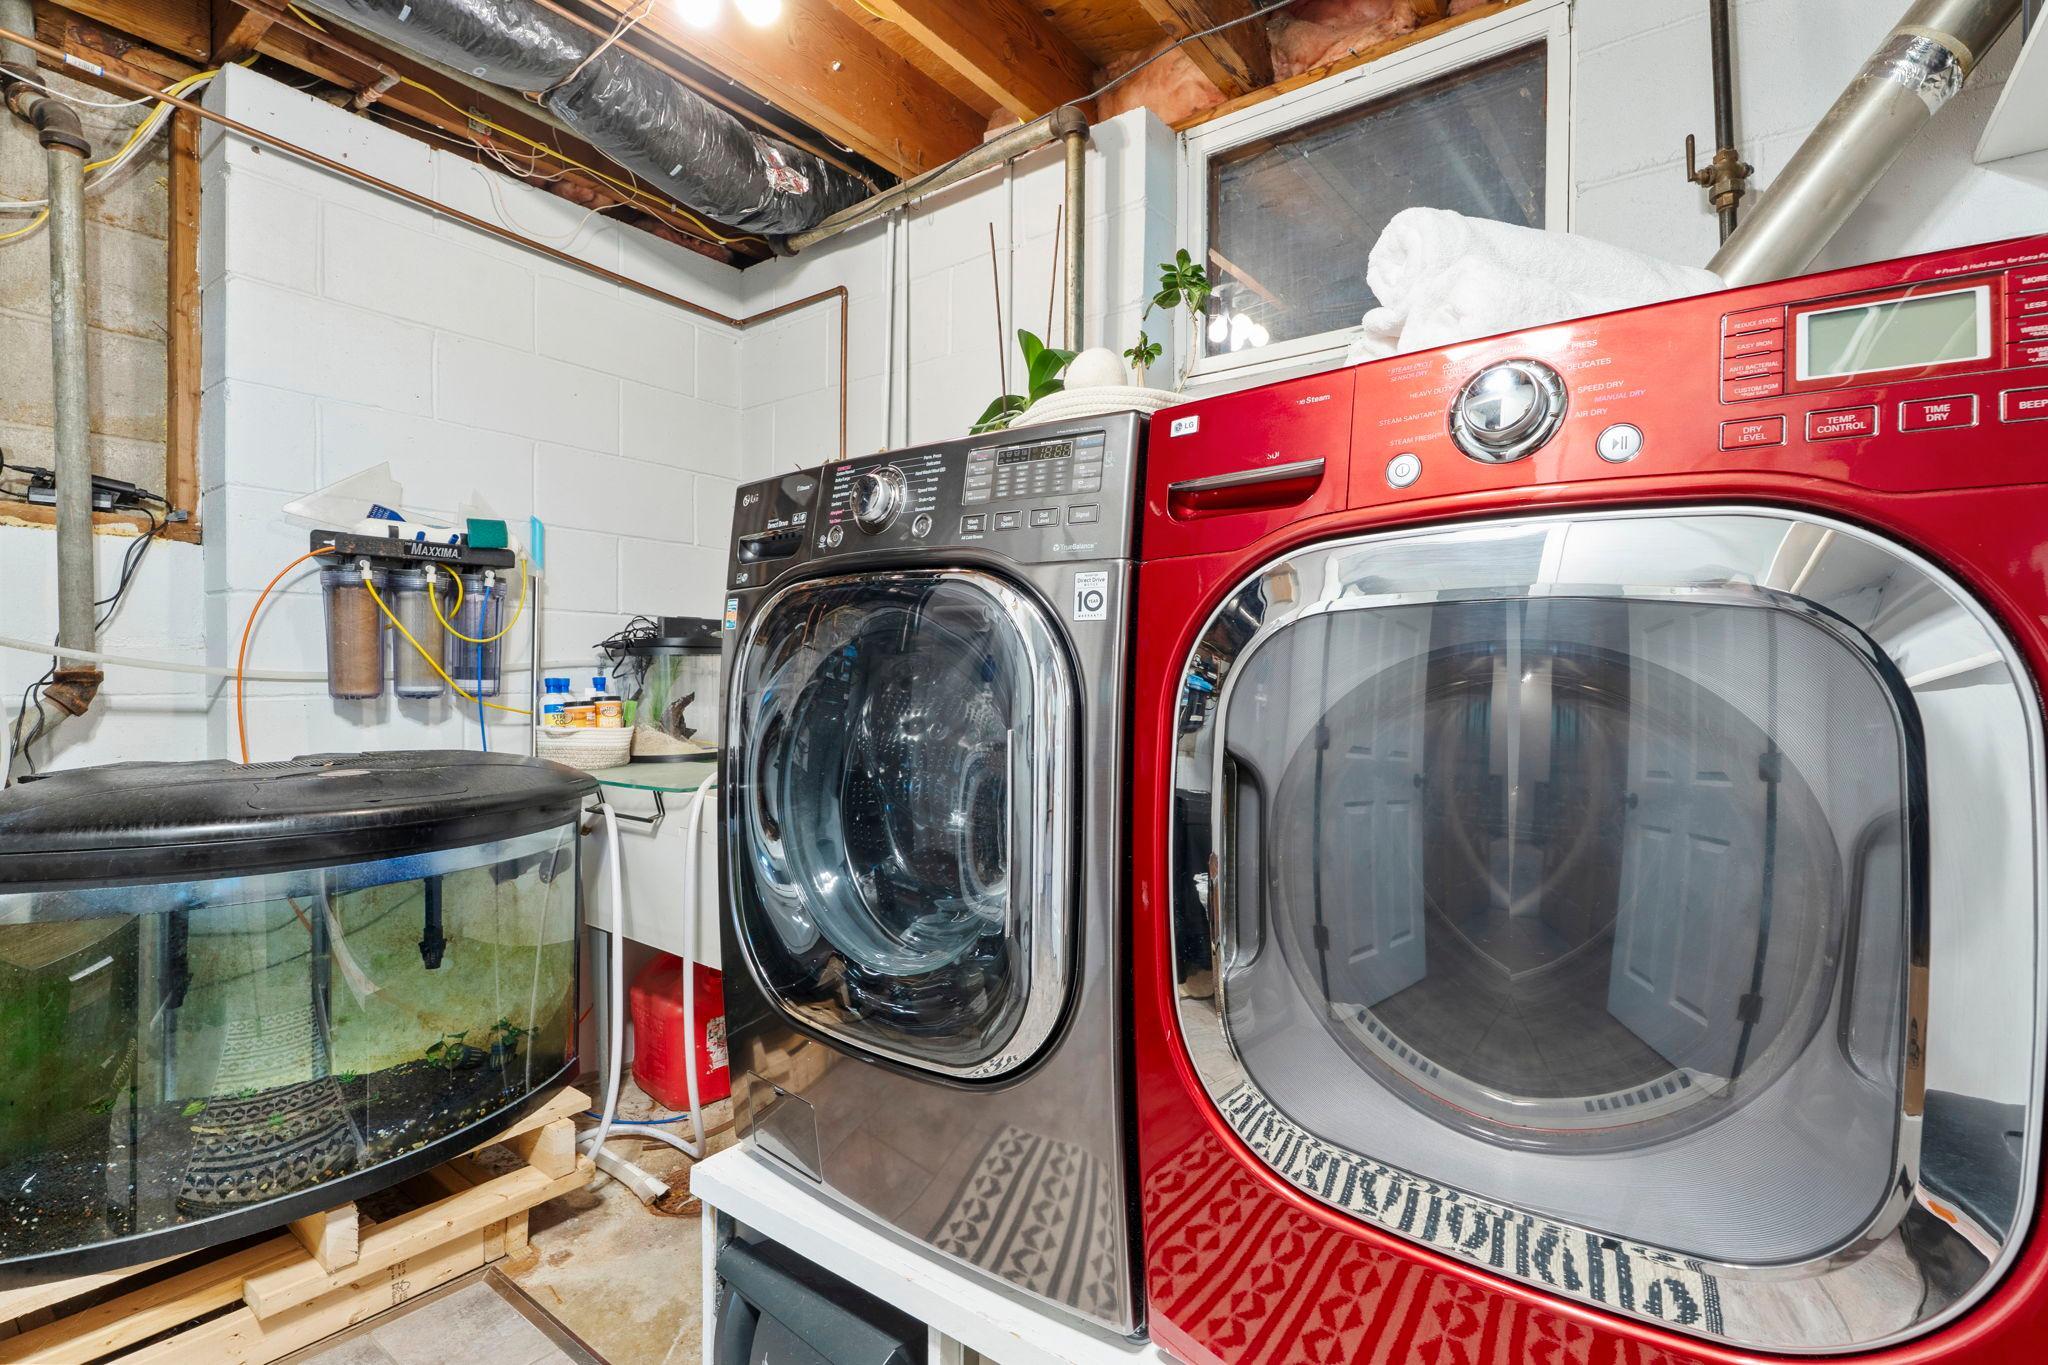
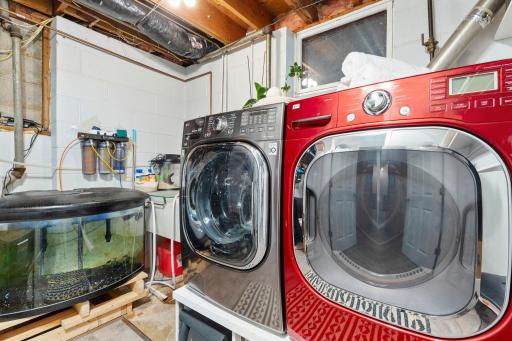
Lower Level: 1
Washer Hookup: 1
Lease Details
Land Leased: Not Applicable
Lock Box Type
Lock Box Source: MAAR
Lot Description
Irregular Lot: 1
Public Transit (w/in 6 blks): 1
Tree Coverage - Medium: 1
Miscellaneous Information
Homestead: Yes
Ownership
Fractional Ownership: No
Parking Characteristics
Garage Square Feet: 420
No Int Access to Dwelling: 1
Patio, Porch and Deck Features
Deck: 1
Patio: 1
Pool Description
None: 1
Public Survey Info
Range#: 21
Section#: 05
Township#: 117
Restriction/Covenants
None: 1
Road Frontage
City Street: 1
Curbs: 1
Sidewalks: 1
Road Responsibility
Public Maintained Road: 1
Roof
Age 8 Years or Less: 1
Asphalt Shingles: 1
Sellers Terms
Cash: 1
Conventional: 1
FHA: 1
VA: 1
Sewer
City Sewer/Connected: 1
Special Search
Main Floor Bedroom: 1
Stories
Four or More Level Split: 1
Townhouse Characteristics
Not Applicable: 1
Water
City Water/Connected: 1
Location Tax and Other Information
House Number: 1600
Street Name: Texas
Street Suffix: Avenue
Street Direction Suffix: S
Postal City: Saint Louis Park
County: Hennepin
State: MN
Zip Code: 55426
Complex/Dev/Subdivision: Burmasters Add
Property Features
Accessible: None
Air Conditioning: Central Air
Amenities Unit: Ceiling Fan(s); Deck; French Doors; Hardwood Floors; In-Ground Sprinkler; Indoor Sprinklers; Kitchen Center Island; Natural Woodwork; Paneled Doors; Patio; Primary Bedroom Walk-In Closet; Skylight; Sun Room; Tile Floors; Vaulted Ceiling(s); Washer/Dryer Hookup; Other
Appliances: Dishwasher; Disposal; Dryer; Microwave; Range; Refrigerator; Washer
Assumable Loan: Not Assumable
Basement: Concrete Block
Bath Description: Primary Walk-Thru; Main Floor 3/4 Bath; Upper Level Full Bath; Jetted Tub; Separate Tub & Shower
Construction Status: Previously Owned
Dining Room Description: Eat In Kitchen; Separate/Formal Dining Room
Exterior: Brick/Stone; Wood
Family Room Characteristics: Lower Level
Fencing: None
Fireplace Characteristics: Amusement Room; Gas Burning; Living Room; Wood Burning
Foundation: Other
Fuel: Natural Gas
Heating: Forced Air
Laundry: Lower Level; Washer Hookup
Lot Description: Irregular Lot; Public Transit (w/in 6 blks); Tree Coverage - Medium
Parking Characteristics: No Int Access to Dwelling
Pool Description: None
Road Frontage: City Street; Curbs; Sidewalks
Road Responsibility: Public Maintained Road
Roof: Age 8 Years or Less; Asphalt Shingles
Sellers Terms: Cash; Conventional; FHA; VA
Sewer: City Sewer/Connected
Special Search: Main Floor Bedroom
Stories: Four or More Level Split
Townhouse Characteristics: Not Applicable
Water: City Water/Connected
Room Information
| Room Name | Dimensions | Level |
| Dining Room | 12x10 | Upper |
| First (1st) Bedroom | 15x12 | Main |
| Kitchen | 16x11 | Upper |
| Deck | 15x12 | Main |
| Family Room | 22x14 | Lower |
| Fourth (4th) Bedroom | 13x11 | Upper |
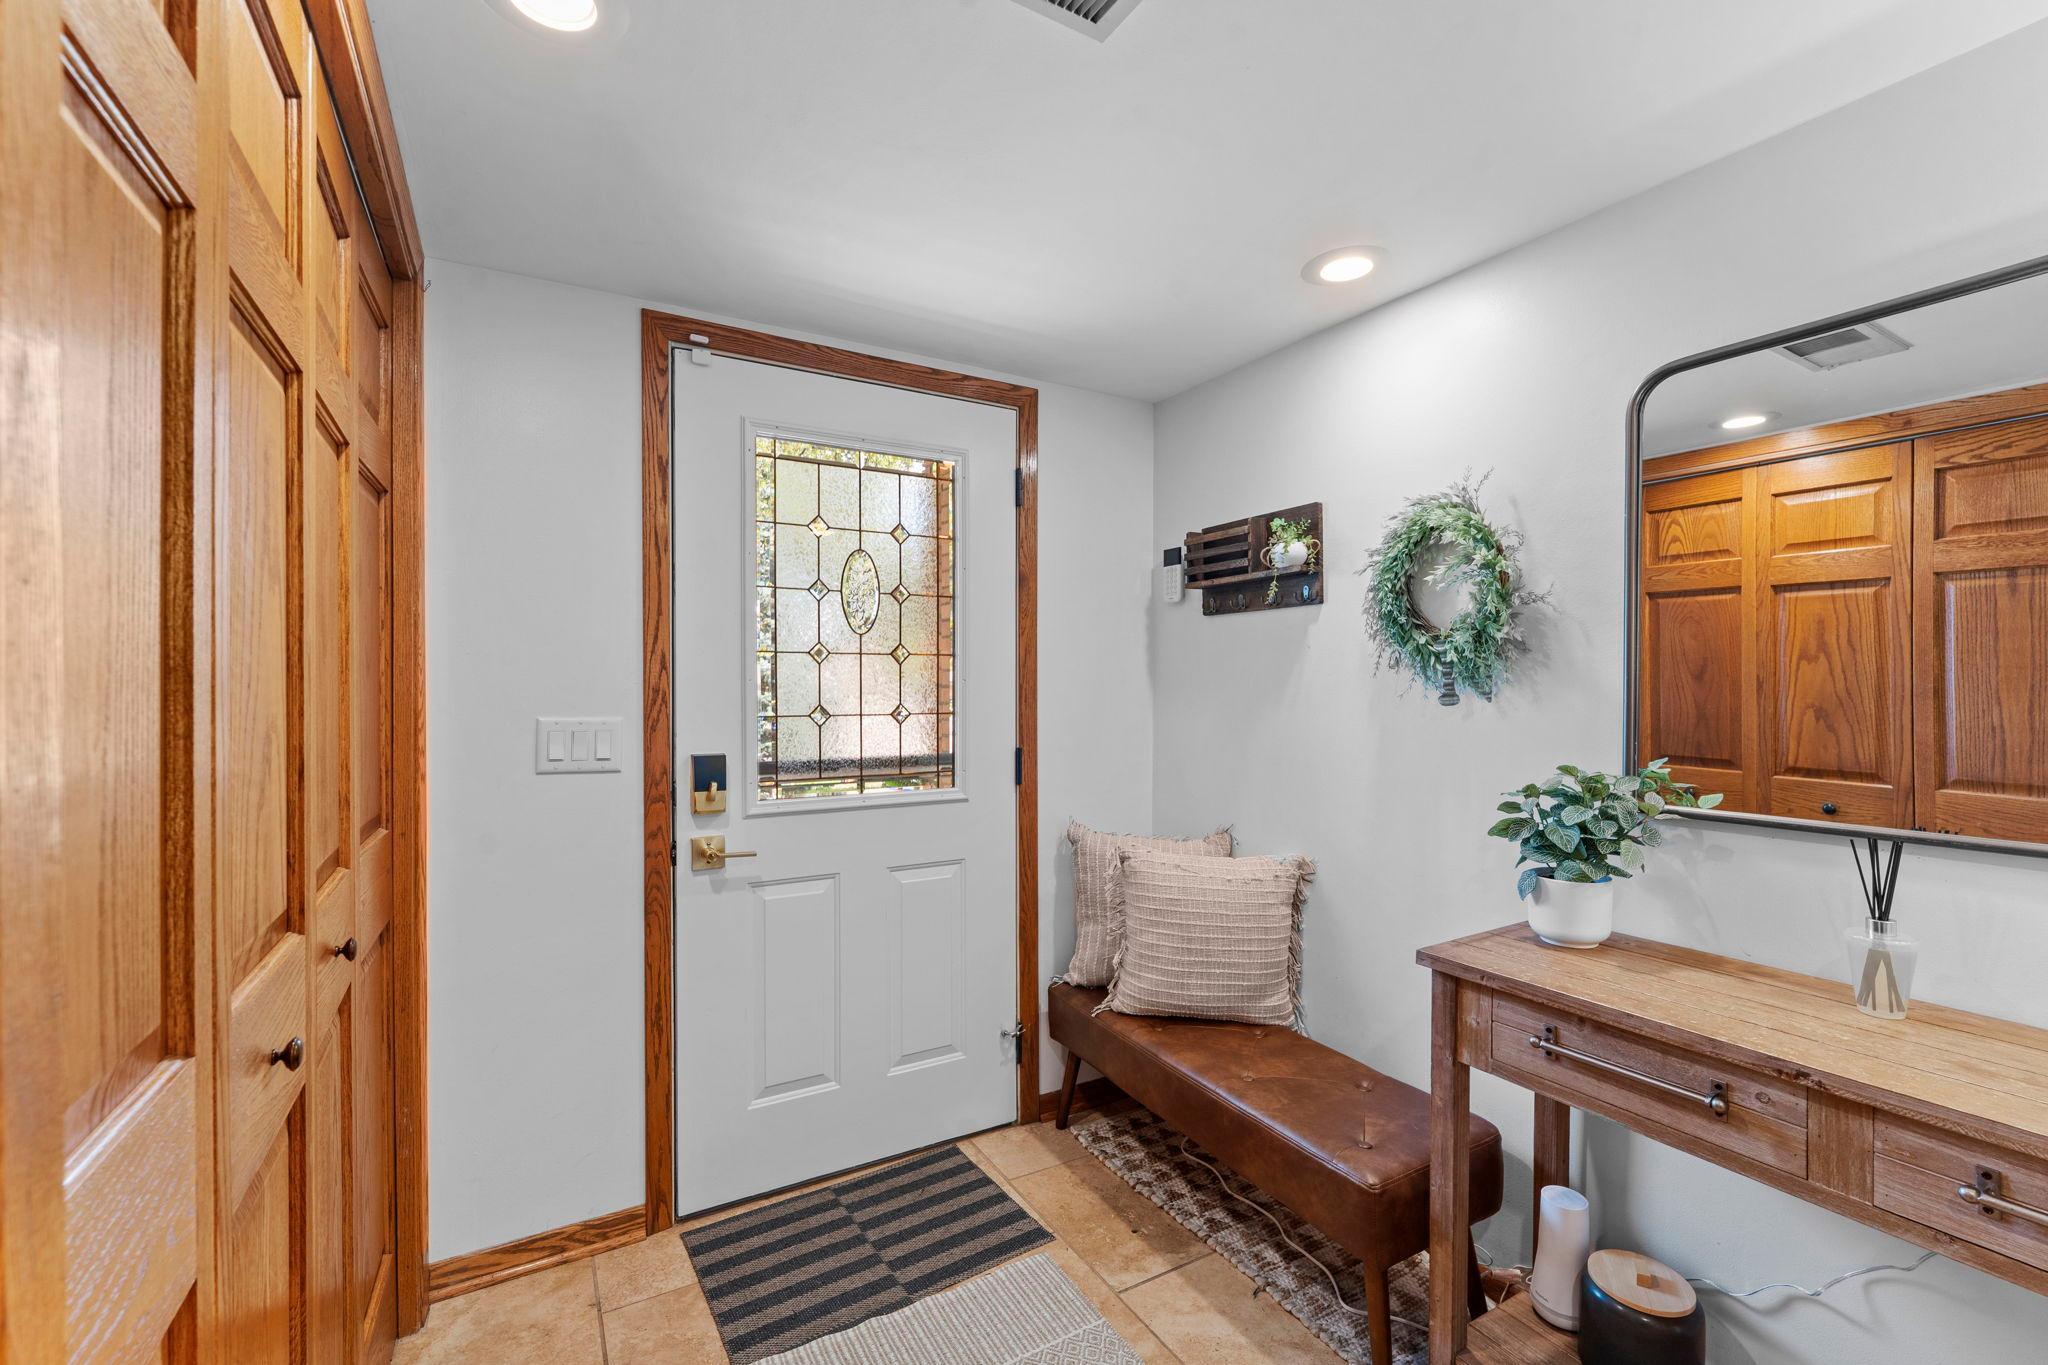
| Foyer | 26x7 | Main |
| Living Room | 22x14 | Upper |
| Patio | 26x28 | Main |
| Second (2nd) Bedroom | 14x13 | Main |
| Sun Room | 15x12 | Upper |
| Third (3rd) Bedroom | 20x11 | Upper |
 Floor Plans - 1600 Texas Avenue S.pdf
Listing Office: RE/MAX Results
Last Updated: September - 24 - 2026
The data relating to real estate for sale on this web site comes in part from the Broker Reciprocity SM Program of the Regional Multiple Listing Service of Minnesota, Inc. The information provided is deemed reliable but not guaranteed. Properties subject to prior sale, change or withdrawal. ©2026 Regional Multiple Listing Service of Minnesota, Inc All rights reserved.