$375,000
Centuria, WI 54824
MLS# 7110625
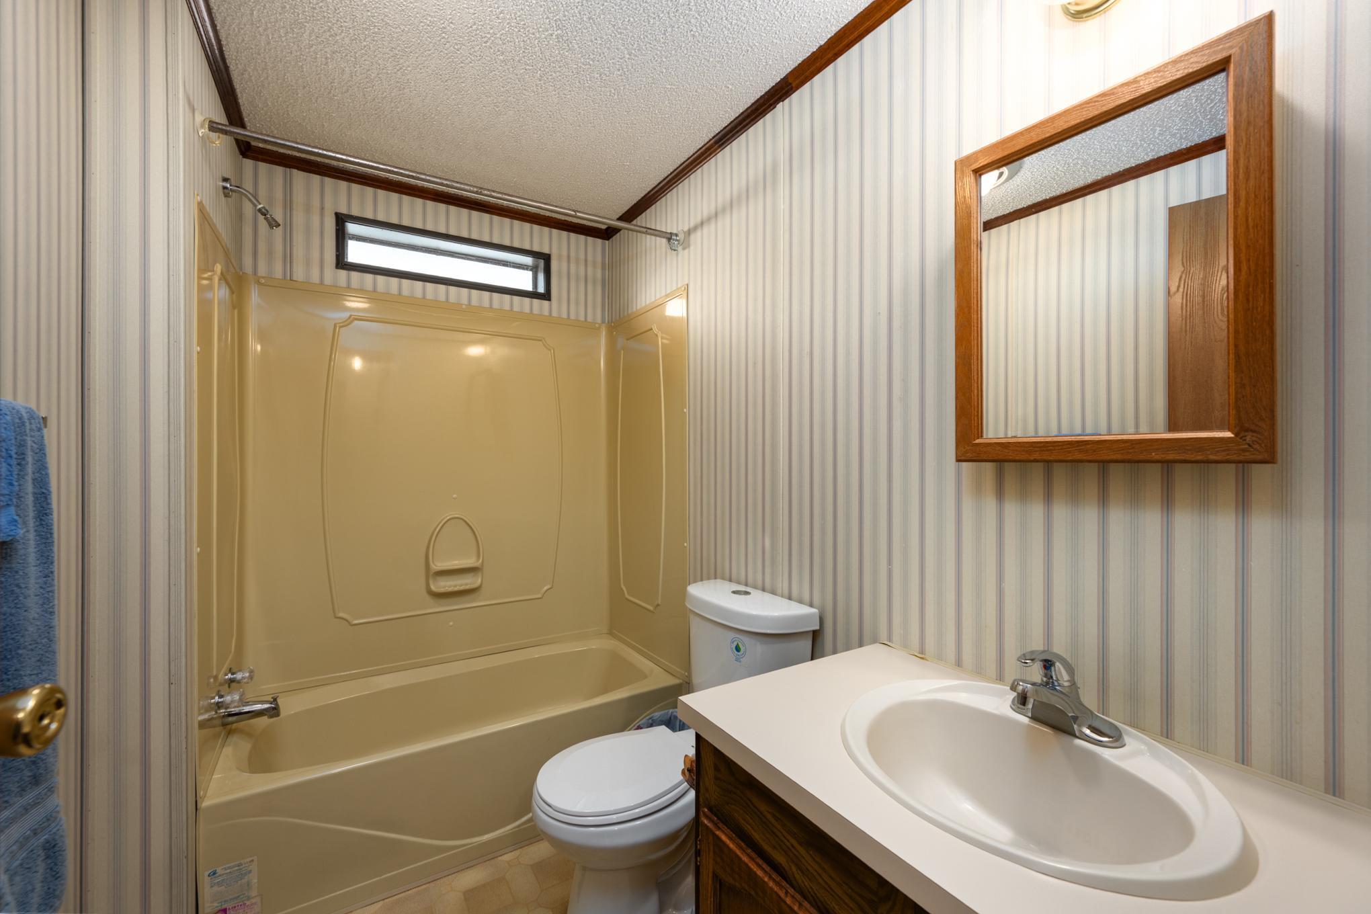
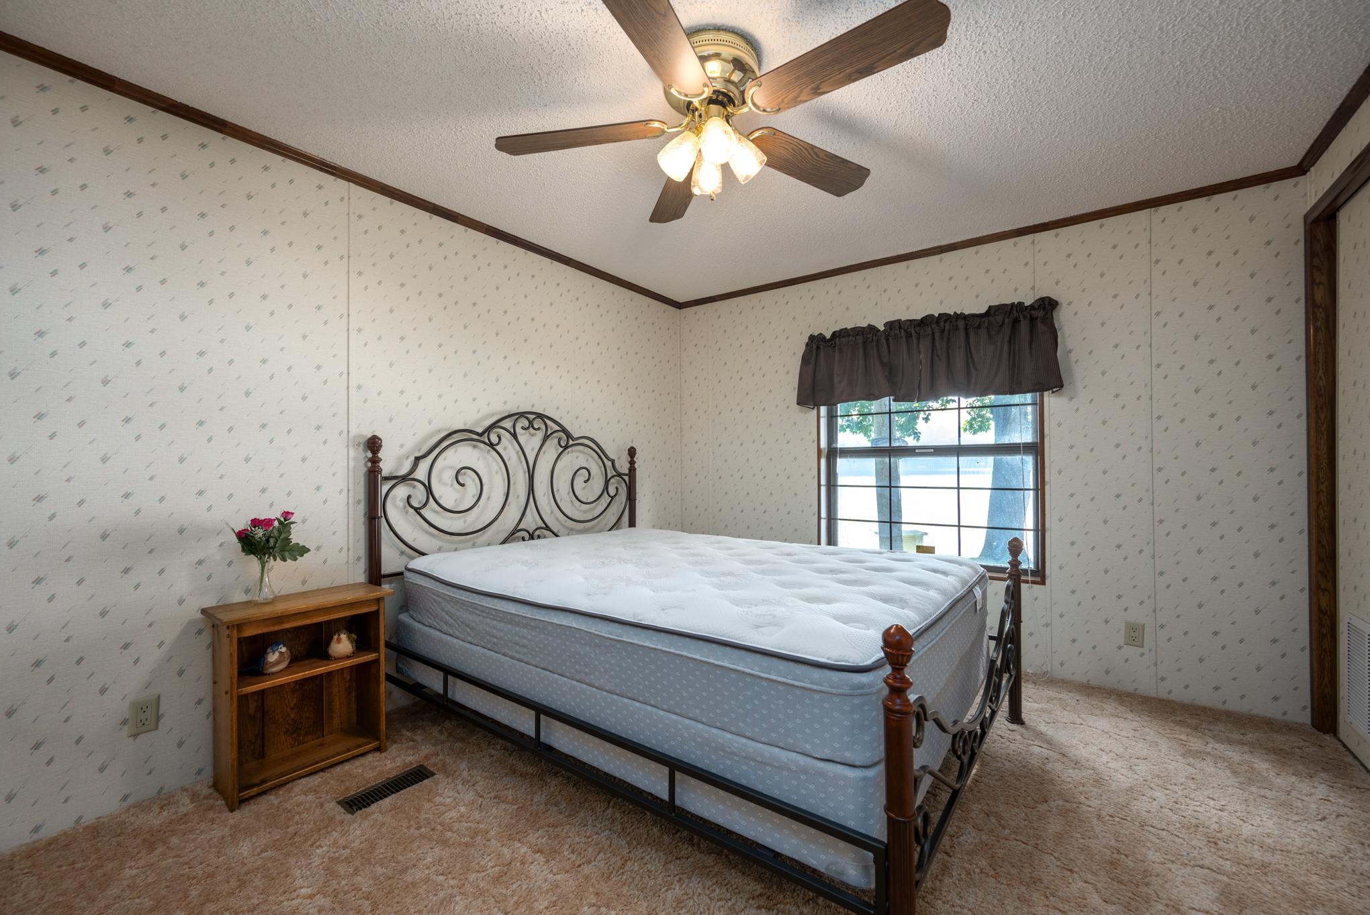
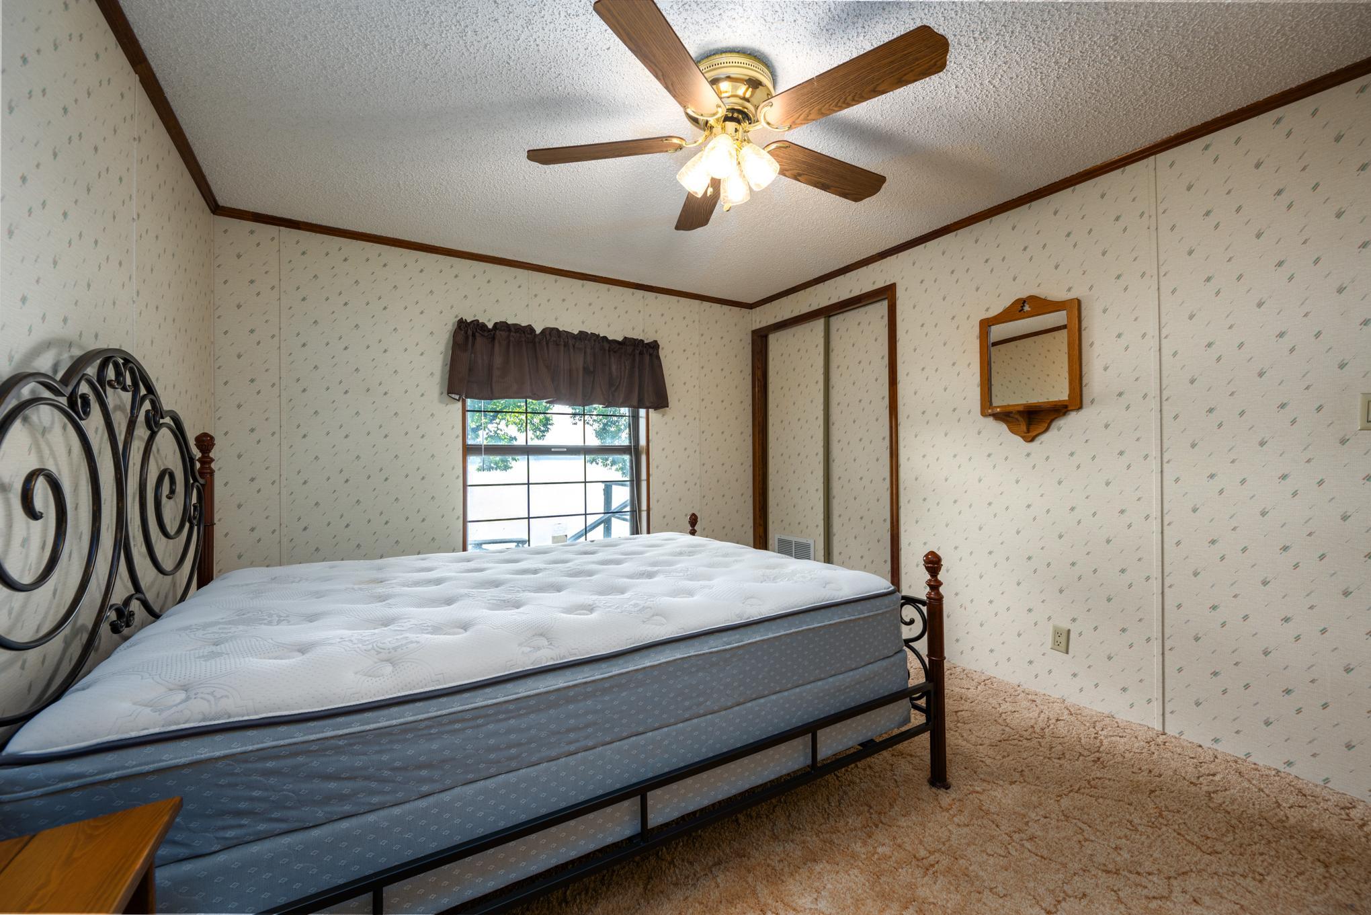
3 beds | 2 baths | 1568 sqft
1 / 36
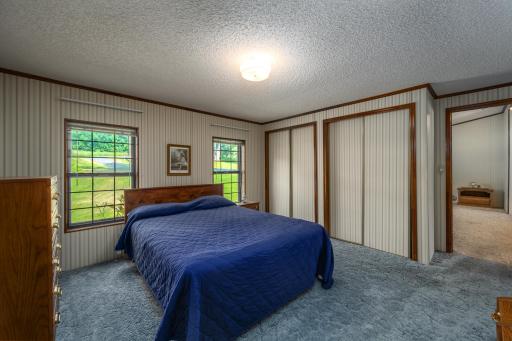
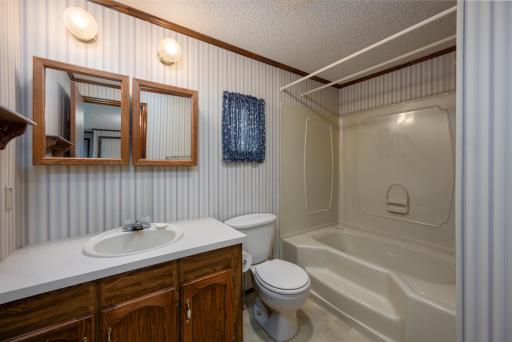
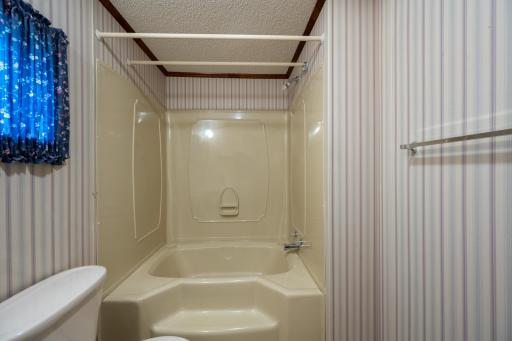
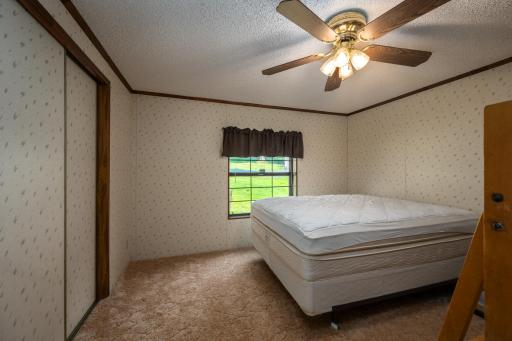
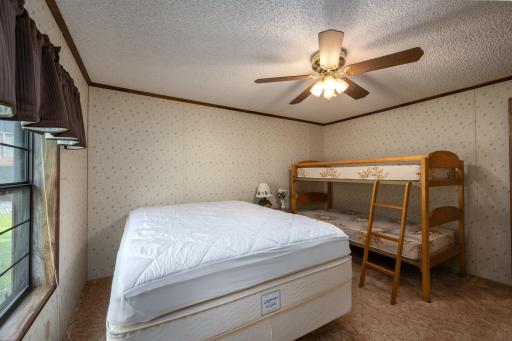
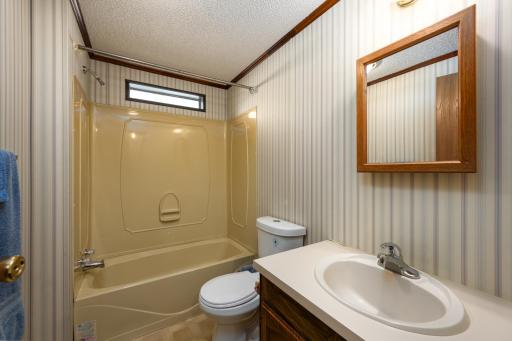
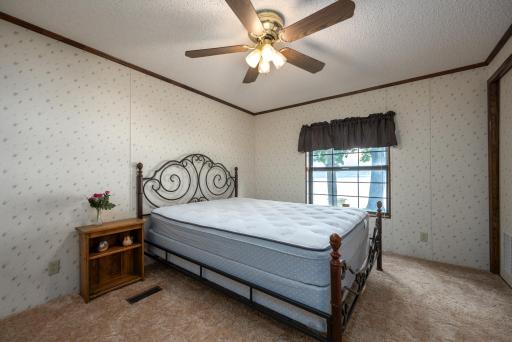
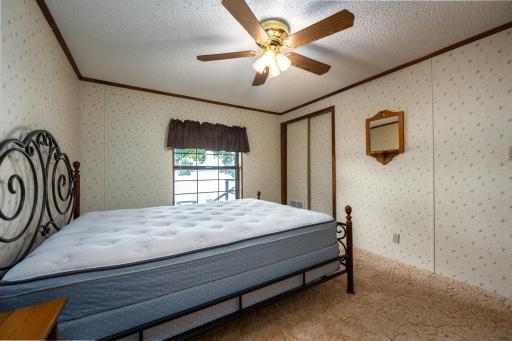
Open House (08/22/2026 - 10:00 am - 12:00 pm)
Property Description
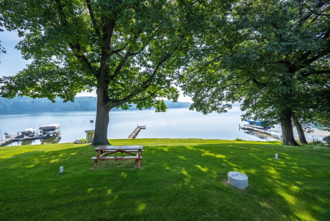
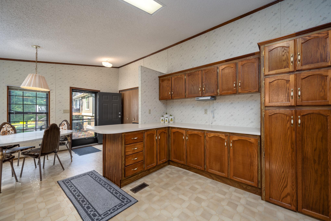
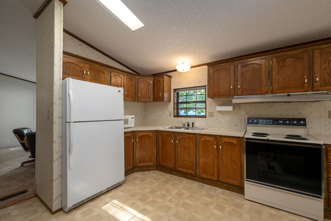
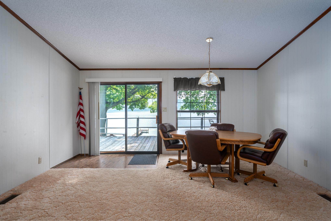
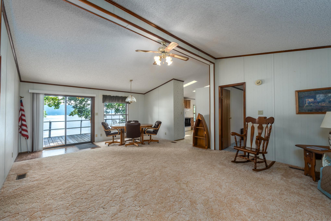
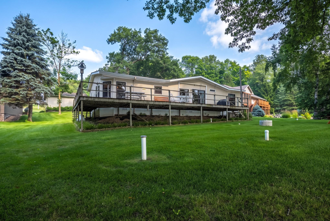
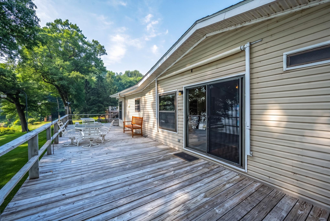
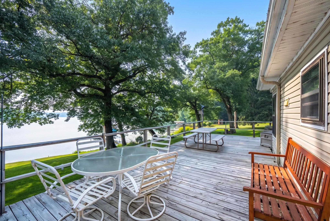
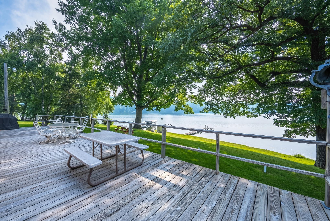
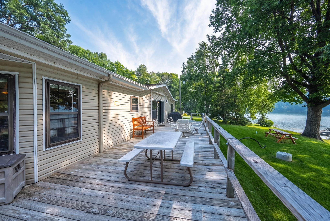
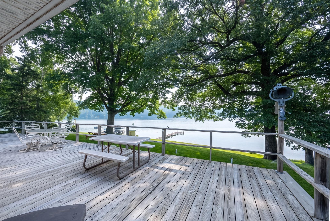
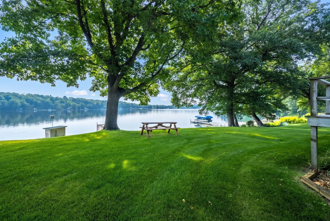
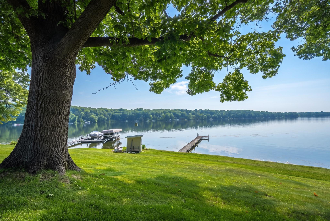
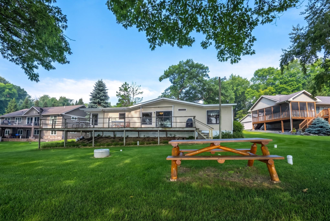
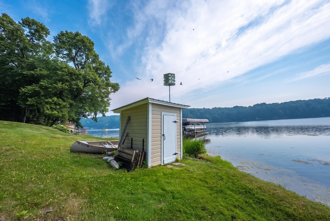
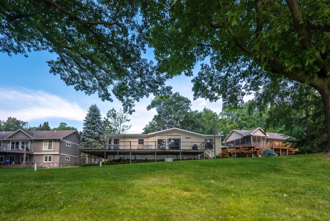
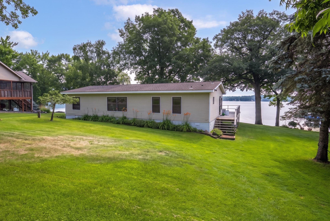
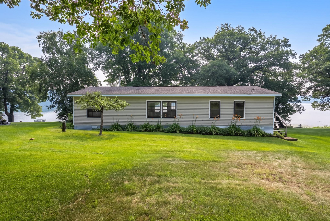
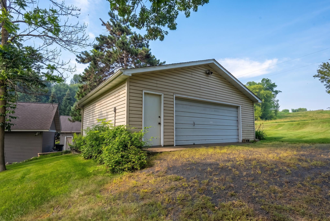
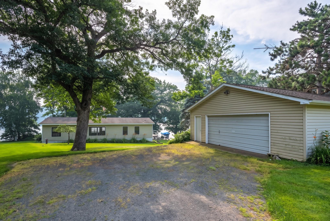
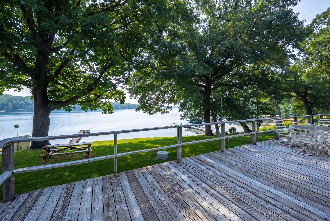
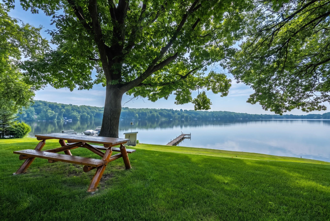
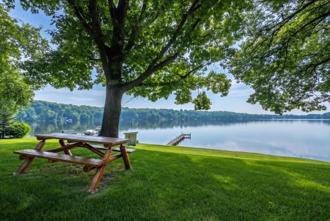
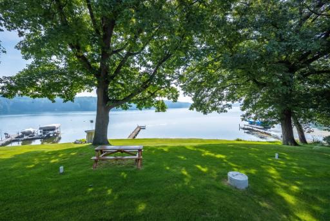
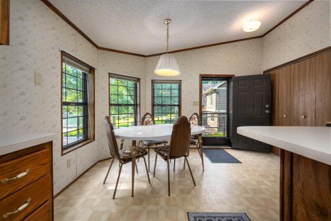
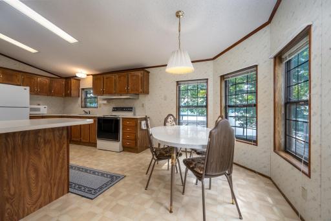
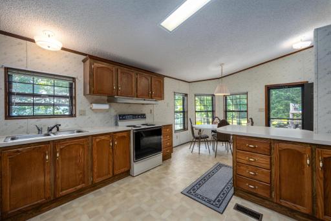
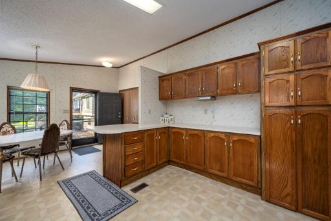
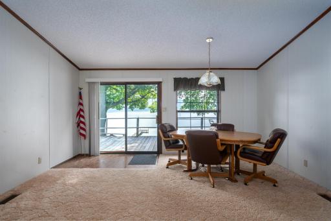
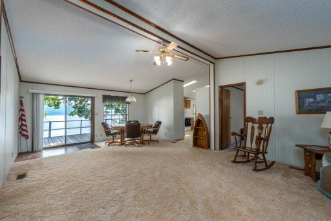
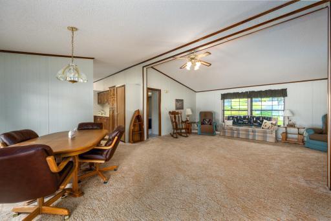
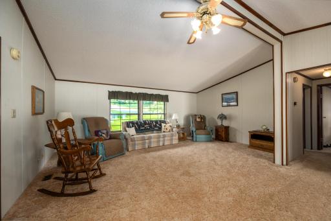
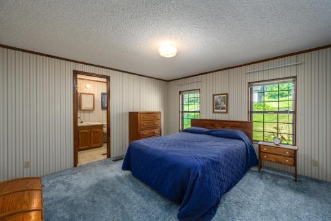
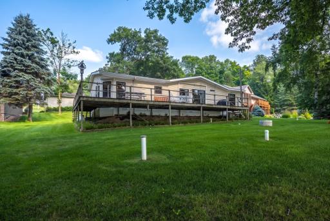
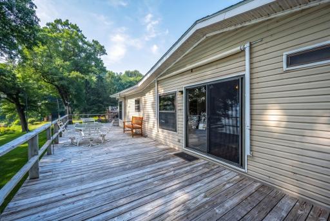
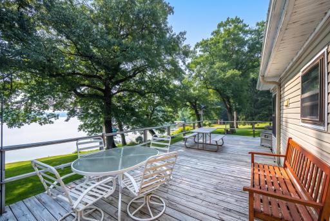
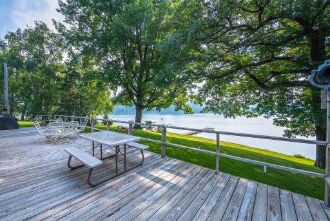
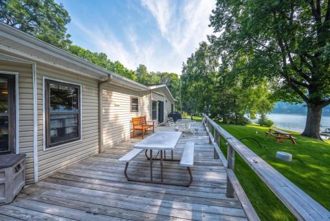
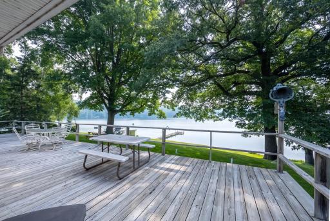
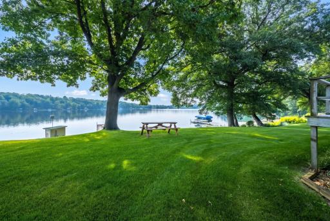
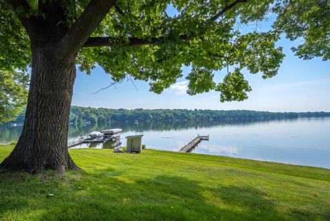
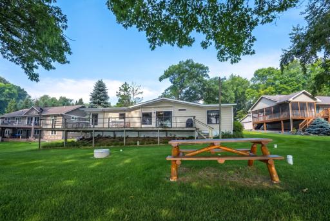
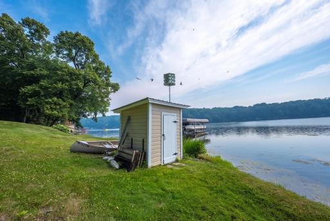
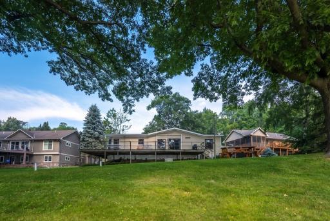
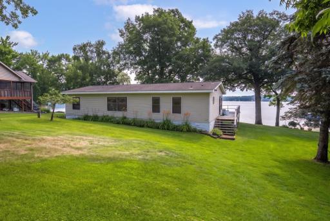
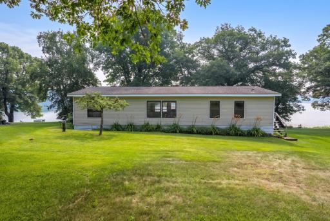
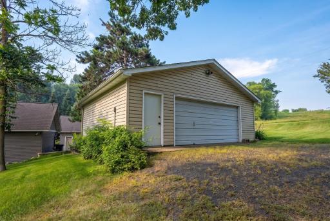
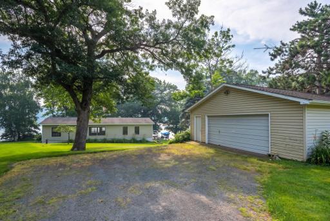
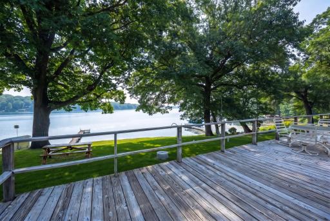
Owned and cherished by the same family for 47 years, this meticulously maintained property has a three-season lake home is ready to welcome its next owners. This 3-bedroom, 2-bath retreat with a two-car garage has been the setting for decades of laughter, family gatherings, and unforgettable memories. Perched to capture breathtaking panoramic views of the lake, the property offers the perfect place to relax and enjoy everything lake life has to offer. The beautifully cared-for grounds feature mature trees, apple tree, flourishing raspberry bushes, and plenty of space to enjoy the outdoors throughout the seasons. Down by the shoreline, you'll find a charming vintage fish cleaning house—a nostalgic reminder of countless fishing trips and summer days spent on the water. For added peace of mind, a brand-new conventional septic system was installed in 2024. Pride of ownership is evident throughout this clean, exceptionally well-cared-for home. Whether you're searching for a peaceful seasonal getaway or a place where future generations can gather, this special property is ready for a new family to create memories that will last for decades to come.
Details
Maps
Contract Information
Owner is an Agent?: No
Auction?: No
Status: Active
Contingency: None
Current Price: $375,000
Original List Price: 375000
ListPrice: 375000
List Date: 2026-07-18
Office/Member Info
Association: WWRA
General Property Information
# Carport Spaces: 0
Common Wall: No
Lot Measurement: Acres
Manufactured Home?: Yes
Multiple PIDs?: No
New Development: No
Number of Fireplaces: 0
Road Btwn WF & Home?: No
Waterfront Frontage: 105
Waterfront YN: Yes
Year Built: 1989
Yearly/Seasonal: Seasonal
Zoning: Residential-Single Family
Lot Dimensions: Rectangular
Acres: 0.48
Bath Three Quarters: 0
Bath Half: 0
Lake/Waterfront Name: Loveless Lake
Bath Quarter: 0
Main Floor Total SqFt: 1568
Above Grd Total SqFt: 1568
Below Grd Total SqFt: 0
Total SqFt: 1568
Total Finished Sqft: 1568.00
FireplaceYN: No
Foundation Size: 1568
Style: (SF) Single Family
Garage Stalls: 2
Association Fee: 0
Assessment Pending: No
Bedrooms: 3
Baths Total: 2
Bath Full: 2
Location, Tax and Other Information
AssocFeeYN: No
Legal Description: LOT 32 CSM82 V1 P83 LOC IN GOV LOT 8
Listing City: Centuria
Map Page: 999
Municipality: Balsam Lake
School District: Unity
School District Phone: 715-825-3515
DNR Lake ID#: 2620000
DNR Lake Classification: Not Applicable
Zip Plus 4: 2560
Property ID Number: 006014000000
Tax Year: 2025
Tax Amount: 2600
In Foreclosure?: No
Potential Short Sale?: No
Lender Owned?: No
Directions & Remarks
Public Remarks: Owned and cherished by the same family for 47 years, this meticulously maintained property has a three-season lake home is ready to welcome its next owners. This 3-bedroom, 2-bath retreat with a two-car garage has been the setting for decades of laughter, family gatherings, and unforgettable memories.
Perched to capture breathtaking panoramic views of the lake, the property offers the perfect place to relax and enjoy everything lake life has to offer. The beautifully cared-for grounds feature mature trees, apple tree, flourishing raspberry bushes, and plenty of space to enjoy the outdoors throughout the seasons.
Down by the shoreline, you'll find a charming vintage fish cleaning house—a nostalgic reminder of countless fishing trips and summer days spent on the water. For added peace of mind, a brand-new conventional septic system was installed in 2024.
Pride of ownership is evident throughout this clean, exceptionally well-cared-for home. Whether you're searching for a peaceful seasonal getaway or a place where future generations can gather, this special property is ready for a new family to create memories that will last for decades to come.
Directions: Turn on County Road I west in Centuria. Go for 3 miles. Then turn on 168th Street south. Property is on the eastside of the road.
Accessible
None: 1
Air Conditioning
Central Air: 1
Amenities Unit
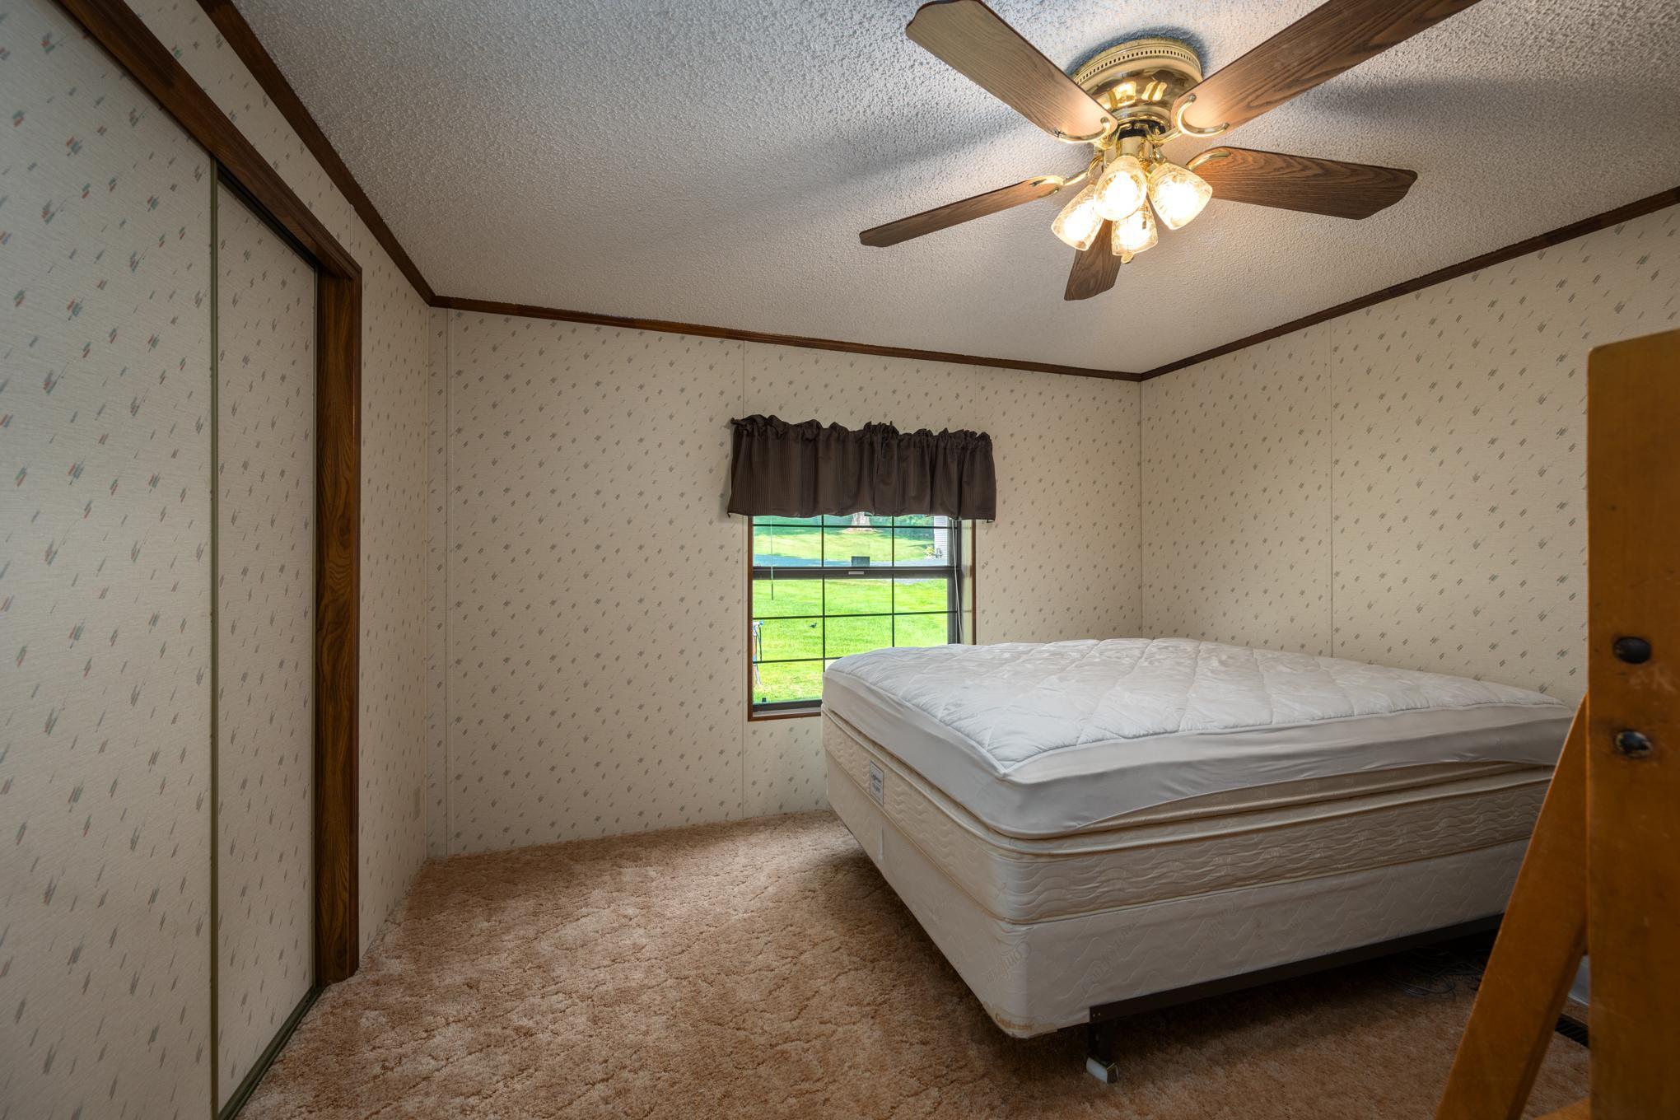
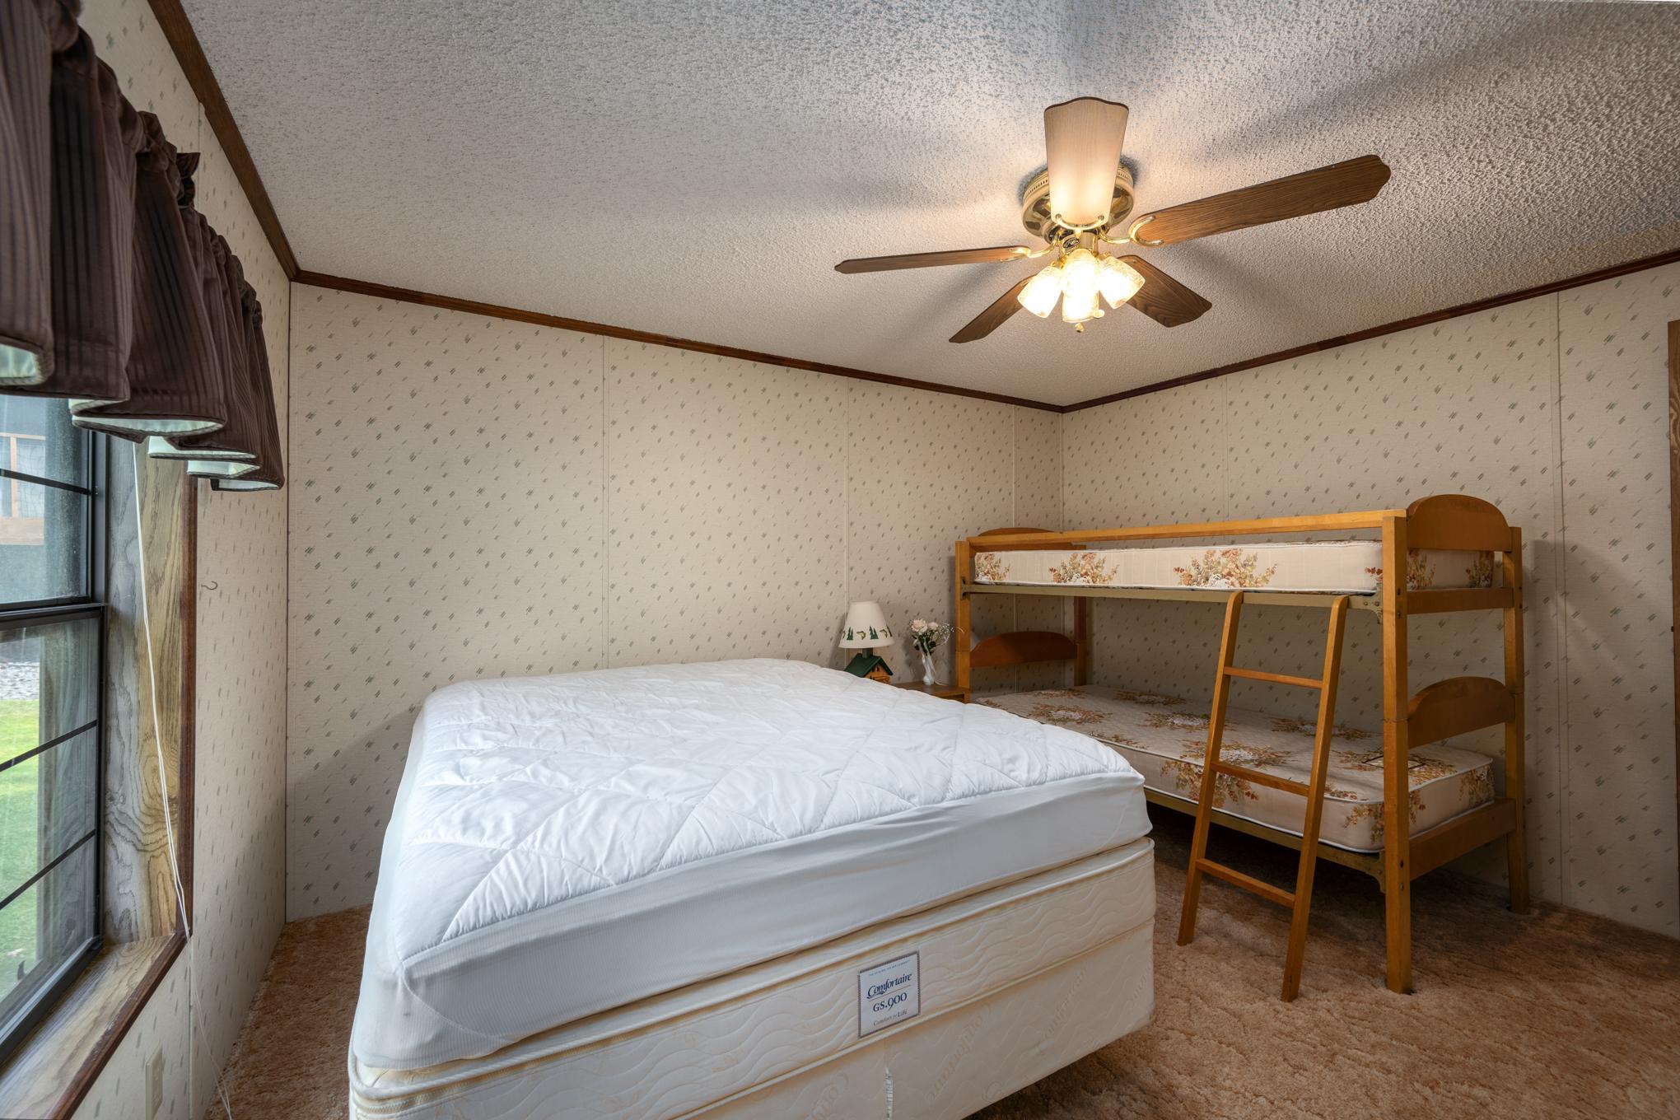
Ceiling Fan(s): 1
Deck: 1
Appliances
Dishwasher: 1
Dryer: 1
Fuel Tank - Rented: 1
Microwave: 1
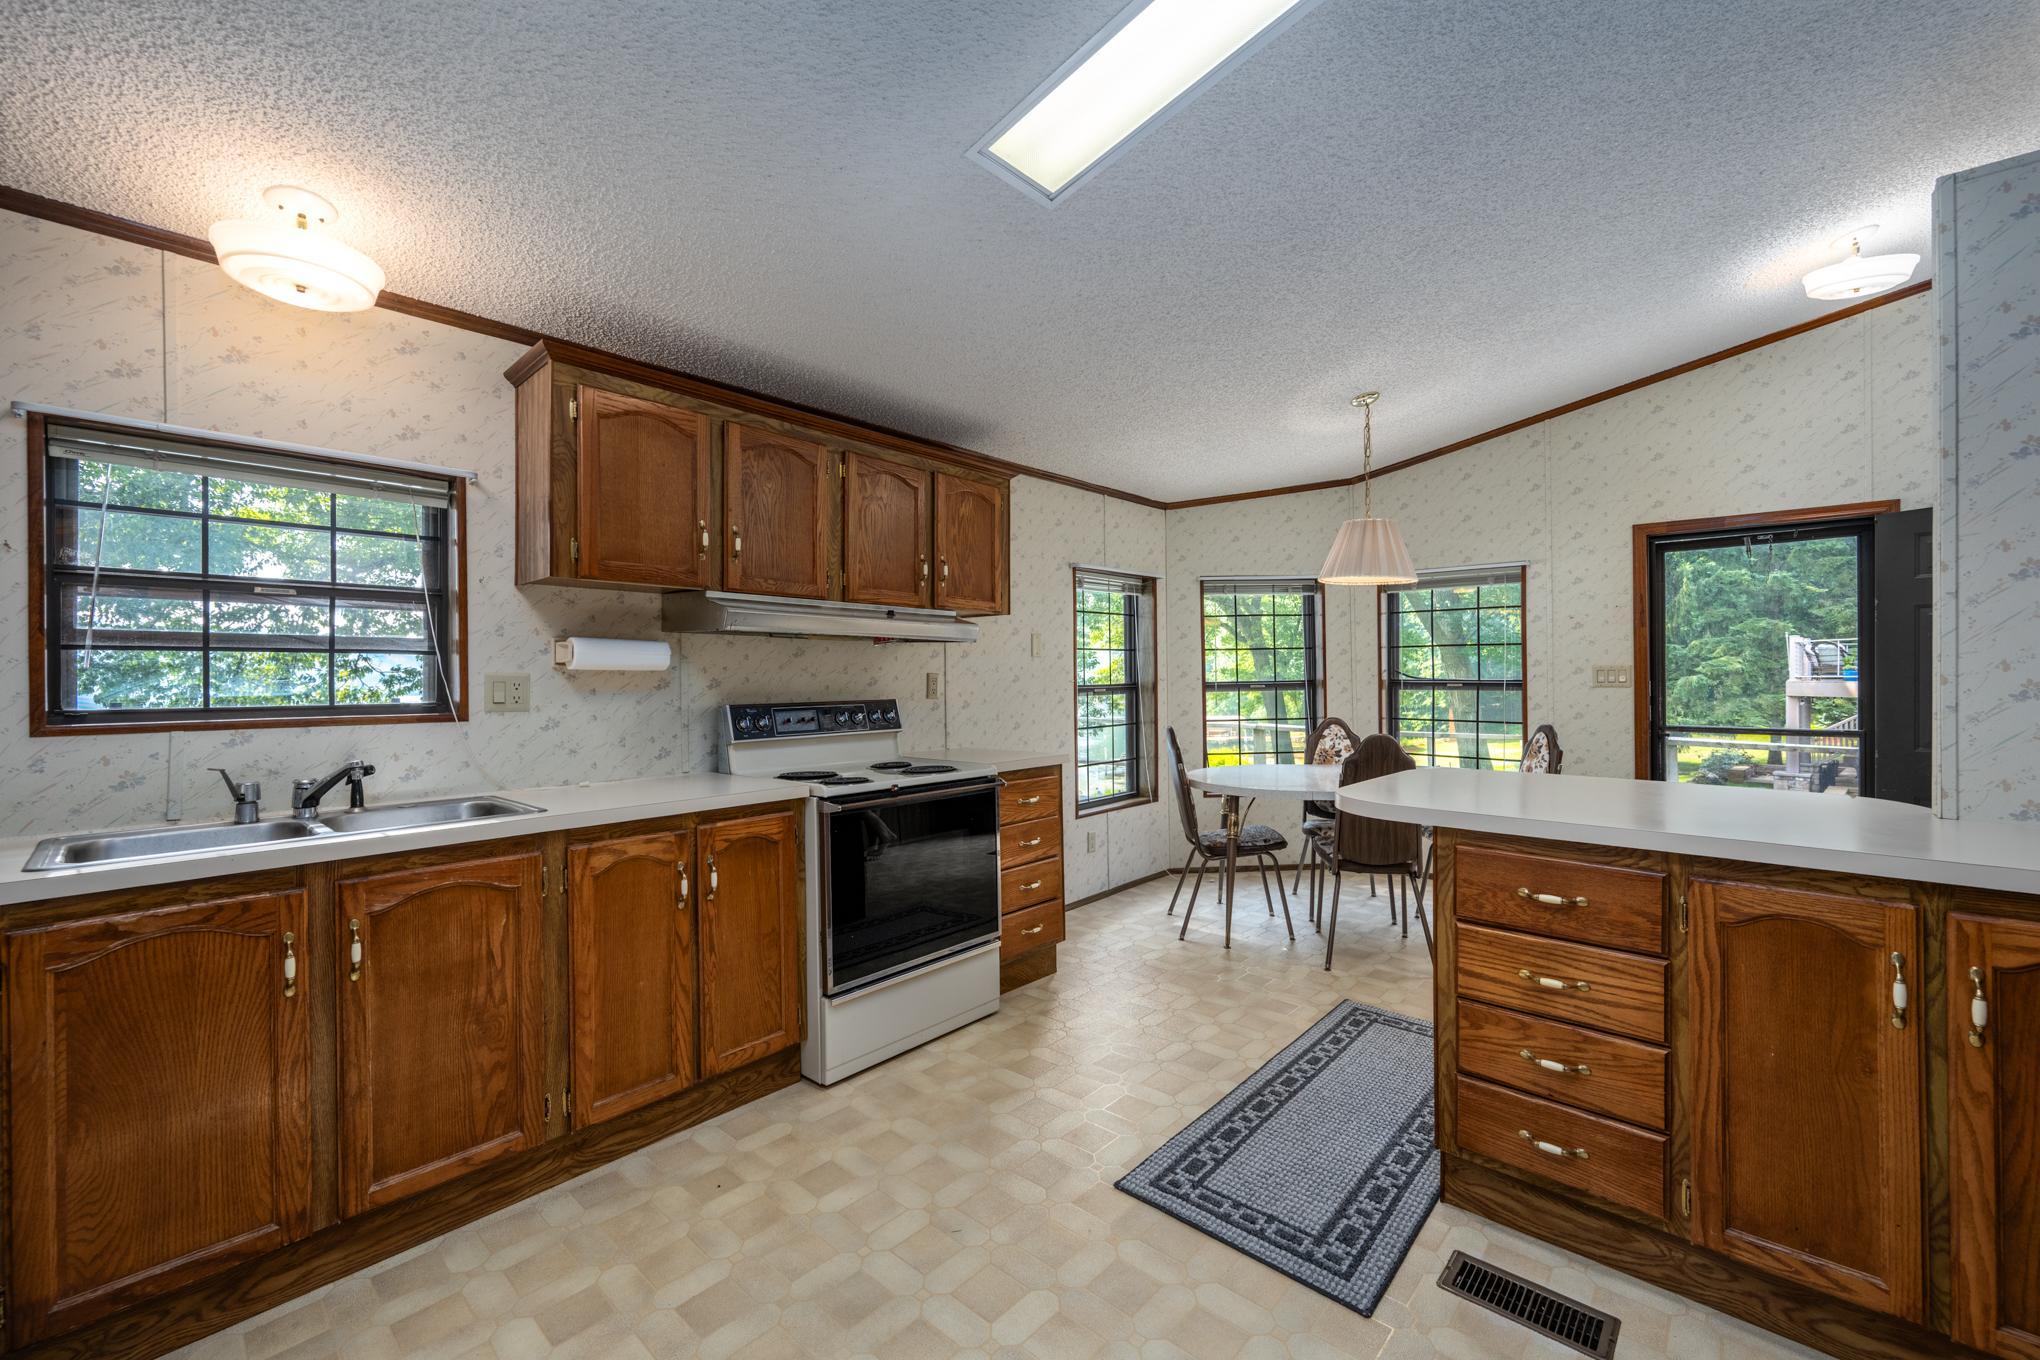
Range: 1
Refrigerator: 1
Washer: 1
Assessments
Assessment Balance: 0
Tax With Assessments: 2600
Basement
Foundation Dimensions: 28 x 56
None: 1
Bath Description
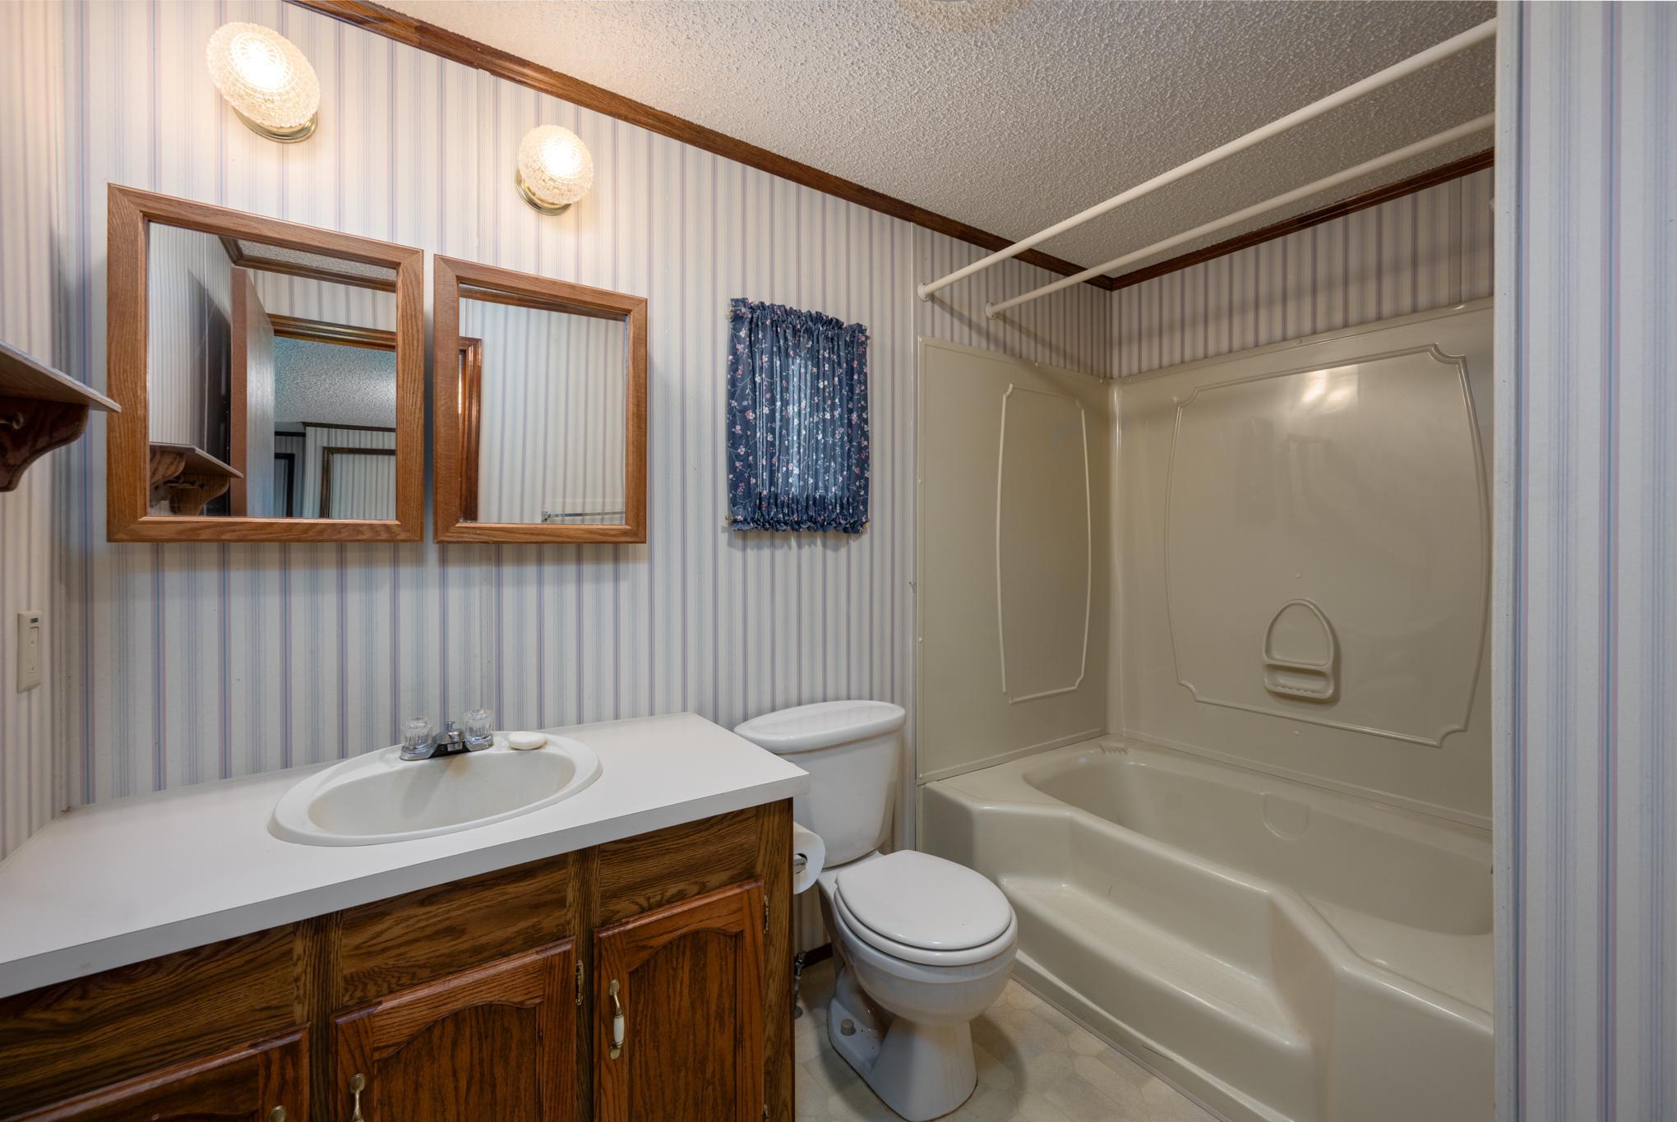
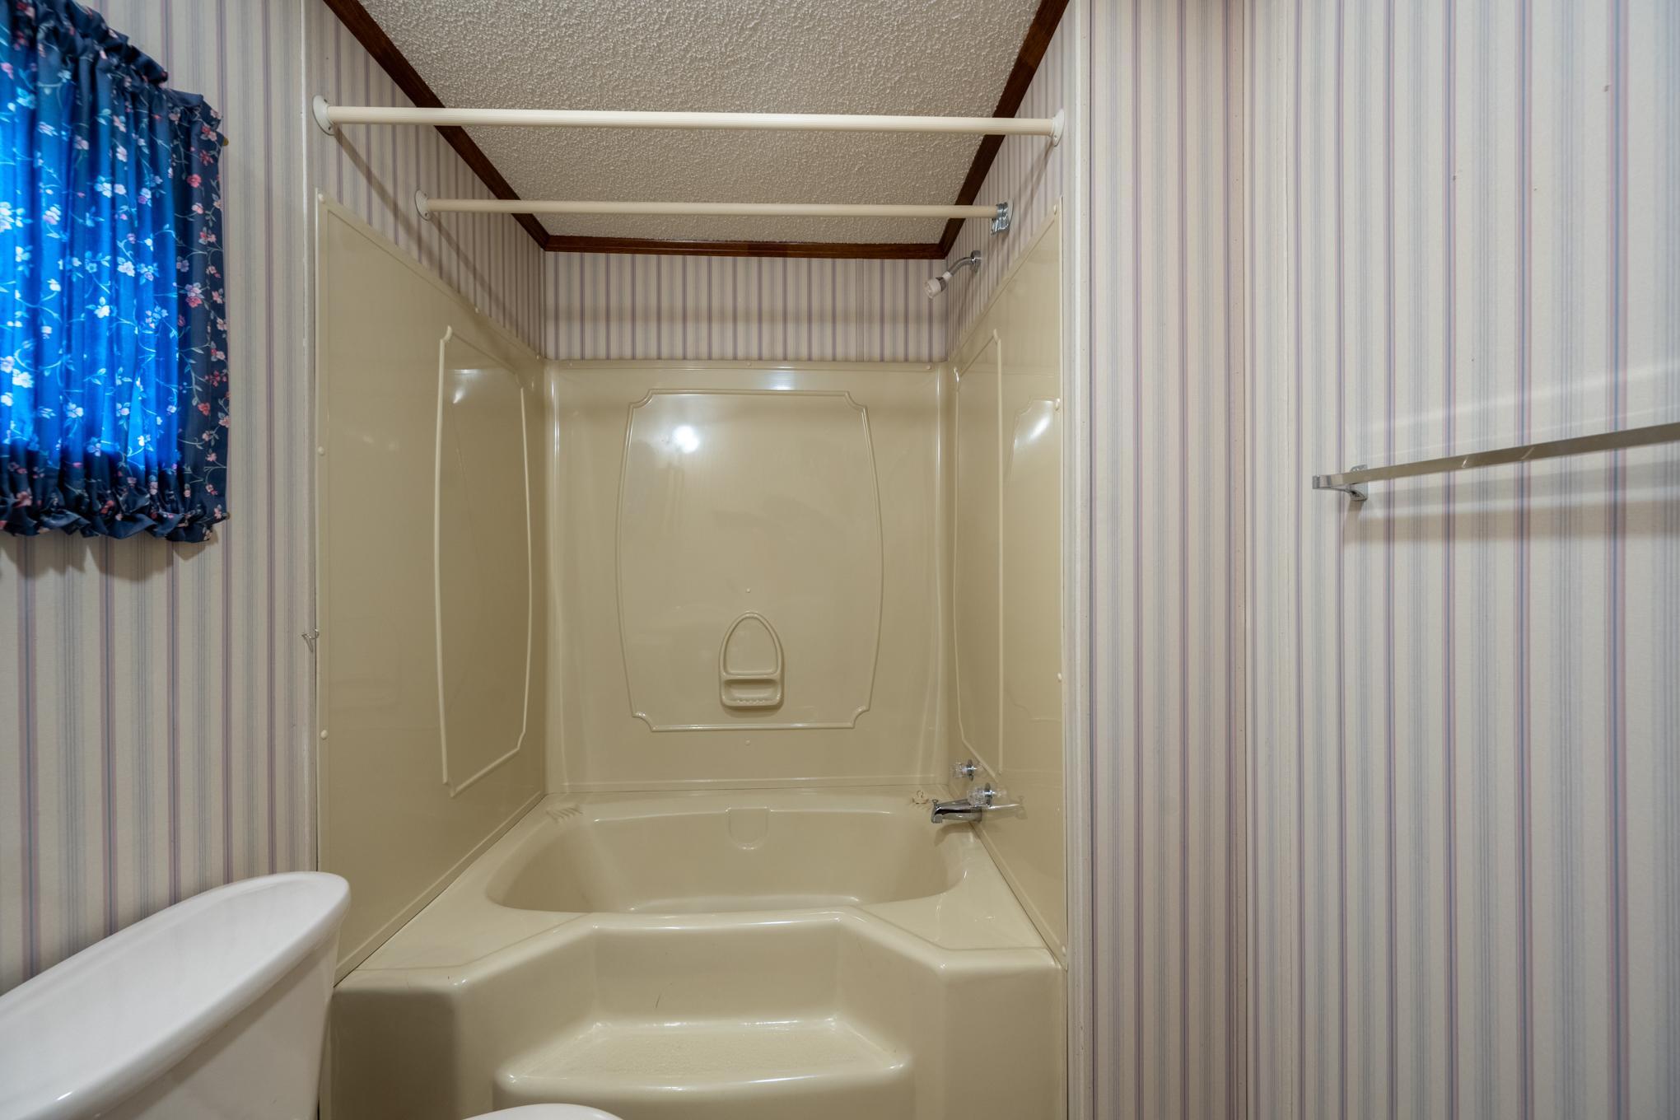
Main Floor Full Bath: 1
Building Information
Finished SqFt Above Ground: 1568
Construction Status
Previously Owned: 1
Dining Room Description
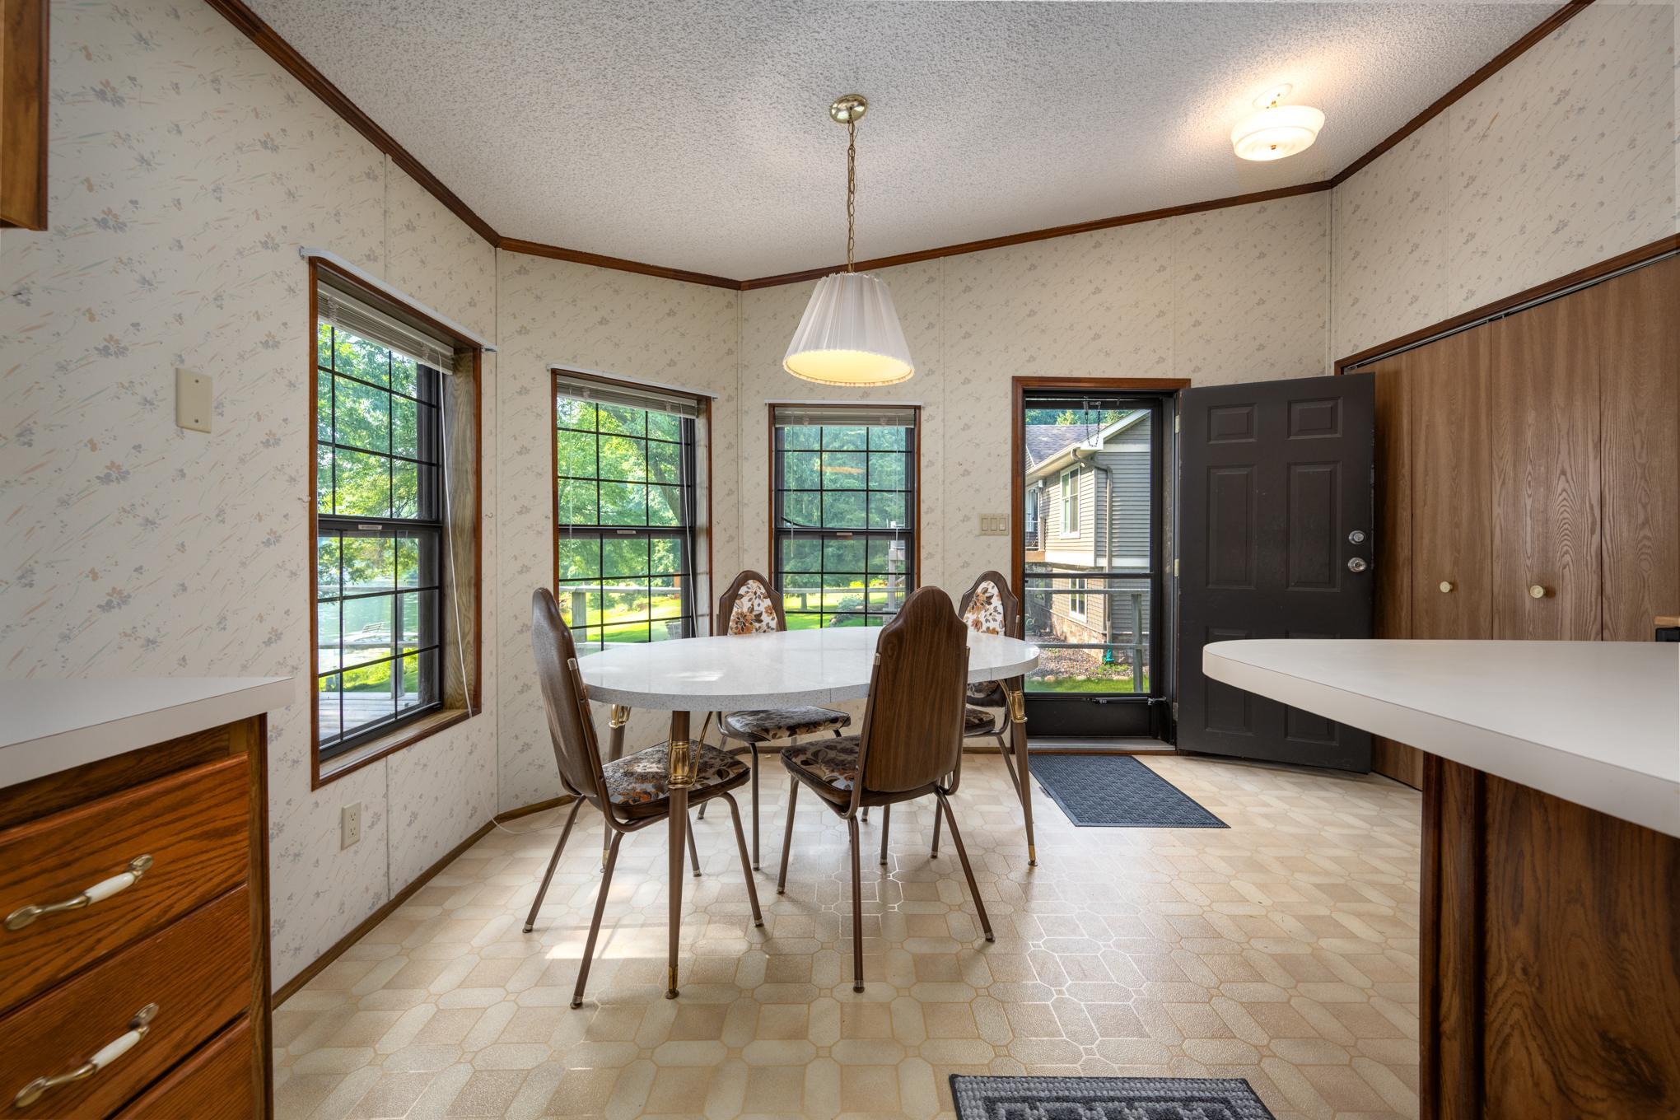
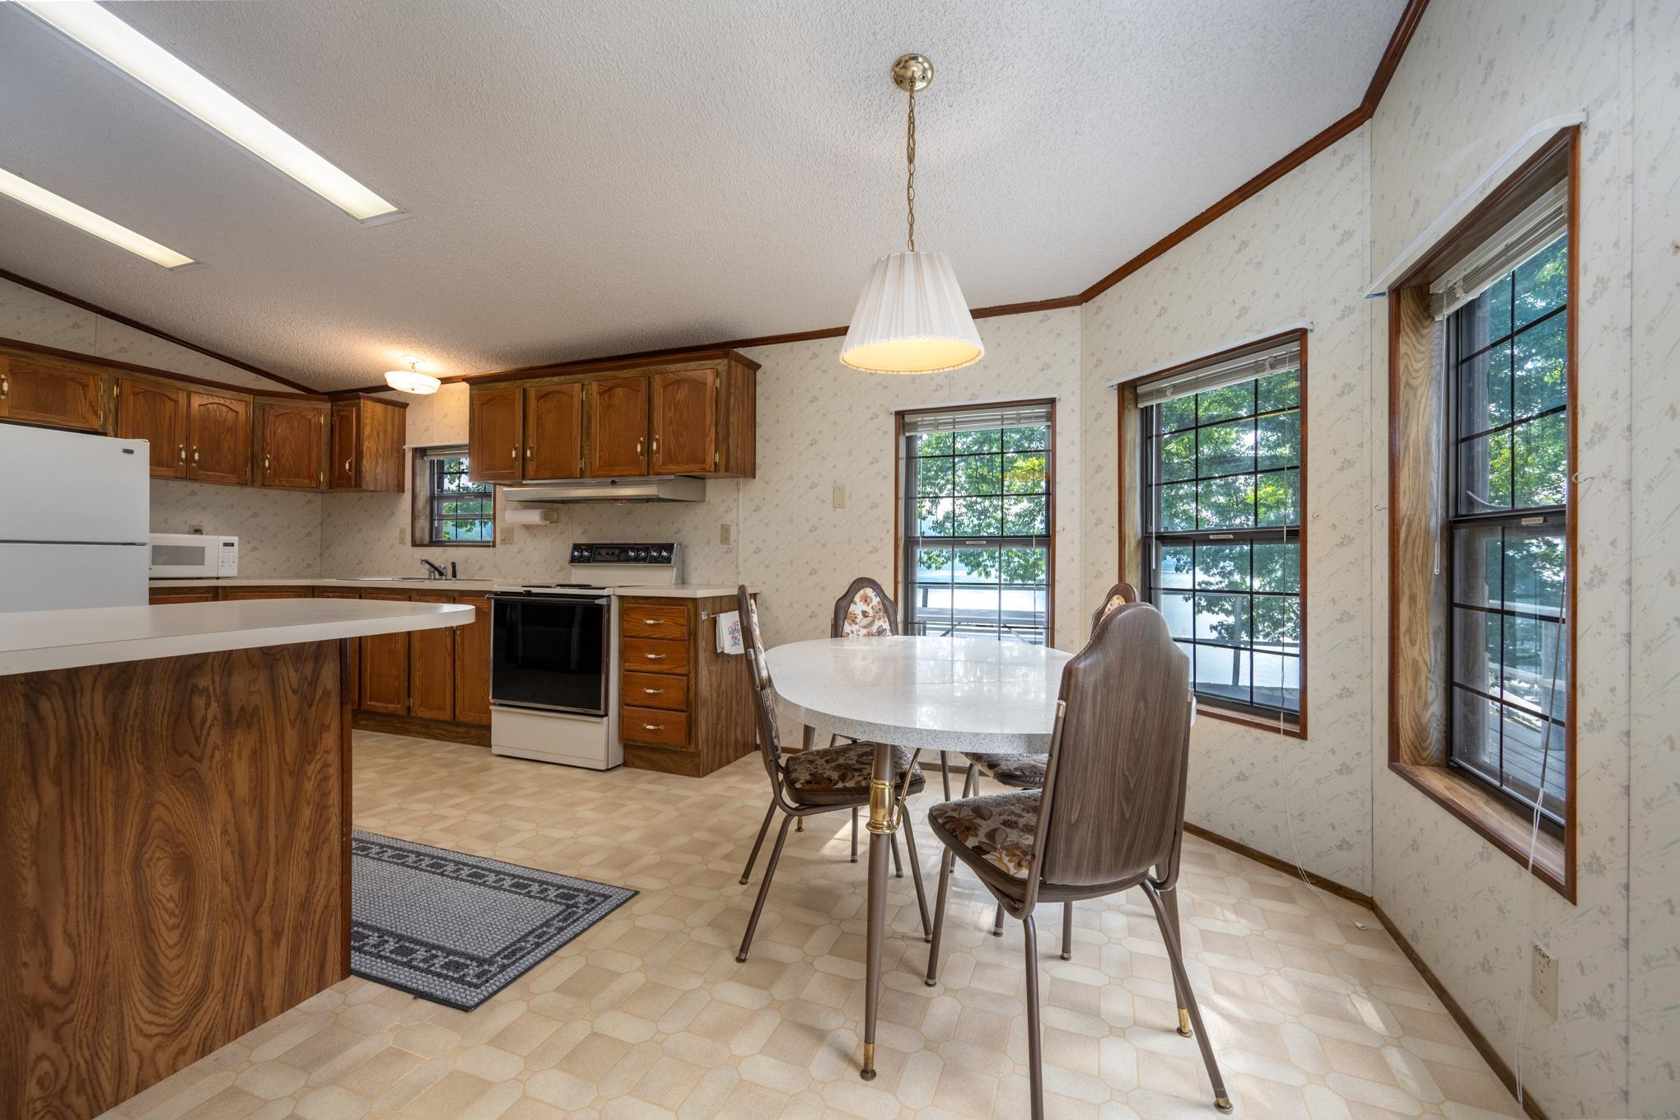
Breakfast Area: 1
Exterior
Vinyl: 1
Foundation
Concrete Block: 1
Fuel
Propane: 1
Heating
Forced Air: 1
Insurance Fee
Insurance Fee: 0
Lake Details
Lake Acres: 132
Lake Depth: 20
Laundry
Electric Dryer Hookup: 1
Laundry Closet: 1
Main Level: 1
Lease Details
Land Leased: Not Applicable
Miscellaneous Information
DP Resource: Yes
Homestead: No
Ownership
Fractional Ownership: No
Parking Characteristics
Garage Dimensions: 24 x 28
Garage Door Height: 6
Garage Door Width: 16
Garage Square Feet: 672
Public Survey Info
Range#: 17W
Section#: 08
Township#: 34N
Roof
Asphalt Shingles: 1
Sewer
Private Sewer: 1
Septic System Compliant - Yes: 1
Tank with Drainage Field: 1
Stories
One: 1
Water
4-Inch Submersible: 1
Drilled: 1
Private: 1
Waterfront Type
Lake Front: 1
Lake View: 1
Dock: 1
Waterfront View
Lake: 1
East: 1
Location Tax and Other Information
House Number: 1602
Street Name: 168
Street Suffix: Street
Postal City: Centuria
County: Polk
State: WI
Zip Code: 54824
Property Features
Accessible: None
Air Conditioning: Central Air
Amenities Unit: Ceiling Fan(s); Deck
Appliances: Dishwasher; Dryer; Fuel Tank - Rented; Microwave; Range; Refrigerator; Washer
Basement: None
Bath Description: Main Floor Full Bath
Construction Status: Previously Owned
Dining Room Description: Breakfast Area
Exterior: Vinyl
Foundation: Concrete Block
Fuel: Propane
Heating: Forced Air
Laundry: Electric Dryer Hookup; Laundry Closet; Main Level
Roof: Asphalt Shingles
Sewer: Private Sewer; Septic System Compliant - Yes; Tank with Drainage Field
Stories: One
Water: 4-Inch Submersible; Drilled; Private
Waterfront Type: Lake Front; Lake View; Dock
Waterfront View: Lake; East
Room Information
| Room Name | Dimensions | Level |
| Bathroom | 10 x 6 | Main |
| Bathroom | 8 x 5 | Main |
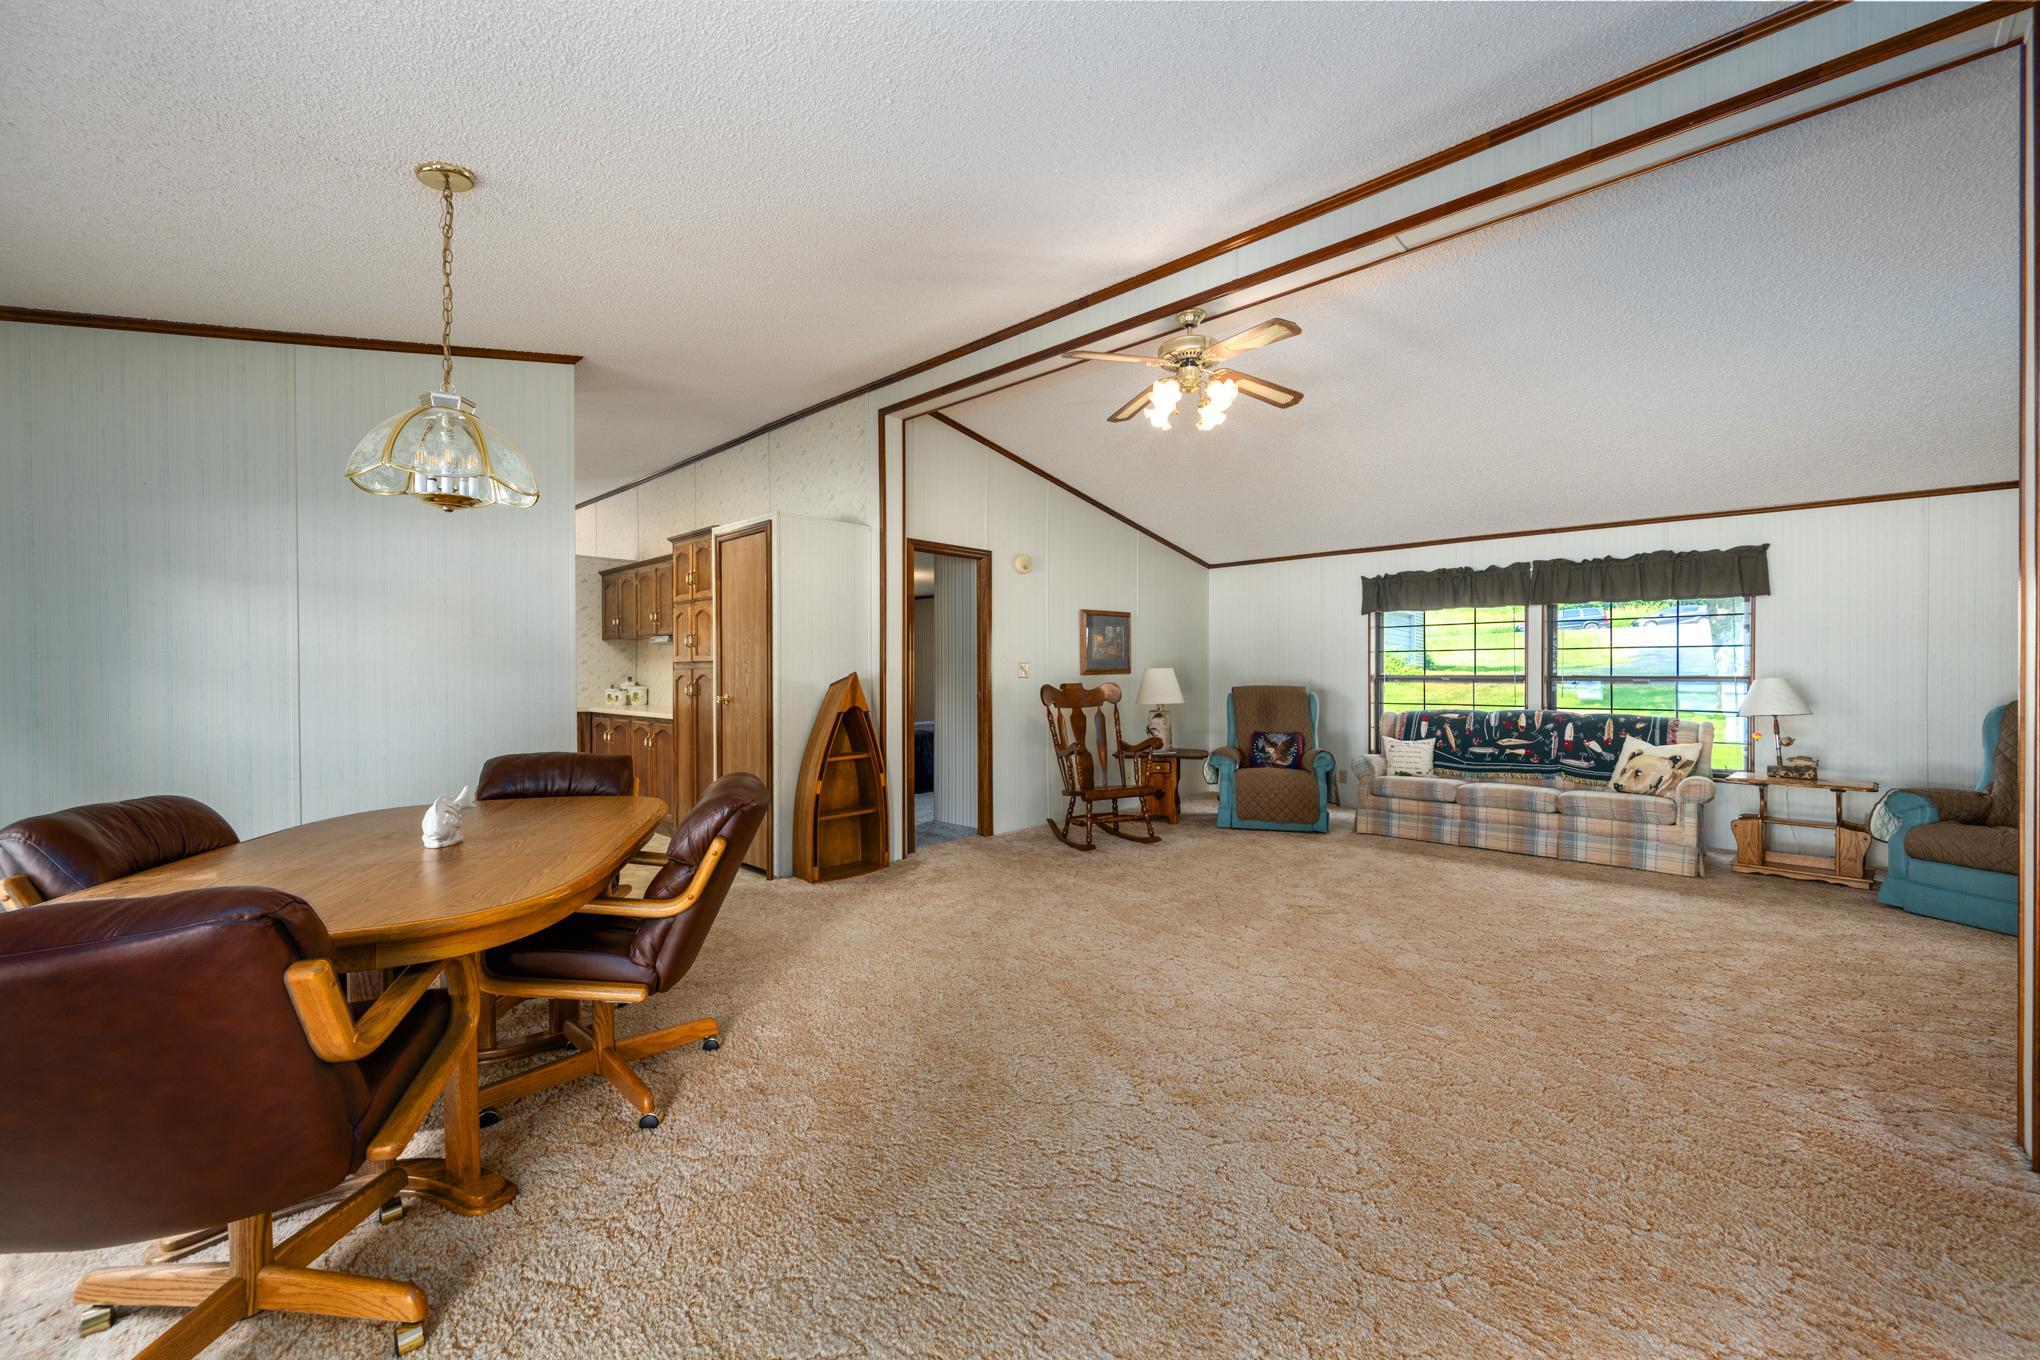
| Dining Room | 13 x 9 | Main |
| Dining Room | 15 x 14 | Main |
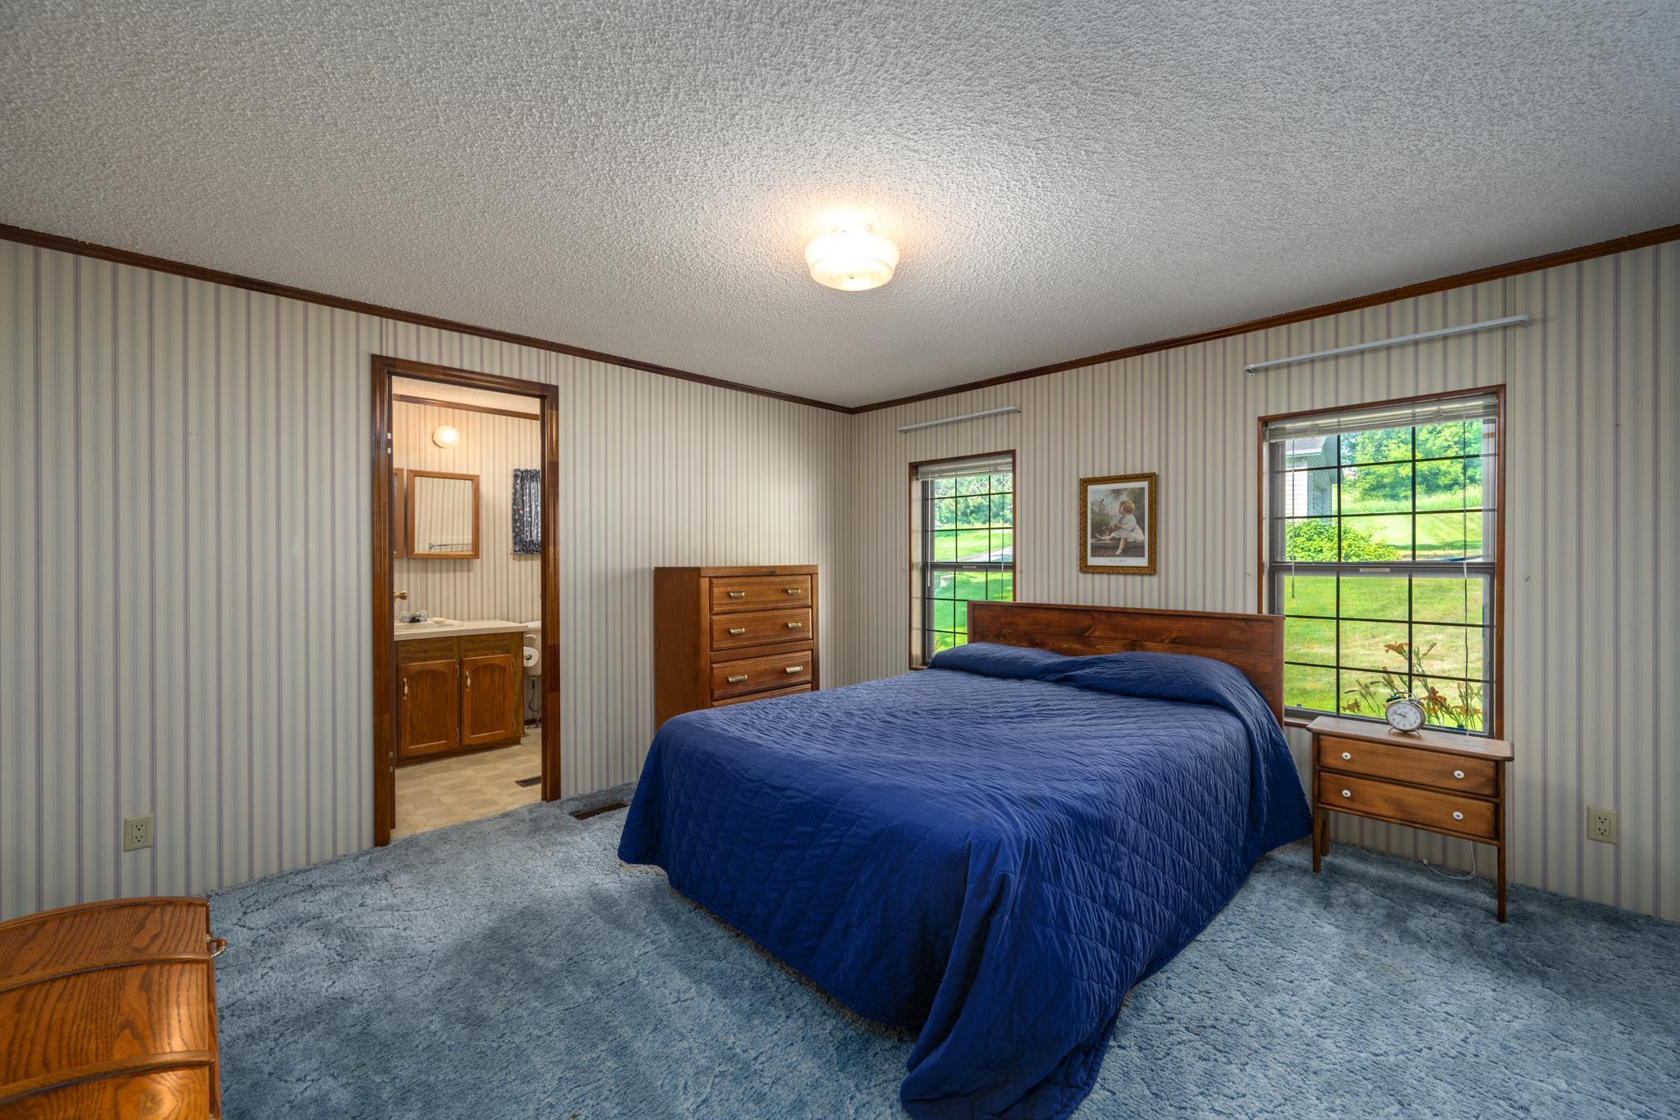
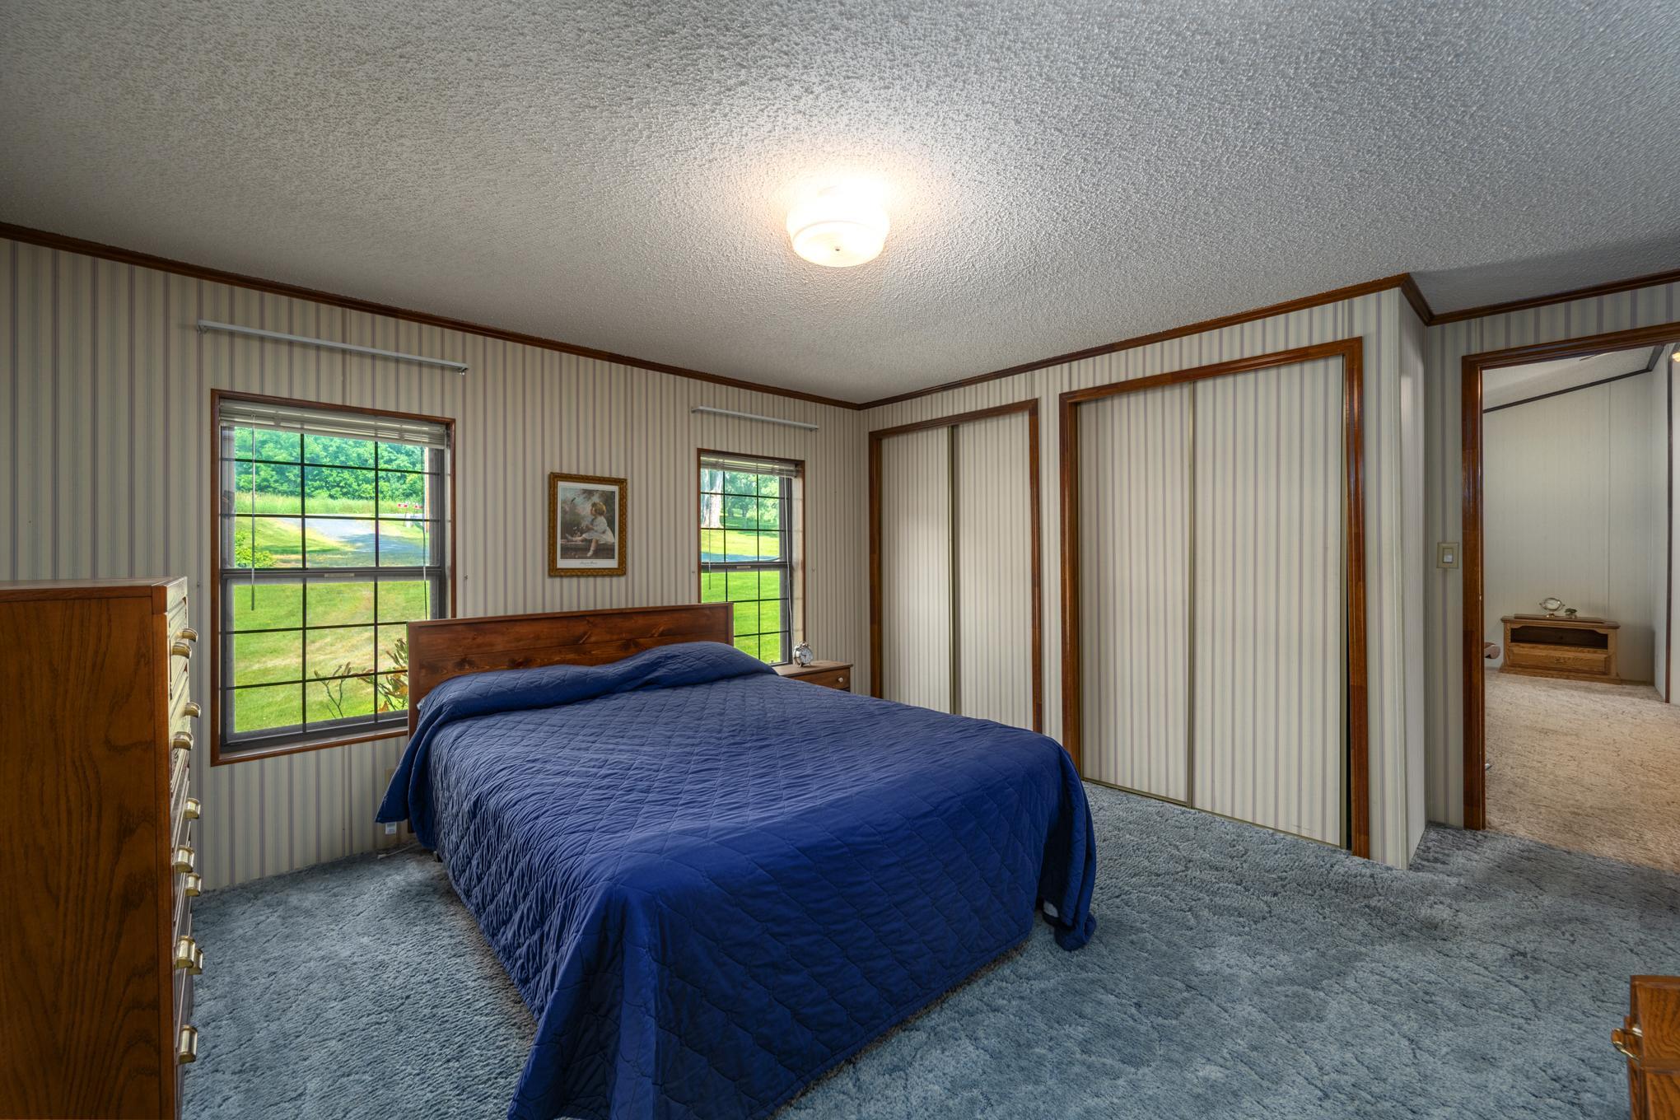
| First (1st) Bedroom | 15 x 13 | Main |
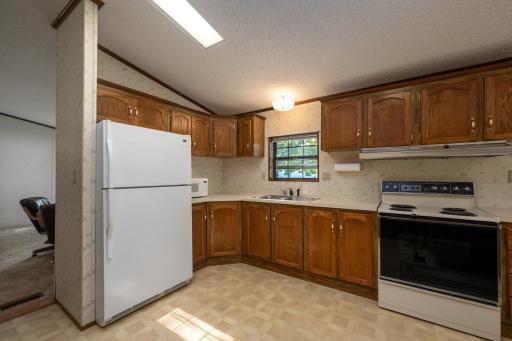
| Kitchen | 13 x 13 | Main |
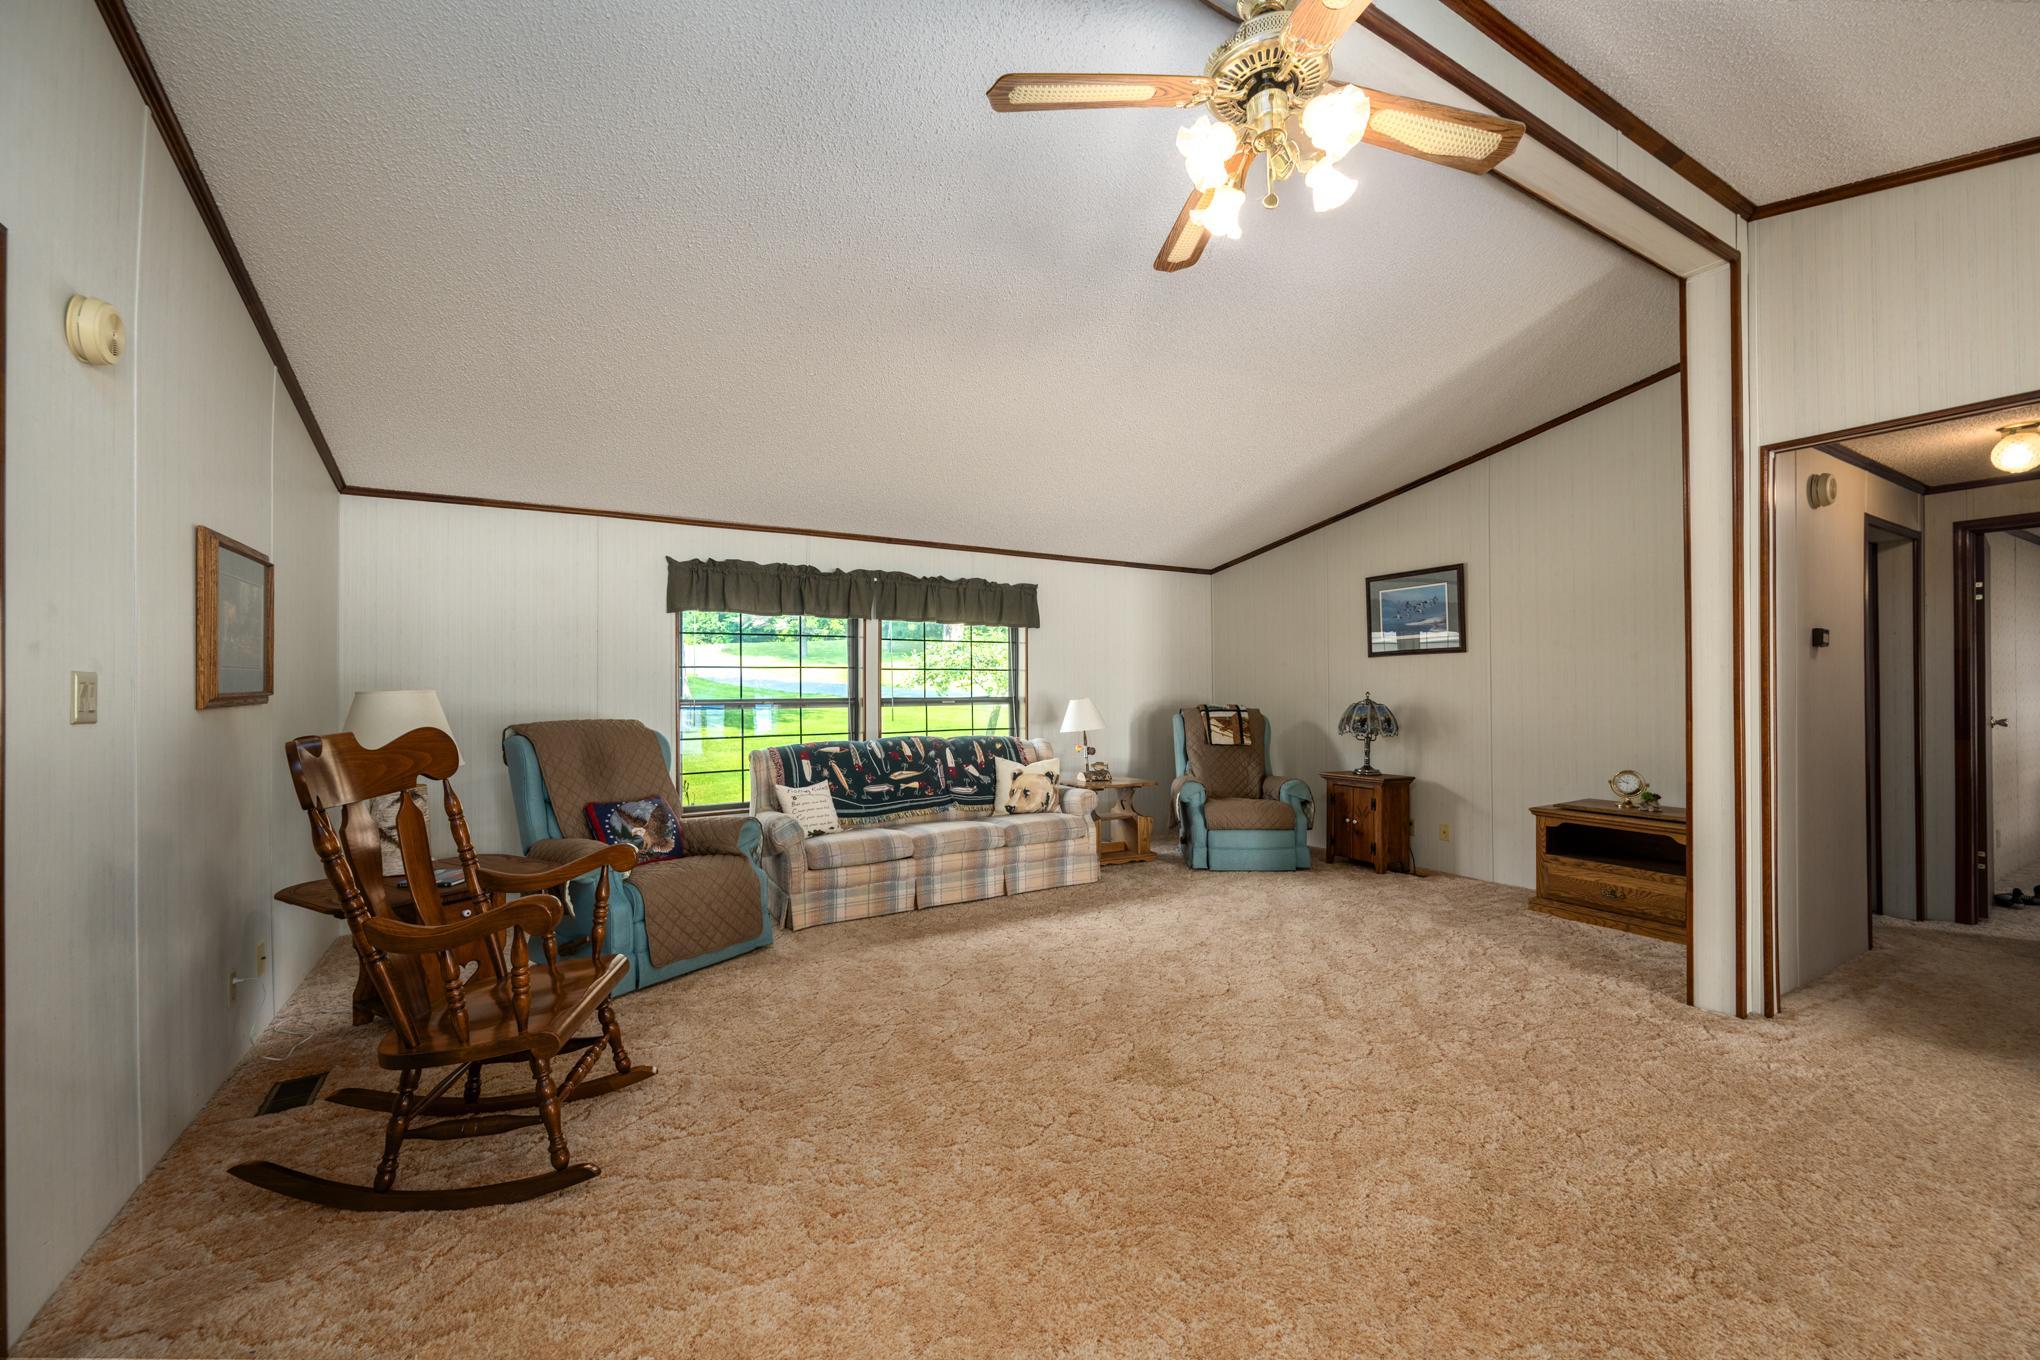
| Living Room | 20 x 14 | Main |
| Second (2nd) Bedroom | 13 x 11 | Main |
| Third (3rd) Bedroom | 13 x 12 | Main |

Listing Office: Saphire Realty
Last Updated: August - 17 - 2026
The data relating to real estate for sale on this web site comes in part from the Broker Reciprocity SM Program of the Regional Multiple Listing Service of Minnesota, Inc. The information provided is deemed reliable but not guaranteed. Properties subject to prior sale, change or withdrawal. ©2024 Regional Multiple Listing Service of Minnesota, Inc All rights reserved.