$519,000
Worthington, MN 56187
MLS# 7127688
4 beds | 3 baths | 3596 sqft
1 / 49
Open House (09/13/2026 - 1:00 pm - 2:00 pm)
Property Description
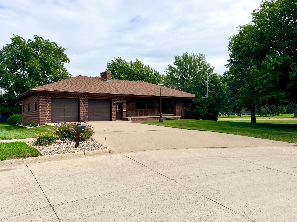
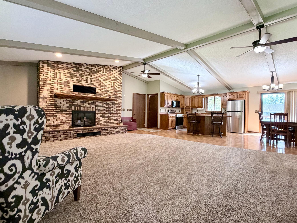
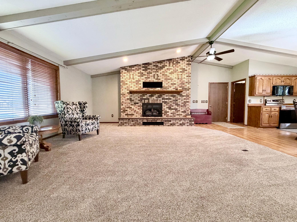
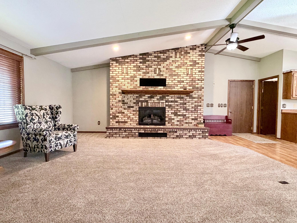
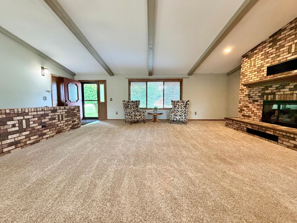
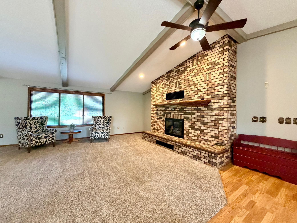
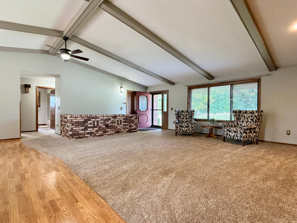
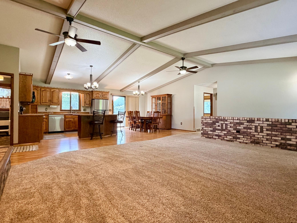
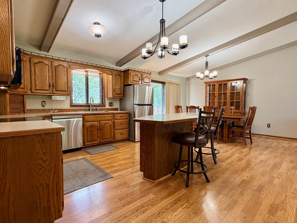
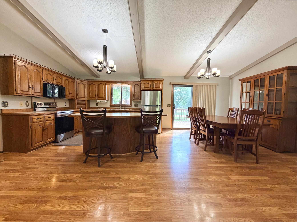
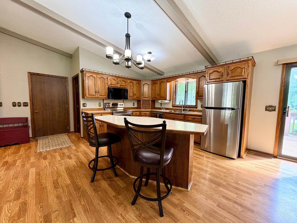
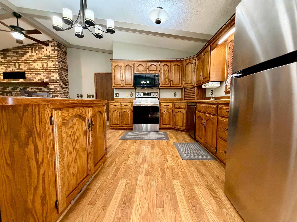
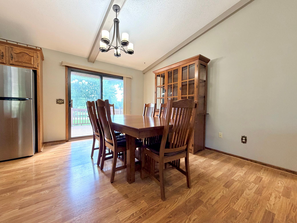
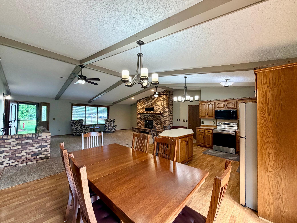
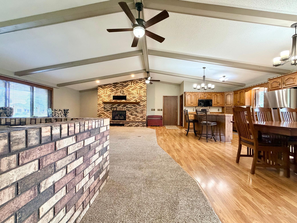
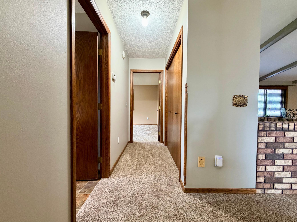
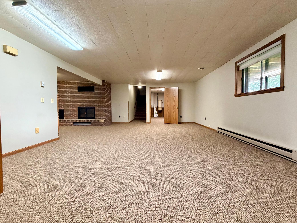
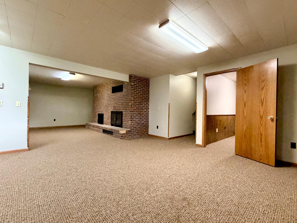
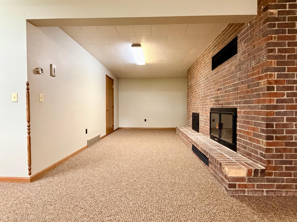
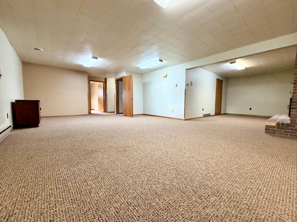
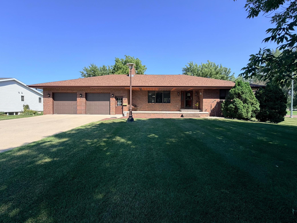
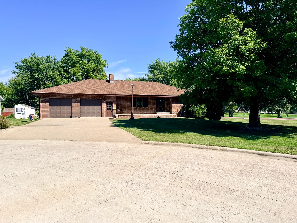
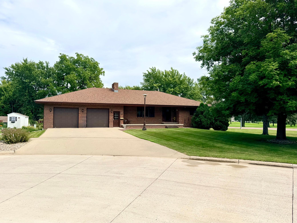
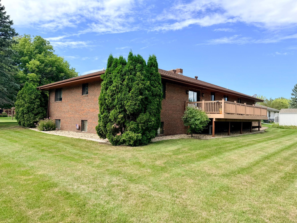
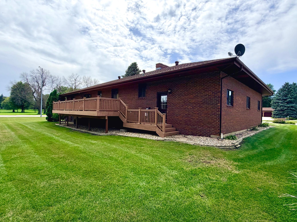
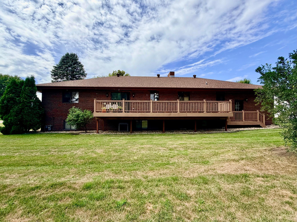
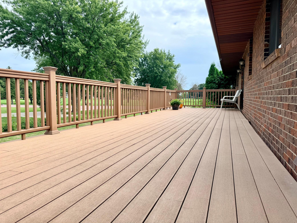
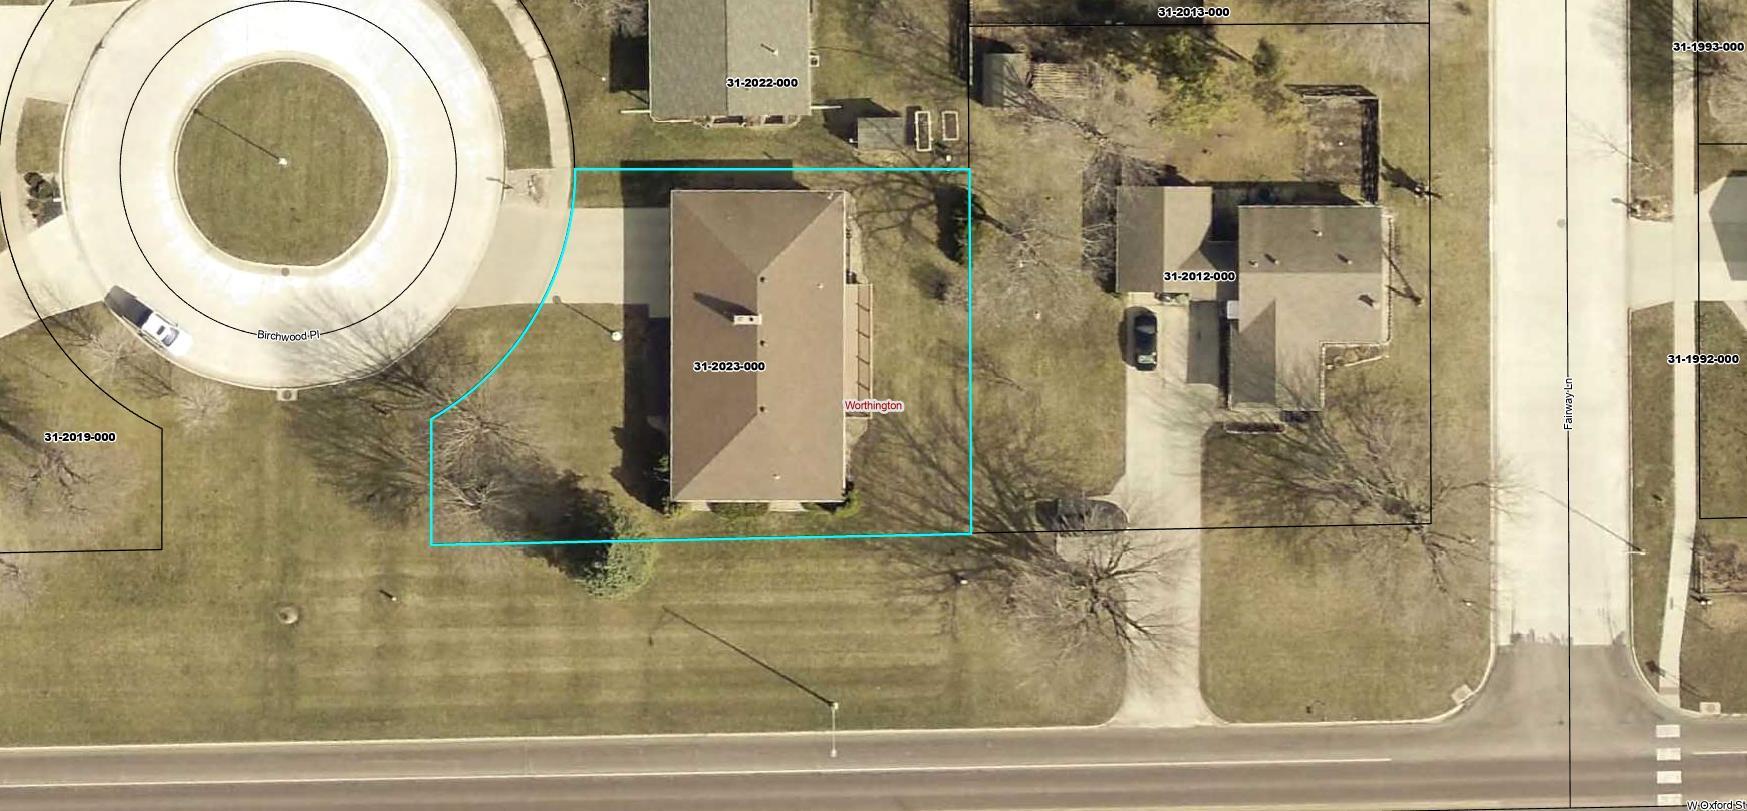
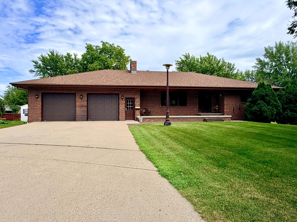
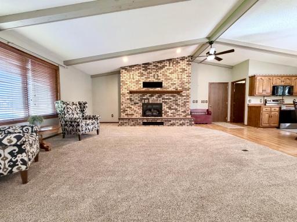
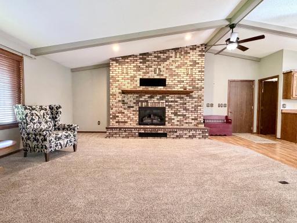
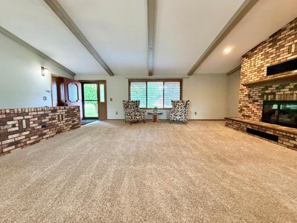
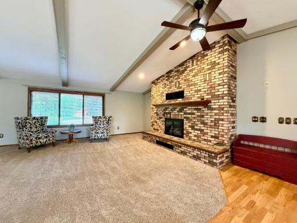
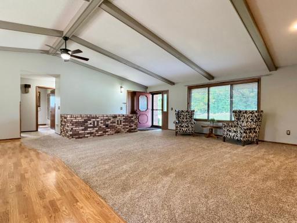
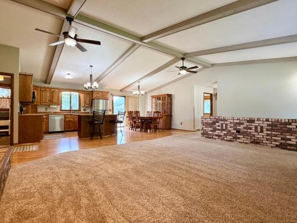
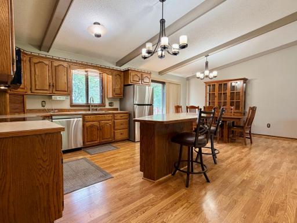
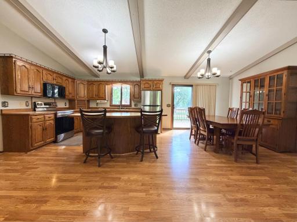
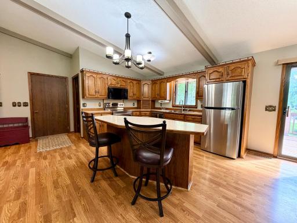
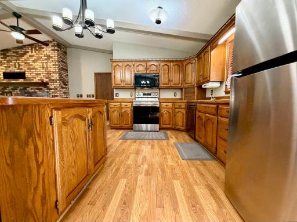
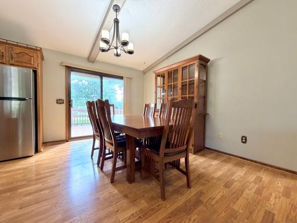
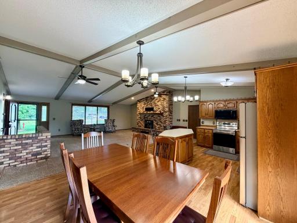
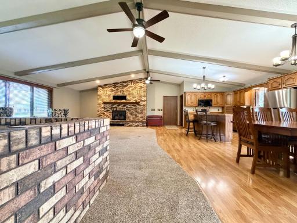
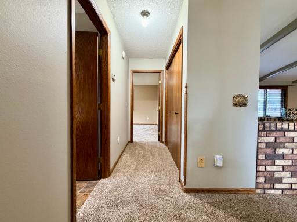
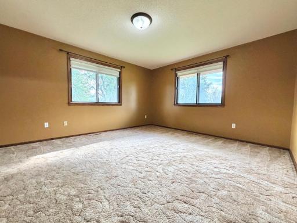
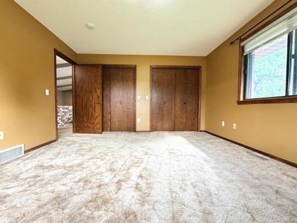
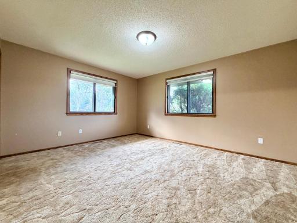
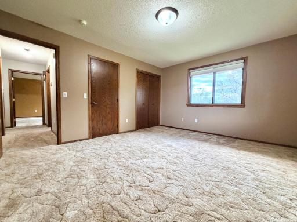
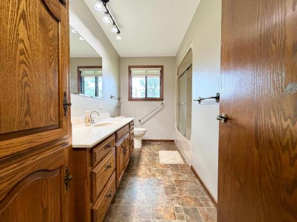
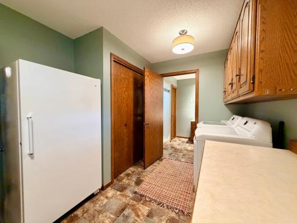
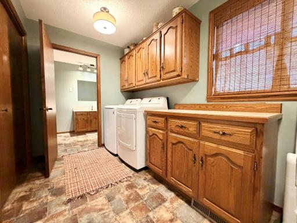
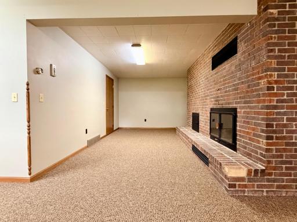
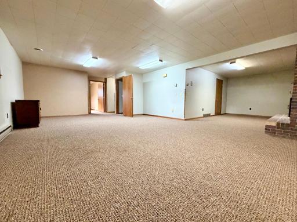
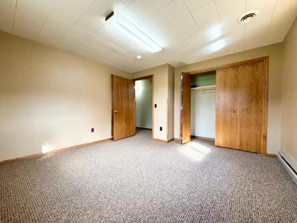
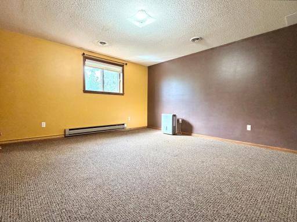
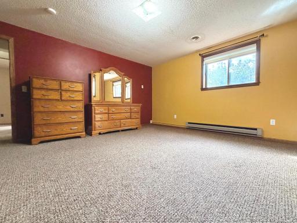
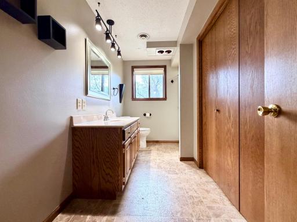
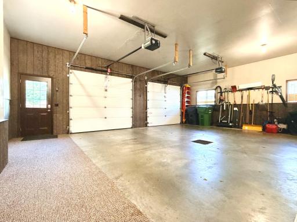
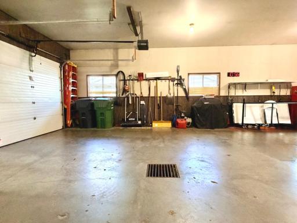
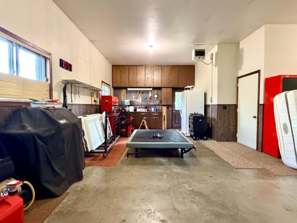
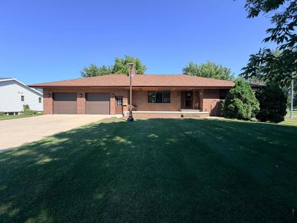
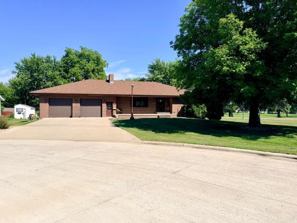
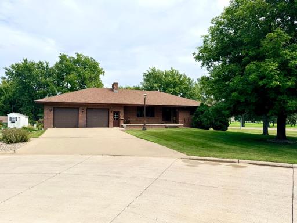
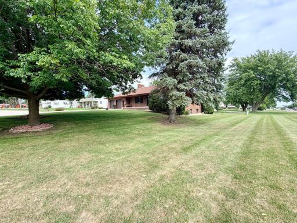
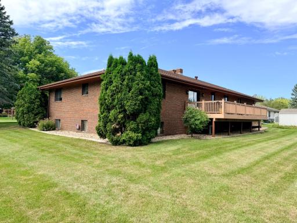
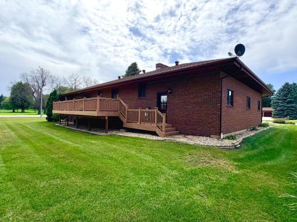
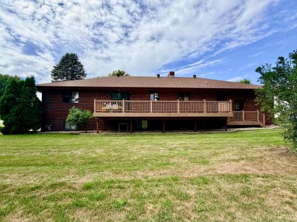
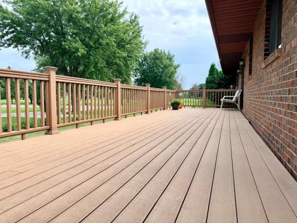
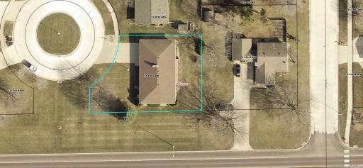
Welcome to this impressive full-brick ranch home offering over 3,500 total square feet of beautifully designed living space, with approximately 1,798 square feet on each level. Located on a private cul-de-sac road directly across from Worthington’s GreatLIFE Golf Course, this property offers both privacy and beautiful golf course views. The main level features an open-concept floor plan with vaulted ceilings in the spacious living room, creating a bright and inviting atmosphere. A fireplace adds warmth and character to the living space, while the dining area opens to a low-maintenance 36' x 10' deck overlooking the golf course—perfect for relaxing or entertaining. The kitchen is conveniently connected to a large mudroom with laundry and a pantry space, providing excellent functionality and easy access to the garage. Four generously sized bedrooms and three bathrooms provide plenty of room for family and guests. The fully finished lower level expands the living space with a large family room, two additional spacious bedrooms, a ¾ bathroom, and abundant storage. Whether used for guests, hobbies, recreation, or family gatherings, this level offers tremendous flexibility. A standout feature is the oversized, finished and heated garage, offering over 900 square feet of space. The garage is double-wide and triple-deep on one side, measuring approximately 38' deep on one end and 31' wide, with oversized garage doors designed to accommodate large pickups, trailers, and other recreational or work vehicles. Plenty of room remains for a workshop or additional storage. With its full-brick exterior, expansive floor plan, private cul-de-sac setting, golf course views, finished lower level, and exceptional garage space, this home offers a rare combination of comfort, functionality, and versatility.
Details
Maps
Contract Information
Owner is an Agent?: No
Auction?: No
Status: Active
Contingency: None
Current Price: $519,000
Original List Price: 519000
ListPrice: 519000
List Date: 2026-08-19
Office/Member Info
Association: WCAR
General Property Information
Common Wall: No
Lot Measurement: Acres
Manufactured Home?: No
Multiple PIDs?: No
New Development: No
Number of Fireplaces: 2
Waterfront YN: No
Year Built: 1983
Yearly/Seasonal: Yearly
Zoning: Residential-Single Family
Lot Dimensions: 94x122
Acres: 0.27
Bath Three Quarters: 2
Bath Half: 0
Bath Quarter: 0
Main Floor Total SqFt: 1798
Above Grd Total SqFt: 1798
Below Grd Total SqFt: 1798
Total SqFt: 3596
Total Finished Sqft: 3476.00
FireplaceYN: Yes
Foundation Size: 1798
Style: (SF) Single Family
Garage Stalls: 2
Association Fee: 0
Assessment Pending: No
Bedrooms: 4
Baths Total: 3
Bath Full: 1
Location, Tax and Other Information
AssocFeeYN: No
Legal Description: HOMEWOOD HILLS FIFTH ADDITION
Listing City: Worthington
Map Page: 999
Municipality: Worthington
School District: Worthington
School District Phone: 507-372-2172
Zip Plus 4: 1002
Property ID Number: 312023000
Tax Year: 2026
Tax Amount: 5940
In Foreclosure?: No
Potential Short Sale?: No
Lender Owned?: No
Directions & Remarks
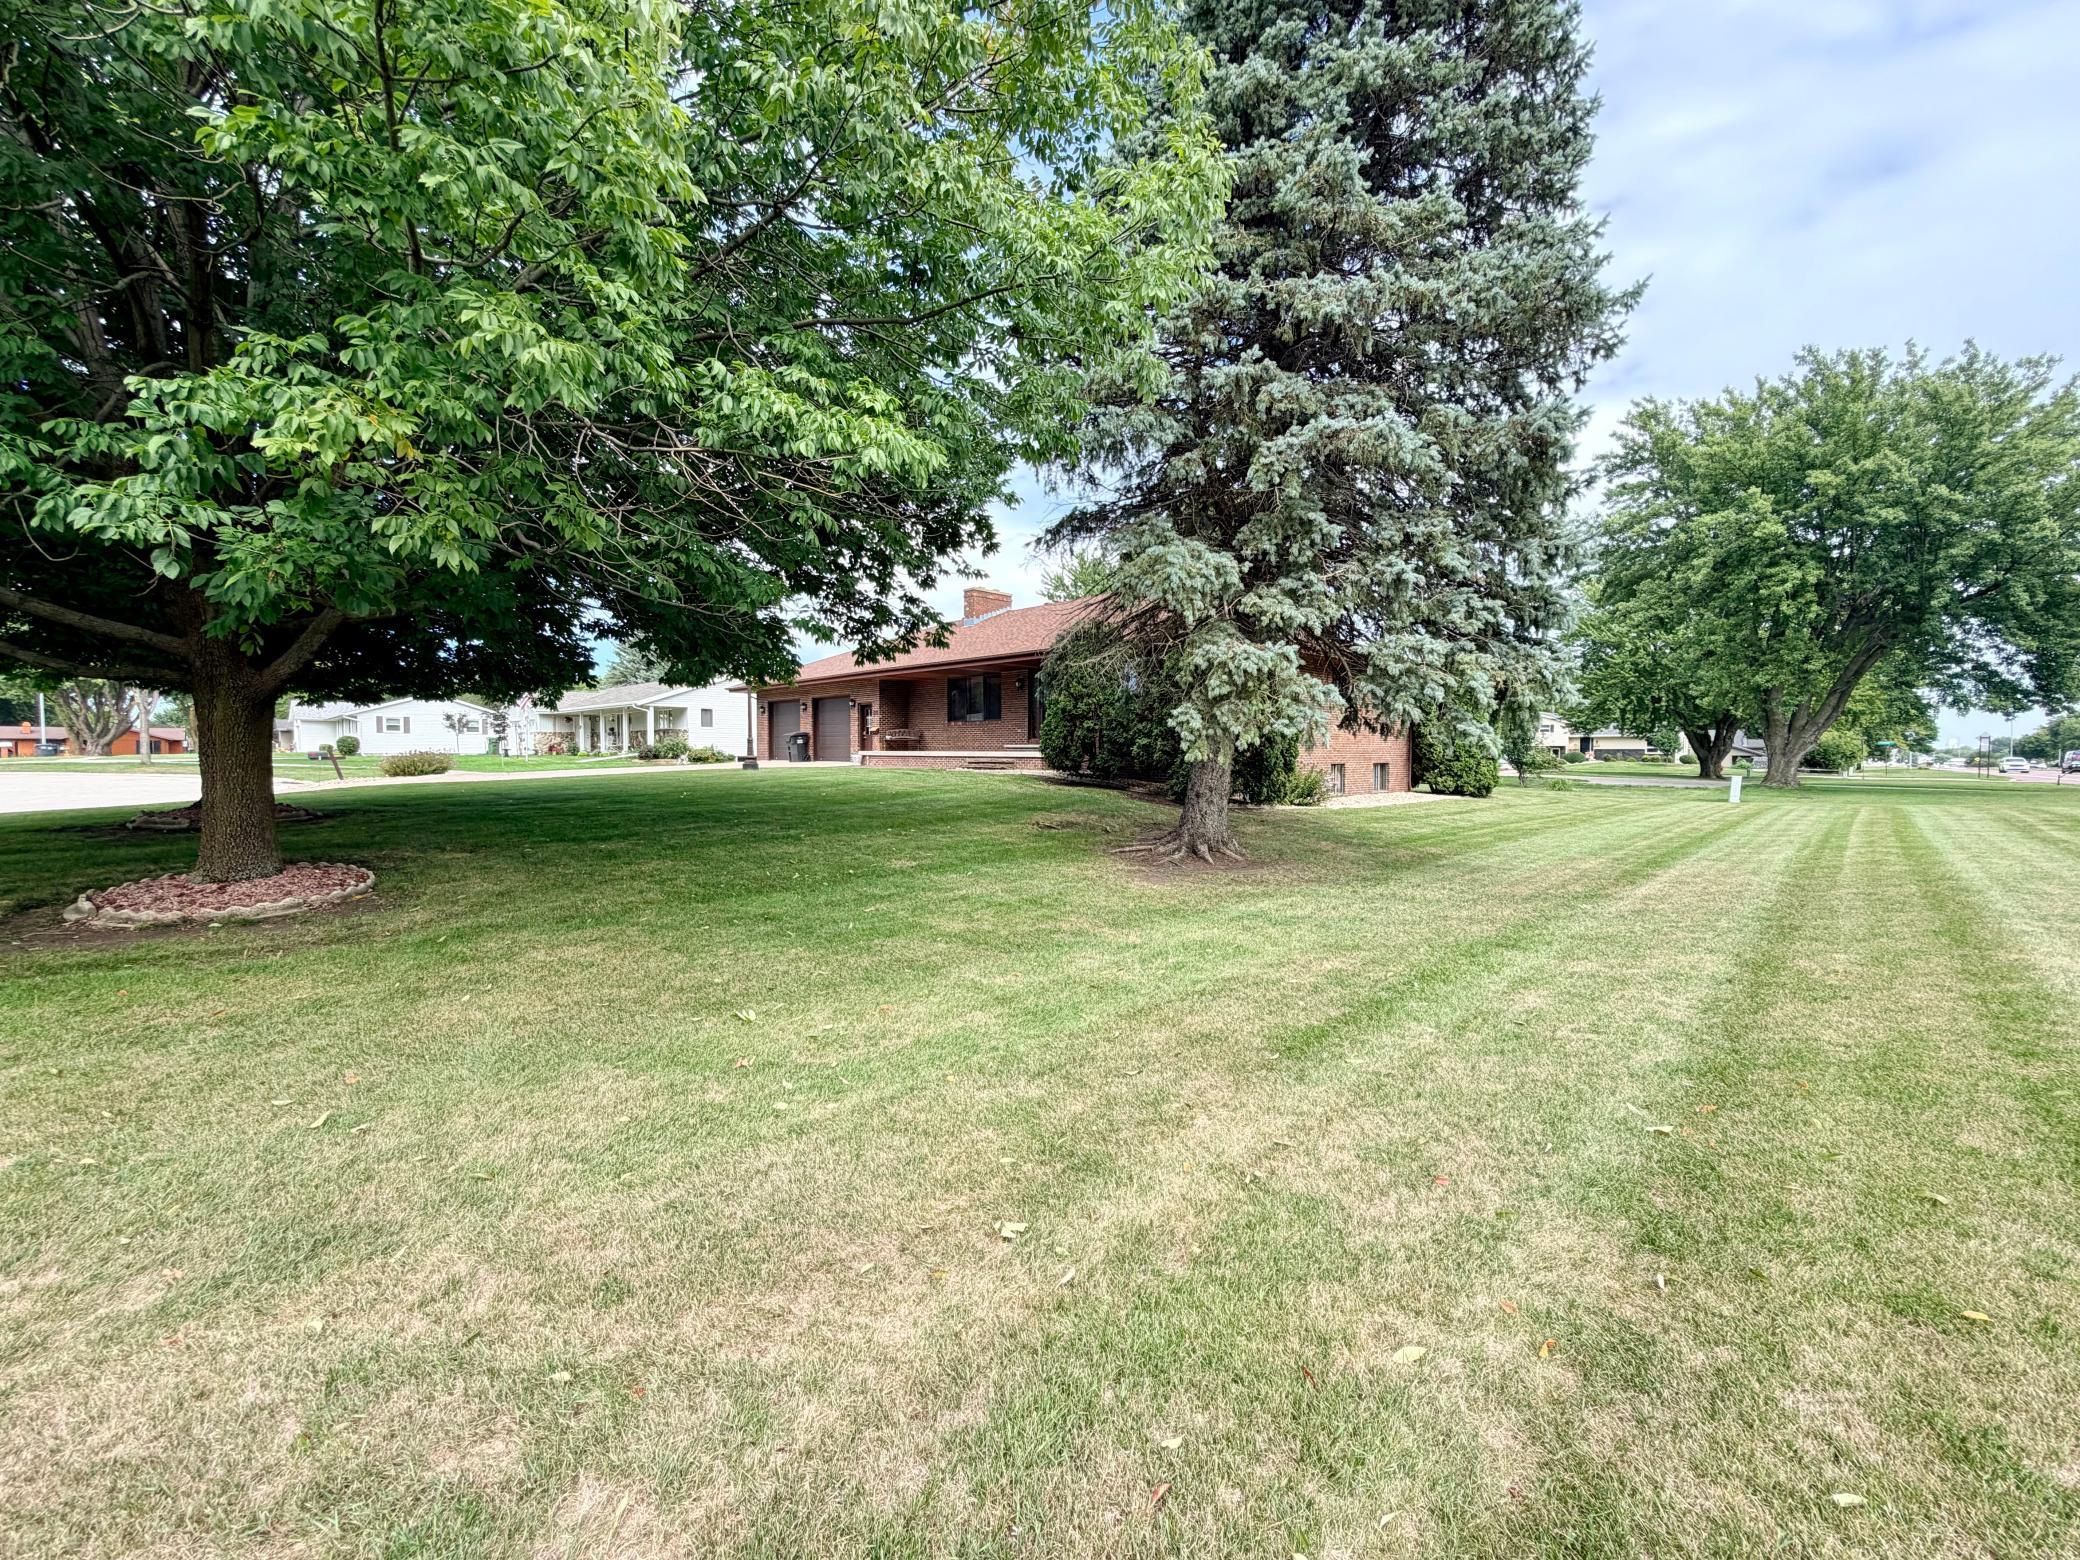
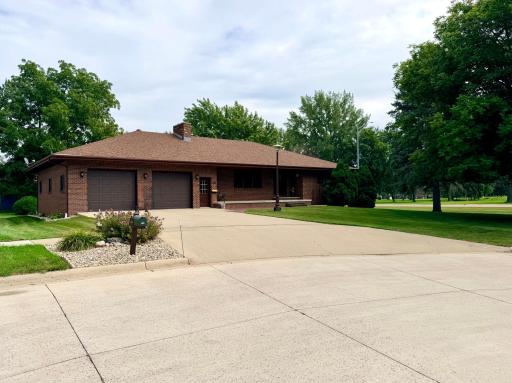
Public Remarks: Welcome to this impressive full-brick ranch home offering over 3,500 total square feet of beautifully designed living space, with approximately 1,798 square feet on each level. Located on a private cul-de-sac road directly across from Worthington’s GreatLIFE Golf Course, this property offers both privacy and beautiful golf course views.
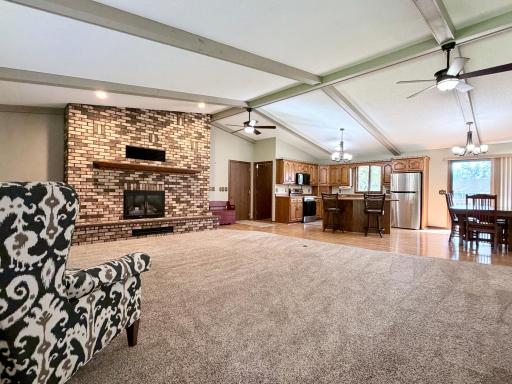
The main level features an open-concept floor plan with vaulted ceilings in the spacious living room, creating a bright and inviting atmosphere. A fireplace adds warmth and character to the living space, while the dining area opens to a low-maintenance 36' x 10' deck overlooking the golf course—perfect for relaxing or entertaining.
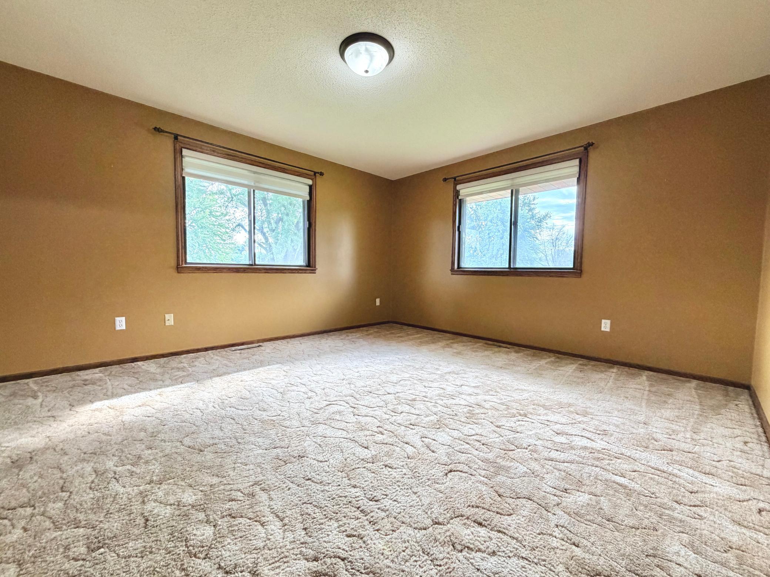
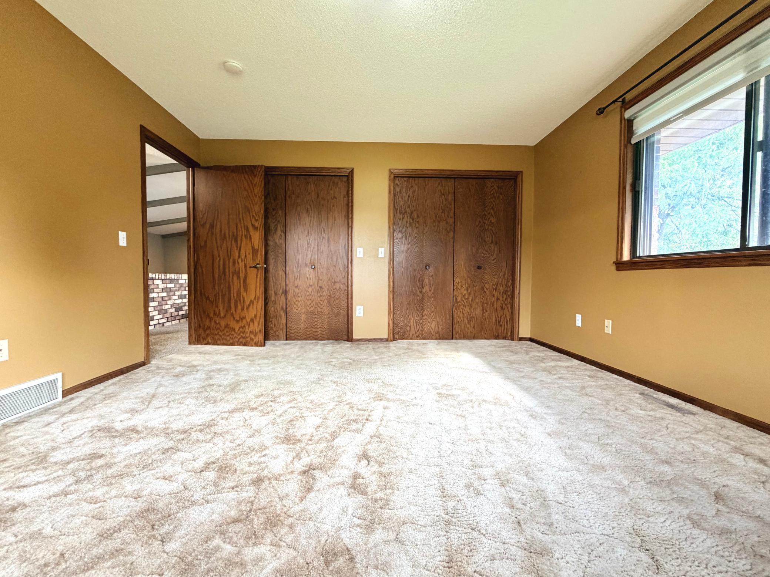
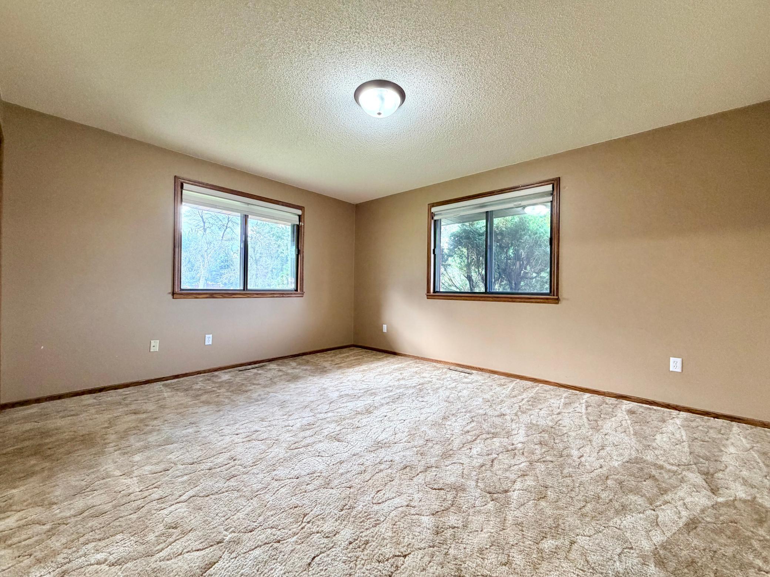
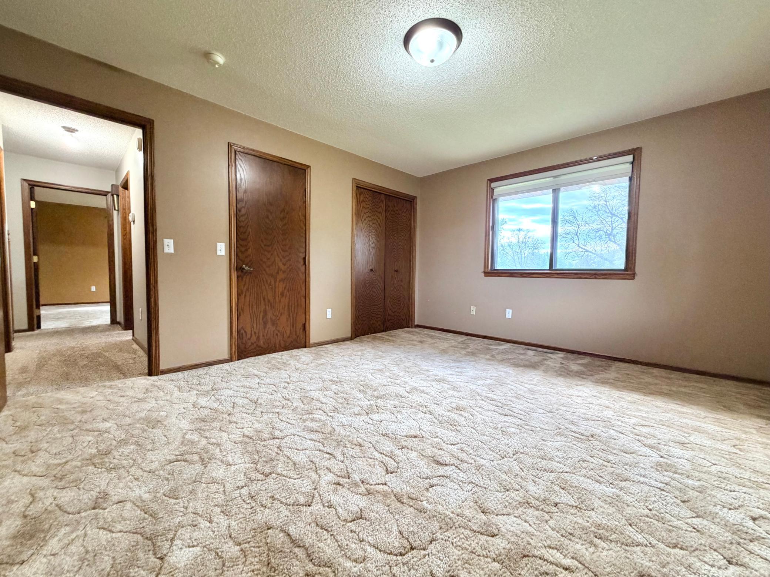
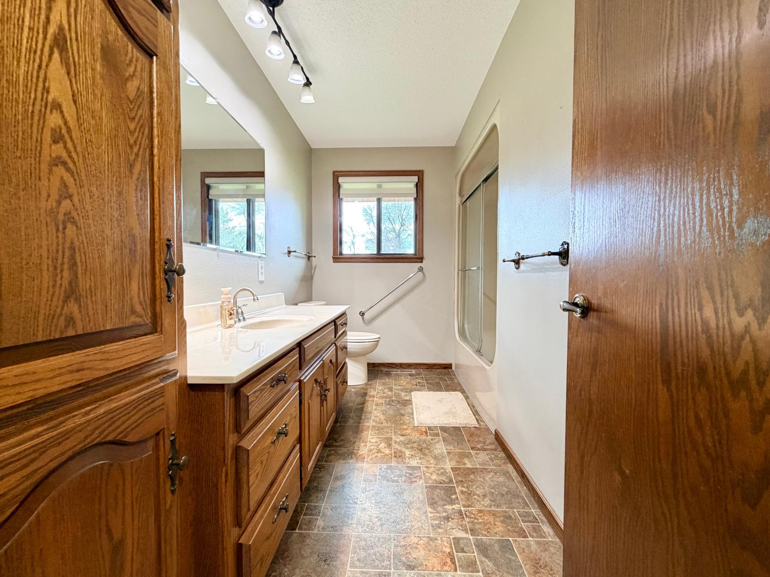
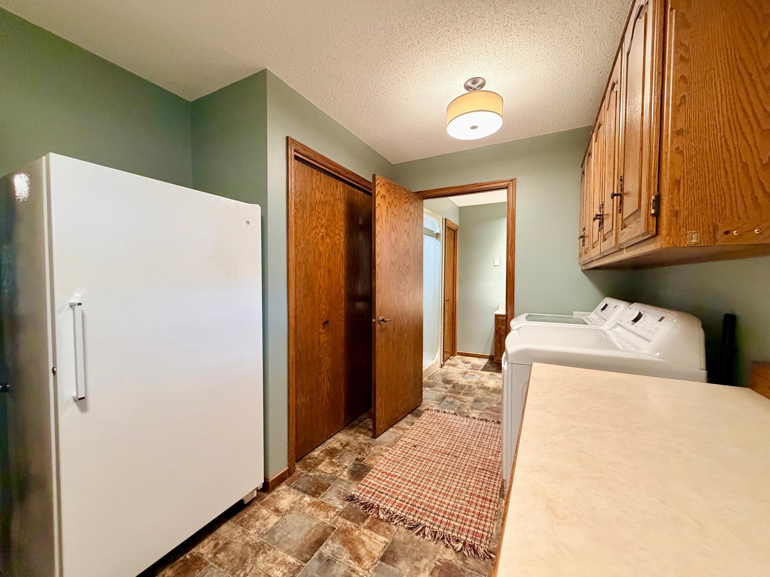
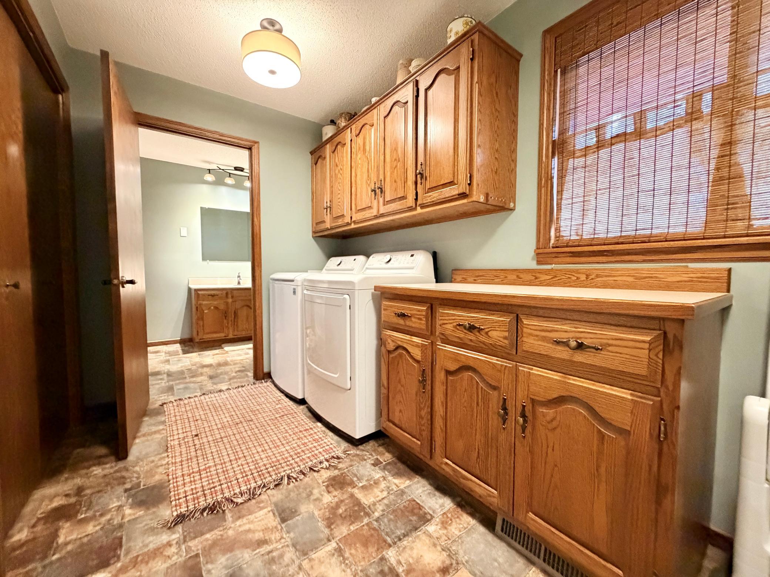
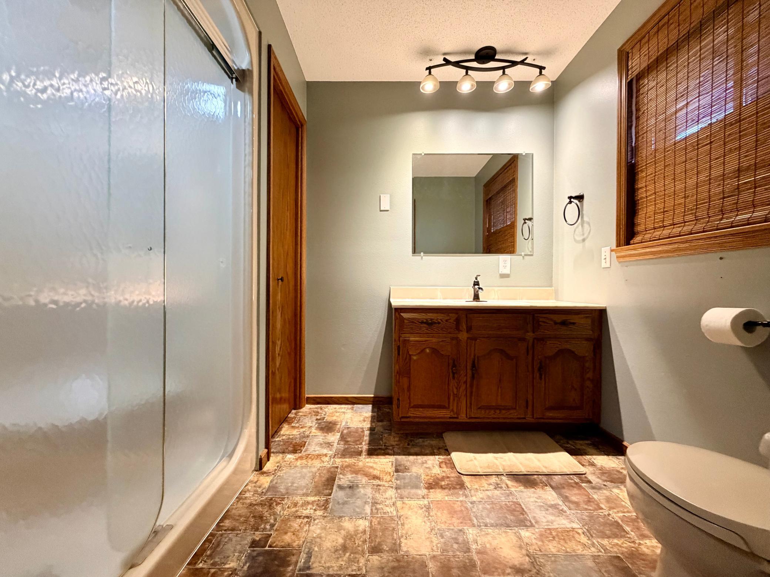
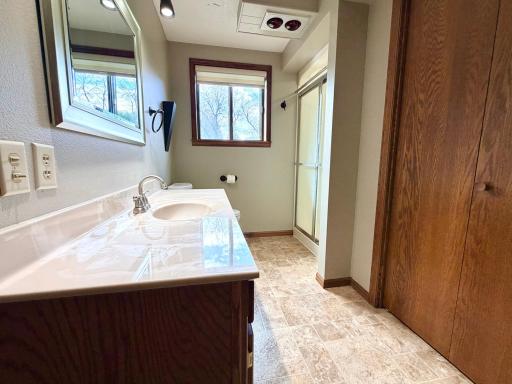
The kitchen is conveniently connected to a large mudroom with laundry and a pantry space, providing excellent functionality and easy access to the garage. Four generously sized bedrooms and three bathrooms provide plenty of room for family and guests.
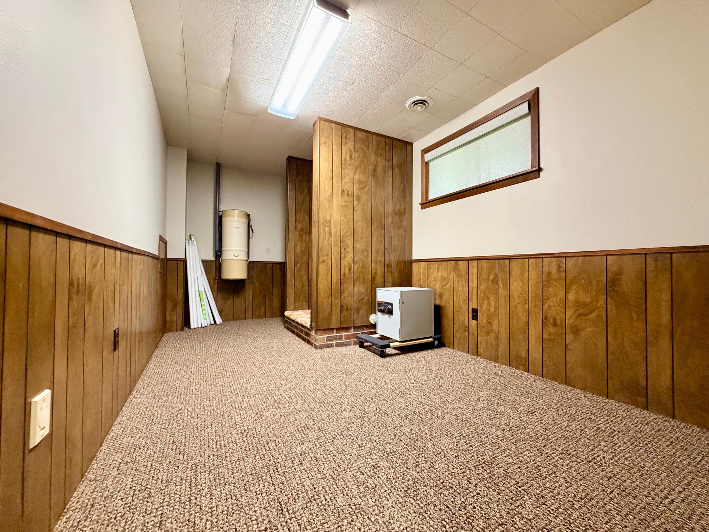
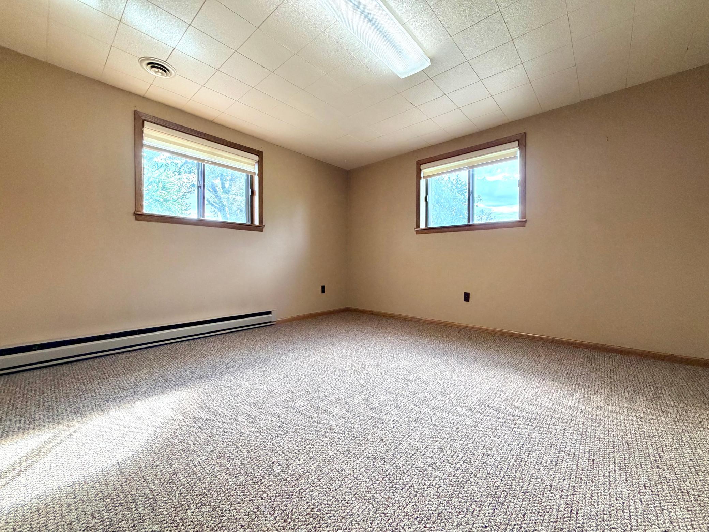
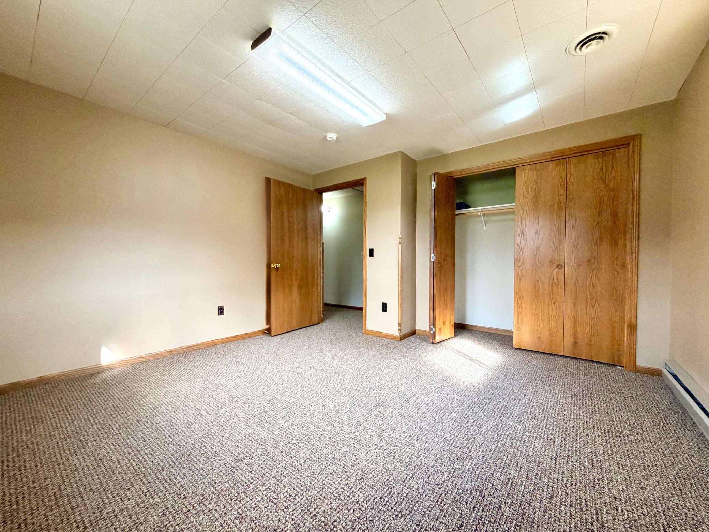
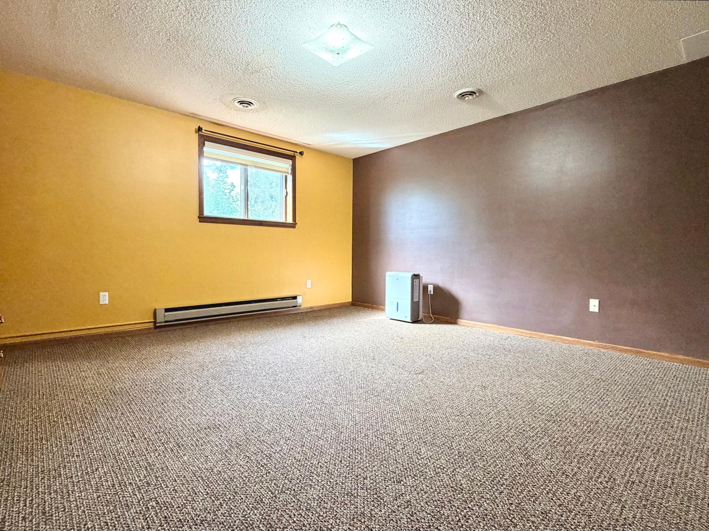
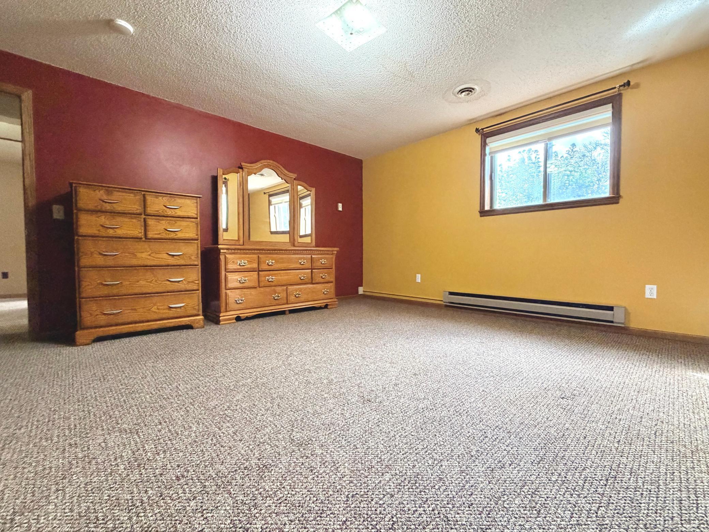
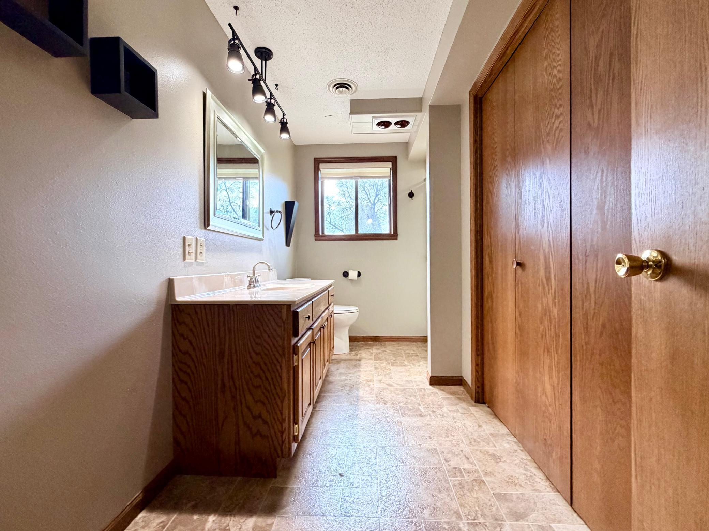
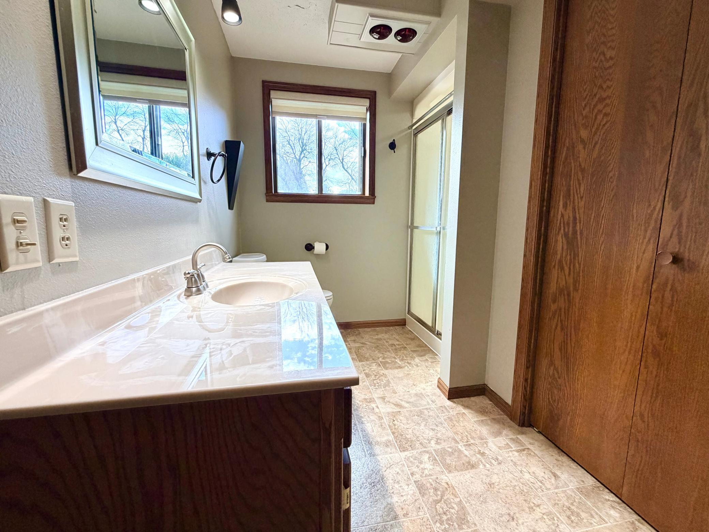
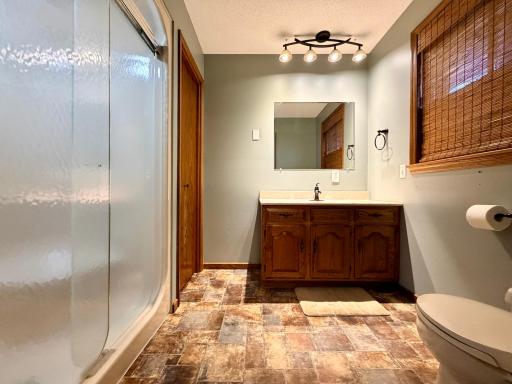
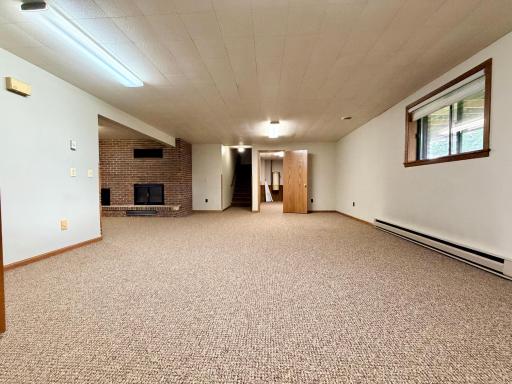
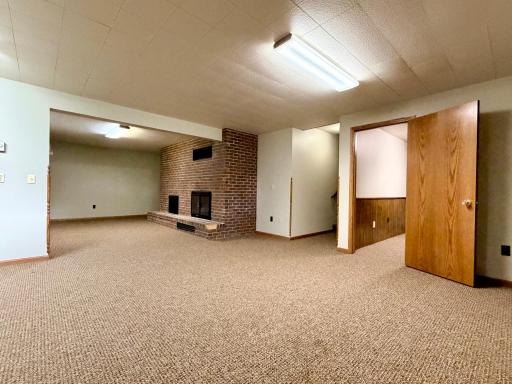
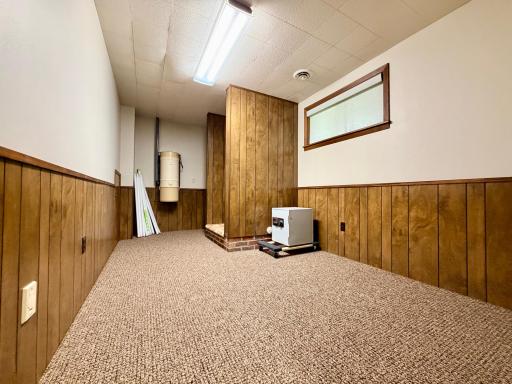
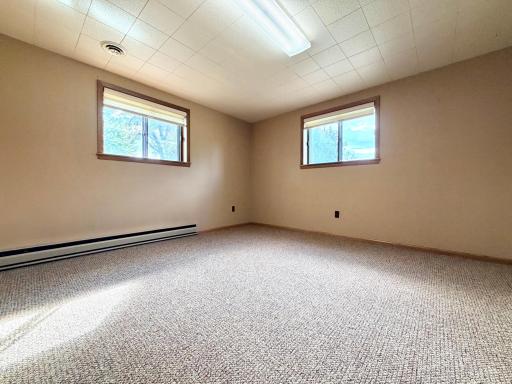
The fully finished lower level expands the living space with a large family room, two additional spacious bedrooms, a ¾ bathroom, and abundant storage. Whether used for guests, hobbies, recreation, or family gatherings, this level offers tremendous flexibility.
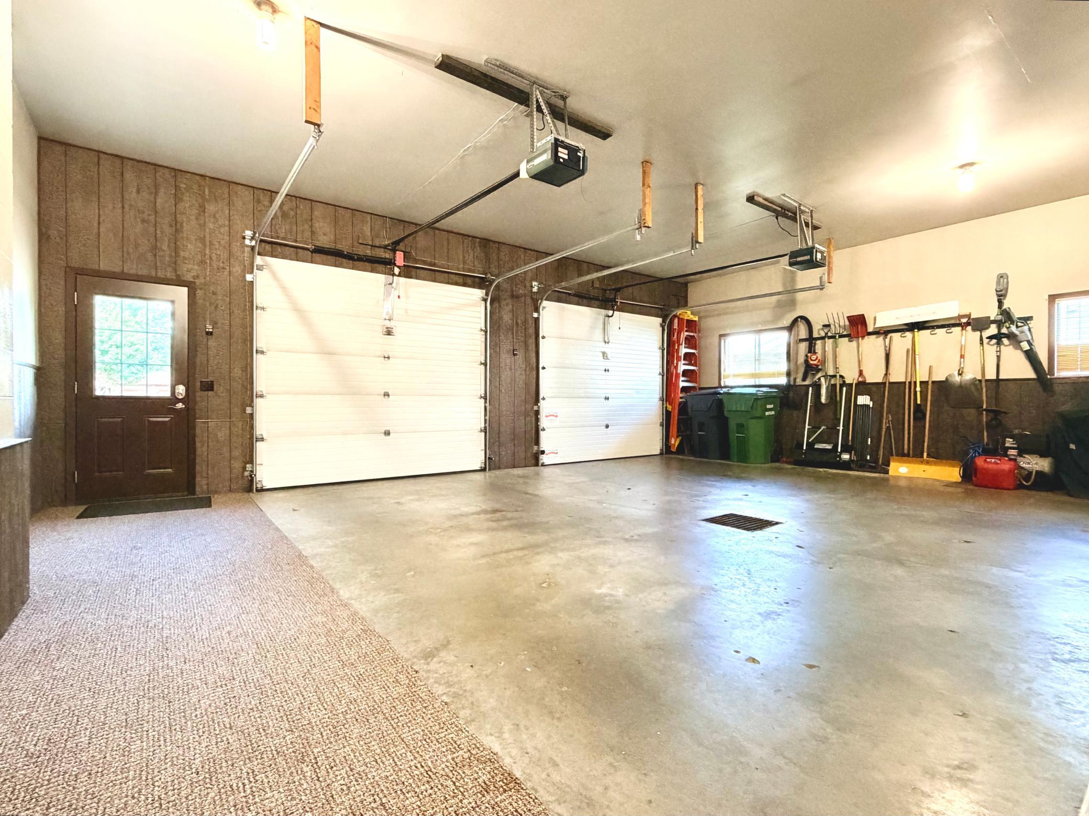
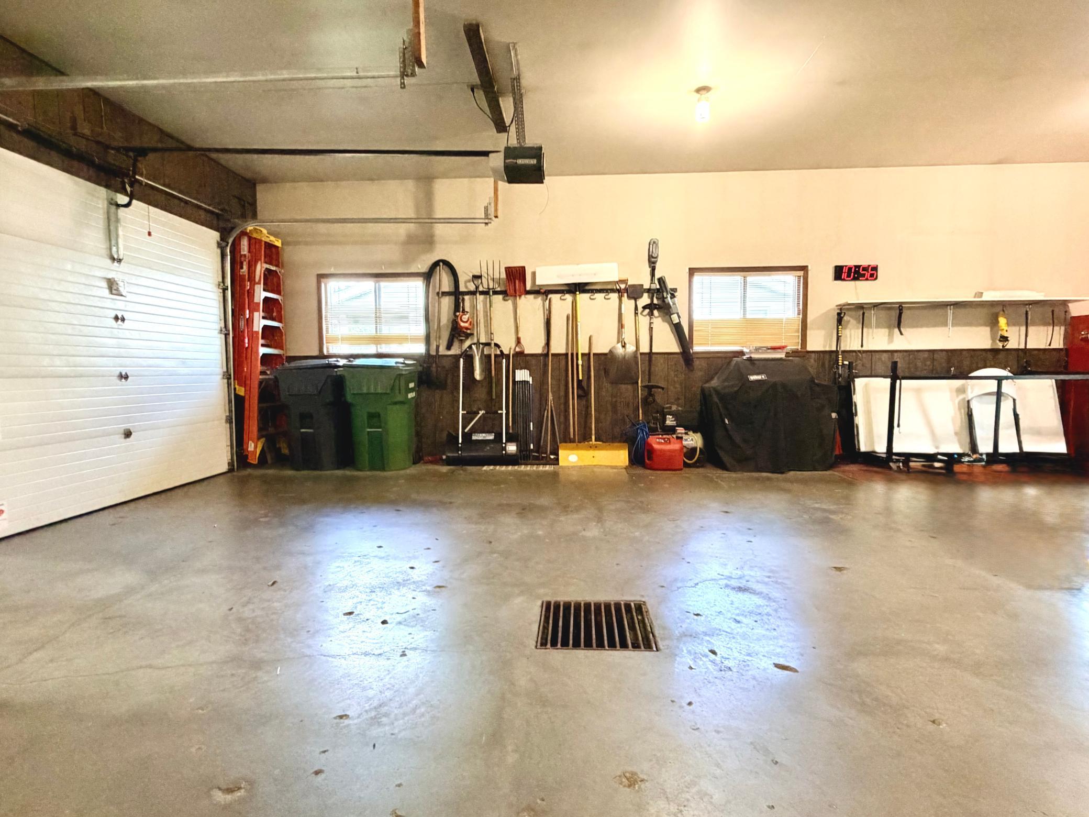
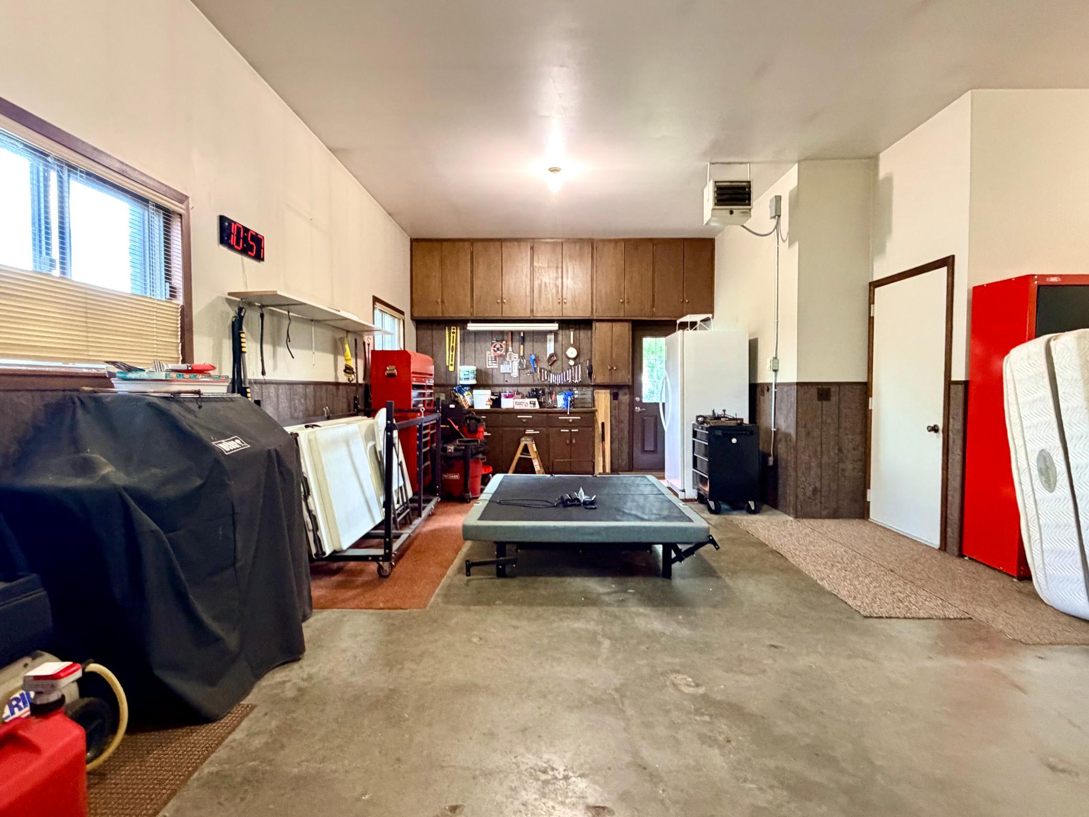
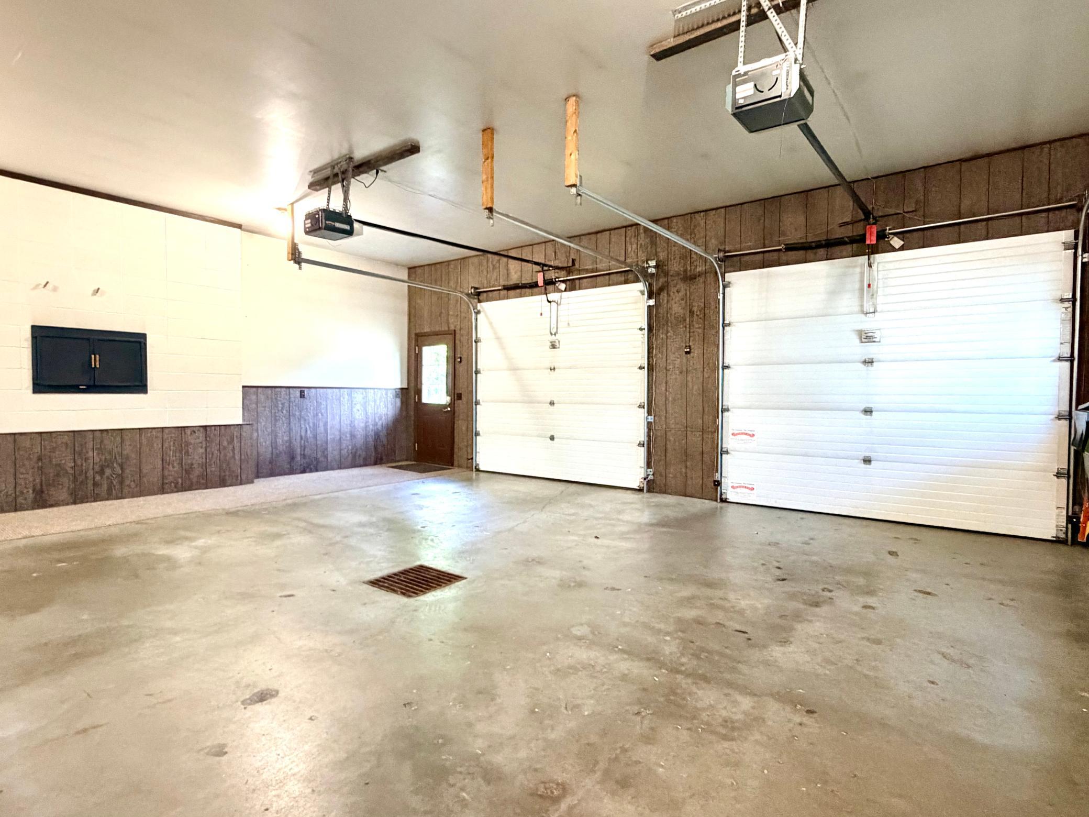
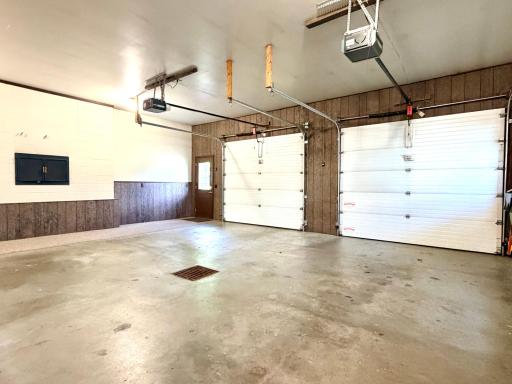
A standout feature is the oversized, finished and heated garage, offering over 900 square feet of space. The garage is double-wide and triple-deep on one side, measuring approximately 38' deep on one end and 31' wide, with oversized garage doors designed to accommodate large pickups, trailers, and other recreational or work vehicles. Plenty of room remains for a workshop or additional storage.
With its full-brick exterior, expansive floor plan, private cul-de-sac setting, golf course views, finished lower level, and exceptional garage space, this home offers a rare combination of comfort, functionality, and versatility.
Directions: Head East or West on Oxford St toward Oakwood Dr
Turn north onto Oakwood Dr
continue north and turn left onto Miles Dr
Take Birchwood Pl off Miles Dr
Follow Birchwood Pl to 1604 Birchwood Pl
Accessible
None: 1
Air Conditioning
Central Air: 1
Assessments
Assessment Balance: 0
Tax With Assessments: 5940
Basement
Full: 1
Bath Description
Main Floor 3/4 Bath: 1
Upper Level Full Bath: 1
3/4 Basement: 1
Building Information
Finished SqFt Above Ground: 1798
Finished SqFt Below Ground: 1678
Construction Status
Previously Owned: 1
Dining Room Description
Kitchen/Dining Room: 1
Exterior
Brick/Stone: 1
Fireplace Characteristics
Family Room: 1
Living Room: 1
Foundation
Concrete Block: 1
Fuel
Natural Gas: 1
Heating
Forced Air: 1
Insurance Fee
Insurance Fee: 0
Lease Details
Land Leased: Not Applicable
Lot Description
Corner Lot: 1
Tree Coverage - Medium: 1
Underground Utilities: 1
Miscellaneous Information
DP Resource: Yes
Homestead: Yes
Ownership
Fractional Ownership: No
Parking Characteristics
Garage Square Feet: 906
Patio, Porch and Deck Features
Deck: 1
Front Porch: 1
Road Frontage
Cul De Sac: 1
Roof
Asphalt Shingles: 1
Sewer
City Sewer/Connected: 1
Stories
One: 1
Water
City Water/Connected: 1
Location Tax and Other Information
House Number: 1604
Street Name: Birchwood
Street Suffix: Place
Postal City: Worthington
County: Nobles
State: MN
Zip Code: 56187
Complex/Dev/Subdivision: Homewood Hills Fifth Add
Property Features
Accessible: None
Air Conditioning: Central Air
Basement: Full
Bath Description: Main Floor 3/4 Bath; Upper Level Full Bath; 3/4 Basement
Construction Status: Previously Owned
Dining Room Description: Kitchen/Dining Room
Exterior: Brick/Stone
Fireplace Characteristics: Family Room; Living Room
Foundation: Concrete Block
Fuel: Natural Gas
Heating: Forced Air
Lot Description: Corner Lot; Tree Coverage - Medium; Underground Utilities
Road Frontage: Cul De Sac
Roof: Asphalt Shingles
Sewer: City Sewer/Connected
Stories: One
Water: City Water/Connected
Room Information
| Room Name | Level |
| Bonus Room | Basement |
| Family Room | Basement |
| First (1st) Bedroom | Main |
| Fourth (4th) Bedroom | Basement |
| Kitchen | Main |
| Laundry | Main |
| Second (2nd) Bedroom | Main |
| Third (3rd) Bedroom | Basement |

Listing Office: Re/Max Premier Realty
Last Updated: September - 09 - 2026
The data relating to real estate for sale on this web site comes in part from the Broker Reciprocity SM Program of the Regional Multiple Listing Service of Minnesota, Inc. The information provided is deemed reliable but not guaranteed. Properties subject to prior sale, change or withdrawal. ©2026 Regional Multiple Listing Service of Minnesota, Inc All rights reserved.