$747,000
Park Rapids, MN 56470
MLS# 7087714
3 beds | 2 baths | 2650 sqft
1 / 45
Property Description
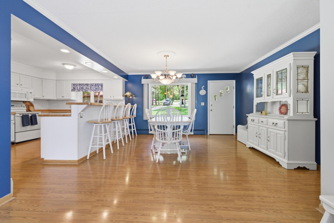
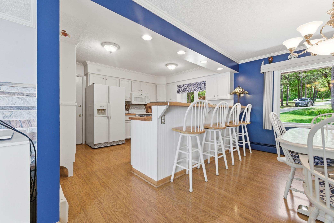
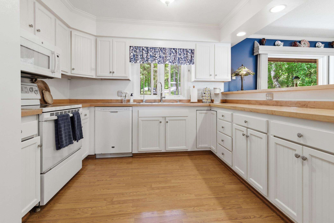
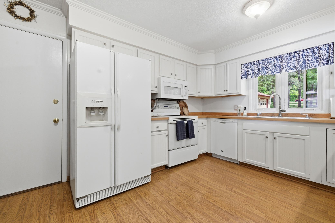
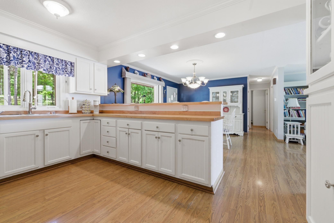
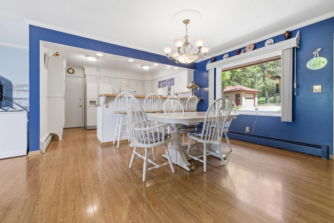
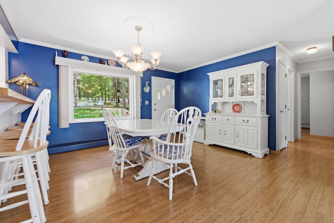
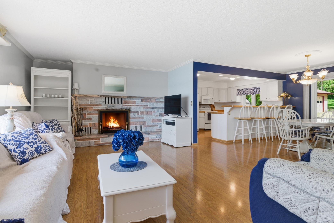
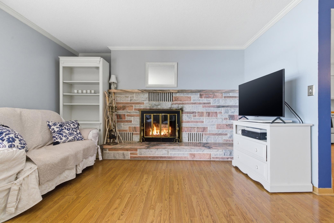
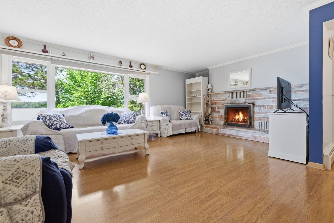
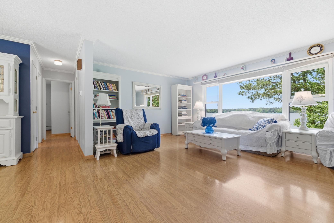
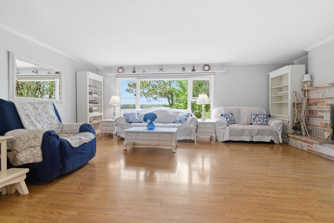
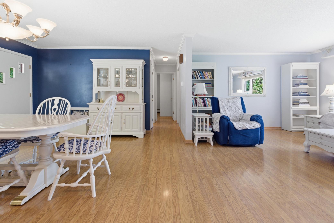
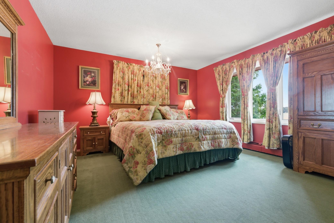
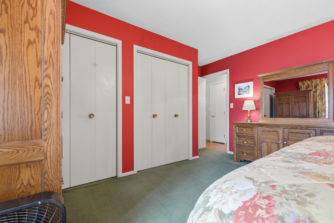
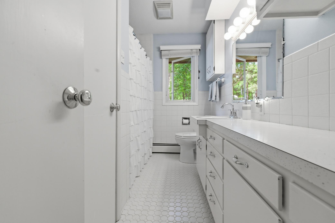
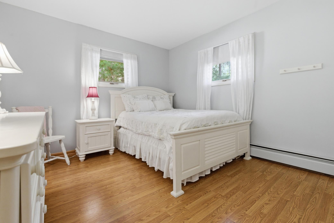
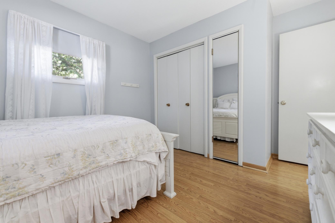
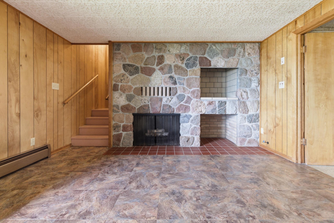
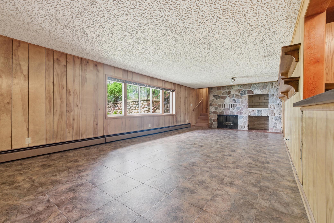
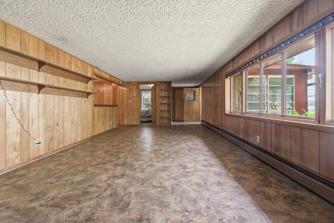
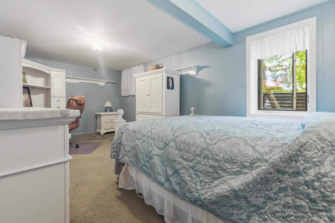
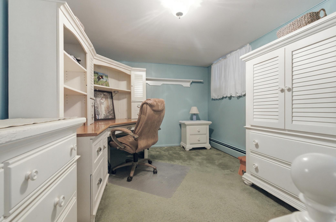
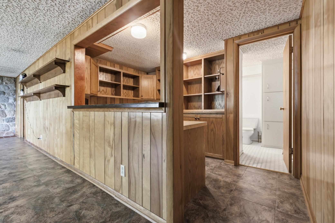
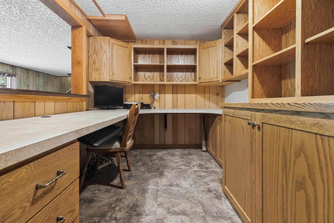
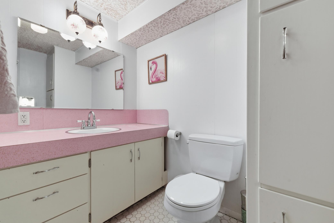
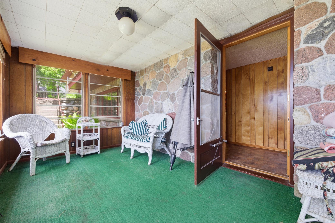
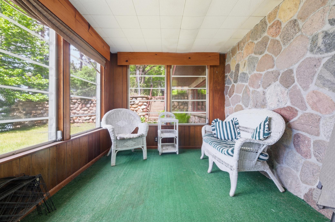
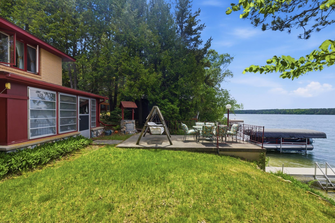
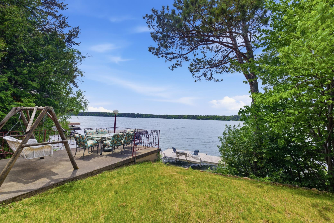
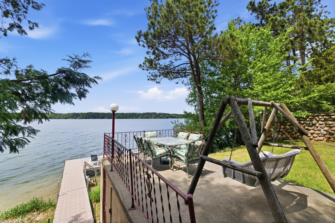
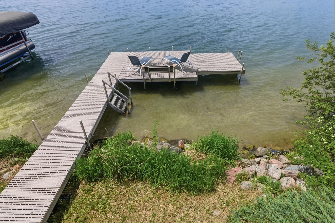
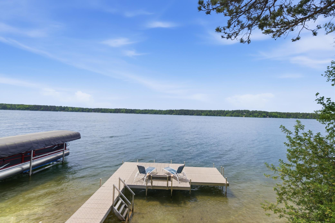
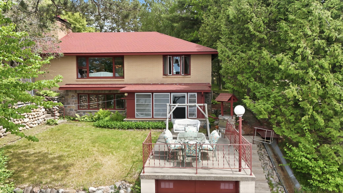
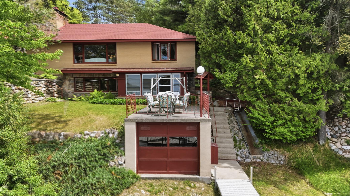
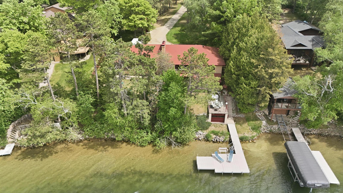
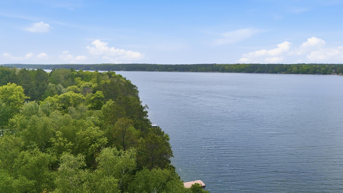
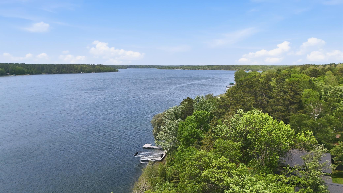
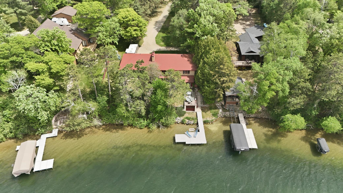
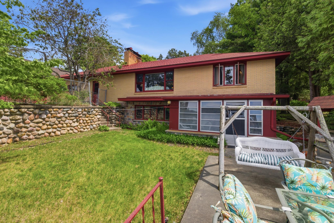
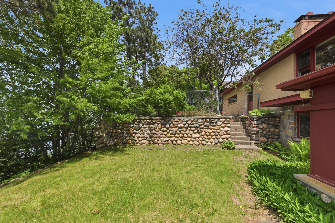
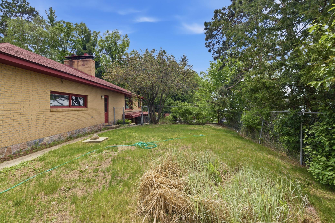
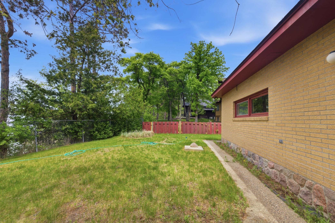
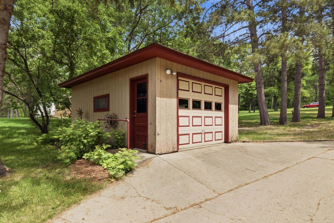
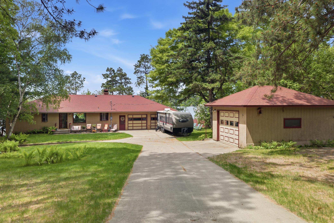
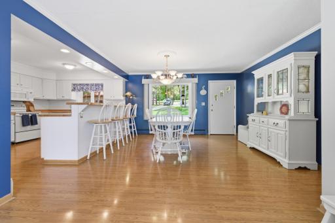
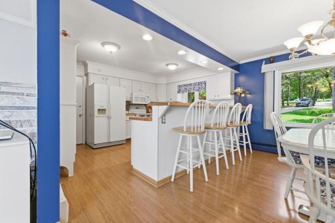
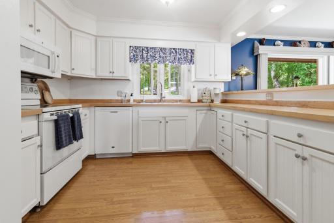
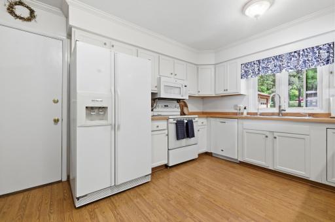
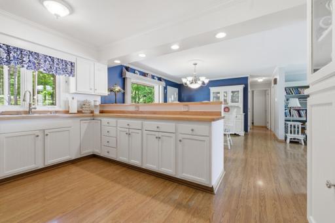
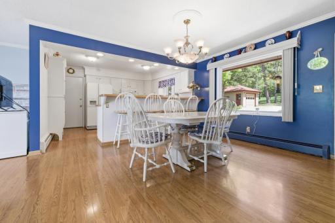
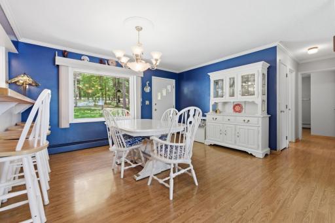
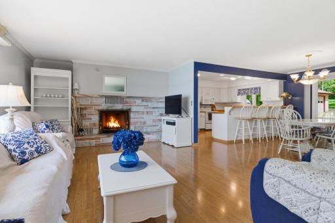
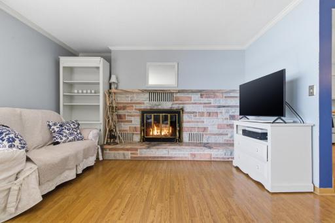
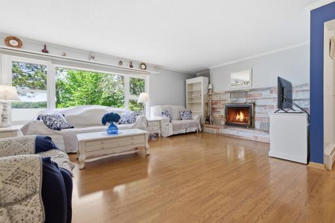
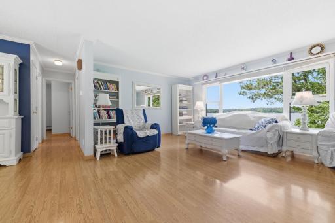
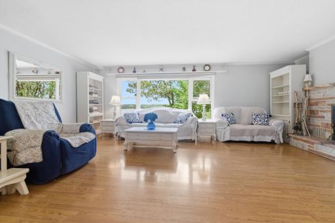
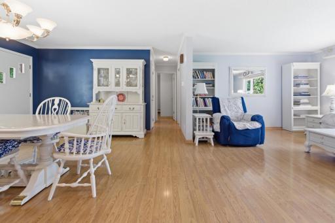
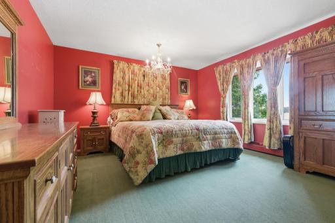
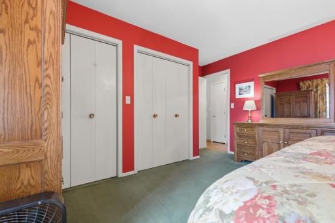
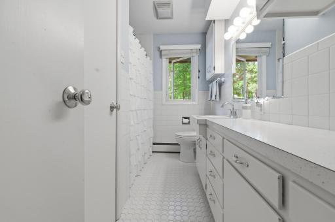
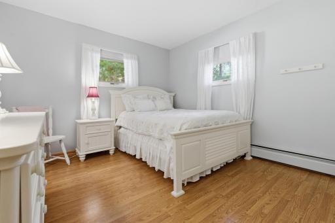
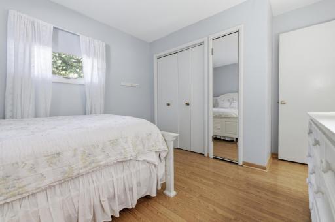
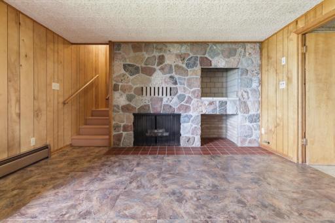
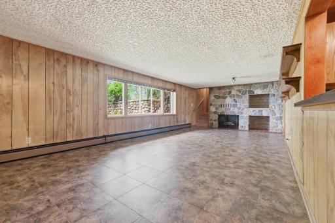
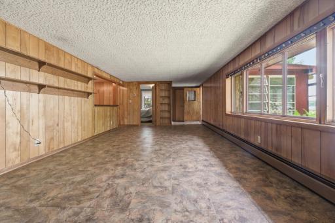
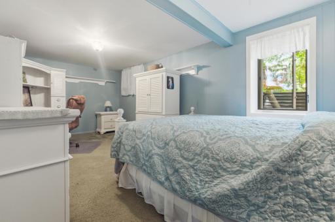
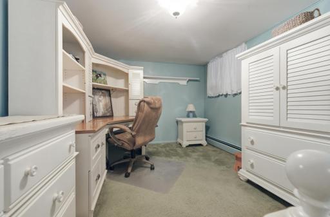
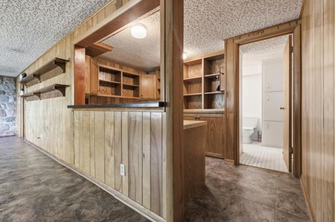
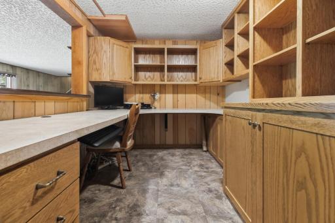
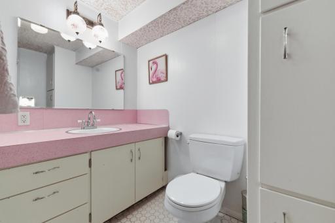
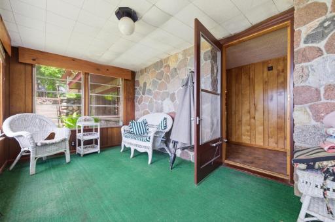
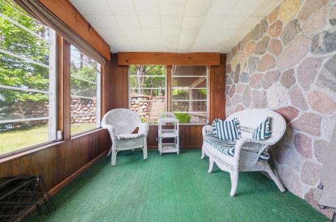
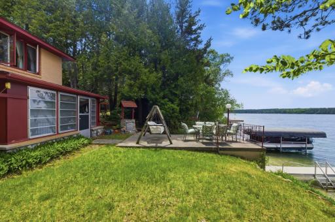
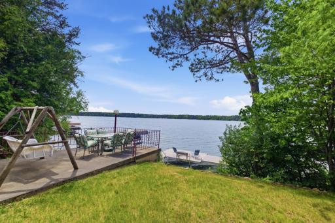
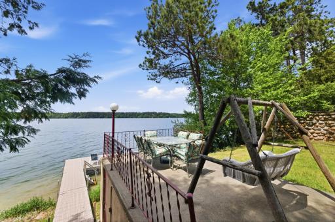
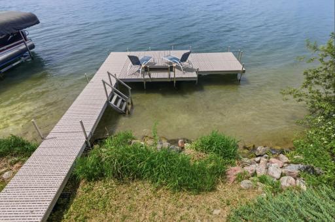
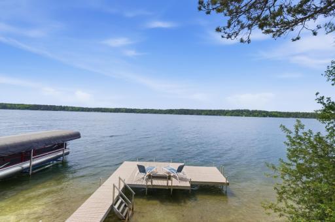
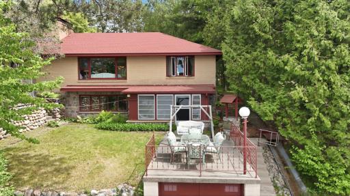
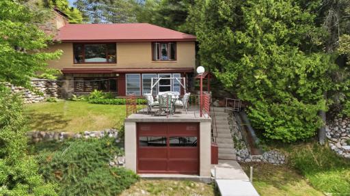
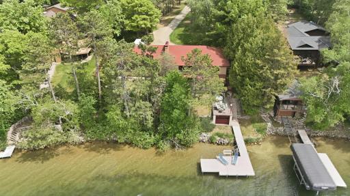
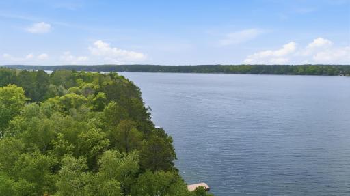
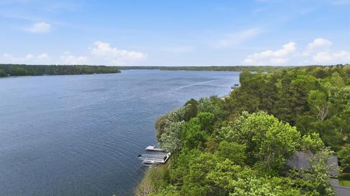
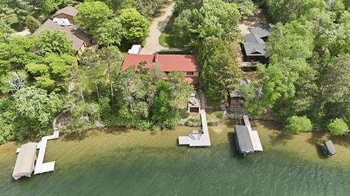
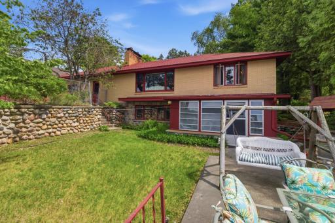
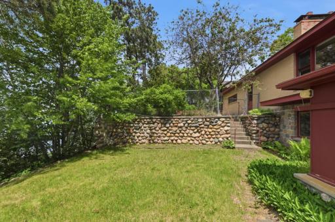
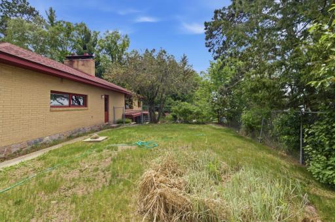
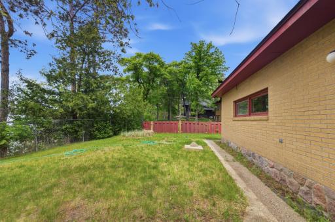
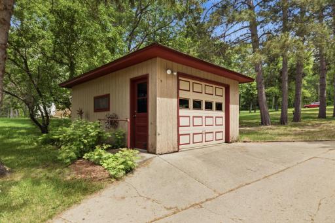
RARE FIND! From the moment you come down the driveway, you are greeted by the towering pine trees, park-like yard and views over this quaint brick rambler out to the prestigious and highly desirable Long Lake that is well known for excellent fishing, crystal clear water and beautiful shoreline. Located 10 minutes from town, the location of this 3-bedroom, 2-bath year-round home cannot be beat. As you enter the front door, you will instantly be 'WOWED' by the amazing views out to the lake! The main-level features an expansive open-concept layout with a bright living room, generous dining area, and well-appointed kitchen, creating a seamless flow for everyday living and hosting friends and family. Large windows throughout invite natural light throughout the space while offering views of the surrounding landscape. In the evening, cozy up around your wood burning fireplace with its beautiful, rare stone hearth while you enjoy breathtaking sunsets from the west facing views! The primary bedroom and a second bedroom are conveniently located on the main level, along with a full bath. The lower level is designed for recreation and relaxation, highlighted by an impressive recreation room with beautiful views out to the lake and endless possibilities for game nights, movie watching, entertaining, or additional sleeping accommodations. A large third bedroom is found on the lower level with ample room to create the bunk room you have been dreaming of! On this level you will also find an office with custom built-ins, second bath, laundry room with cedar sauna, and large utility/storage area. From the lower-level rec room, you can walk out to the adjoining Sunroom, an inviting space to unwind with your morning coffee or relax after a day on the water while taking in the fresh air without the bugs. As you go out to the lake, you will find a well-cared for boathouse with cement patio above that overlooks the lake, like-new dock, partially fenced in backyard and amazing stonework throughout your landscape. Whether you’re searching for a year-round residence or a vacation home, this property offers the space, layout, and lifestyle you have been searching for! This property will not last long, call today for your private tour!
Details
Maps
Contract Information
Owner is an Agent?: No
Auction?: No
Status: Active
Contingency: Inspection
Current Price: $747,000
Original List Price: 895000
ListPrice: 747000
List Date: 2026-06-05
Office/Member Info
Association: SPAAR
General Property Information
Common Wall: No
Lot Measurement: Acres
Manufactured Home?: No
Multiple PIDs?: No
New Development: No
Number of Fireplaces: 2
Road Btwn WF & Home?: No
Waterfront Frontage: 100
Waterfront YN: Yes
Year Built: 1966
Yearly/Seasonal: Yearly
Zoning: Shoreline, Residential-Single Family
Lot Dimensions: 100' x 270'
Acres: 0.59
Bath Three Quarters: 0
Bath Half: 1
Lake/Waterfront Name: Long Lake (29016100)
Bath Quarter: 0
Main Floor Total SqFt: 1269
Above Grd Total SqFt: 1269
Below Grd Total SqFt: 1381
Total SqFt: 2650
Total Finished Sqft: 2538.00
FireplaceYN: Yes
Foundation Size: 1269
Style: (SF) Single Family
Garage Stalls: 3
Power Company: Itasca Mantrap Co-op
Association Fee: 0
Assessment Pending: Yes
Bedrooms: 3
Baths Total: 2
Bath Full: 1
Location, Tax and Other Information
AssocFeeYN: No
Legal Description: .59 AC HNR ROJEAN ESTATES LOT 6
Listing City: Park Rapids
Map Page: 999
Municipality: Park Rapids
School District: Park Rapids
School District Phone: 218-237-6500
DNR Lake ID#: 29016100
DNR Lake Classification: Recreational Development
Zip Plus 4: 6033
Property ID Number: 135000600
Tax Year: 2026
Tax Amount: 3037
In Foreclosure?: No
Potential Short Sale?: No
Lender Owned?: No
Directions & Remarks
Public Remarks: RARE FIND! From the moment you come down the driveway, you are greeted by the towering pine trees, park-like yard and views over this quaint brick rambler out to the prestigious and highly desirable Long Lake that is well known for excellent fishing, crystal clear water and beautiful shoreline. Located 10 minutes from town, the location of this 3-bedroom, 2-bath year-round home cannot be beat. As you enter the front door, you will instantly be 'WOWED' by the amazing views out to the lake! The main-level features an expansive open-concept layout with a bright living room, generous dining area, and well-appointed kitchen, creating a seamless flow for everyday living and hosting friends and family. Large windows throughout invite natural light throughout the space while offering views of the surrounding landscape. In the evening, cozy up around your wood burning fireplace with its beautiful, rare stone hearth while you enjoy breathtaking sunsets from the west facing views! The primary bedroom and a second bedroom are conveniently located on the main level, along with a full bath. The lower level is designed for recreation and relaxation, highlighted by an impressive recreation room with beautiful views out to the lake and endless possibilities for game nights, movie watching, entertaining, or additional sleeping accommodations. A large third bedroom is found on the lower level with ample room to create the bunk room you have been dreaming of! On this level you will also find an office with custom built-ins, second bath, laundry room with cedar sauna, and large utility/storage area. From the lower-level rec room, you can walk out to the adjoining Sunroom, an inviting space to unwind with your morning coffee or relax after a day on the water while taking in the fresh air without the bugs. As you go out to the lake, you will find a well-cared for boathouse with cement patio above that overlooks the lake, like-new dock, partially fenced in backyard and amazing stonework throughout your landscape. Whether you’re searching for a year-round residence or a vacation home, this property offers the space, layout, and lifestyle you have been searching for! This property will not last long, call today for your private tour!
Directions: From Park Rapids, go East on MN-34. Take a right onto Hwy 20. Turn Right onto 160th St. Turn right onto Dakota Shores Dr. Home is on left, 16089 Dakota Shores Dr.
Accessible
None: 1
Air Conditioning
None: 1
Amenities Unit
Dock: 1
Main Floor Primary Bedroom: 1
Sauna: 1
Sun Room: 1
Appliances
Dishwasher: 1
Dryer: 1
Microwave: 1
Range: 1
Refrigerator: 1
Washer: 1
Water Osmosis System: 1
Assessments
Assessment Balance: 245
Tax With Assessments: 3282
Basement
Concrete Block: 1
Foundation Dimensions: 27' x 47'
Full: 1
Bath Description
Main Floor Full Bath: 1
1/2 Basement: 1
Building Information
Finished SqFt Above Ground: 1269
Finished SqFt Below Ground: 1269
Construction Materials
Block: 1
Brick: 1
Frame: 1
Construction Status
Previously Owned: 1
Dining Room Description
Kitchen/Dining Room: 1
Elevation Highpoint to Waterfront Feet
Elevation Highpoint Waterfront Feet: 4-10
Elevation Highpoint to Waterfront Slope
Steep: 1
Exterior
Brick/Stone: 1
Family Room Characteristics
Lower Level: 1
Fencing
Chain Link: 1
Partial: 1
Fireplace Characteristics
Wood Burning: 1
Foundation
Concrete Block: 1
Fuel
Oil: 1
Heating
Boiler: 1
Insurance Fee
Insurance Fee: 0
Lake Details
Excellent Sand: 1
Lake Acres: 1926
Lake Depth: 135
Laundry
Laundry Room: 1
Lower Level: 1
Lease Details
Land Leased: Not Applicable
Lock Box Type
Combo: 1
Lot Description
Accessible Shoreline: 1
Irregular Lot: 1
Tree Coverage - Medium: 1
Miscellaneous Information
DP Resource: Yes
Homestead: Yes
Outbuildings
Additional Garage: 1
Boat House: 1
Ownership
Fractional Ownership: No
Parking Characteristics
Garage Dimensions: 27' x 29'
Garage Square Feet: 783
Patio, Porch and Deck Features
Patio: 1
Pool Description
None: 1
Property Subtype
Ranch-Style Home: 1
Public Survey Info
Range#: 034
Section#: 33
Township#: 140
Road Frontage
Paved Streets: 1
Road Responsibility
Public Maintained Road: 1
Roof
Age 8 Years or Less: 1
Asphalt Shingles: 1
Sellers Terms
Cash: 1
Conventional: 1
Sewer
Holding Tank: 1
Septic System Compliant - No: 1
Tank with Drainage Field: 1
Special Search
Main Floor Bedroom: 1
Main Floor Primary: 1
Stories
One: 1
Water
Sand Point: 1
Waterfront Type
Lake Front: 1
Waterfront View
Lake: 1
Panoramic: 1
West: 1
Location Tax and Other Information
House Number: 16089
Street Name: Dakota Shores
Street Suffix: Drive
Postal City: Park Rapids
County: Hubbard
State: MN
Zip Code: 56470
Complex/Dev/Subdivision: Rojean Estate
Property Features
Accessible: None
Air Conditioning: None
Amenities Unit: Dock; Main Floor Primary Bedroom; Sauna; Sun Room
Appliances: Dishwasher; Dryer; Microwave; Range; Refrigerator; Washer; Water Osmosis System
Basement: Concrete Block; Full
Bath Description: Main Floor Full Bath; 1/2 Basement
Construction Materials: Block; Brick; Frame
Construction Status: Previously Owned
Dining Room Description: Kitchen/Dining Room
Elevation Highpoint to Waterfront Slope: Steep
Exterior: Brick/Stone
Family Room Characteristics: Lower Level
Fencing: Chain Link; Partial
Fireplace Characteristics: Wood Burning
Foundation: Concrete Block
Fuel: Oil
Heating: Boiler
Lake Details: Excellent Sand
Laundry: Laundry Room; Lower Level
Lock Box Type: Combo
Lot Description: Accessible Shoreline; Irregular Lot; Tree Coverage - Medium
Outbuildings: Additional Garage; Boat House
Pool Description: None
Property Subtype: Ranch-Style Home
Road Frontage: Paved Streets
Road Responsibility: Public Maintained Road
Roof: Age 8 Years or Less; Asphalt Shingles
Sellers Terms: Cash; Conventional
Sewer: Holding Tank; Septic System Compliant - No; Tank with Drainage Field
Special Search: Main Floor Bedroom; Main Floor Primary
Stories: One
Water: Sand Point
Waterfront Type: Lake Front
Waterfront View: Lake; Panoramic; West
Room Information
| Room Name | Dimensions | Level |
| Bathroom | 10' x 6'8" | Main |
| Bathroom | 7'3" x 4'10" | Lower |
| Dining Room | 14'1" x 10'8" | Main |
| Family Room | 27'5" x 12'11" | Lower |
| First (1st) Bedroom | 16'1" x 13'6" | Main |
| Kitchen | 13'5" x 11'2" | Main |
| Laundry | 20'4" x 13'2" | Lower |
| Living Room | 21'1" x 10'9" | Main |
| Office | 12' x 7'8" | Lower |
| Second (2nd) Bedroom | 13'5" x 10'7" | Main |
| Third (3rd) Bedroom | 18'11" x 9'6" | Lower |
| Sun Room | 14'8" x 8'4" | Lower |

Listing Office: Coldwell Banker Realty - Dulut
Last Updated: August - 19 - 2026
The data relating to real estate for sale on this web site comes in part from the Broker Reciprocity SM Program of the Regional Multiple Listing Service of Minnesota, Inc. The information provided is deemed reliable but not guaranteed. Properties subject to prior sale, change or withdrawal. ©2026 Regional Multiple Listing Service of Minnesota, Inc All rights reserved.