$804,900
Stillwater, MN 55082
MLS# 7144417
Status: Coming Soon
4 beds | 5 baths | 4591 sqft
1 / 44
Open House (09/20/2026 - 12:00 pm - 2:00 pm)
Property Description
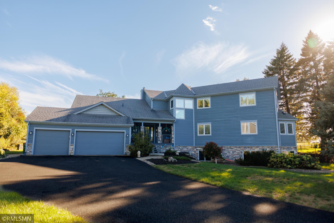
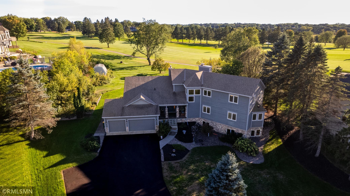
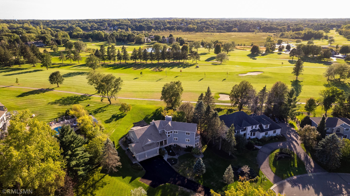
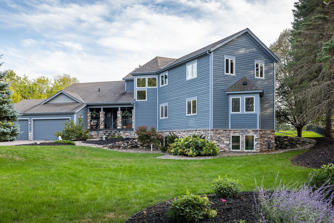
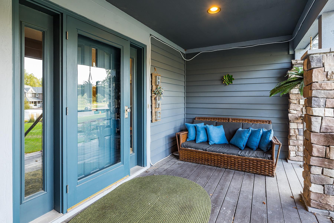
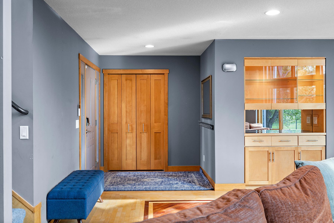
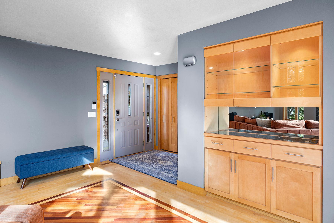
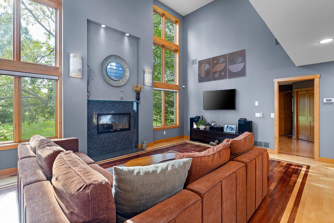
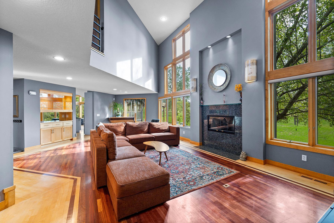
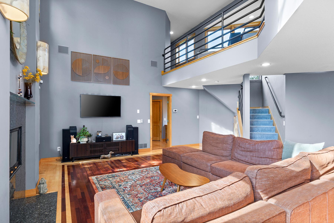
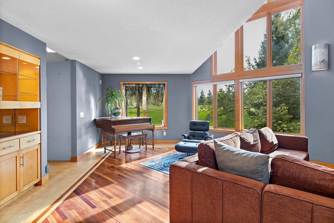
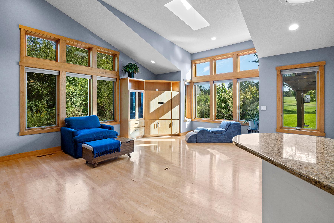
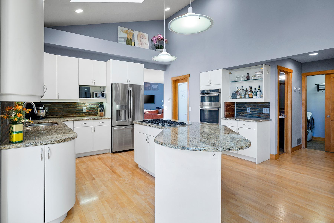
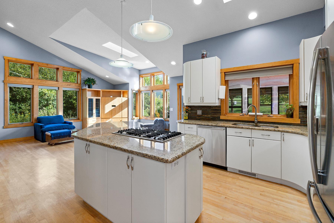
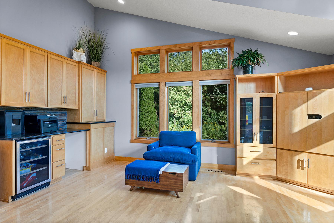
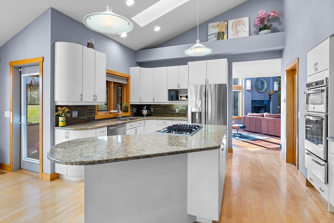
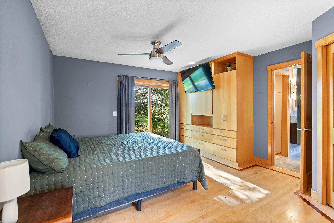
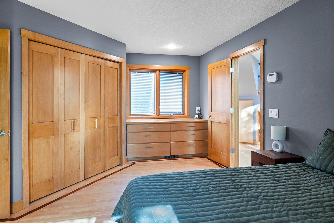
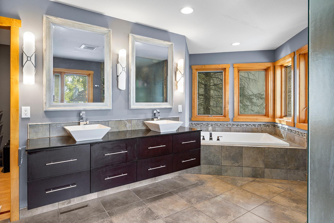
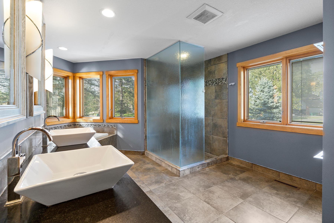
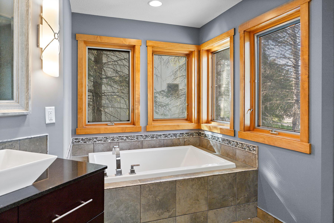
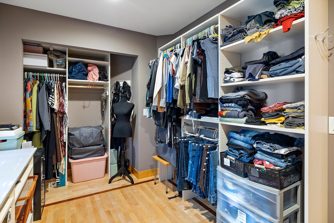
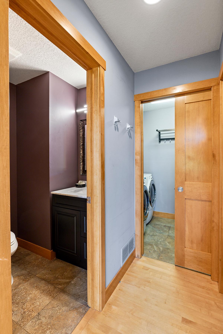
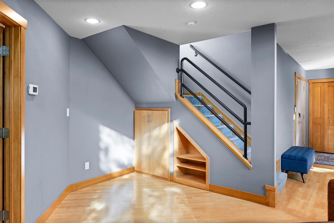
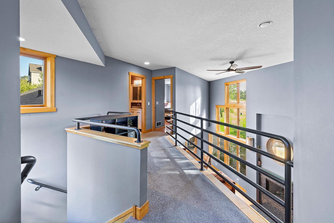
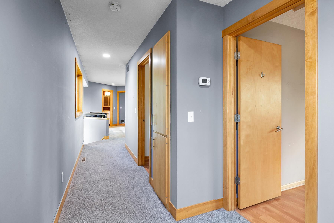
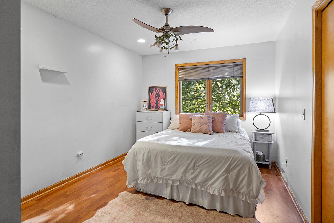
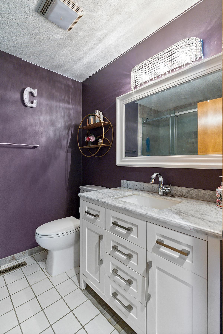
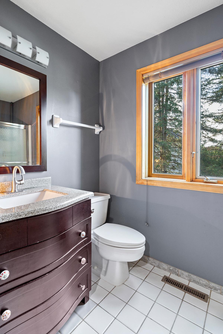
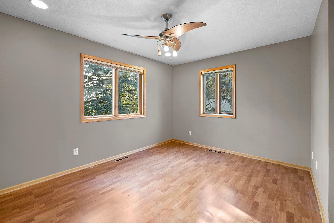
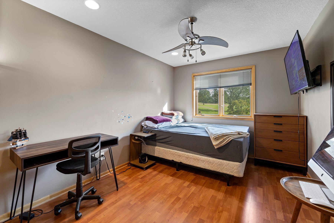
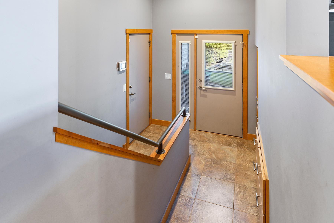
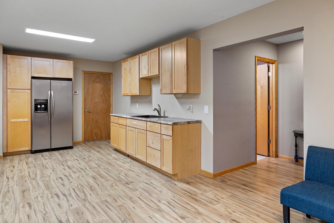
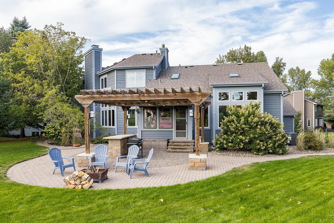
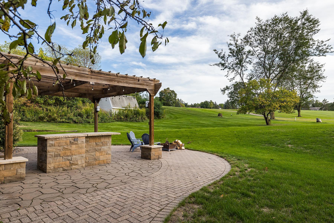
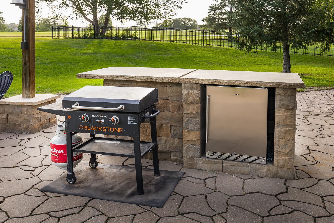
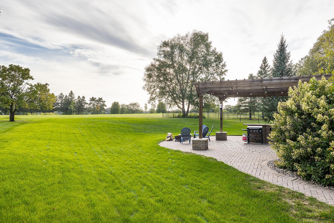
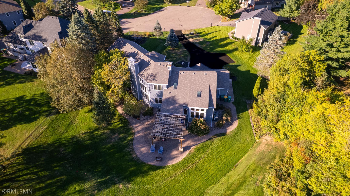
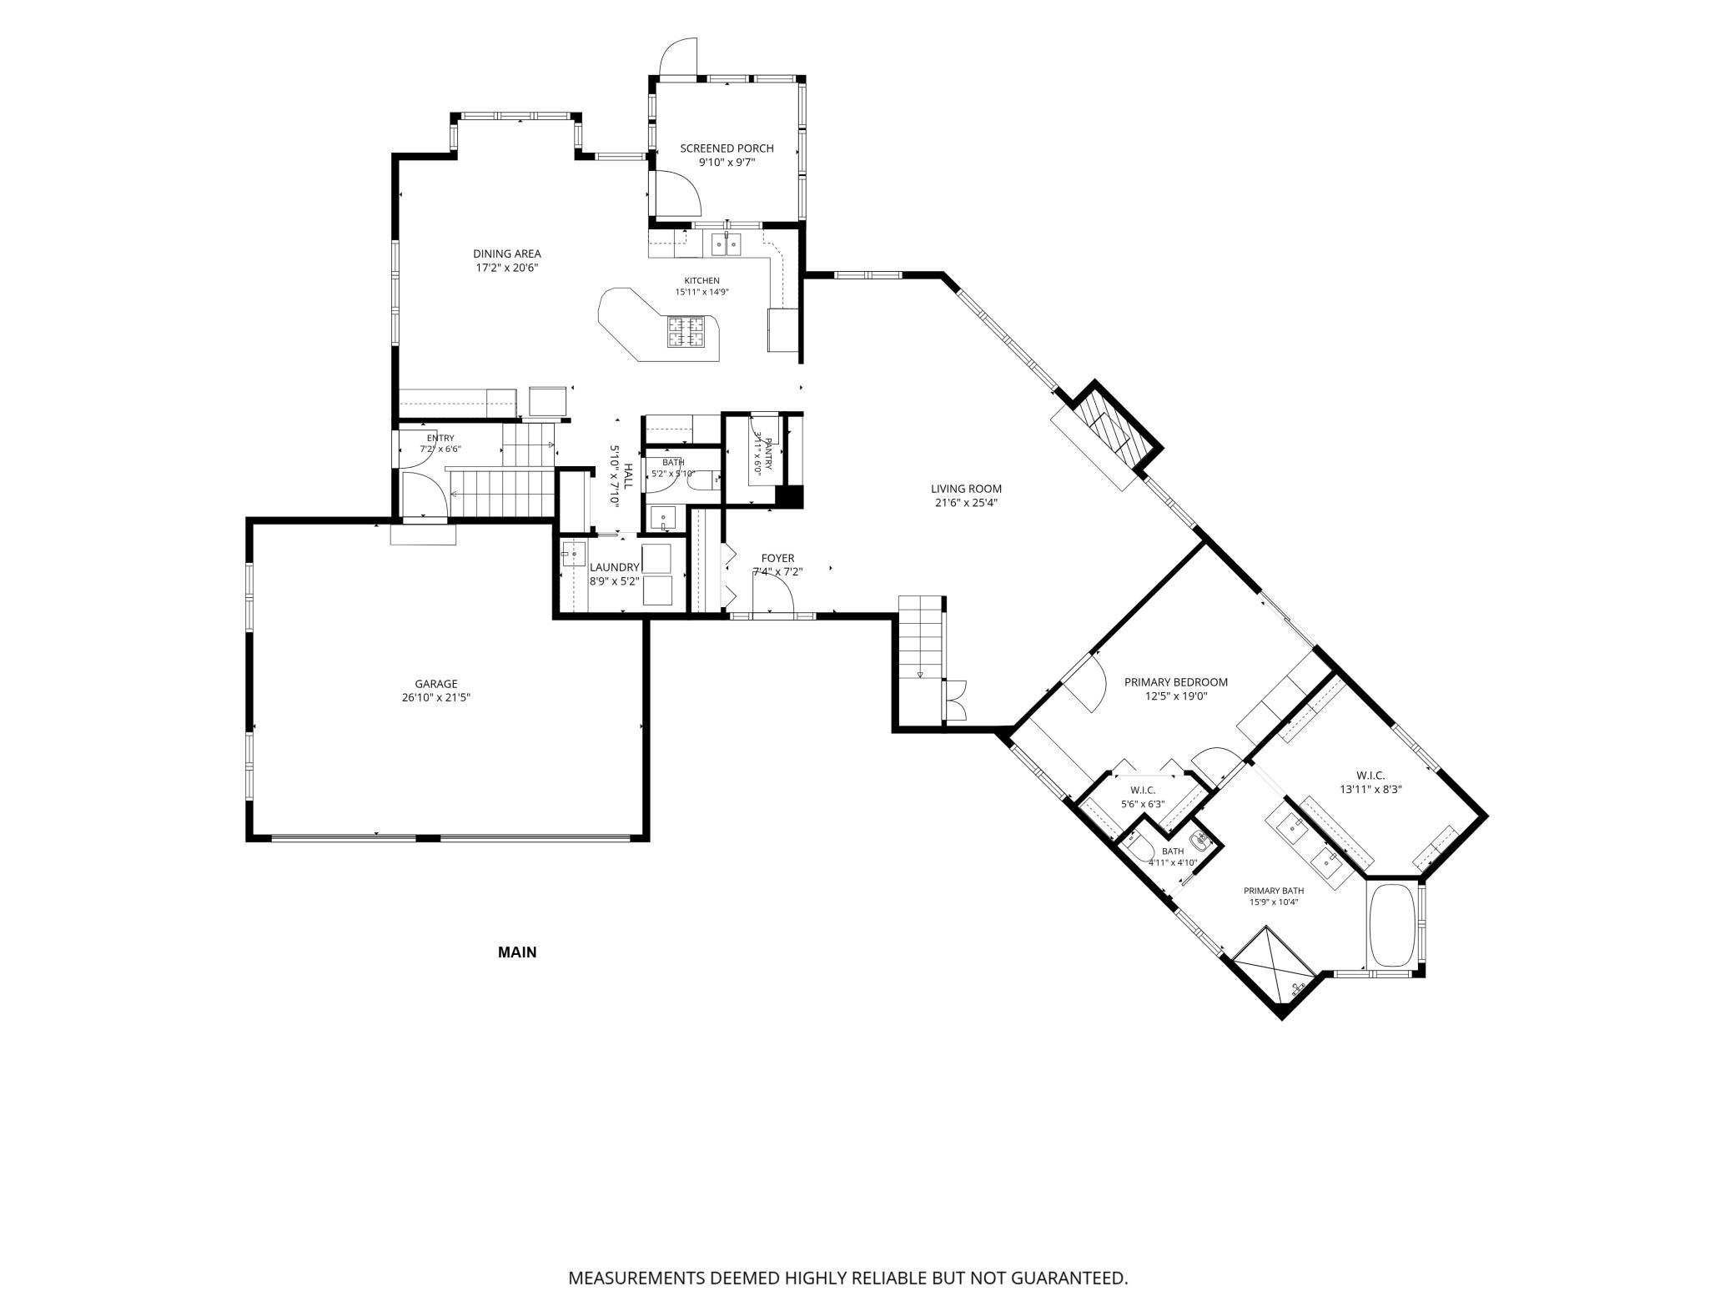
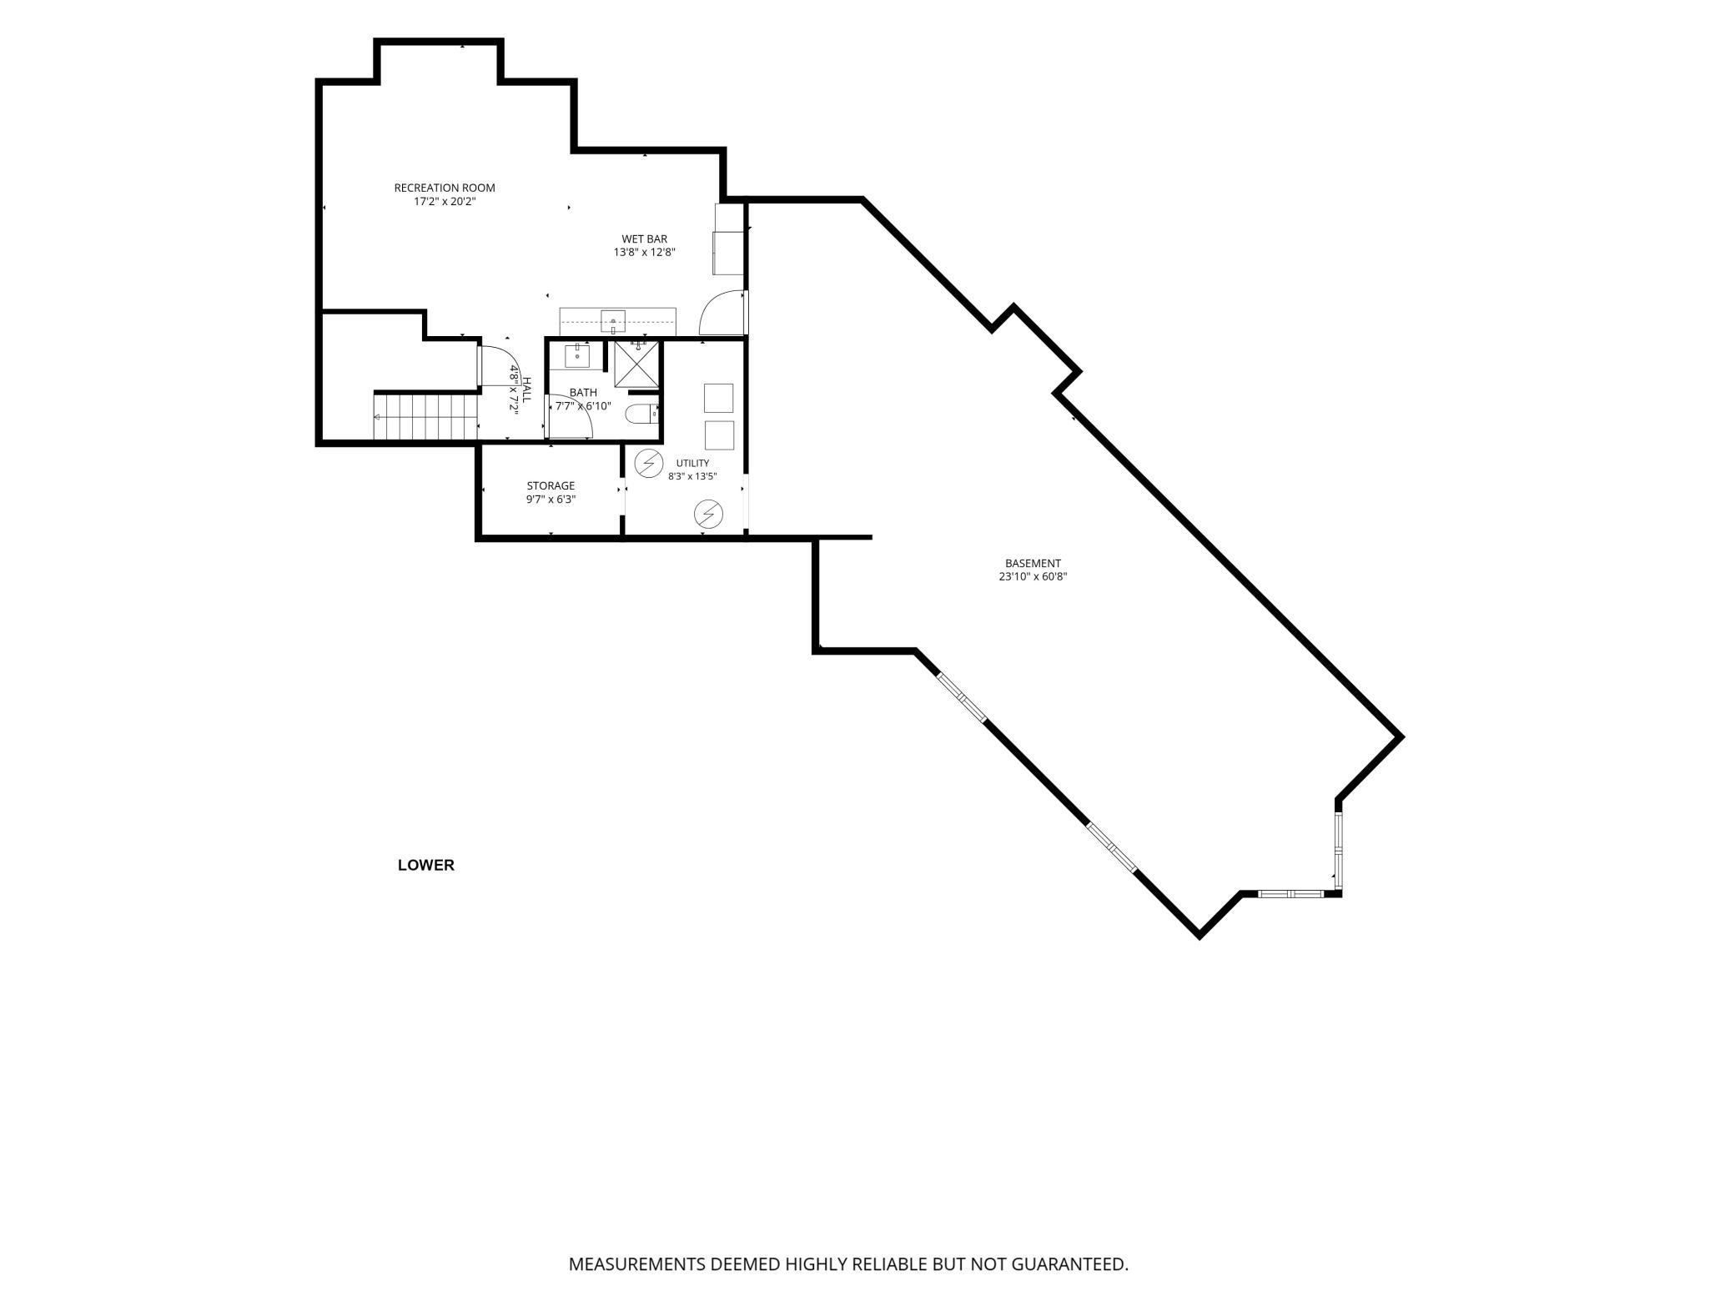
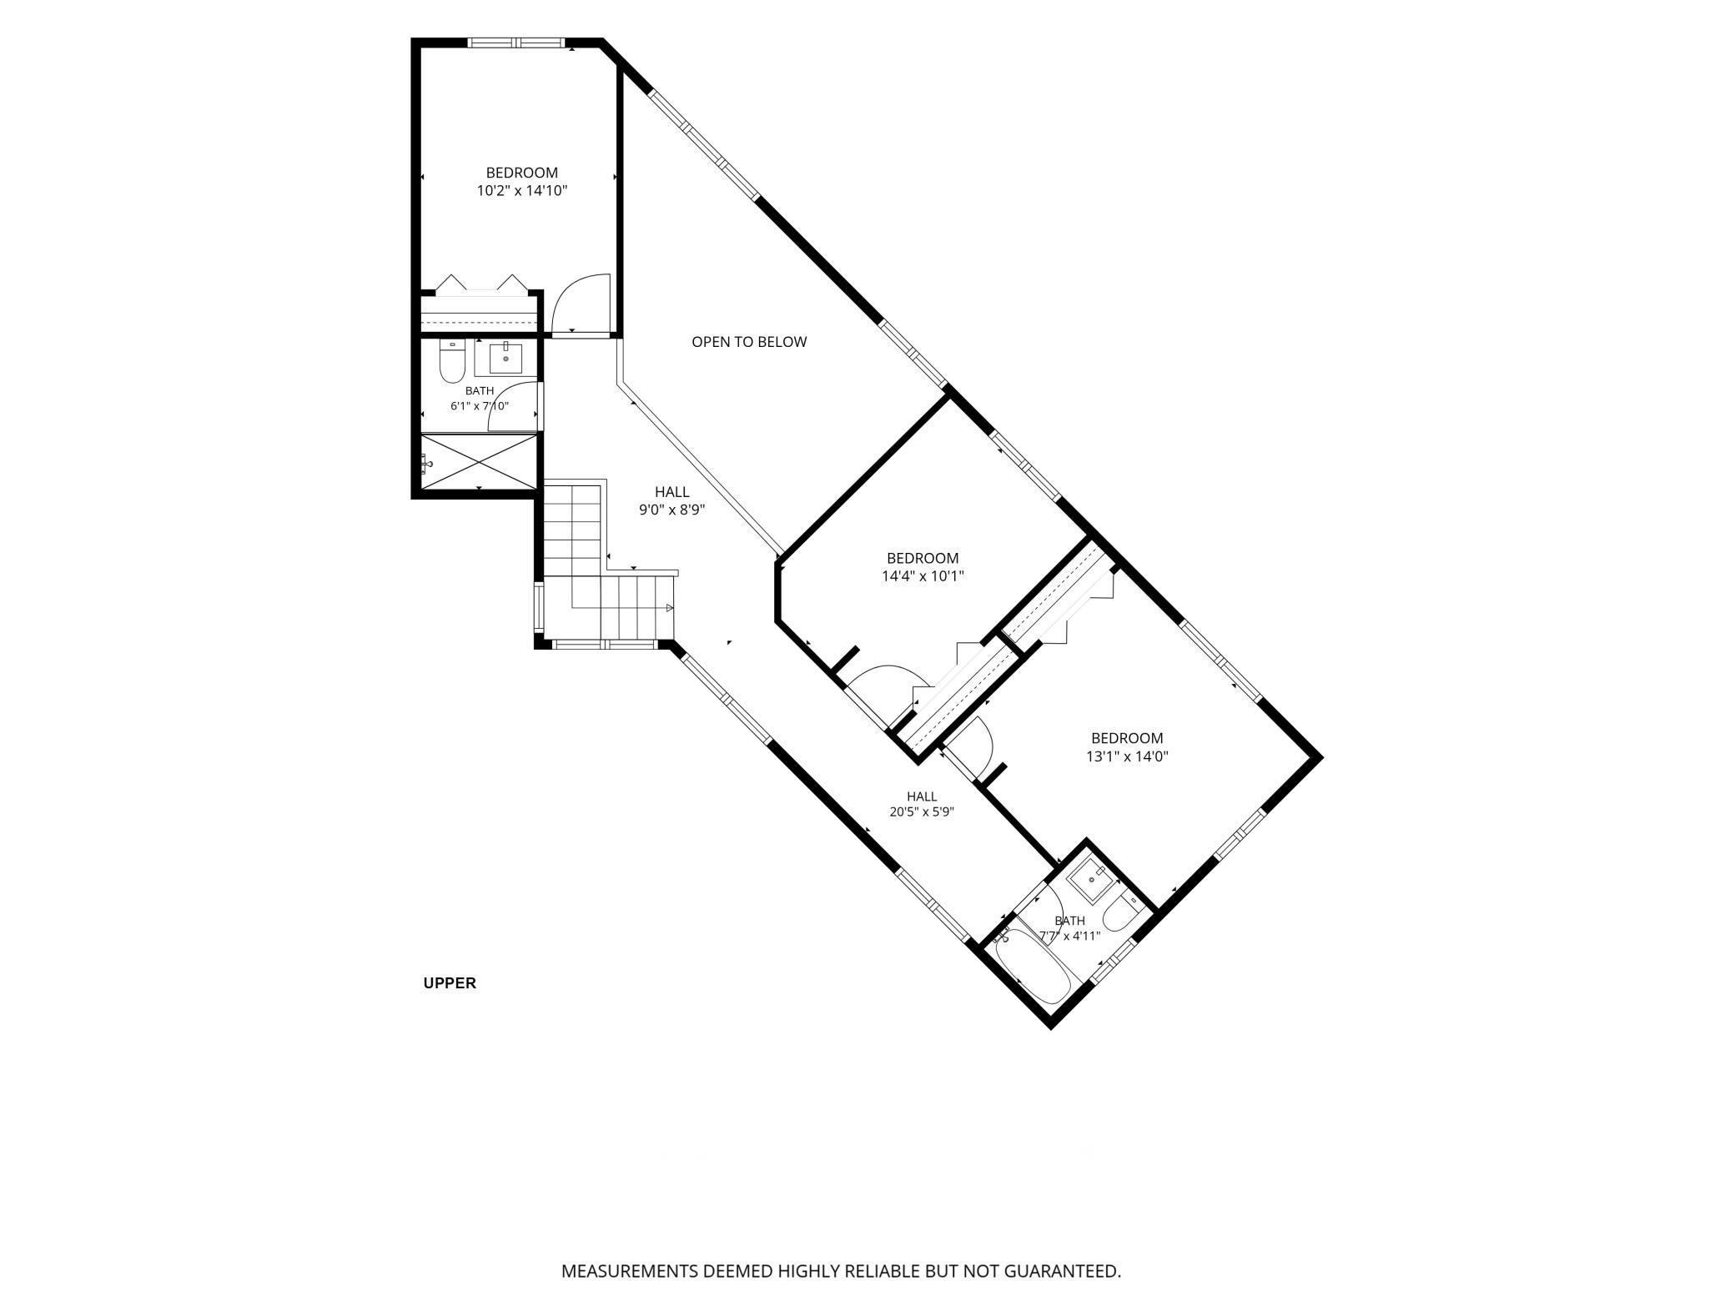
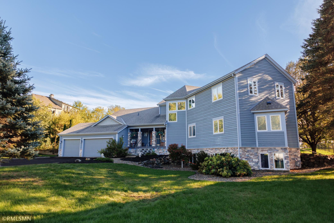
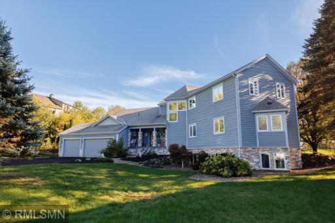
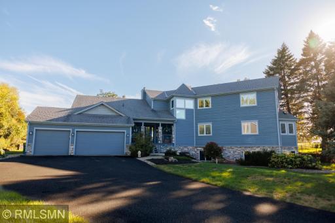
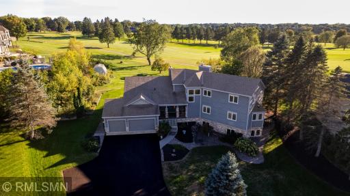
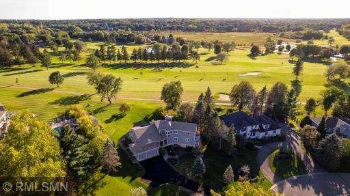
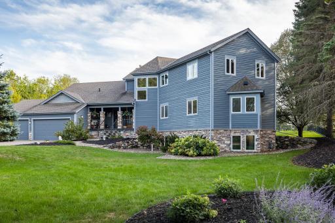
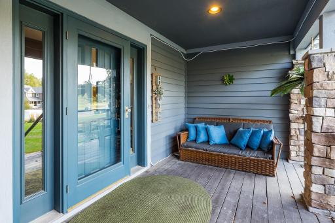
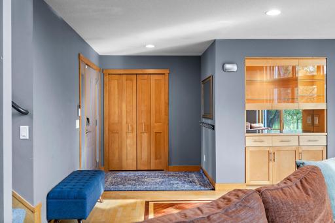
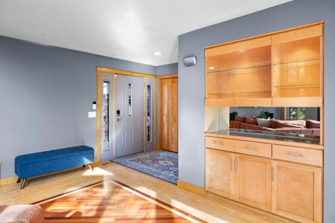
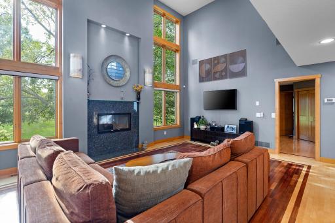
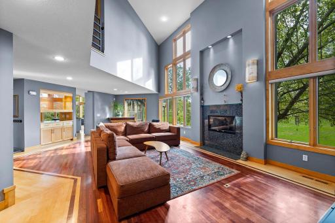
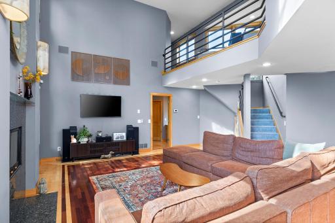
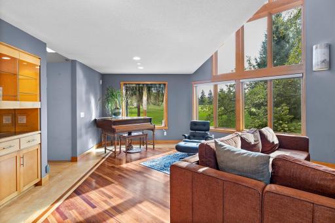
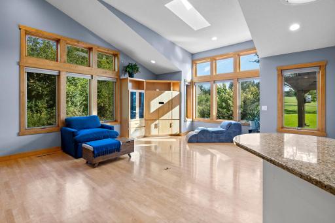
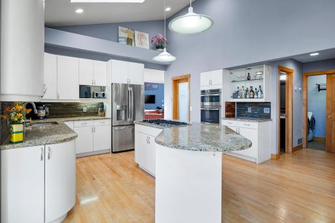
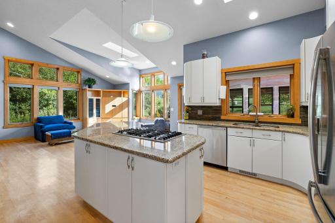
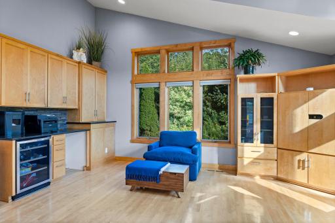
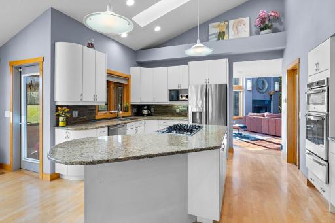
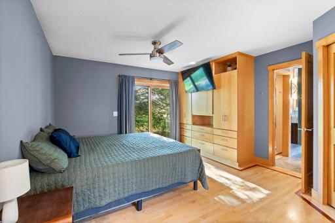
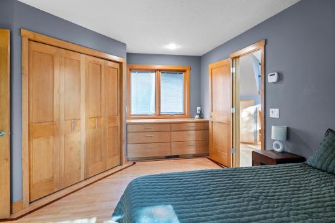
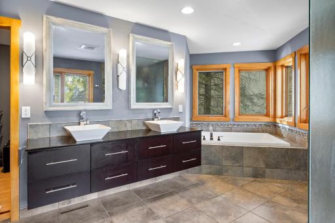
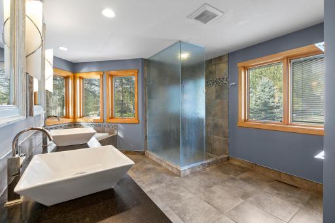
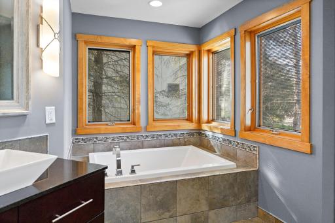
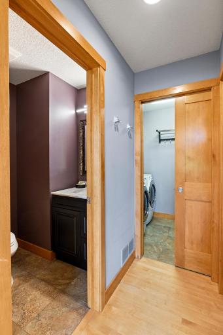
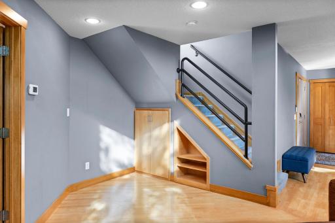
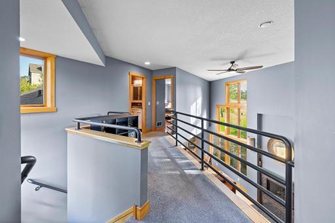
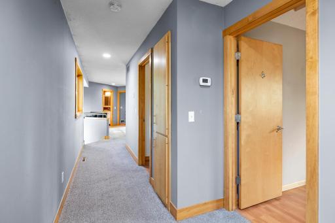
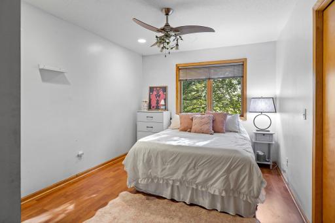
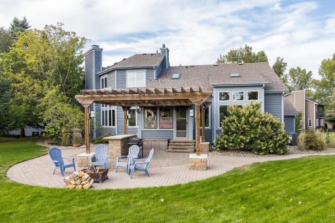
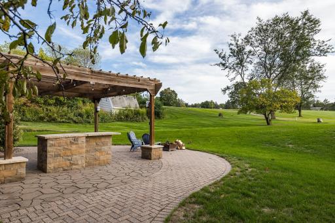
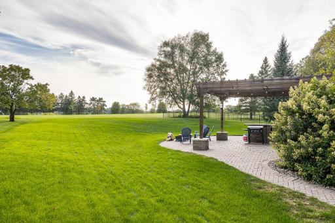
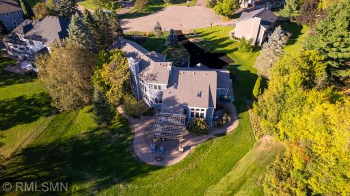
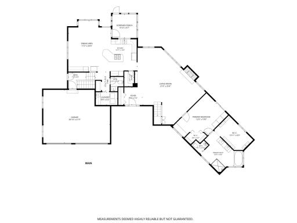
Prestigious, Stillwater living, on the 8th fairway of Oak Glen! This inviting 4-bedroom, 5-bath residence sits on a private .60-acre cul-de-sac lot with beautiful golf course views. Distinctive architecture, soaring spaces, built-ins throughout, with rich maple and cherry hardwood floors and a wonderfully functional floor plan, this remarkable home offers an impressive combination of elegance, comfort, and versatility. The dramatic two-story great room creates an impressive focal point with picturesque windows, a gas fireplace, and an abundance of natural light. Designed equally for everyday living and entertaining, the main level features a spacious kitchen with center island, generous gathering spaces, a private primary suite, and convenient main-floor laundry. Three additional bedrooms upstairs provide many accommodations for family and guests. The finished lower level adds valuable living space with a spacious recreation area, while a large unfinished area offers tremendous potential for future expansion. Numerous updates were completed in 2019 by Custom One Homes, complemented by two new hot water tanks and refreshed landscaping in 2026. Outdoor living spaces provide opportunities to enjoy the peaceful golf-course setting, while mature surroundings and the private cul-de-sac location create a sense of privacy. A rare opportunity to own this distinctive Oak Glen residence that pairs the luxury of a golf-course setting with the recreation, history, dining, shopping, and small-town charm that makes Stillwater such aspecial place to call home.
Details
Maps
Contract Information
Owner is an Agent?: No
Auction?: No
Status: Coming Soon
Contingency: None
Current Price: $804,900
Original List Price: 804900
ListPrice: 804900
List Date: 2026-09-14
Office/Member Info
Association: SPAAR
General Property Information
Common Wall: No
Lot Measurement: Acres
Manufactured Home?: No
Multiple PIDs?: No
New Development: No
Number of Fireplaces: 1
Waterfront YN: No
Year Built: 1992
Yearly/Seasonal: Yearly
Zoning: Residential-Single Family
Lot Dimensions: 79x150x170x60x209
Acres: 0.6
Bath Three Quarters: 1
Bath Half: 1
Bath Quarter: 0
Main Floor Total SqFt: 1900
Above Grd Total SqFt: 2691
Below Grd Total SqFt: 1900
Total SqFt: 4591
Total Finished Sqft: 3141.00
FireplaceYN: Yes
Foundation Size: 1900
Style: (SF) Single Family
Garage Stalls: 3
Association Fee: 0
Assessment Pending: Unknown
Bedrooms: 4
Baths Total: 5
Bath Full: 3
Location, Tax and Other Information
AssocFeeYN: No
Legal Description: SubdivisionName OAK GLEN Lot 21 Block 1 SubdivisionCd 10600
Listing City: Stillwater
Map Page: 82
Municipality: Stillwater
School District: Stillwater
School District Phone: 651-351-8301
Country: US
Property ID Number: 2003020410013
Tax Year: 2026
Tax Amount: 10403
In Foreclosure?: No
Potential Short Sale?: No
Lender Owned?: No
Directions & Remarks
Public Remarks: Prestigious, Stillwater living, on the 8th fairway of Oak Glen! This inviting 4-bedroom, 5-bath residence sits on a private .60-acre cul-de-sac lot with beautiful golf course views. Distinctive architecture, soaring spaces, built-ins throughout, with rich maple and cherry hardwood floors and a wonderfully functional floor plan, this remarkable home offers an impressive combination of elegance, comfort, and
versatility.
The dramatic two-story great room creates an impressive focal point with picturesque windows, a gas fireplace, and an abundance of natural light. Designed equally for everyday living and entertaining, the main level features a spacious kitchen with center island, generous gathering spaces, a private primary
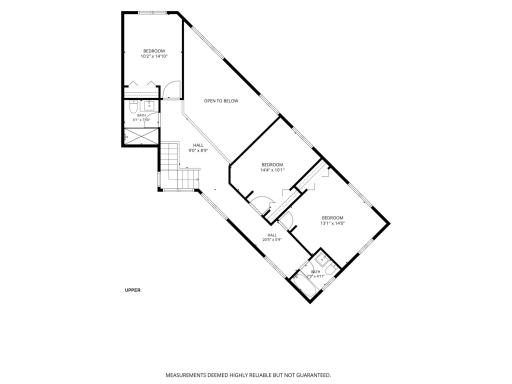
suite, and convenient main-floor laundry. Three additional bedrooms upstairs provide many accommodations
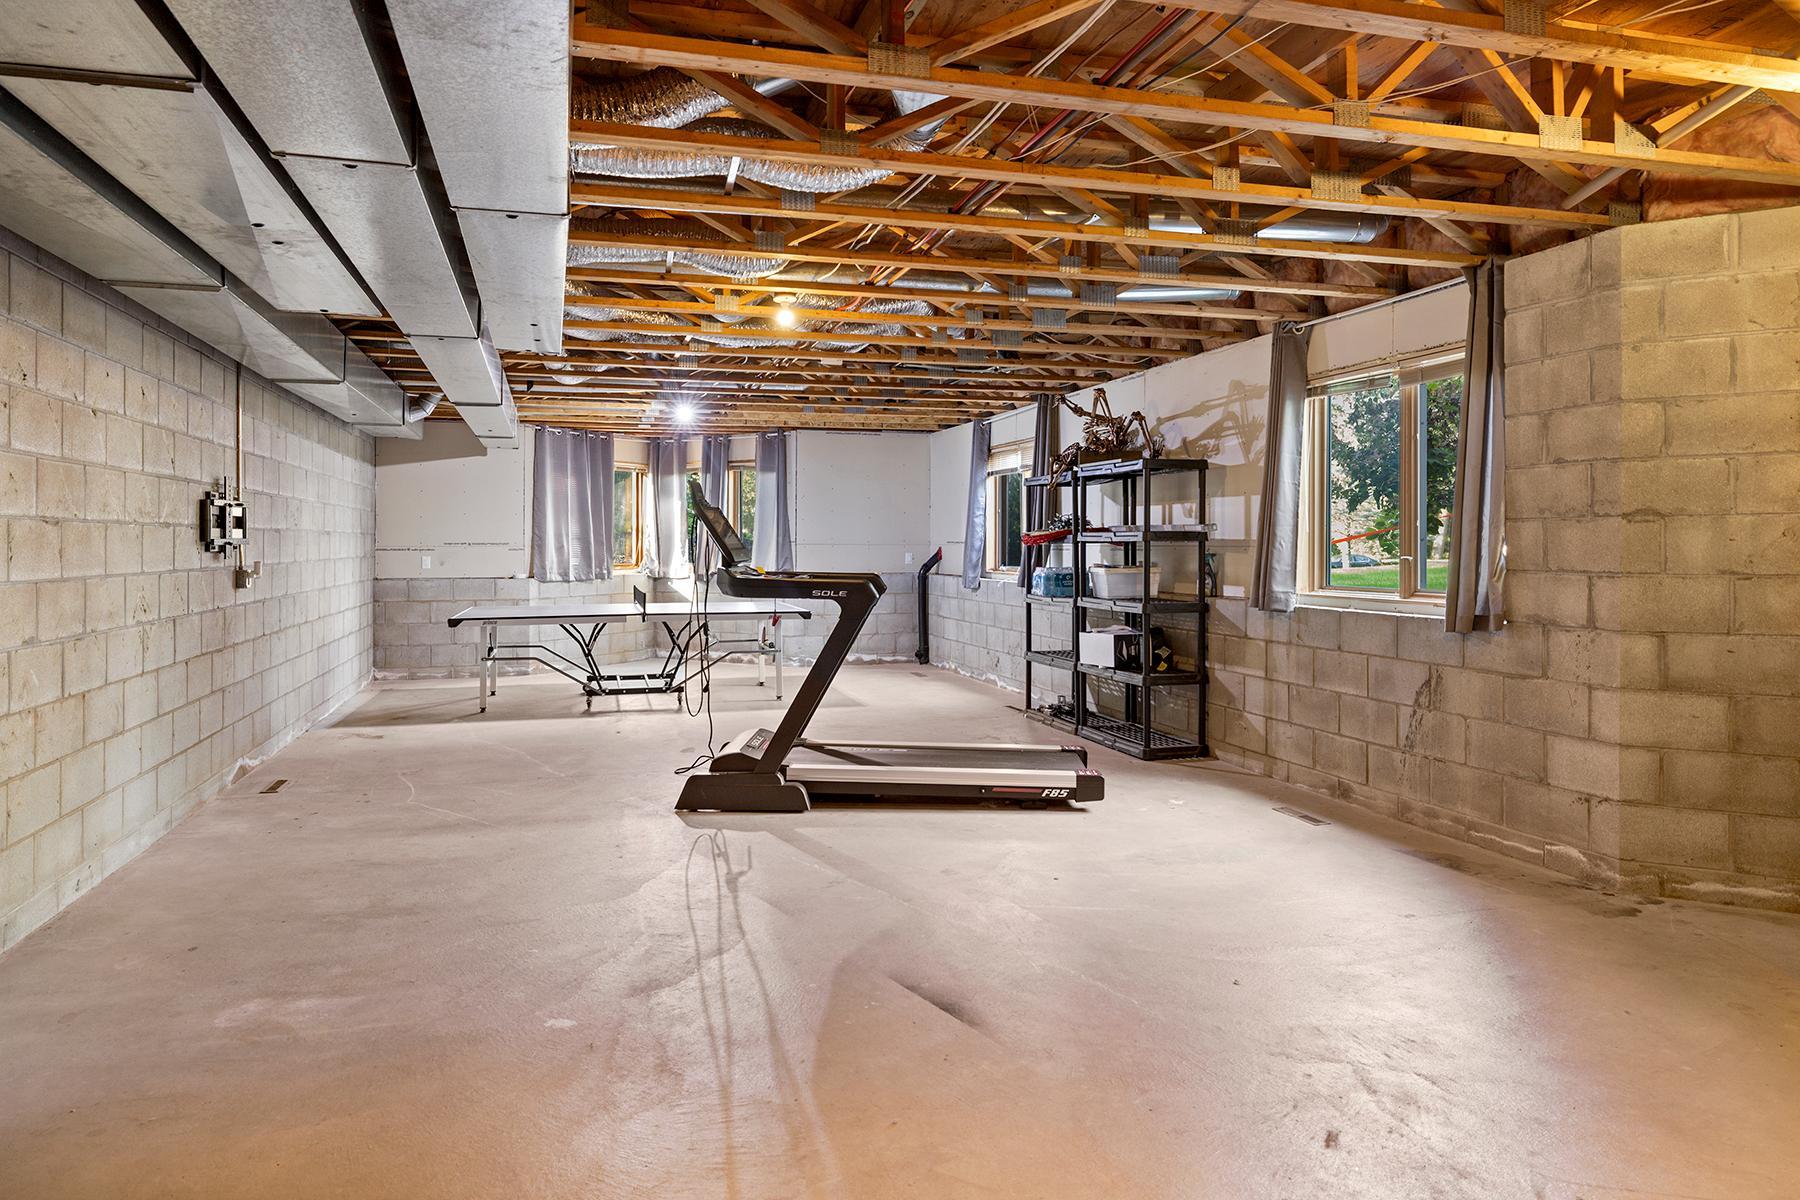
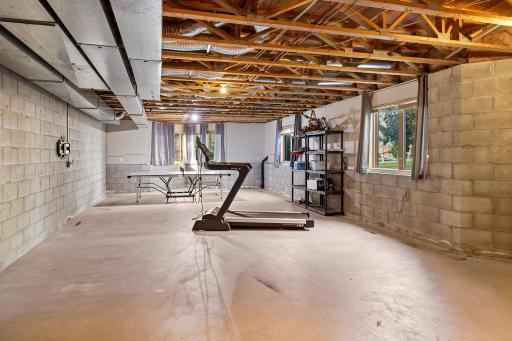
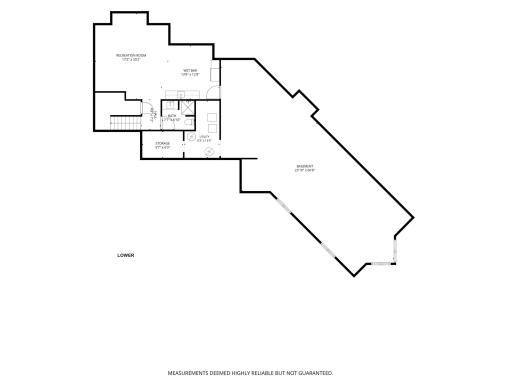
for family and guests. The finished lower level adds valuable living space with a spacious recreation area, while a large unfinished area offers tremendous potential for future expansion.
Numerous updates were completed in 2019 by Custom One Homes, complemented by two new hot water tanks and
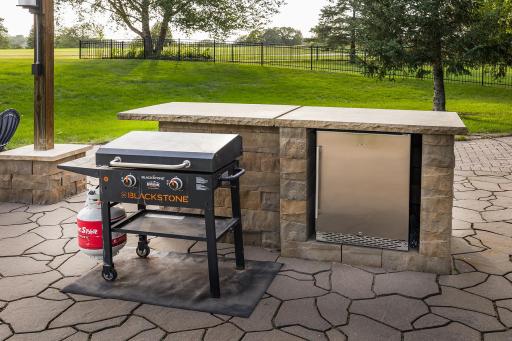
refreshed landscaping in 2026. Outdoor living spaces provide opportunities to enjoy the peaceful golf-course setting, while mature surroundings and the private cul-de-sac location create a sense of privacy.
A rare opportunity to own this distinctive Oak Glen residence that pairs the luxury of a golf-course setting with the recreation, history, dining, shopping, and small-town charm that makes Stillwater such aspecial place to call home.
Directions: Hwy 96 South on Stonebridge Trail, West on Johnson Court to South on Johnson Drive.
Accessible
None: 1
Air Conditioning
Central Air: 1
Amenities Unit
Hardwood Floors: 1
Kitchen Center Island: 1
Kitchen Window: 1
Natural Woodwork: 1
Patio: 1
Porch: 1
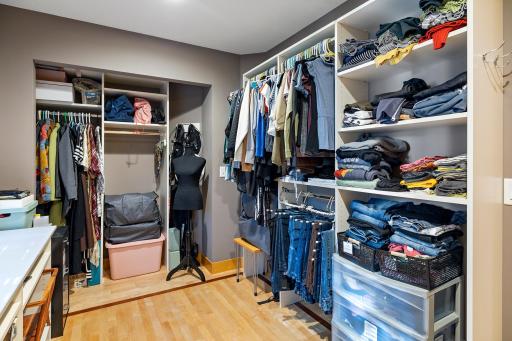
Primary Bedroom Walk-In Closet: 1
Tile Floors: 1
Vaulted Ceiling(s): 1
Walk-In Closet: 1
Washer/Dryer Hookup: 1
Appliances
Cooktop: 1
Dishwasher: 1
Refrigerator: 1
Wine Cooler: 1
Assessments
Assessment Balance: 0
Tax With Assessments: 10406
Basement
Full: 1
Kitchenette: 1
Partially Finished: 1
Bath Description
Main Floor 1/2 Bath: 1
Upper Level Full Bath: 1
Full Primary: 1
Private Primary: 1
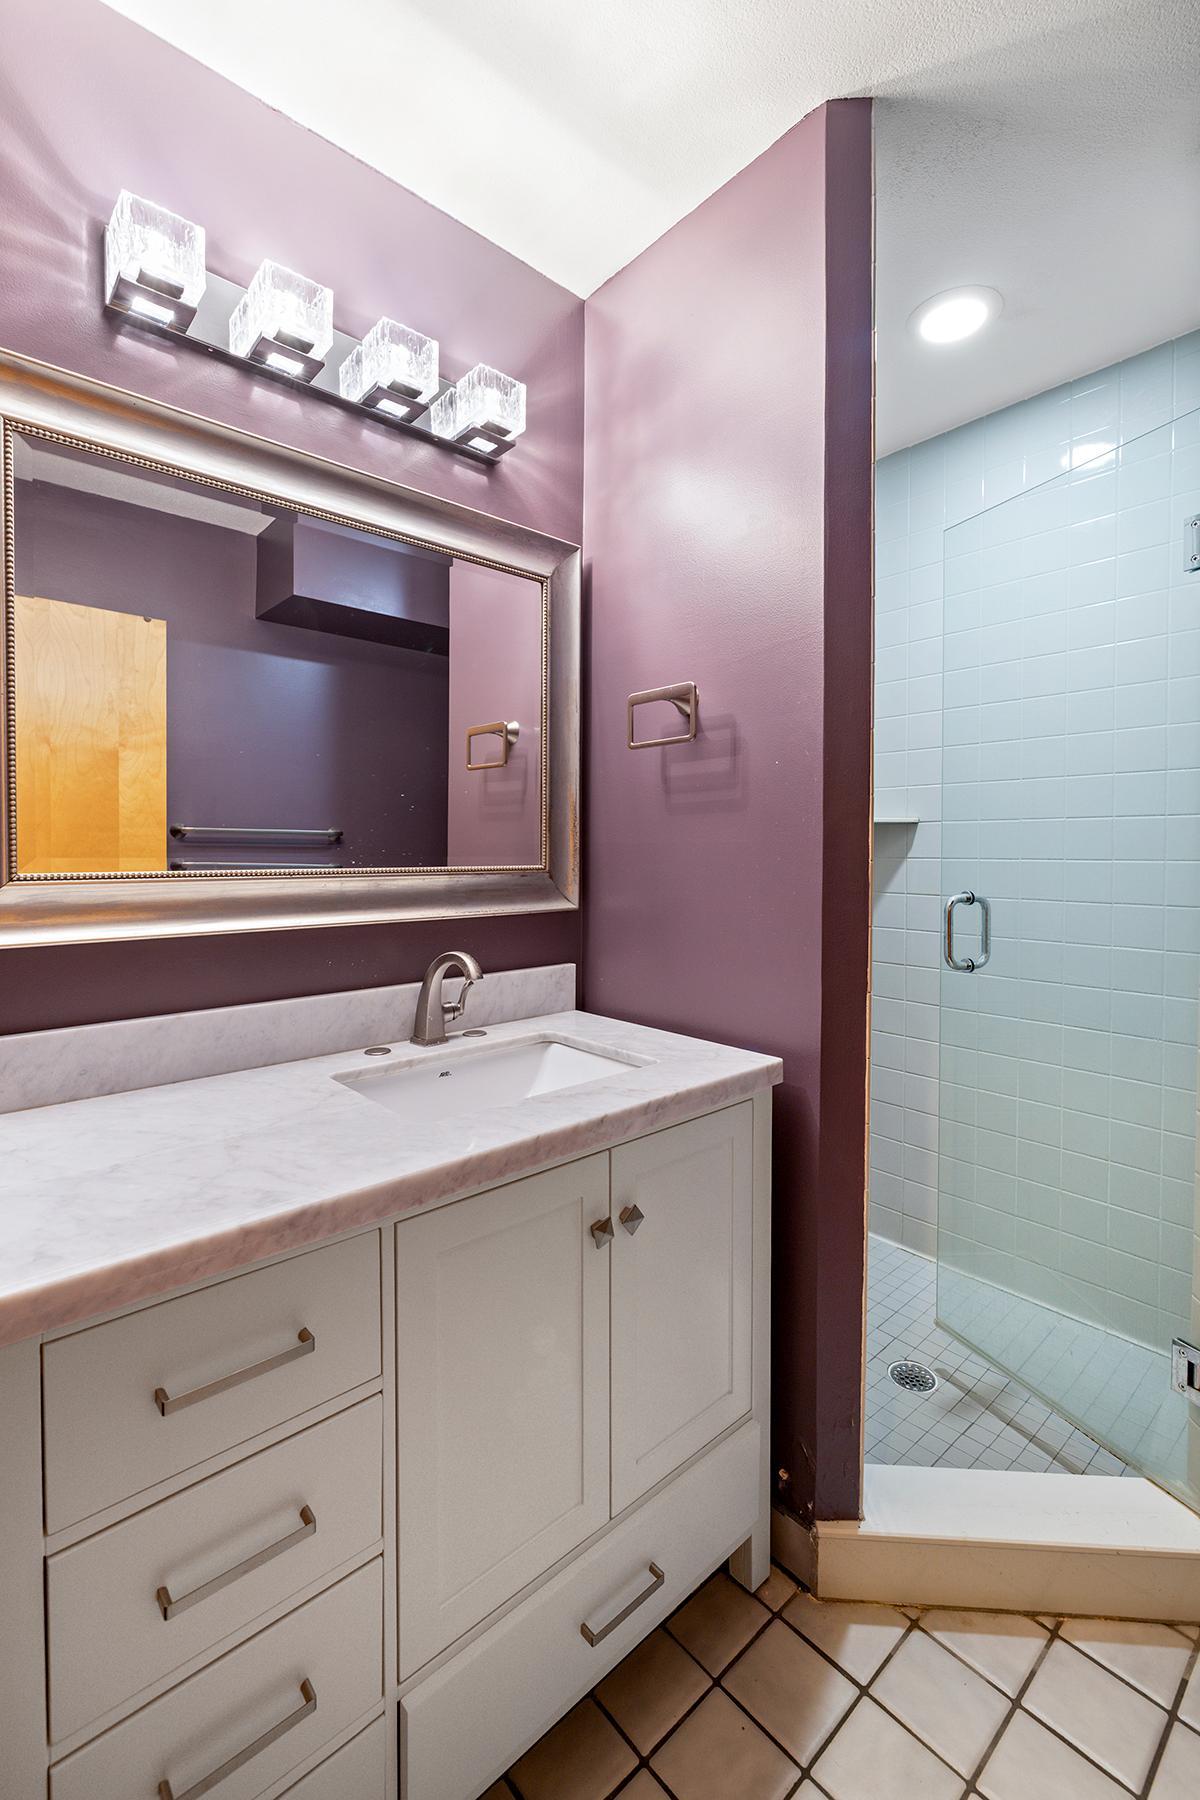
3/4 Basement: 1
Separate Tub & Shower: 1
Building Information
Finished SqFt Above Ground: 2691
Finished SqFt Below Ground: 450
Construction Status
Previously Owned: 1
Dining Room Description
Living/Dining Room: 1
Exterior
Brick/Stone: 1
Cedar: 1
Family Room Characteristics
2 Story/High/Vaulted Ceilings: 1
Main Level: 1
Fencing
None: 1
Fireplace Characteristics
Gas Burning: 1
Foundation
Concrete Block: 1
Fuel
Natural Gas: 1
Heating
Forced Air: 1
Insurance Fee
Insurance Fee: 0
Laundry
Main Level: 1
Lease Details
Land Leased: Not Applicable
Lot Description
Irregular Lot: 1
On Golf Course: 1
Tree Coverage - Light: 1
Miscellaneous Information
Homestead: Yes
Ownership
Fractional Ownership: No
Parking Characteristics
Garage Square Feet: 567
Garage Door Opener: 1
Patio, Porch and Deck Features
Porch: 1
Screened: 1
Pool Description
None: 1
Road Frontage
City Street: 1
Cul De Sac: 1
No Outlet/Dead End: 1
Paved Streets: 1
Roof
Age 8 Years or Less: 1
Asphalt Shingles: 1
Sellers Terms
Cash: 1
Conventional: 1
Sewer
City Sewer/Connected: 1
Special Search
3 BR on One Level: 1
All Living Facilities on One Level: 1
Main Floor Bedroom: 1
Main Floor Laundry: 1
Primary Bdr Suite: 1
Stories
Two: 1
Water
City Water/Connected: 1
Location Tax and Other Information
House Number: 1610
Street Name: Johnson
Street Suffix: Drive
Postal City: Stillwater
County: Washington
State: MN
Zip Code: 55082
Property Features
Accessible: None
Air Conditioning: Central Air
Amenities Unit: Hardwood Floors; Kitchen Center Island; Kitchen Window; Natural Woodwork; Patio; Porch; Primary Bedroom Walk-In Closet; Tile Floors; Vaulted Ceiling(s); Walk-In Closet; Washer/Dryer Hookup
Appliances: Cooktop; Dishwasher; Refrigerator; Wine Cooler
Basement: Full; Kitchenette; Partially Finished
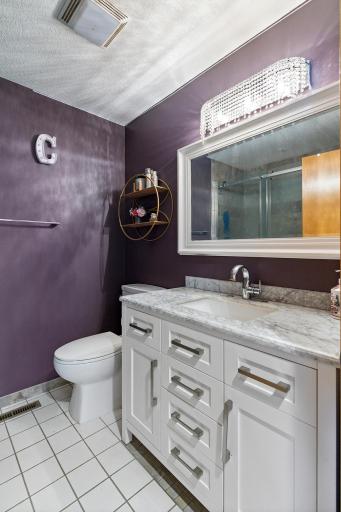
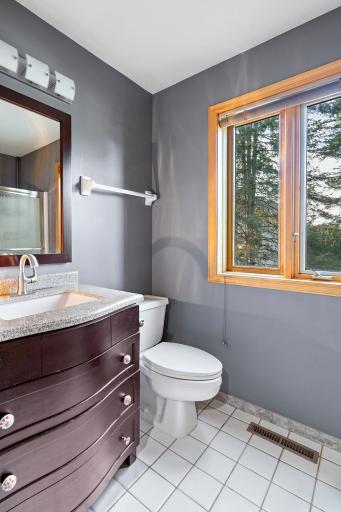
Bath Description: Main Floor 1/2 Bath; Upper Level Full Bath; Full Primary; Private Primary; 3/4 Basement; Separate Tub & Shower
Construction Status: Previously Owned
Dining Room Description: Living/Dining Room
Exterior: Brick/Stone; Cedar
Family Room Characteristics: 2 Story/High/Vaulted Ceilings; Main Level
Fencing: None
Fireplace Characteristics: Gas Burning
Foundation: Concrete Block
Fuel: Natural Gas
Heating: Forced Air
Laundry: Main Level
Lot Description: Irregular Lot; On Golf Course; Tree Coverage - Light
Parking Characteristics: Garage Door Opener
Pool Description: None
Road Frontage: City Street; Cul De Sac; No Outlet/Dead End; Paved Streets
Roof: Age 8 Years or Less; Asphalt Shingles
Sellers Terms: Cash; Conventional
Sewer: City Sewer/Connected
Special Search: 3 BR on One Level; All Living Facilities on One Level; Main Floor Bedroom; Main Floor Laundry; Primary Bdr Suite
Stories: Two
Water: City Water/Connected
Room Information
| Room Name | Dimensions | Level |
| Dining Room | 15x8 | Main |
| Family Room | 20x16 | Main |
| First (1st) Bedroom | 19x13 | Main |
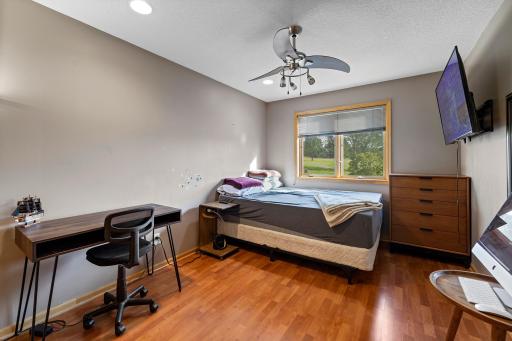
| Fourth (4th) Bedroom | 10x14 | Upper |
| Game Room | 20x26 | Lower |
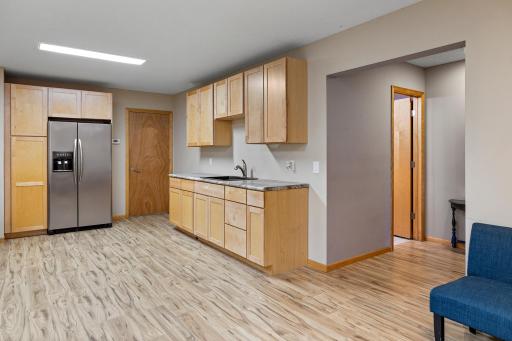
| Kitchen | 15x15 | Main |
| Laundry | 5x9 | Main |
| Living Room | 21x13 | Main |
| Screened Porch | 10x10 | Main |
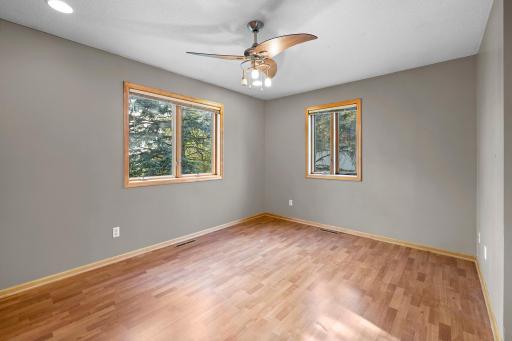
| Second (2nd) Bedroom | 13x10 | Upper |
| Third (3rd) Bedroom | 10x14 | Upper |
| Unfinished | 54x18 | Lower |

Listing Office: Lynden Realty, Ltd.
Last Updated: September - 16 - 2026
The data relating to real estate for sale on this web site comes in part from the Broker Reciprocity SM Program of the Regional Multiple Listing Service of Minnesota, Inc. The information provided is deemed reliable but not guaranteed. Properties subject to prior sale, change or withdrawal. ©2026 Regional Multiple Listing Service of Minnesota, Inc All rights reserved.