$239,000
Saint Paul, MN 55109
MLS# 7130255
2 beds | 2 baths | 1155 sqft
1 / 51
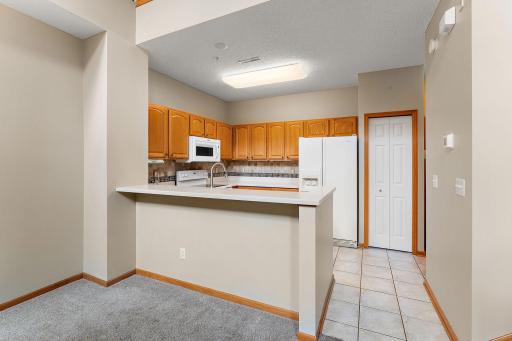
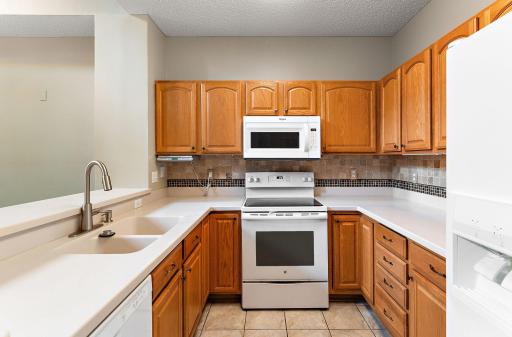
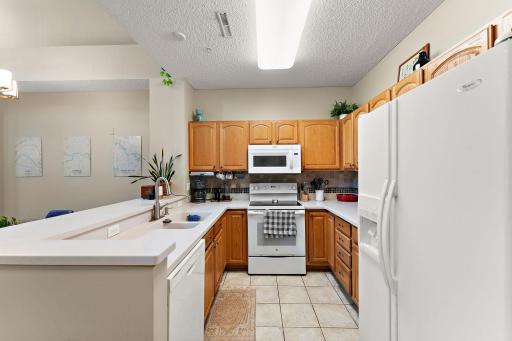
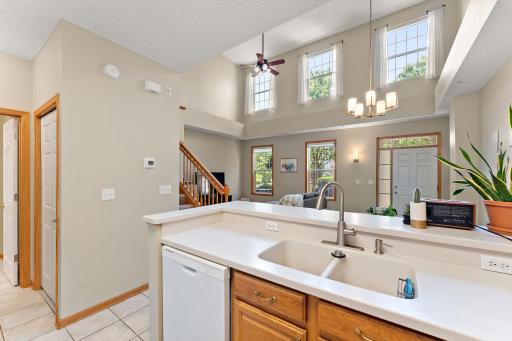
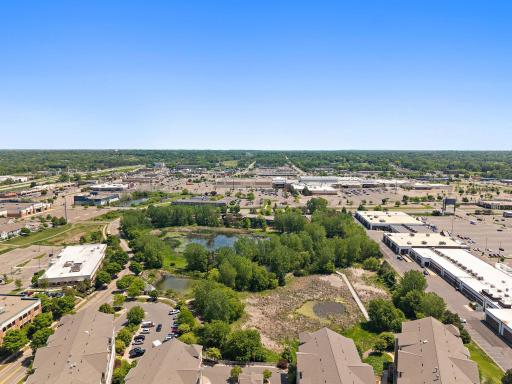
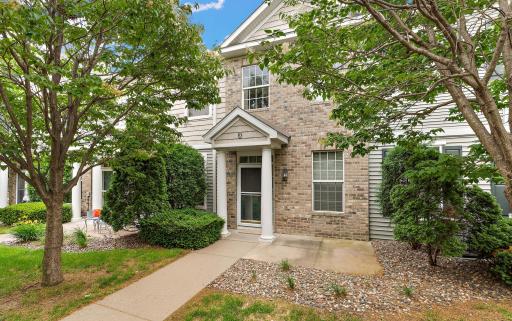
Property Description
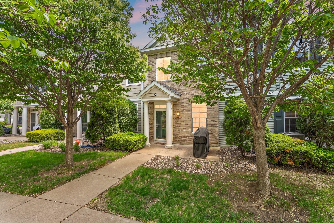
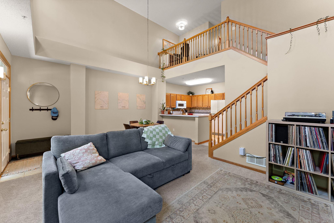
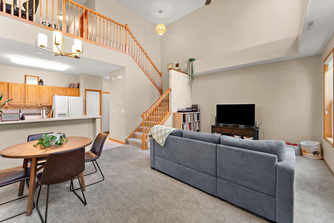
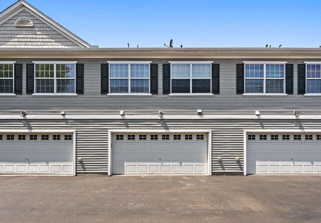
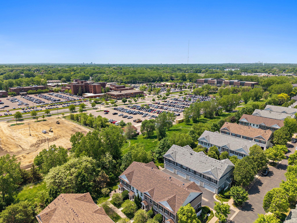
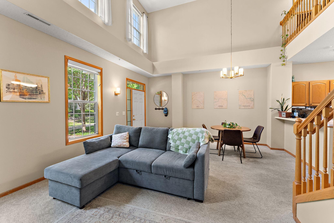
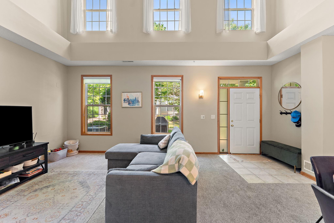
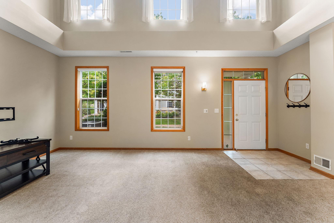
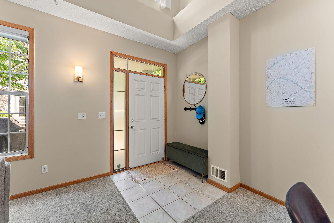
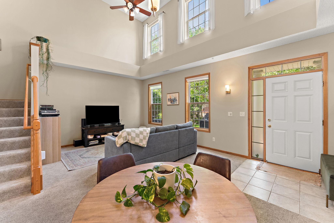
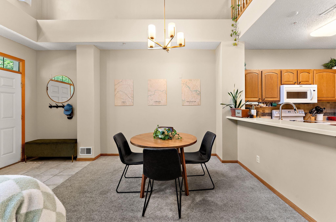
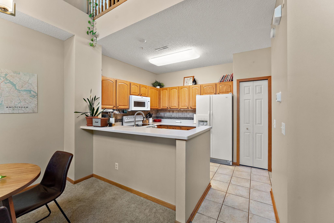
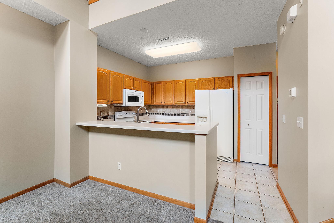
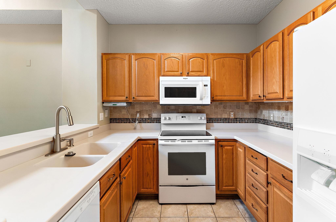
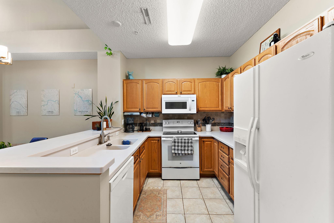
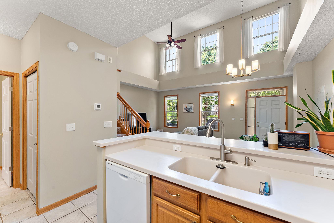
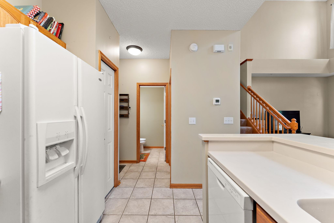
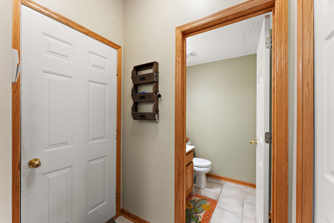
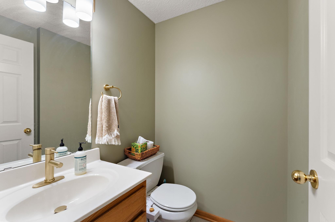
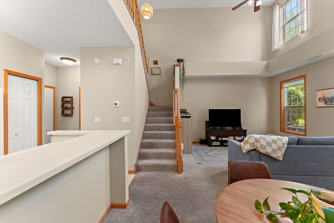
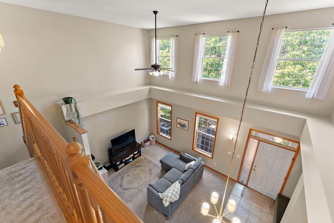
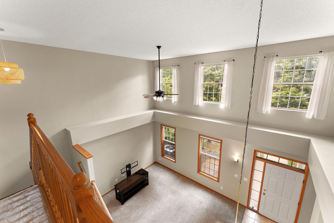
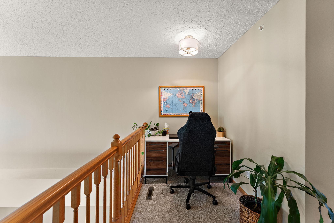
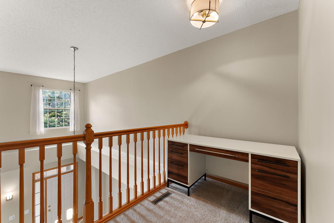
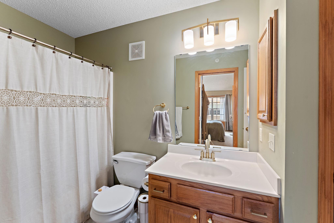
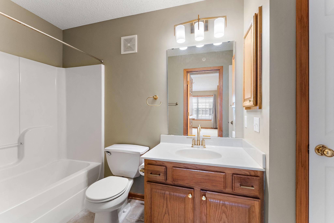
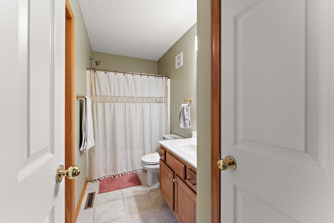
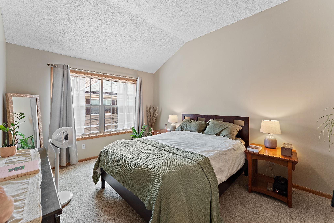

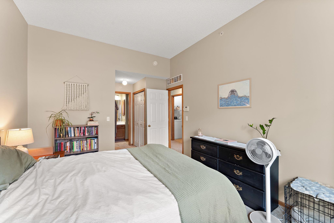
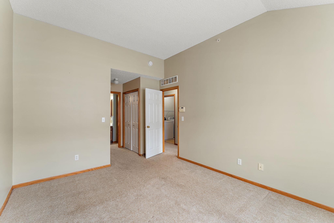
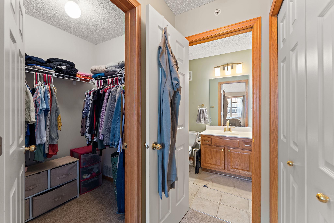
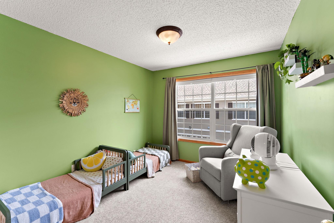
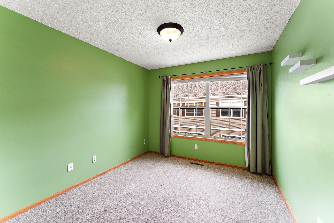
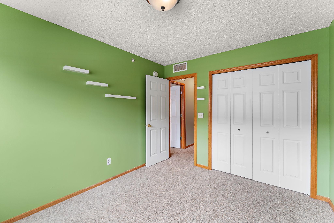
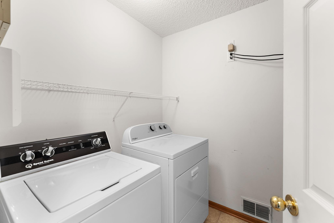
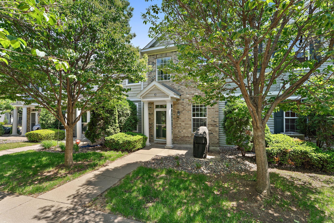
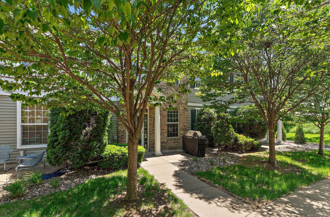
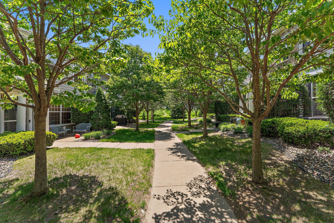
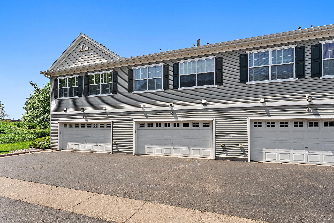
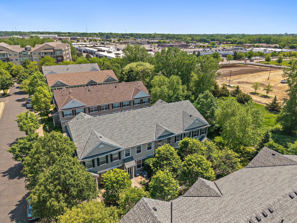
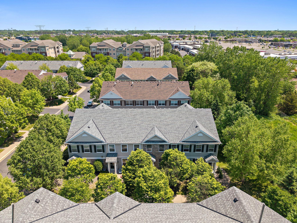
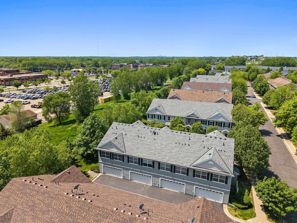
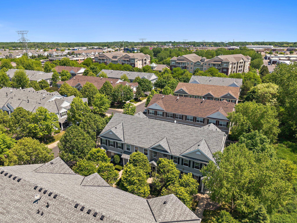
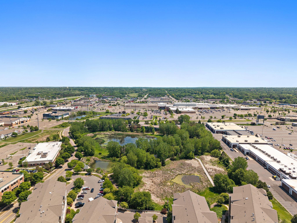
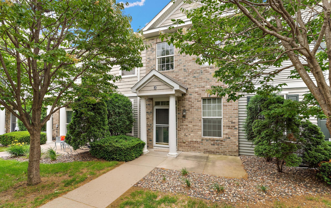
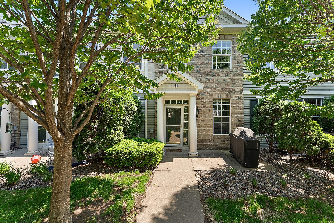
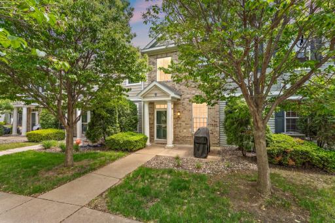
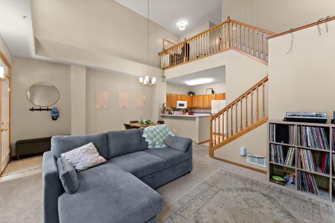
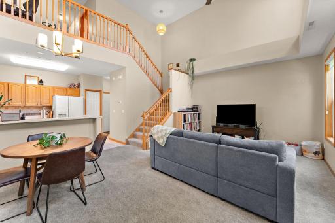
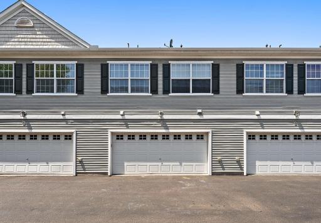
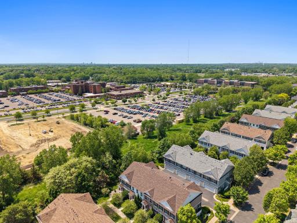
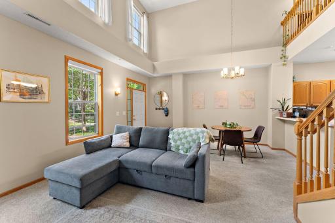
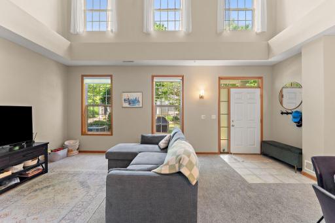
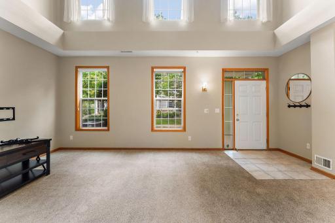
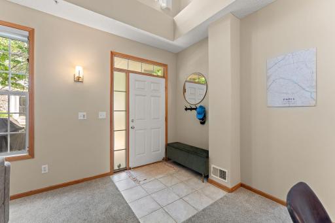
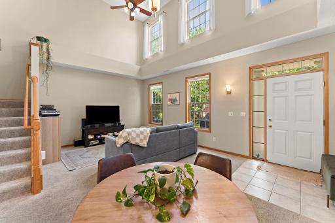
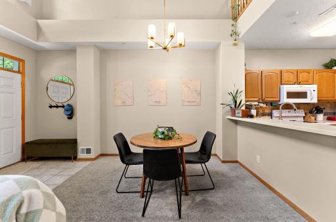
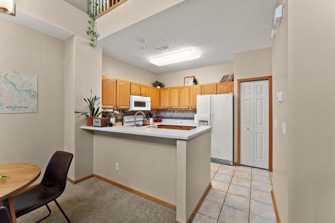
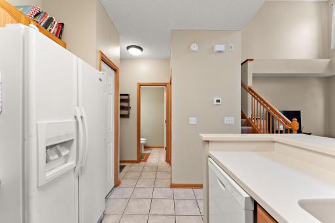
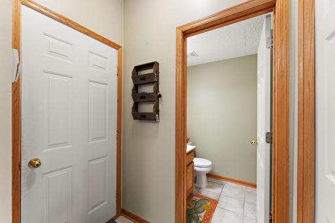
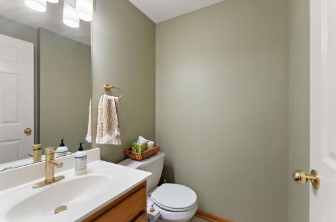
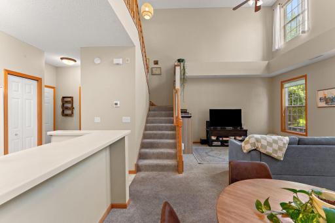
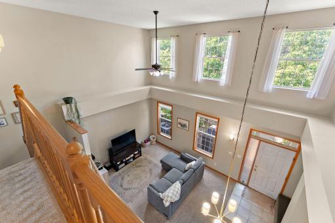
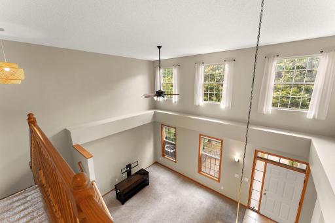
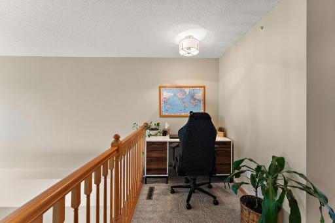
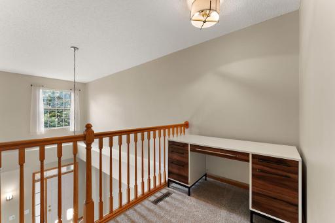
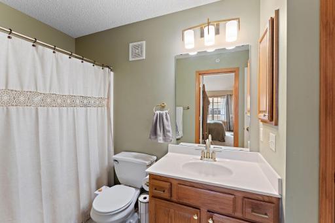
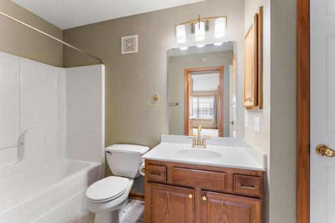
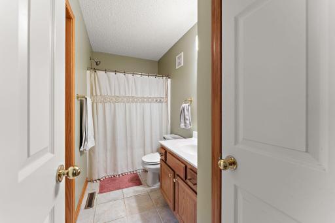
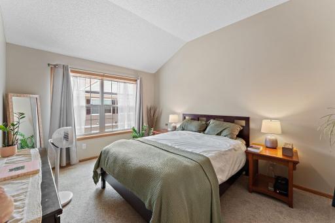
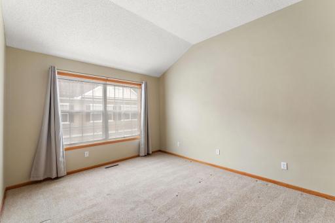
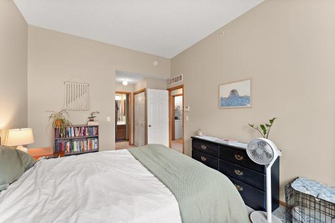
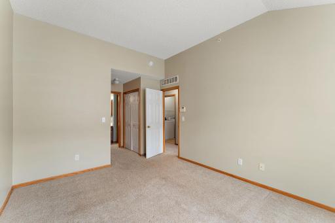
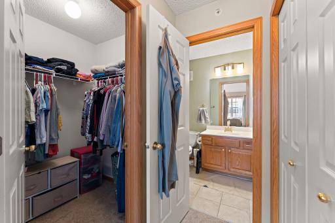
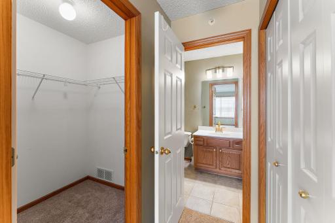
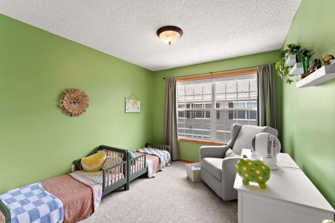
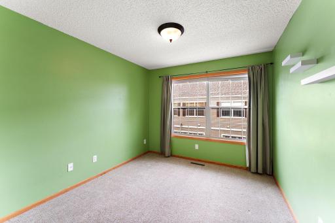
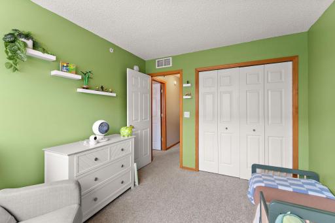
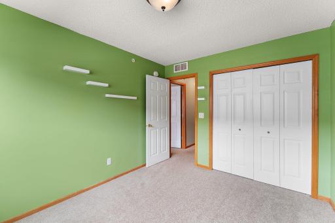
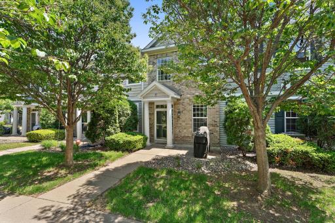
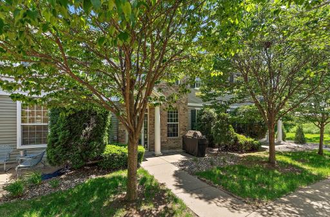
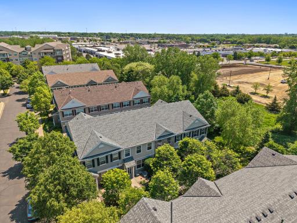
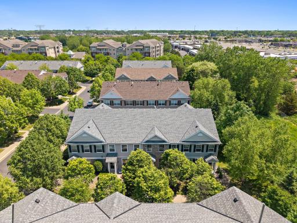
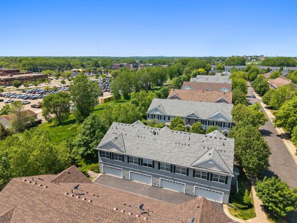
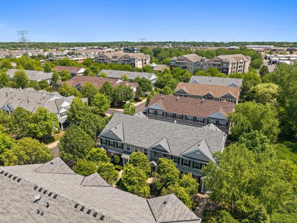
Well-maintained and lovingly cared for townhome featuring 2 bedrooms with a loft space, 2 bathrooms & a 2 car garage in a prime location with convenient access to major roads, highways, shopping, dining, and everyday amenities. Recent updates include all new interior paint, updated dining room, living room, and stairway light fixtures, new kitchen faucet, updated main bathroom light fixture and faucet, new upper bathroom faucet, light fixture, and towel rack, plus new blinds in the secondary bedroom. Major improvements include a new water heater and motor fan with an 8-year warranty (2023), a newer AC system, and a new roof installed in 2023. Radon system is installed in home. Move-in ready and thoughtfully updated throughout, this home offers both comfort and peace of mind for its next owner.
Details
Maps
Documents
Contract Information
Owner is an Agent?: No
Auction?: No
Status: Active
Contingency: None
Current Price: $239,000
Original List Price: 239000
ListPrice: 239000
List Date: 2026-08-19
Office/Member Info
Association: MAAR
General Property Information
Assoc Mgmt Co. Phone #: 612-888-4710
Association Fee Frequency: Monthly
Association Mgmt Co. Name: Compass Management
Common Wall: Yes
Lot Measurement: Acres
Manufactured Home?: No
Multiple PIDs?: No
New Development: No
Number of Fireplaces: 0
Waterfront YN: No
Year Built: 2005
Yearly/Seasonal: Yearly
Zoning: Residential-Single Family
Lot Dimensions: .19
Acres: 0.04
Bath Three Quarters: 0
Bath Half: 1
Bath Quarter: 0
Main Floor Total SqFt: 546
Above Grd Total SqFt: 1155
Below Grd Total SqFt: 0
Total SqFt: 1155
Total Finished Sqft: 1155.00
FireplaceYN: No
Foundation Size: 546
Style: (TH) Side x Side
Garage Stalls: 2
Association Fee: 438
Assessment Pending: No
Bedrooms: 2
Baths Total: 2
Bath Full: 1
Location, Tax and Other Information
AssocFeeYN: Yes
Legal Description: CIC NO 590 HERITAGE SQ CONDO UNIT NO.2423
Listing City: Maplewood
Map Page: 94
Municipality: Maplewood
School District: North St Paul-Maplewood
School District Phone: 651-748-7410
County Abbreviation: 3
Zip Plus 4: 5724
Property ID Number: 032922120086
Tax Year: 2026
Tax Amount: 3616
In Foreclosure?: No
Potential Short Sale?: No
Lender Owned?: No
Directions & Remarks
Public Remarks: Well-maintained and lovingly cared for townhome featuring 2 bedrooms with a loft space, 2 bathrooms & a 2 car garage in a prime location with convenient access to major roads, highways, shopping, dining, and everyday amenities. Recent updates include all new interior paint, updated dining room, living room, and stairway light fixtures, new kitchen faucet, updated main bathroom light fixture and faucet, new upper bathroom faucet, light fixture, and towel rack, plus new blinds in the secondary bedroom. Major improvements include a new water heater and motor fan with an 8-year warranty (2023), a newer AC system, and a new roof installed in 2023. Radon system is installed in home. Move-in ready and thoughtfully updated throughout, this home offers both comfort and peace of mind for its next owner.
Directions: I35W North to I694 East, Take exit 50 onto White Bear Ave, Right onto Cty Rd D E, Left on Kennard Street, at the roundabout, take then 2nd exit onto Kennard St, take Right on Woodlyn Ave
Accessible
None: 1
Air Conditioning
Central Air: 1
Amenities Unit
Patio: 1
Appliances
Dishwasher: 1
Dryer: 1
Microwave: 1
Range: 1
Refrigerator: 1
Washer: 1
Assessments
Assessment Balance: 0
Tax With Assessments: 3616
Association Fee Includes
Building Exterior: 1
Hazard Insurance: 1
Lawn Care: 1
Outside Maintenance: 1
Sanitation: 1
Sewer: 1
Snow Removal: 1
Water: 1
Basement
Foundation Dimensions: 546
None: 1
Bath Description
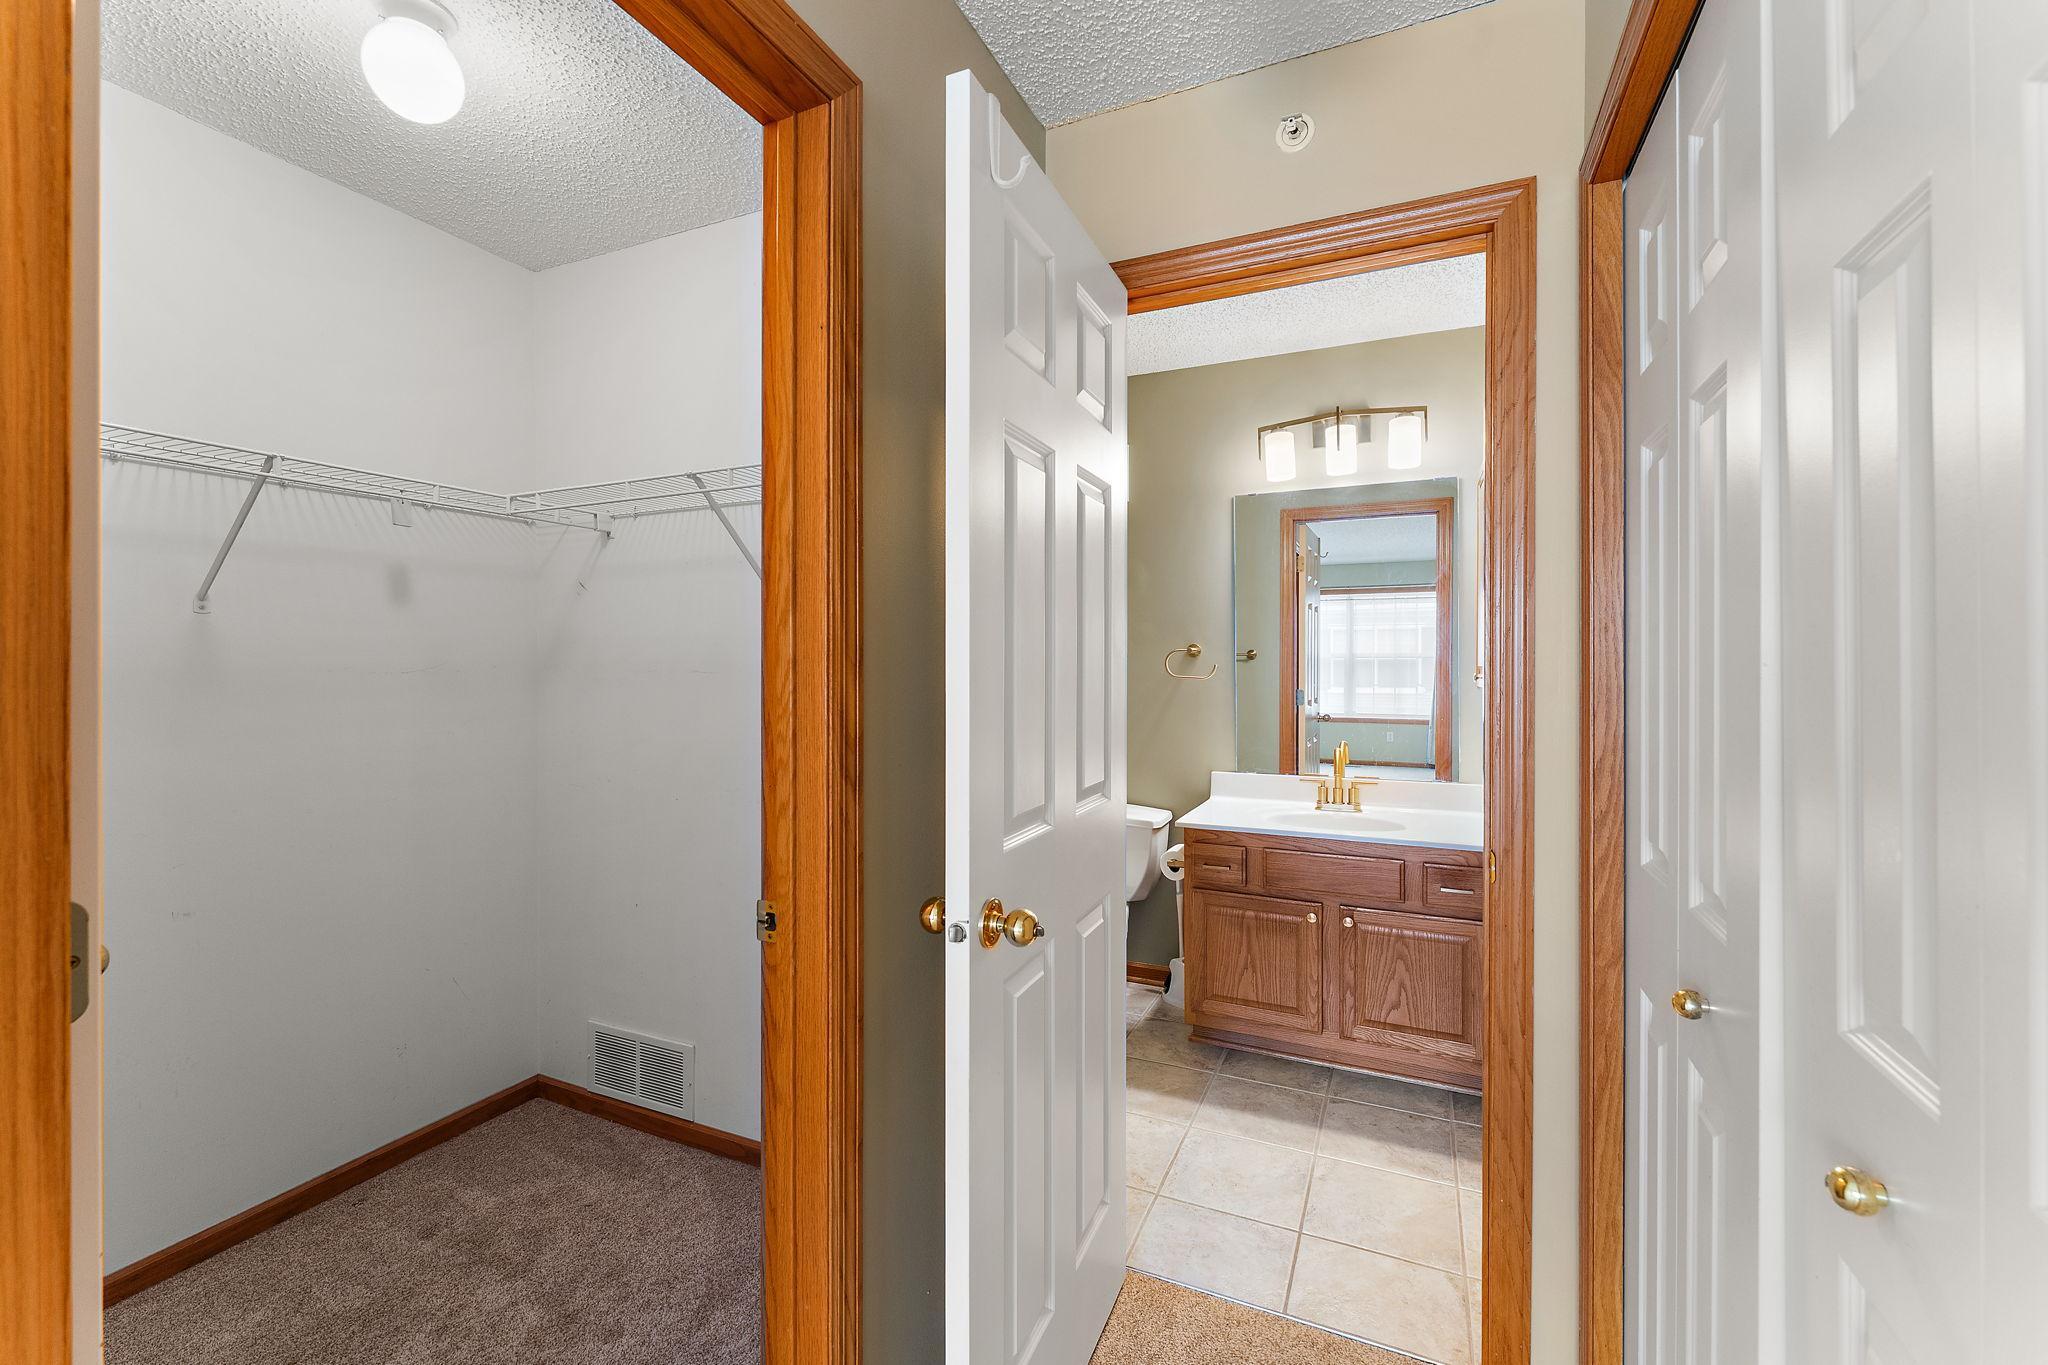
Primary Walk-Thru: 1
Main Floor 1/2 Bath: 1
Upper Level Full Bath: 1
Building Information
Finished SqFt Above Ground: 1155
Construction Status
Previously Owned: 1
Dining Room Description
Informal Dining Room: 1
Electric
Circuit Breakers: 1
Exterior
Vinyl: 1
Family Room Characteristics
Main Level: 1
Fencing
None: 1
Foundation
Slab: 1
Fuel
Natural Gas: 1
Heating
Forced Air: 1
Insurance Fee
Insurance Fee: 0
Laundry
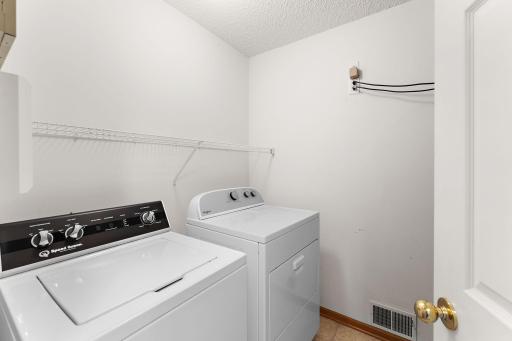
Laundry Room: 1
Upper Level: 1
Lease Details
Land Leased: Not Applicable
Lot Description
Irregular Lot: 1
Tree Coverage - Heavy: 1
Miscellaneous Information
DP Resource: Yes
Homestead: Yes
Ownership
Fractional Ownership: No
Parking Characteristics
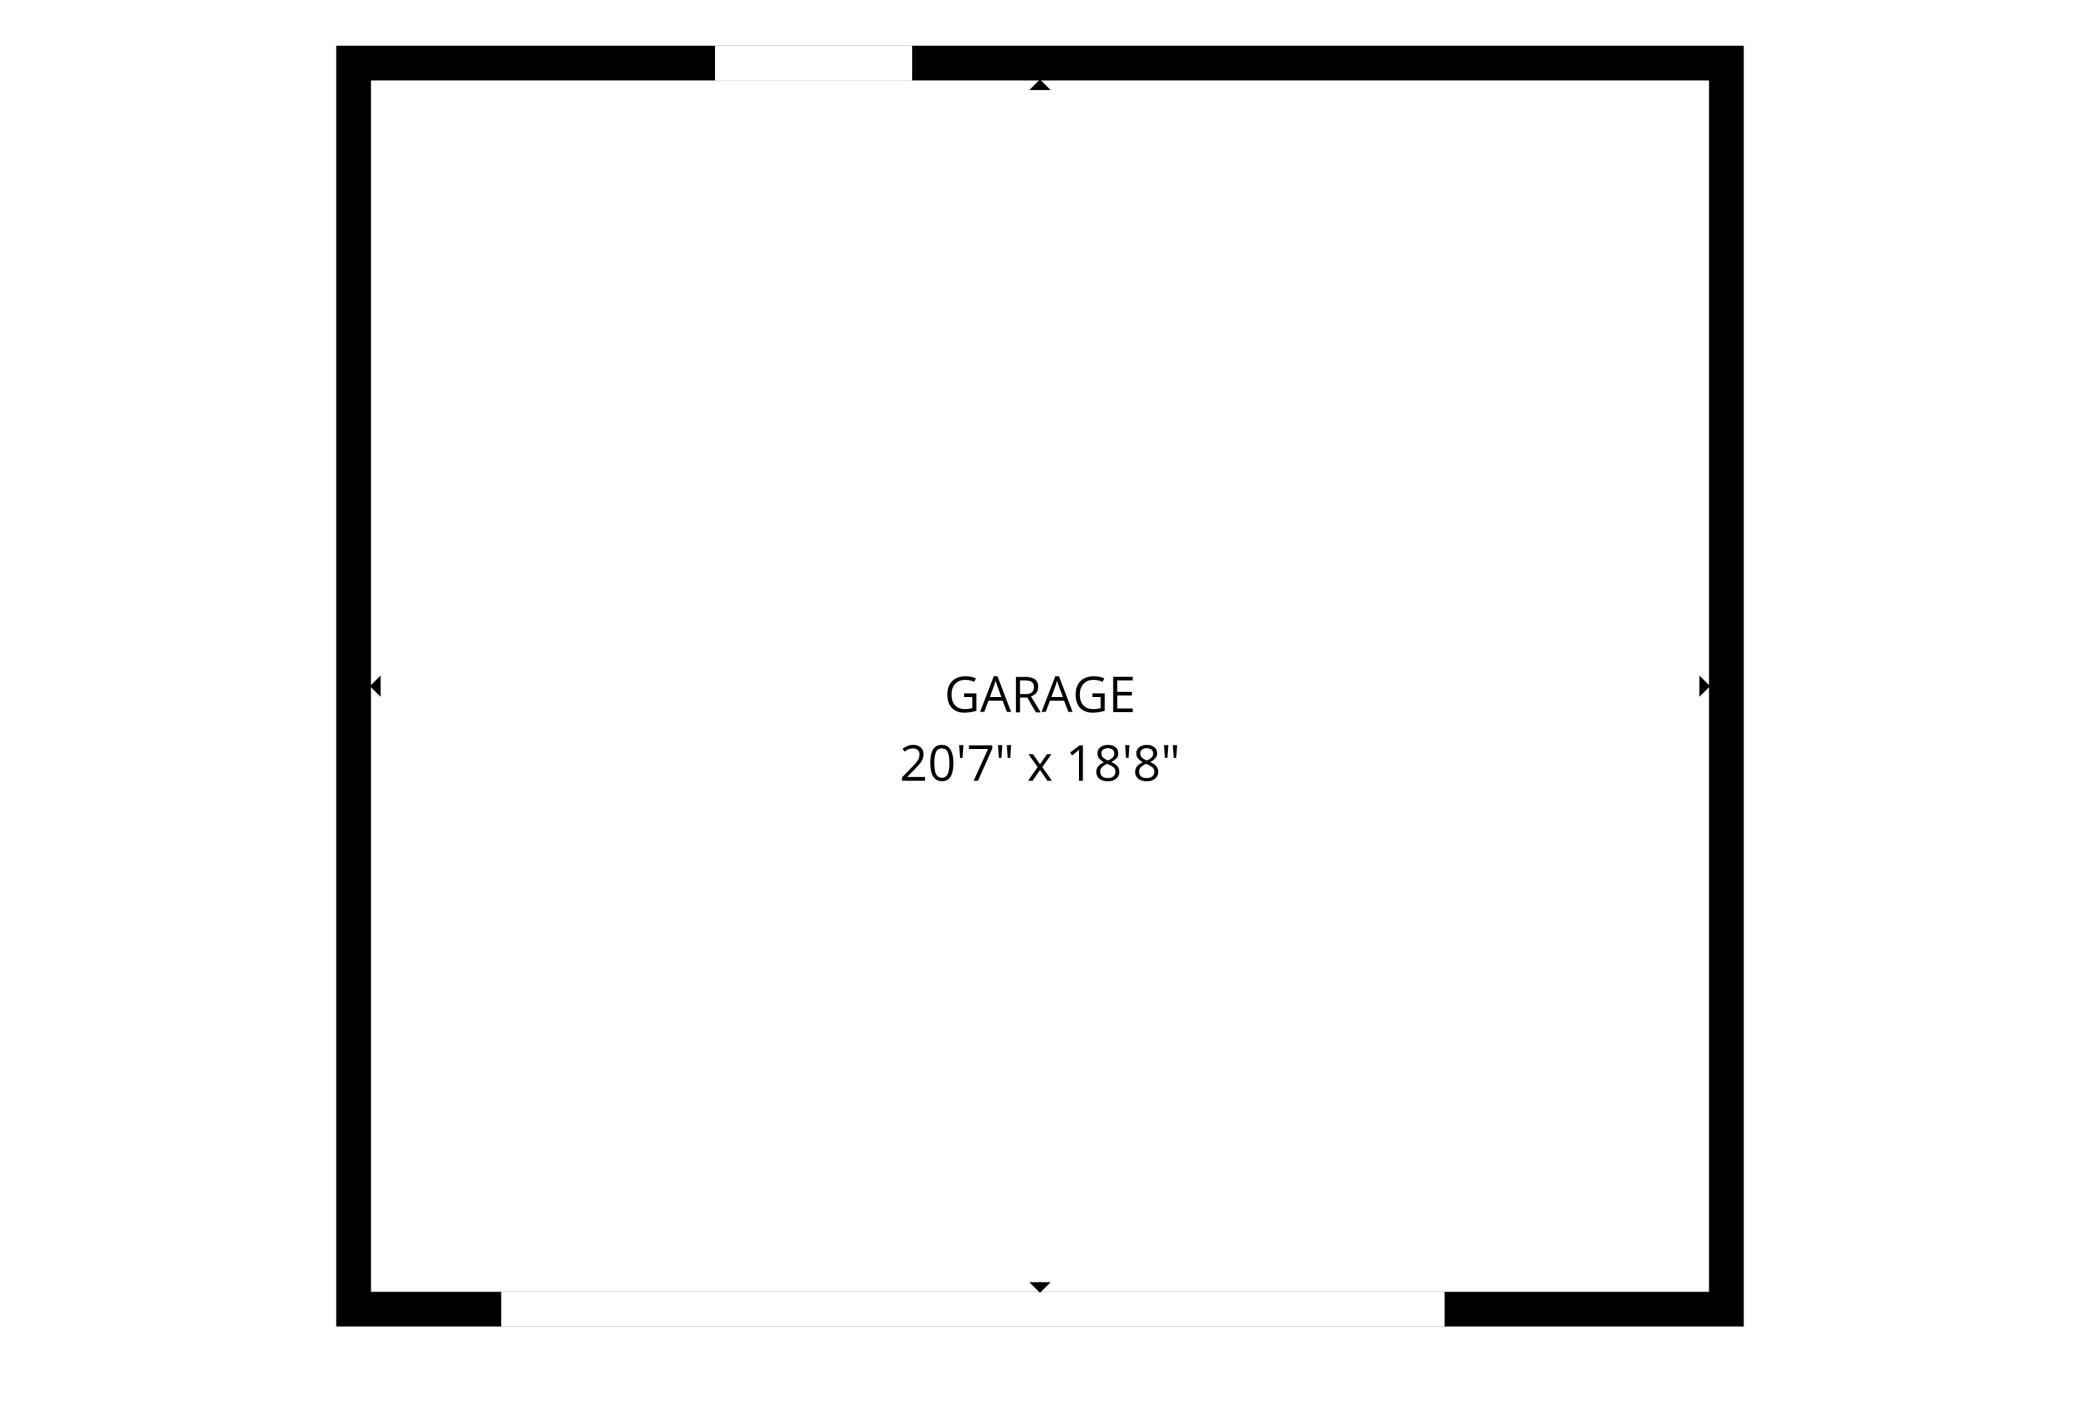
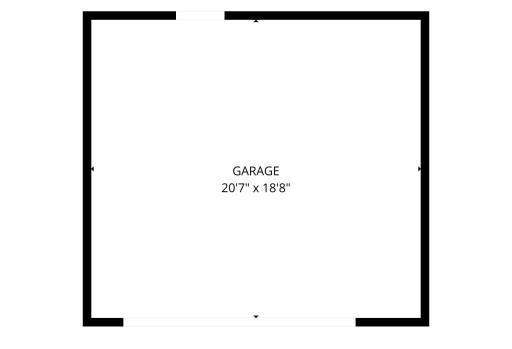
Garage Dimensions: 20x19
Garage Square Feet: 380
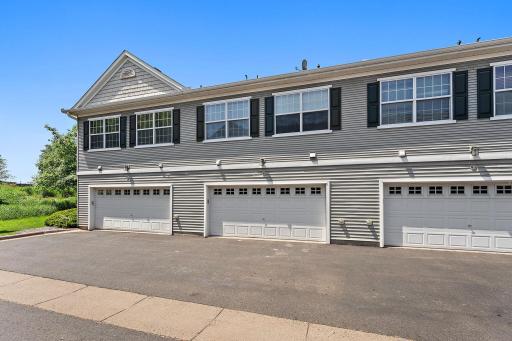
Tuckunder Garage: 1
Patio, Porch and Deck Features
Patio: 1
Public Survey Info
Range#: 22
Section#: 03
Township#: 29
Restriction/Covenants
Mandatory Owners Assoc: 1
Pets - Cats Allowed: 1
Pets - Dogs Allowed: 1
Pets - Number Limit: 1
Rental Restrictions May Apply: 1
Road Frontage
City Street: 1
Road Responsibility
Association Maintained Road: 1
Roof
Age 8 Years or Less: 1
Asphalt Shingles: 1
Sellers Terms
Cash: 1
Conventional: 1
FHA: 1
VA: 1
Sewer
City Sewer/Connected: 1
Stories
Two: 1
Townhouse Characteristics
Multi-Level: 1
Street-Level: 1
Water
City Water/Connected: 1
Location Tax and Other Information
House Number: 1610
Street Name: Woodlynn
Street Suffix: Avenue
Unit Number: 3
Postal City: Saint Paul
County: Ramsey
State: MN
Zip Code: 55109
Complex/Dev/Subdivision: Cic 590 Heritage Square Condo
Property Features
Accessible: None
Air Conditioning: Central Air
Amenities Unit: Patio
Appliances: Dishwasher; Dryer; Microwave; Range; Refrigerator; Washer
Association Fee Includes: Building Exterior; Hazard Insurance; Lawn Care; Outside Maintenance; Sanitation; Snow Removal; Water
Basement: None
Bath Description: Primary Walk-Thru; Main Floor 1/2 Bath; Upper Level Full Bath
Construction Status: Previously Owned
Dining Room Description: Informal Dining Room
Electric: Circuit Breakers
Exterior: Vinyl
Family Room Characteristics: Main Level
Fencing: None
Foundation: Slab
Fuel: Natural Gas
Heating: Forced Air
Laundry: Laundry Room; Upper Level
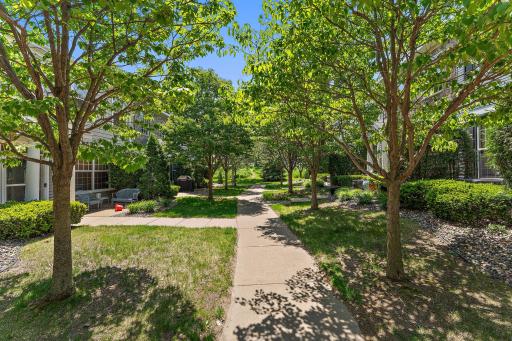
Lot Description: Irregular Lot; Tree Coverage - Heavy
Parking Characteristics: Tuckunder Garage
Road Frontage: City Street
Road Responsibility: Association Maintained Road
Roof: Age 8 Years or Less; Asphalt Shingles
Sellers Terms: Cash; Conventional; FHA; VA
Sewer: City Sewer/Connected
Stories: Two
Townhouse Characteristics: Multi-Level; Street-Level
Water: City Water/Connected
Room Information
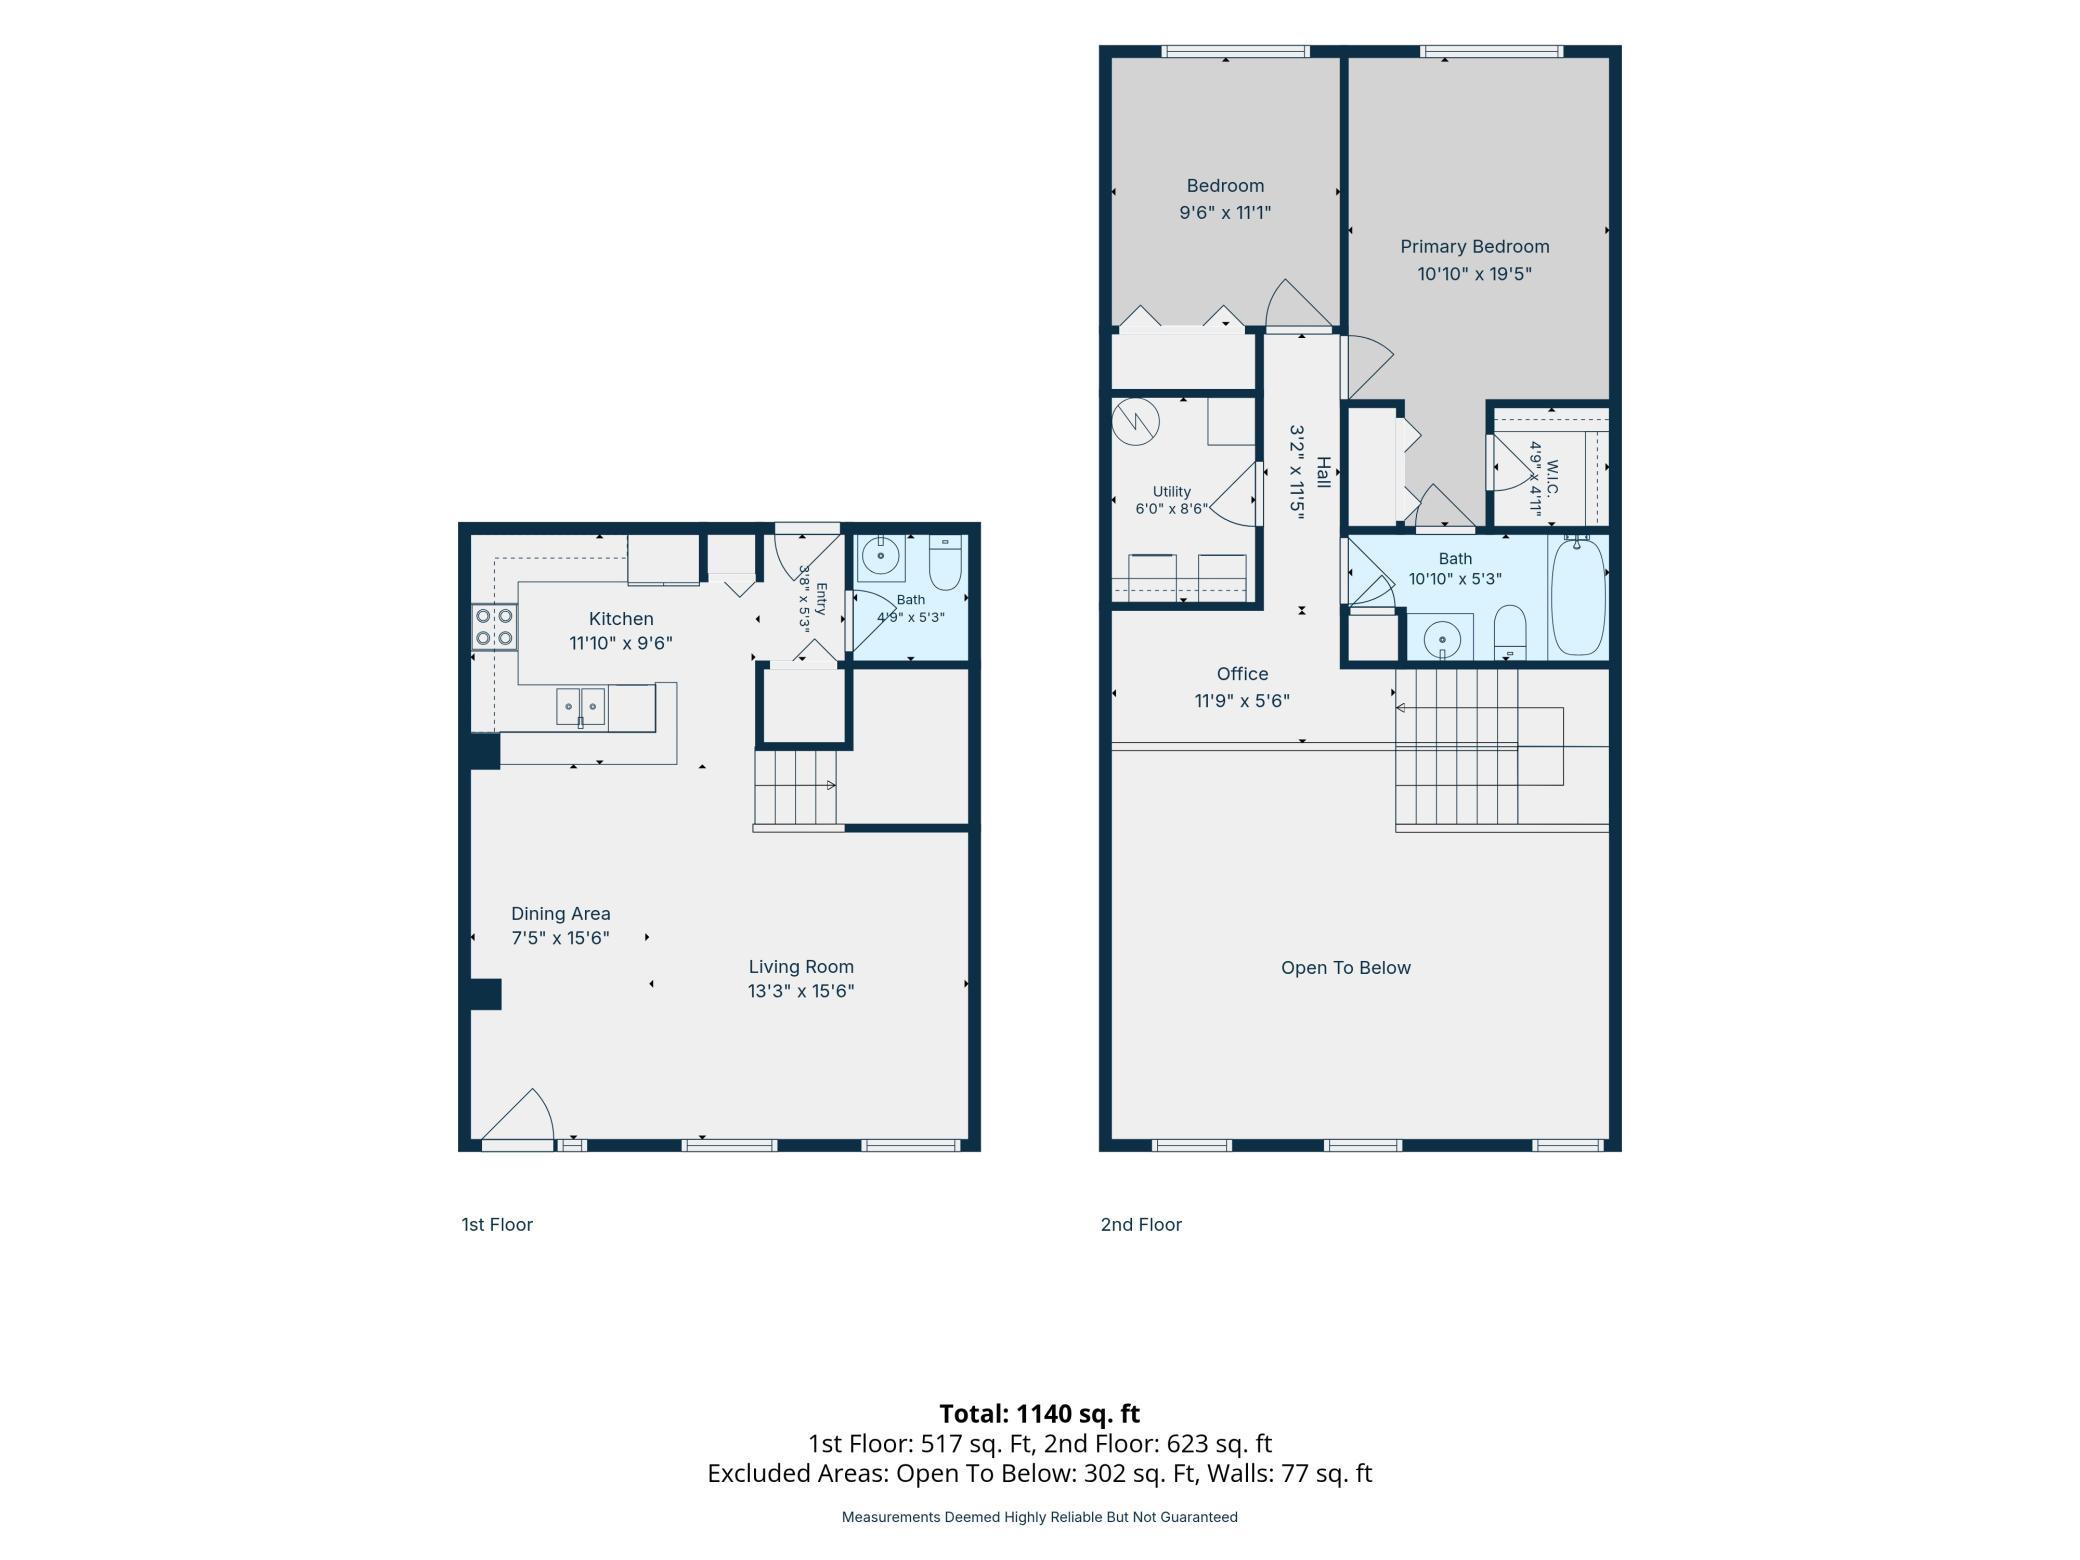
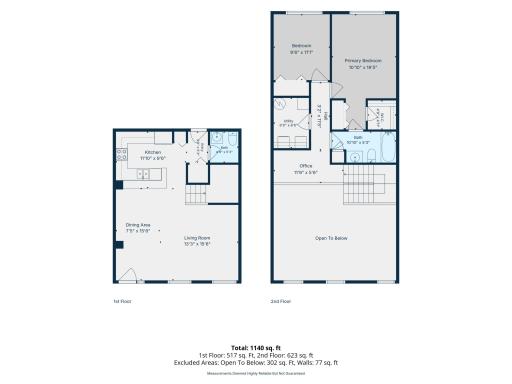
| Room Name | Dimensions | Level |
| Bathroom | 4'9x5'3 | Main |
| Bathroom | 10'10x5'3 | Upper |
| Dining Room | 7'5x15'6 | Main |
| First (1st) Bedroom | 10'10x19'5 | Upper |
| Kitchen | 11'10x9'6 | Main |
| Laundry | 6x8'6 | Upper |
| Living Room | 13'3x15'6 | Main |
| Loft | 11'9x5'6 | Upper |
| Mud Room | 3'8x5'3 | Main |
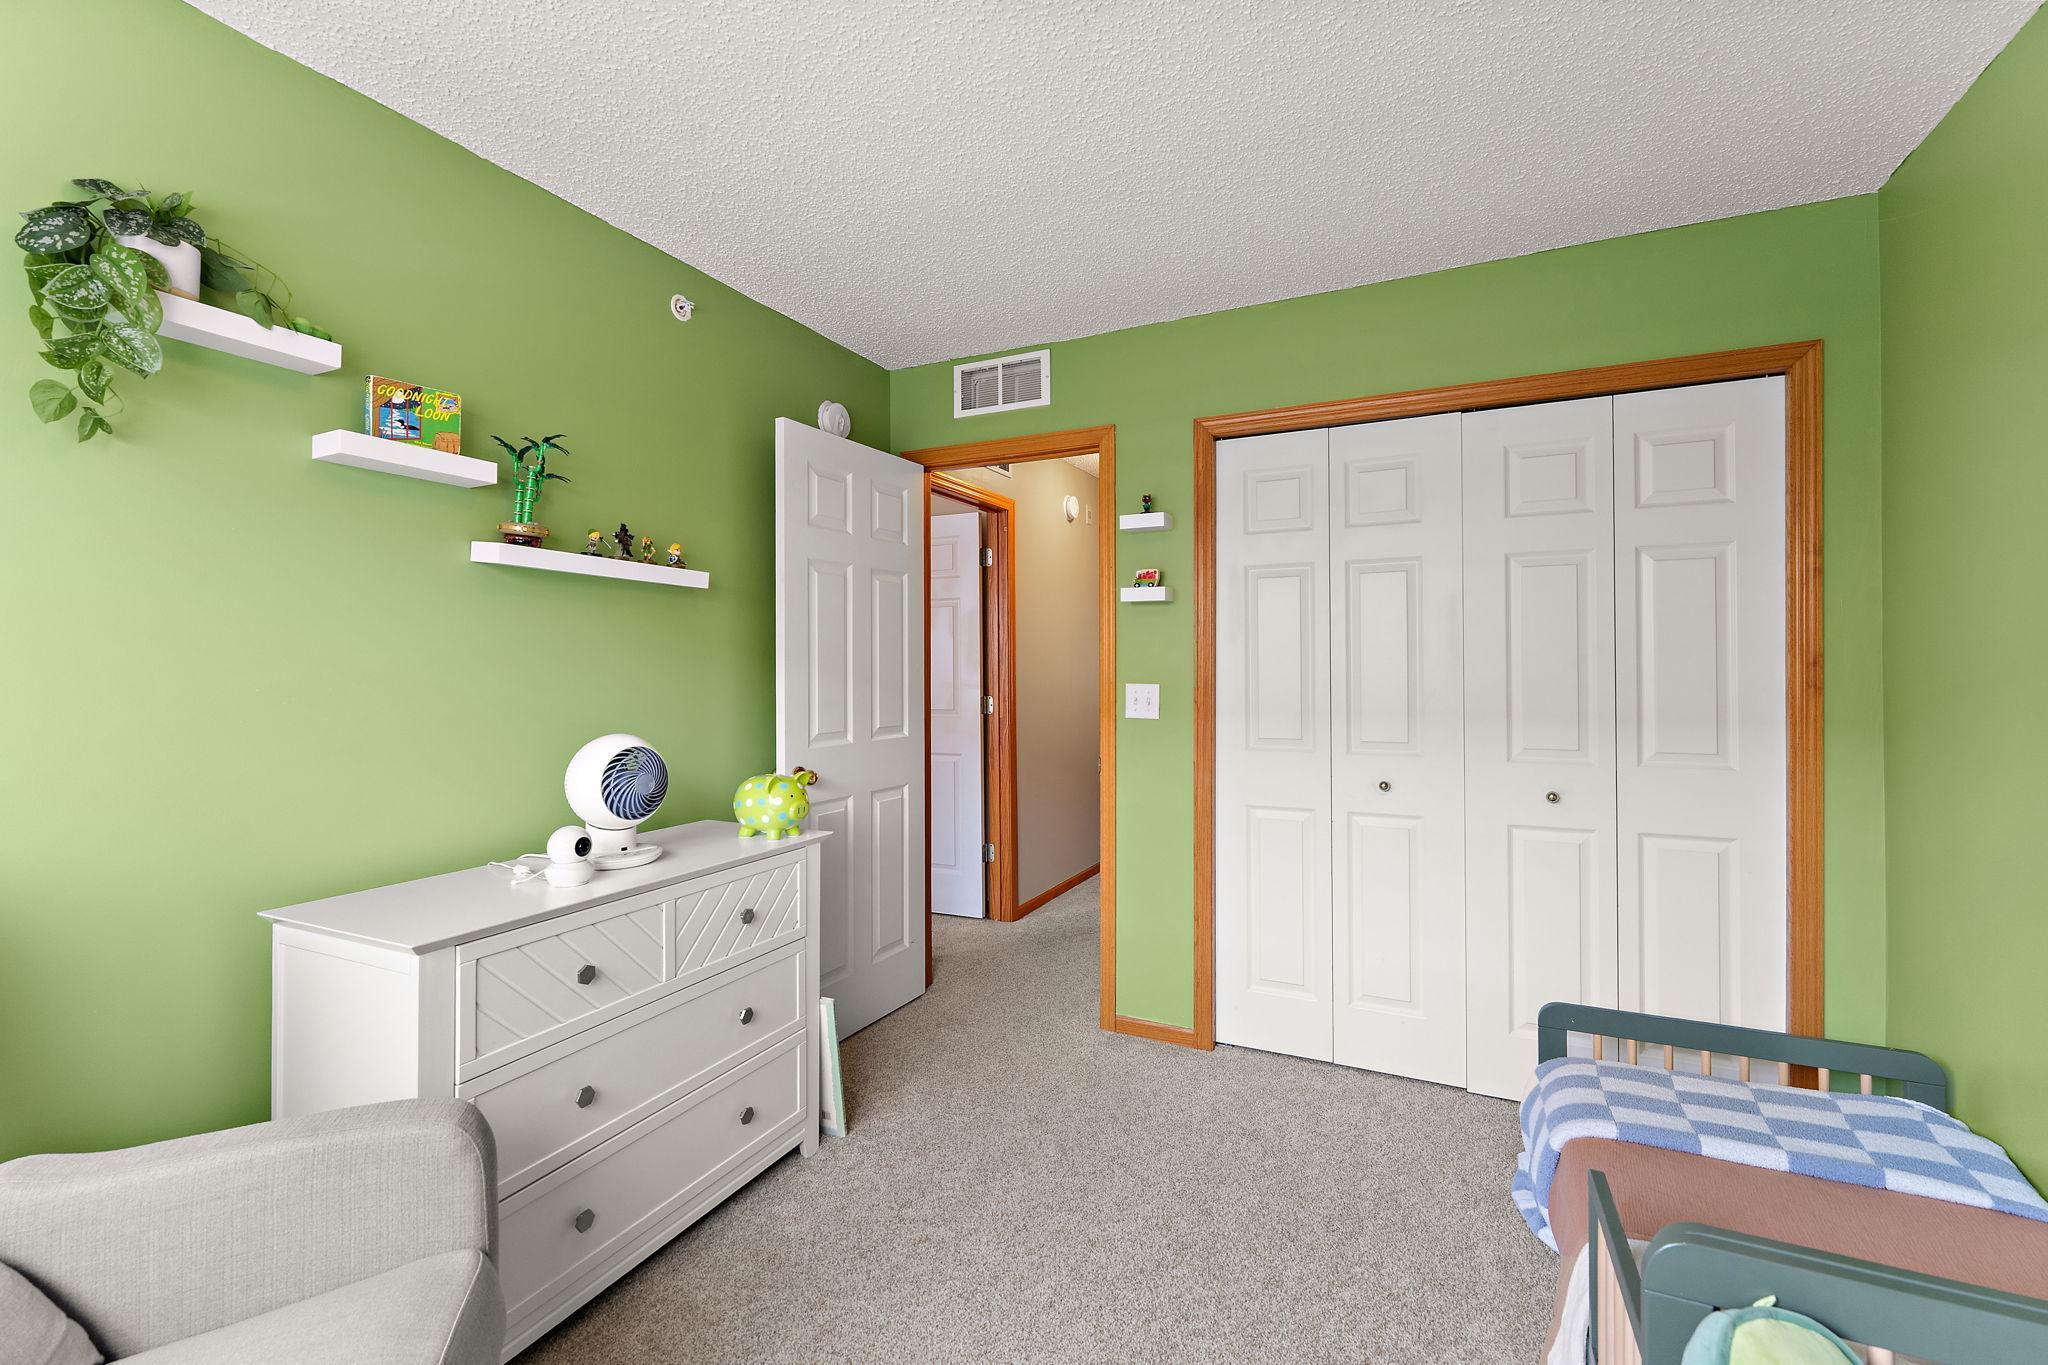
| Second (2nd) Bedroom | 9'6x11'1 | Upper |
 1610 Woodlynn Ave # 3 - TISH.pdf
Listing Office: Engel & Volkers Minneapolis
Last Updated: September - 02 - 2026
The data relating to real estate for sale on this web site comes in part from the Broker Reciprocity SM Program of the Regional Multiple Listing Service of Minnesota, Inc. The information provided is deemed reliable but not guaranteed. Properties subject to prior sale, change or withdrawal. ©2026 Regional Multiple Listing Service of Minnesota, Inc All rights reserved.