$615,000
Hugo, MN 55038
MLS# 7131244
Status: Closed
3 beds | 3 baths | 4118 sqft
1 / 51
Property Description
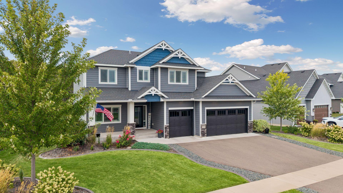
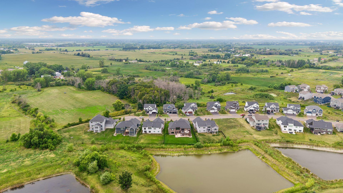
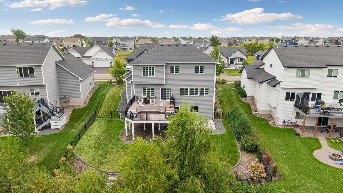
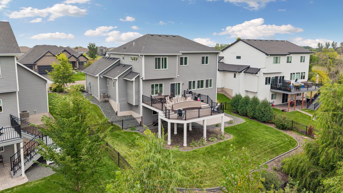
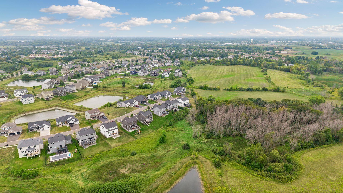
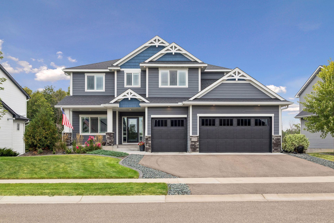
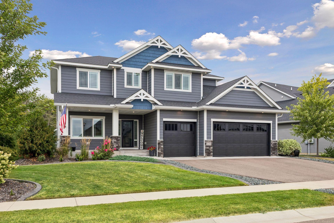
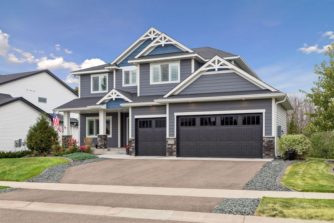
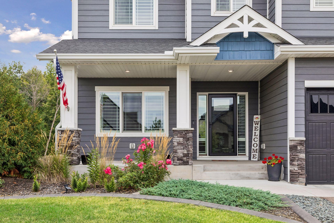
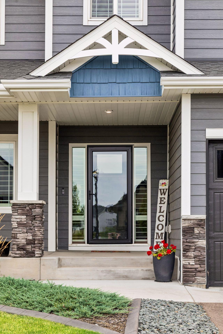
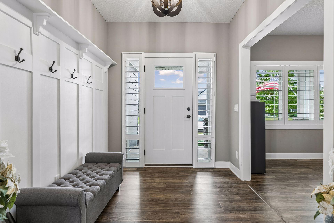
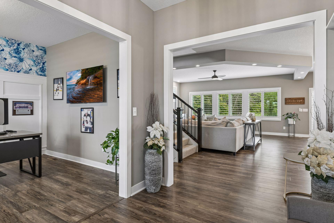
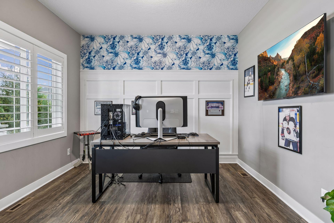
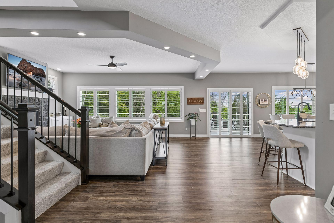
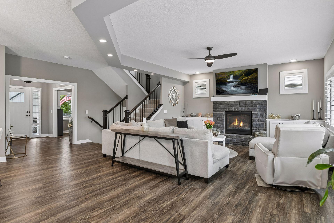
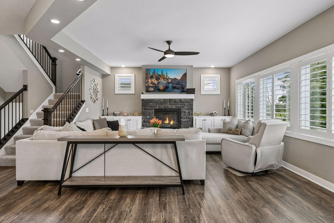
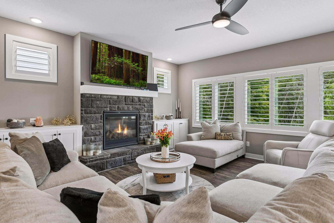
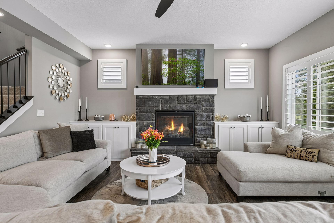
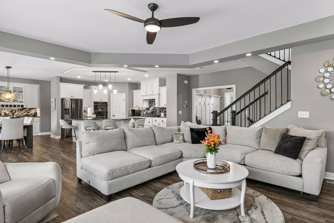
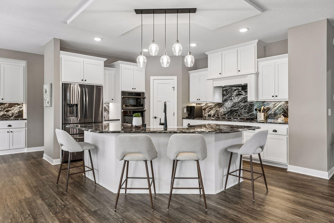
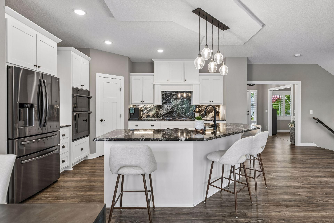
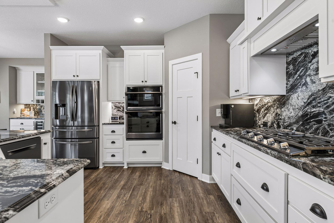
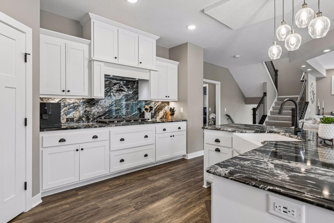
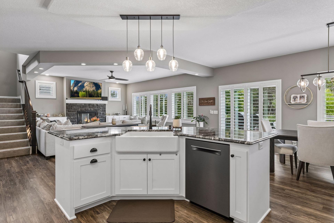
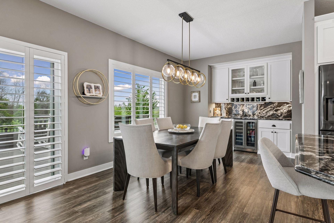
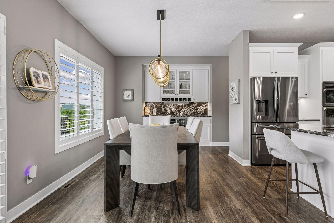
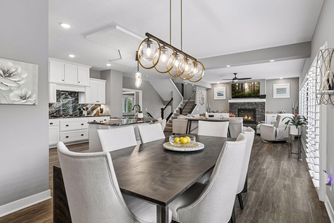
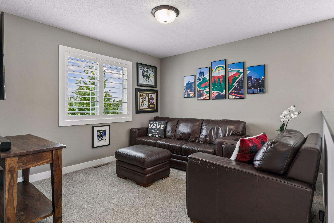
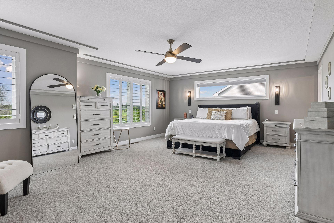
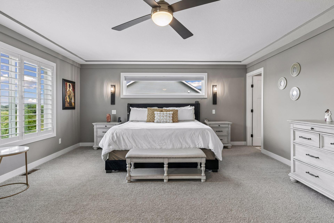
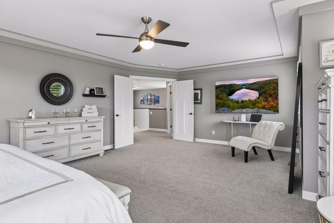
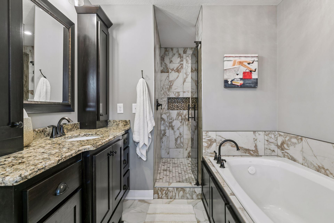
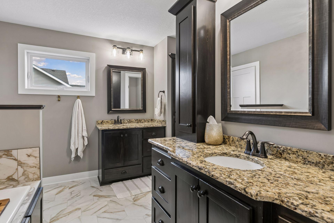
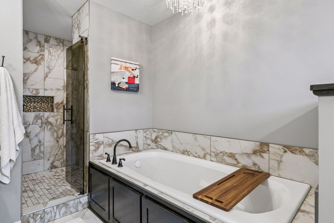
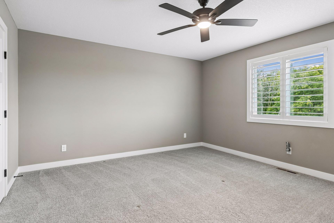
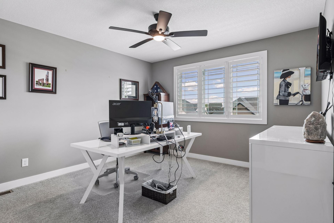
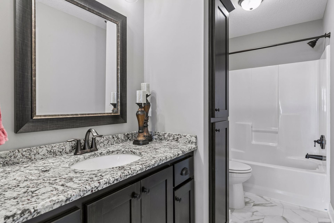
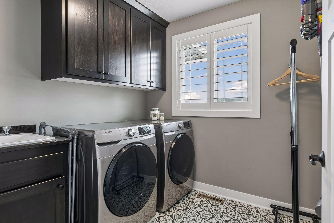
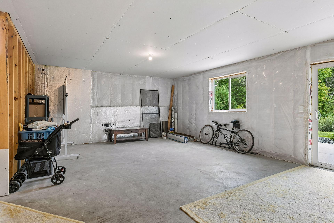
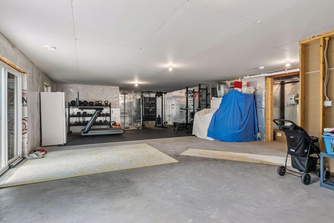
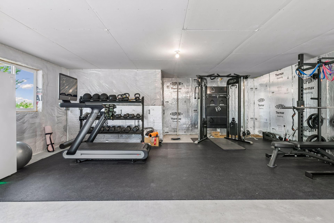
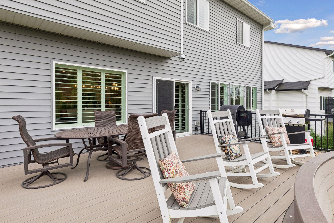
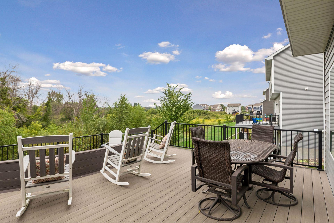
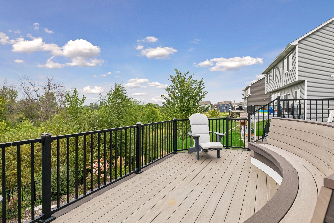
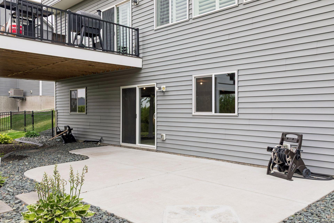
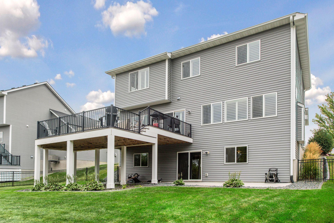
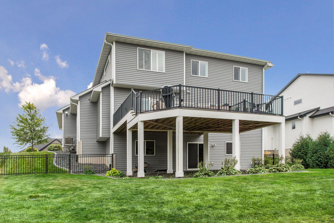
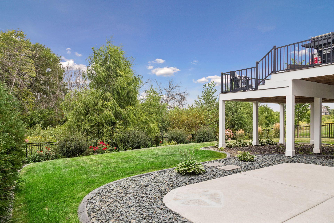
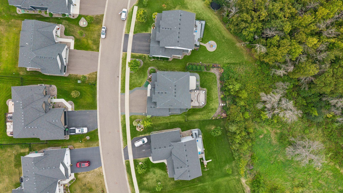
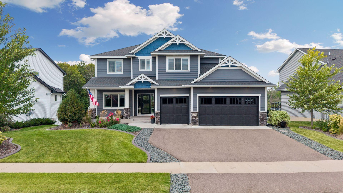
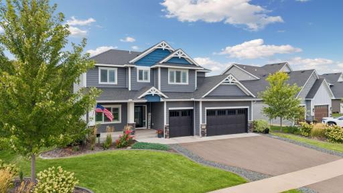
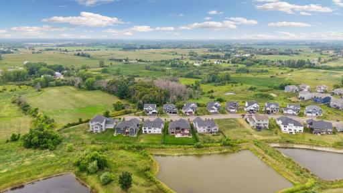
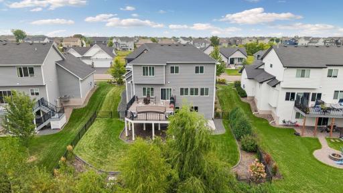
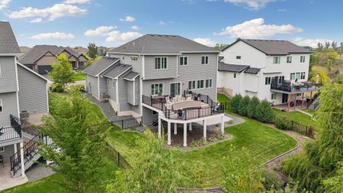
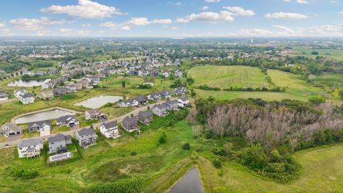
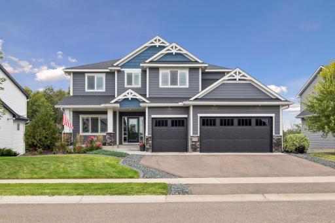
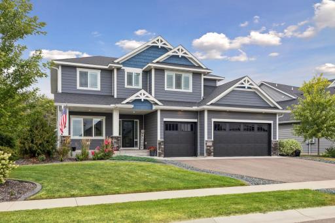
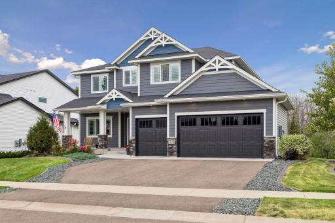
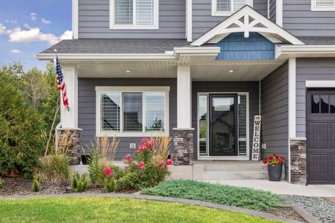
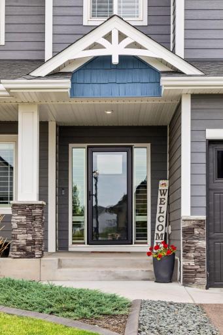
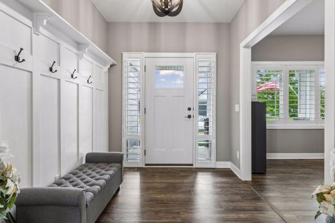
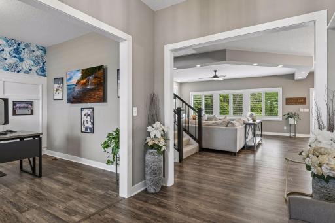
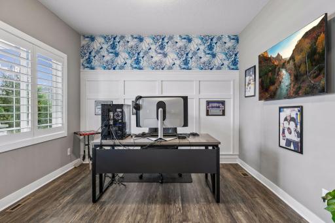
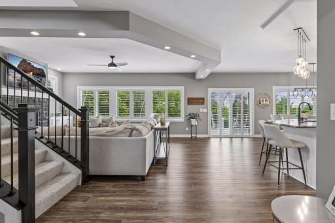
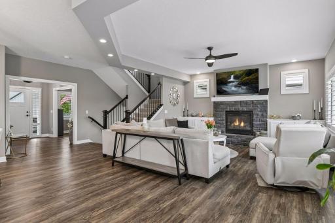
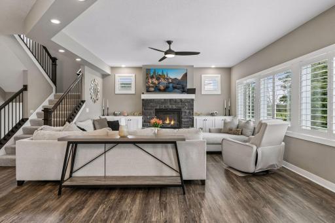
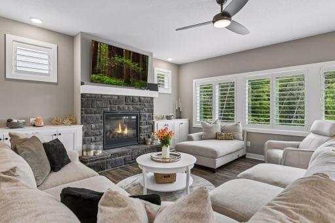
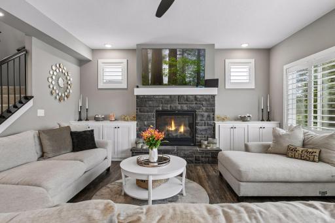
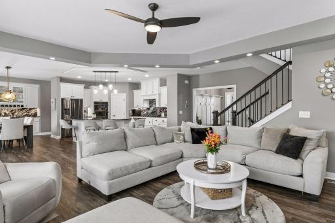
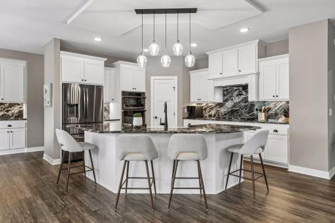
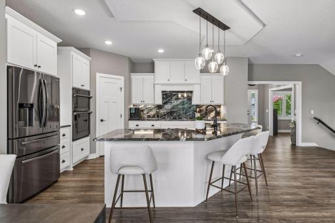
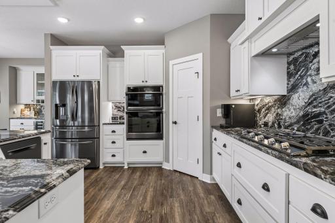
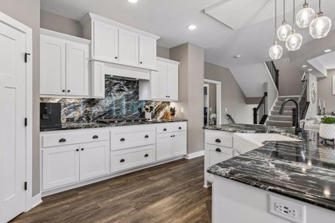
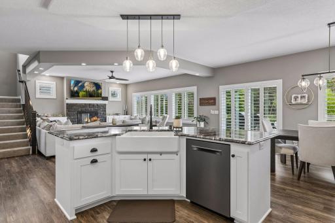
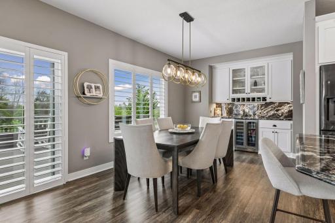
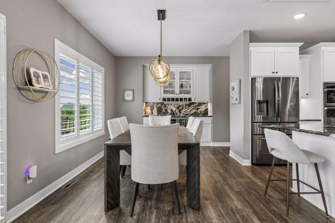
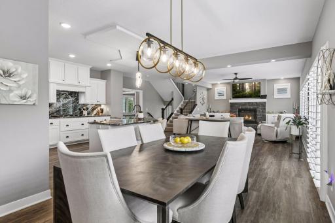
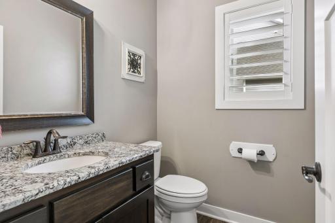
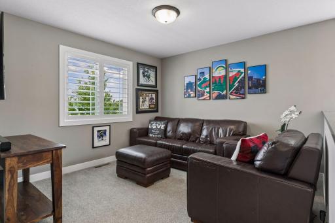
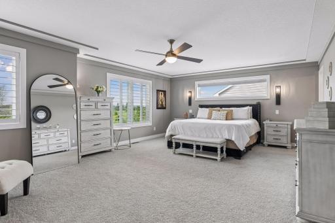
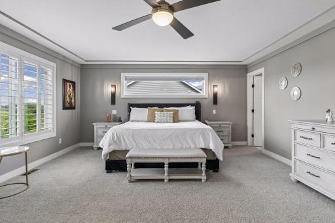
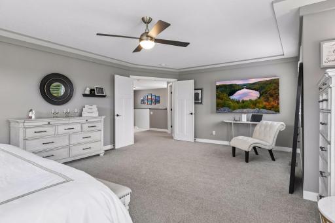
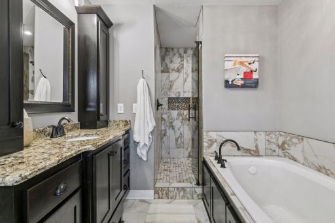
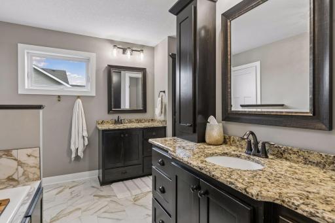
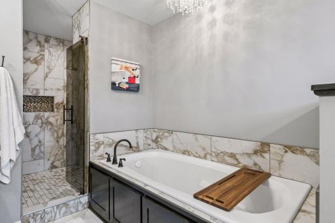
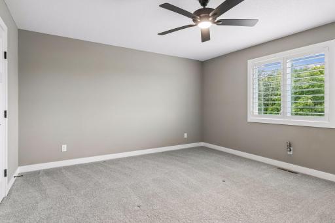
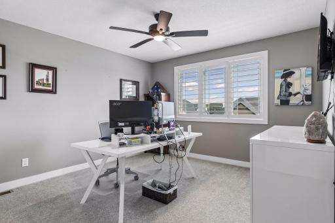
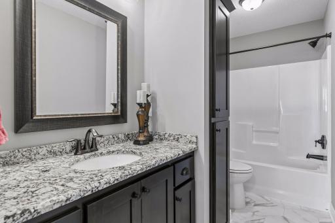
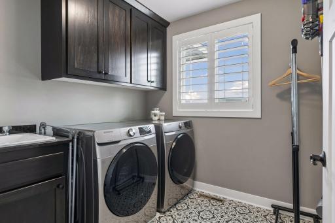
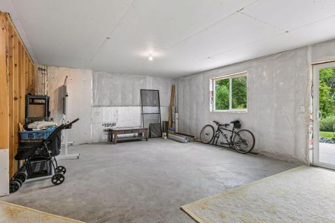
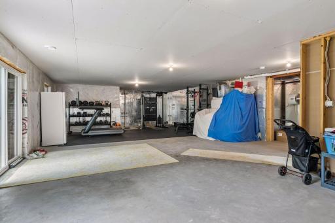
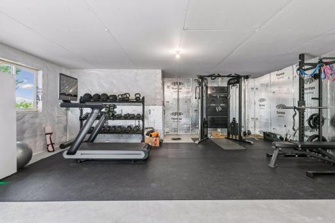
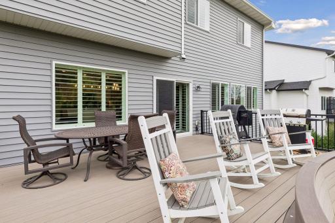
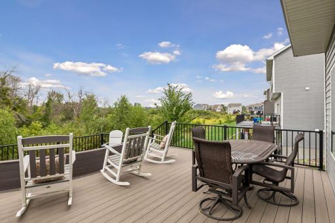
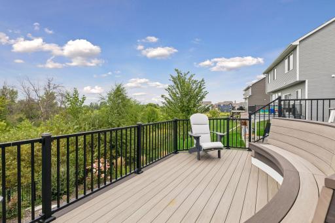
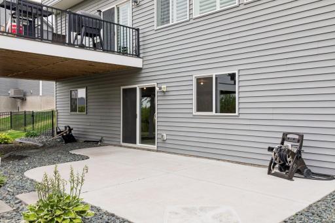
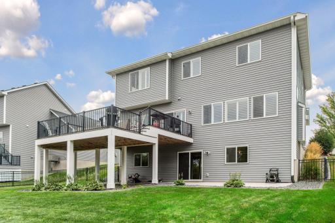
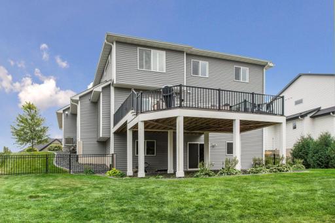
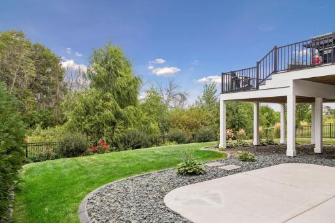
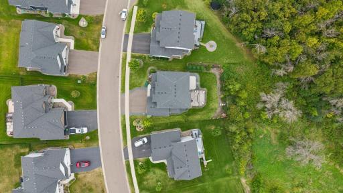
Welcome to this beautifully upgraded 2021-built home, tucked away on a quiet no-outlet street and backing to 5 acres of city-owned land for added privacy and a peaceful setting. Inside, the thoughtfully designed main level features new luxury plank flooring, a private den/office, and a warm, inviting living room centered around a gas fireplace with a beautiful stone surround and built-in cabinetry. The spacious kitchen is made for both everyday living and entertaining, featuring upgraded appliances, an oversized vent hood, walk-in pantry, cabinetry with convenient pull-outs, dry bar area, and gorgeous Oscuro Mist granite countertops. Upstairs, you’ll find three bedrooms plus a versatile loft and the convenience of an upper-level laundry room. The impressive custom-designed primary suite features an exceptionally spacious bedroom, private full bath, and walk-in closet, while a second full bath serves the additional bedrooms. The walkout lower level offers incredible potential for future finished space, with room for an additional bedroom and a bathroom rough-in already in place. Outside, enjoy a fully fenced yard with beautiful landscaping and a two-tier, maintenance-free deck overlooking the peaceful surroundings. Additional highlights include a 75-gallon water heater and 220V outlet. Move-in ready with room to grow, this home offers the perfect combination of newer construction, thoughtful upgrades, privacy, and flexible living space.
Details
Maps
Contract Information
Status: Closed
Off Market Date: 2026-08-28
Contingency: None
Current Price: $615,000
Closed Date: 2026-10-09
Original List Price: 615000
Sales Close Price: 615000
ListPrice: 615000
List Date: 2026-08-26
Owner is an Agent?: No
Auction?: No
General Property Information
Assoc Mgmt Co. Phone #: 763-225-6400
Association Fee Frequency: Quarterly
Association Mgmt Co. Name: Oneka Place Homeowners Association
Common Wall: No
Lot Measurement: Acres
Manufactured Home?: No
Multiple PIDs?: No
New Development: No
Number of Fireplaces: 1
Waterfront YN: No
Year Built: 2021
Yearly/Seasonal: Yearly
Zoning: Residential-Single Family
Bedrooms: 3
Baths Total: 3
Bath Full: 2
Bath Half: 1
Main Floor Total SqFt: 1284
Above Grd Total SqFt: 2834
Below Grd Total SqFt: 1284
Total SqFt: 4118
Total Finished Sqft: 2834.00
FireplaceYN: Yes
Style: (SF) Single Family
Foundation Size: 1284
Association Fee: 163
Garage Stalls: 3
Lot Dimensions: 84x183x63x151
Acres: 0.28
Assessment Pending: No
Assessments
Tax With Assessments: 6228
Building Information
Finished SqFt Above Ground: 2834
Lease Details
Land Leased: Not Applicable
Lock Box Type
Lock Box Source: SPAAR
Miscellaneous Information
DP Resource: Yes
Homestead: No
Ownership
Fractional Ownership: No
Parking Characteristics
Garage Square Feet: 690
Public Survey Info
Range#: 21
Section#: 7
Township#: 31
Location Tax and Other Information
House Number: 16104
Street Name: Empress
Street Suffix: Avenue
Street Direction Suffix: N
Postal City: Hugo
County: Washington
State: MN
Zip Code: 55038
Complex/Dev/Subdivision: Oneka Place 4th Add
Property Features
Accessible: None
Air Conditioning: Central Air
Amenities Unit: Ceiling Fan(s); Deck; In-Ground Sprinkler; Kitchen Center Island; Patio; Primary Bedroom Walk-In Closet; Washer/Dryer Hookup
Appliances: Air-To-Air Exchanger; Chandelier; Cooktop; Dishwasher; Disposal; Dryer; Energy Star Appliances; Freezer; Microwave; Refrigerator; Washer; Wine Cooler
Association Fee Includes: Professional Mgmt; Other
Basement: Drain Tiled; Drainage System; Egress Windows; Full; Sump Pump; Unfinished
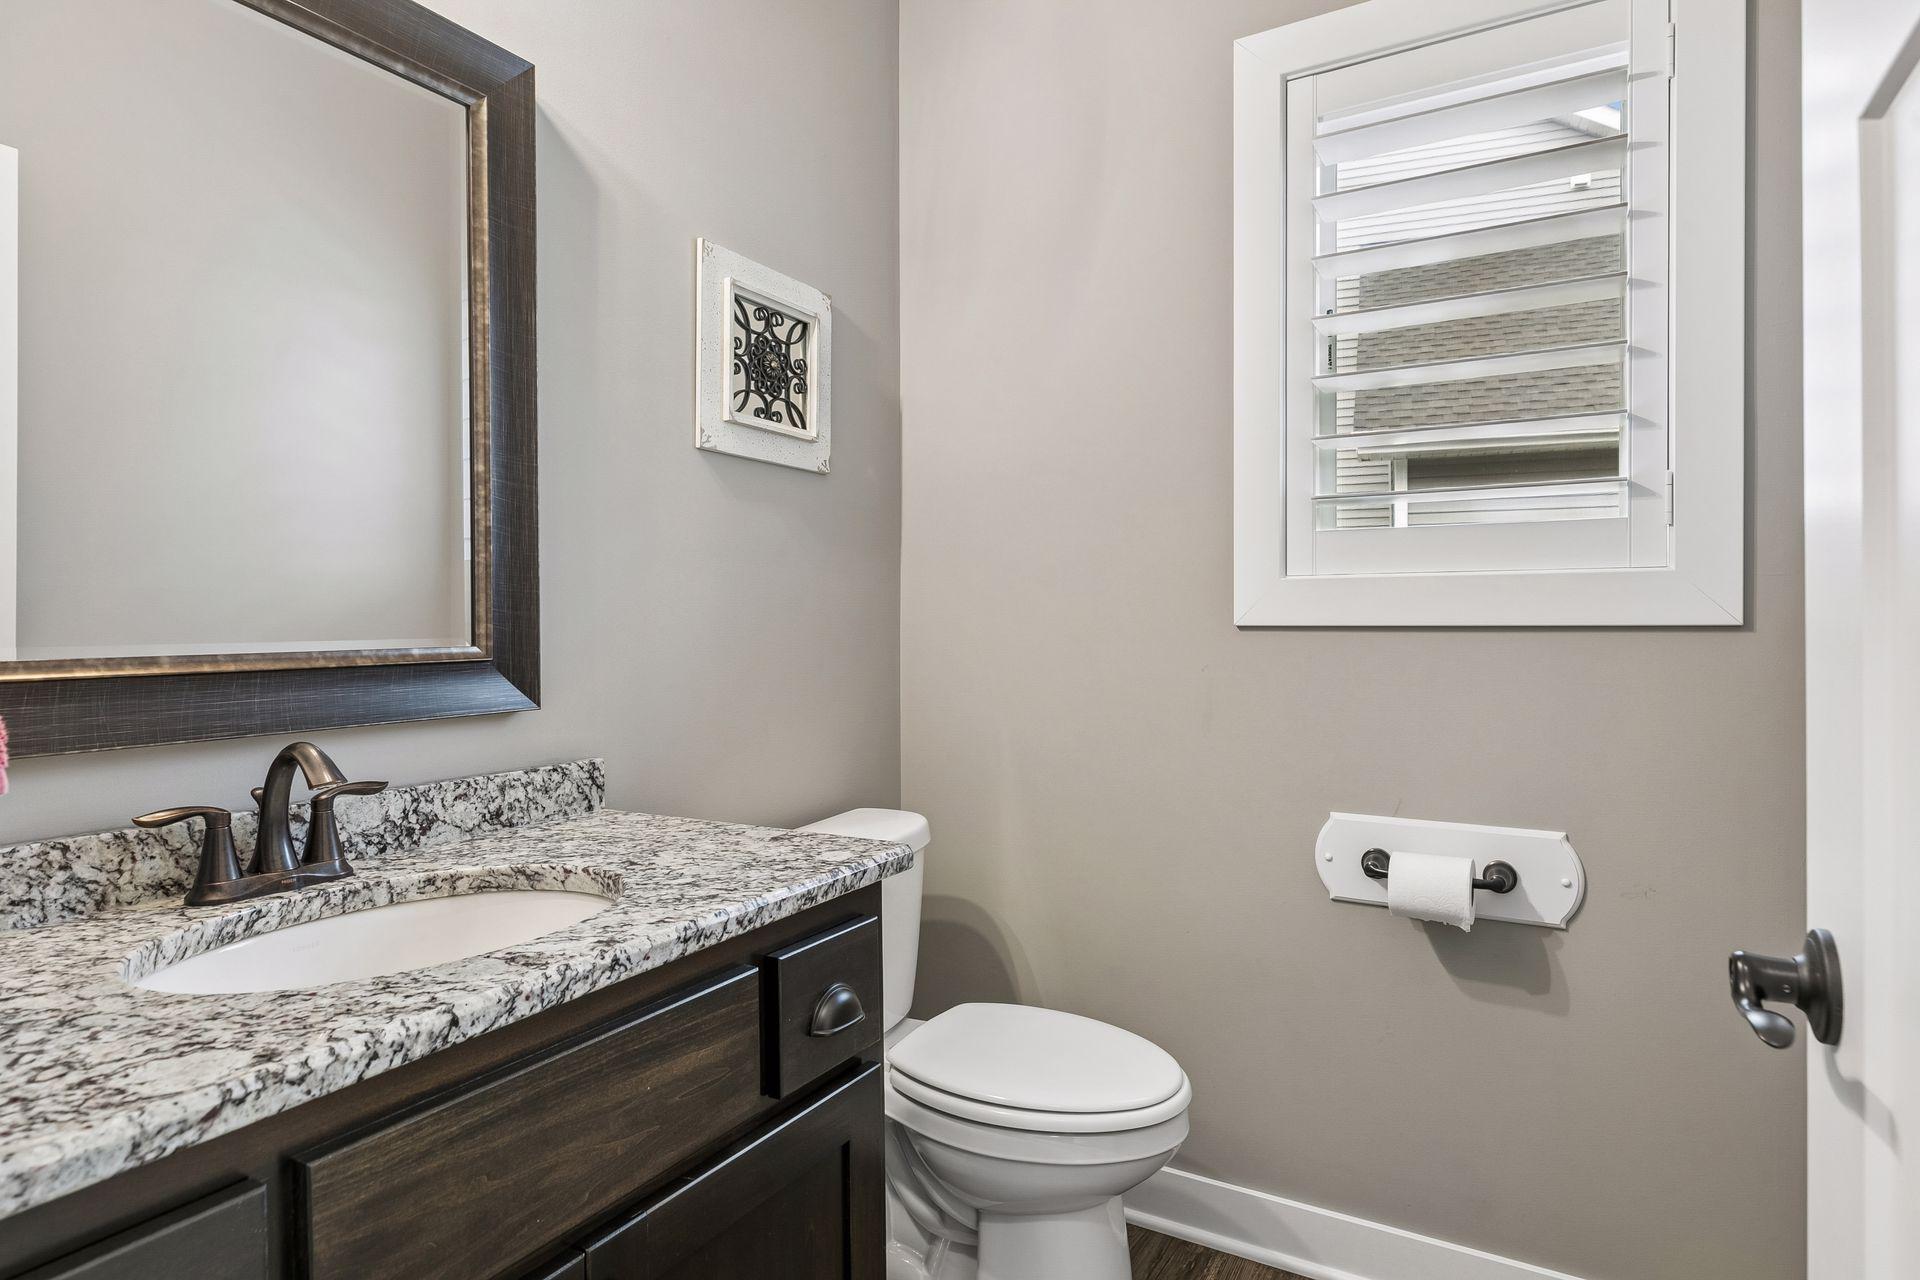
Bath Description: Main Floor 1/2 Bath; Upper Level Full Bath; Full Primary; Private Primary; Rough In; Separate Tub & Shower; Walk-In Shower Stall
Construction Status: Previously Owned
Dining Room Description: Kitchen/Dining Room
Electric: 200+ Amp Service
Exterior: Brick/Stone; Engineered Wood; Vinyl
Family Room Characteristics: 2 or More; Loft; Main Level
Fencing: Chain Link; Full
Financing Terms: Conventional
Fireplace Characteristics: Family Room; Gas Burning; Living Room; Stone
Foundation: Poured Concrete
Fuel: Natural Gas
Heating: Forced Air
Laundry: Laundry Room; Sink; Upper Level
Lock Box Type: Supra
Parking Characteristics: Garage Door Opener; Heated Garage; Insulated Garage
Road Frontage: City Street; Paved Streets; Sidewalks; Storm Sewer
Road Responsibility: Public Maintained Road
Roof: Age 8 Years or Less; Asphalt Shingles
Sellers Terms: Cash; Conventional; VA
Sewer: City Sewer/Connected
Special Search: 2nd Floor Laundry; 3 BR on One Level
Stories: Two
Water: City Water/Connected
Room Information
| Room Name | Dimensions | Level |
| Dining Room | 16x11 | Main |
| First (1st) Bedroom | 24x16 | Upper |
| Kitchen | 15x14 | Main |
| Living Room | 16x18 | Main |
| Loft | 11x11 | Upper |
| Second (2nd) Bedroom | 16x14 | Upper |
| Third (3rd) Bedroom | 13x13 | Upper |
| Office | 12x11 | Main |

Listing Office: Keller Williams Premier Realty
Last Updated: October - 10 - 2026
The data relating to real estate for sale on this web site comes in part from the Broker Reciprocity SM Program of the Regional Multiple Listing Service of Minnesota, Inc. The information provided is deemed reliable but not guaranteed. Properties subject to prior sale, change or withdrawal. ©2026 Regional Multiple Listing Service of Minnesota, Inc All rights reserved.