$1,675,000
Buffalo, MN 55313
MLS# 7146046
Status: Coming Soon
4 beds | 3 baths | 4007 sqft
1 / 80




Property Description
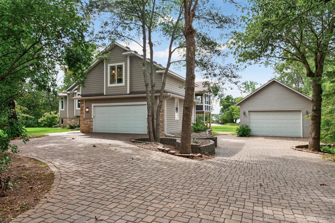
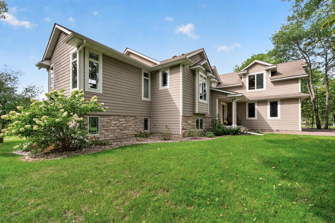
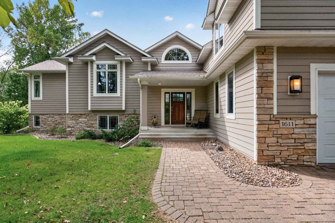
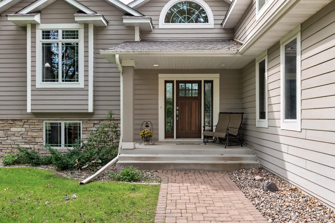
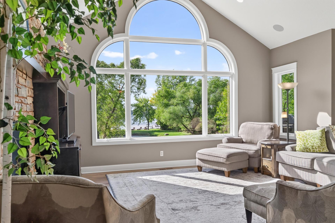
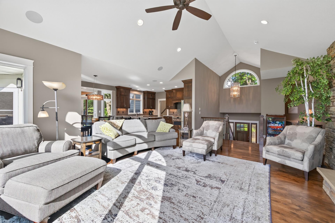
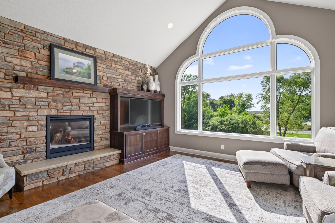
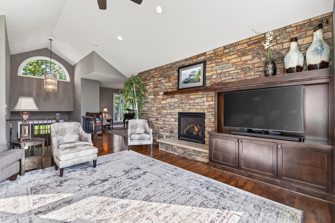
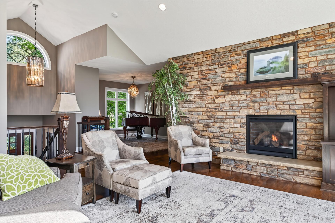
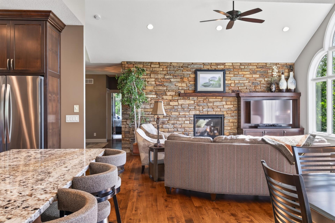
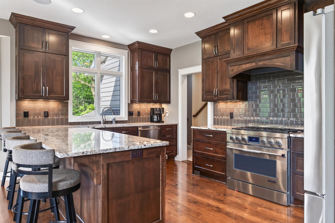
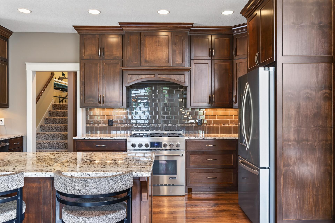
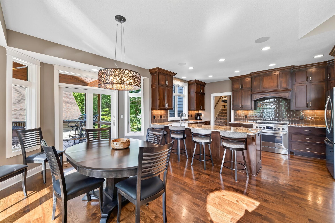
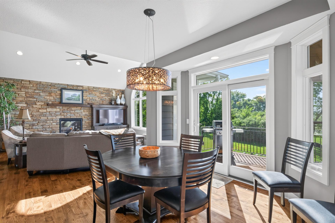
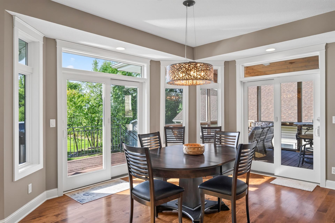
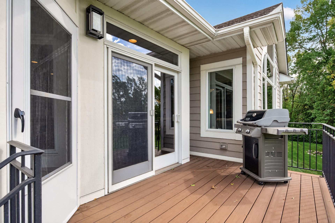
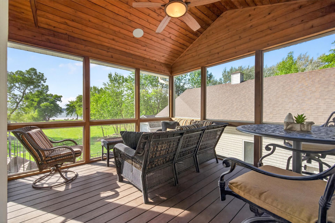
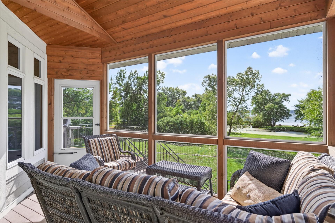
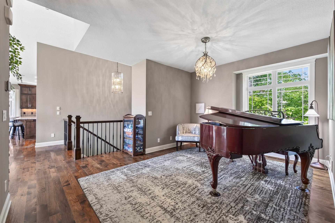
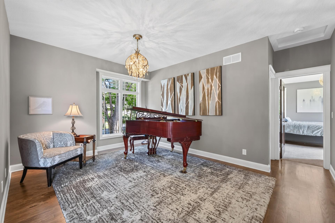
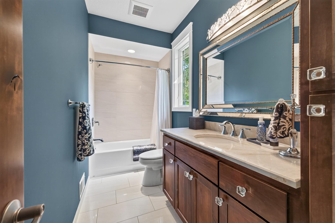
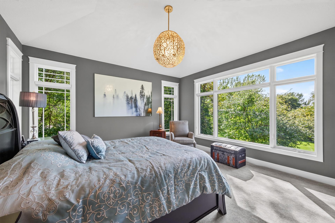
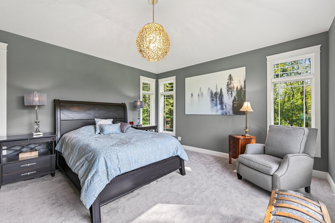
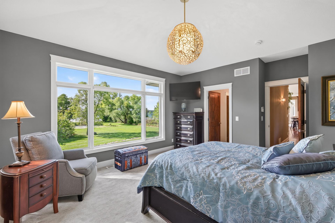
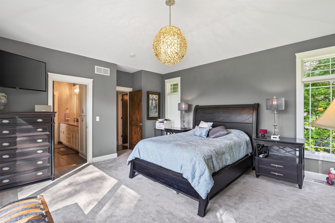
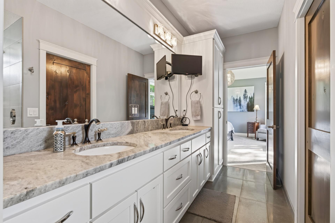
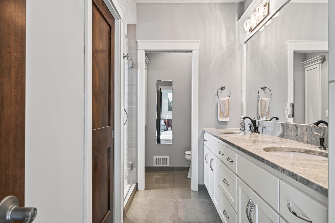
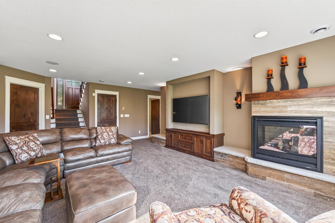
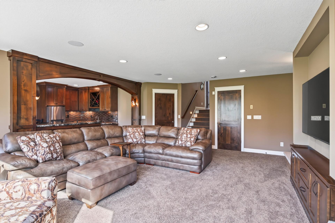
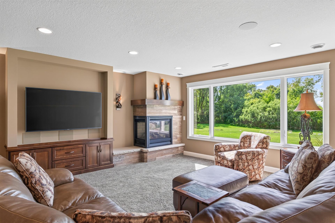
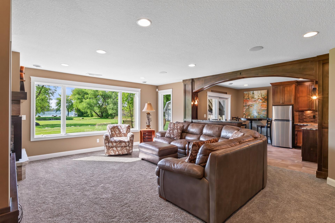
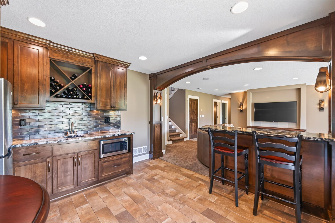
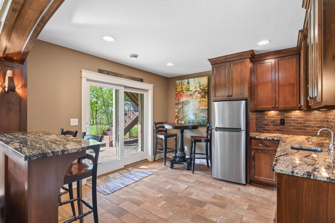
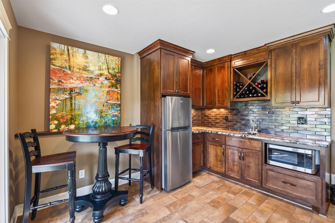
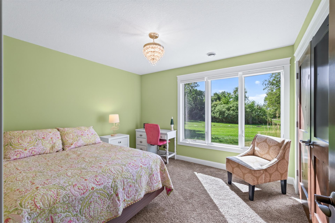
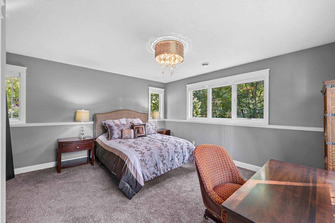
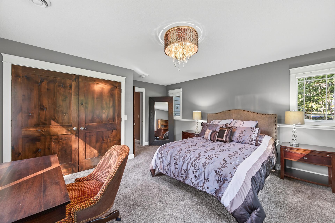
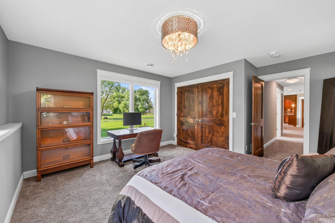
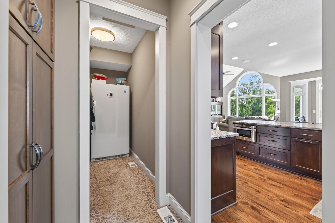
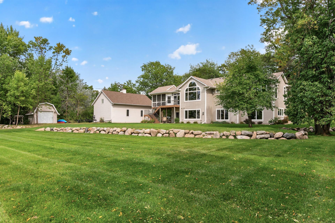
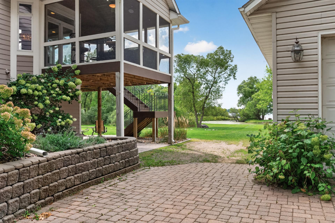
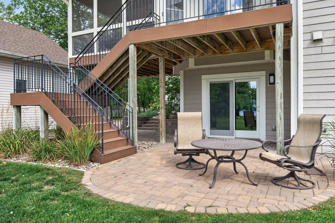
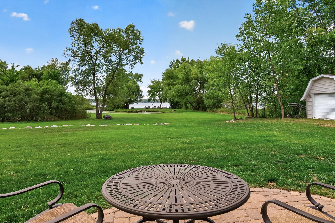
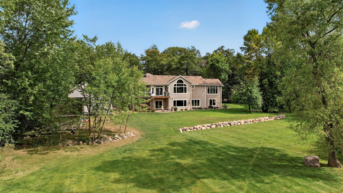
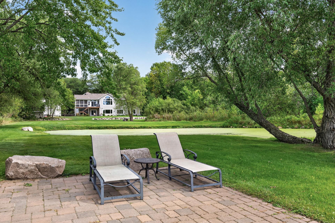
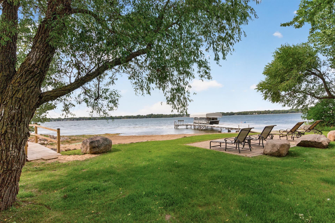
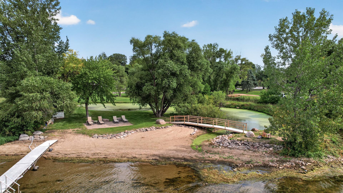
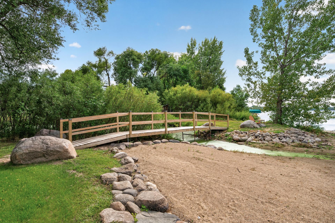
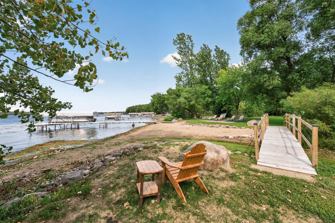
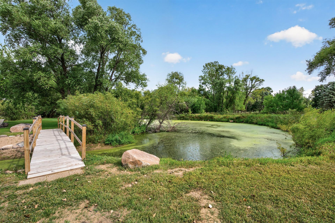
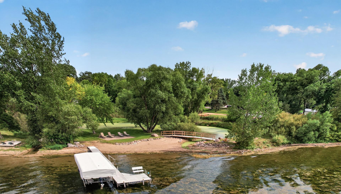
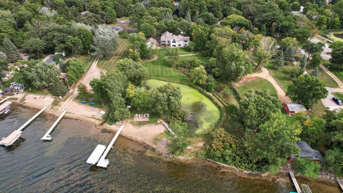
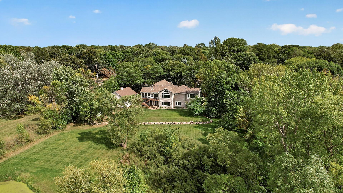
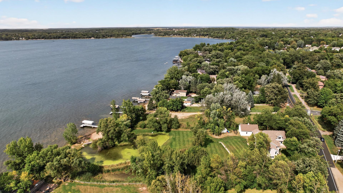
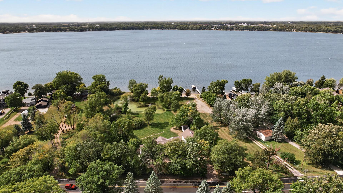
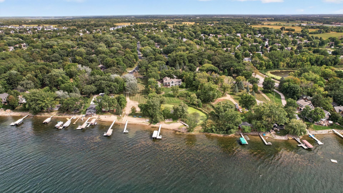
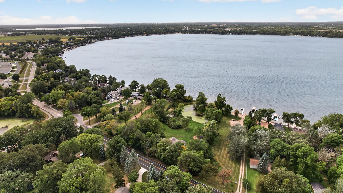
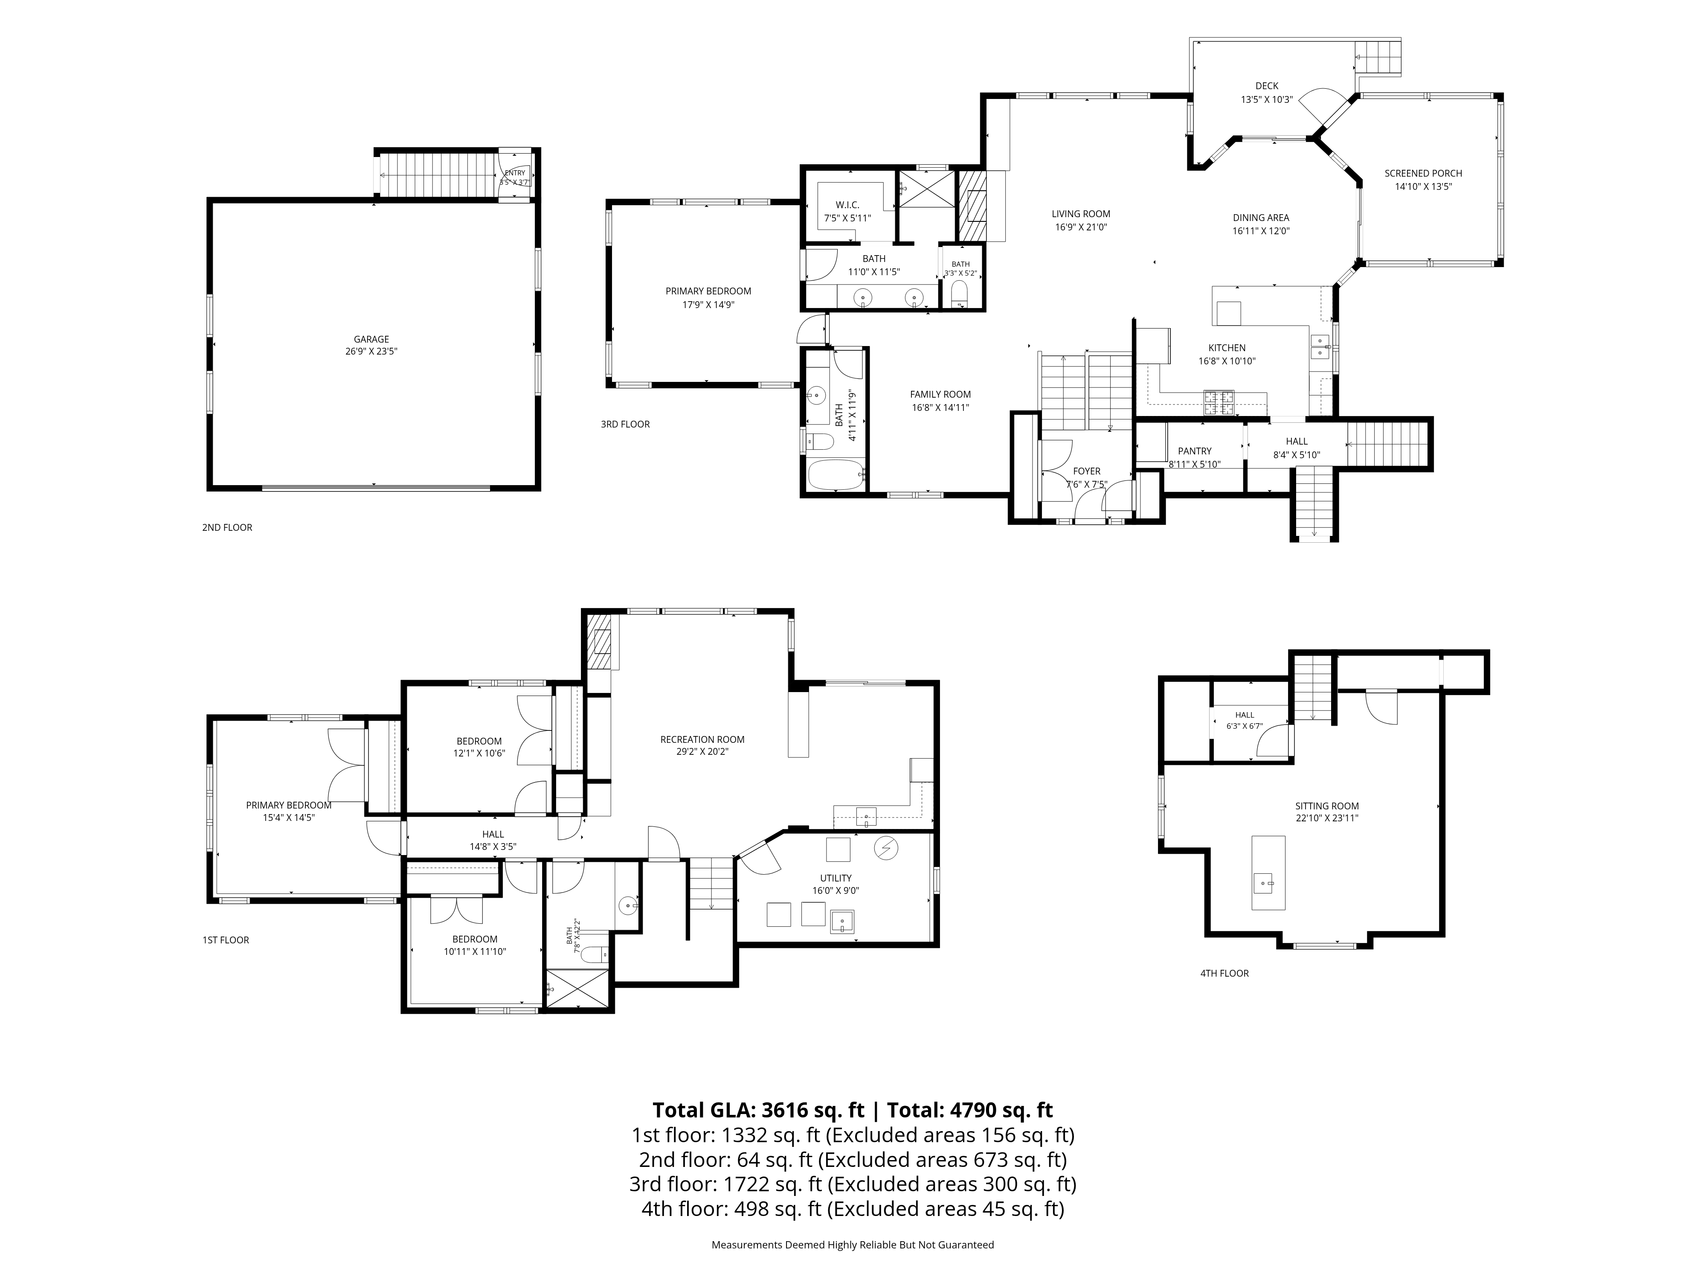
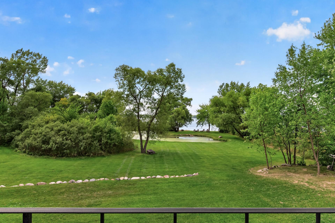
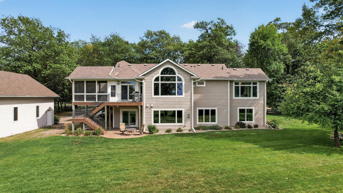
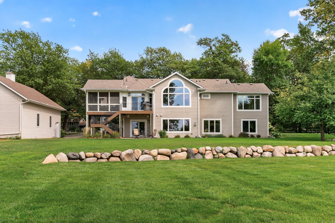
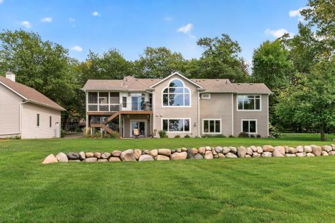
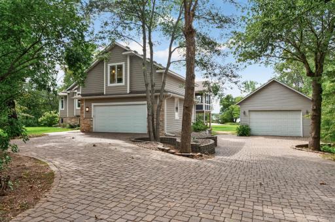
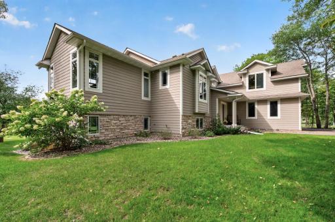
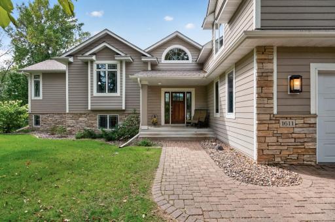
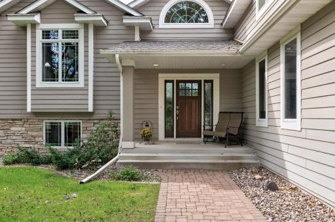
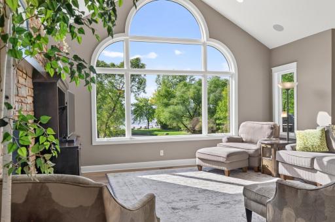
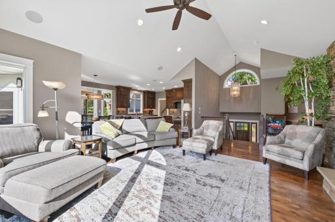
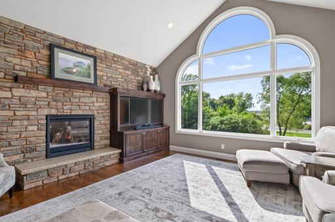
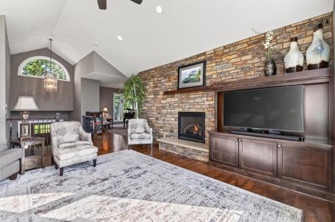
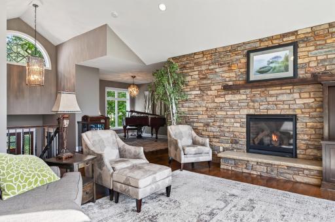
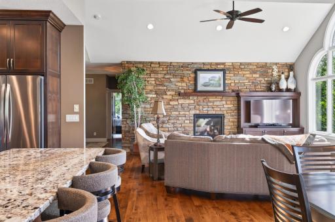
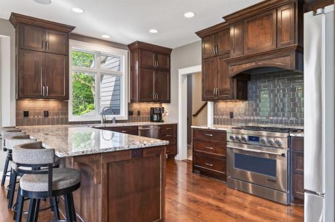
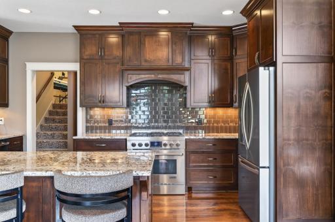
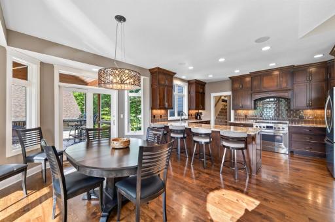
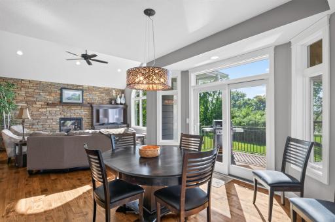
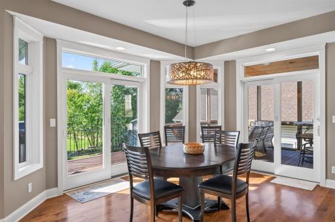
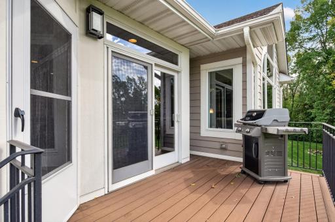
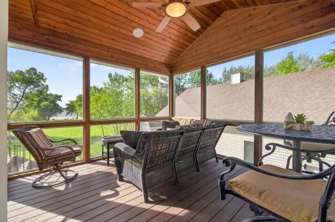
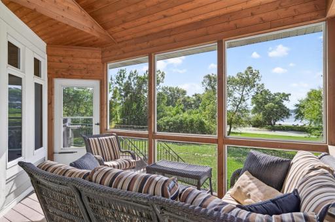
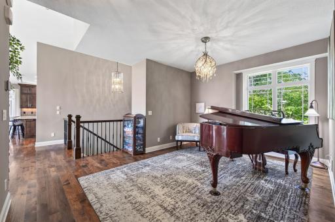
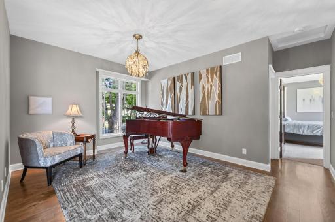
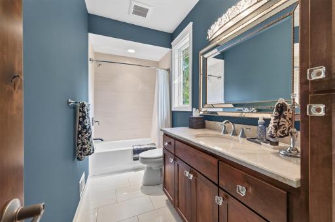
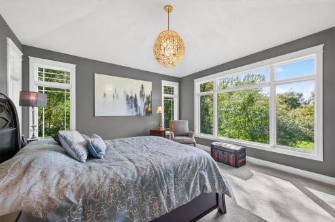
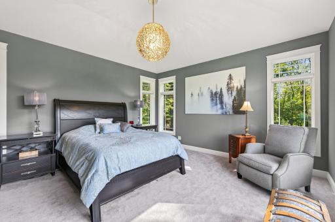
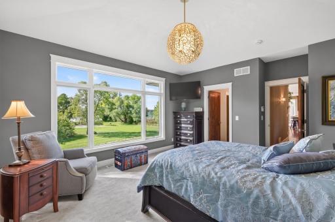
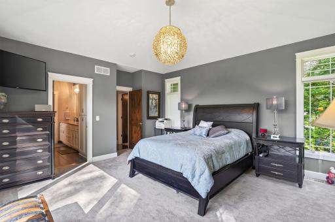
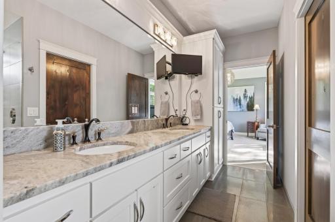
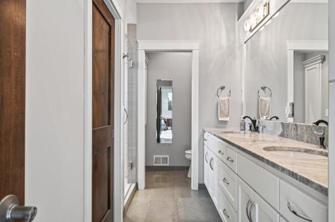
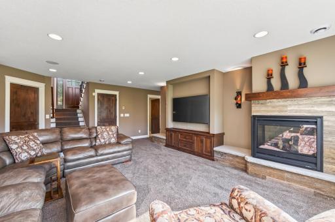
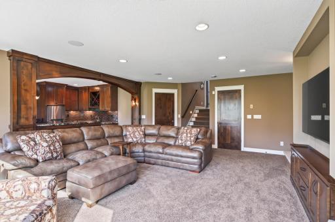
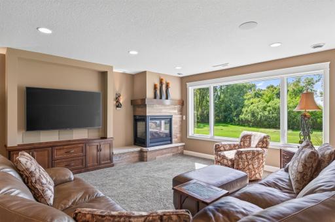
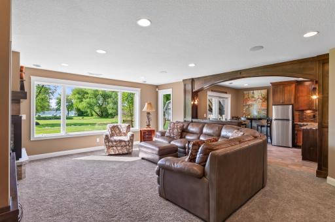
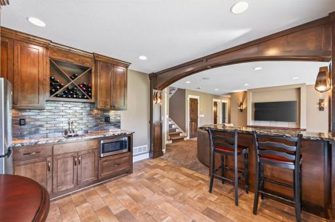
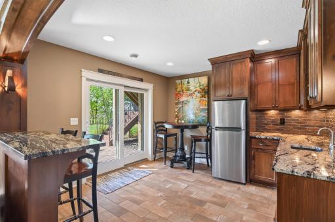
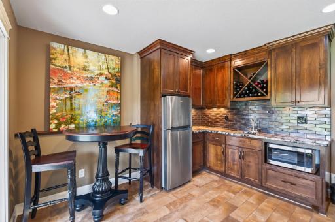
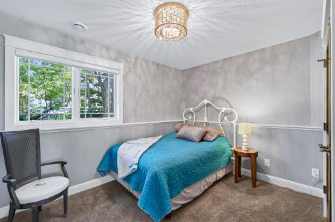
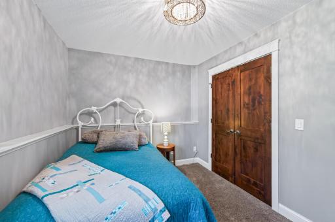
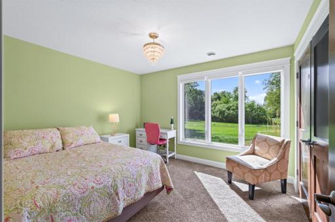
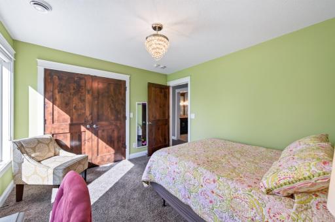
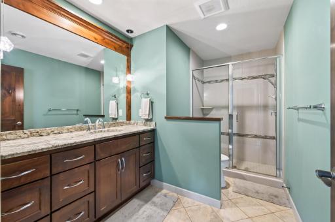
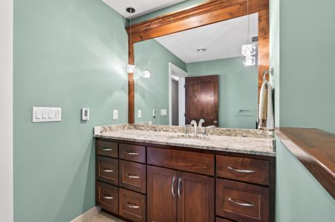
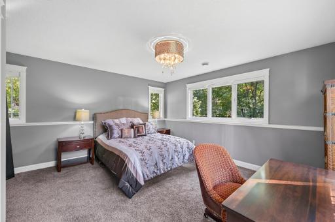
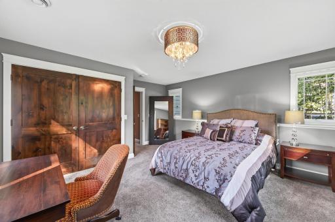
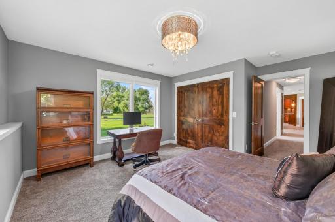
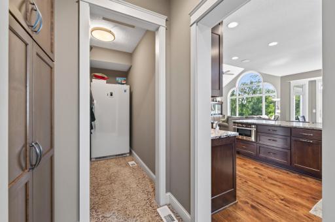
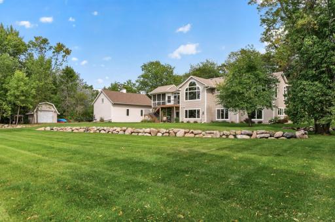
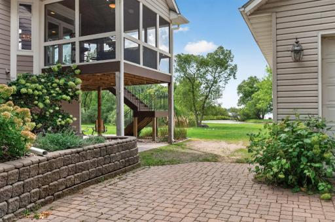
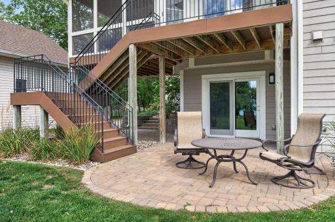
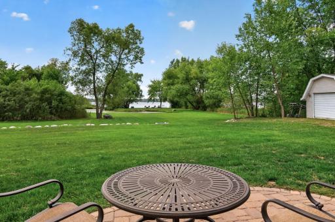
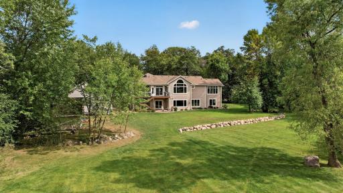
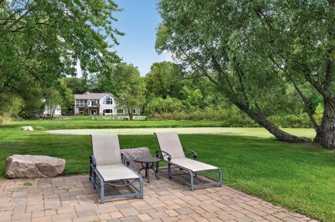
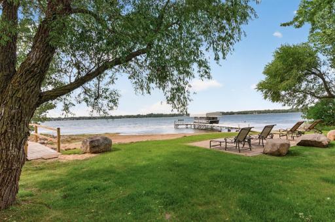
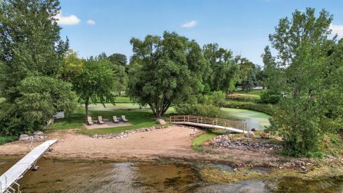
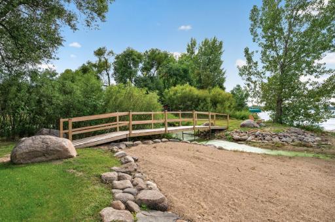
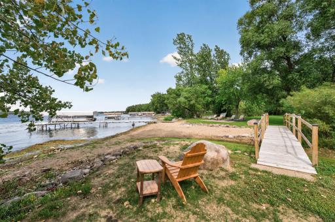
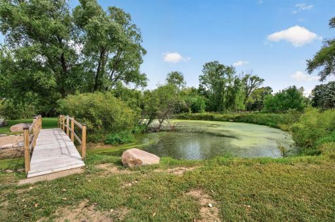
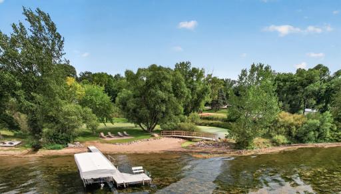
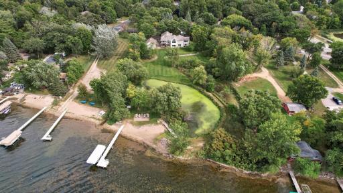
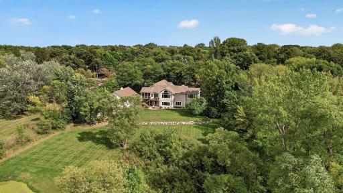
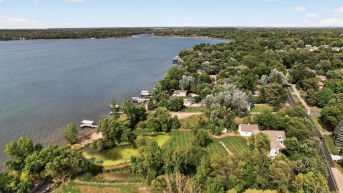
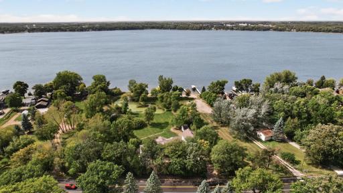
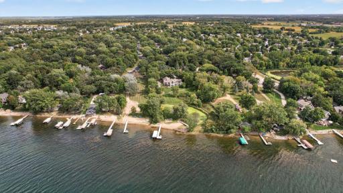
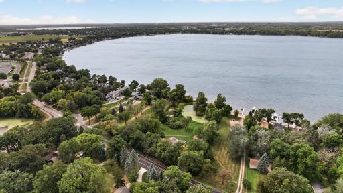
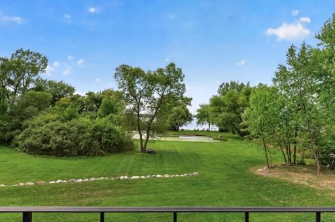
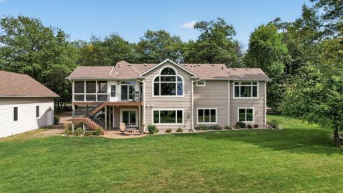
Welcome to an exceptional west-facing home on Lake Pulaski! With 200 ft. of shoreline and breathtaking sunset views, the 2-acre park-like level lot with panoramic view can be enjoyed from the home's large windows, screen porch, or lakeside patio. This 4 BR/3 Bath home has plenty of storage for all your toys in the large, detached garage that is 24x36. The paver driveway provides adequate parking spaces for friends and family. The thoughtfully designed floor plan blends warmth and sophistication with custom cabinetry, hard wood floors, vaulted ceilings, stone fireplace and lakeside windows that fill the home with natural light while showcasing lake views. This home offers the perfect balance of peaceful seclusion and everyday conveniences, ideally situated minutes from schools and shopping. Spend your days boating, fishing or on a sunset cruise on one of the area's most pristine lakes. Don't miss this stunning Lake Pulaski home.
Details
Maps
Contract Information
Owner is an Agent?: Yes
Auction?: No
Status: Coming Soon
Contingency: None
Current Price: $1,675,000
Original List Price: 1675000
ListPrice: 1675000
List Date: 2026-09-15
Office/Member Info
Association: MAAR
General Property Information
Common Wall: No
Lot Measurement: Acres
Manufactured Home?: No
Multiple PIDs?: No
New Development: No
Number of Fireplaces: 2
Road Btwn WF & Home?: No
Waterfront Frontage: 200
Waterfront YN: Yes
Year Built: 2000
Yearly/Seasonal: Yearly
Zoning: Residential-Single Family
Lot Dimensions: irregular
Acres: 1.95
Bath Three Quarters: 2
Bath Half: 0
Bath Quarter: 0
Main Floor Total SqFt: 1757
Above Grd Total SqFt: 2267
Below Grd Total SqFt: 1740
Total SqFt: 4007
Total Finished Sqft: 3826.00
FireplaceYN: Yes
Foundation Size: 1740
Style: (SF) Single Family
Garage Stalls: 4
Power Company: Wright-Hennepin Cooperative
Association Fee: 0
Assessment Pending: No
Bedrooms: 4
Baths Total: 3
Bath Full: 1
Location, Tax and Other Information
AssocFeeYN: No
Legal Description: SECT-16 TWP-120 RANGE-025 UNPLATTED LAND BUFFALO1 N 200 FT OF S 540 FT OF LOT 4 W OF RD
Listing City: Buffalo
Map Page: 59
Municipality: Buffalo
School District: Buffalo-Hanover-Montrose
School District Phone: 763-682-8707
DNR Lake ID#: 86005300
Zip Plus 4: 2229
Property ID Number: 103500163309
Tax Year: 2026
Tax Amount: 21592
In Foreclosure?: No
Potential Short Sale?: No
Lender Owned?: No
Directions & Remarks
Public Remarks: Welcome to an exceptional west-facing home on Lake Pulaski! With 200 ft. of shoreline and breathtaking sunset views, the 2-acre park-like level lot with panoramic view can be enjoyed from the home's large windows, screen porch, or lakeside patio. This 4 BR/3 Bath home has plenty of storage for all your toys in the large, detached garage that is 24x36. The paver driveway provides adequate parking spaces for friends and family. The thoughtfully designed floor plan blends warmth and sophistication with custom cabinetry, hard wood floors, vaulted ceilings, stone fireplace and lakeside windows that fill the home with natural light while showcasing lake views. This home offers the perfect balance of peaceful seclusion and everyday conveniences, ideally situated minutes from schools and shopping. Spend your days boating, fishing or on a sunset cruise on one of the area's most pristine lakes. Don't miss this stunning Lake Pulaski home.
Directions: From 55, go North on Calder which turns into Pulaski Road. After 3rd round about, property is on the left.
Accessible
Door Lever Handles: 1
Air Conditioning
Central Air: 1
Amenities Unit
Ceiling Fan(s): 1
Deck: 1
Dock: 1
Hardwood Floors: 1
In-Ground Sprinkler: 1
Kitchen Window: 1
Main Floor Primary Bedroom: 1
Paneled Doors: 1
Panoramic View: 1
Patio: 1
Porch: 1
Primary Bedroom Walk-In Closet: 1
Security System: 1
Vaulted Ceiling(s): 1
Walk-In Closet: 1
Washer/Dryer Hookup: 1
Wet Bar: 1
Appliances
Air-To-Air Exchanger: 1
Chandelier: 1
Dishwasher: 1
Dryer: 1
Freezer: 1
Microwave: 1
Range: 1
Refrigerator: 1
Washer: 1
Assessments
Assessment Balance: 0
Tax With Assessments: 21592
Assumable Loan
Not Assumable: 1
Basement
Concrete Block: 1
Foundation Dimensions: irregular
Tile Shower: 1
Bath Description
Double Sink: 1
Main Floor 3/4 Bath: 1
Main Floor Full Bath: 1
3/4 Primary: 1
Private Primary: 1
3/4 Basement: 1
Bathroom Ensuite: 1
Building Information
Finished SqFt Above Ground: 2267
Finished SqFt Below Ground: 1559
Construction Materials
Frame: 1
Construction Status
Previously Owned: 1
Dining Room Description
Breakfast Area: 1
Informal Dining Room: 1
Separate/Formal Dining Room: 1
Electric
Circuit Breakers: 1
Elevation Highpoint to Waterfront Feet
Elevation Highpoint Waterfront Feet: 0-4
Elevation Highpoint to Waterfront Slope
Level: 1
Existing Financing
Conventional: 1
Exterior
Brick/Stone: 1
Cement Board: 1
Family Room Characteristics
2 or More: 1
2 Story/High/Vaulted Ceilings: 1
Family Room: 1
Great Room: 1
Lower Level: 1
Main Level: 1
Fencing
Partial: 1
Wire: 1
Fireplace Characteristics
2-Sided: 1
Brick: 1
Family Room: 1
Gas Burning: 1
Living Room: 1
Foundation
Concrete Block: 1
Fuel
Natural Gas: 1
Heating
Forced Air: 1
Insurance Fee
Insurance Fee: 0
Internet Options
Cable: 1
Fiber Optic: 1
Lake Details
Excellent Sand: 1
Lake Acres: 813
Lake Depth: 87
Laundry
Electric Dryer Hookup: 1
Gas Dryer Hookup: 1
In Basement: 1
Lower Level: 1
Sink: 1
Lease Details
Land Leased: Not Applicable
Lock Box Type
Combo: 1
Lock Box Source: OTHER
Lot Description
Accessible Shoreline: 1
Irregular Lot: 1
Tree Coverage - Light: 1
Underground Utilities: 1
Miscellaneous Information
Homestead: Yes
Outbuildings
Additional Garage: 1
Ownership
Fractional Ownership: No
Parking Characteristics
Finished Garage: 1
Garage Dimensions: 24x28
Garage Door Height: 8
Garage Square Feet: 648
Floor Drain: 1
Garage Door Opener: 1
Heated Garage: 1
Insulated Garage: 1
RV Access/Parking: 1
Storage: 1
Patio, Porch and Deck Features
Composite Decking: 1
Covered: 1
Patio: 1
Screened: 1
Pool Description
None: 1
Property Subtype
Acreage: 1
Public Survey Info
Range#: 25
Section#: 16
Township#: 120
Road Frontage
City Street: 1
Paved Streets: 1
Road Responsibility
Public Maintained Road: 1
Roof
Age Over 8 Years: 1
Asphalt Shingles: 1
Sellers Terms
Cash: 1
Conventional: 1
VA: 1
Sewer
City Sewer/Connected: 1
Special Search
3 BR on One Level: 1
Main Floor Bedroom: 1
Main Floor Primary: 1
Stories
Bi-Level: 1
Water
City Water/Connected: 1
Waterfront Type
Lake Front: 1
Pond: 1
Lake View: 1
Dock: 1
Waterfront View
Lake: 1
Panoramic: 1
West: 1
Location Tax and Other Information
House Number: 1611
Street Name: Pulaski
Street Suffix: Road
Postal City: Buffalo
County: Wright
State: MN
Zip Code: 55313
Property Features
Accessible: Door Lever Handles
Air Conditioning: Central Air
Amenities Unit: Ceiling Fan(s); Deck; Dock; Hardwood Floors; In-Ground Sprinkler; Kitchen Window; Main Floor Primary Bedroom; Paneled Doors; Panoramic View; Patio; Porch; Primary Bedroom Walk-In Closet; Security System; Vaulted Ceiling(s); Walk-In Closet; Washer/Dryer Hookup; Wet Bar
Appliances: Air-To-Air Exchanger; Chandelier; Dishwasher; Dryer; Freezer; Microwave; Range; Refrigerator; Washer
Assumable Loan: Not Assumable
Basement: Concrete Block; Tile Shower
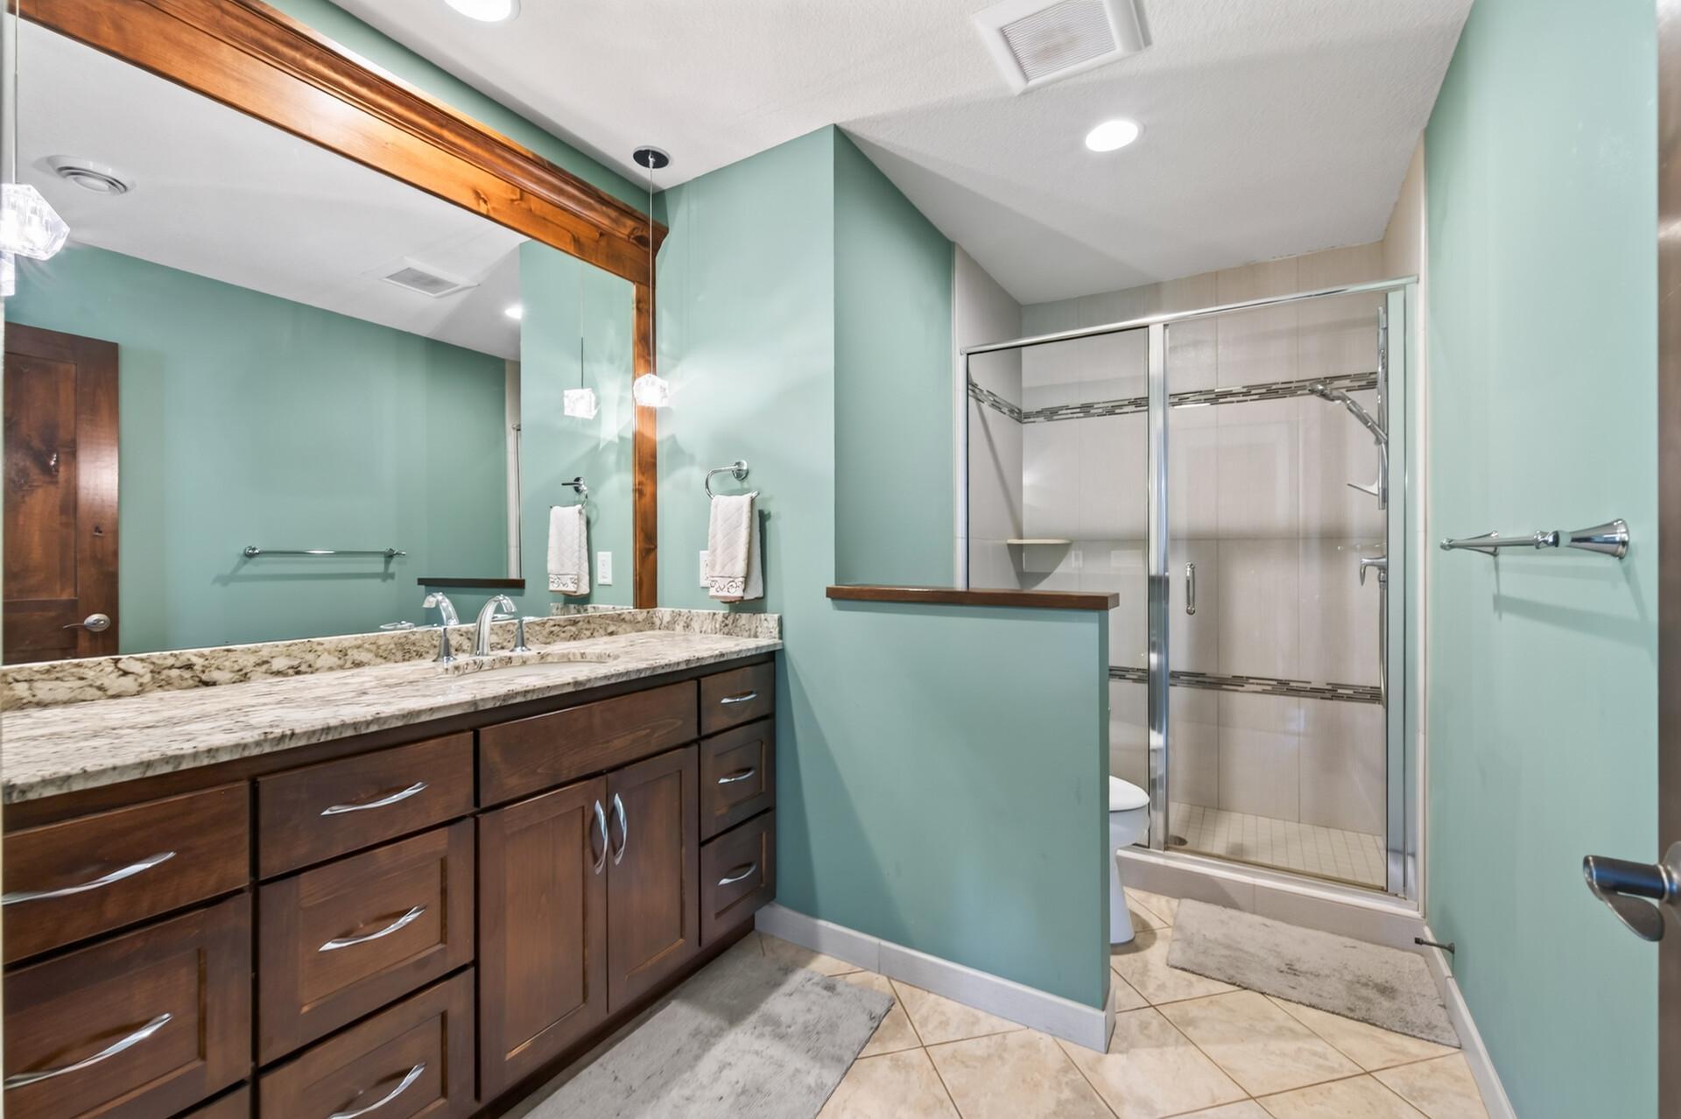
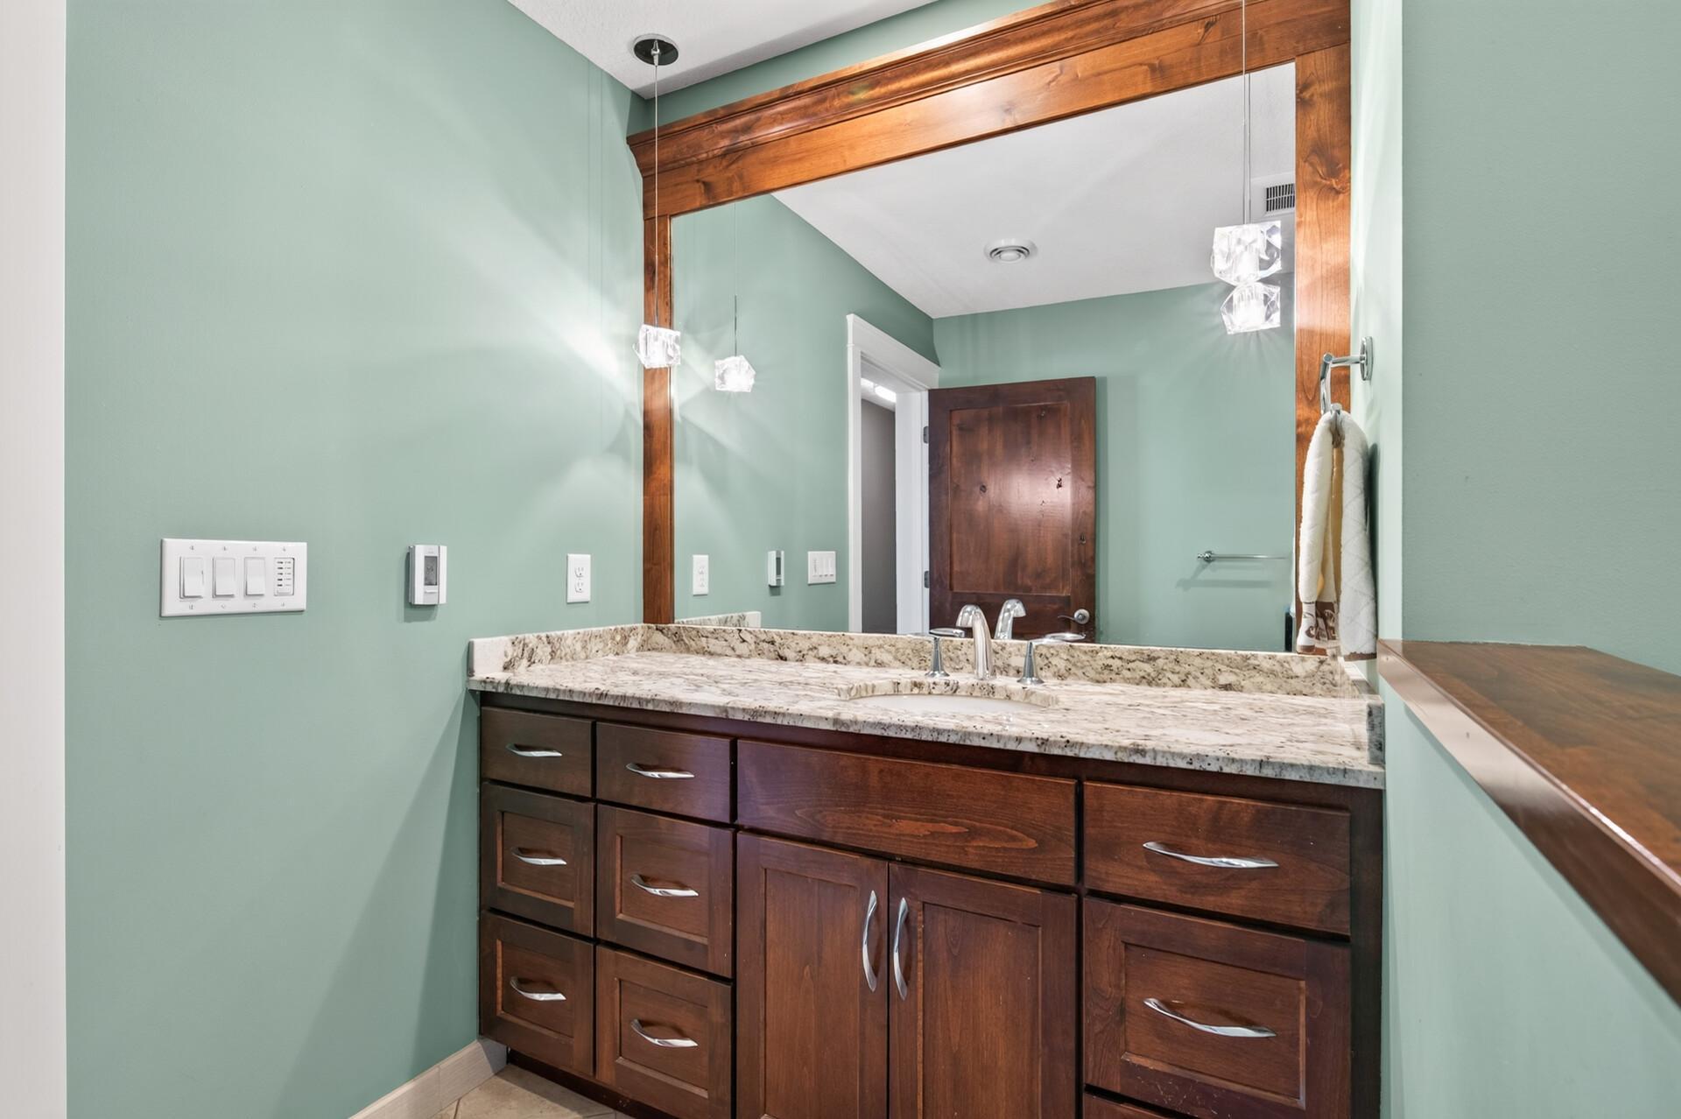
Bath Description: Double Sink; Main Floor 3/4 Bath; Main Floor Full Bath; 3/4 Primary; Private Primary; 3/4 Basement; Bathroom Ensuite
Construction Materials: Frame
Construction Status: Previously Owned
Dining Room Description: Breakfast Area; Informal Dining Room; Separate/Formal Dining Room
Electric: Circuit Breakers
Elevation Highpoint to Waterfront Slope: Level
Existing Financing: Conventional
Exterior: Brick/Stone; Cement Board
Family Room Characteristics: 2 or More; 2 Story/High/Vaulted Ceilings; Family Room; Great Room; Lower Level; Main Level
Fencing: Partial; Wire
Fireplace Characteristics: 2-Sided; Brick; Family Room; Gas Burning; Living Room
Foundation: Concrete Block
Fuel: Natural Gas
Heating: Forced Air
Internet Options: Cable; Fiber Optic
Lake Details: Excellent Sand
Laundry: Electric Dryer Hookup; Gas Dryer Hookup; In Basement; Lower Level; Sink
Lock Box Type: Combo
Lot Description: Accessible Shoreline; Irregular Lot; Tree Coverage - Light; Underground Utilities
Outbuildings: Additional Garage
Parking Characteristics: Finished Garage; Floor Drain; Garage Door Opener; Heated Garage; Insulated Garage; RV Access/Parking; Storage
Pool Description: None
Property Subtype: Acreage
Road Frontage: City Street; Paved Streets
Road Responsibility: Public Maintained Road
Roof: Age Over 8 Years; Asphalt Shingles
Sellers Terms: Cash; Conventional; VA
Sewer: City Sewer/Connected
Special Search: 3 BR on One Level; Main Floor Bedroom; Main Floor Primary
Stories: Bi-Level
Water: City Water/Connected
Waterfront Type: Lake Front; Pond; Lake View; Dock
Waterfront View: Lake; Panoramic; West
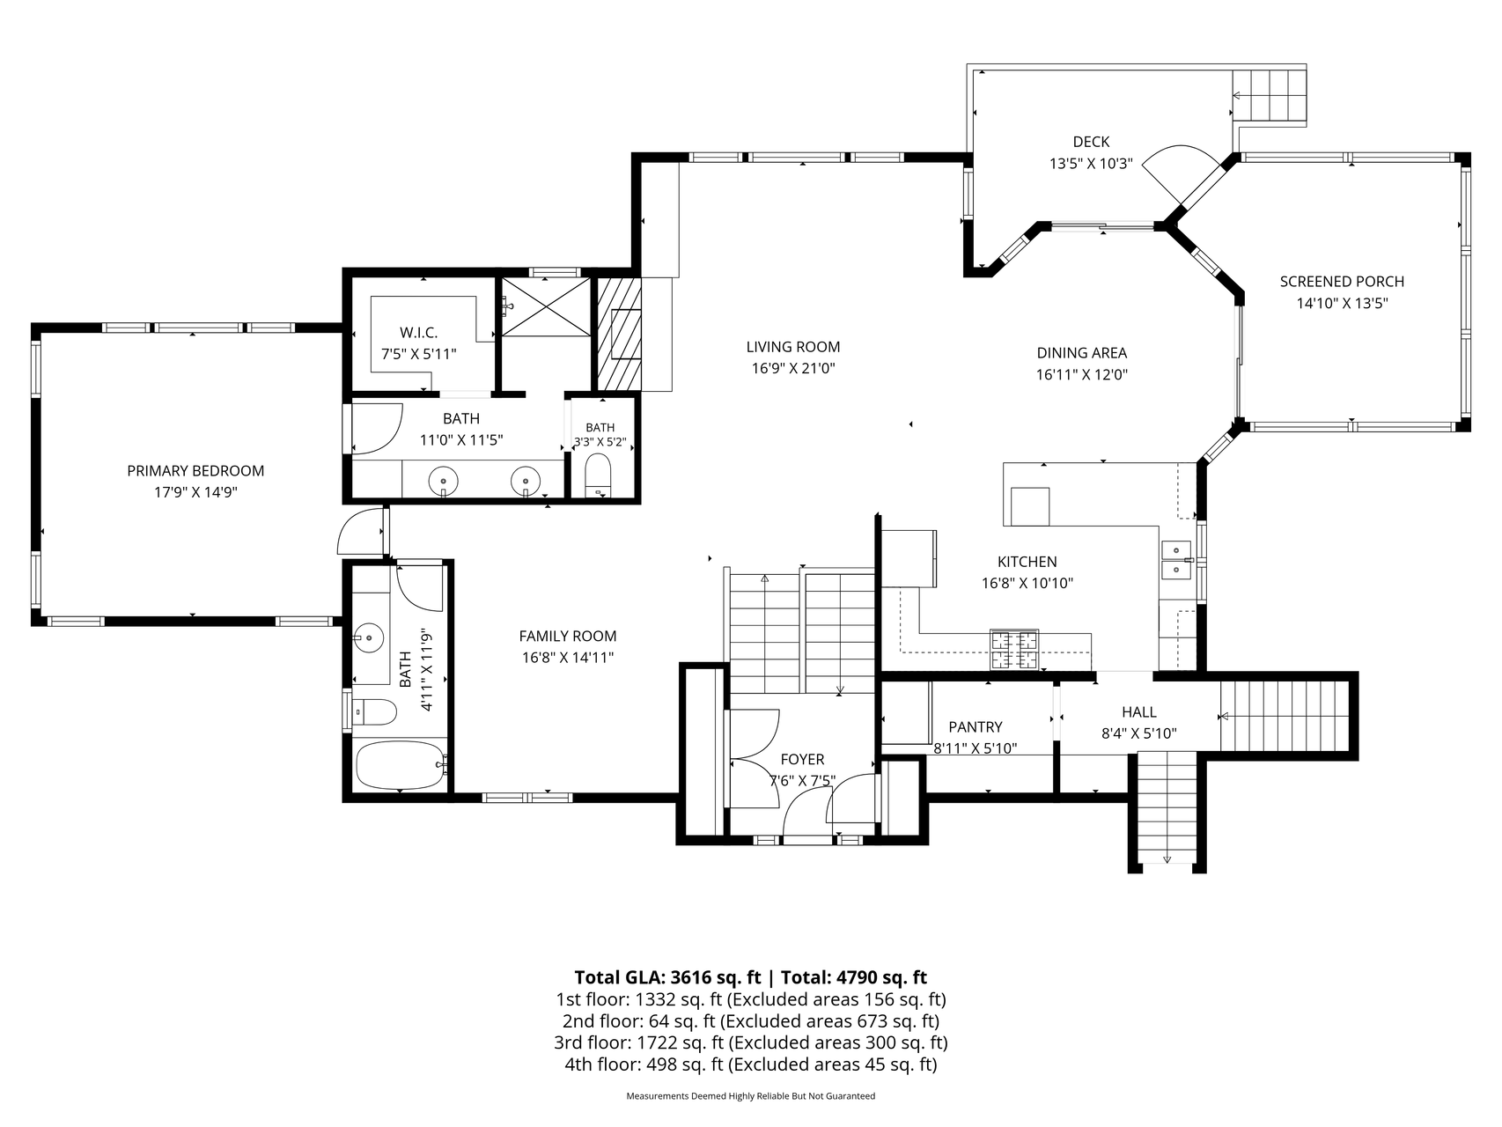
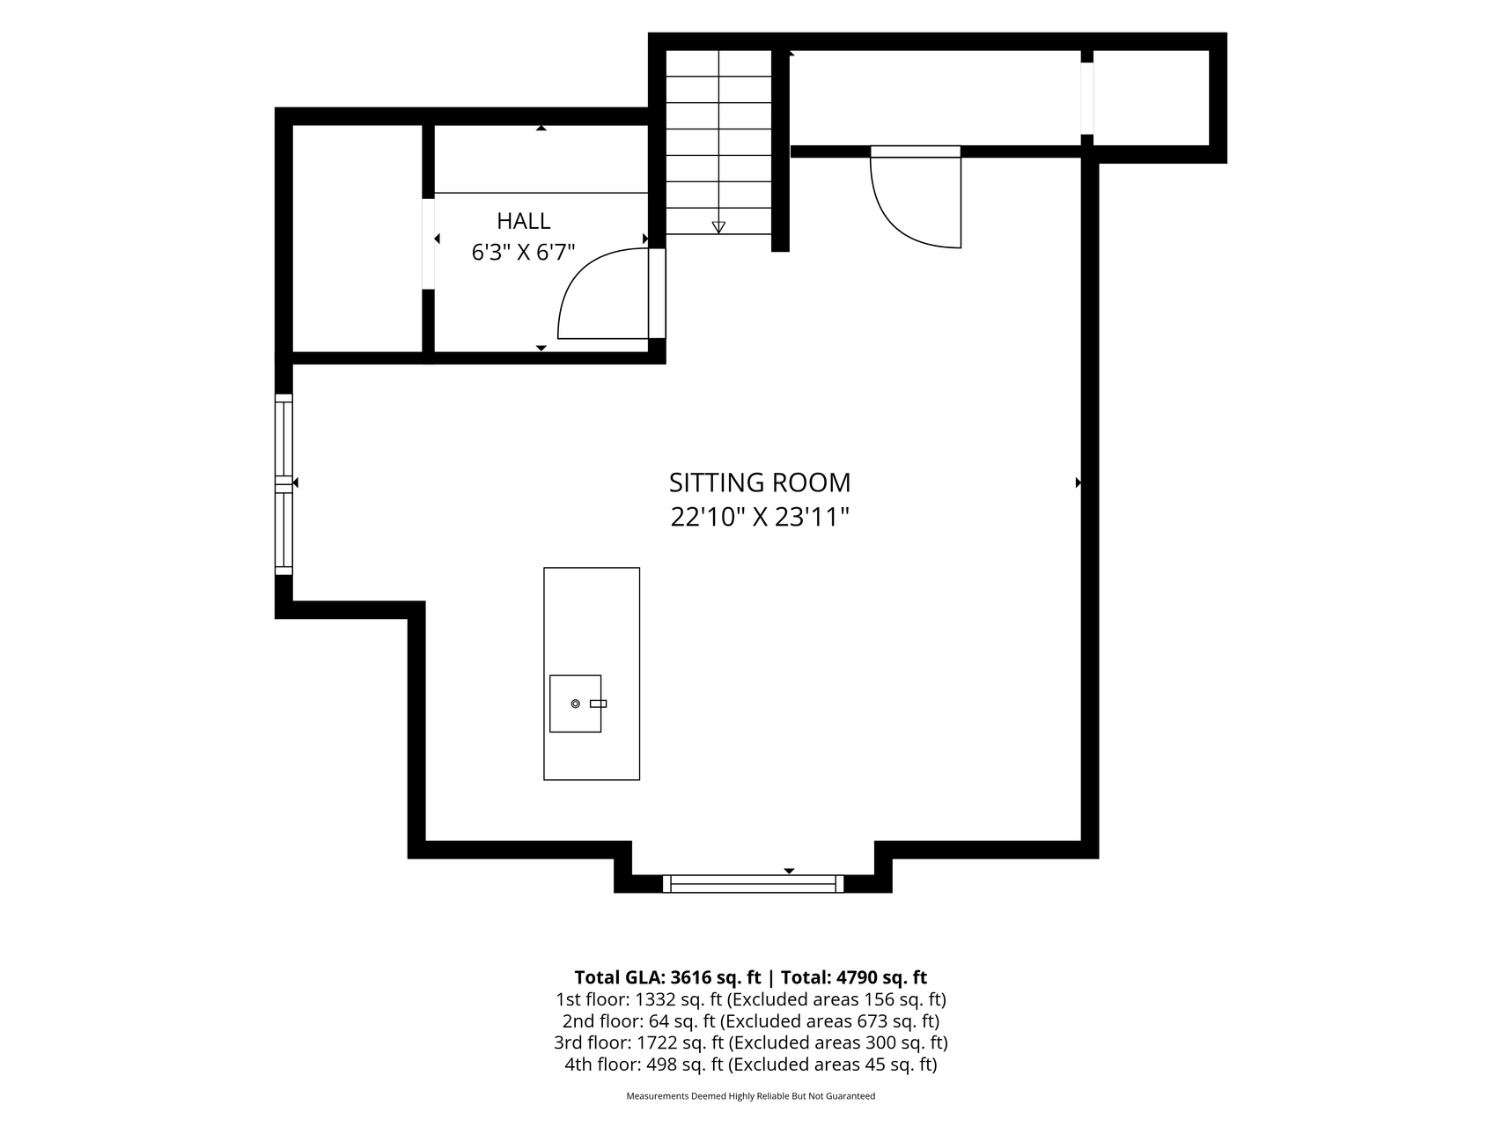
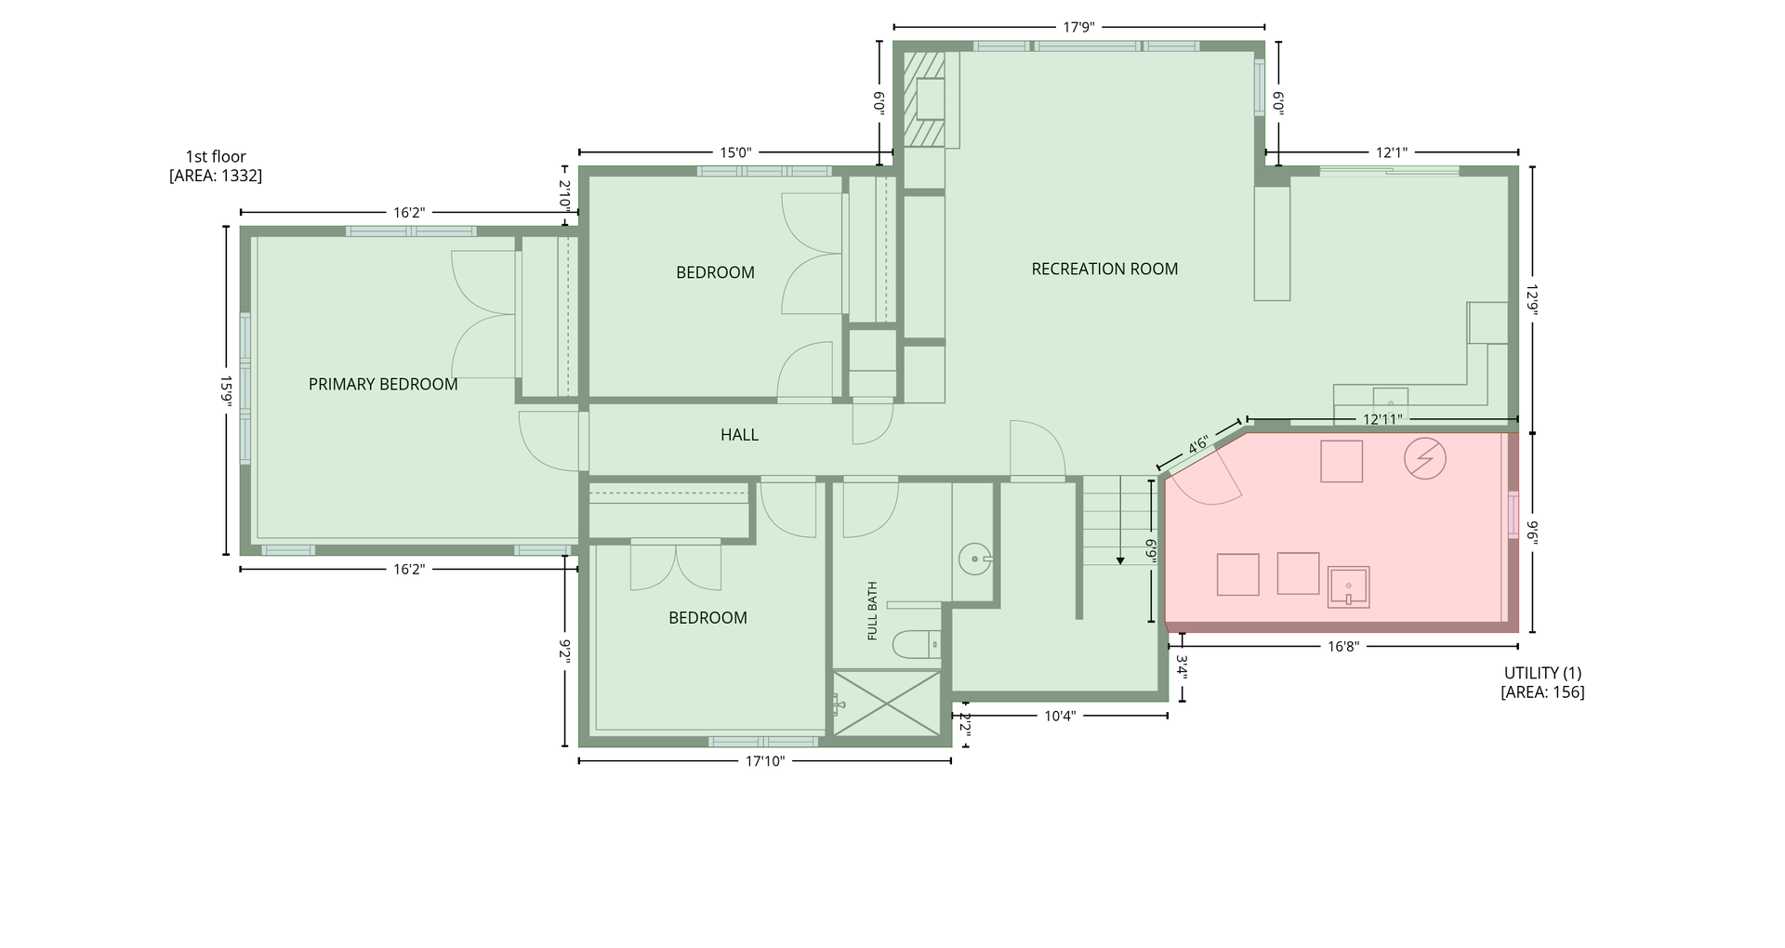
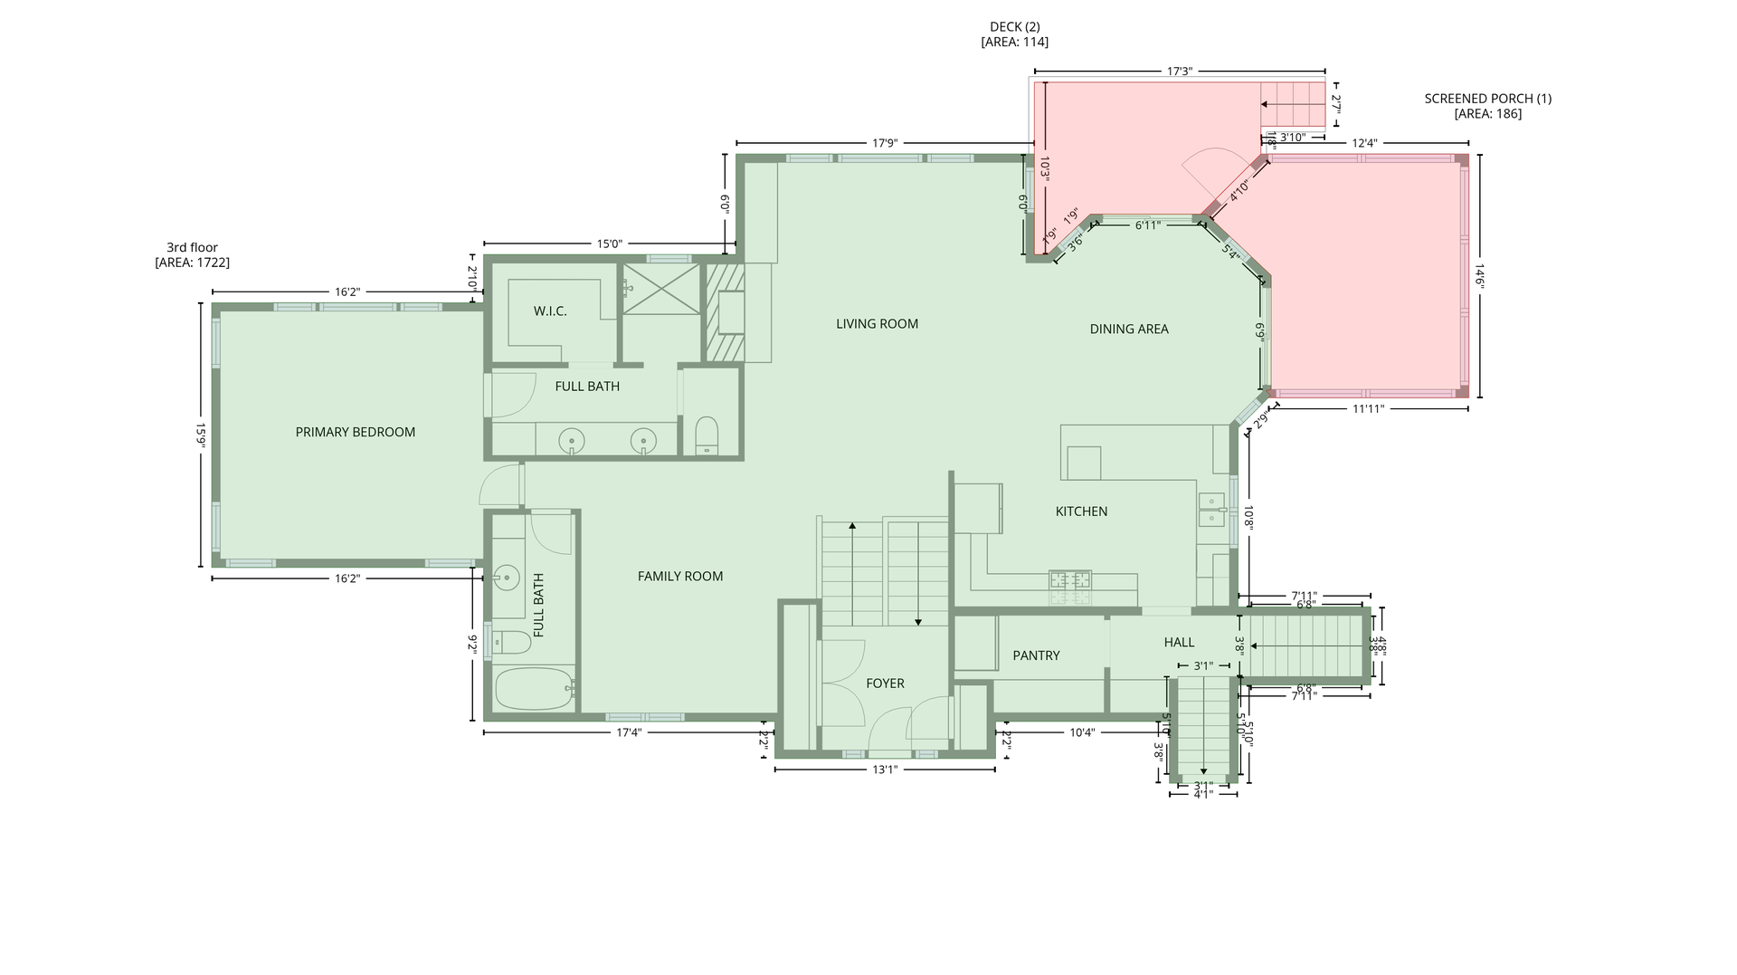
Room Information
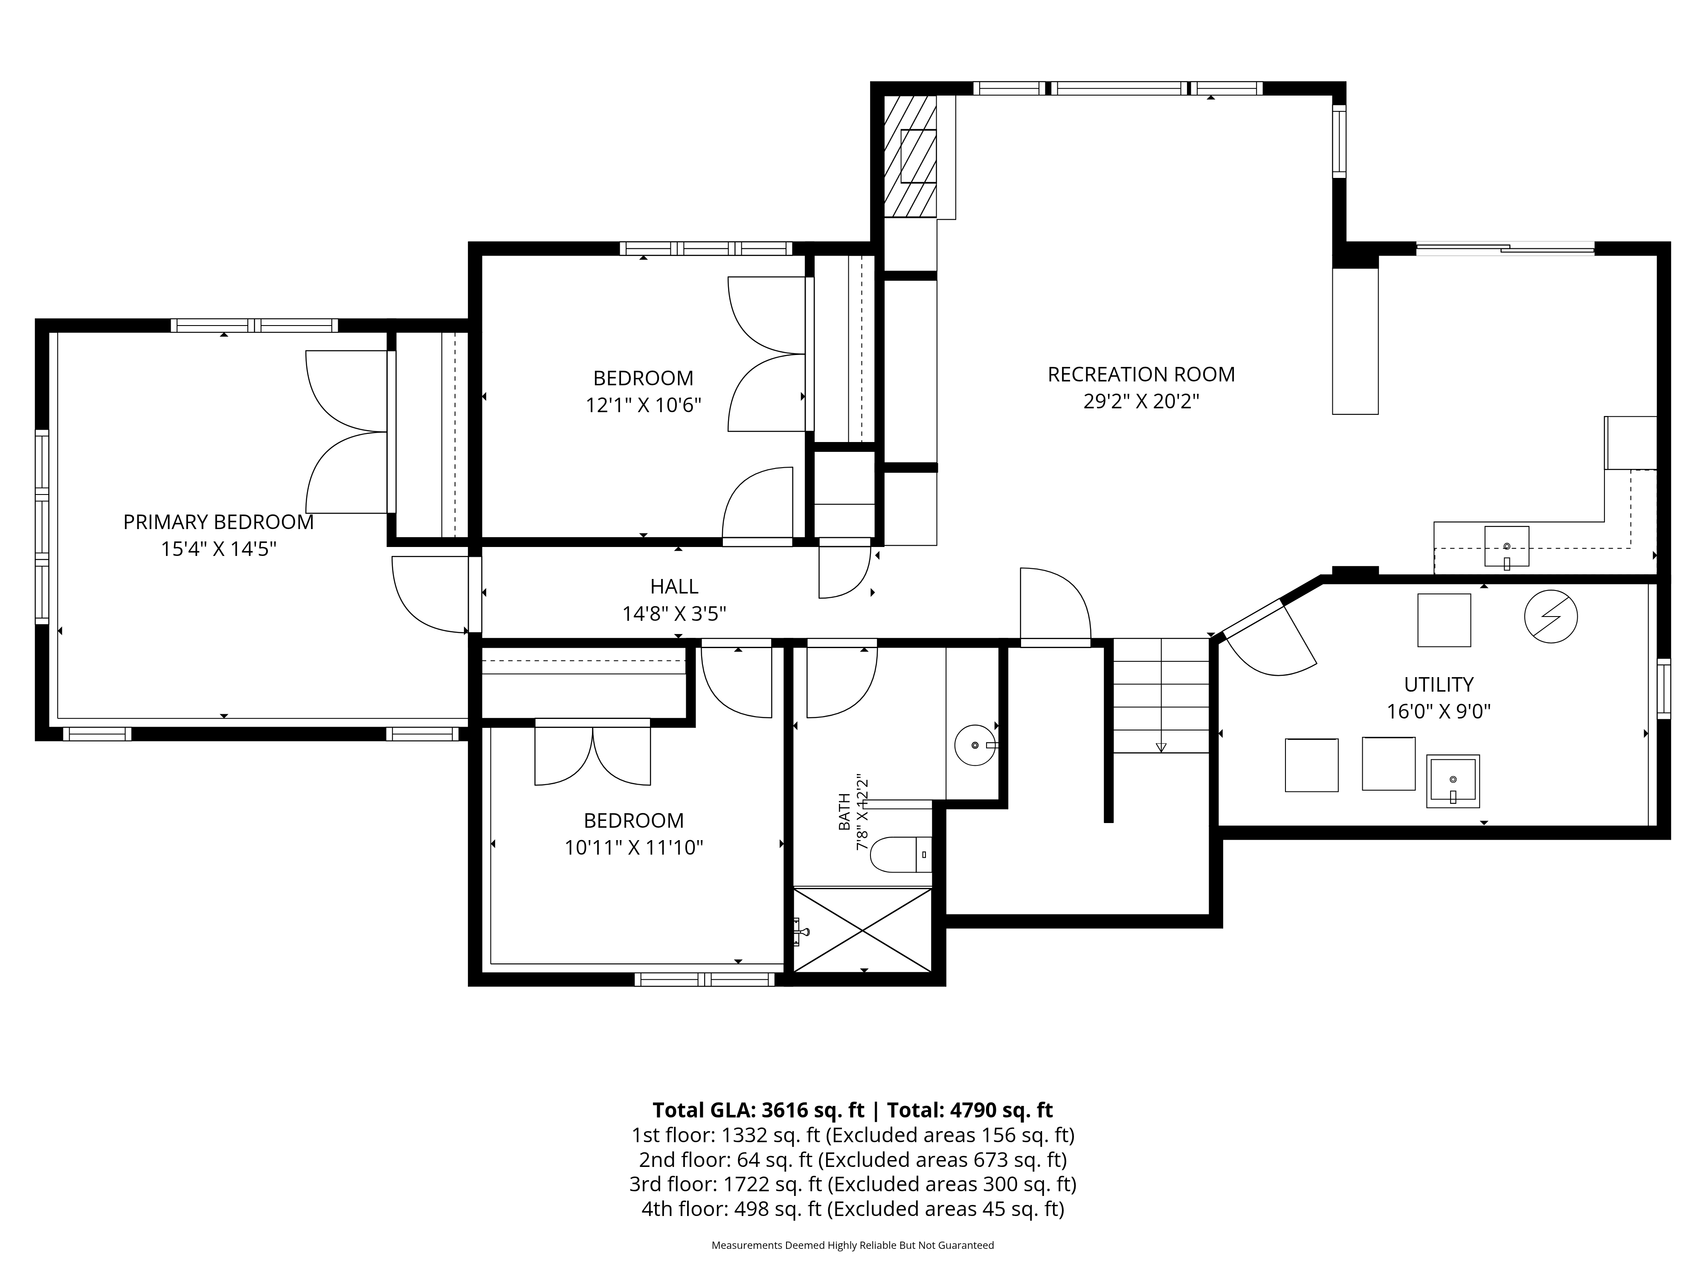
| Room Name | Dimensions | Level |
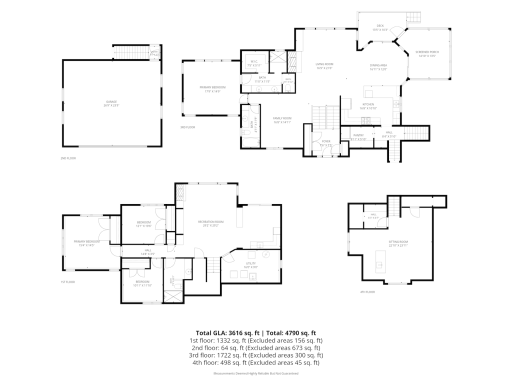
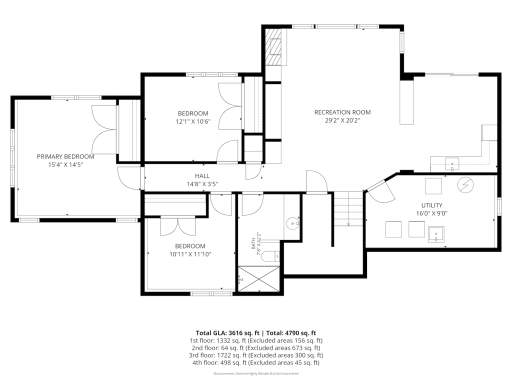
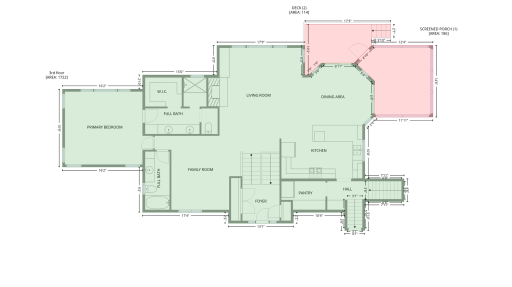
| Bar/Wet Bar Room | 12x12 | Lower |
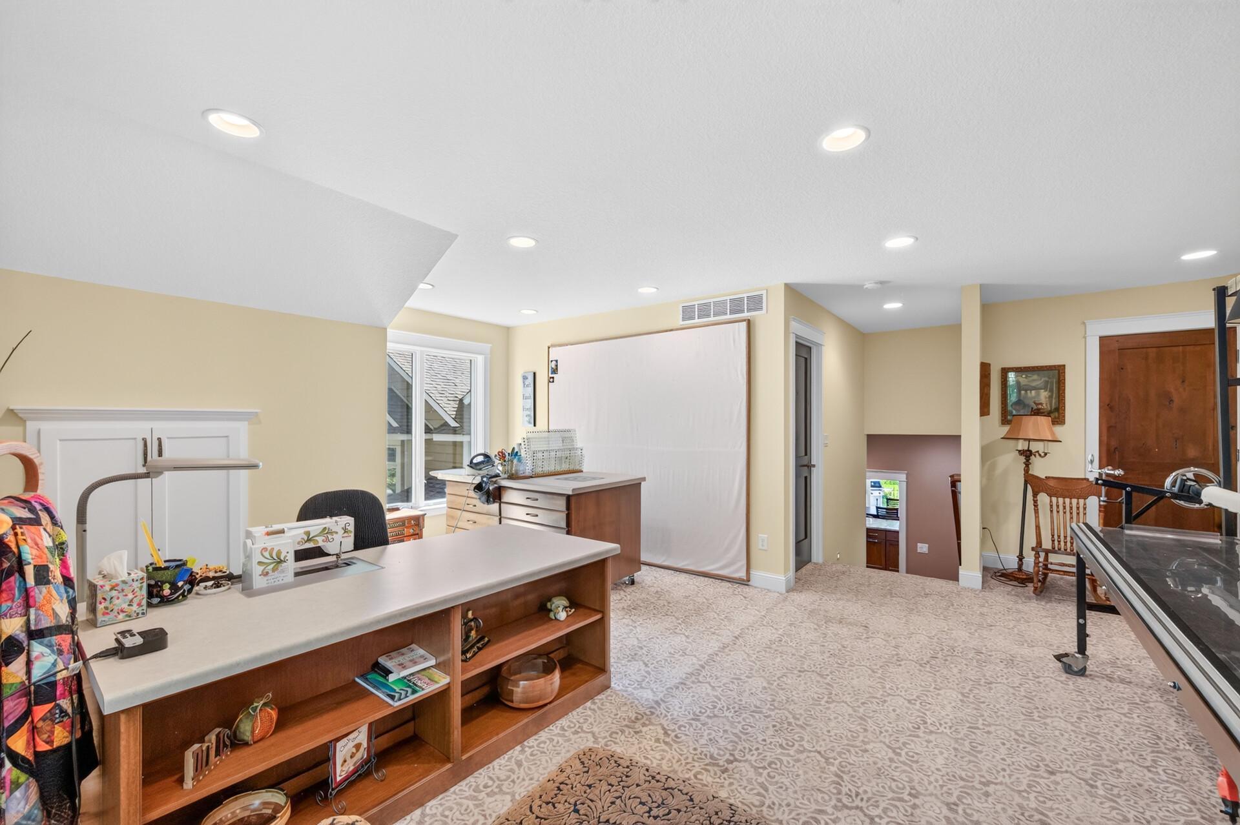
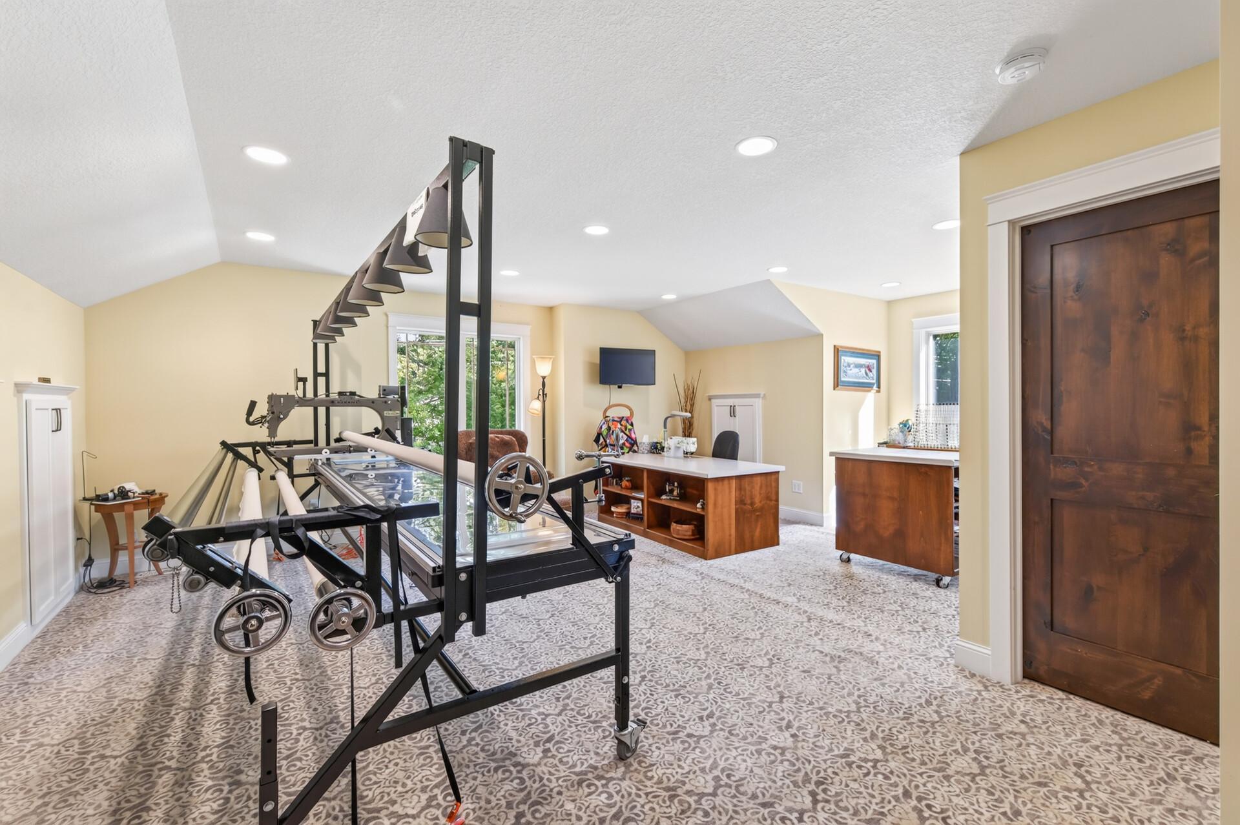
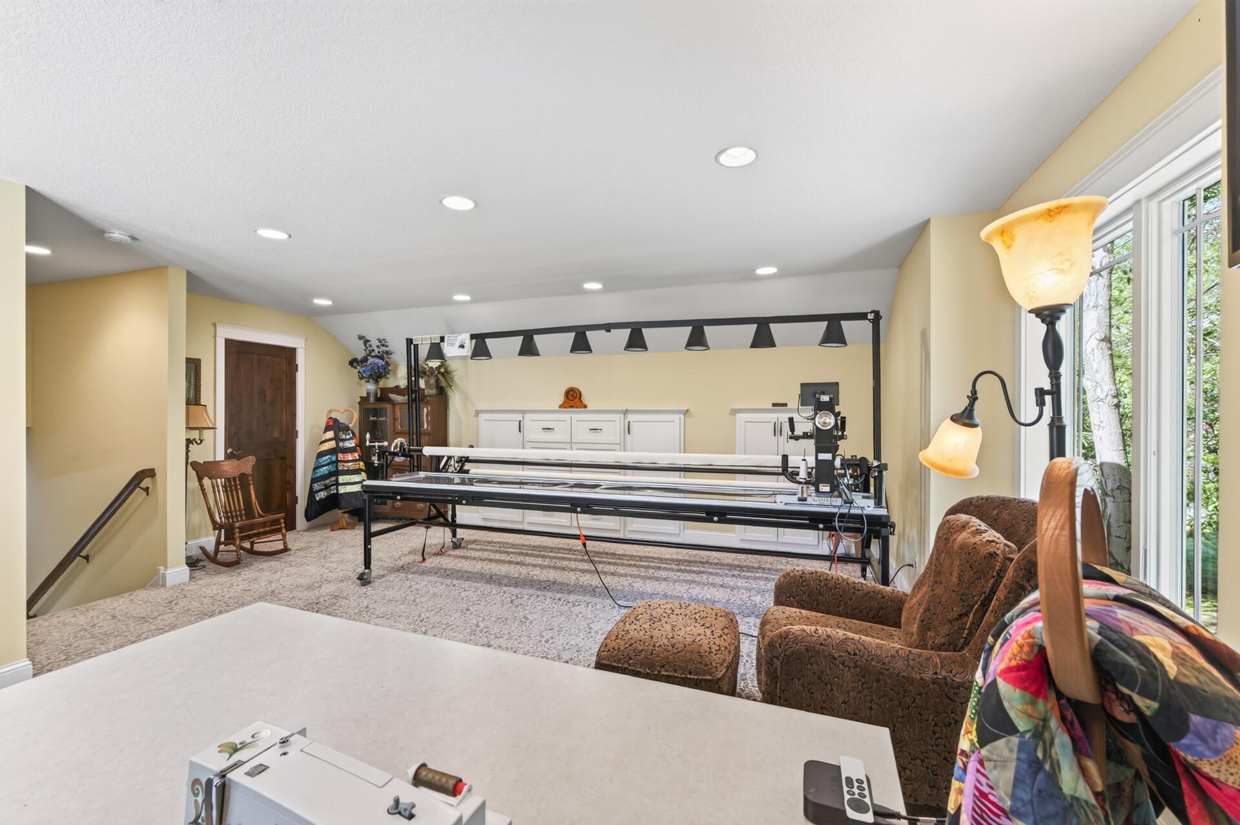
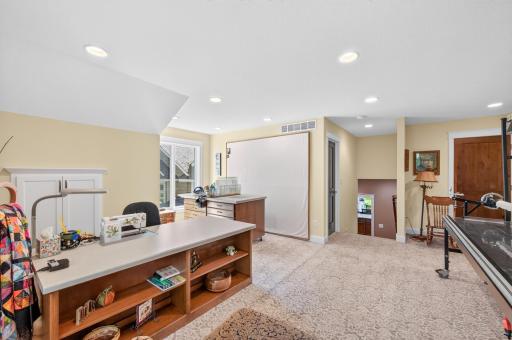
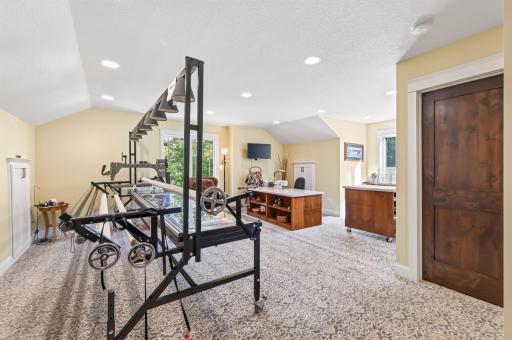
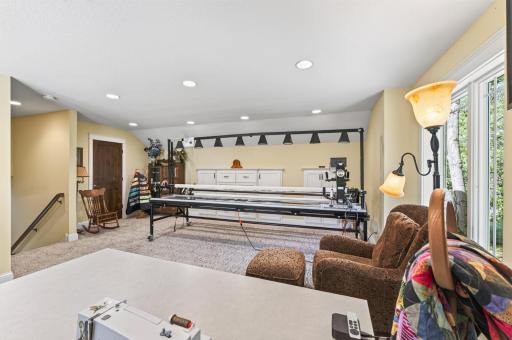
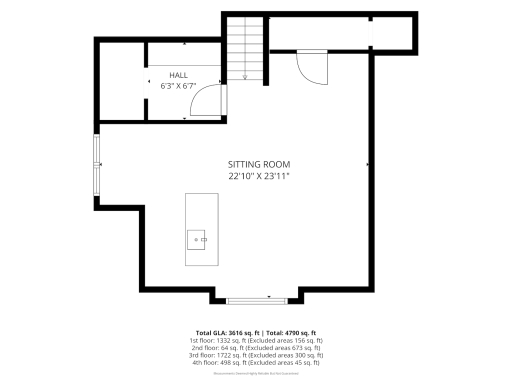
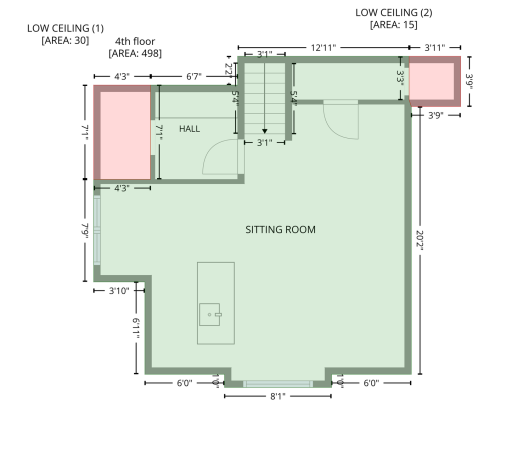
| Bonus Room | 20x22 | Upper |
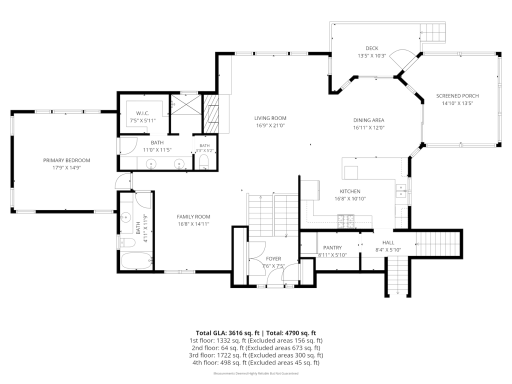
| Dining Room | 11x14 | Main |
| First (1st) Bedroom | 16x14 | Main |
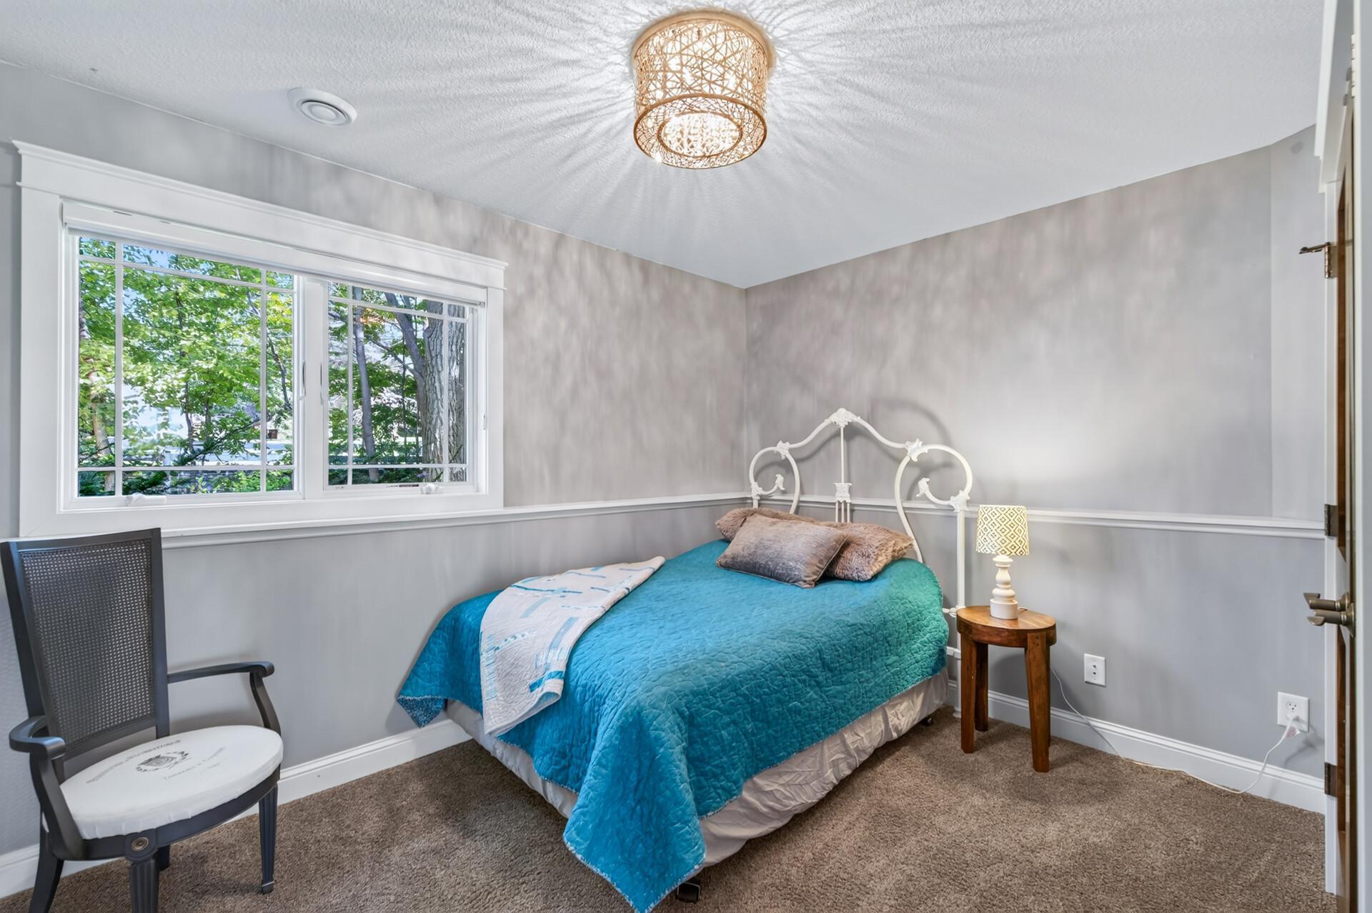
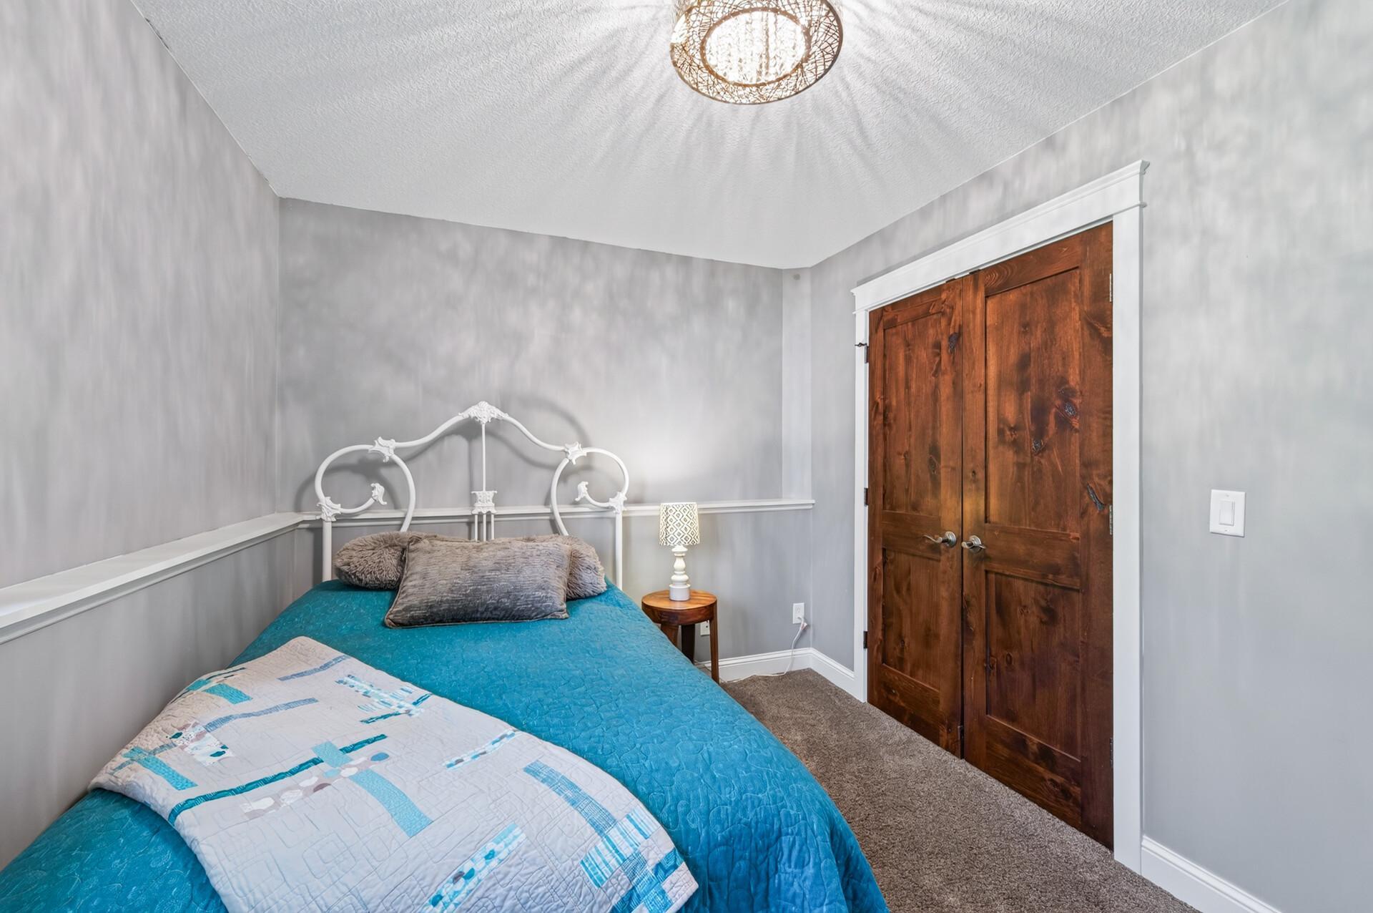
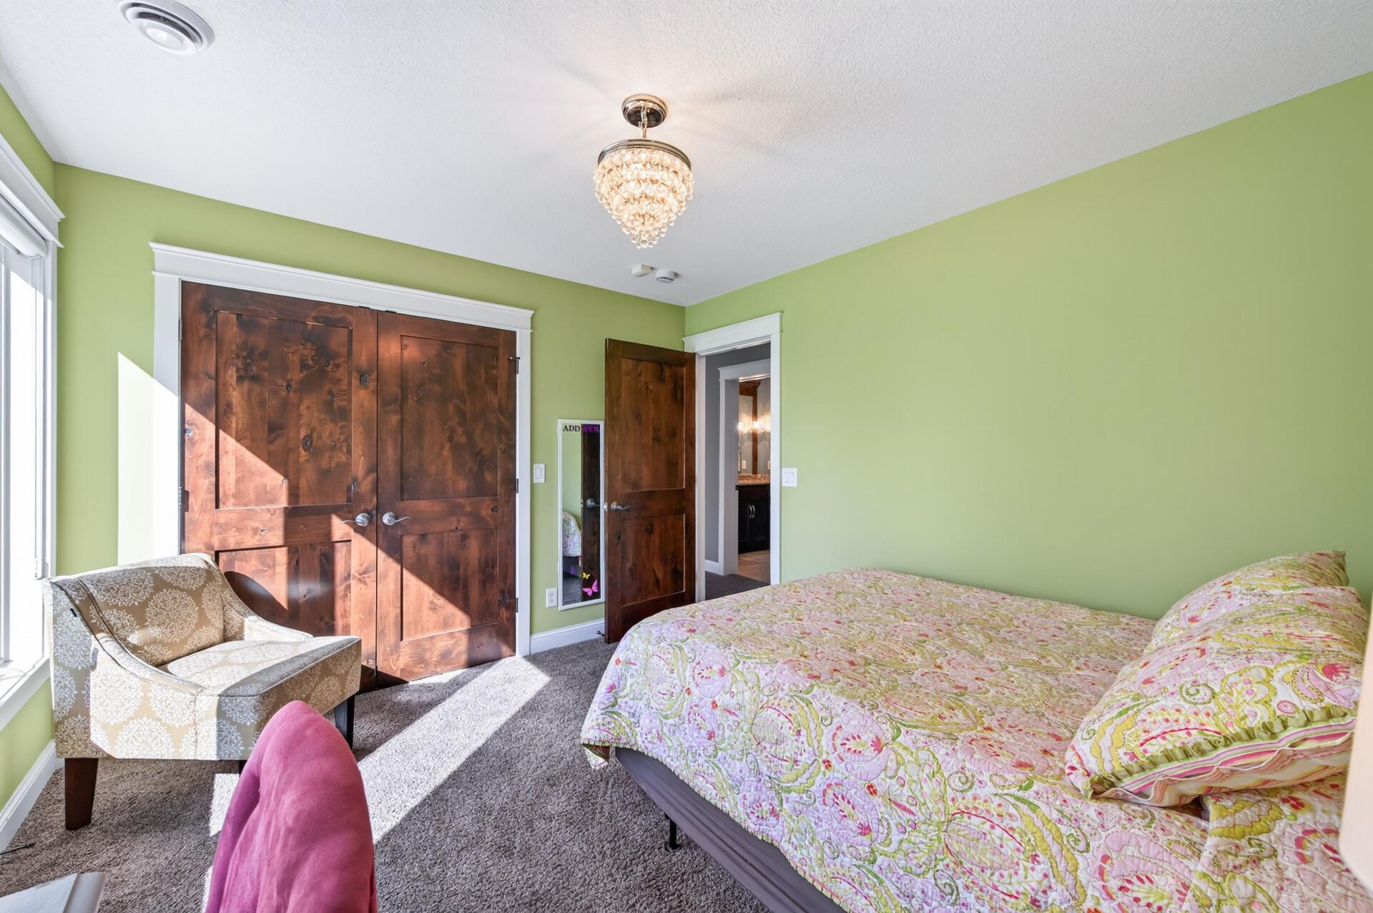
| Fourth (4th) Bedroom | 9x11 | Lower |
| Foyer | 7x7 | Main |
| Kitchen | 12x16 | Main |
| Living Room | 21x17 | Main |
| Screened Porch | 13x13 | Main |
| Second (2nd) Bedroom | 15x15 | Lower |
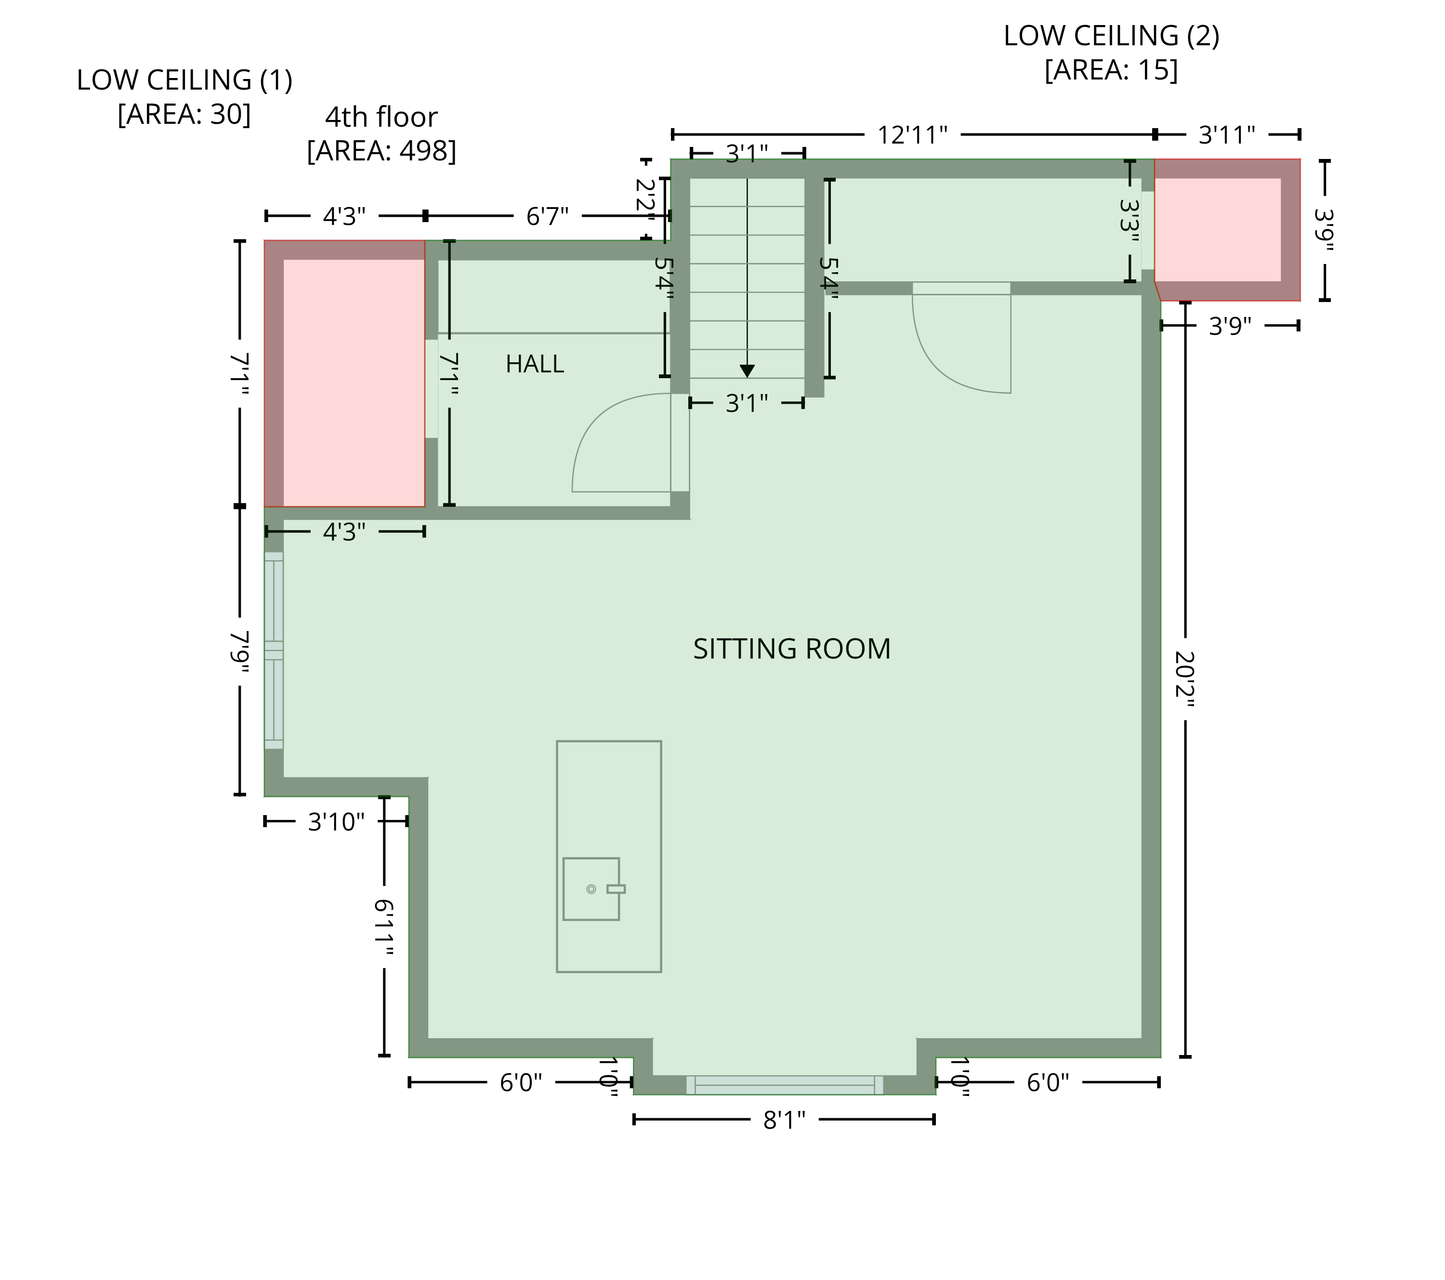
| Sitting Room | 15x13 | Main |
| Third (3rd) Bedroom | 12x11 | Lower |

Listing Office: Counselor Realty, Inc
Last Updated: September - 18 - 2026
The data relating to real estate for sale on this web site comes in part from the Broker Reciprocity SM Program of the Regional Multiple Listing Service of Minnesota, Inc. The information provided is deemed reliable but not guaranteed. Properties subject to prior sale, change or withdrawal. ©2026 Regional Multiple Listing Service of Minnesota, Inc All rights reserved.