$315,000
Saint Paul, MN 55102
MLS# 7128954
Status: Pending
3 beds | 2 baths | 1998 sqft
1 / 39
Property Description
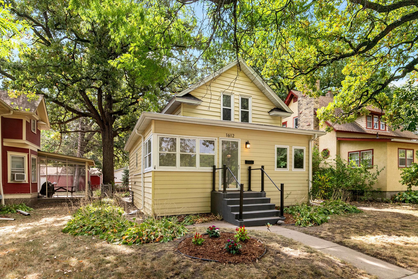
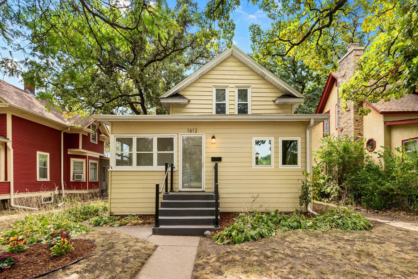
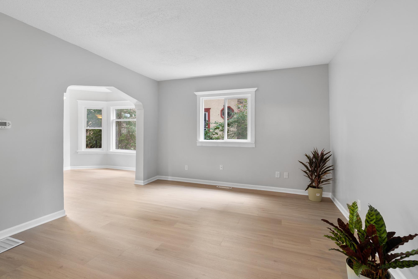
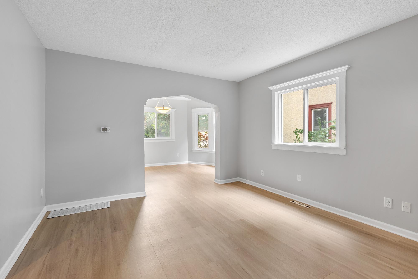
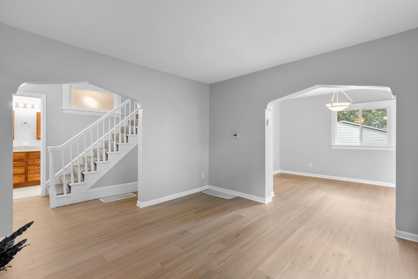
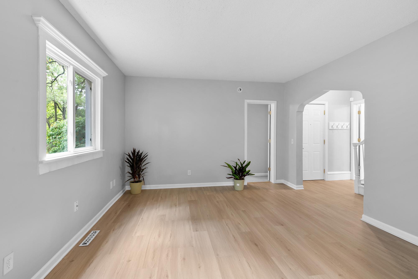
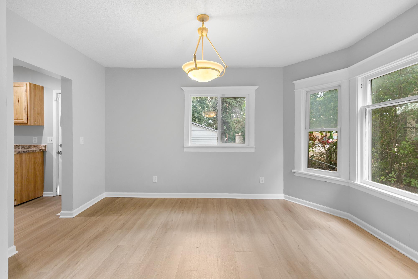
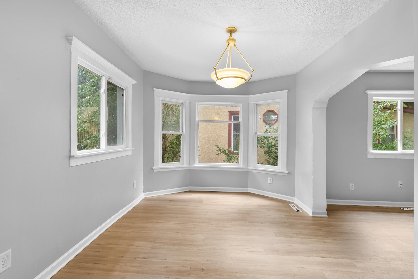
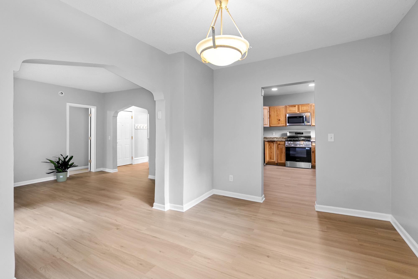
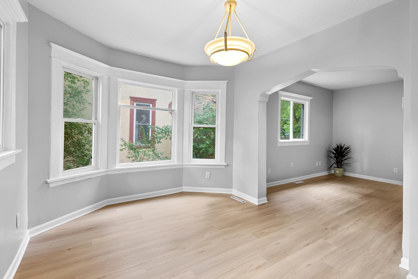
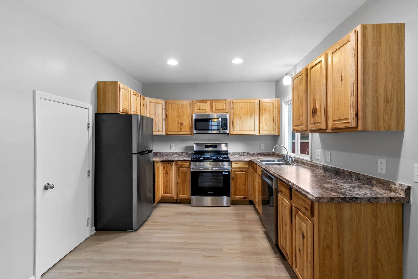
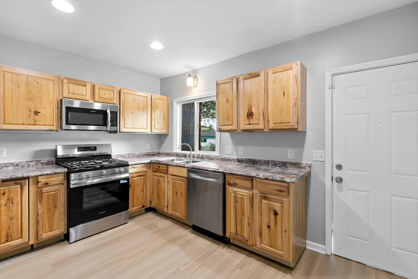
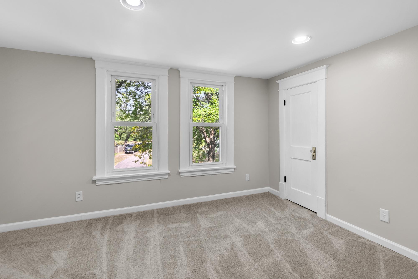
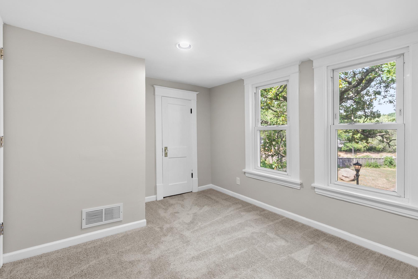
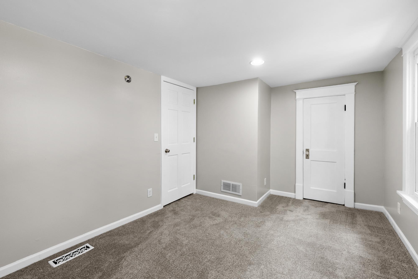
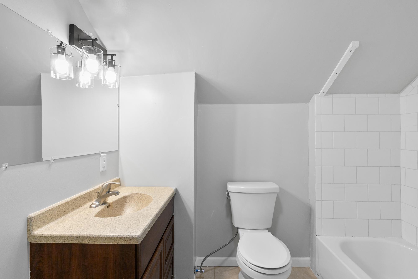
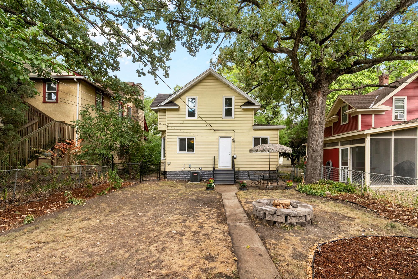
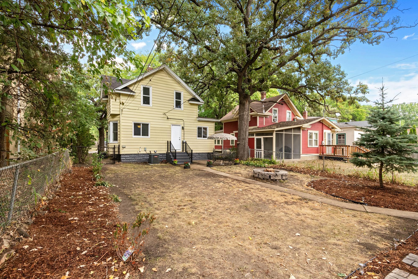
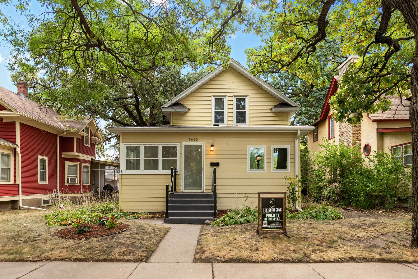
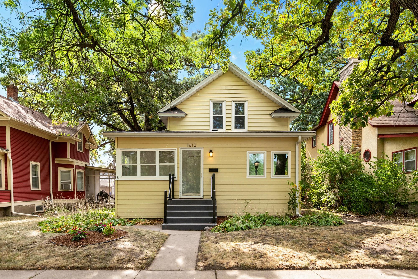
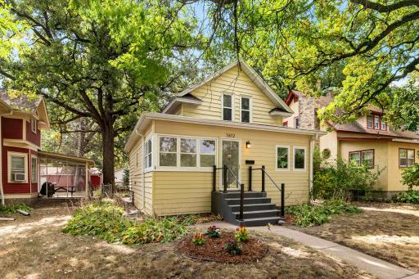
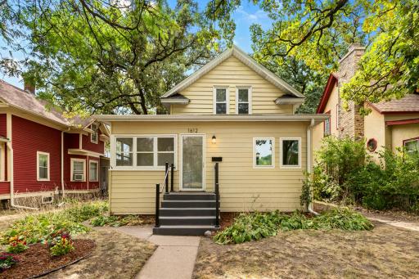
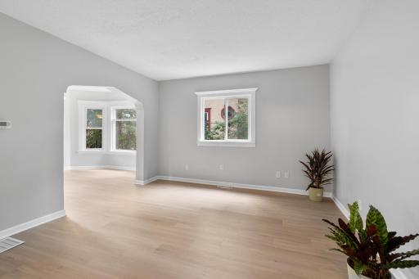
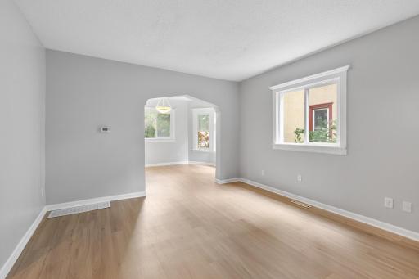
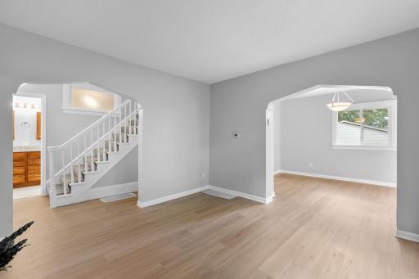
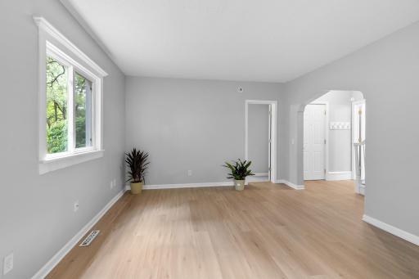
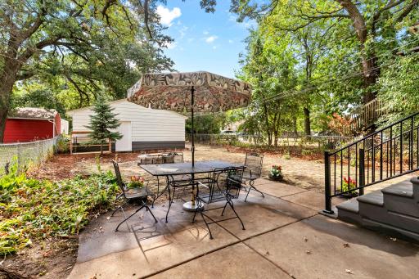
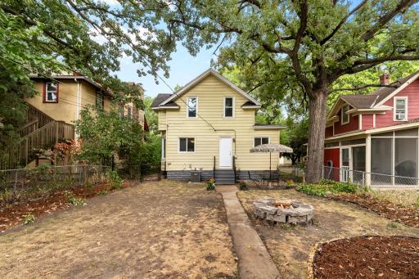
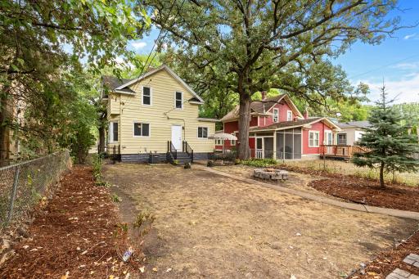
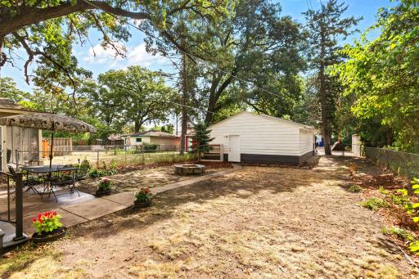
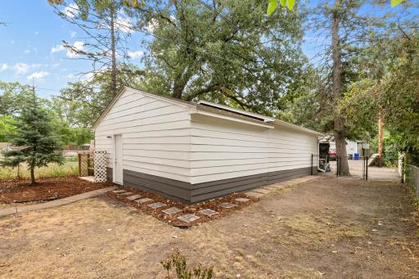
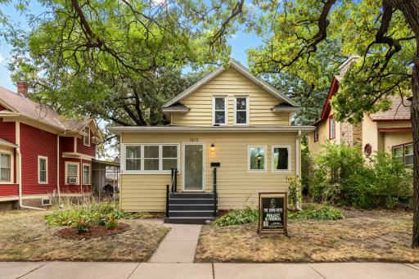
This well built home was nestled on a street that grew up with West Seventh — the oldest commercial corridor in the state, with a true modern buzz, and a neighborhood where the breweries, rail shops, and factories along Fort Road built the blocks around them. That history is still on the corner not far from your front door. You can feel Something special about this hidden gem, on a quiet block Mancini’s, Cossetta’s, Summit, the Schmidt sign lit up over the skyline. Crosby Farm and the river trails are minutes out. Downtown is closer than you’d guess. This charming, and elegantly elevated home features 3 Bedrooms and 2 Bathrooms of craftsmanship and character . You’ll notice the master and its walk in closet and multiple windows that make this an efficient home for you and yours. While being updated it was important to the client to maintain a vintage feel with a modern twist. Notice the subtle touches of architecture in the handrails, the ceilings, and trim. The basement has been maintained, and it’s the easiest equity in the house — for whoever brings the plan. Add an eagress, and some framing and you’ll instantly increase the value of this home. Behind it sits a private shop space with its own entrance off the back — the kind of room most buyers spend years renting somewhere else. Bench along the wall. Project on jack stands. Door closed, radio on. This one - you’re not going to want to miss
Details
Maps
Contract Information
Owner is an Agent?: No
Auction?: No
Status: Pending
Off Market Date: 2026-09-08
Contingency: None
Current Price: $315,000
Original List Price: 315000
ListPrice: 315000
List Date: 2026-08-29
Office/Member Info
Association: SPAAR
General Property Information
Common Wall: No
Lot Measurement: Acres
Manufactured Home?: No
Multiple PIDs?: No
New Development: No
Number of Fireplaces: 0
Waterfront YN: No
Year Built: 1913
Yearly/Seasonal: Yearly
Zoning: Residential-Single Family
Lot Dimensions: 40 x 165
Acres: 0.15
Bath Three Quarters: 0
Bath Half: 1
Bath Quarter: 0
Main Floor Total SqFt: 852
Above Grd Total SqFt: 1430
Below Grd Total SqFt: 568
Total SqFt: 1998
Total Finished Sqft: 1430.00
FireplaceYN: No
Foundation Size: 852
Style: (SF) Single Family
Garage Stalls: 3
Association Fee: 0
Assessment Pending: Yes
Bedrooms: 3
Baths Total: 2
Bath Full: 1
Location, Tax and Other Information
AssocFeeYN: No
Legal Description: BIRMINGHAMS FOURTH ADDITION SWLY 1/2 OF NELY 2/3 OF LOT 15 AND ALL OF LOT 13 BLK 9
Listing City: Saint Paul
Map Page: 121
Municipality: Saint Paul
School District: St. Paul
School District Phone: 651-767-8100
Zip Plus 4: 4237
Property ID Number: 142823220093
Tax Year: 2026
Tax Amount: 475.74
In Foreclosure?: No
Potential Short Sale?: No
Lender Owned?: No
Directions & Remarks
Public Remarks: This well built home was nestled on a street that grew up with West Seventh — the oldest commercial corridor in the state, with a true modern buzz, and a neighborhood where the breweries, rail shops, and factories along Fort Road built the blocks around them. That history is still on the corner not far from your front door. You can feel Something special about this hidden gem, on a quiet block
Mancini’s, Cossetta’s, Summit, the Schmidt sign lit up over the skyline. Crosby Farm and the river trails are minutes out. Downtown is closer than you’d guess.
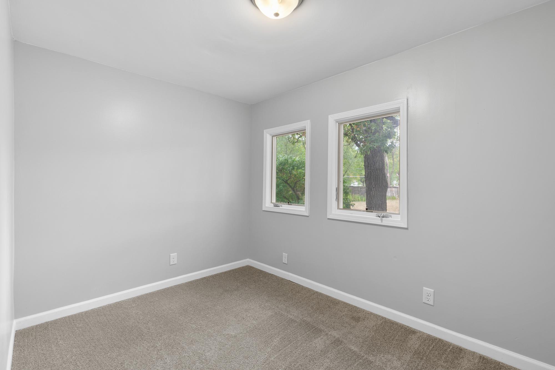
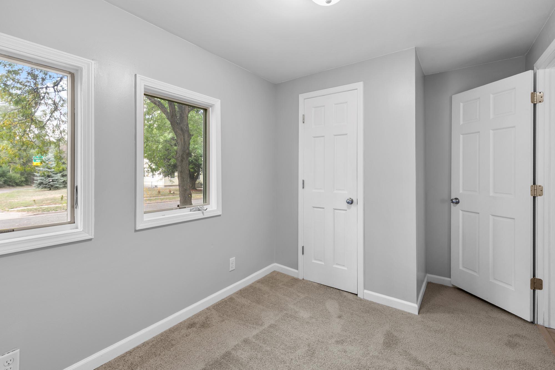
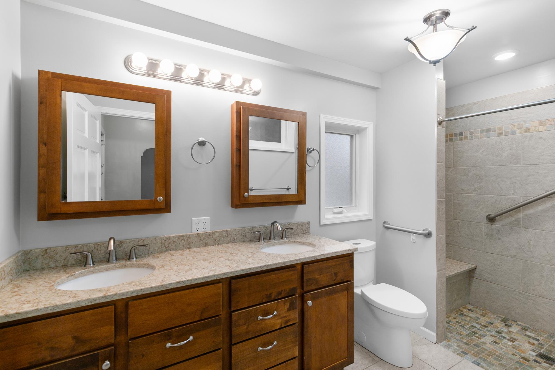
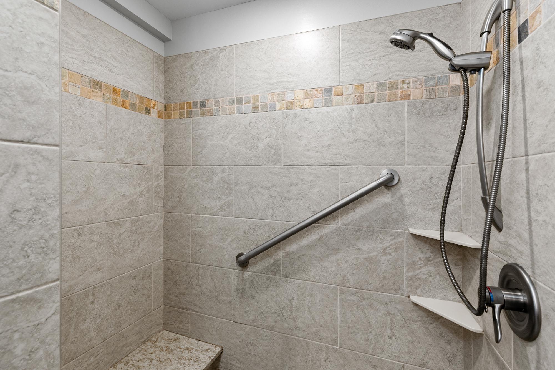
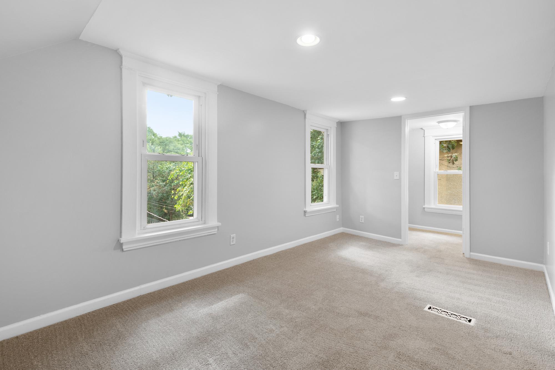
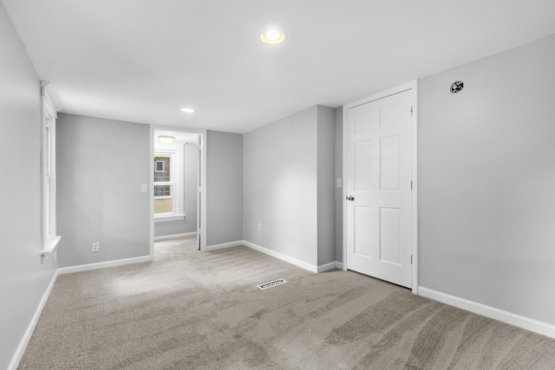
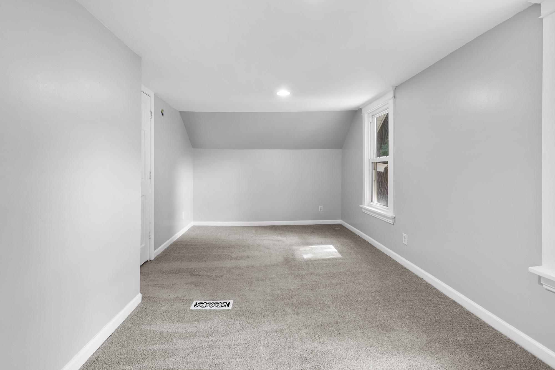
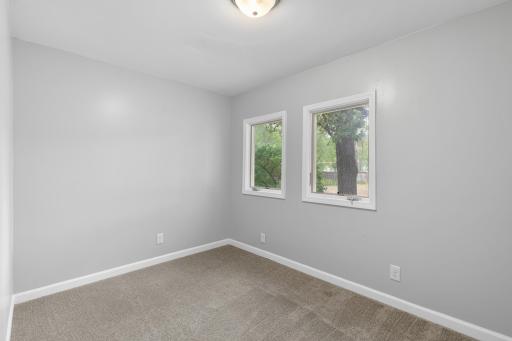
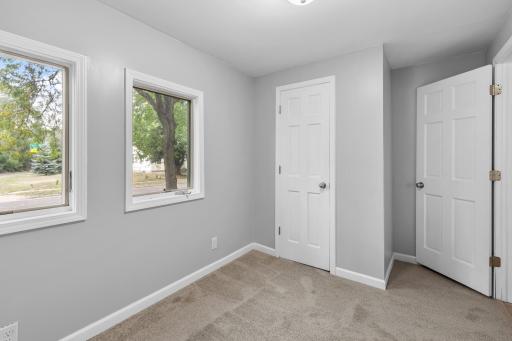
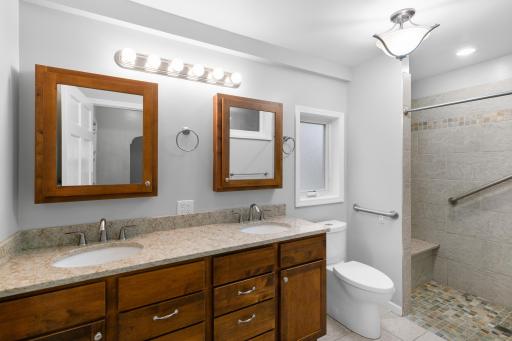
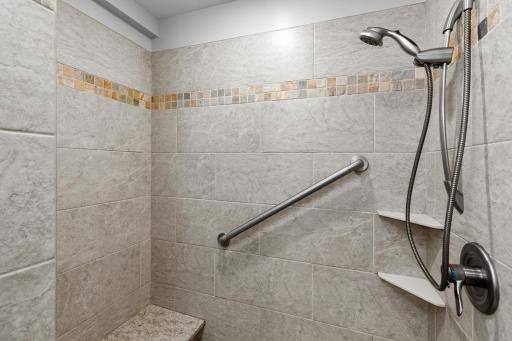
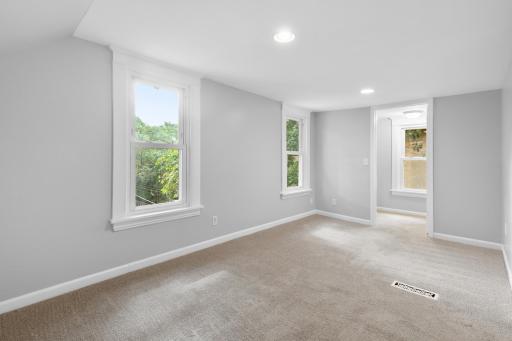
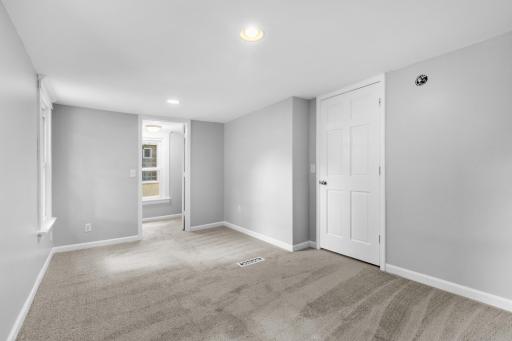
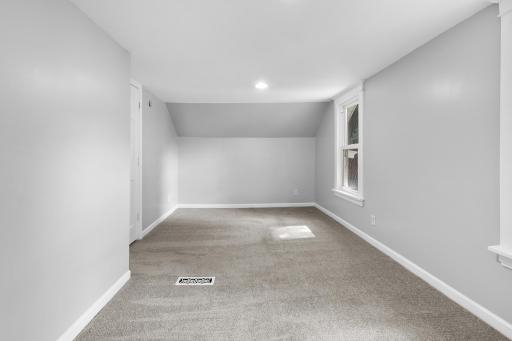
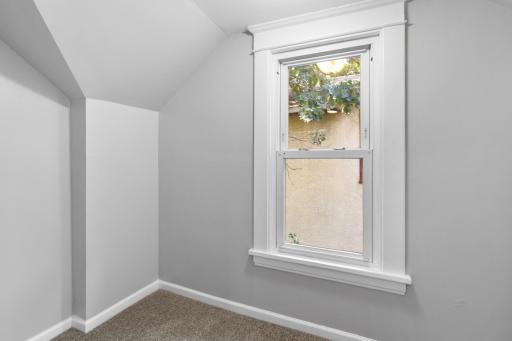
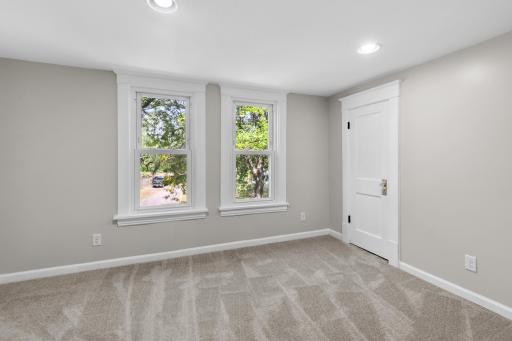
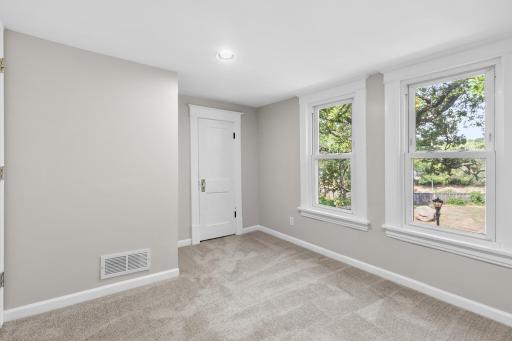
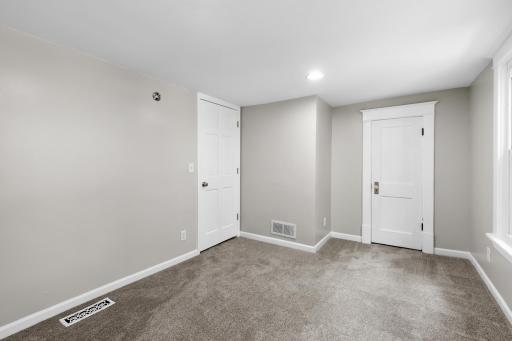
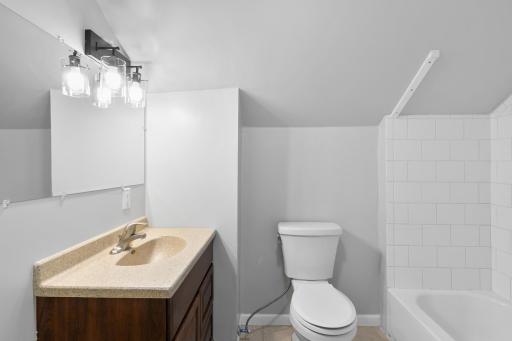
This charming, and elegantly elevated home features 3 Bedrooms and 2 Bathrooms of craftsmanship and character . You’ll notice the master and its walk in closet and multiple windows that make this an efficient home for you and yours.
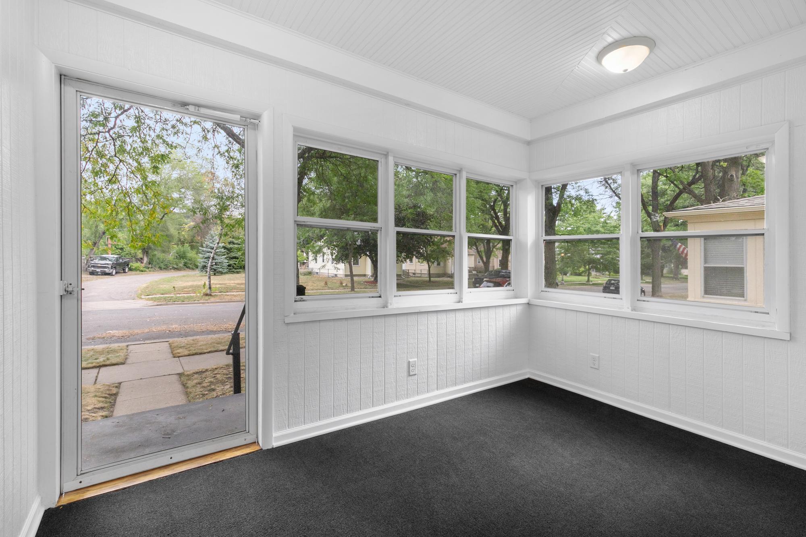
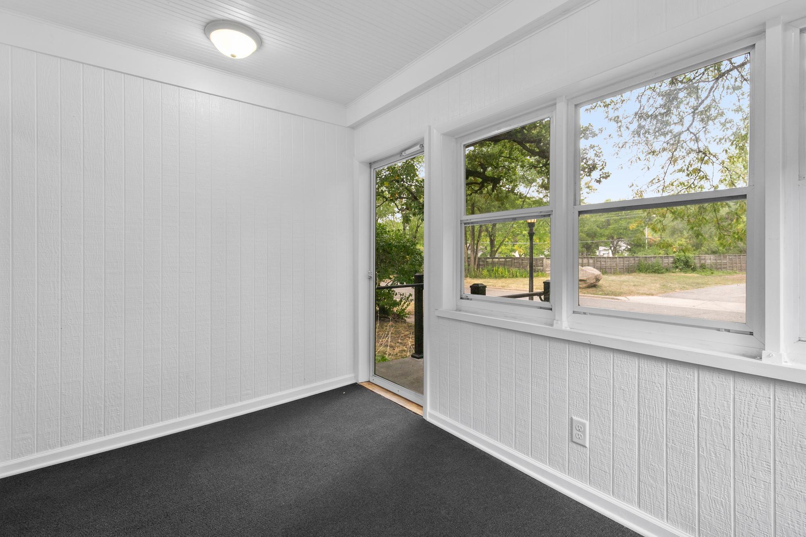
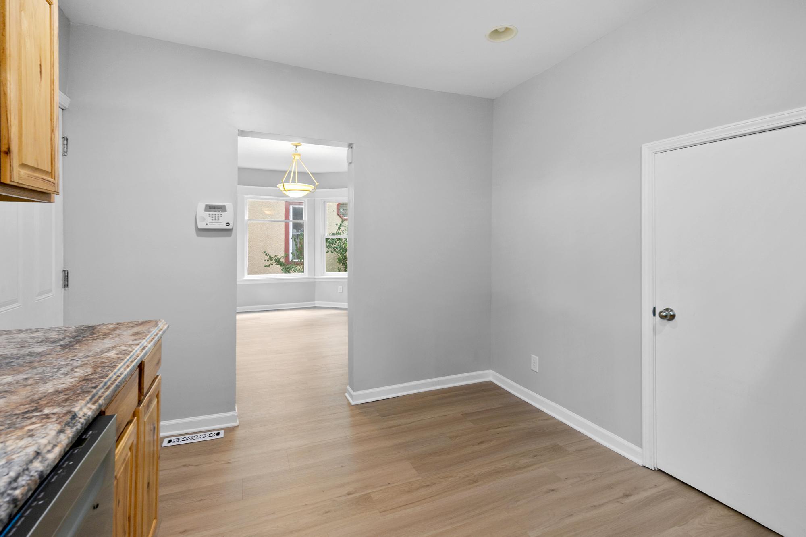
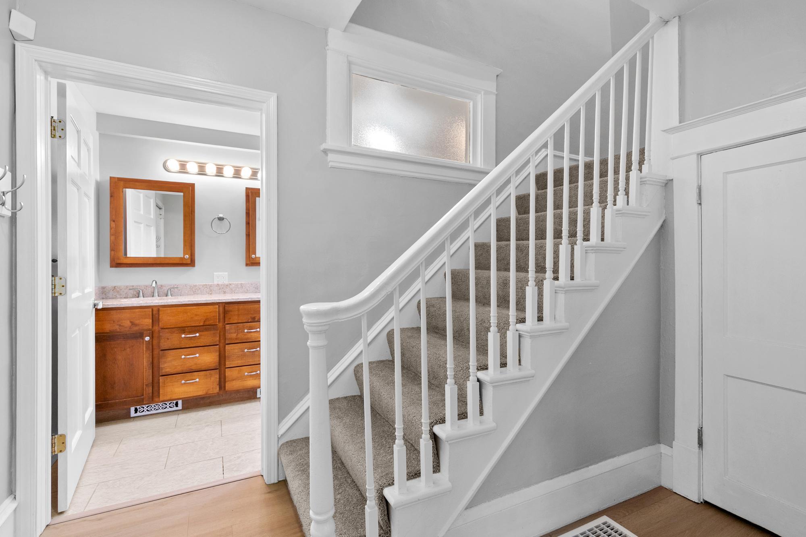
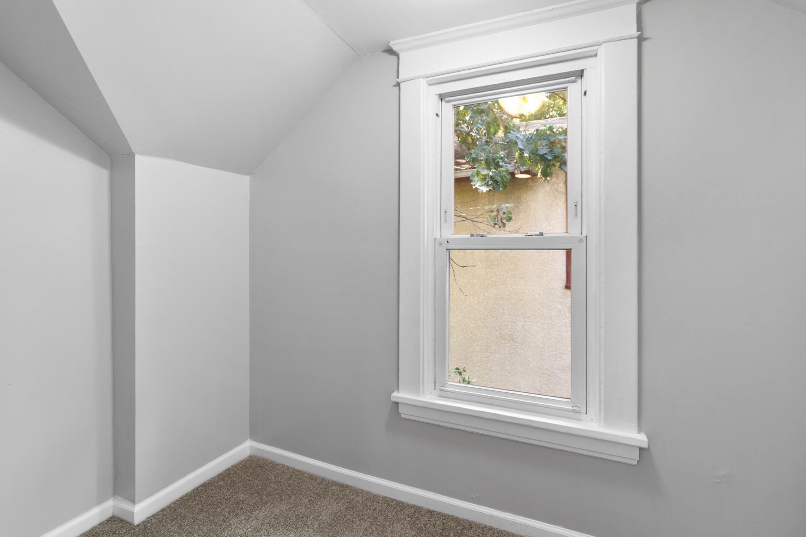
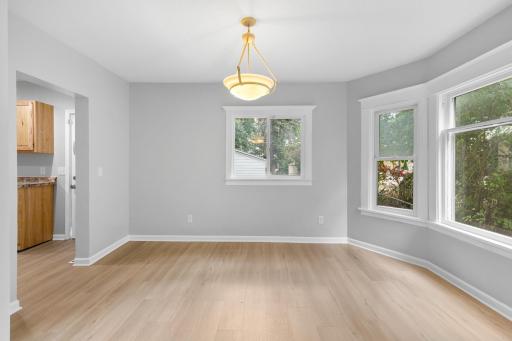
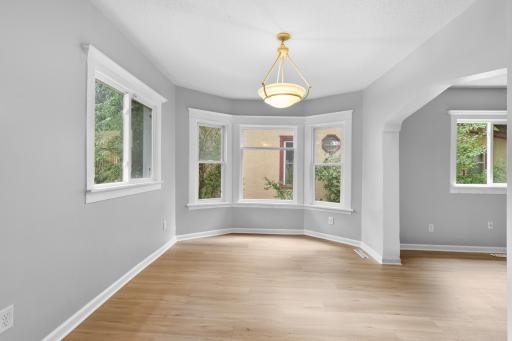
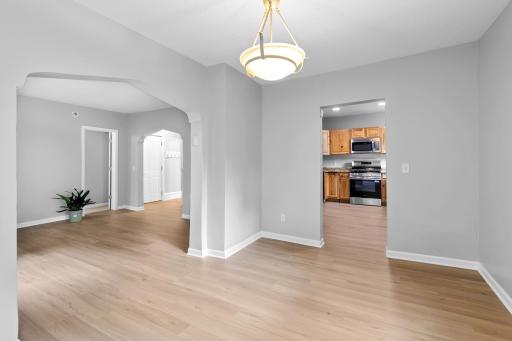
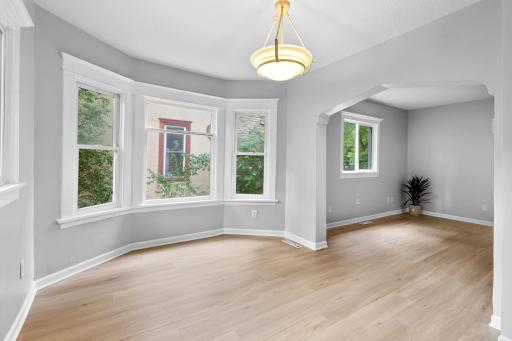
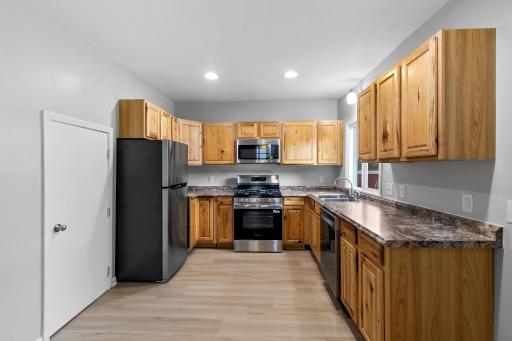
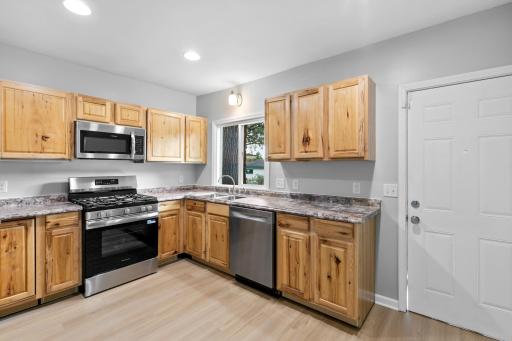
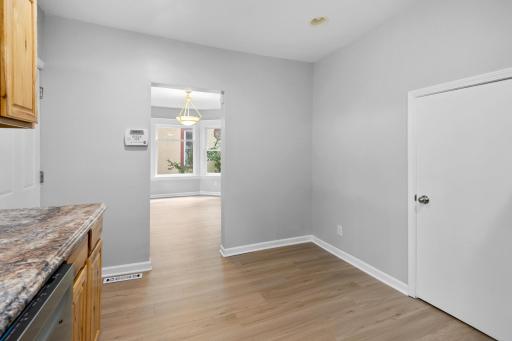
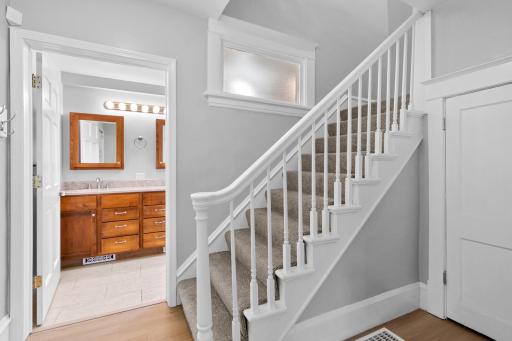
While being updated it was important to the client to maintain a vintage feel with a modern twist. Notice the subtle touches of architecture in the handrails, the ceilings, and trim.
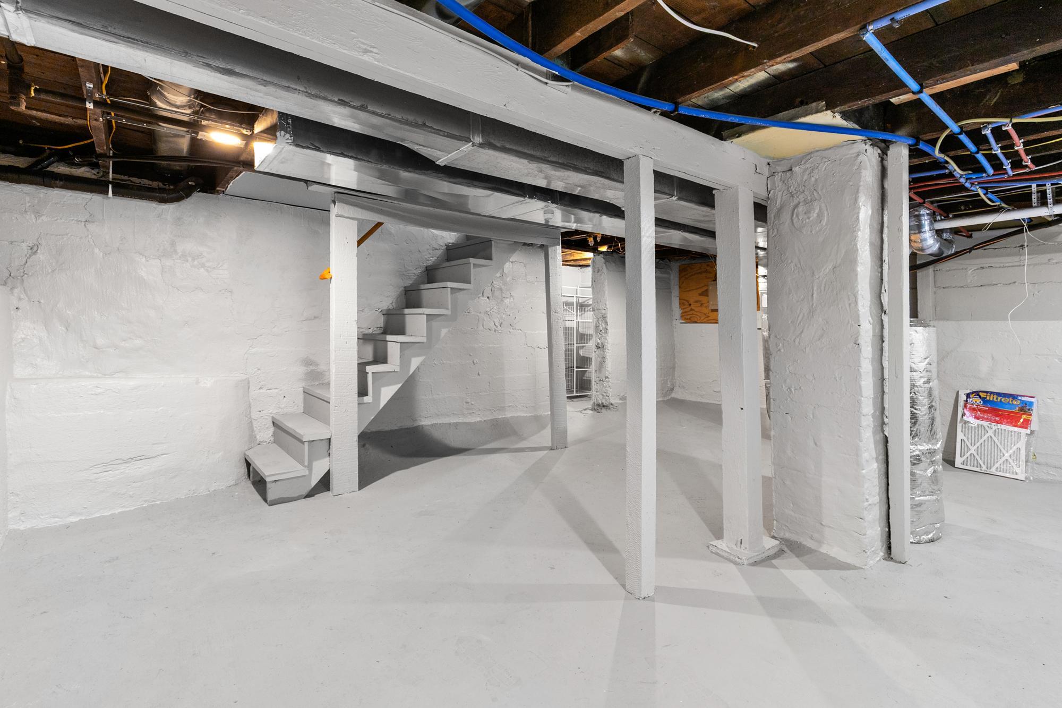
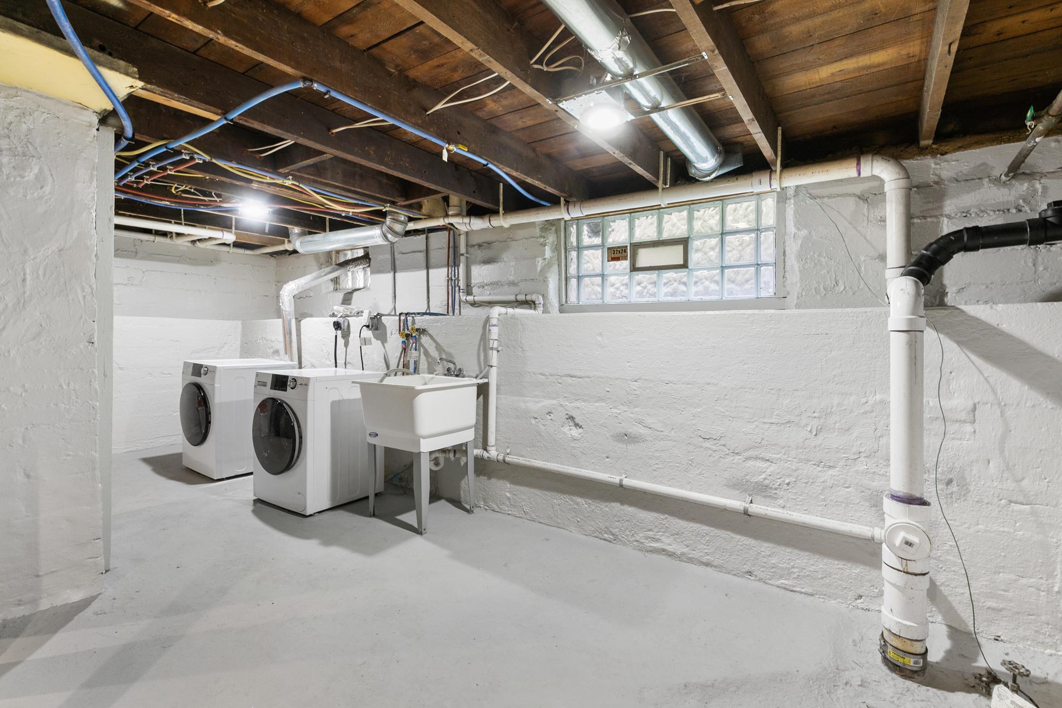
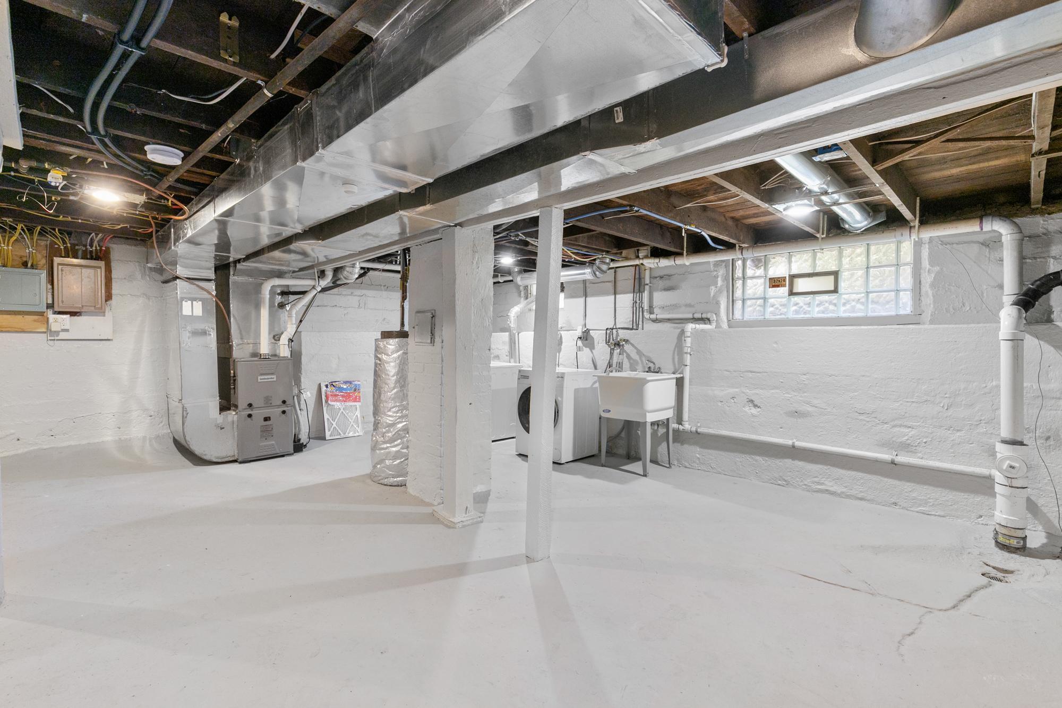
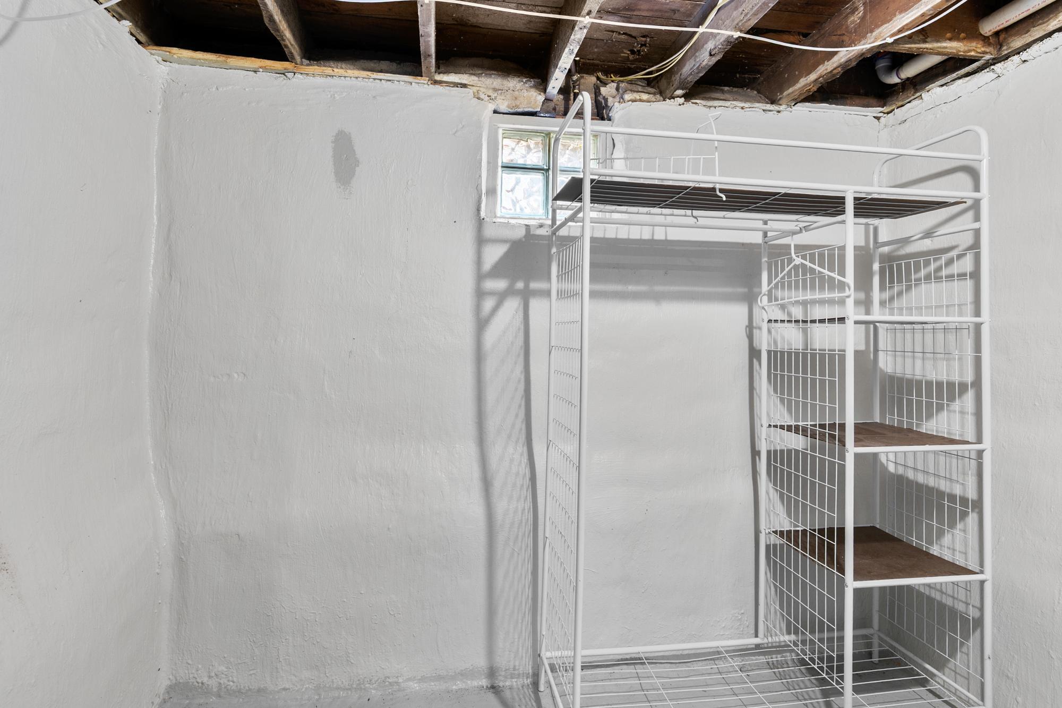
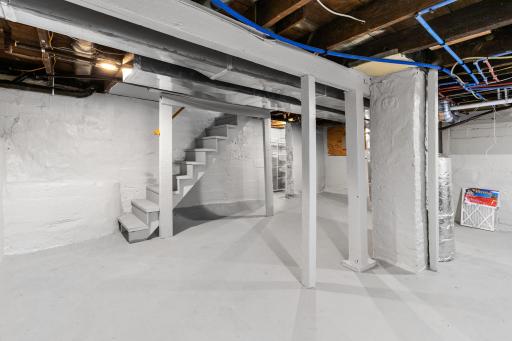
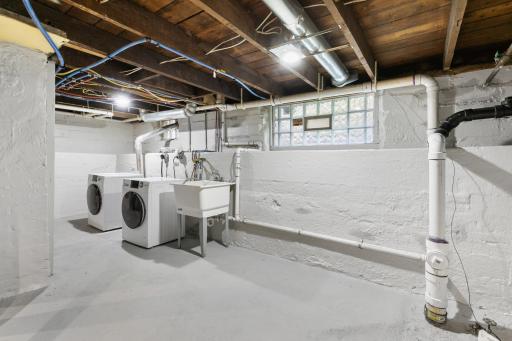
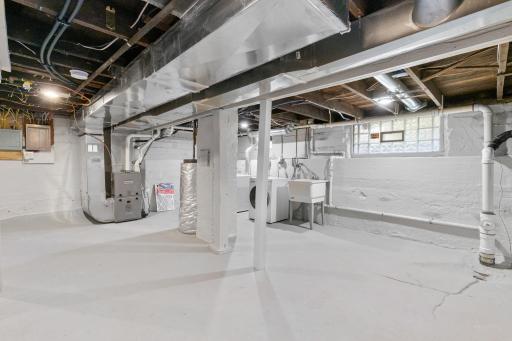
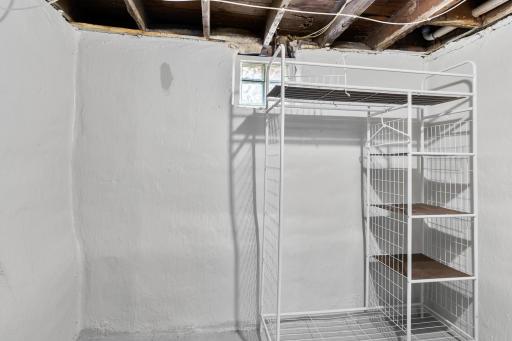
The basement has been maintained, and it’s the easiest equity in the house — for whoever brings the plan.
Add an eagress, and some framing and you’ll instantly increase the value of this home.
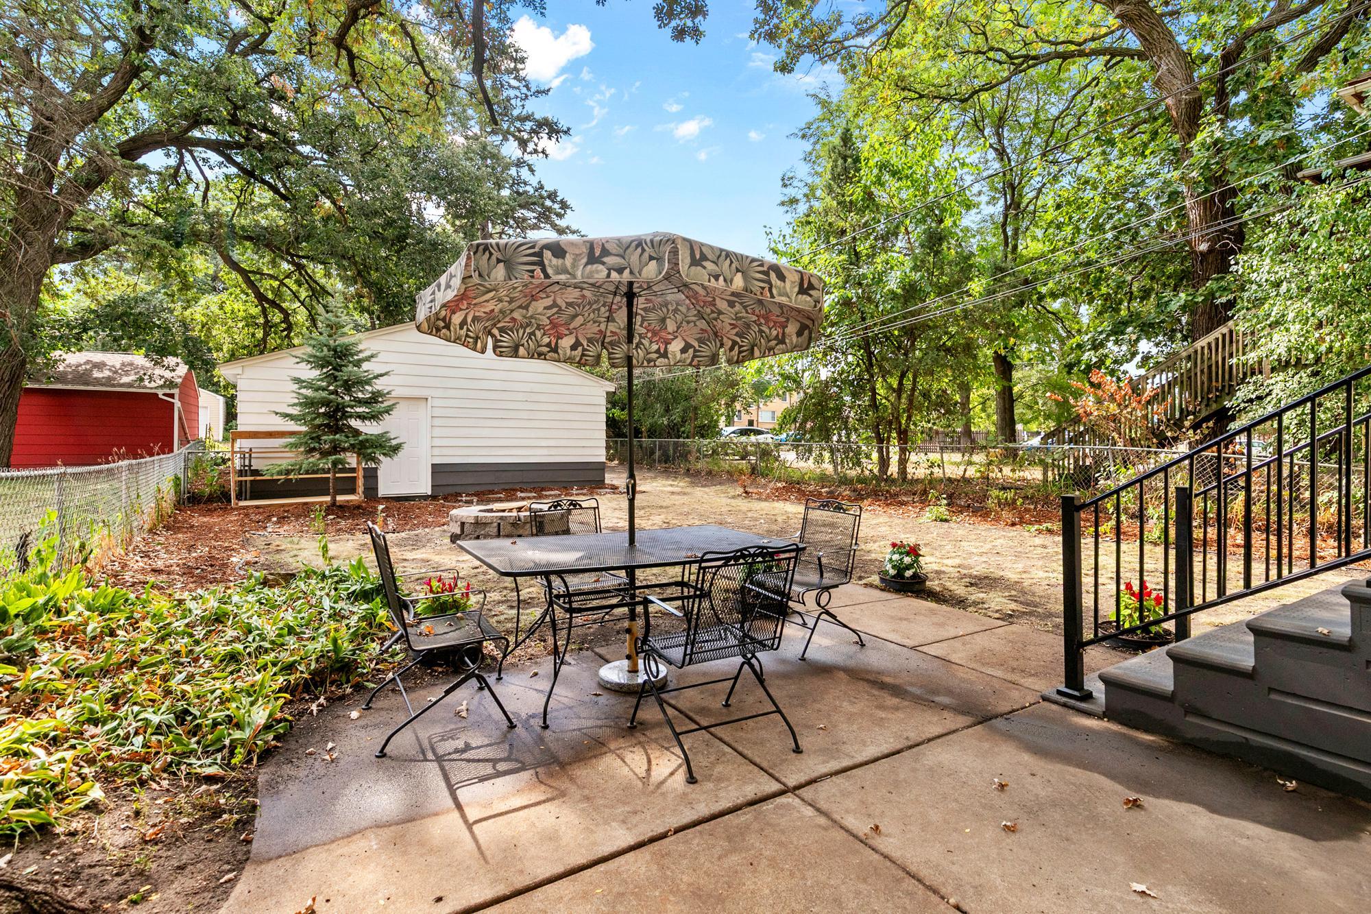
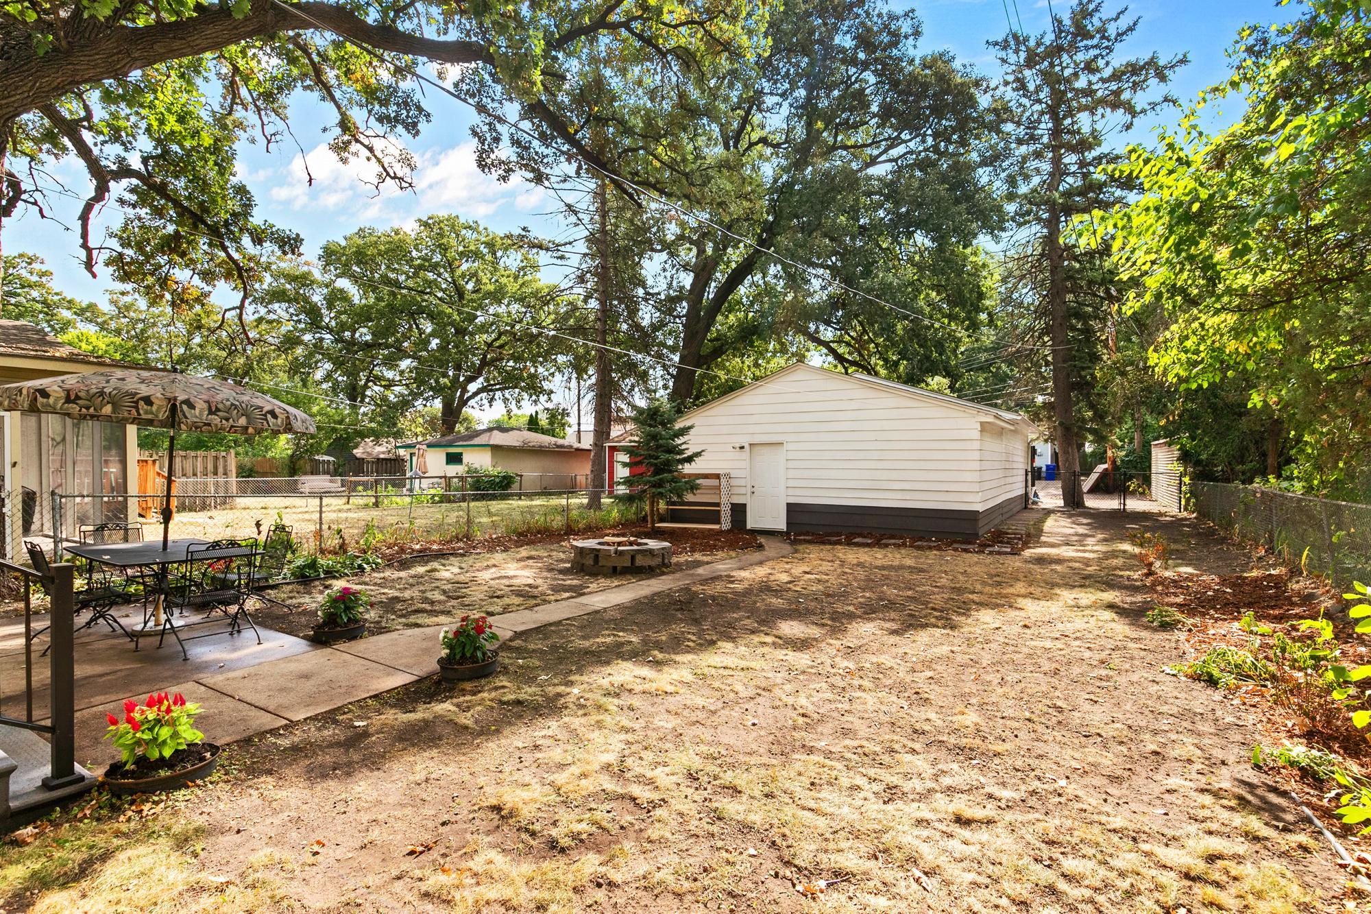
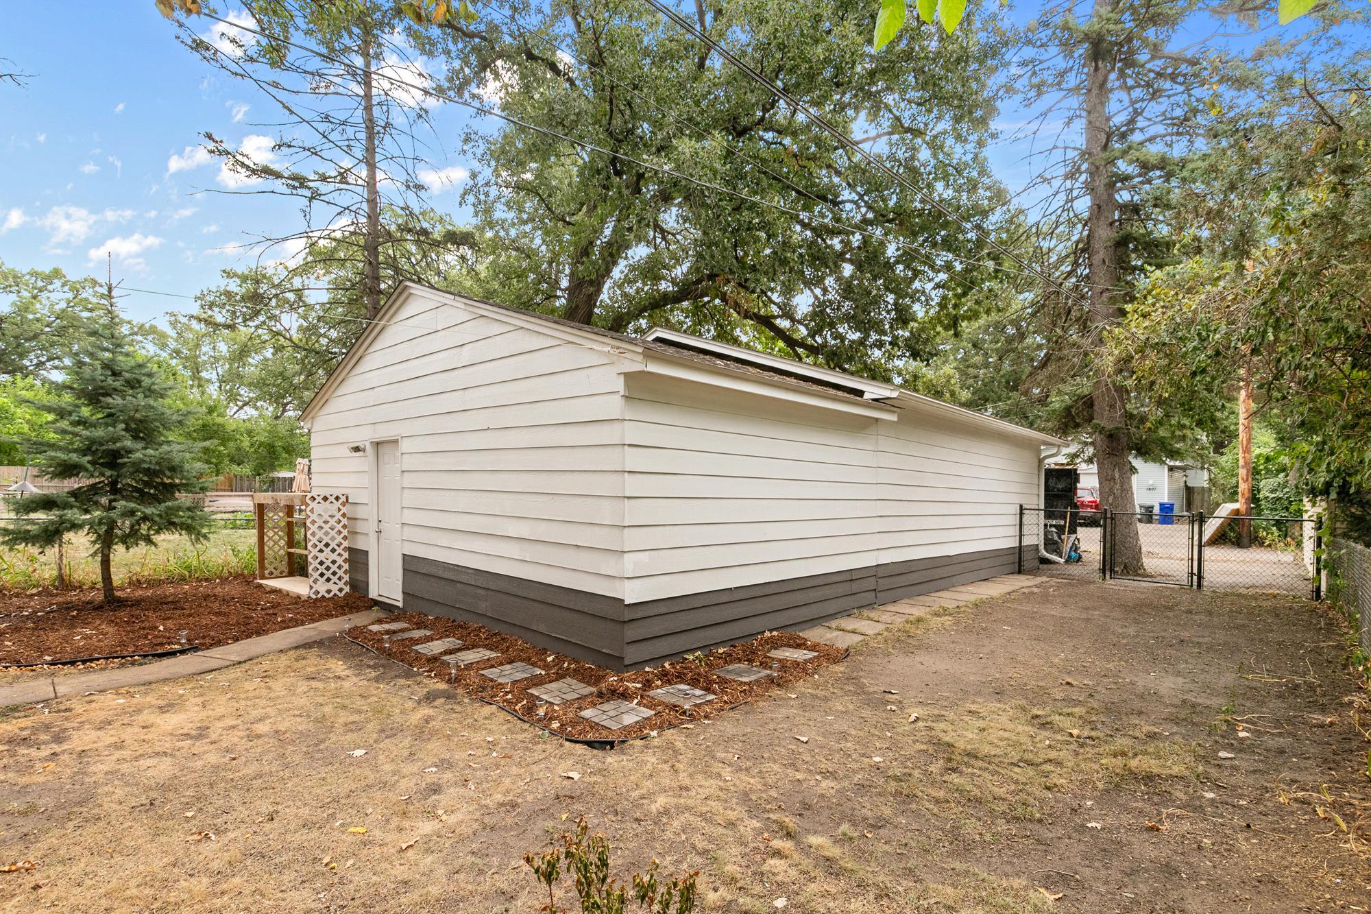
Behind it sits a private shop space with its own entrance off the back — the kind of room most buyers spend years renting somewhere else. Bench along the wall. Project on jack stands. Door closed, radio on. This one - you’re not going to want to miss
Directions: Hwy 94 to 35E South. Exit 104C to Victoria St. Left on Victoria St S. Right on 7th St/Ford Rd. Right on May St which becomes Race St to Home on Right.
Accessible
None: 1
Air Conditioning
Central Air: 1
Amenities Unit
Hardwood Floors: 1
Kitchen Window: 1
Natural Woodwork: 1
Patio: 1
Porch: 1
Tile Floors: 1
Walk-In Closet: 1
Appliances
Dishwasher: 1
Disposal: 1
Dryer: 1
Microwave: 1
Range: 1
Refrigerator: 1
Washer: 1
Assessments
Assessment Balance: 0
Assessment Installment: 216.26
Tax With Assessments: 692
Basement
Full: 1
Bath Description
Upper Level Full Bath: 1
Building Information
Finished SqFt Above Ground: 1430
Construction Status
Previously Owned: 1
Dining Room Description
Eat In Kitchen: 1
Separate/Formal Dining Room: 1
Exterior
Cement Board: 1
Vinyl: 1
Foundation
Concrete Block: 1
Fuel
Natural Gas: 1
Heating
Forced Air: 1
Insurance Fee
Insurance Fee: 0
Laundry
Lower Level: 1
Lease Details
Land Leased: Not Applicable
Lock Box Type
Combo: 1
Miscellaneous Information
DP Resource: Yes
Homestead: Yes
Ownership
Fractional Ownership: No
Parking Characteristics
Garage Dimensions: 26 x 22
Garage Square Feet: 572
Patio, Porch and Deck Features
Front Porch: 1
Patio: 1
Public Survey Info
Range#: 23
Section#: 14
Township#: 28
Sellers Terms
Cash: 1
Conventional: 1
FHA: 1
VA: 1
Sewer
City Sewer/Connected: 1
Stories
Two: 1
Water
City Water/Connected: 1
Location Tax and Other Information
House Number: 1612
Street Name: Race
Street Suffix: Street
Postal City: Saint Paul
County: Ramsey
State: MN
Zip Code: 55102
Complex/Dev/Subdivision: Birminghams Fourth Add
Property Features
Accessible: None
Air Conditioning: Central Air
Amenities Unit: Hardwood Floors; Kitchen Window; Natural Woodwork; Patio; Porch; Tile Floors; Walk-In Closet
Appliances: Dishwasher; Disposal; Dryer; Microwave; Range; Refrigerator; Washer
Basement: Full
Bath Description: Upper Level Full Bath
Construction Status: Previously Owned
Dining Room Description: Eat In Kitchen; Separate/Formal Dining Room
Exterior: Cement Board; Vinyl
Foundation: Concrete Block
Fuel: Natural Gas
Heating: Forced Air
Laundry: Lower Level
Lock Box Type: Combo
Sellers Terms: Cash; Conventional; FHA; VA
Sewer: City Sewer/Connected
Stories: Two
Water: City Water/Connected
Room Information
| Room Name | Dimensions | Level |
| Dining Room | 13 x 10 | Main |
| First (1st) Bedroom | 12 x 8 | Main |
| Kitchen | 13 x 10 | Main |
| Living Room | 13 x 13 | Upper |
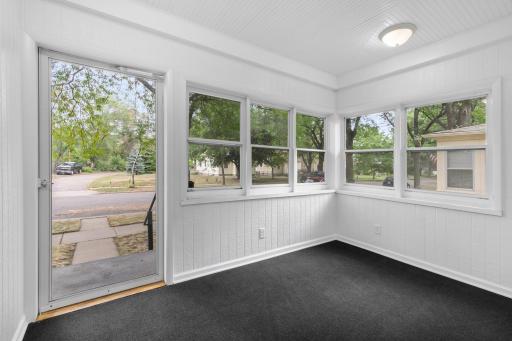
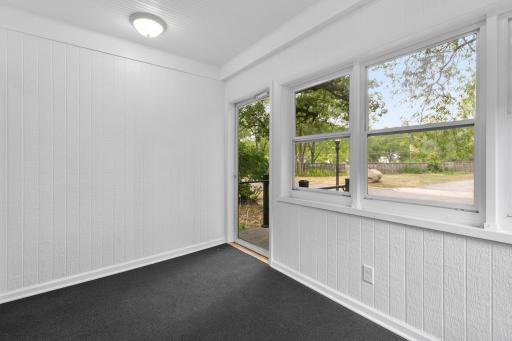
| Screened Porch | 21 x 6 | Main |
| Second (2nd) Bedroom | 22 x 7 | Upper |
| Third (3rd) Bedroom | 16 x 10 | Upper |

Listing Office: Keller Williams Premier Realty
Last Updated: September - 08 - 2026
The data relating to real estate for sale on this web site comes in part from the Broker Reciprocity SM Program of the Regional Multiple Listing Service of Minnesota, Inc. The information provided is deemed reliable but not guaranteed. Properties subject to prior sale, change or withdrawal. ©2026 Regional Multiple Listing Service of Minnesota, Inc All rights reserved.