$280,000
Fargo, ND 58103
MLS# 7128297
4 beds | 2 baths | 2453 sqft
1 / 37
Property Description
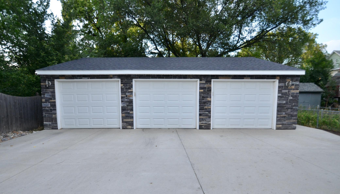
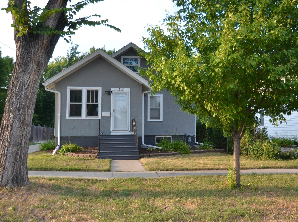
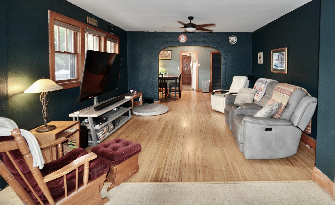
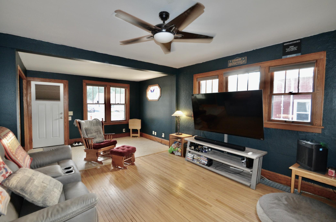
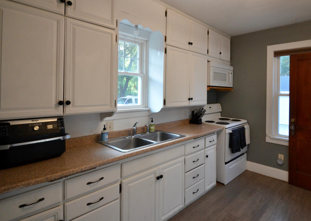
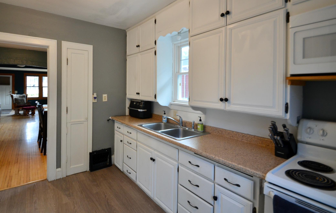
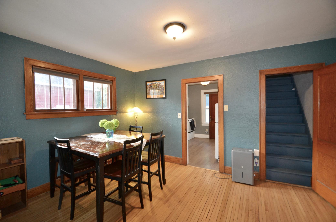
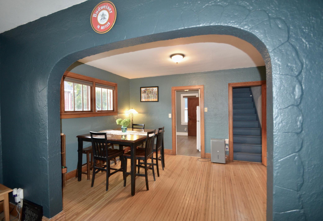
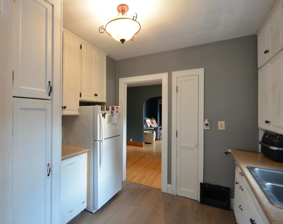
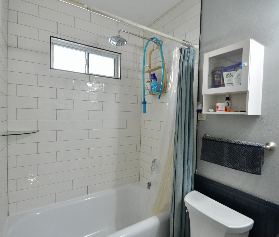
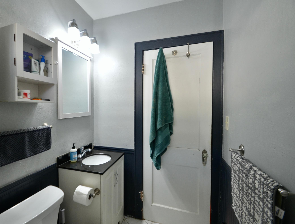
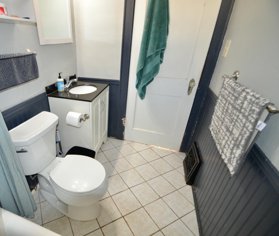
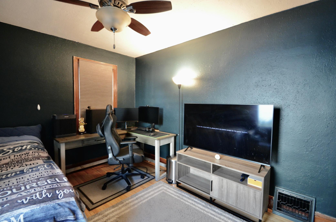
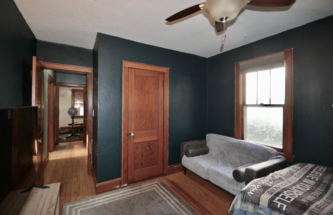
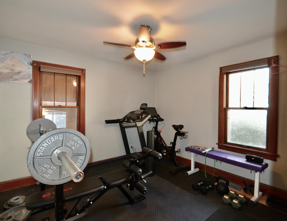
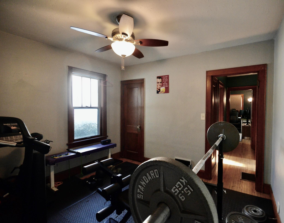
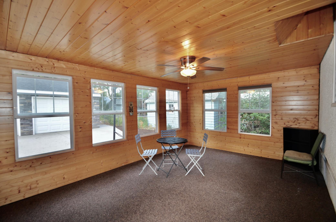
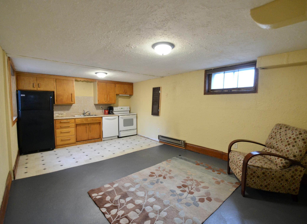
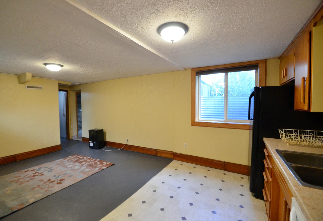
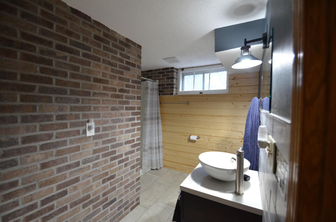
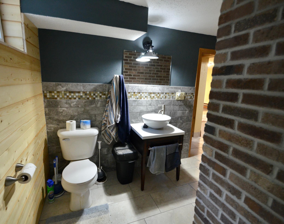
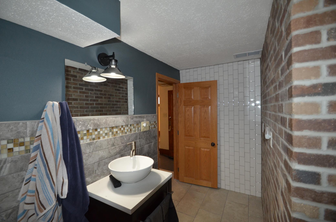
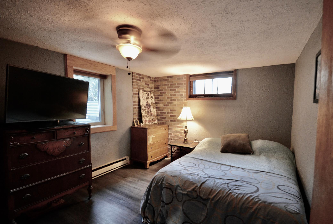
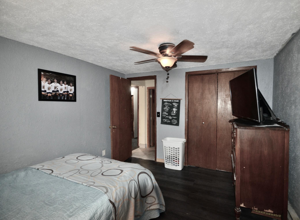
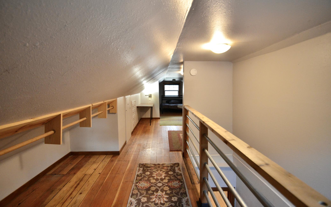
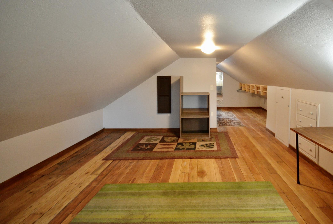
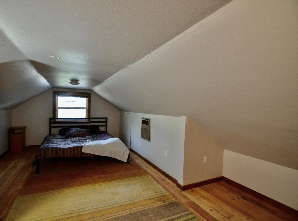
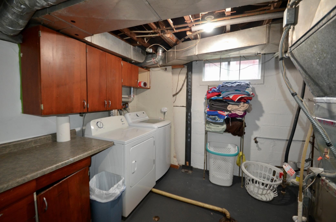
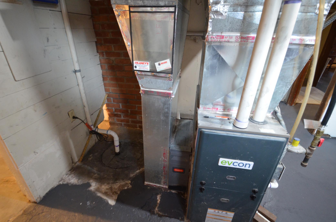
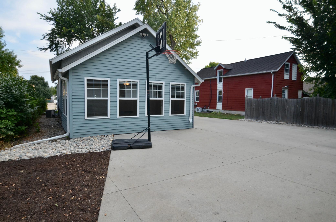
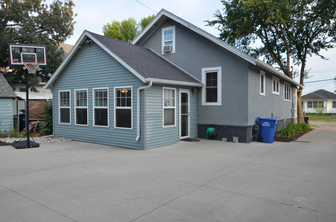
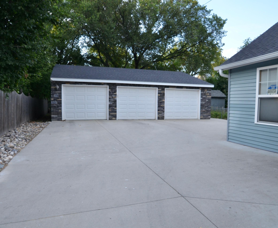
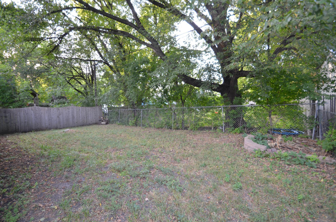
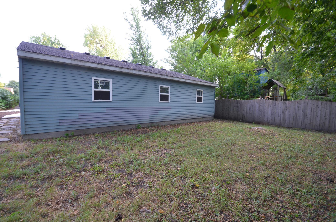
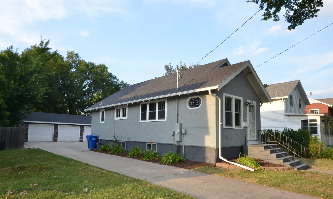
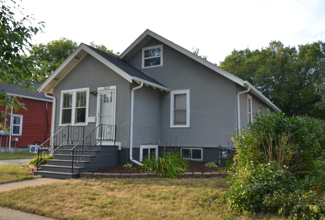
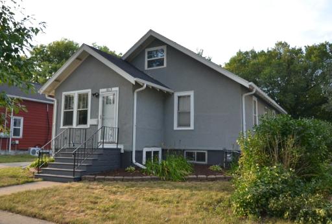
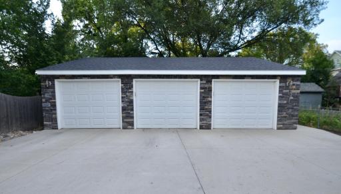
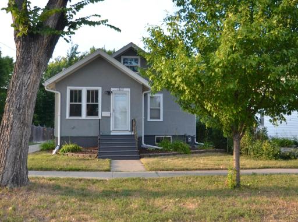
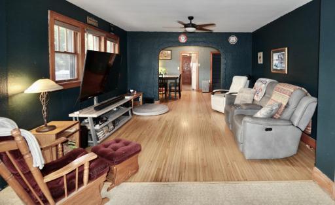
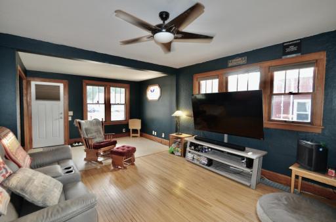
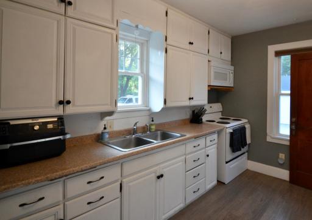
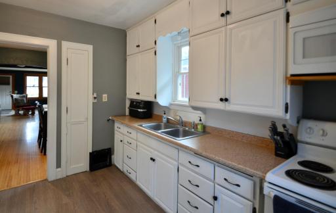
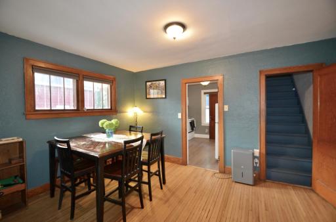
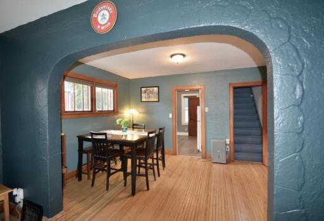
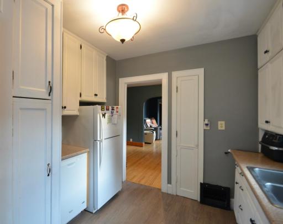
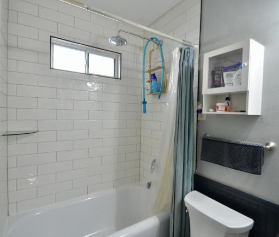
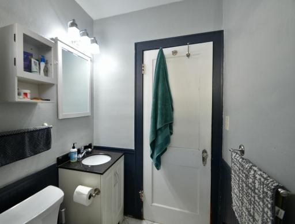
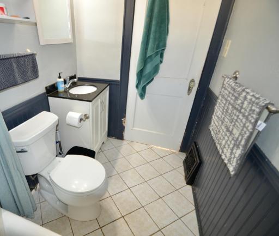
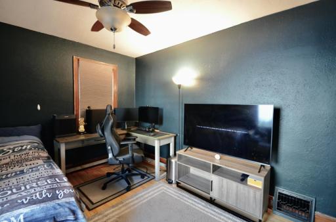
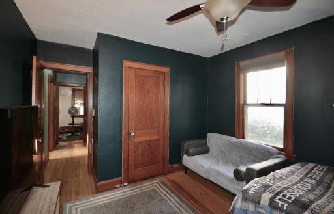
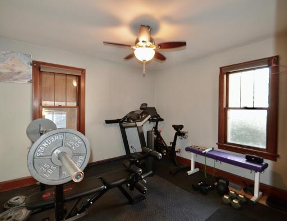
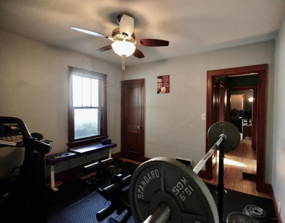
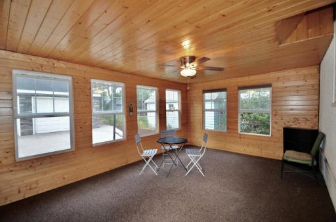
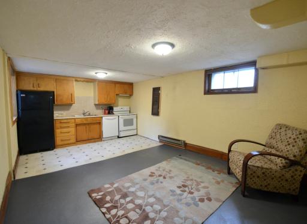

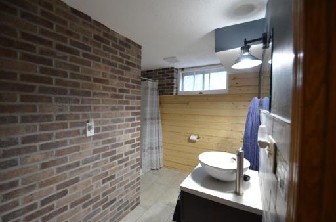
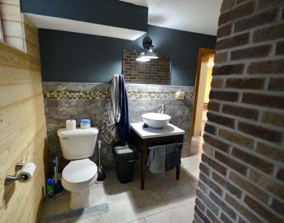
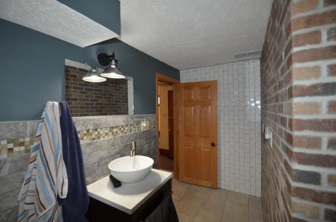
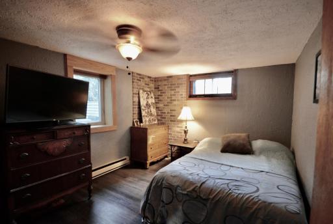
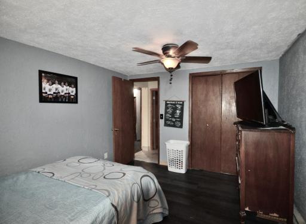
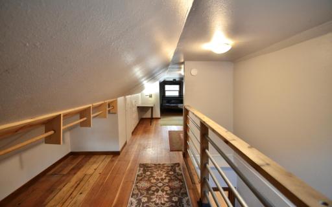
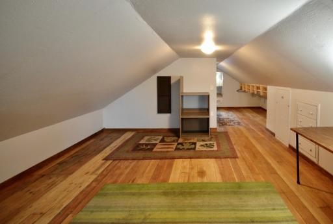
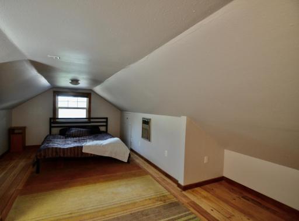
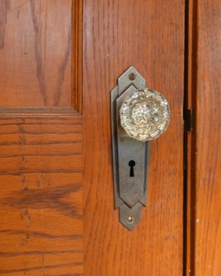
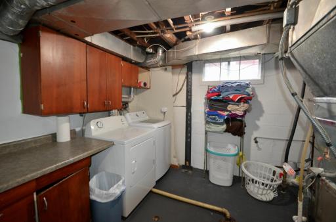
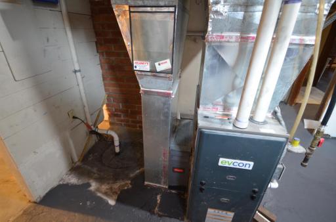
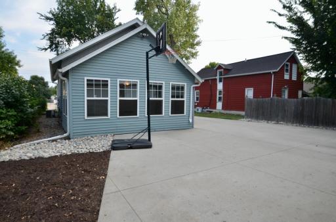
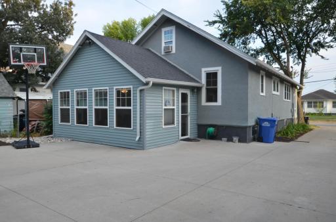
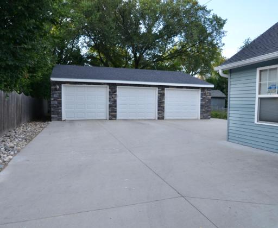
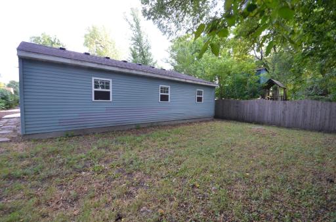
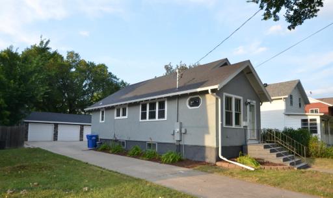
Love Character ? Don't miss this charming 1935 bungalow with hardwood floors, arched,doorways, brick accents in basement, plus a huge 3 car garage built in 2017. The main floor has 2 bedrooms and a full bath, the basement has a kitchenette with range, refrigerator and dishwasher, plus 2 egress windows, a bedroom, 3/4 bath, laundry utility room, and nice storage room. Off the main floor and up a stairway is a large room for a 4th bedroom with lots of storage including builtins. Seller updates include, vinyl siding on exterior porch with pine wall inside, fully renovated bathrooms, newer mechanicals, kitchen flooring, refinished hardwood floors, interior and exterior paint, concrete, roof 2017, and more. Located in an established S Fargo neighborhood, close to downtown, Jefferson school, parks and more. Proposed specials work in progress $2,340. Ring Camera Surveilance on site. Call your favorite realtor to see today.
Details
Maps
Documents
Contract Information
Exclusions: personal property
Owner is an Agent?: No
Auction?: No
Status: Active
Contingency: None
Current Price: $280,000
Original List Price: 280000
ListPrice: 280000
List Date: 2026-08-18
Office/Member Info
Association: FMR
General Property Information
Common Wall: No
Lot Measurement: Square Feet
Manufactured Home?: No
Multiple PIDs?: No
New Development: No
Number of Fireplaces: 0
Waterfront YN: No
Year Built: 1935
Yearly/Seasonal: Yearly
Zoning: Residential-Multi-Family, Residential-Single Famil
Lot Dimensions: 50 x151
Bath Three Quarters: 1
Bath Half: 0
Bath Quarter: 0
Main Floor Total SqFt: 1060
Above Grd Total SqFt: 1393
Below Grd Total SqFt: 1060
Total SqFt: 2453
Total Finished Sqft: 993.00
FireplaceYN: No
Foundation Size: 1060
Lot Size SqFt: 7550
Style: (SF) Single Family
Garage Stalls: 3
Association Fee: 0
Assessment Pending: Yes
Bedrooms: 4
Baths Total: 2
Bath Full: 1
Location, Tax and Other Information
AssocFeeYN: No
High School: Fargo South
Legal Description: FULLERS W 1/2 OF LOT 9 BLK 4
Listing City: Fargo
Map Page: 999
Municipality: Fargo
School District: Fargo
Zip Plus 4: 1509
Property ID Number: 01098000710000
Tax Year: 2025
Tax Amount: 3022
In Foreclosure?: No
Potential Short Sale?: No
Lender Owned?: Not disclosed
Directions & Remarks
Public Remarks: Love Character ? Don't miss this charming 1935 bungalow with hardwood floors, arched,doorways, brick accents in basement, plus a huge 3 car garage built in 2017. The main floor has 2 bedrooms and a full bath, the basement has a kitchenette with range, refrigerator and dishwasher, plus 2 egress windows, a bedroom, 3/4 bath, laundry utility room, and nice storage room. Off the main floor and up a stairway is a large room for a 4th bedroom with lots of storage including builtins. Seller updates include, vinyl siding on exterior porch with pine wall inside, fully renovated bathrooms, newer mechanicals, kitchen flooring, refinished hardwood floors, interior and exterior paint, concrete, roof 2017, and more. Located in an established S Fargo neighborhood, close to downtown, Jefferson school, parks and more. Proposed specials work in progress $2,340. Ring Camera Surveilance on site. Call your favorite realtor to see today.
Directions: Main or 5th Ave S to 16th St S to 2nd Ave S
Accessible
None: 1
Air Conditioning
Central Air: 1
Appliances
Dishwasher: 1
Dryer: 1
Microwave: 1
Range: 1
Washer: 1
Assessments
Assessment Balance: 0
Assessment Installment: 65.77
Tax With Assessments: 3022
Assumable Loan
Not Assumable: 1
Basement
Concrete Block: 1
Bath Description
Main Floor Full Bath: 1
3/4 Basement: 1
Building Information
Finished SqFt Above Ground: 393
Finished SqFt Below Ground: 600
Construction Materials
Block: 1
Frame: 1
Other: 1
Construction Status
Previously Owned: 1
Dining Room Description
Separate/Formal Dining Room: 1
Electric
Circuit Breakers: 1
Exterior
Stucco: 1
Vinyl: 1
Family Room Characteristics
Lower Level: 1
Fencing
Chain Link: 1
Partial: 1
Foundation
Concrete Block: 1
Fuel
Natural Gas: 1
Heating
Forced Air: 1
Insurance Fee
Insurance Fee: 0
Laundry
In Basement: 1
Lease Details
Land Leased: Not Applicable
Lock Box Type
Lock Box Source: FMR
Supra: 1
Miscellaneous Information
Homestead: Yes
Ownership
Fractional Ownership: No
Patio, Porch and Deck Features
Rear Porch: 1
Road Frontage
City Street: 1
Road Responsibility
Public Maintained Road: 1
Roof
Age Over 8 Years: 1
Architectural Shingle: 1
Sewer
City Sewer/Connected: 1
Stories
One: 1
Water
City Water/Connected: 1
Location Tax and Other Information
House Number: 1613
Street Name: 2nd
Street Suffix: Avenue
Street Direction Suffix: S
Postal City: Fargo
County: Cass
State: ND
Zip Code: 58103
Complex/Dev/Subdivision: Fullers
Property Features
Accessible: None
Air Conditioning: Central Air
Appliances: Dishwasher; Dryer; Microwave; Range; Washer
Assumable Loan: Not Assumable
Basement: Concrete Block
Bath Description: Main Floor Full Bath; 3/4 Basement
Construction Materials: Block; Frame; Other
Construction Status: Previously Owned
Dining Room Description: Separate/Formal Dining Room
Electric: Circuit Breakers
Exterior: Stucco; Vinyl
Family Room Characteristics: Lower Level
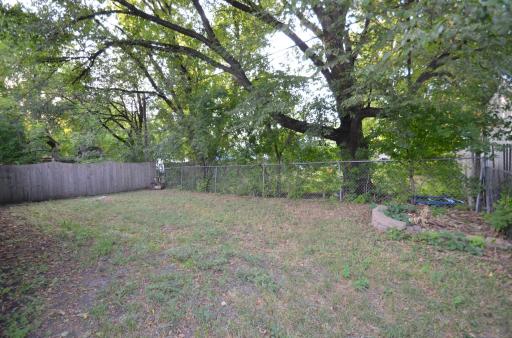
Fencing: Chain Link; Partial
Foundation: Concrete Block
Fuel: Natural Gas
Heating: Forced Air
Laundry: In Basement
Lock Box Type: Supra
Road Frontage: City Street
Road Responsibility: Public Maintained Road
Roof: Age Over 8 Years; Architectural Shingle
Sewer: City Sewer/Connected
Stories: One
Water: City Water/Connected
Room Information
| Room Name | Level |
| Three Season Porch | Main |
| Bathroom | Main |
| Bathroom | Basement |
| Dining Room | Main |
| Family Room | Basement |
| First (1st) Bedroom | Main |
| Fourth (4th) Bedroom | Basement |
| Kitchen | Main |
| Laundry | Basement |
| Living Room | Main |
| Second (2nd) Bedroom | Main |
| Storage Room | Basement |
| Third (3rd) Bedroom | Second |
 3637_001.pdf
Listing Office: Berkshire Hathaway HomeServices Premier Properties
Last Updated: August - 18 - 2026
The data relating to real estate for sale on this web site comes in part from the Broker Reciprocity SM Program of the Regional Multiple Listing Service of Minnesota, Inc. The information provided is deemed reliable but not guaranteed. Properties subject to prior sale, change or withdrawal. ©2024 Regional Multiple Listing Service of Minnesota, Inc All rights reserved.