$385,000
Brainerd, MN 56401
MLS# 6713307
Status: Closed
4 beds | 2 baths | 2261 sqft
1 / 60
Property Description
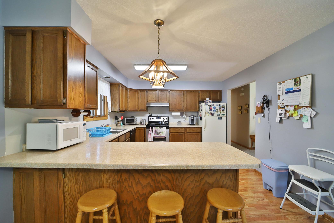
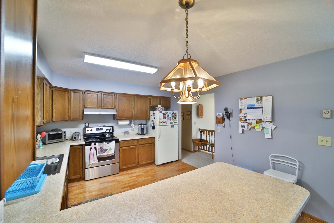
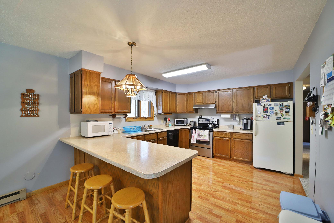
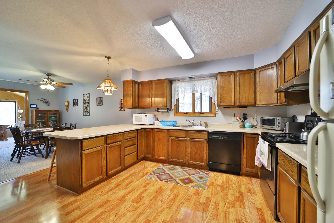
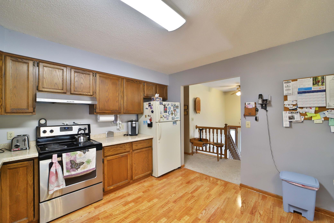
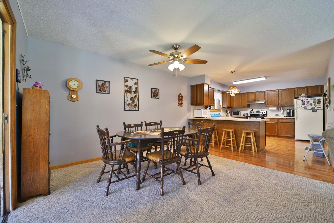
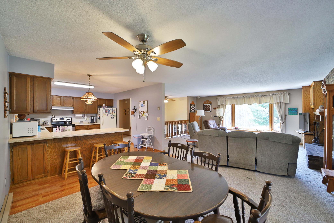
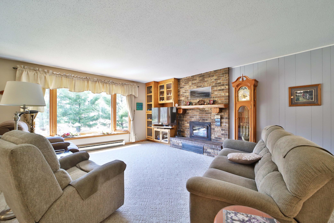
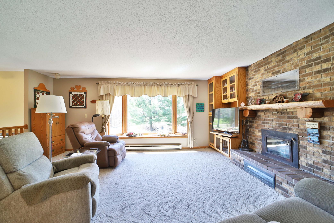
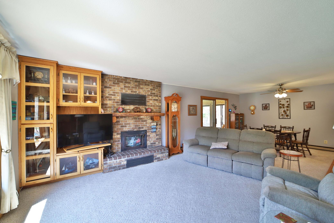
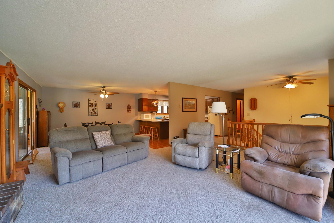
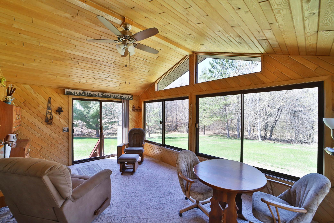
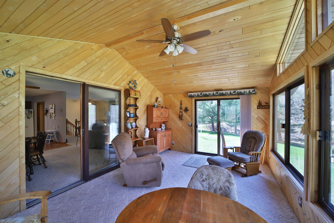
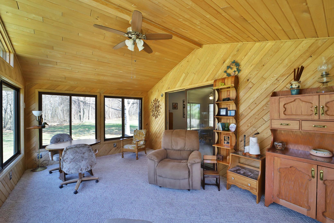
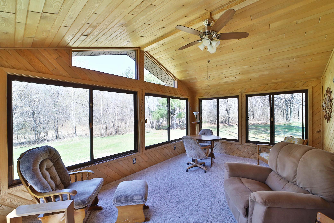
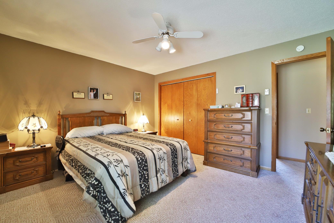
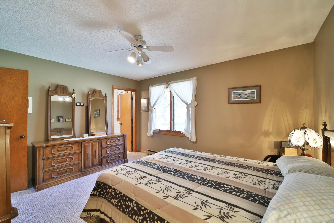
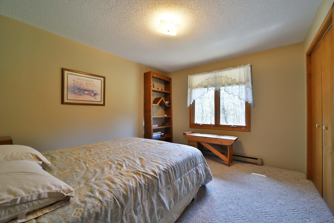
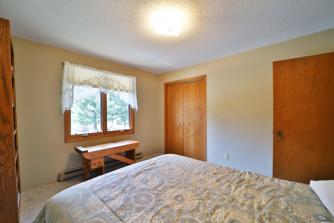
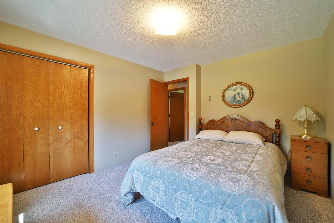
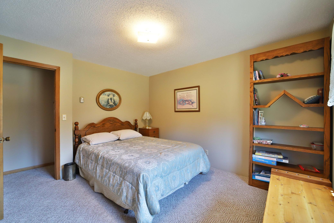
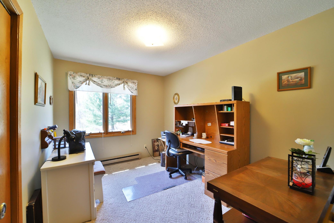
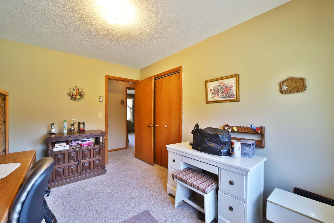
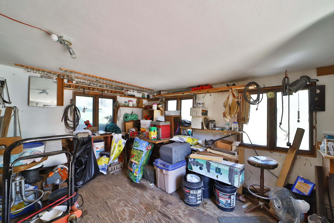
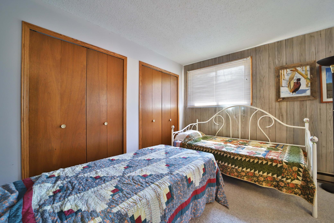
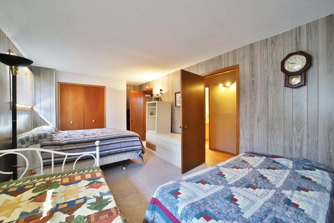
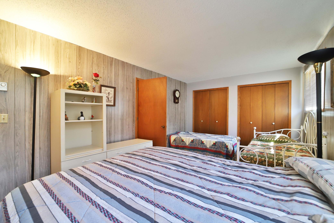
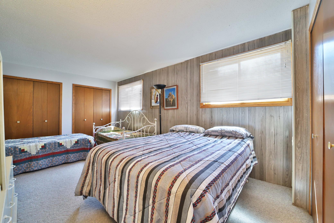

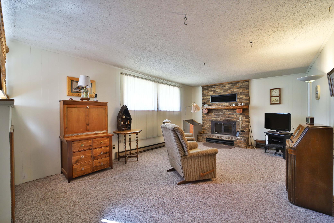
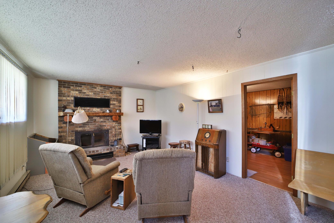
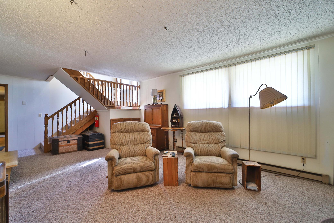
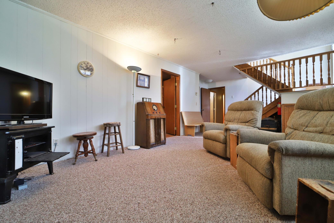
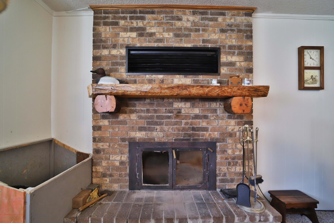
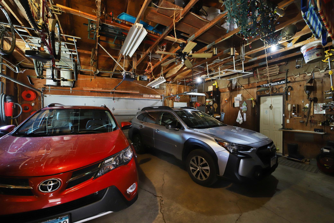
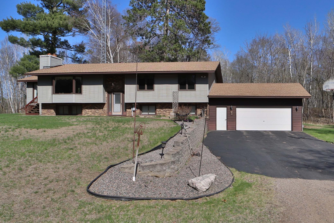
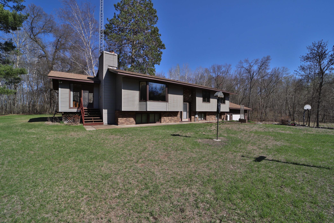
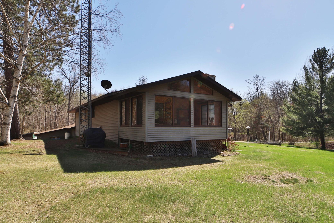
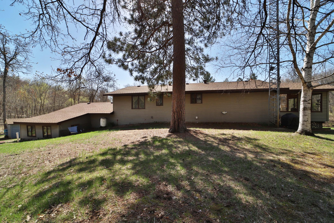
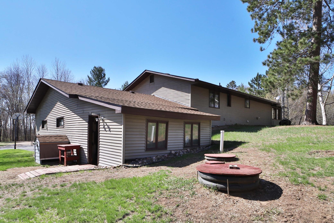
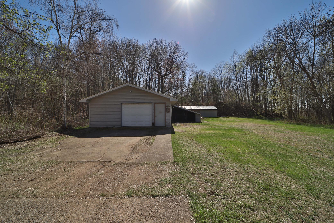
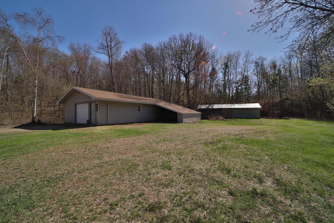
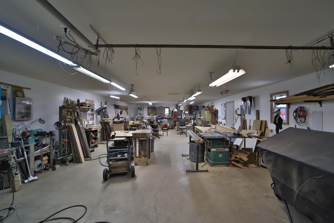
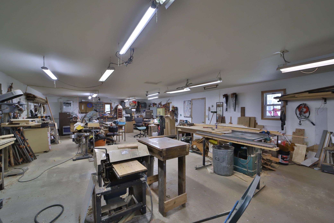
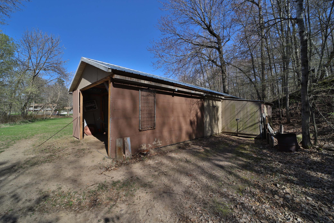
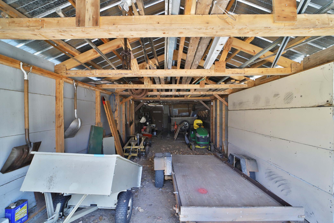
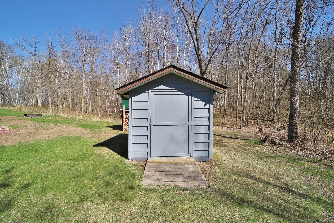
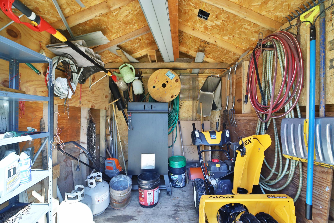
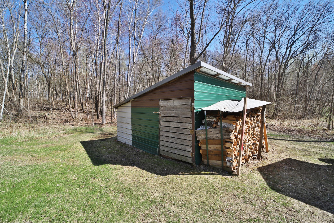
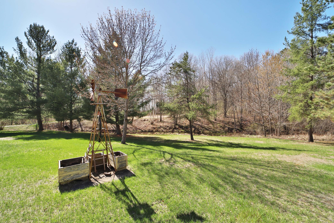
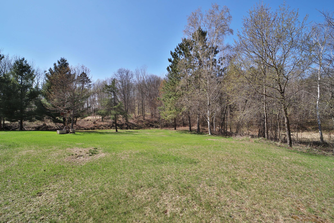
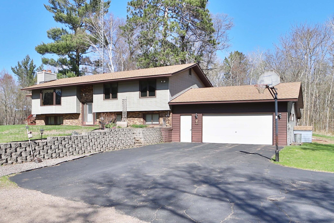
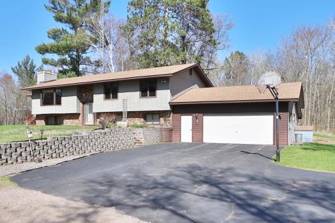
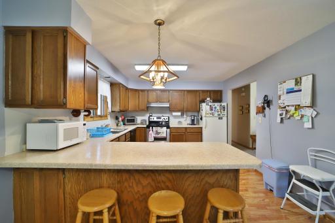
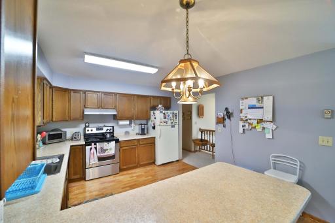
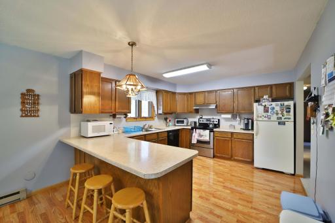
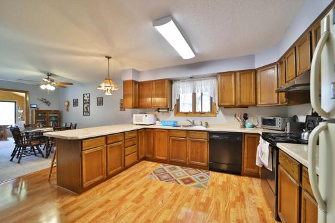
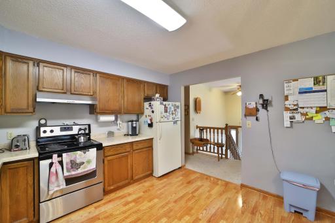
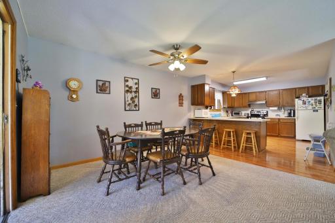
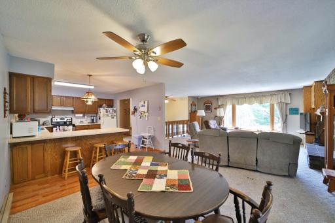
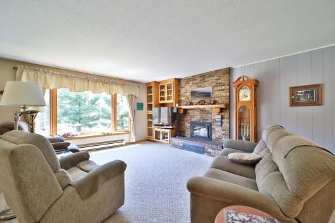
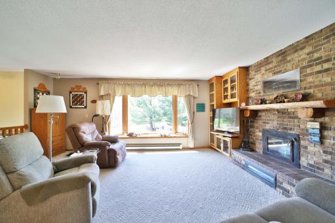
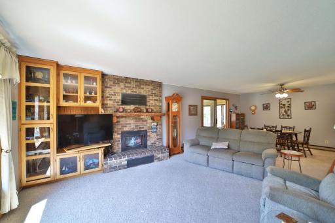
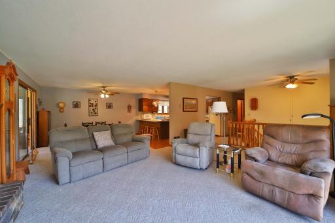
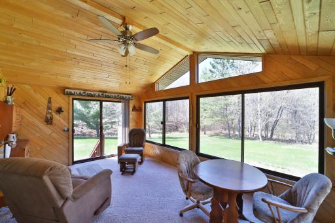
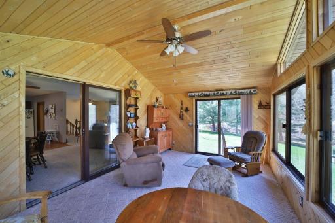
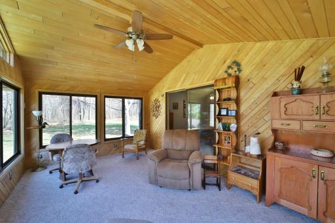
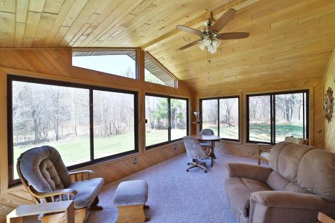
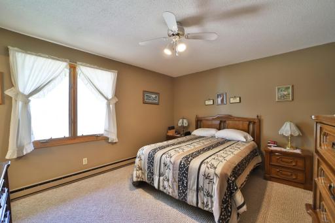
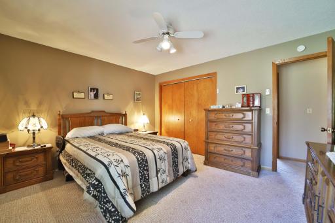
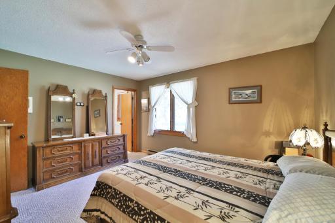
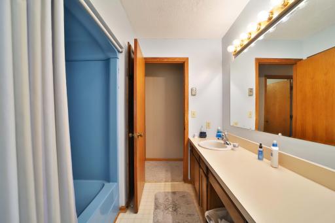
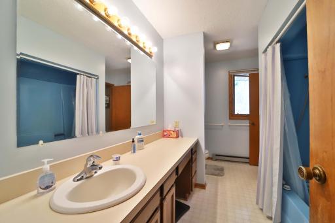
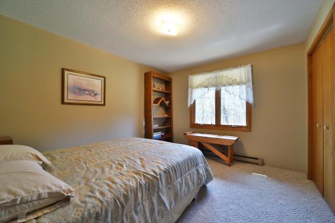
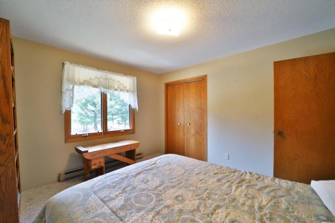
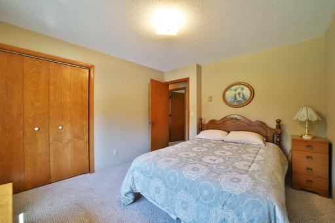
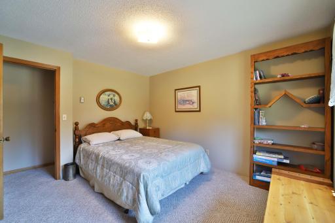
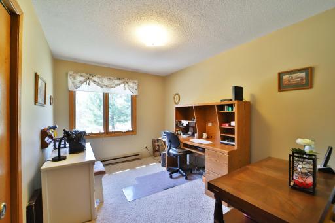
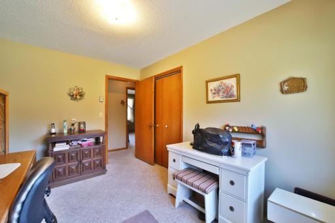
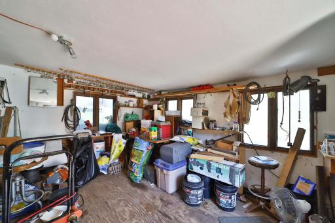
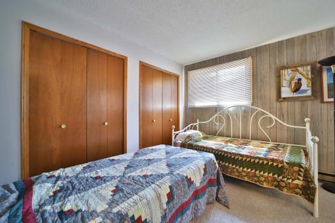
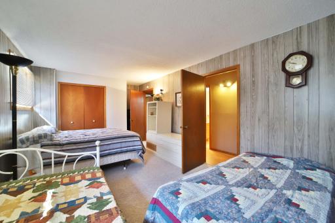
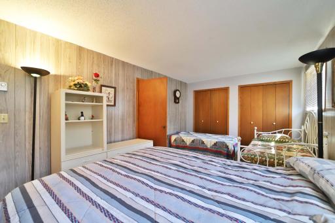
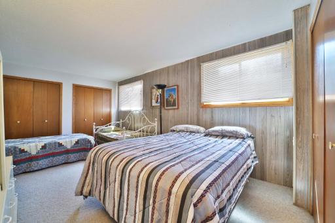
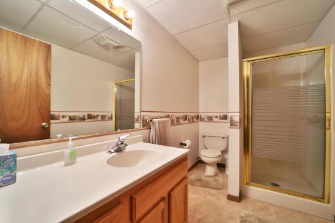
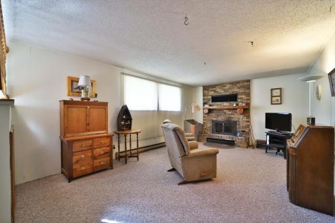
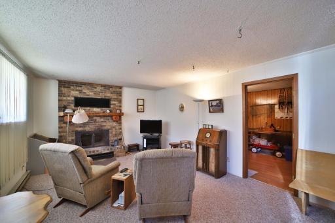

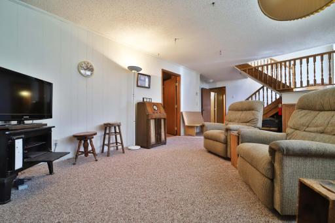
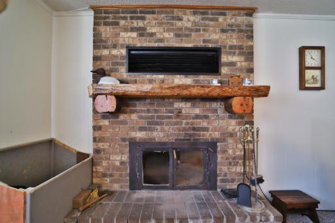
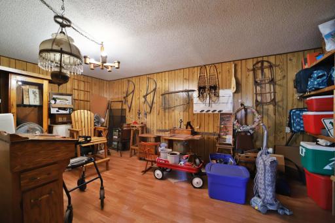
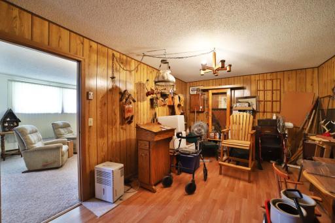
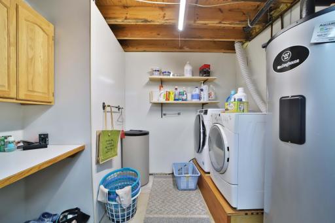
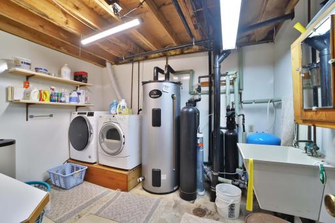
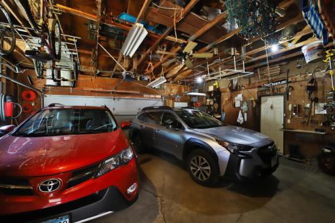
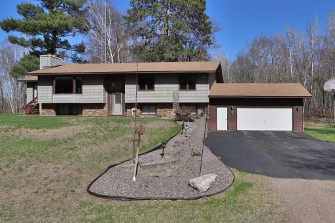
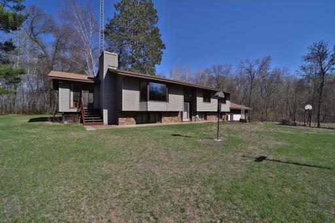
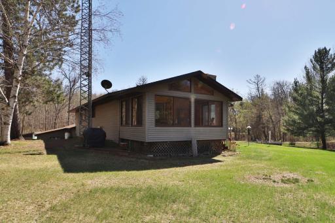
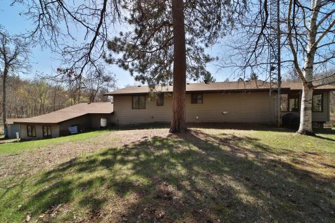
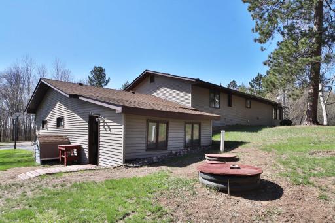
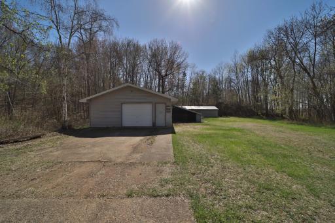
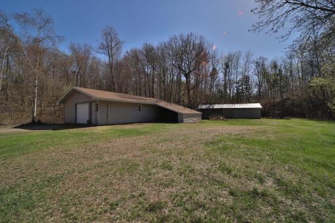
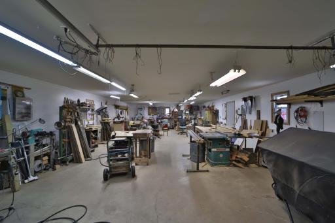
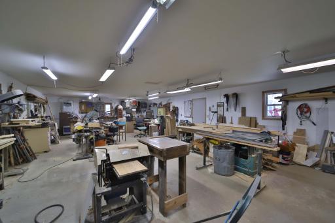
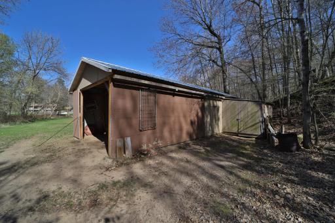
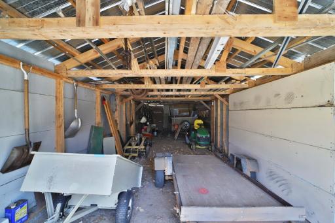
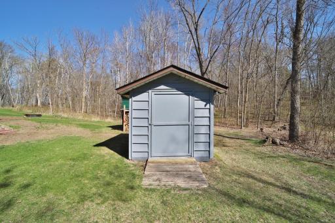
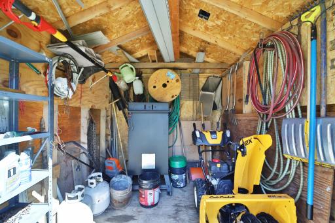
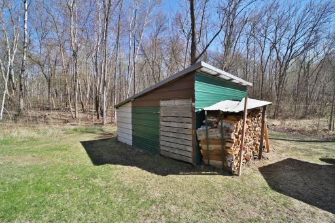
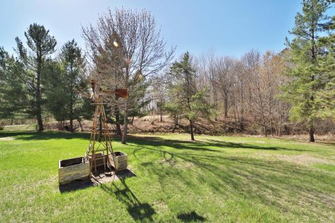
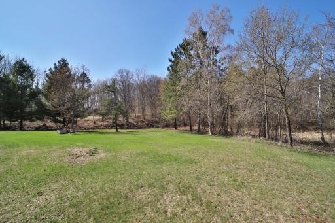
Don't miss this 4 bedroom, 2 bath Brainerd home that rests on 13.9 acres at the end of a dead-end road! You will enjoy the peace and quiet this property has to offer with tall trees and a nearby stream. Inside, the property offers many rooms to fit your needs, two fireplaces, and even a finished 3 season porch. Outside, you will enjoy the attached two-car garage, an oversized detached workshop that is heated and insulated, ample sheds, and even a lean-to! This one-of-a-kind property is ready for its next owners. Schedule your showing today!
Details
Maps
Contract Information
Owner is an Agent?: No
Auction?: No
Status: Closed
Off Market Date: 2025-06-17
Contingency: None
Current Price: $385,000
Closed Date: 2025-08-13
Original List Price: 399900
Sales Close Price: 385000
ListPrice: 389900
List Date: 2025-05-06
Office/Member Info
Association: GLAR
General Property Information
Common Wall: No
Lot Measurement: Acres
Manufactured Home?: No
Multiple PIDs?: No
New Development: No
Number of Fireplaces: 2
Waterfront YN: No
Year Built: 1977
Yearly/Seasonal: Yearly
Zoning: Residential-Single Family
Lot Dimensions: irr
Acres: 13.94
Bath Three Quarters: 1
Bath Half: 0
Bath Quarter: 0
Main Floor Total SqFt: 1400
Above Grd Total SqFt: 1400
Below Grd Total SqFt: 861
Total SqFt: 2261
Total Finished Sqft: 2153.00
FireplaceYN: Yes
Foundation Size: 1400
Style: (SF) Single Family
Garage Stalls: 4
Association Fee: 0
Assessment Pending: No
Bedrooms: 4
Baths Total: 2
Bath Full: 1
Location, Tax and Other Information
AssocFeeYN: No
Legal Description: THAT PART OF SE1/4 OF SW1/4 SEC. 10 WHICH LIES S. OF THE FOLLOWING DESCRIBED LINE, BEG. AT A POINT ON THE E. LINE OF SAID SESW, WHICH LIES 375.49 FT S. 1 DEG 26 MIN 38 SEC E. ASSUMED BEARING, FROM THE NE CORNER OF SAID SESW, THEN N. 78 DEG 26 MIN 38 SEC W. 125.0 FT ALONG THE CREEK, THEN S. 66 DEG 33 MIN 22 SEC W. 115.0 FT ALONG THE CREEK, THEN S. 29 DEG 16 MIN 06 SEC W. 182.78 FT ALG THE CREEK TO A POINT WHICH IS ALSO ON THE CENTER- LINE OF A ROADWAY PROVIDING ACCESS TO THE TRACT OF LAND HEREIN DESC, THEN S. 82 DEG 04 MIN 03 SEC W. 182.04 FT ALG THE CREEK, THEN N 68 DEG 30 MIN 00 SEC W. 180.0 FT ALG THE CREEK, THEN W. 685 FT TO THE W. LINE OF SAID SESW AT A POINT WHICH IS 514.23 FT S. 01 DEG 32 MIN 38 SEC E. FROM THE NW CORNER OF SAID SESW,
Listing City: Brainerd
Map Page: 999
Municipality: Brainerd
School District: Brainerd
School District Phone: 218-454-6900
Zip Plus 4: 5711
Property ID Number: 81100517
Tax Year: 2024
Tax Amount: 2338
In Foreclosure?: No
Potential Short Sale?: No
Lender Owned?: No
Directions & Remarks
Public Remarks: Don't miss this 4 bedroom, 2 bath Brainerd home that rests on 13.9 acres at the end of a dead-end road! You will enjoy the peace and quiet this property has to offer with tall trees and a nearby stream. Inside, the property offers many rooms to fit your needs, two fireplaces, and even a finished 3 season porch. Outside, you will enjoy the attached two-car garage, an oversized detached workshop that is heated and insulated, ample sheds, and even a lean-to! This one-of-a-kind property is ready for its next owners. Schedule your showing today!
Directions: From MN-210 E/Great River Rd: Turn right onto White Pine Dr. Turn right onto Chestnut Cir NE. Slight Right onto Chestnut Dr/Chestnut Cir NE. Home is at the end, on the left.
Accessible
None: 1
Air Conditioning
None: 1
Amenities Unit
Ceiling Fan(s): 1
Kitchen Center Island: 1
Kitchen Window: 1
Main Floor Primary Bedroom: 1
Appliances
Dishwasher: 1
Freezer: 1
Microwave: 1
Washer: 1
Water Filtration System: 1
Assessments
Assessment Balance: 0
Tax With Assessments: 2338
Basement
Foundation Dimensions: 54x26
Bath Description
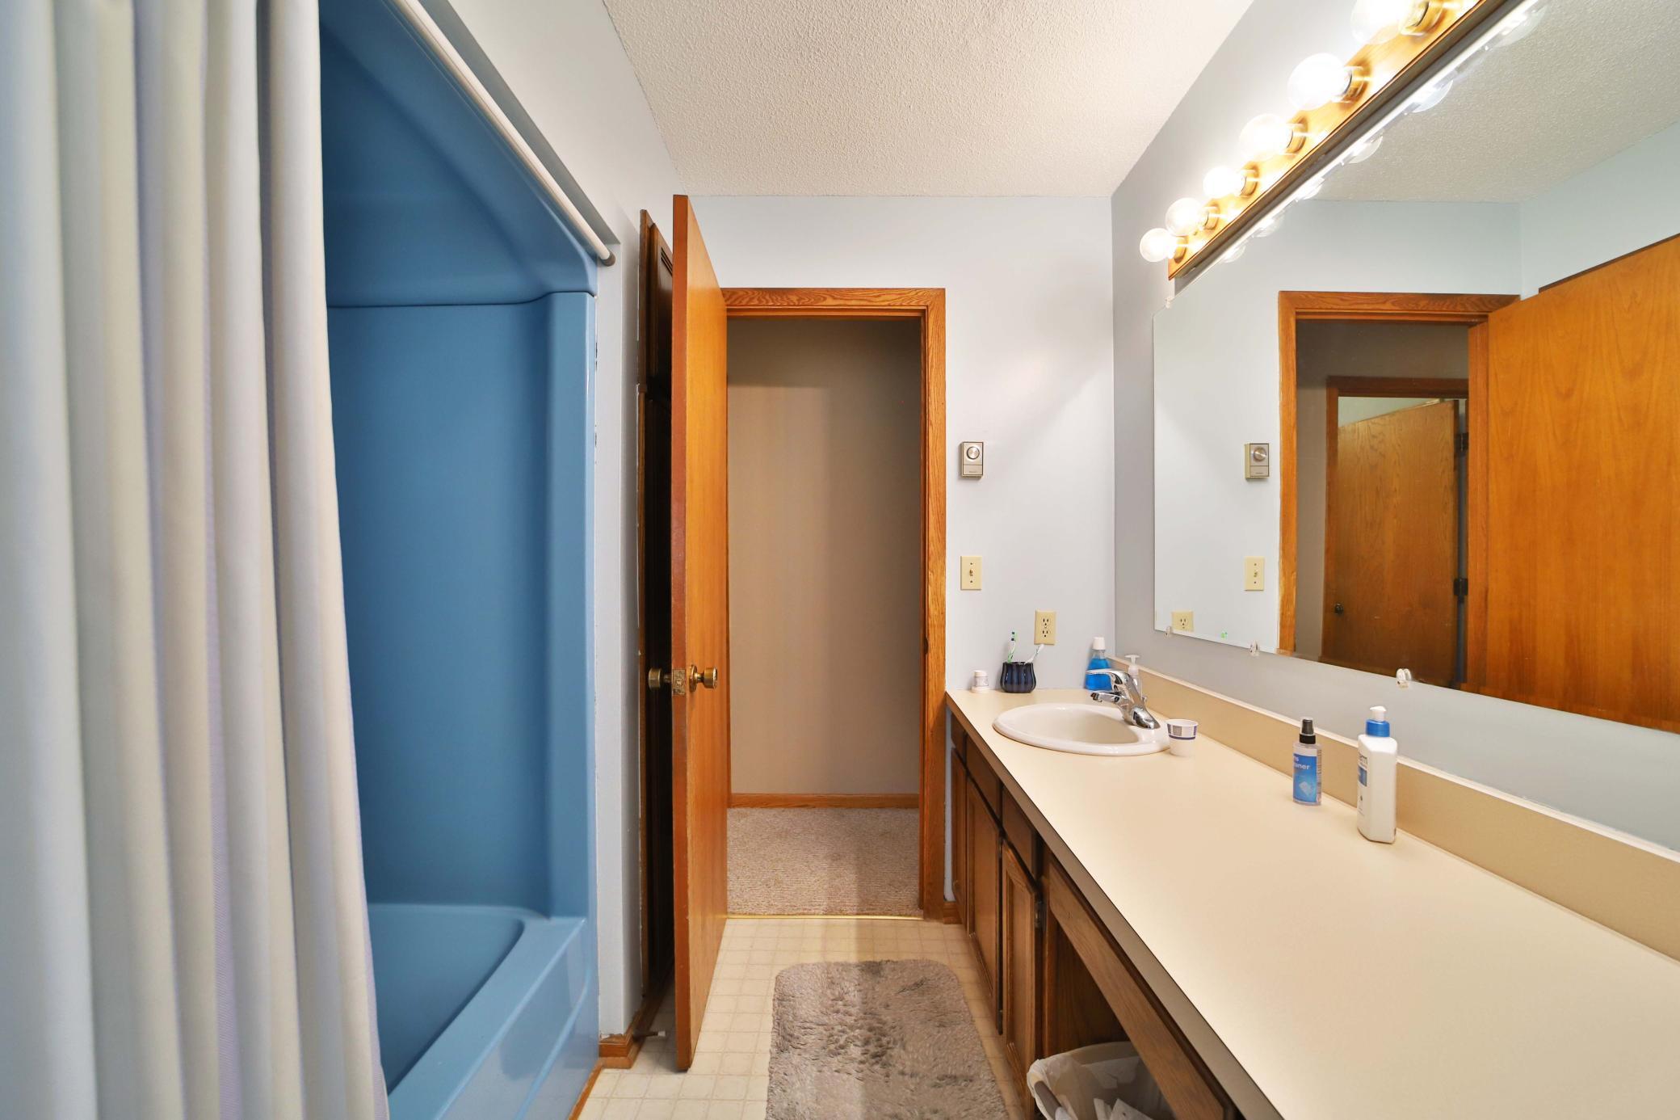
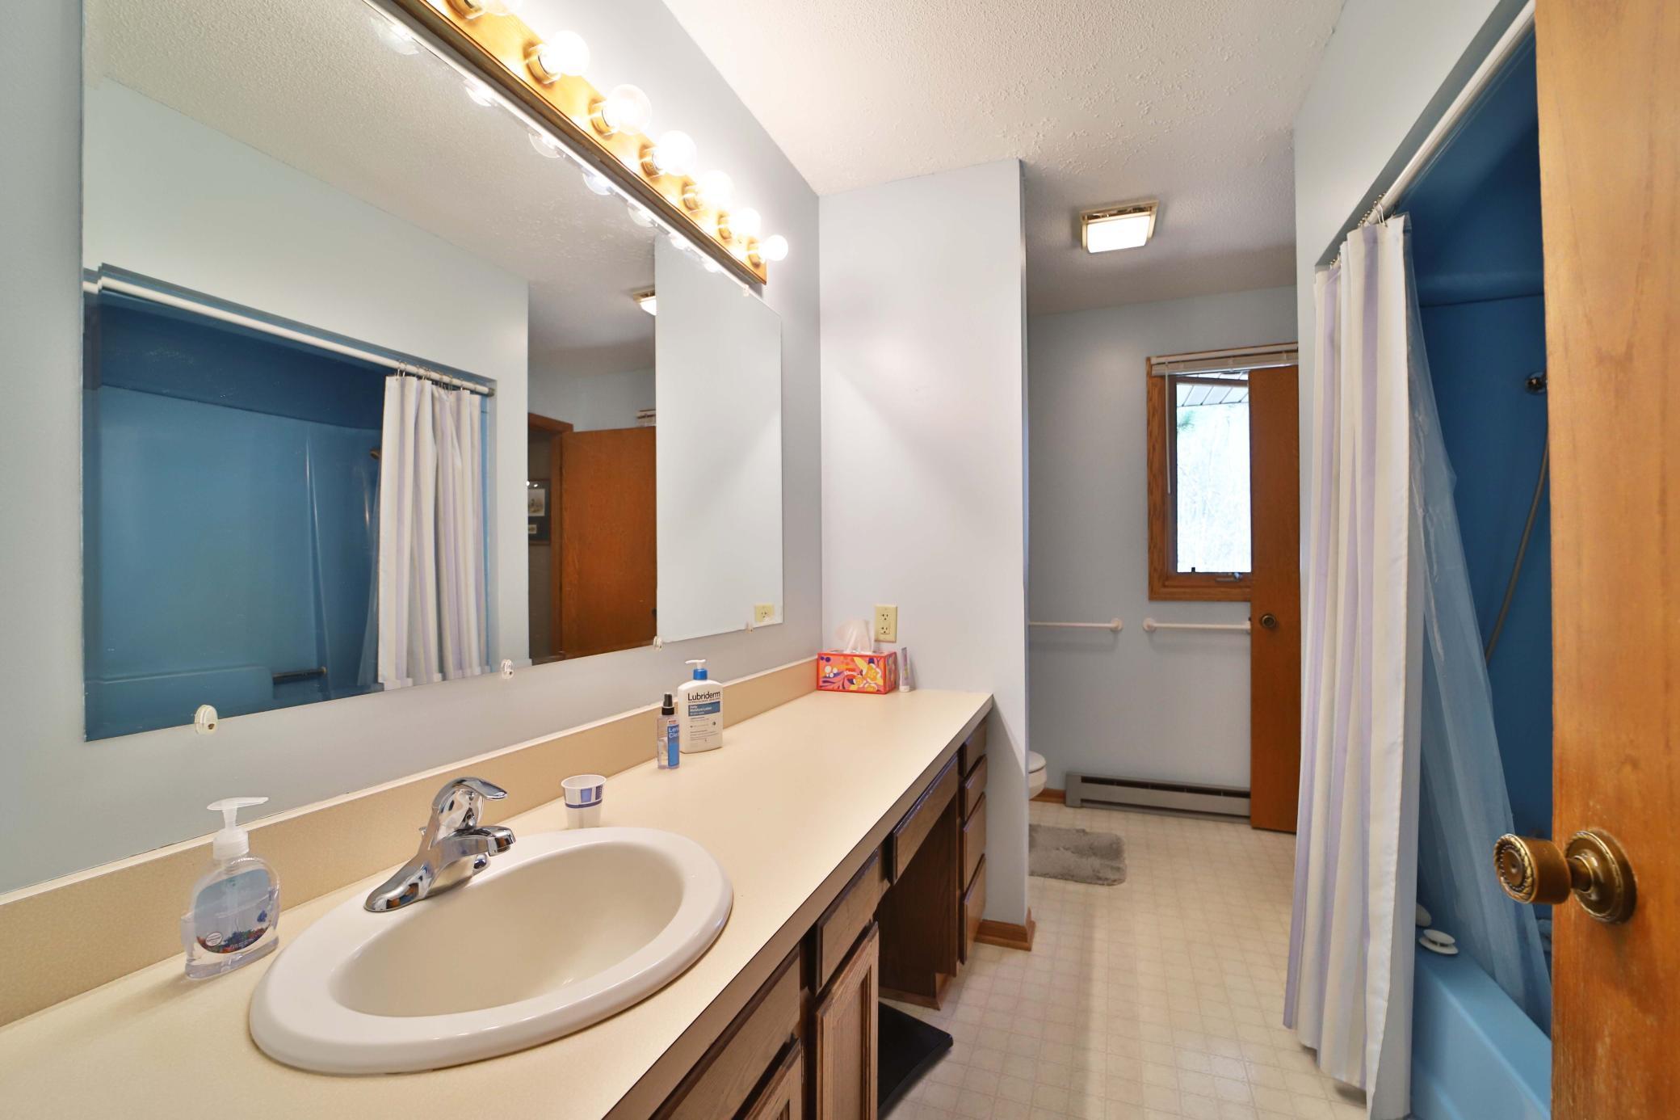
Main Floor Full Bath: 1
3/4 Basement: 1
Building Information
Finished SqFt Above Ground: 1400
Finished SqFt Below Ground: 753
Construction Status
Previously Owned: 1
Dining Room Description
Informal Dining Room: 1
Electric
200+ Amp Service: 1
Circuit Breakers: 1
Exterior
Vinyl: 1
Family Room Characteristics
Family Room: 1
Lower Level: 1
Main Level: 1
Financing Terms
Conventional: 1
Fireplace Characteristics
Brick: 1
Family Room: 1
Wood Burning: 1
Foundation
Other: 1
Fuel
Electric: 1
Heating
Baseboard: 1
Dual Fuel/Off Peak: 1
Insurance Fee
Insurance Fee: 0
Internet Options
Satellite: 1
Laundry
Electric Dryer Hookup: 1
In Basement: 1
Lease Details
Land Leased: Not Applicable
Lock Box Type
Lock Box Source: GLAR
SentriLock: 1
Lot Description
Tree Coverage - Medium: 1
Miscellaneous Information
DP Resource: Yes
Homestead: No
Outbuildings
Additional Garage: 1
Workshop: 1
Ownership
Fractional Ownership: No
Parking Characteristics
Garage Dimensions: 25x26
Garage Square Feet: 650
Patio, Porch and Deck Features
Porch: 1
Pool Description
None: 1
Property Subtype
Acreage: 1
Public Survey Info
Range#: 30
Section#: 10
Township#: 45
Road Frontage
Private Road: 1
Unpaved Streets: 1
Road Responsibility
Public Maintained Road: 1
Roof
Age 8 Years or Less: 1
Asphalt Shingles: 1
Sellers Terms
Cash: 1
Conventional: 1
FHA: 1
VA: 1
Sewer
Private Sewer: 1
Special Search
3 BR on One Level: 1
Main Floor Bedroom: 1
Stories
Bi-Level: 1
Water
Drilled: 1
Well: 1
Location Tax and Other Information
House Number: 16153
Street Name: Chestnut
Street Suffix: Drive
Postal City: Brainerd
County: Crow Wing
State: MN
Zip Code: 56401
Property Features
Accessible: None
Air Conditioning: None
Amenities Unit: Ceiling Fan(s); Kitchen Center Island; Kitchen Window; Main Floor Primary Bedroom
Appliances: Dishwasher; Freezer; Microwave; Washer; Water Filtration System
Bath Description: Main Floor Full Bath; 3/4 Basement
Construction Status: Previously Owned
Dining Room Description: Informal Dining Room
Electric: 200+ Amp Service; Circuit Breakers
Exterior: Vinyl
Family Room Characteristics: Family Room; Lower Level; Main Level
Financing Terms: Conventional
Fireplace Characteristics: Brick; Family Room; Wood Burning
Foundation: Other
Fuel: Electric
Heating: Baseboard; Dual Fuel/Off Peak
Internet Options: Satellite
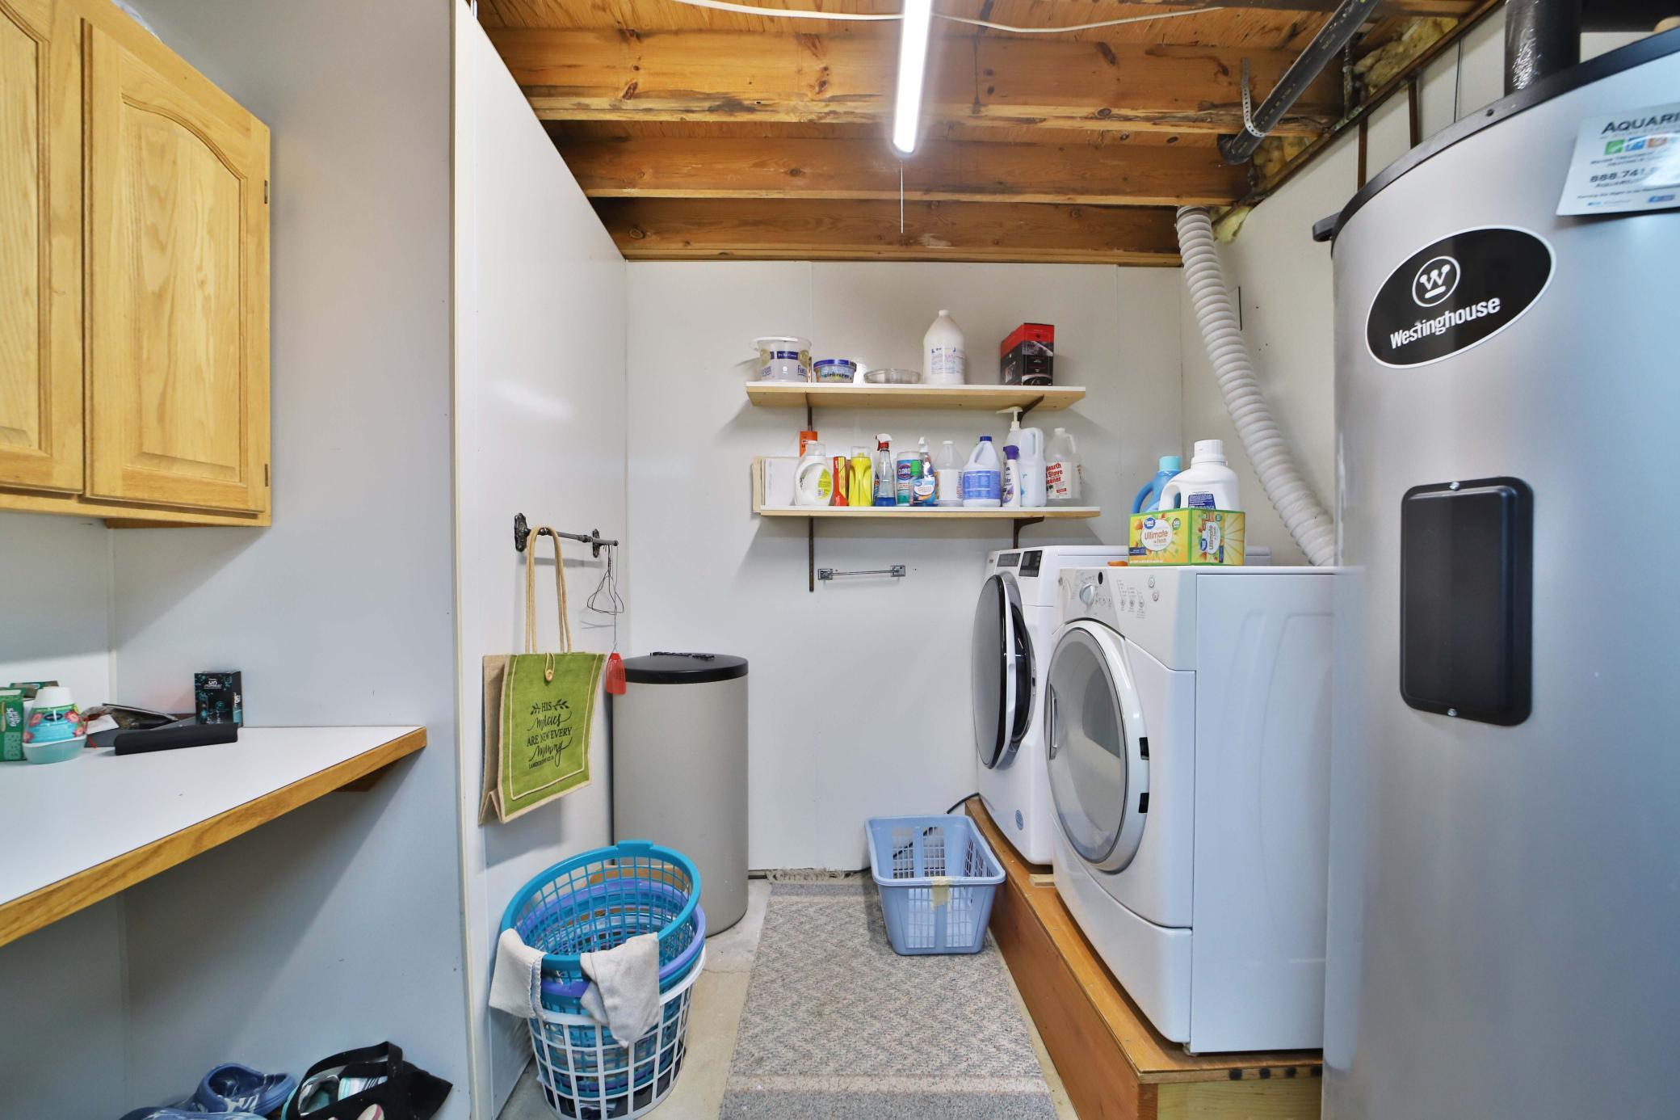
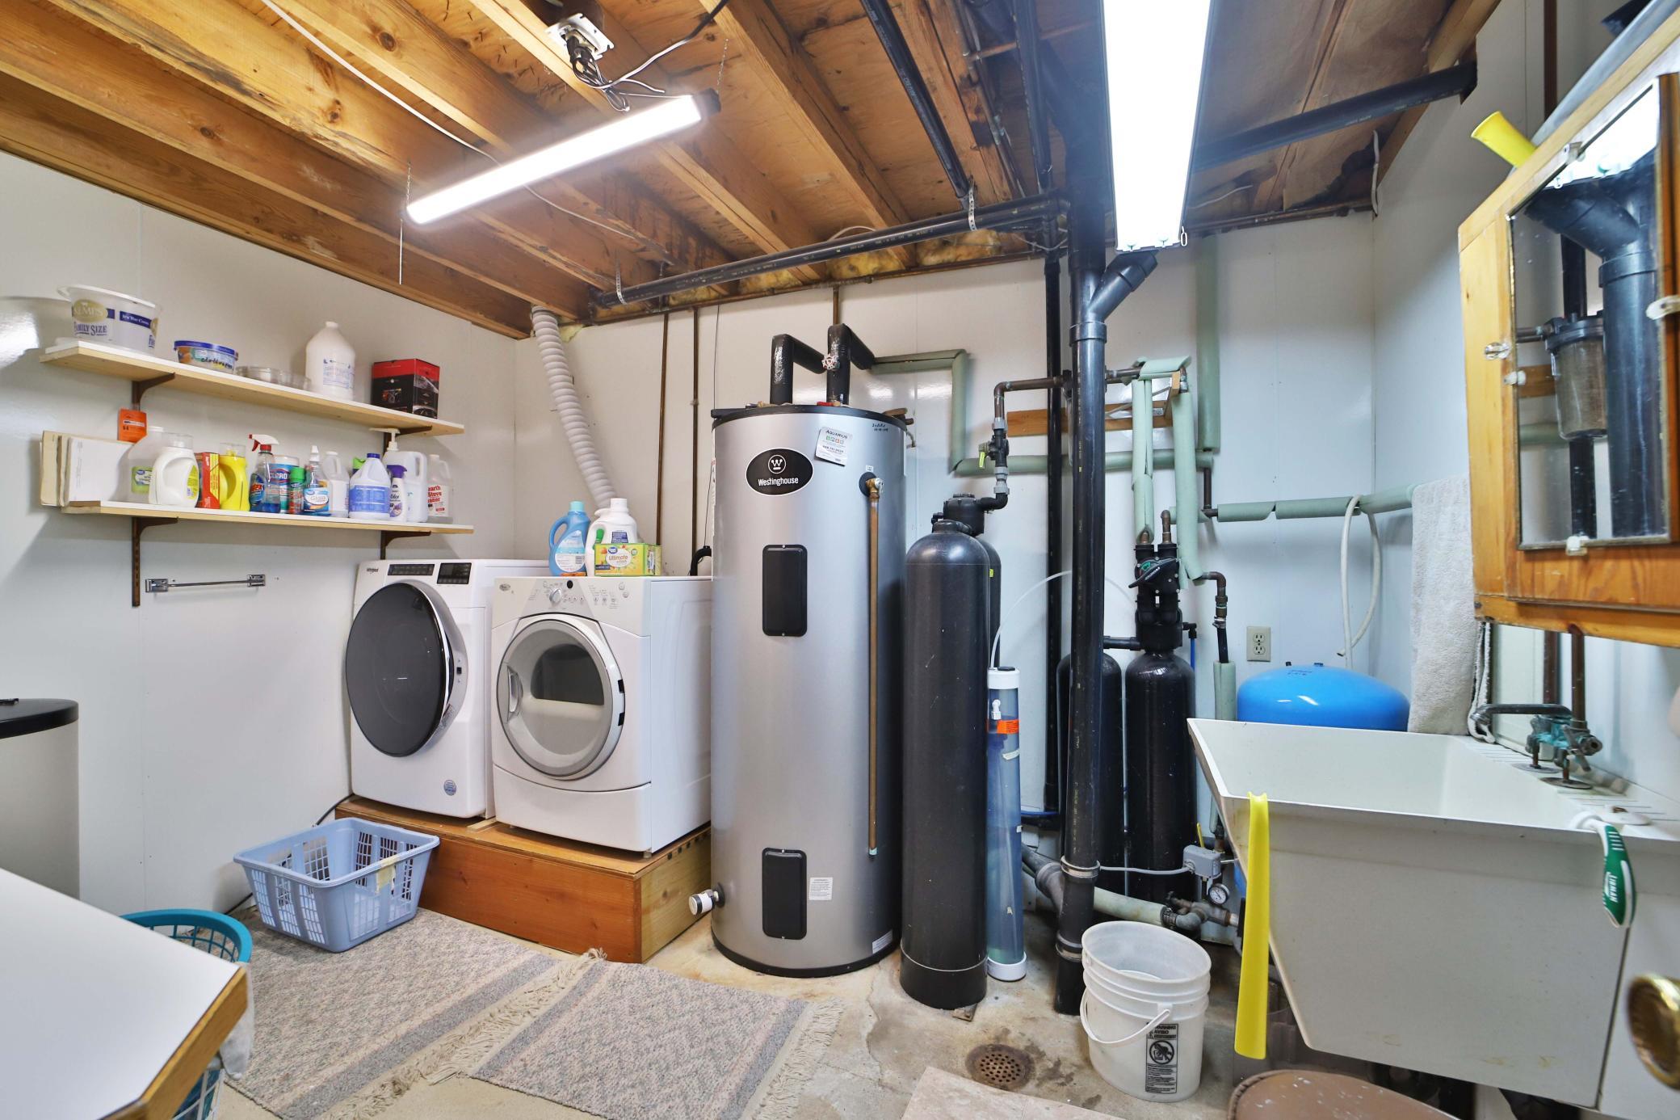
Laundry: Electric Dryer Hookup; In Basement
Lock Box Type: SentriLock
Lot Description: Tree Coverage - Medium
Outbuildings: Additional Garage; Workshop
Pool Description: None
Property Subtype: Acreage
Road Frontage: Private Road; Unpaved Streets
Road Responsibility: Public Maintained Road
Roof: Age 8 Years or Less; Asphalt Shingles
Sellers Terms: Cash; Conventional; FHA; VA
Sewer: Private Sewer
Special Search: 3 BR on One Level; Main Floor Bedroom
Stories: Bi-Level
Water: Drilled; Well
Room Information
| Room Name | Dimensions | Level |
| Laundry | 12x9 | Lower |
| Fourth (4th) Bedroom | 18x11 | Lower |
| Family Room | 22x13 | Lower |
| Bathroom | 10x6 | Lower |
| Bathroom | 12x7 | Upper |
| Third (3rd) Bedroom | 12x14 | Upper |
| Second (2nd) Bedroom | 13x11 | Upper |
| Dining Room | 11x11 | Upper |
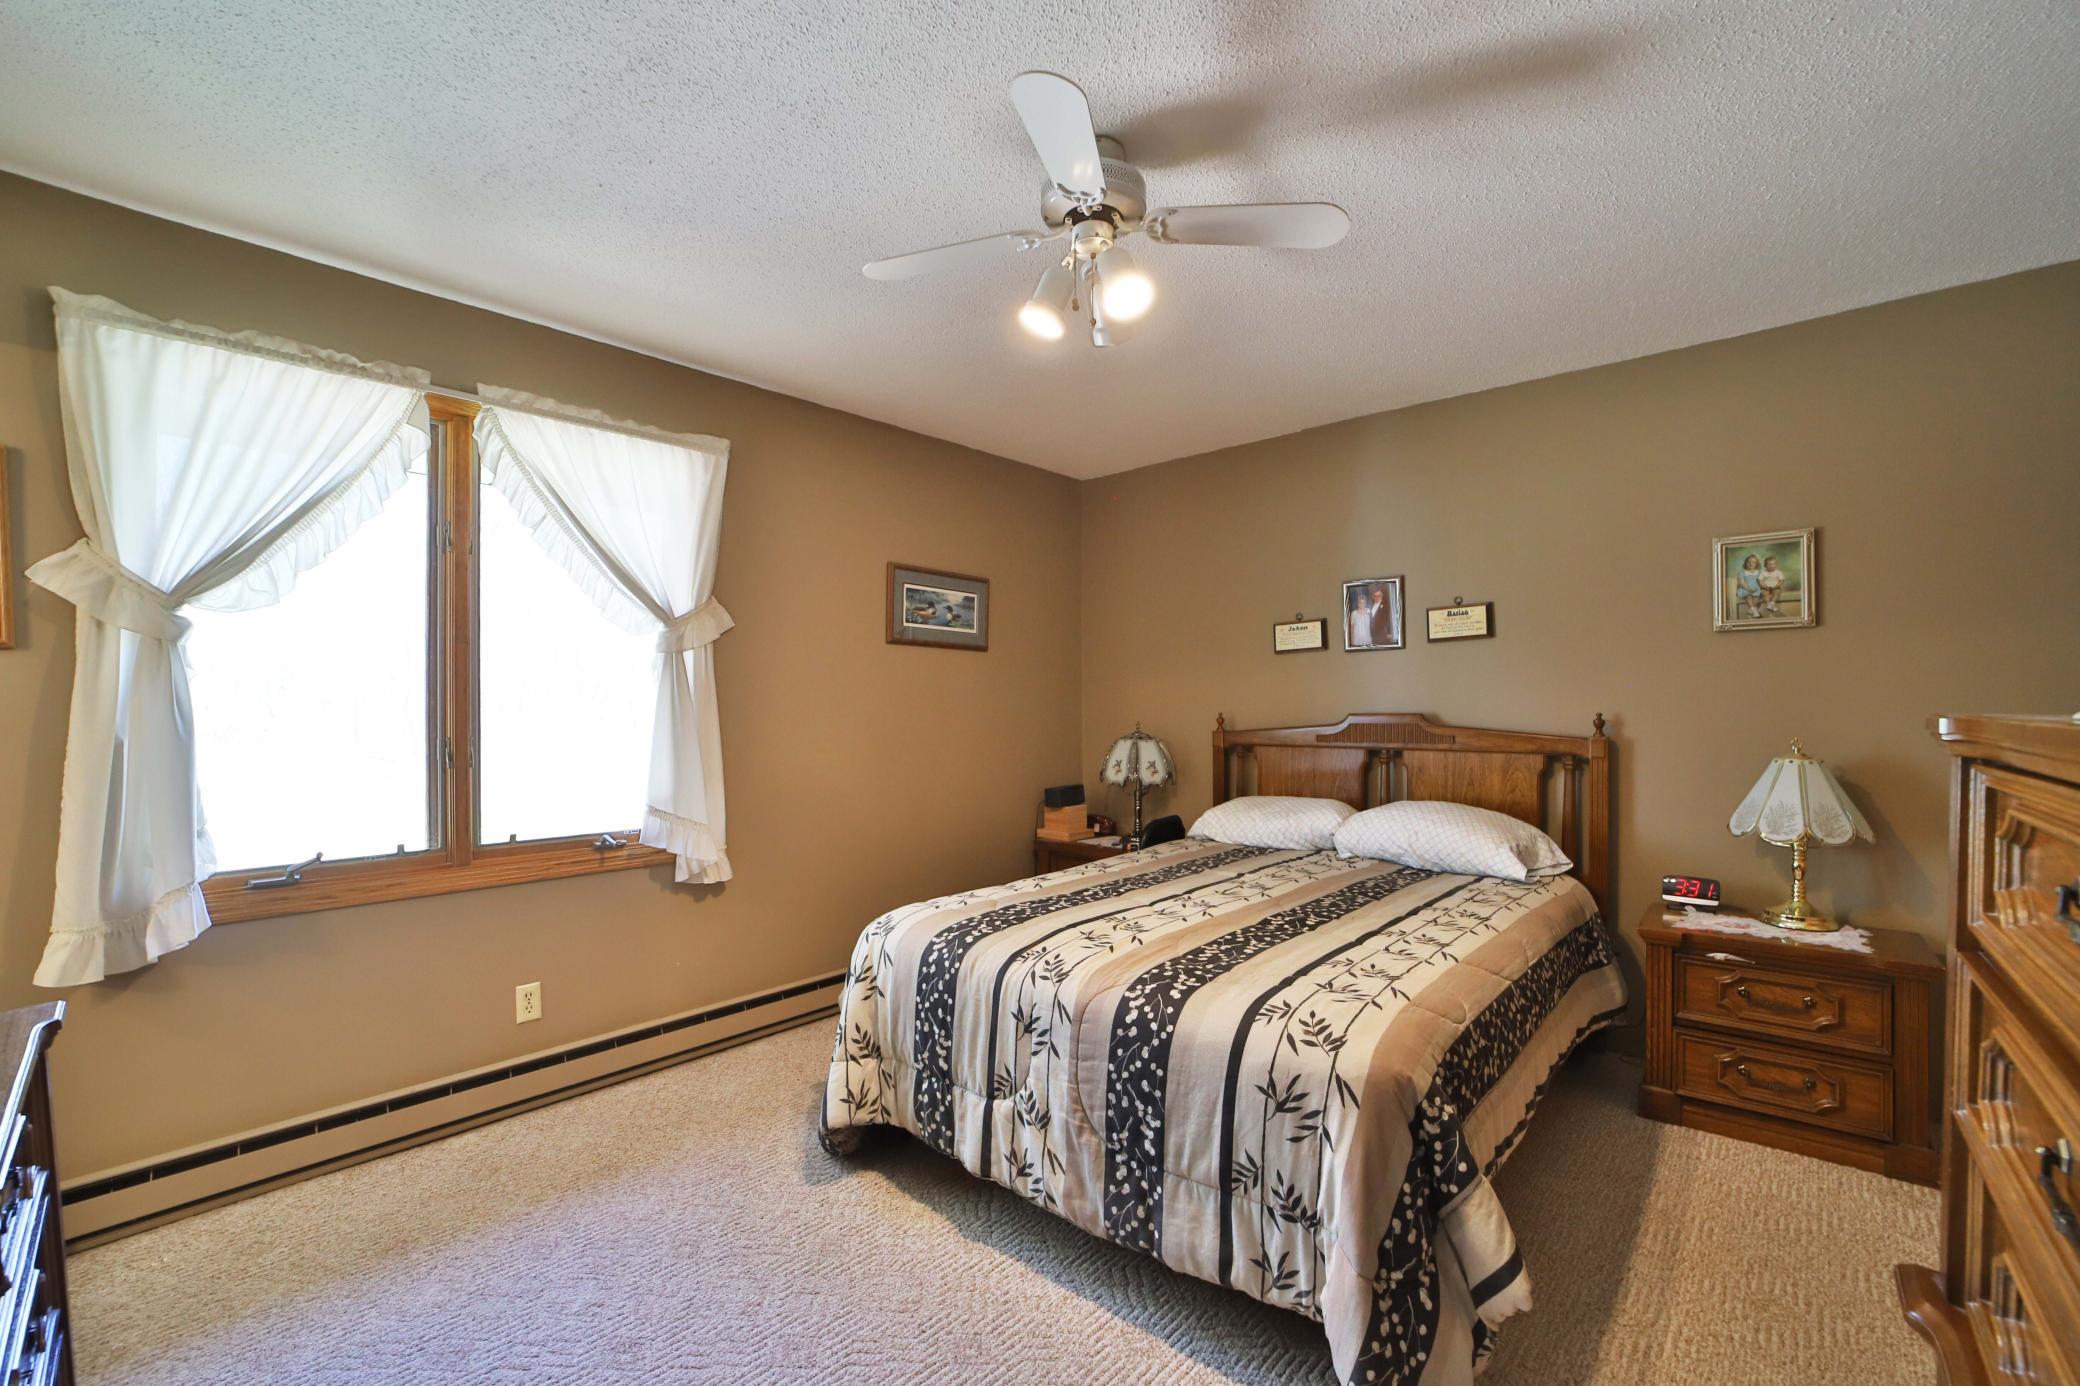
| First (1st) Bedroom | 12x9 | Upper |
| Living Room | 19x17 | Upper |
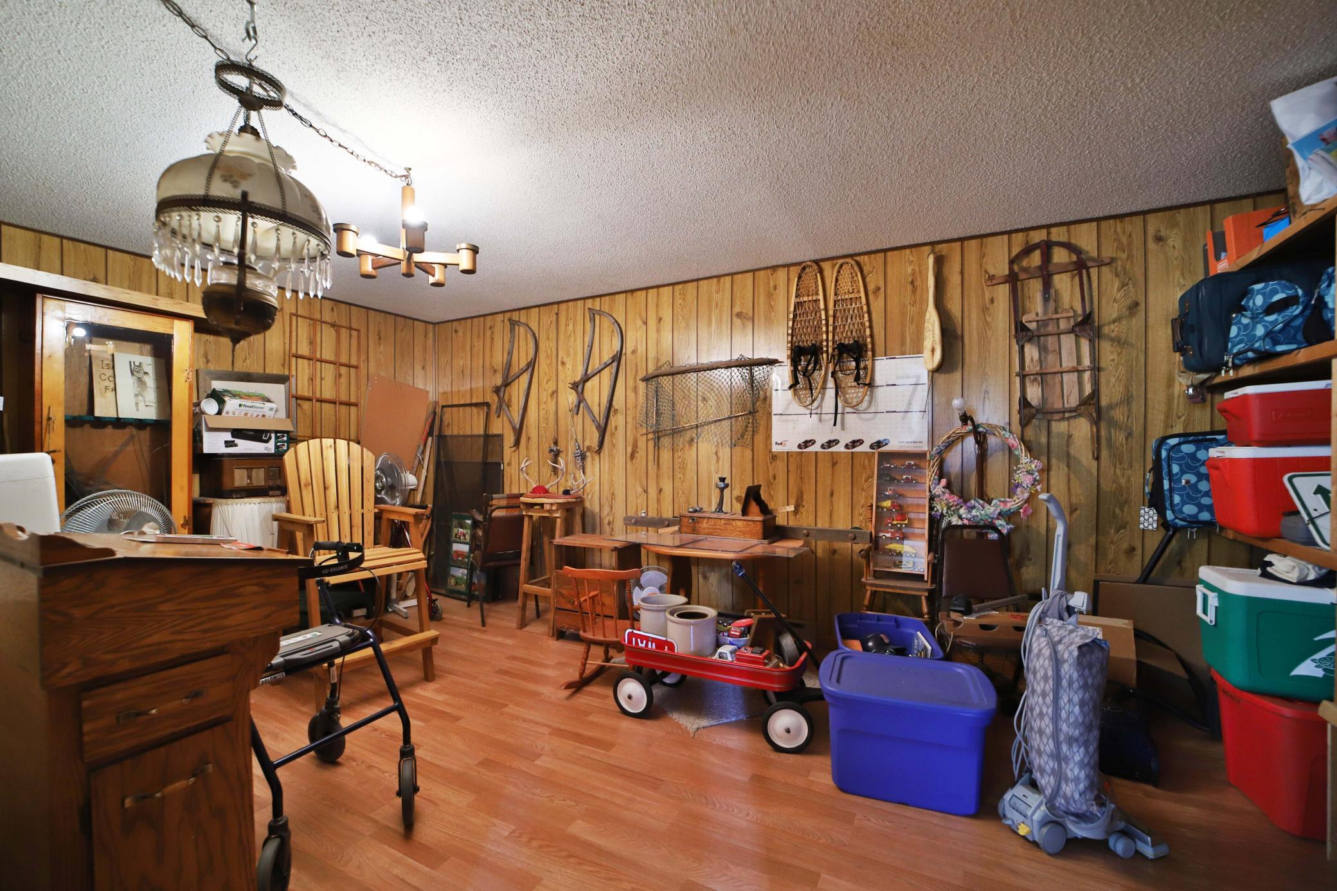
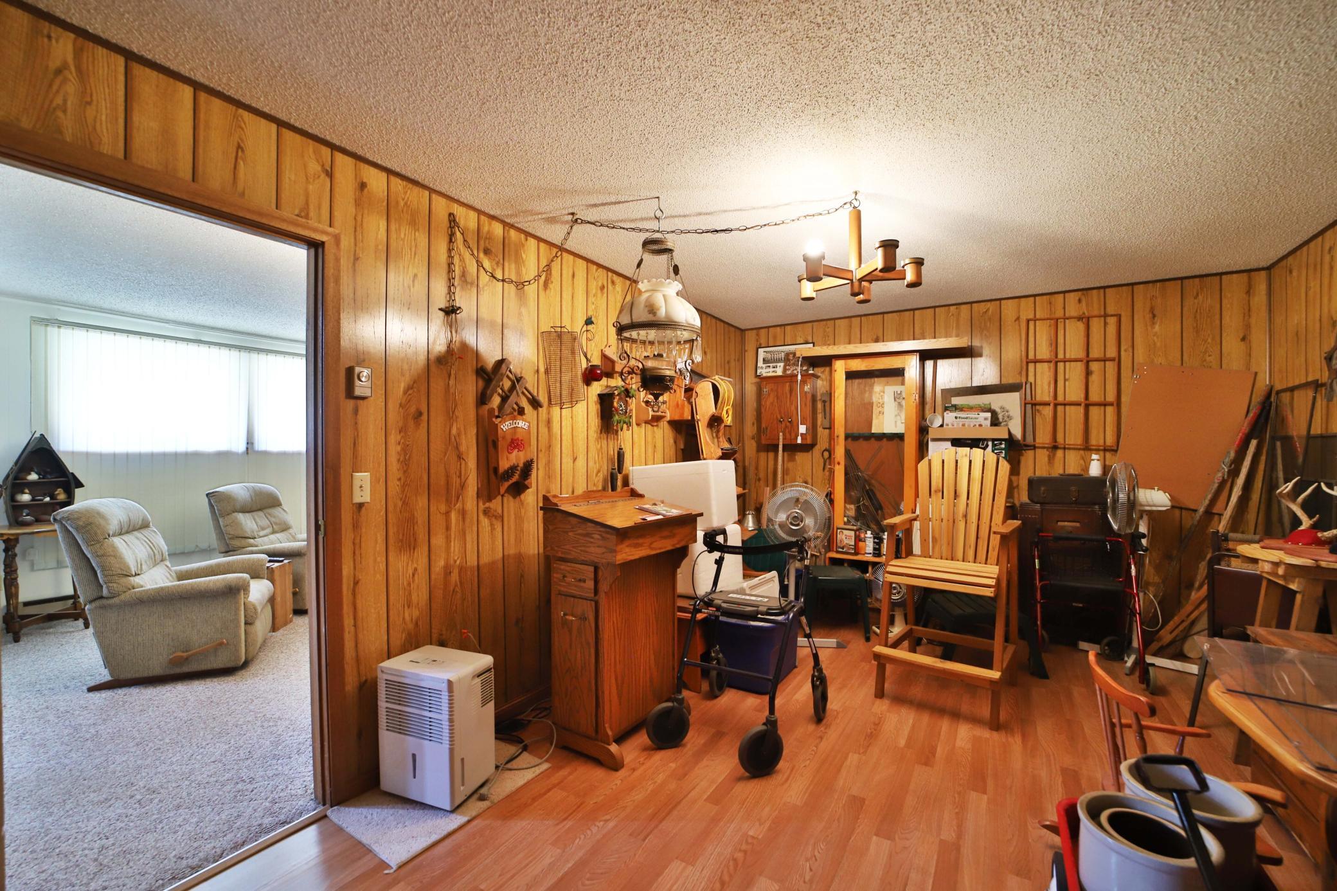
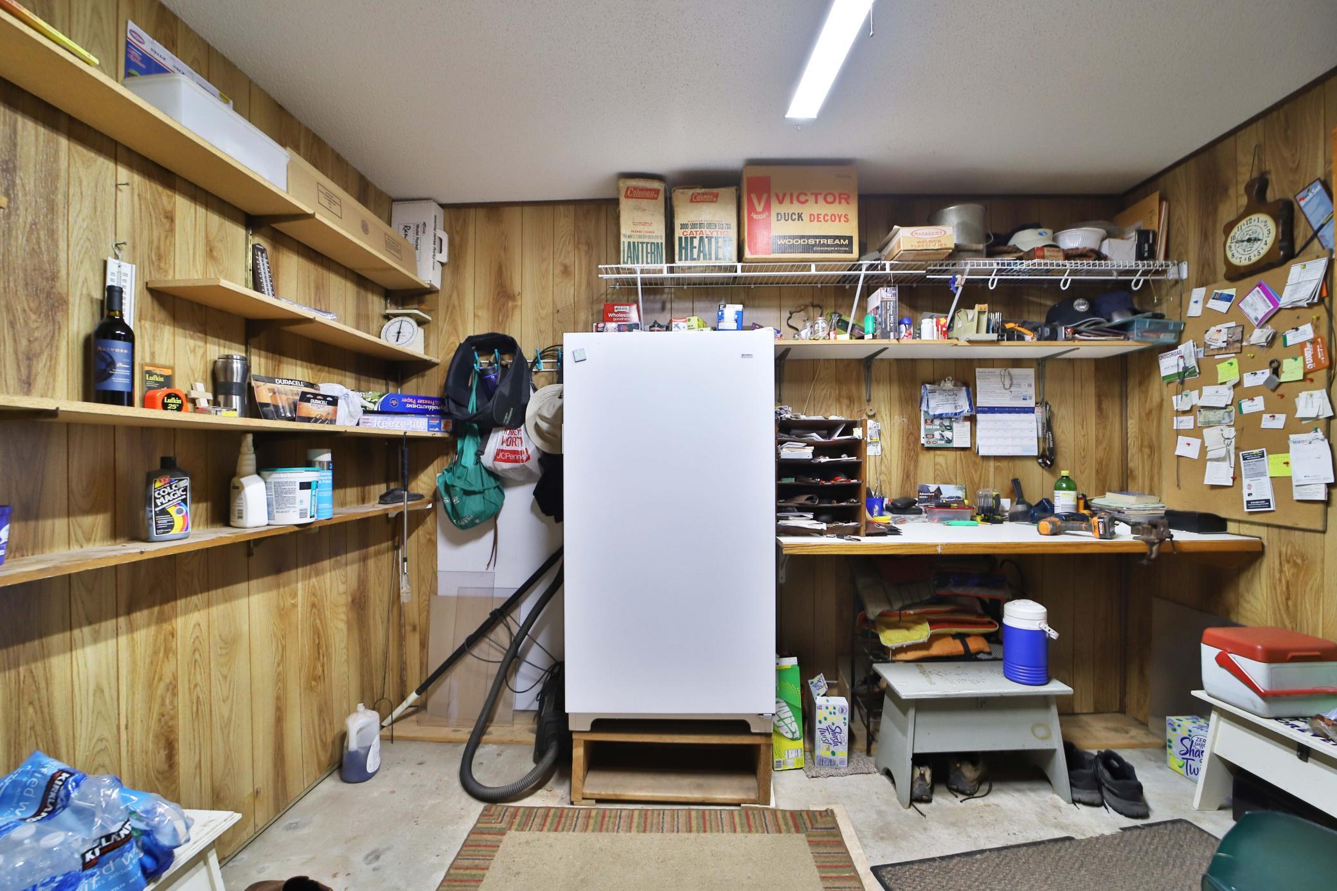
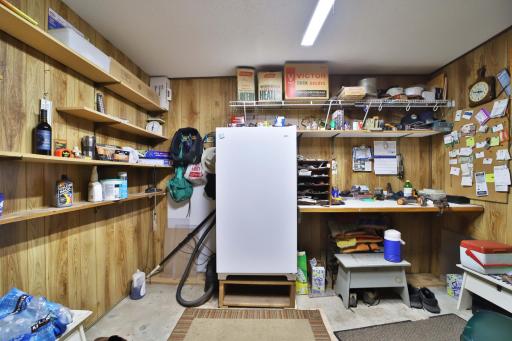
| Storage Room | 19x11 | Lower |
| Sun Room | 17x12 | Upper |

Listing Office: eXp Realty
Last Updated: August - 15 - 2026
The data relating to real estate for sale on this web site comes in part from the Broker Reciprocity SM Program of the Regional Multiple Listing Service of Minnesota, Inc. The information provided is deemed reliable but not guaranteed. Properties subject to prior sale, change or withdrawal. ©2024 Regional Multiple Listing Service of Minnesota, Inc All rights reserved.