$260,000
Superior, WI 54880
MLS# 7145454
Status: Pending
2 beds | 2 baths | 1315 sqft
1 / 19
Property Description
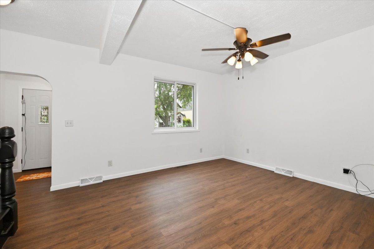
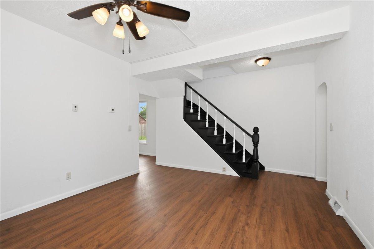
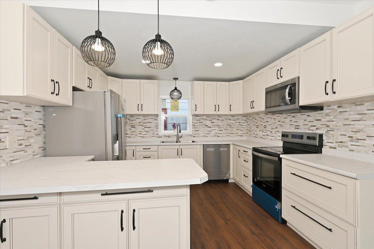
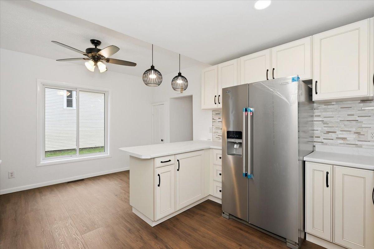
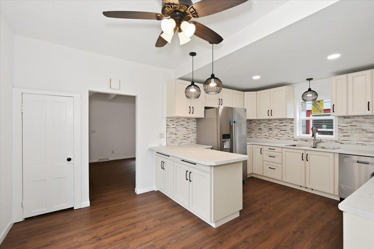
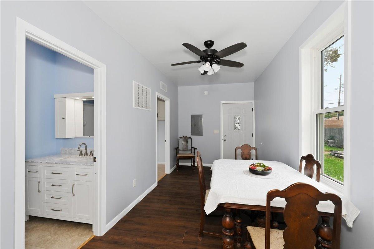
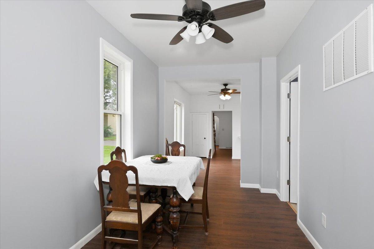
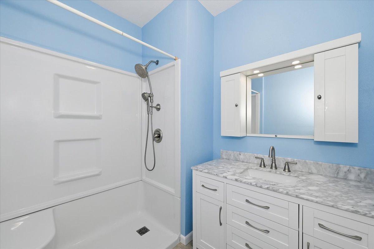
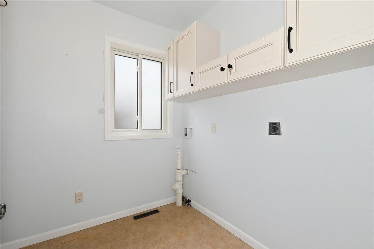
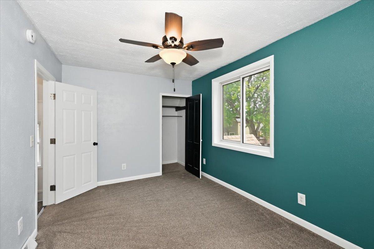
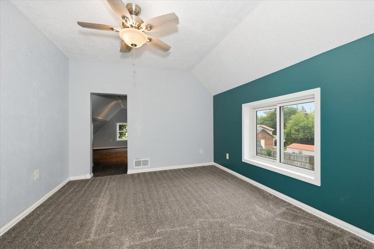
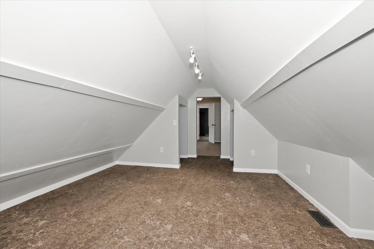
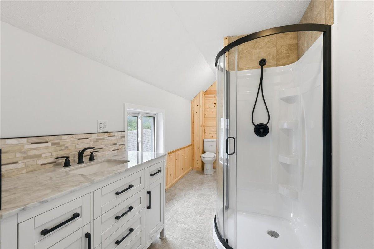
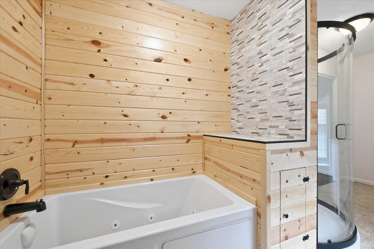
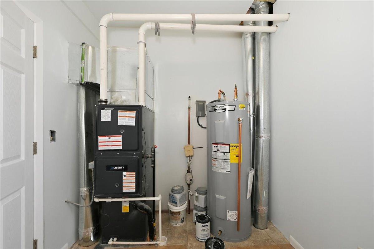
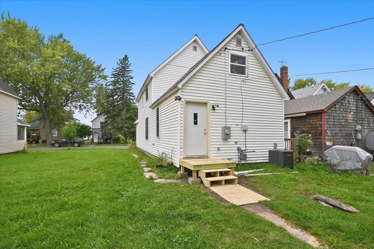
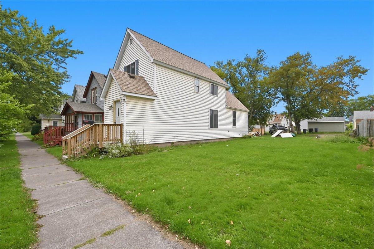
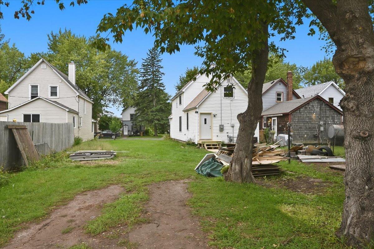
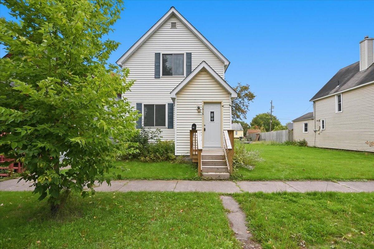
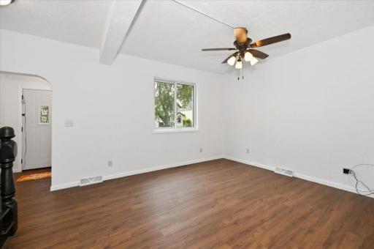
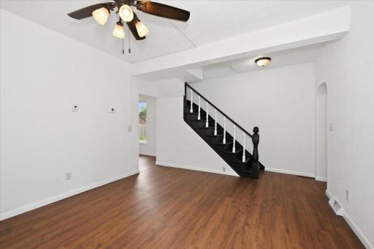
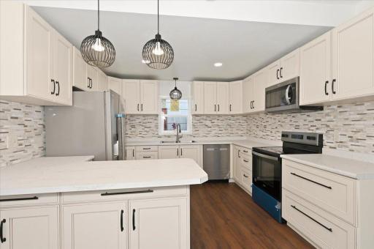
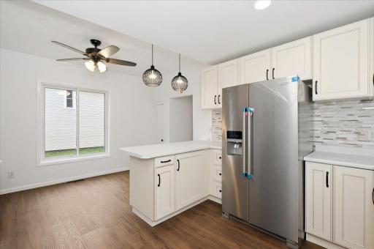
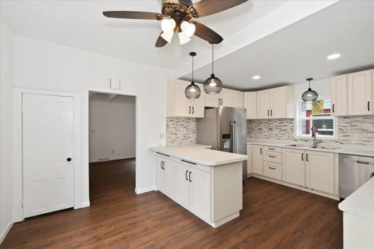
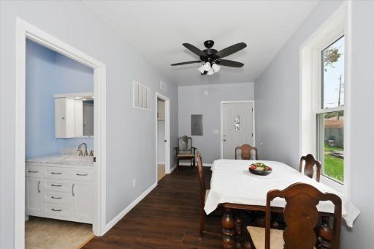
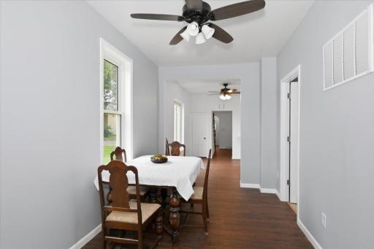
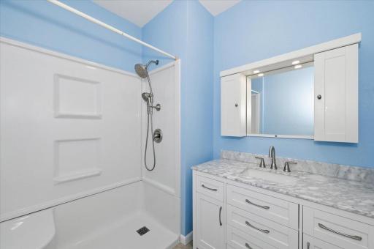
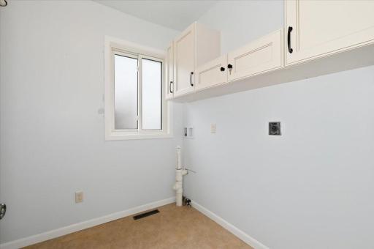
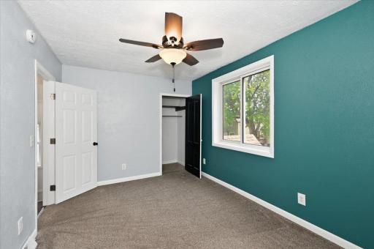
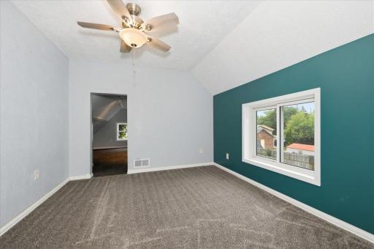
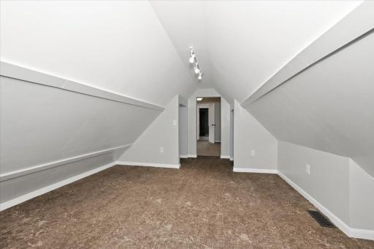
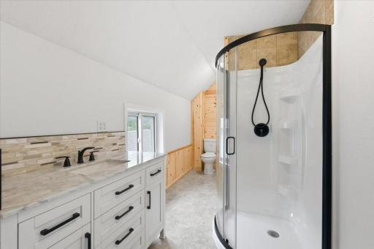
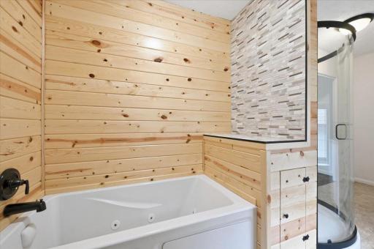
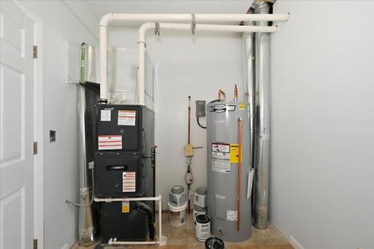
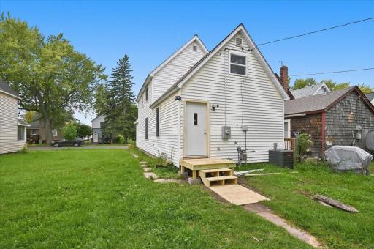
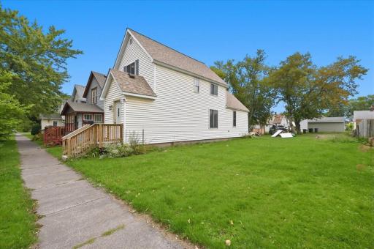
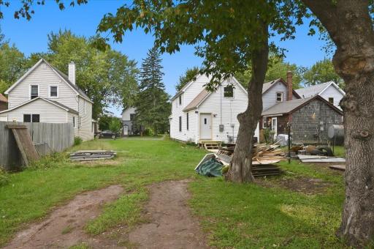
Nothing to do but move into this tastefully updated Billings Park home! The main floor features a welcoming front entry, spacious living room, brand-new kitchen, dining area, 3/4 bath, and convenient main-floor laundry/utility room. Upstairs you'll find 2 bedrooms, a full bath with separate tub and shower, plus a bonus room accessed through one of the bedrooms—perfect for a walk-in closet, home office, sitting room, or additional flexible space. Since 2024, this home has undergone extensive updates, including a new kitchen with cabinets, tile, and appliances; new roof, soffit, and fascia; new front porch; new furnace with mostly new ductwork; central air; water heater; updated electrical service and extensive rewiring; new plumbing; insulation; flooring and sub-flooring; new floor joists and kitchen beams; updated bathrooms; windows and entry doors; ceiling fans; interior paint; and more. A tremendous amount of work has already been done—move in and enjoy!
Details
Maps
Documents
Contract Information
Owner is an Agent?: No
Auction?: No
Status: Pending
Off Market Date: 2026-09-24
Contingency: None
Current Price: $260,000
Original List Price: 260000
ListPrice: 260000
List Date: 2026-09-15
Office/Member Info
Association: MAAR
General Property Information
Common Wall: No
Lot Measurement: Acres
Manufactured Home?: No
Multiple PIDs?: No
New Development: No
Number of Fireplaces: 0
Waterfront YN: No
Year Built: 1892
Yearly/Seasonal: Yearly
Zoning: Residential-Single Family
Lot Dimensions: 50x125
Acres: 0.07
Bath Three Quarters: 1
Bath Half: 0
Bath Quarter: 0
Main Floor Total SqFt: 1315
Above Grd Total SqFt: 1315
Below Grd Total SqFt: 0
Total SqFt: 1315
Total Finished Sqft: 1315.00
FireplaceYN: No
Foundation Size: 772
Style: (SF) Single Family
Garage Stalls: 0
Power Company: SW L&P
Association Fee: 0
Assessment Pending: No
Bedrooms: 2
Baths Total: 2
Bath Full: 1
Location, Tax and Other Information
AssocFeeYN: No
Legal Description: WEST SUPERIOR 12TH DIV LOT 21, BL 233 305-555 #948054
Listing City: Superior
Map Page: 999
Municipality: Superior
School District: Superior
School District Phone: 715-394-8710
Zip Plus 4: 3151
Property ID Number: 098090035400
Tax Year: 2025
Tax Amount: 1597
In Foreclosure?: No
Potential Short Sale?: No
Lender Owned?: No
Directions & Remarks
Public Remarks: Nothing to do but move into this tastefully updated Billings Park home! The main floor features a welcoming front entry, spacious living room, brand-new kitchen, dining area, 3/4 bath, and convenient main-floor laundry/utility room. Upstairs you'll find 2 bedrooms, a full bath with separate tub and shower, plus a bonus room accessed through one of the bedrooms—perfect for a walk-in closet, home office, sitting room, or additional flexible space. Since 2024, this home has undergone extensive updates, including a new kitchen with cabinets, tile, and appliances; new roof, soffit, and fascia; new front porch; new furnace with mostly new ductwork; central air; water heater; updated electrical service and extensive rewiring; new plumbing; insulation; flooring and sub-flooring; new floor joists and kitchen beams; updated bathrooms; windows and entry doors; ceiling fans; interior paint; and more. A tremendous amount of work has already been done—move in and enjoy!
Directions: From 21st St, head North on Iowa Ave. Follow to home.
Accessible
None: 1
Air Conditioning
Central Air: 1
Assessments
Assessment Balance: 0
Tax With Assessments: 1597
Basement
Crawl Space: 1
Foundation Dimensions: 18x26+16x16+8x6
Bath Description
Main Floor 3/4 Bath: 1
Upper Level Full Bath: 1
Building Information
Finished SqFt Above Ground: 1315
Construction Materials
Frame: 1
Construction Status
Previously Owned: 1
Exterior
Vinyl: 1
Foundation
None: 1
Fuel
Natural Gas: 1
Heating
Forced Air: 1
Insurance Fee
Insurance Fee: 0
Lease Details
Land Leased: Not Applicable
Lock Box Type
Combo: 1
Miscellaneous Information
DP Resource: Yes
Homestead: No
Ownership
Fractional Ownership: No
Road Frontage
City Street: 1
Road Responsibility
Public Maintained Road: 1
Sellers Terms
Cash: 1
Conventional: 1
FHA: 1
VA: 1
Sewer
City Sewer/Connected: 1
Stories
One and One Half: 1
Water
City Water/Connected: 1
Location Tax and Other Information
House Number: 1616
Street Name: Iowa
Street Suffix: Avenue
Postal City: Superior
County: Douglas
State: WI
Zip Code: 54880
Property Features
Accessible: None
Air Conditioning: Central Air
Basement: Crawl Space
Bath Description: Main Floor 3/4 Bath; Upper Level Full Bath
Construction Materials: Frame
Construction Status: Previously Owned
Exterior: Vinyl
Foundation: None
Fuel: Natural Gas
Heating: Forced Air
Lock Box Type: Combo
Road Frontage: City Street
Road Responsibility: Public Maintained Road
Sellers Terms: Cash; Conventional; FHA; VA
Sewer: City Sewer/Connected
Stories: One and One Half
Water: City Water/Connected
Room Information
| Room Name | Dimensions | Level |
| Bathroom | 7.5x6.9 | Main |
| Bathroom | 6.6x15.7 | Upper |
| Bonus Room | 16.8x5.9 | Upper |
| Dining Room | 8.1x16.5 | Main |
| First (1st) Bedroom | 12.3x10.6 | Upper |
| Kitchen | 12x17 | Main |
| Laundry | 9x7.8 | Main |
| Living Room | 12x14.4 | Main |
| Second (2nd) Bedroom | 9x14 | Upper |
 RECR
RECR 
Listing Office: RE/MAX Results Duluth
Last Updated: September - 25 - 2026
The data relating to real estate for sale on this web site comes in part from the Broker Reciprocity SM Program of the Regional Multiple Listing Service of Minnesota, Inc. The information provided is deemed reliable but not guaranteed. Properties subject to prior sale, change or withdrawal. ©2026 Regional Multiple Listing Service of Minnesota, Inc All rights reserved.