$495,000
Lakeville, MN 55044
MLS# 7126653
4 beds | 4 baths | 2434 sqft
1 / 36
Open House (08/29/2026 - 1:00 pm - 2:30 pm)
Property Description
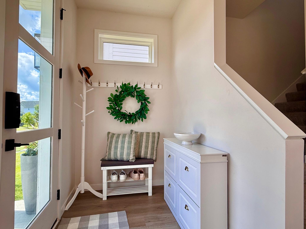
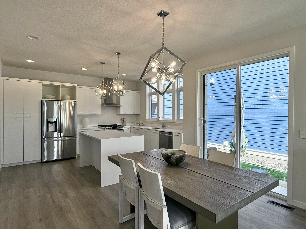
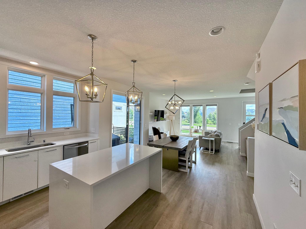
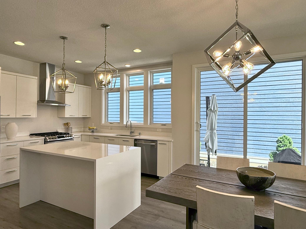
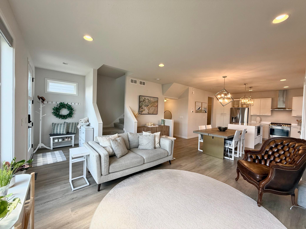
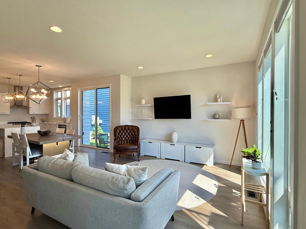
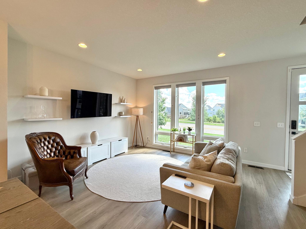
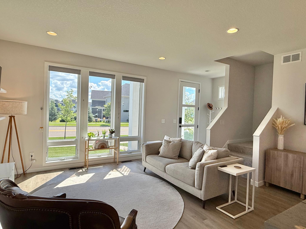
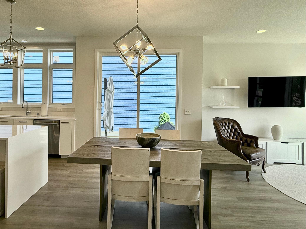
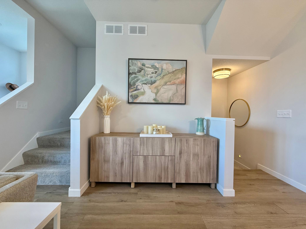
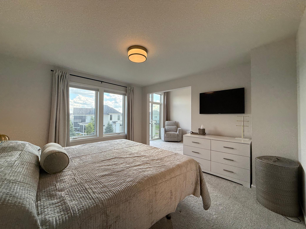
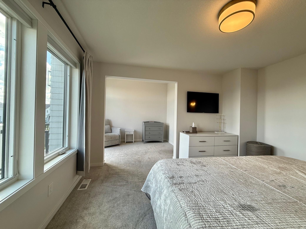
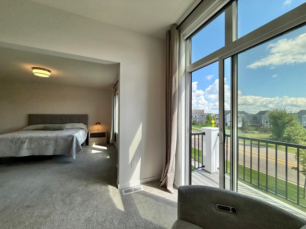
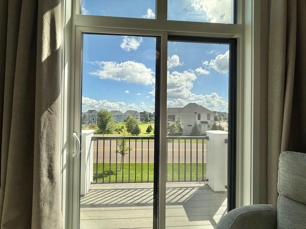
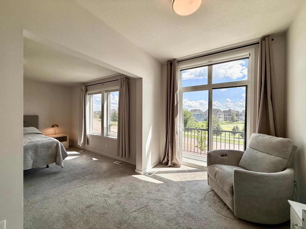
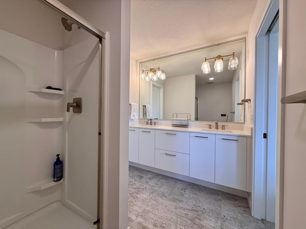
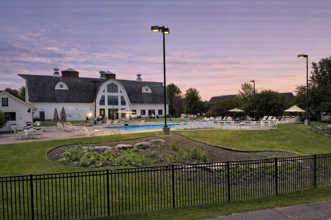
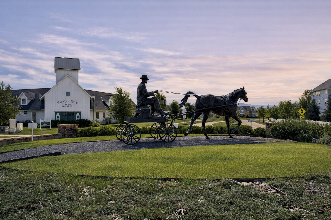
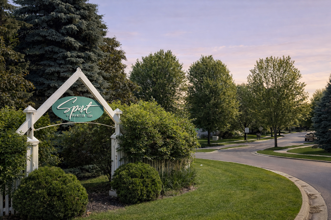
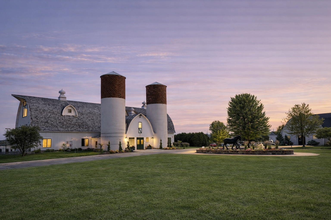
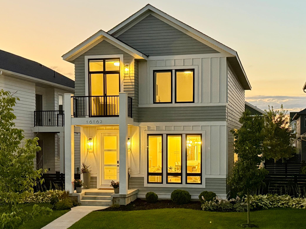
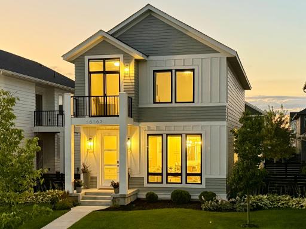
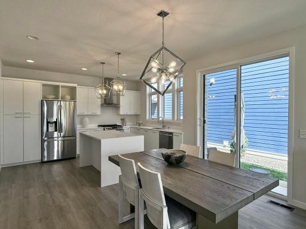

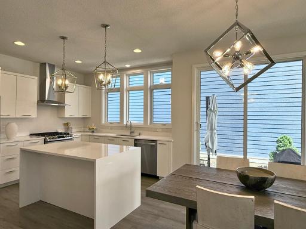
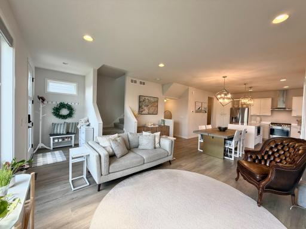
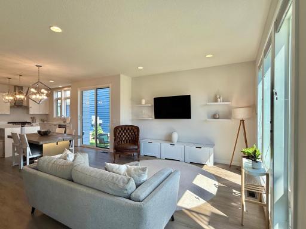
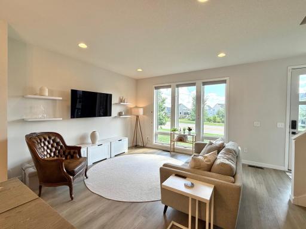
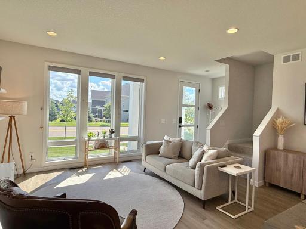
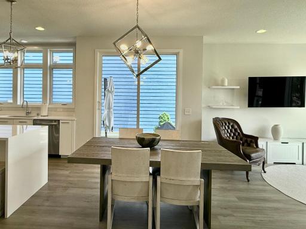
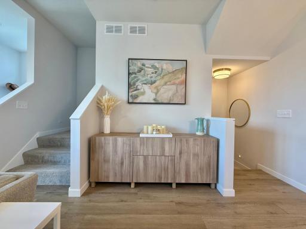
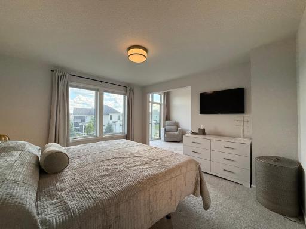
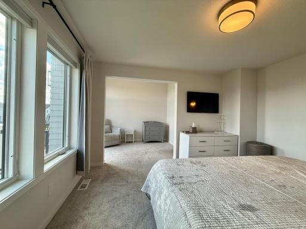
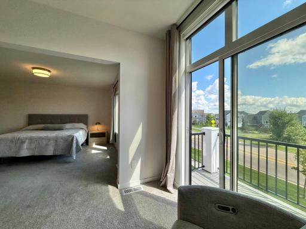
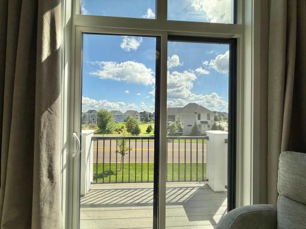
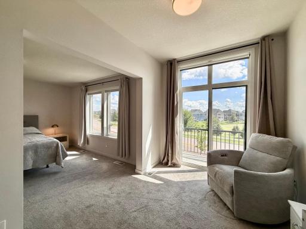
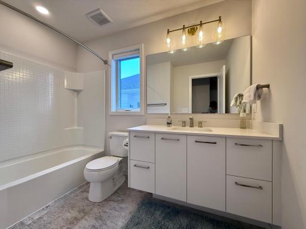
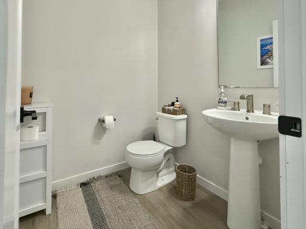
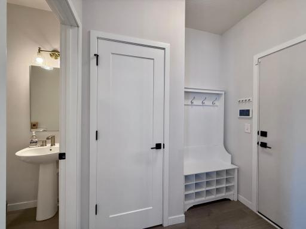
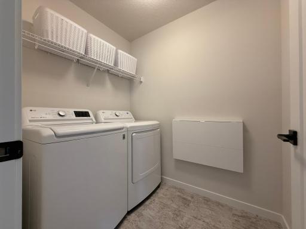
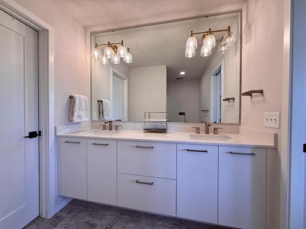
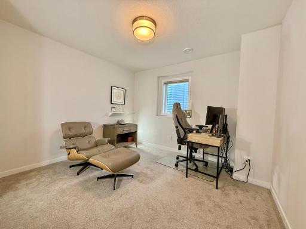
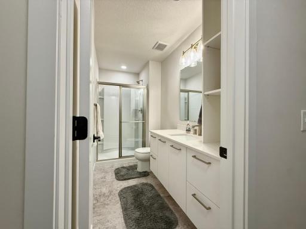
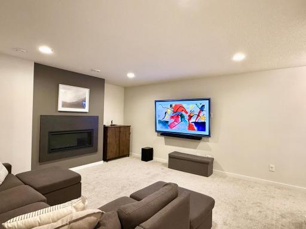
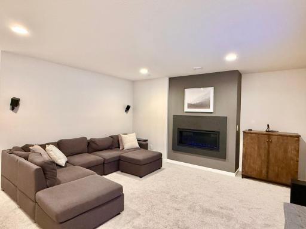
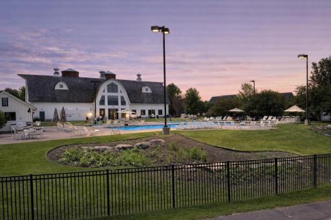
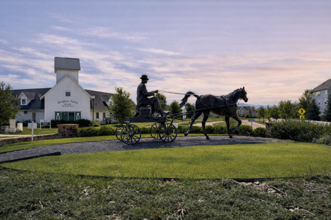
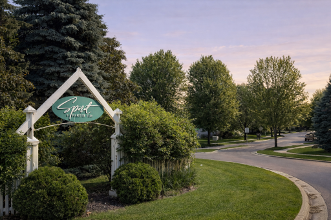
Modern and elegant, this 4 bedroom 3 bath 2 story detached townhome is situated in the heart of the prestigious Spirit of Brandtjen Farms Development, on the border of Lakeville/Apple Valley/Rosemount. Nine foot ceilings and a spacious open floor plan highlight the impressive interiors of the main level, complete with gourmet kitchen, quartz waterfall island, floor-to-ceiling windows, and an abundance of natural light throughout. Sliding glass doors open to a fenced in private side yard. Finished lower level features a second living room with stone accent wall and gas fireplace, large bedroom, and a 3/4 bath. Upper level features 3 spacious bedrooms, a full guest bathroom, and a sizable laundry room. Primary bedroom suite includes en-suite bathroom, walk-in closet, and a bump-out sitting room with sliding glass doors opening to a private balcony. Spirit of Brandtjen Farms neighborhood features common amenities including two clubhouses, two pool locations, two workout facilities, sand-volleyball courts, basketball courts, playgrounds, and a community dog park. Extensive walking trails wind through pristine lakes and green spaces, including natural wooded areas. Convenient access to Target, Byerly’s Hy-Vee, the Metro, shopping & restaurants. HOA dues include lawn-care, irrigation, snow removal, trash and recycling. Come tour this beautiful home today! Buyer to verify all dimensions for accuracy.
Details
Maps
Documents
Contract Information
Owner is an Agent?: No
Auction?: No
Status: Active
Contingency: None
Current Price: $495,000
Original List Price: 495000
ListPrice: 495000
List Date: 2026-08-15
Office/Member Info
Association: MAAR
General Property Information
Assoc Mgmt Co. Phone #: 952-922-5575
Association Fee Frequency: Monthly
Association Mgmt Co. Name: Gassen
Common Wall: No
Lot Measurement: Acres
Manufactured Home?: No
Multiple PIDs?: No
New Development: No
Number of Fireplaces: 1
Waterfront YN: No
Year Built: 2021
Yearly/Seasonal: Yearly
Zoning: Residential-Single Family
Lot Dimensions: 35x71x35x71
Acres: 0.06
Bath Three Quarters: 2
Bath Half: 1
Bath Quarter: 0
Main Floor Total SqFt: 851
Above Grd Total SqFt: 1702
Below Grd Total SqFt: 732
Total SqFt: 2434
Total Finished Sqft: 2338.00
FireplaceYN: Yes
Foundation Size: 732
Style: (TH) Detached
Garage Stalls: 2
Association Fee: 357
Assessment Pending: No
Bedrooms: 4
Baths Total: 4
Bath Full: 1
Location, Tax and Other Information
AssocFeeYN: Yes
Legal Description: SPIRIT OF BRANDTJEN FARM 21ST ADDITION 6 7
Listing City: Lakeville
Map Page: 163
Municipality: Lakeville
School District: Rosemount-Apple Valley-Eagan
School District Phone: 651-423-7700
Zip Plus 4: 2426
Property ID Number: 227134507060
Tax Year: 2026
Tax Amount: 5456
In Foreclosure?: No
Potential Short Sale?: No
Lender Owned?: No
Directions & Remarks
Public Remarks: Modern and elegant, this 4 bedroom 3 bath 2 story detached townhome is situated in the heart of the prestigious Spirit of Brandtjen Farms Development, on the border of Lakeville/Apple Valley/Rosemount.
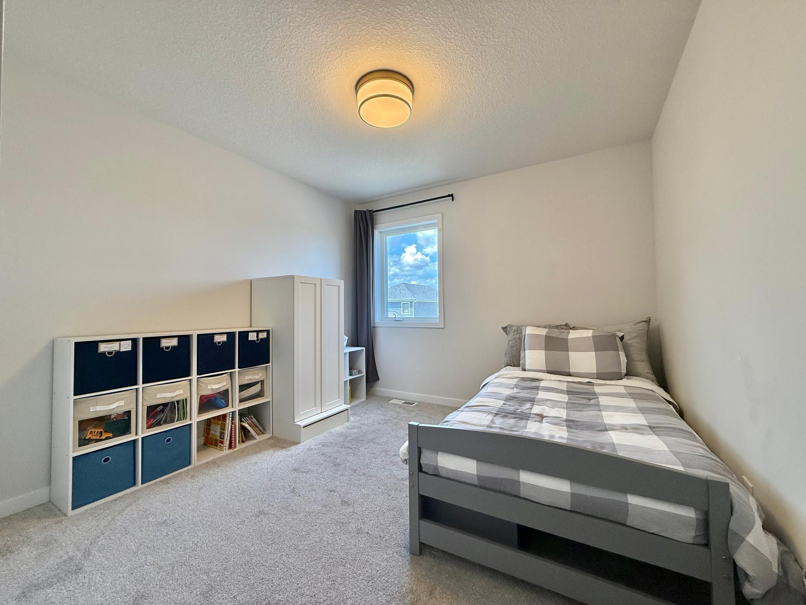
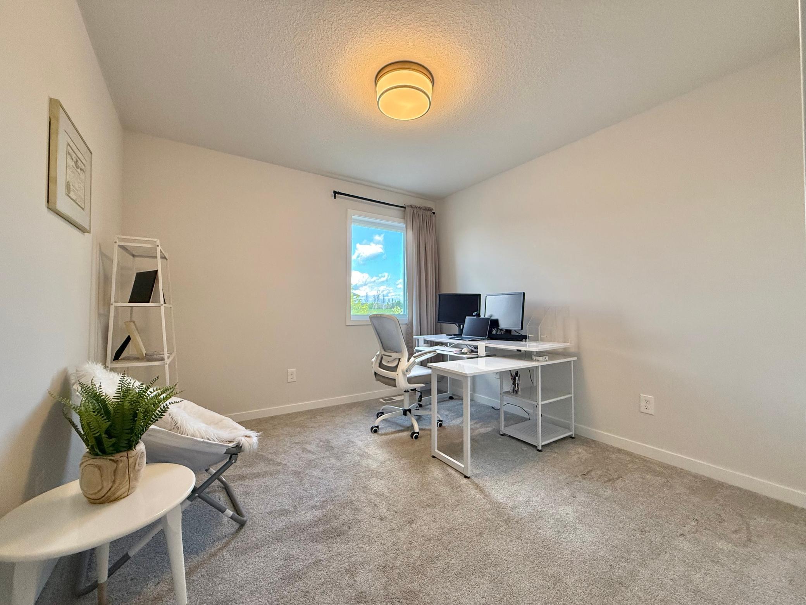
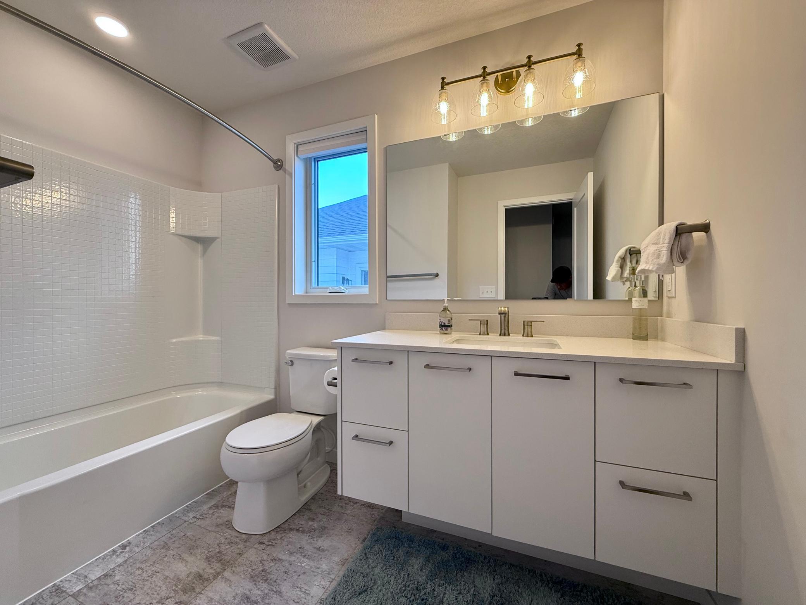
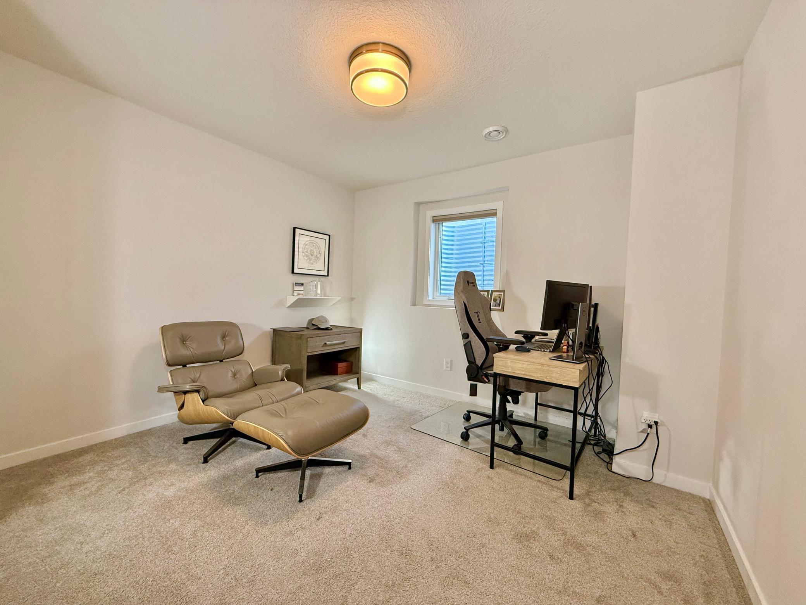
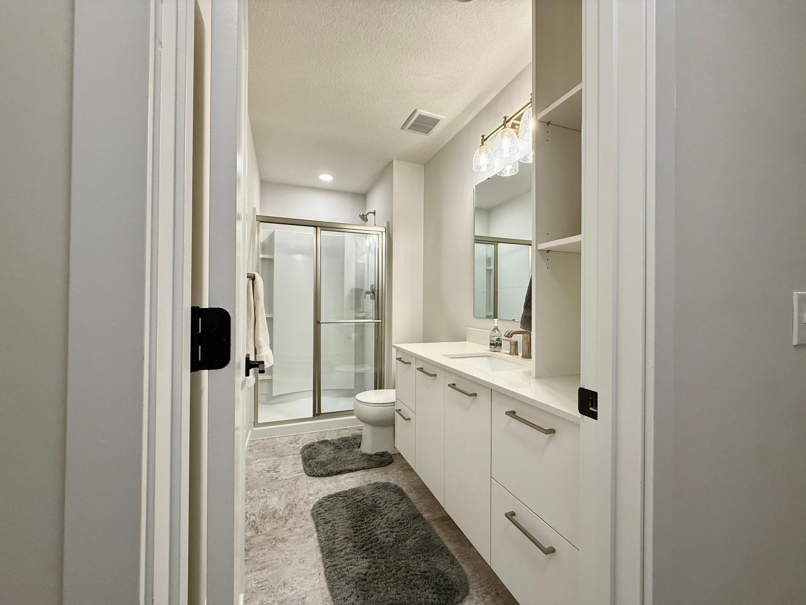
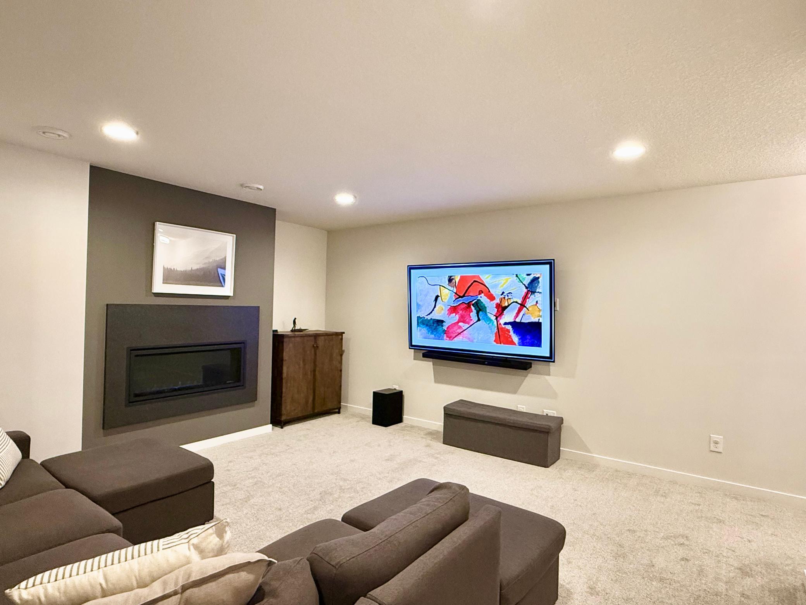
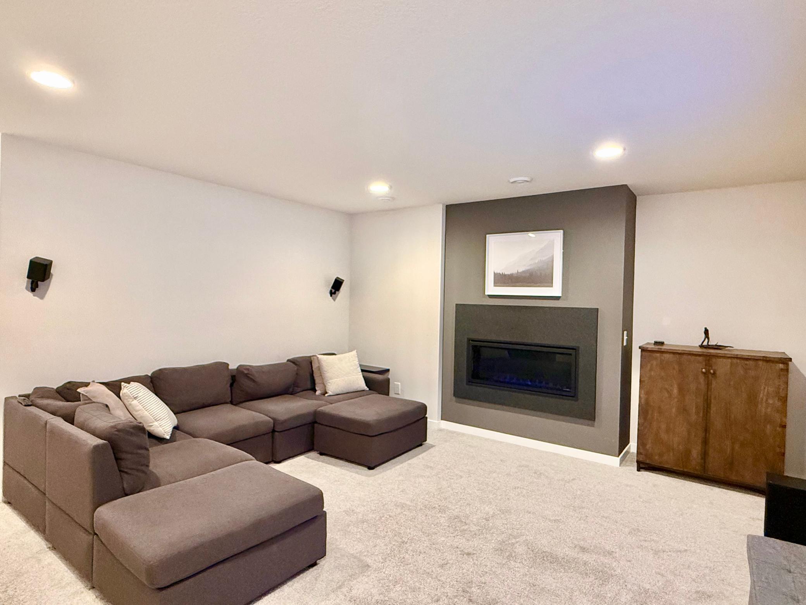

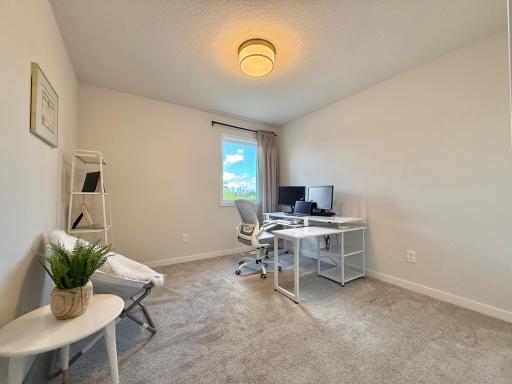
Nine foot ceilings and a spacious open floor plan highlight the impressive interiors of the main level, complete with gourmet kitchen, quartz waterfall island, floor-to-ceiling windows, and an abundance of natural light throughout. Sliding glass doors open to a fenced in private side yard. Finished lower level features a second living room with stone accent wall and gas fireplace, large bedroom, and a 3/4 bath. Upper level features 3 spacious bedrooms, a full guest bathroom, and a sizable laundry room.
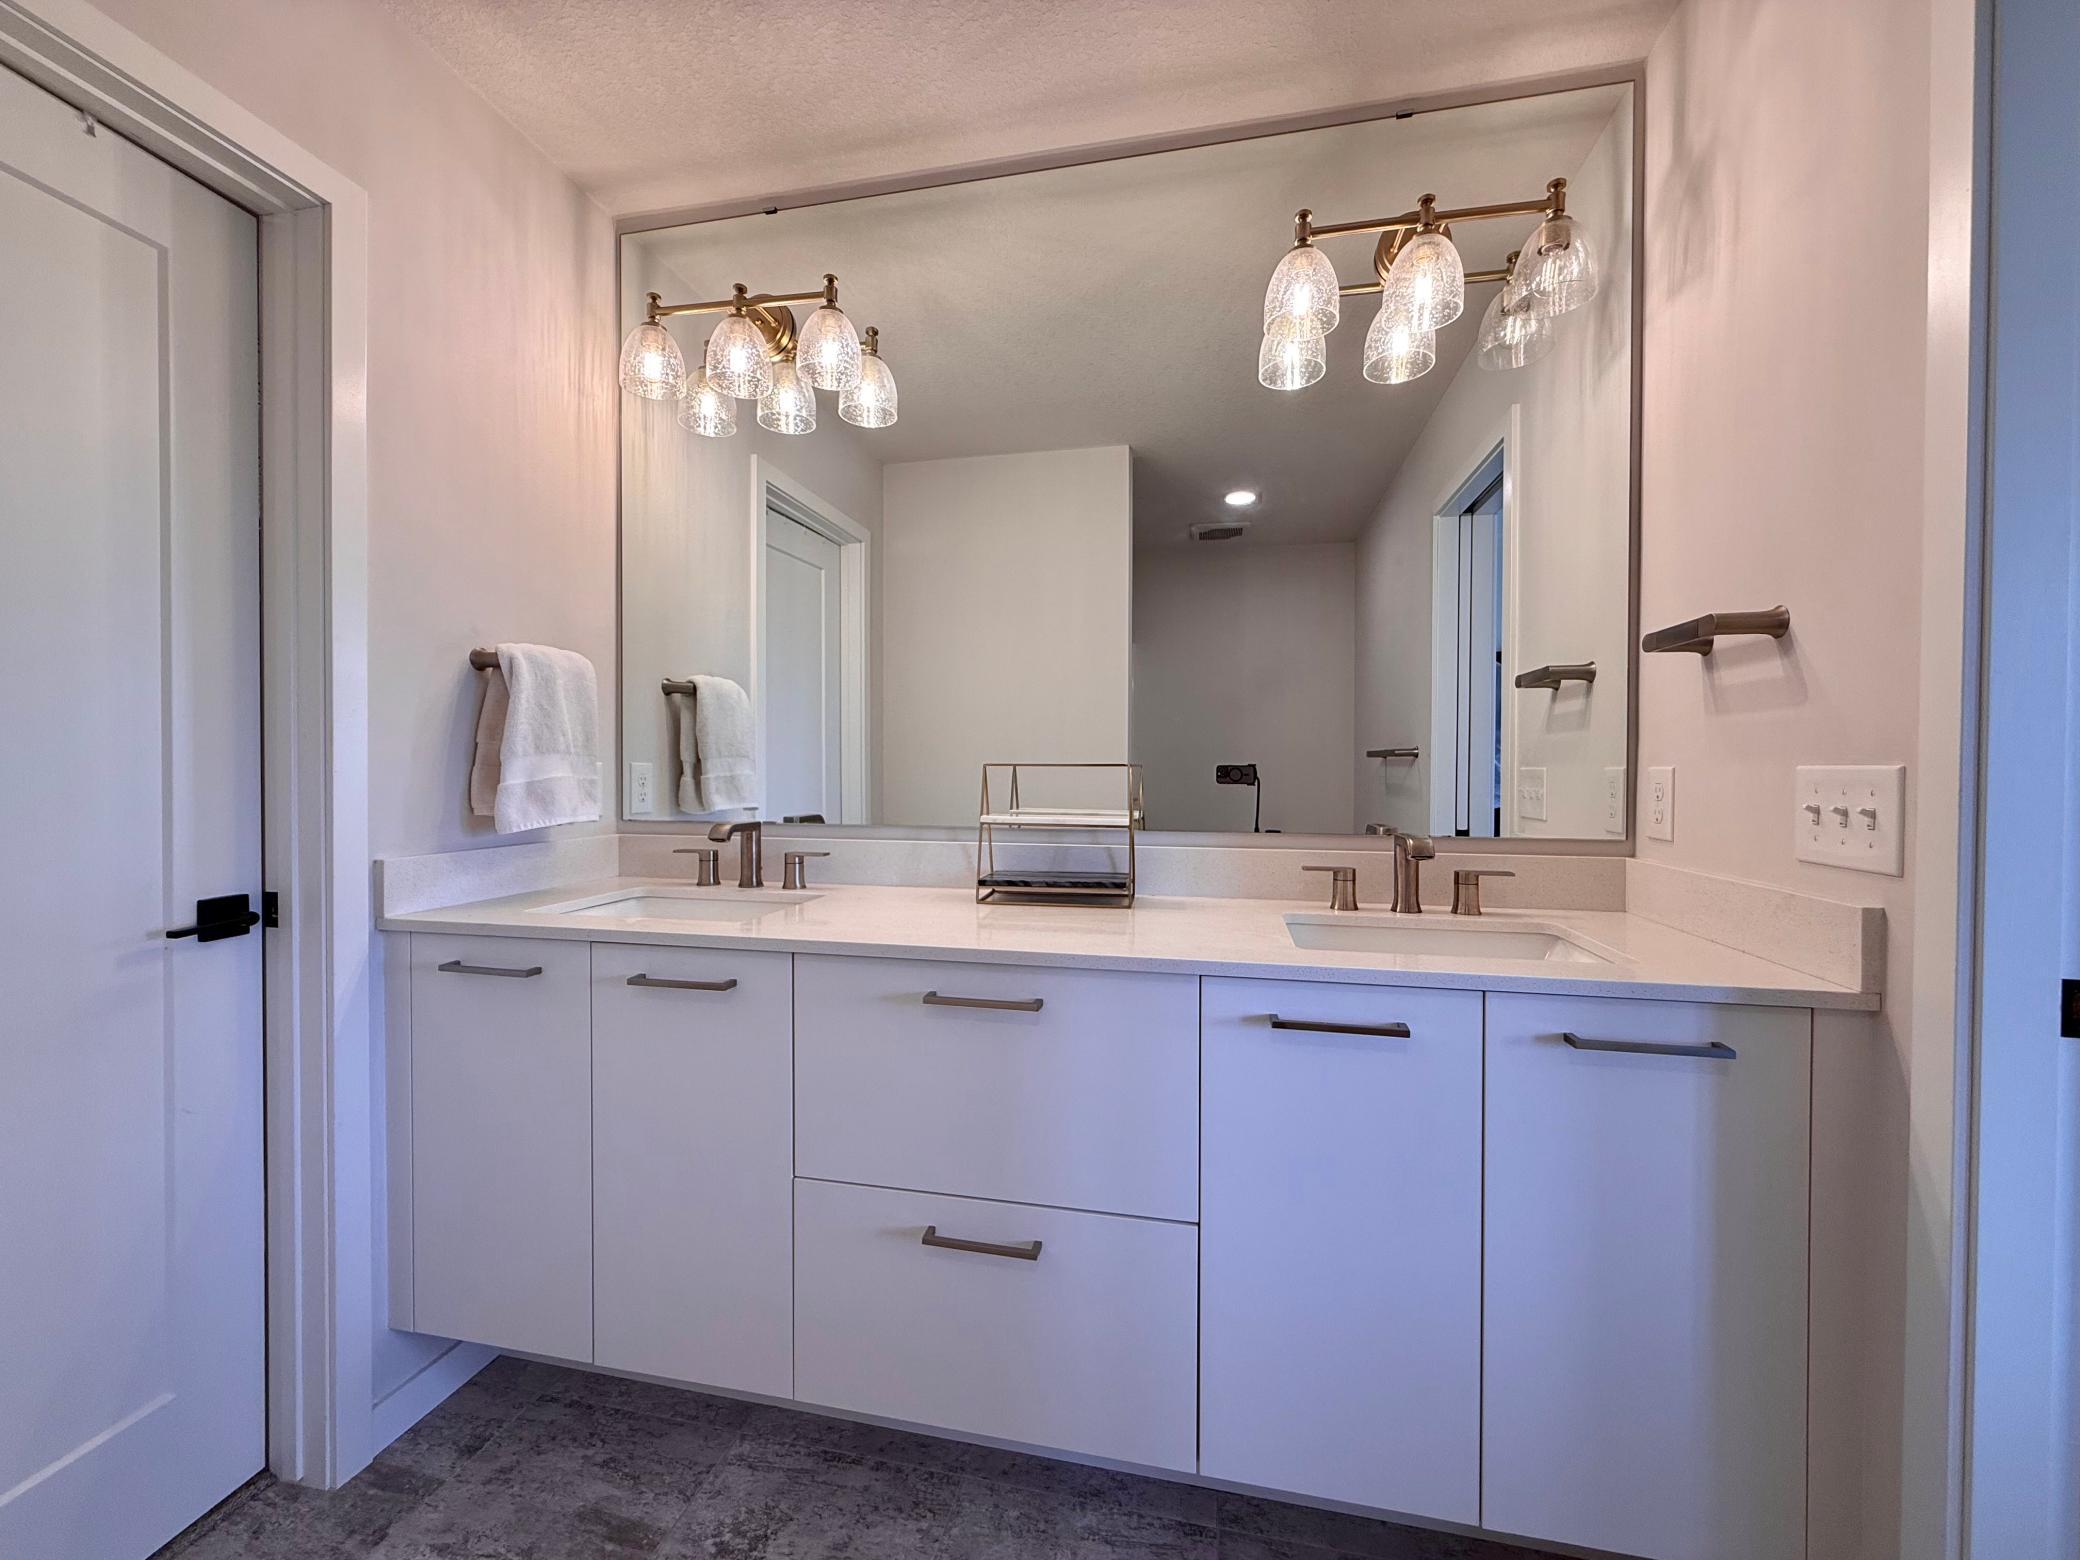
Primary bedroom suite includes
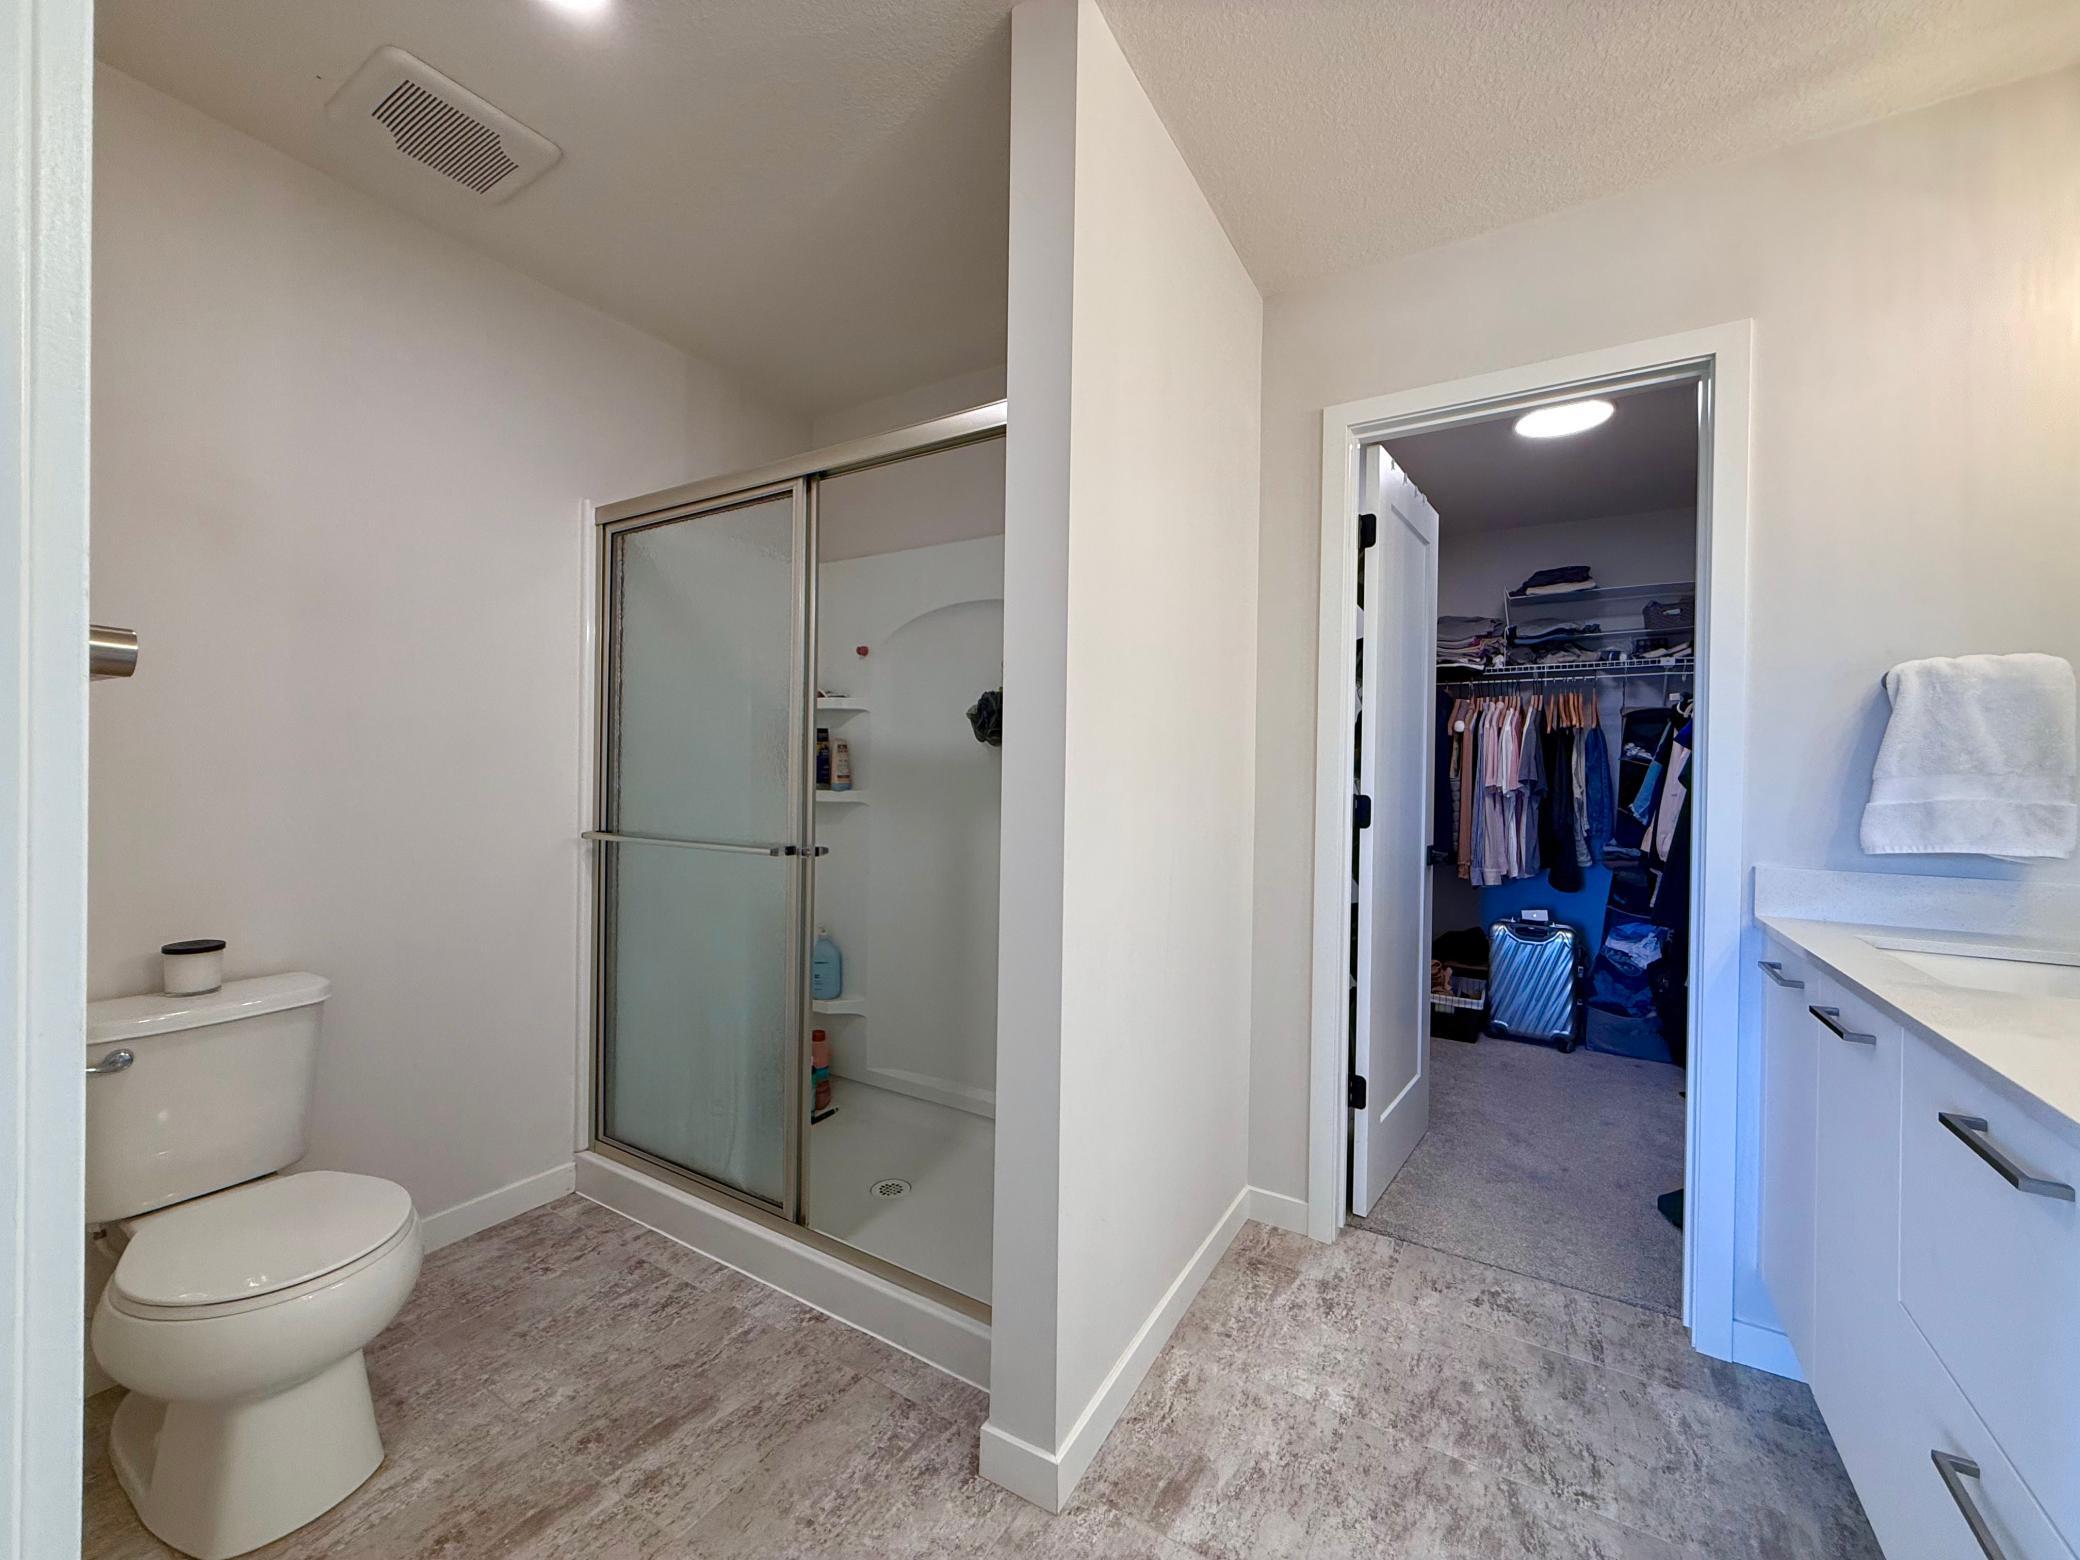
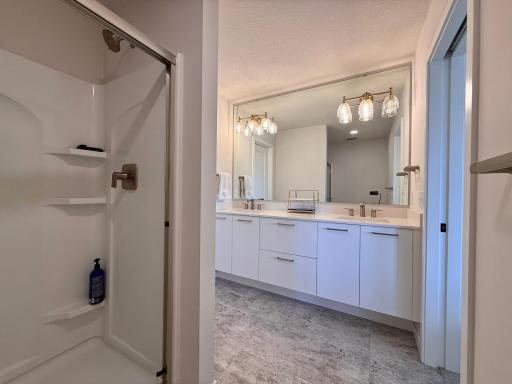
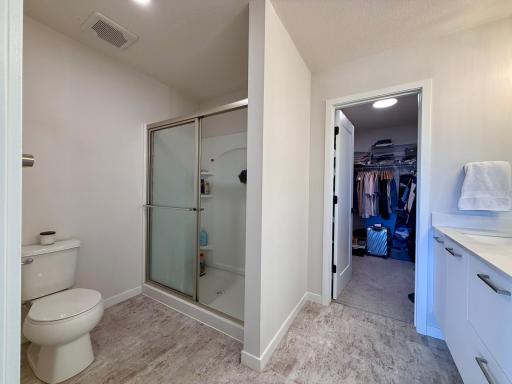
en-suite bathroom, walk-in closet, and a bump-out sitting room with sliding glass doors opening to a private balcony.
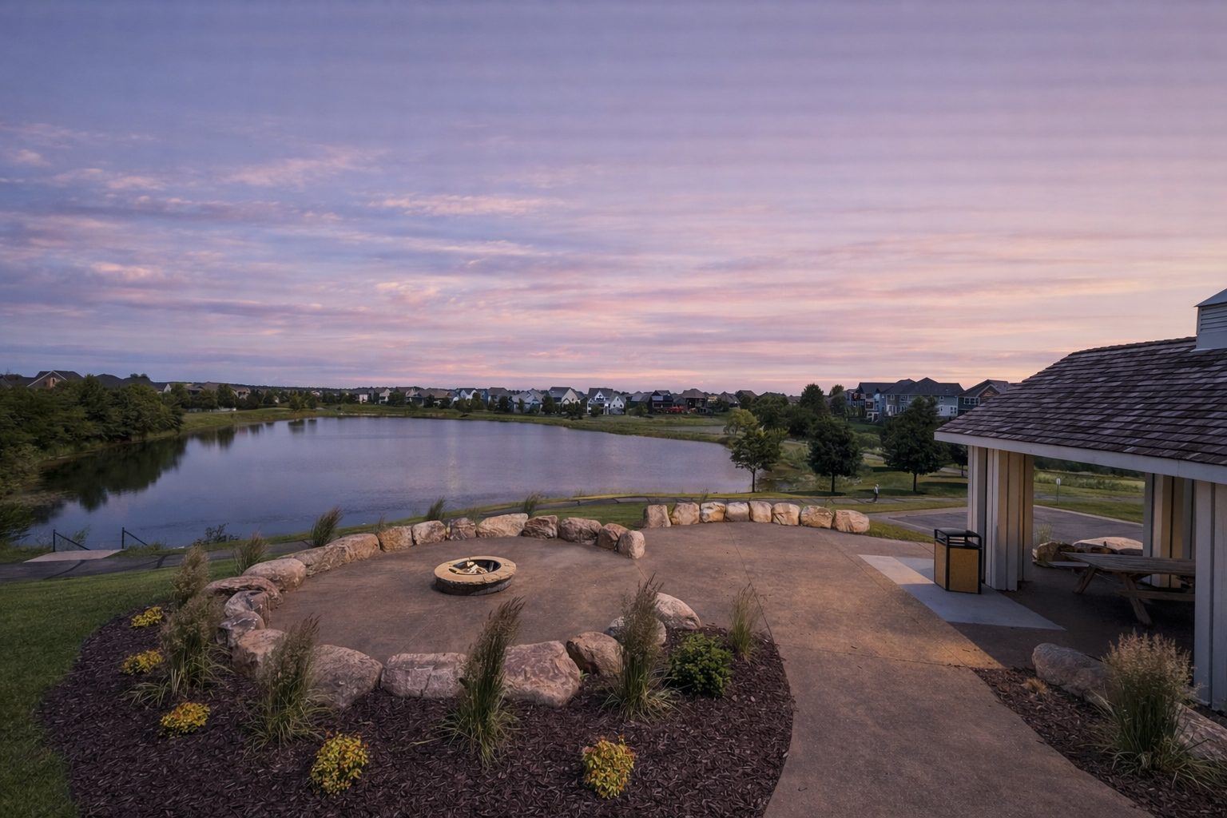
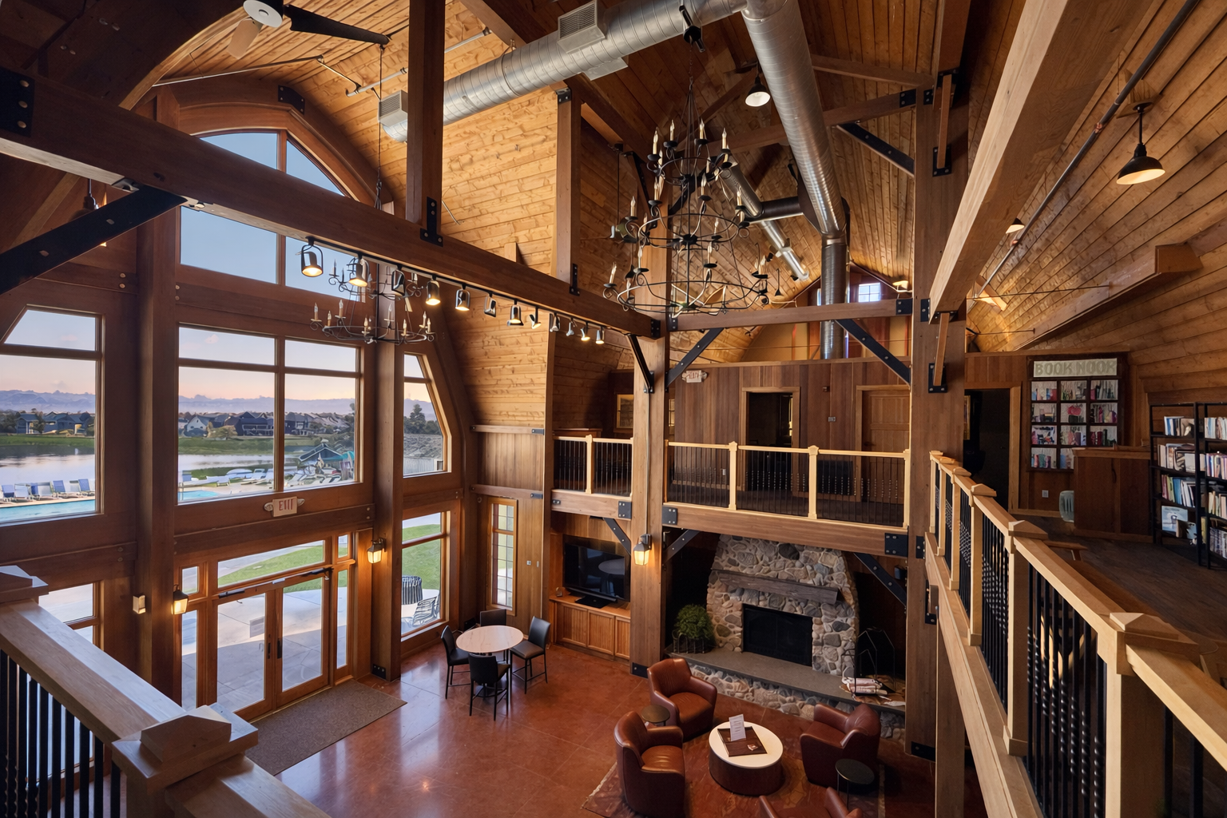
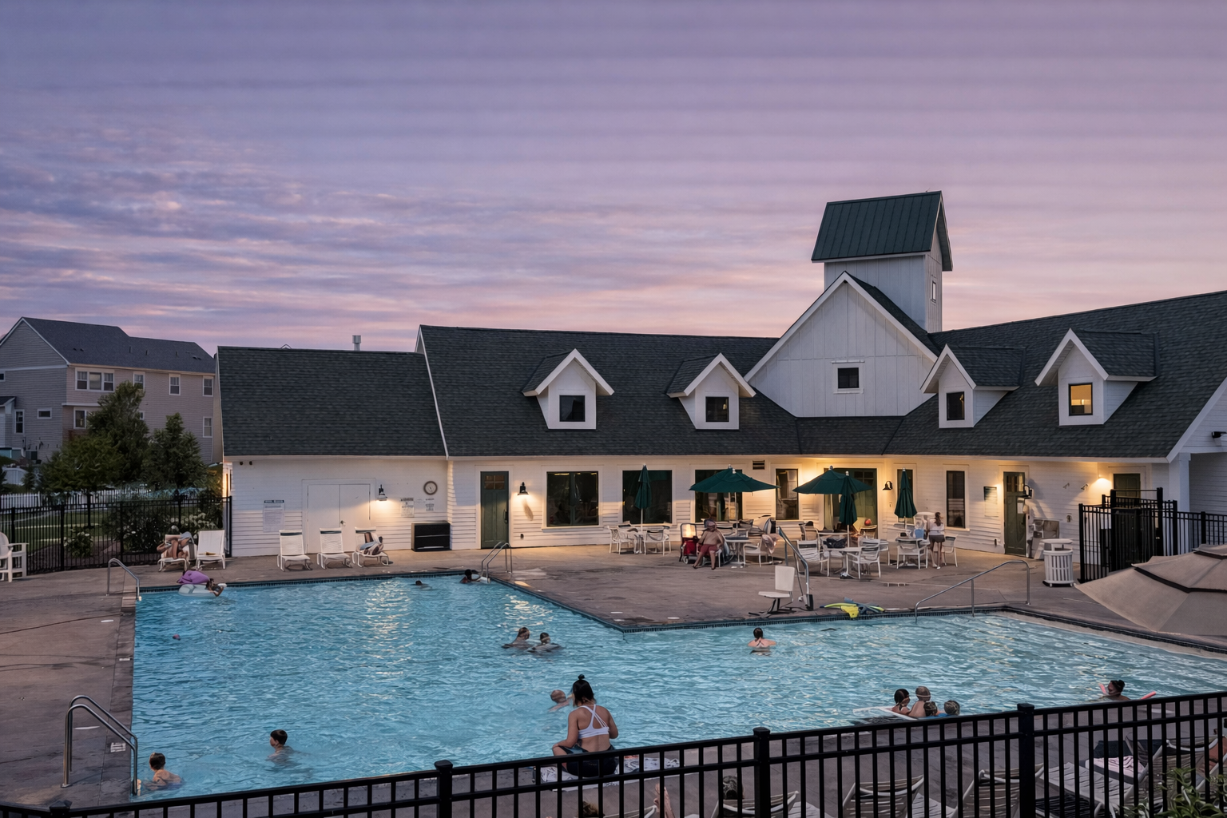
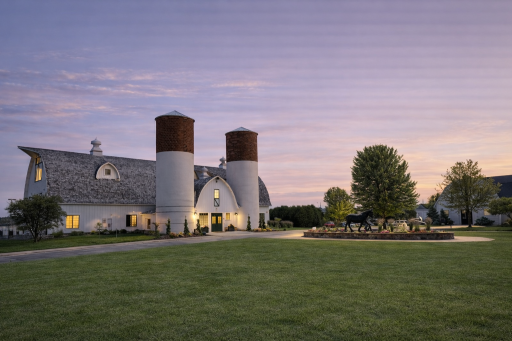
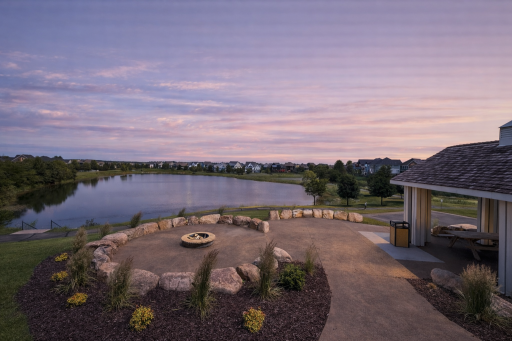
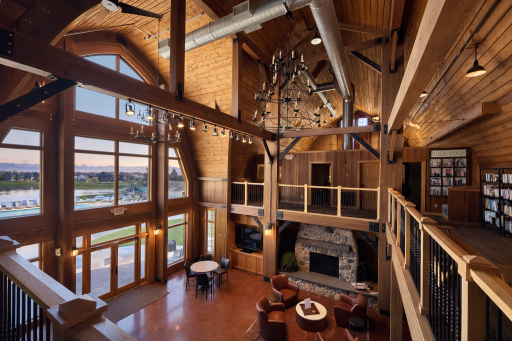
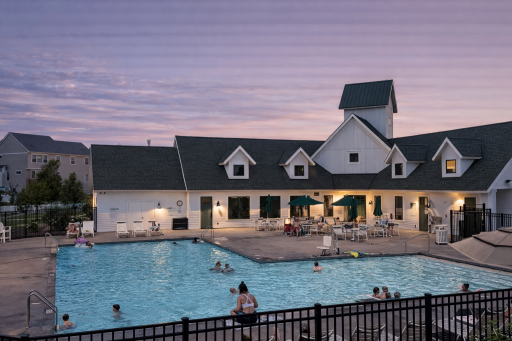
Spirit of Brandtjen Farms neighborhood features common amenities including two clubhouses, two pool locations, two workout facilities, sand-volleyball courts, basketball courts, playgrounds, and a community dog park. Extensive walking trails wind through pristine lakes and green spaces, including
natural wooded areas. Convenient access to Target, Byerly’s Hy-Vee, the Metro, shopping & restaurants.
HOA dues include lawn-care, irrigation, snow removal, trash and recycling.
Come tour this beautiful home today!
Buyer to verify all dimensions for accuracy.
Directions: South on Pilot Knob, East on 160th St, South on Eagleview Dr., East on 162nd St, North on Durango Trl.
Accessible
None: 1
Air Conditioning
Central Air: 1
Appliances
Air-To-Air Exchanger: 1
Dishwasher: 1
Dryer: 1
Microwave: 1
Range: 1
Refrigerator: 1
Assessments
Assessment Balance: 0
Assessment Installment: 0
Tax With Assessments: 5456
Association Fee Includes
Lawn Care: 1
Outside Maintenance: 1
Professional Mgmt: 1
Recreation Facility: 1
Sanitation: 1
Shared Amenities: 1
Snow Removal: 1
Basement
Egress Windows: 1
Bath Description
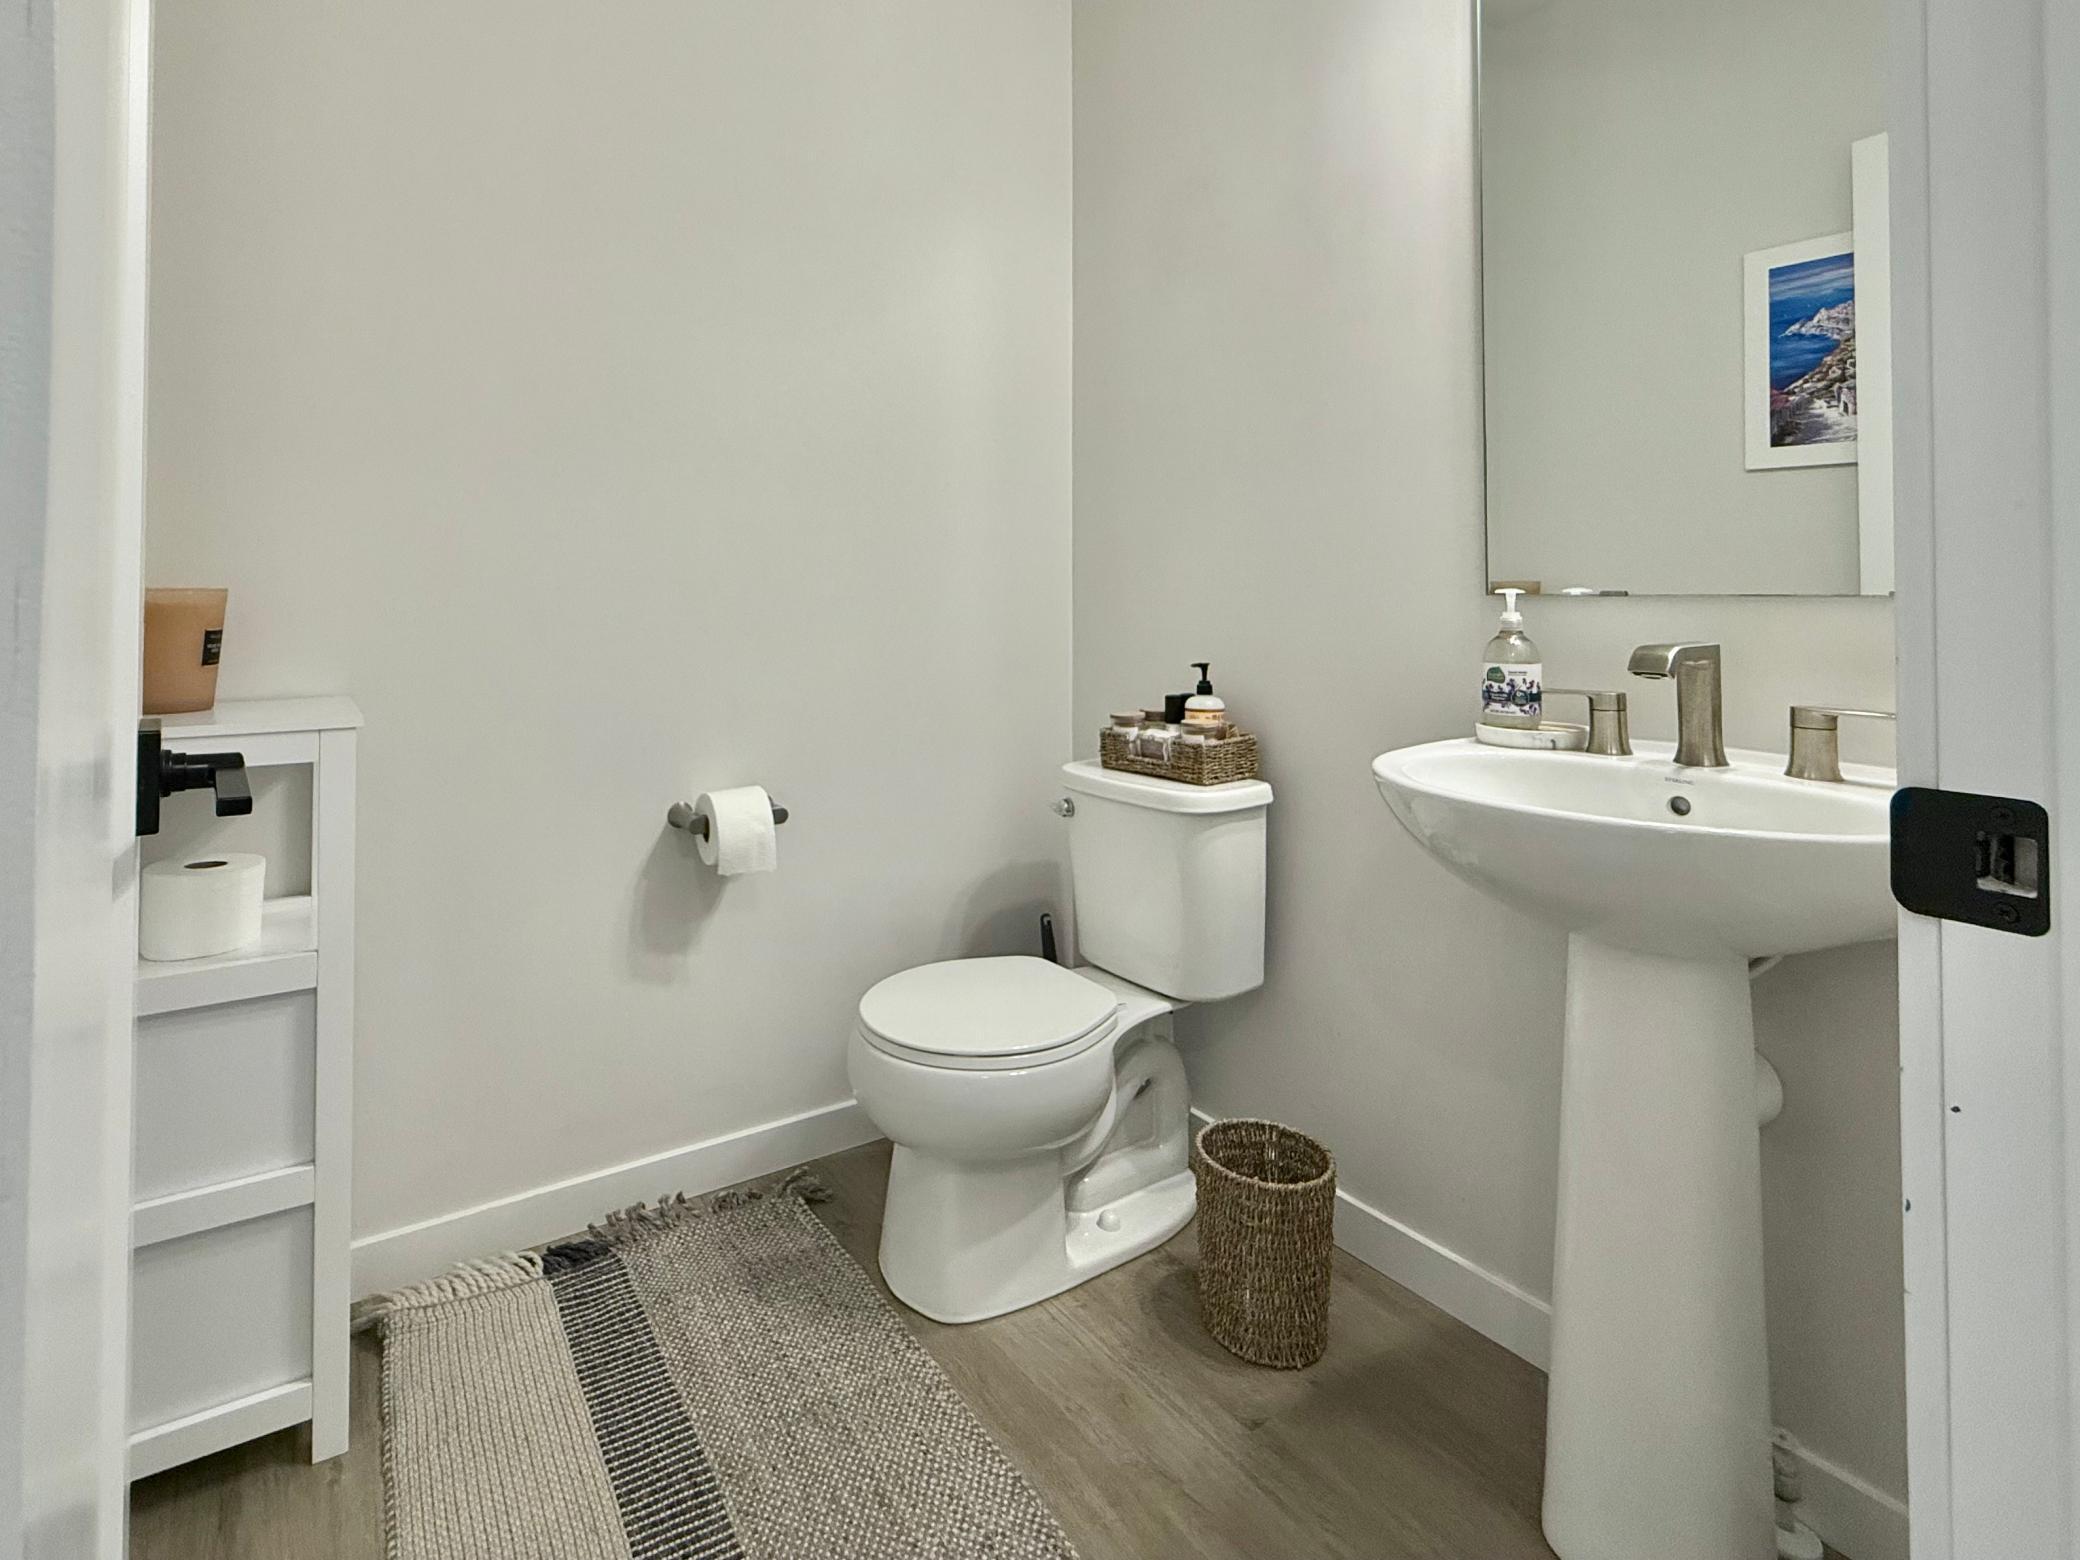
Main Floor 1/2 Bath: 1
Upper Level 3/4 Bath: 1
Upper Level Full Bath: 1
Private Primary: 1
3/4 Basement: 1
Building Information
Finished SqFt Above Ground: 1702
Finished SqFt Below Ground: 636
Construction Status
Previously Owned: 1
Dining Room Description
Informal Dining Room: 1
Exterior
Engineered Wood: 1
Family Room Characteristics
Lower Level: 1
Fencing
Privacy: 1
Split Rail: 1
Fireplace Characteristics
Amusement Room: 1
Gas Burning: 1
Foundation
Concrete Block: 1
Poured Concrete: 1
Fuel
Natural Gas: 1
Heating
Forced Air: 1
Insurance Fee
Insurance Fee: 0
Insurance Fee Frequency: N/A
Laundry
Electric Dryer Hookup: 1
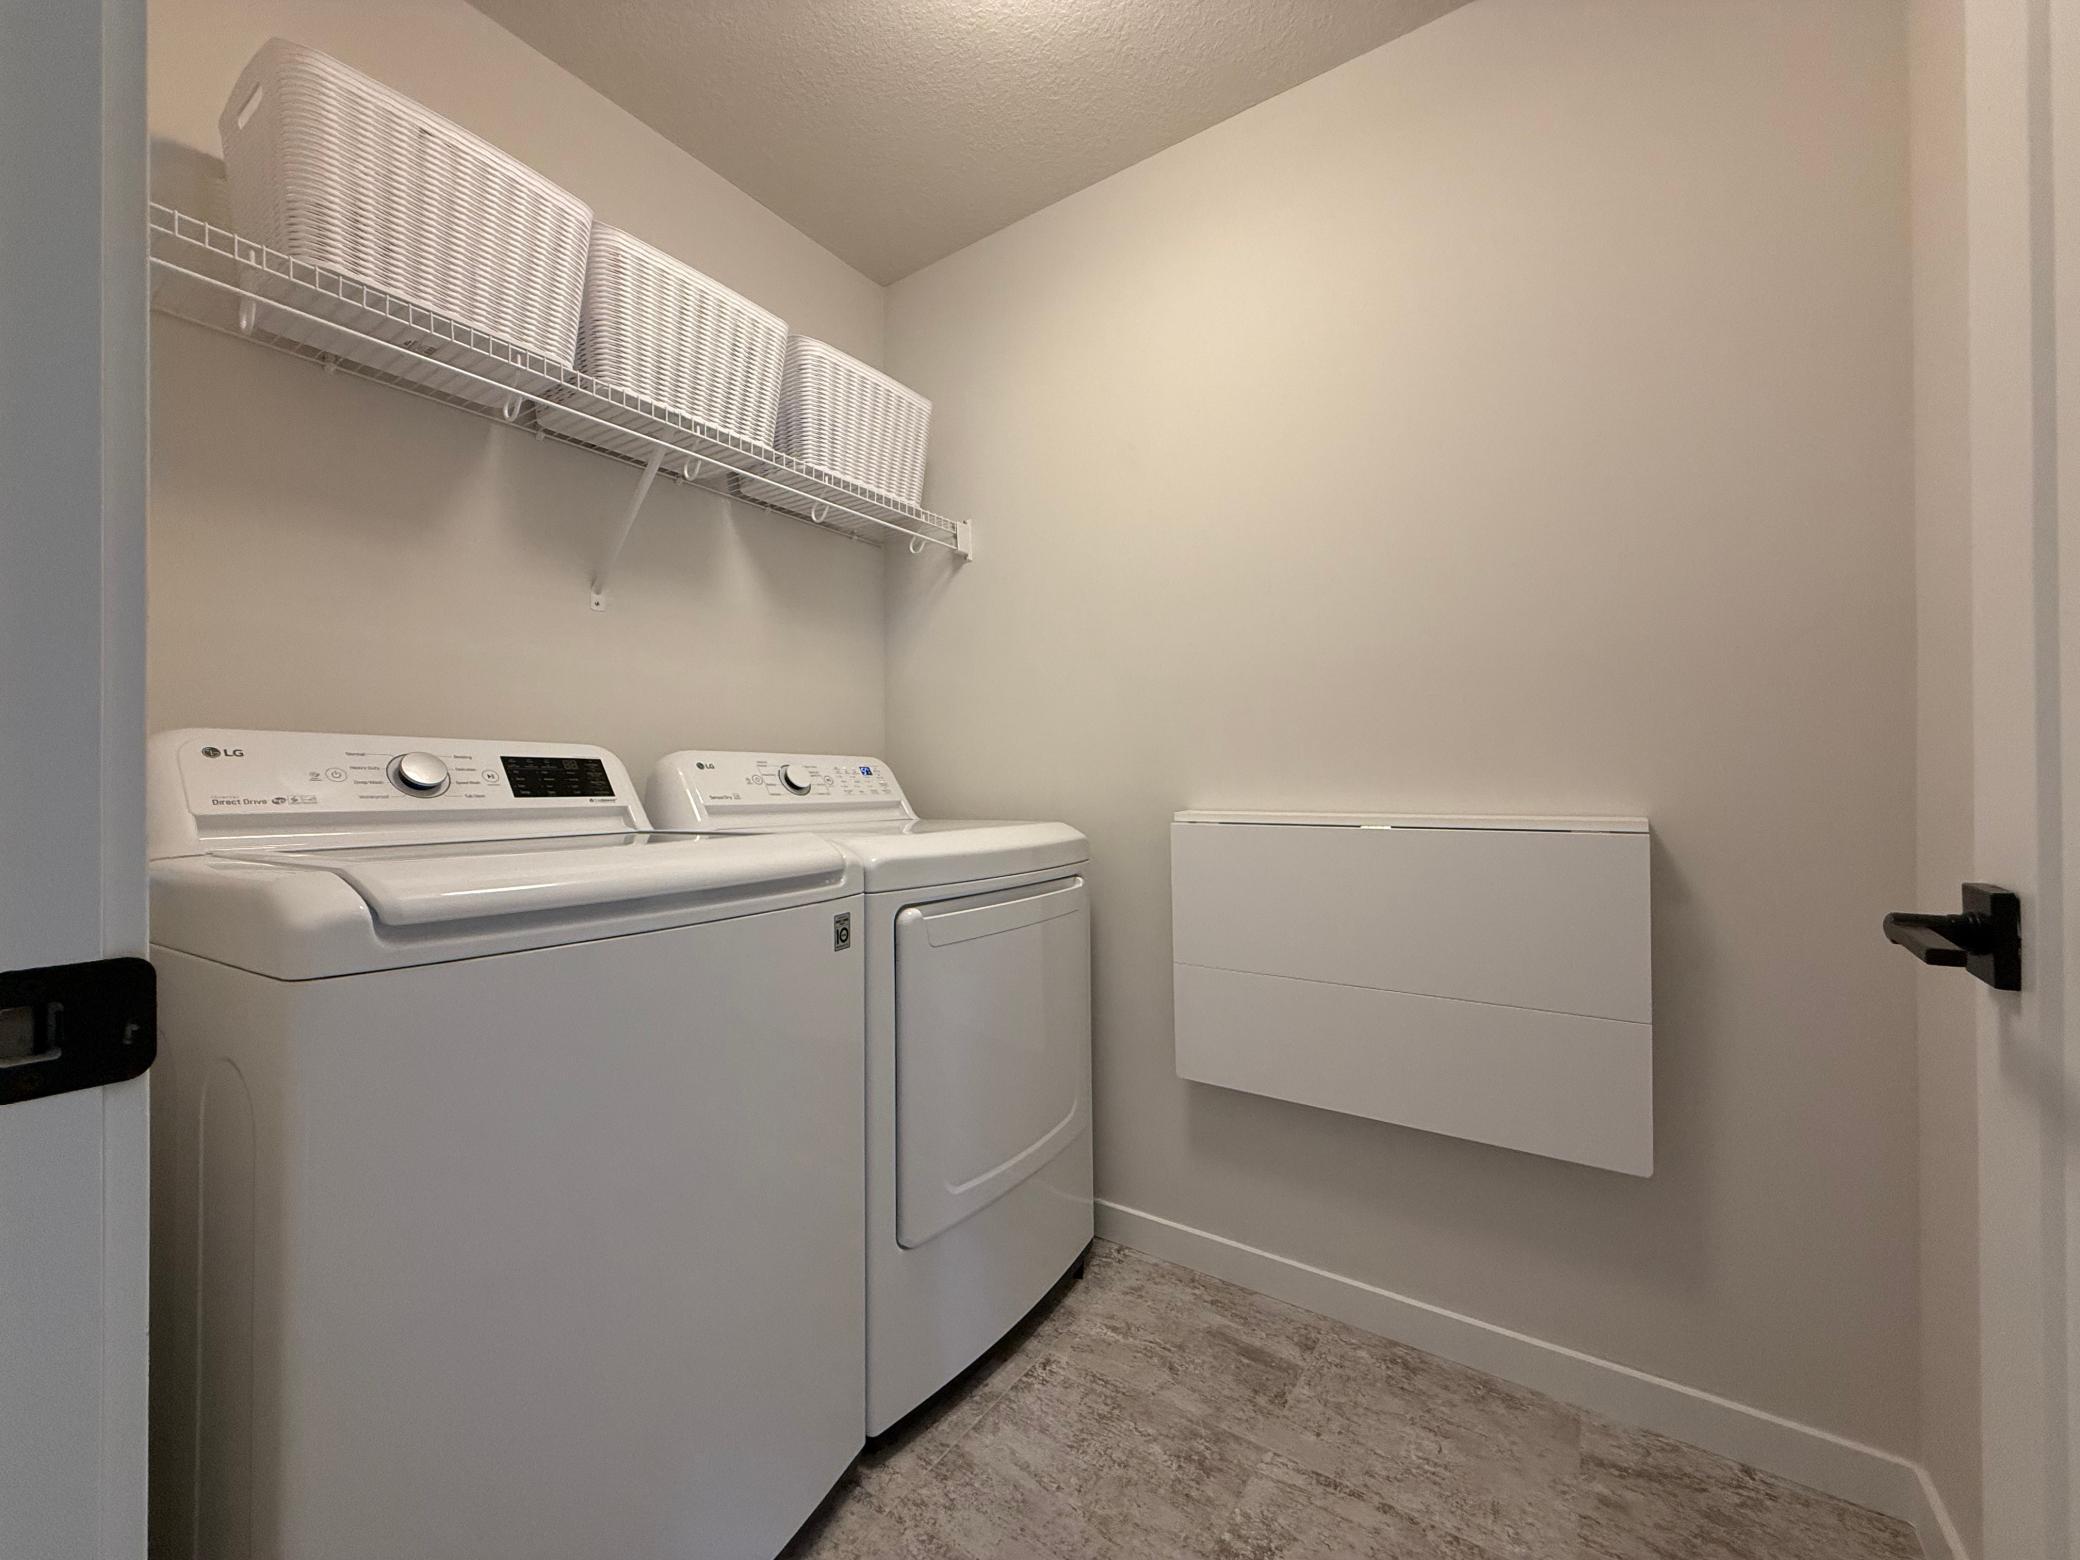
Laundry Room: 1
Upper Level: 1
Washer Hookup: 1
Lease Details
Land Leased: Not Applicable
Lock Box Type
Combo: 1
Miscellaneous Information
DP Resource: Yes
Homestead: No
Ownership
Fractional Ownership: No
Parking Characteristics
Garage Square Feet: 484
Garage Door Opener: 1
Insulated Garage: 1
Patio, Porch and Deck Features
Deck: 1
Patio: 1
Pool Description
Heated: 1
Shared: 1
Restriction/Covenants
Architecture Committee: 1
Easements: 1
Mandatory Owners Assoc: 1
Pets - Cats Allowed: 1
Pets - Dogs Allowed: 1
Pets - Number Limit: 1
Rental Restrictions May Apply: 1
Road Responsibility
Association Maintained Road: 1
Public Maintained Road: 1
Roof
Age 8 Years or Less: 1
Sewer
City Sewer/Connected: 1
Stories
Two: 1
Townhouse Characteristics
Multi-Level: 1
Water
City Water/Connected: 1
Location Tax and Other Information
House Number: 16162
Street Name: Durango
Street Suffix: Trail
Postal City: Lakeville
County: Dakota
State: MN
Zip Code: 55044
Complex/Dev/Subdivision: Spirit Of Brandtjen Farm 21st Add
Property Features
Accessible: None
Air Conditioning: Central Air
Appliances: Air-To-Air Exchanger; Dishwasher; Dryer; Microwave; Range; Refrigerator
Association Fee Includes: Lawn Care; Outside Maintenance; Professional Mgmt; Recreation Facility; Sanitation; Shared Amenities; Snow Removal
Basement: Egress Windows
Bath Description: Main Floor 1/2 Bath; Upper Level 3/4 Bath; Upper Level Full Bath; Private Primary; 3/4 Basement
Construction Status: Previously Owned
Dining Room Description: Informal Dining Room
Exterior: Engineered Wood
Family Room Characteristics: Lower Level
Fencing: Privacy; Split Rail
Fireplace Characteristics: Amusement Room; Gas Burning
Foundation: Concrete Block; Poured Concrete
Fuel: Natural Gas
Heating: Forced Air
Laundry: Electric Dryer Hookup; Laundry Room; Upper Level; Washer Hookup
Lock Box Type: Combo
Parking Characteristics: Garage Door Opener; Insulated Garage
Pool Description: Heated; Shared
Road Responsibility: Association Maintained Road; Public Maintained Road
Roof: Age 8 Years or Less
Sewer: City Sewer/Connected
Stories: Two
Townhouse Characteristics: Multi-Level
Water: City Water/Connected
Room Information
| Room Name | Dimensions | Level |
| Family Room | 15x14 | Lower |
| First (1st) Bedroom | 13x21 | Upper |
| Fourth (4th) Bedroom | 11x10 | Lower |
| Kitchen | 14x19 | Main |
| Living Room | 13x15 | Main |
| Second (2nd) Bedroom | 10x10.5 | Upper |
| Third (3rd) Bedroom | 10x10.5 | Upper |
 Sellers Disclosure 16162 Durango.pdf
Listing Office: Balhurst Realty LLC
Last Updated: August - 25 - 2026
The data relating to real estate for sale on this web site comes in part from the Broker Reciprocity SM Program of the Regional Multiple Listing Service of Minnesota, Inc. The information provided is deemed reliable but not guaranteed. Properties subject to prior sale, change or withdrawal. ©2026 Regional Multiple Listing Service of Minnesota, Inc All rights reserved.