$175,000
Pine City, MN 55063
MLS# 7085483
Status: Pending
3 beds | 1 baths | 924 sqft
1 / 44



Property Description
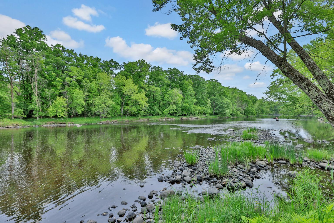
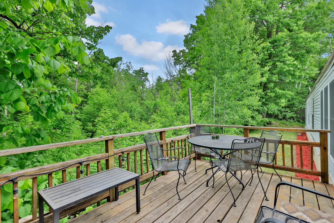
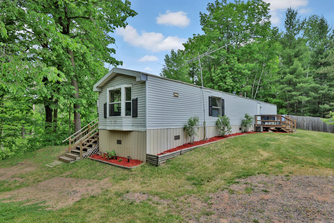
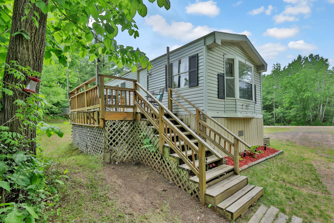
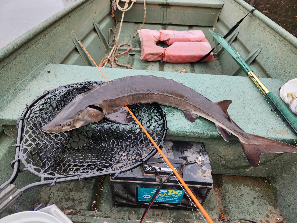
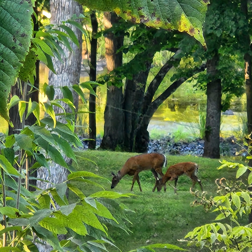
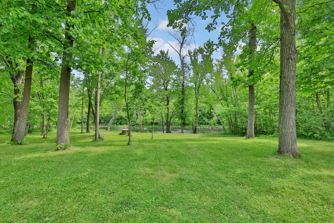
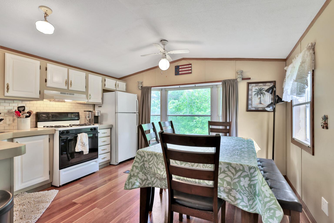
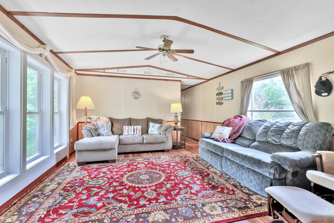
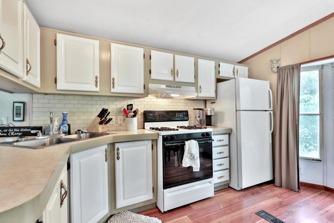
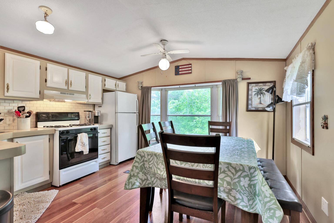
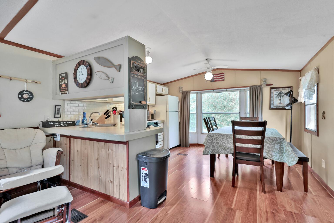
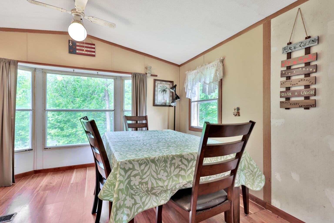
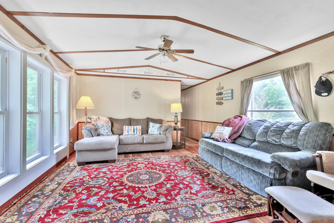
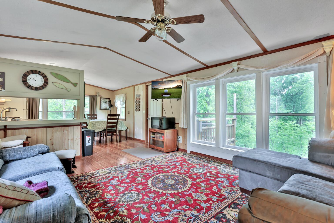
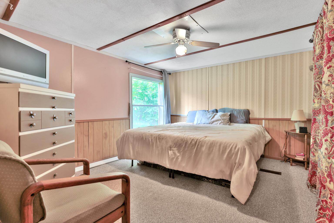
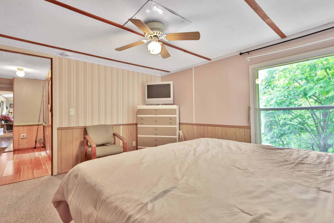
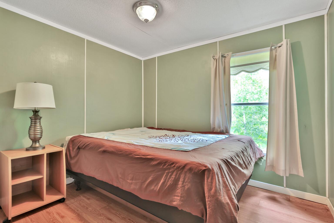
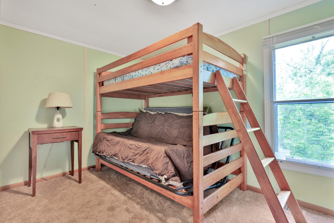
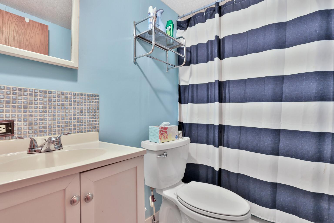
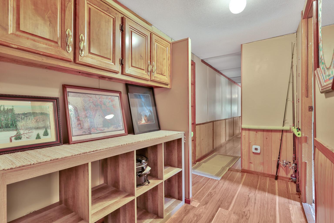
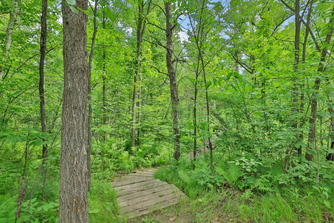
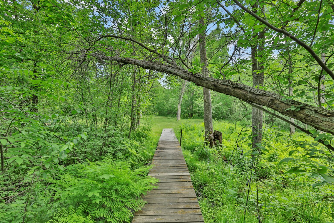
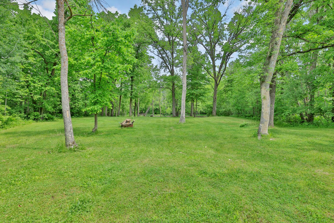
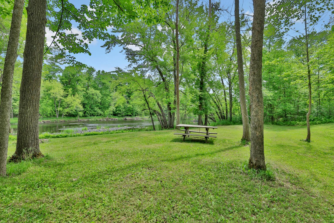
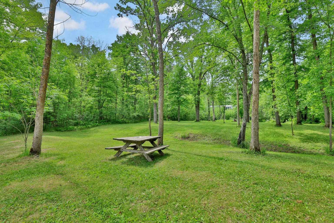
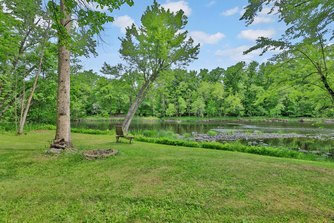
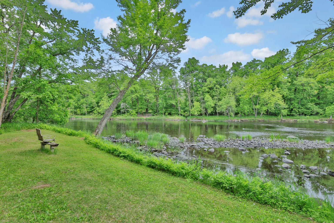
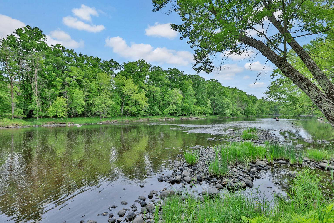
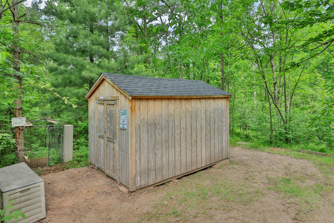
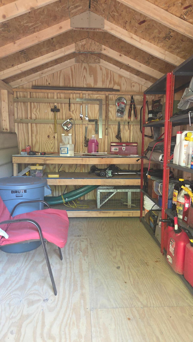
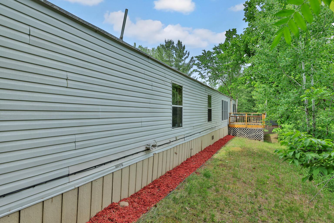
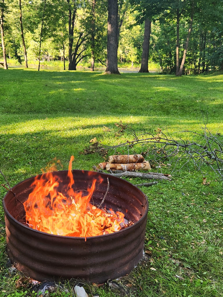
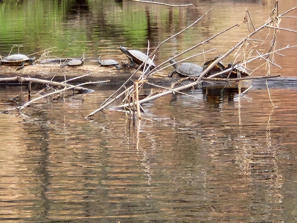
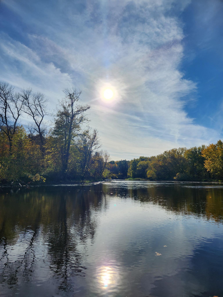
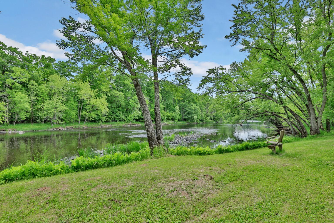
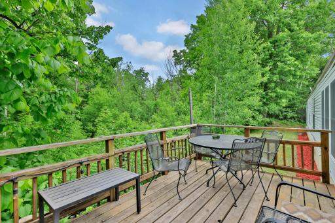
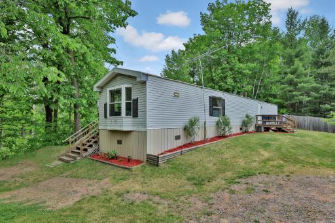
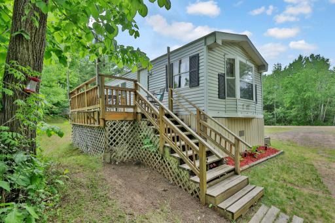
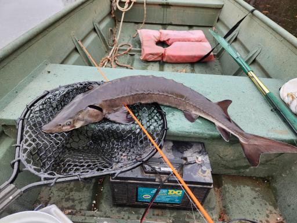
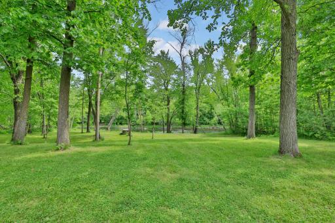
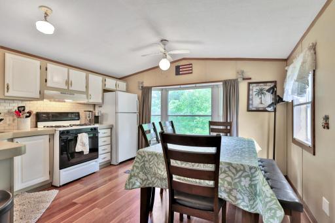
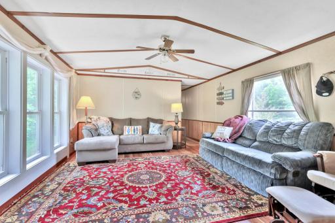
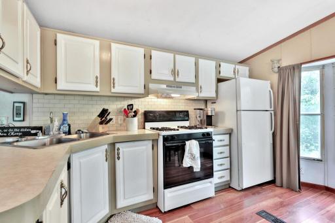
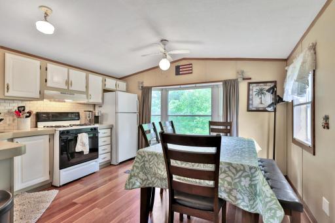
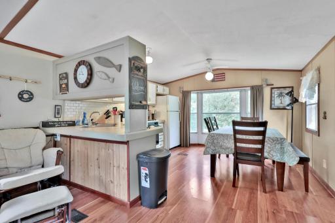
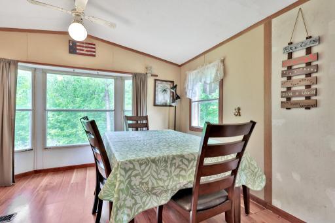
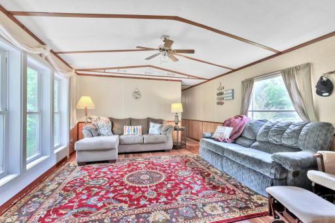
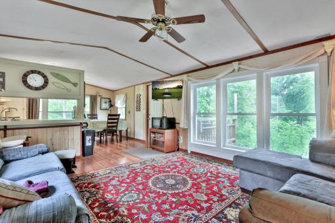
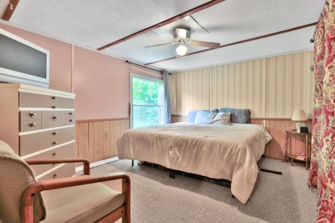
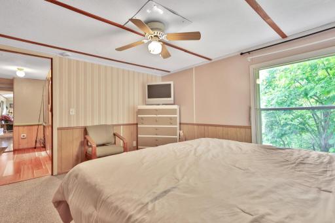
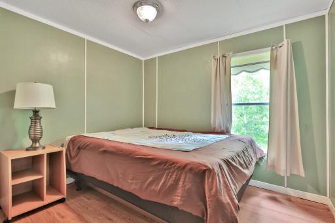
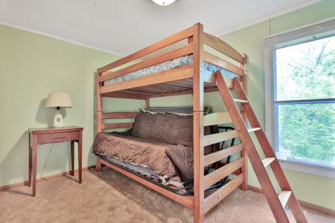
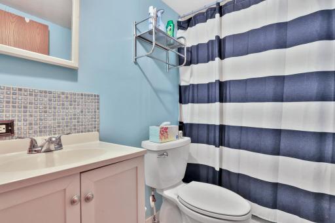
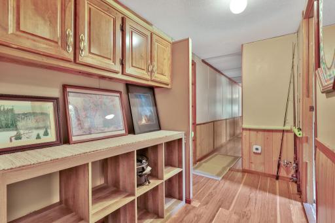
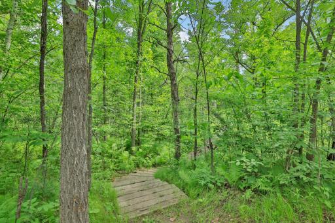
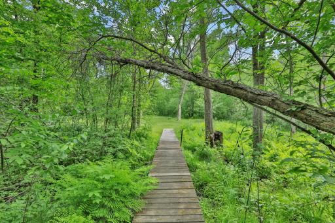
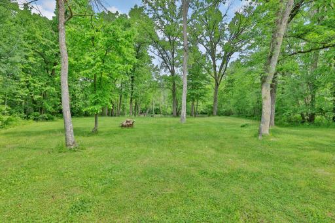
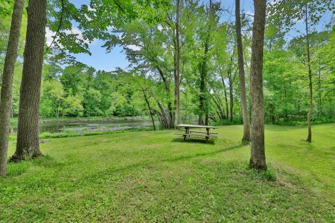
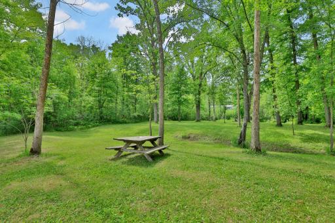
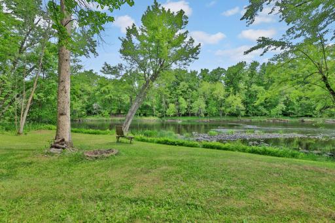
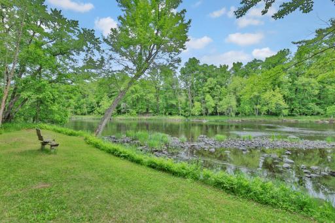
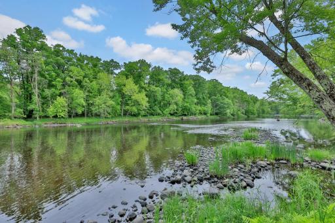
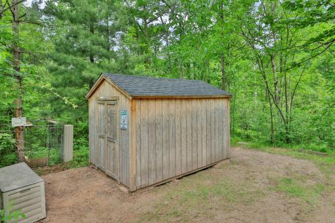
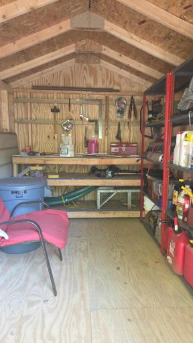
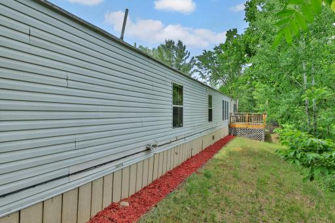
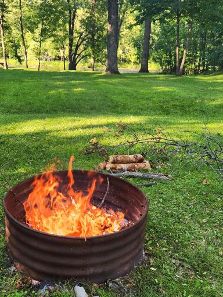
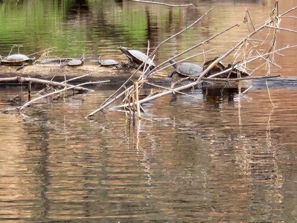
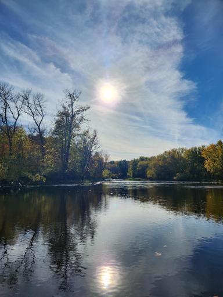
Great opportunity on the Lower Snake River! This property features a compliant septic system sized for a 3-bedroom home, a passing water test from a deep drilled well, and an engineer report confirming the home is properly secured to its footings. The park-like backyard gently slopes to the river, offering plenty of space for family and friends to gather, play games, enjoy a campfire, or wade in the water. Kayaking and fishing enthusiasts will appreciate the Lower Snake River's access to the St. Croix River and the variety of fish available, from panfish to sturgeon. Outdoor amenities include two fire pits, one near the home and one by the river, along with a picnic table, bench, storage shed, and dog kennel. All contents currently on the property are included, making this an easy-to-enjoy getaway. The home offers three bedrooms, an open-concept living, kitchen, and dining area, plus a full bath. If you're looking for a seasonal retreat to relax, enjoy nature, and make lasting memories by the river, this could be the perfect getaway.
Details
Maps
Contract Information
Owner is an Agent?: No
Auction?: No
Status: Pending
Off Market Date: 2026-08-31
Contingency: None
Current Price: $175,000
Original List Price: 175000
ListPrice: 175000
List Date: 2026-06-05
Office/Member Info
Association: SPAAR
General Property Information
Common Wall: No
Lot Measurement: Acres
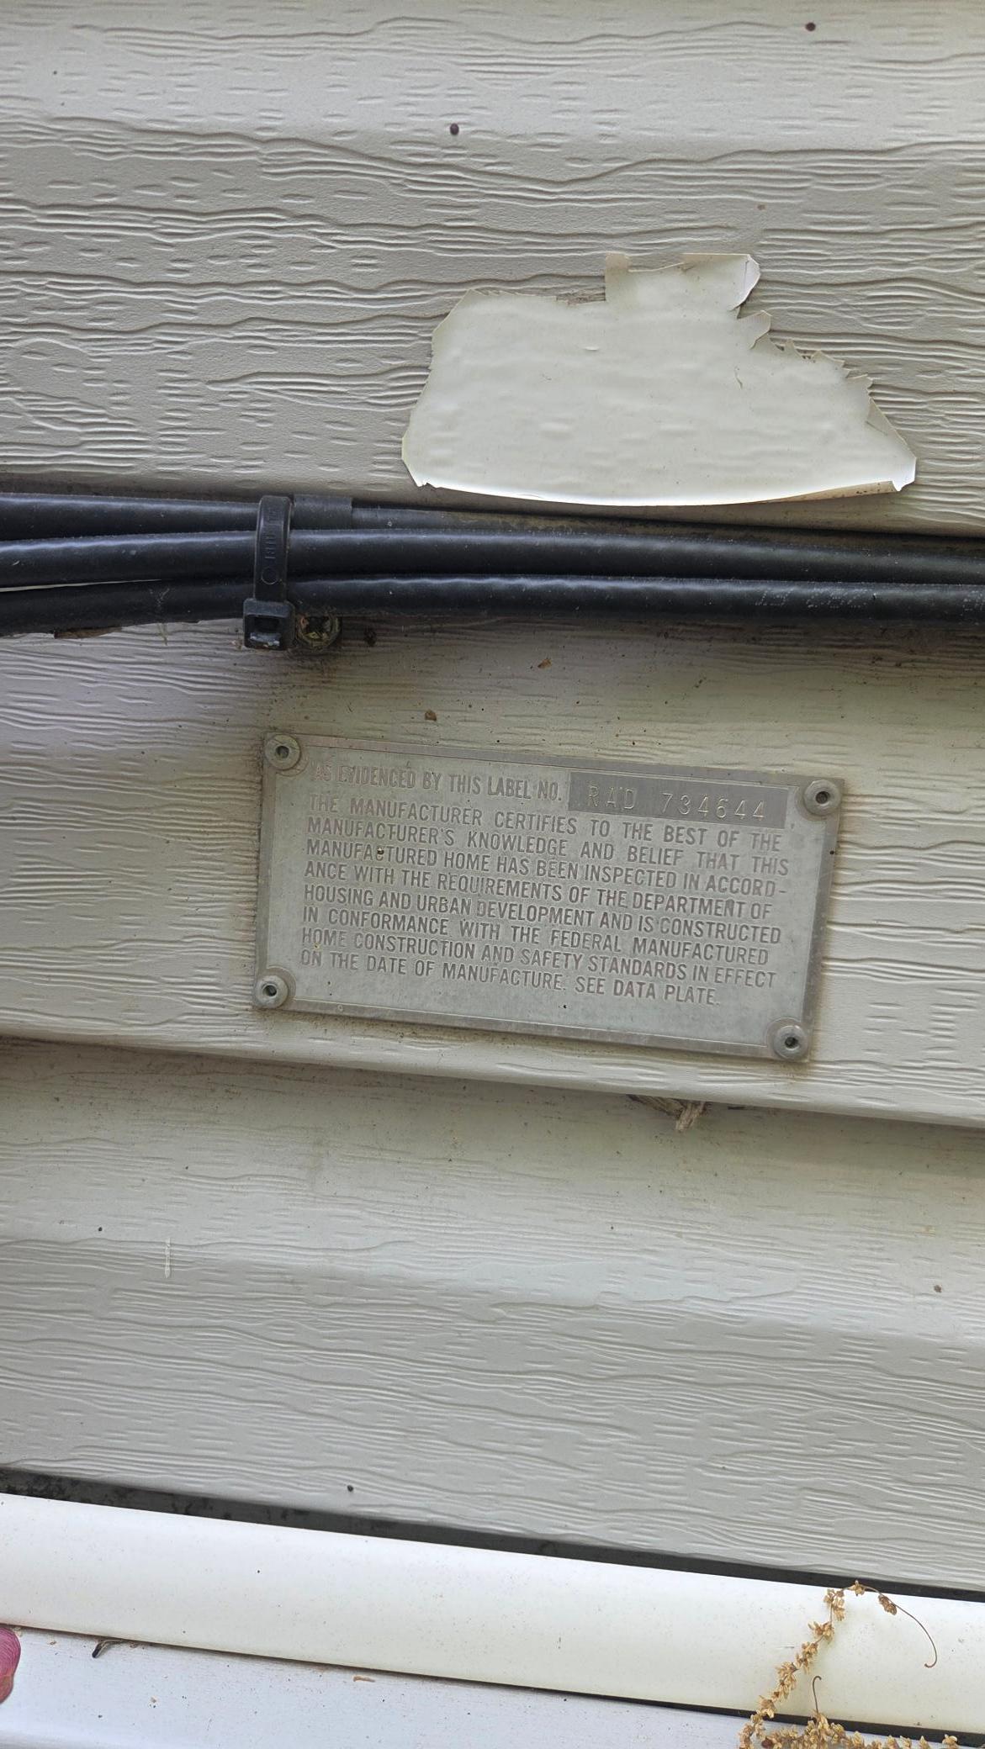
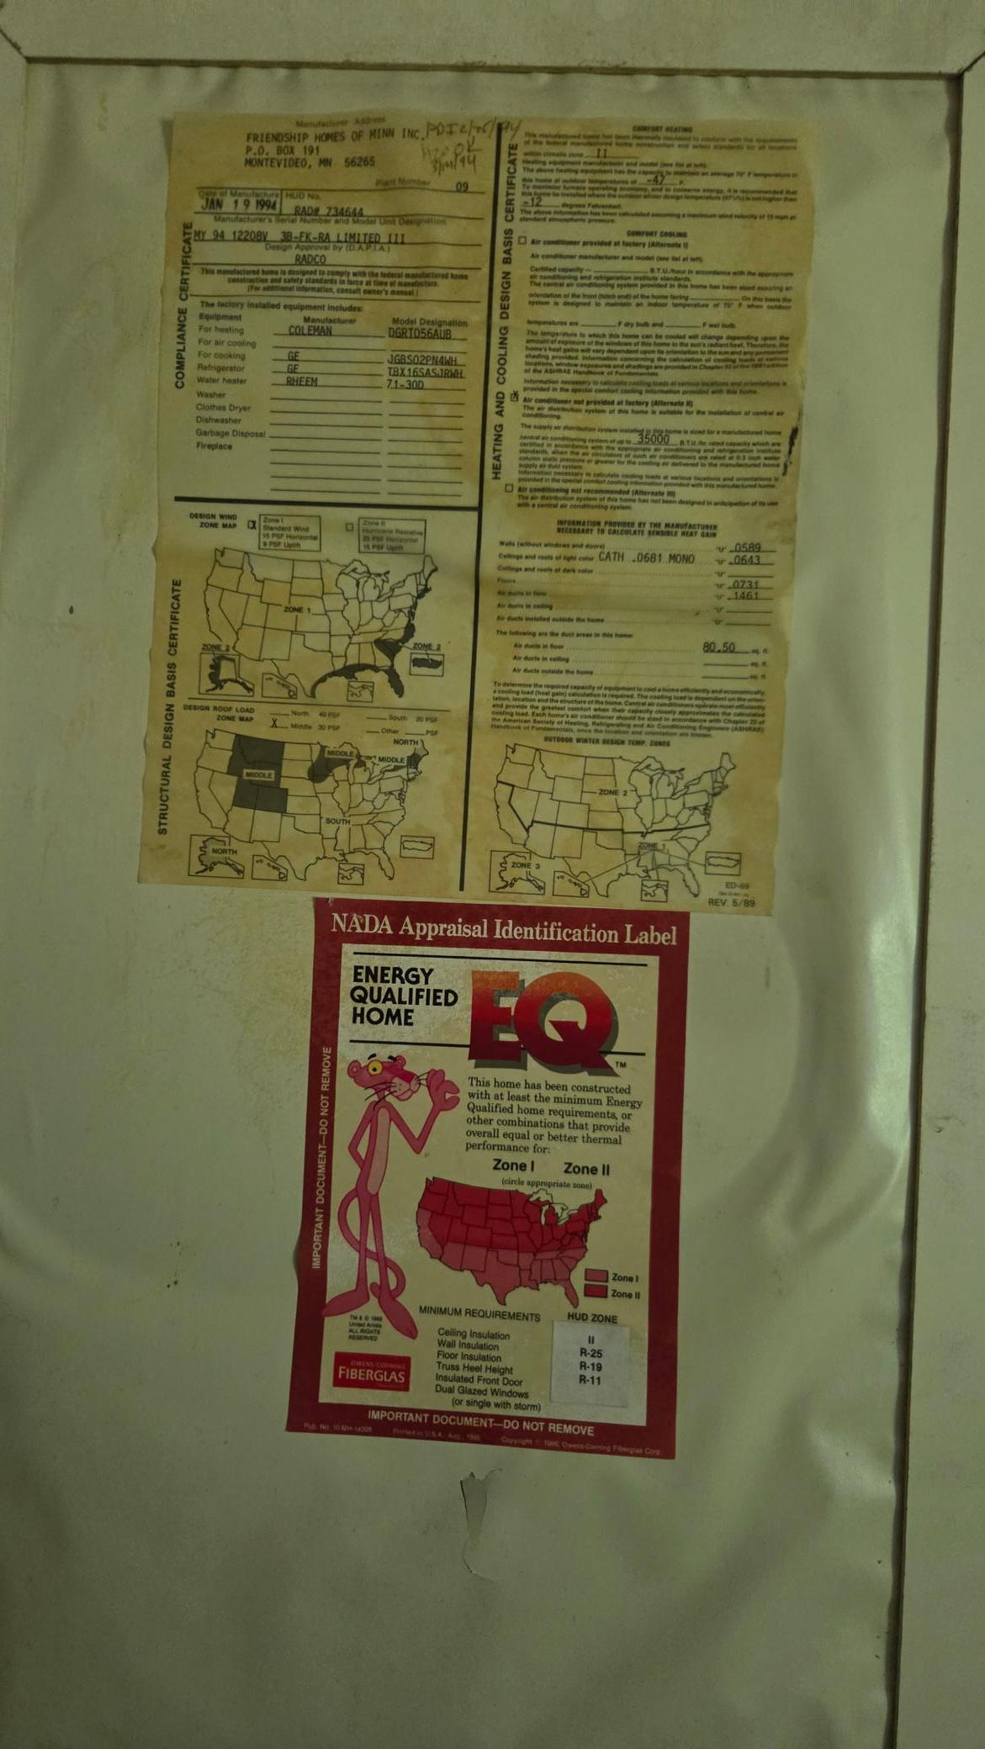
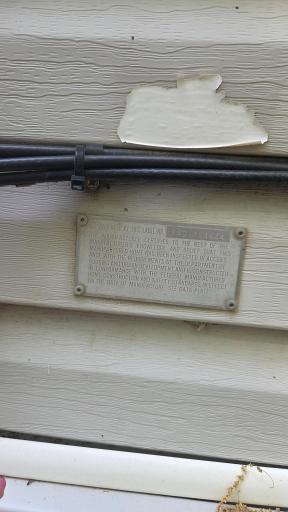
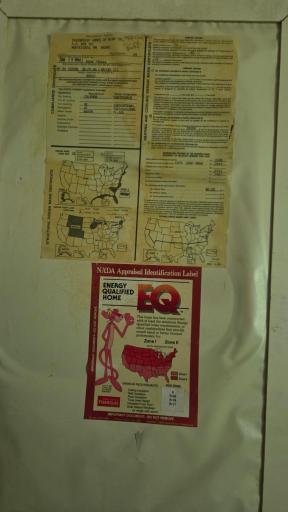
Manufactured Home?: Yes
Multiple PIDs?: No
New Development: No
Number of Fireplaces: 0
Road Btwn WF & Home?: No
Waterfront Frontage: 232
Waterfront YN: Yes
Year Built: 1994
Yearly/Seasonal: Seasonal
Zoning: Shoreline, Residential-Single Family
Lot Dimensions: irregular
Acres: 1.38
Bath Three Quarters: 0
Bath Half: 0
Lake/Waterfront Name: Snake River
Bath Quarter: 0
Main Floor Total SqFt: 924
Above Grd Total SqFt: 924
Below Grd Total SqFt: 0
Total SqFt: 924
Total Finished Sqft: 924.00
FireplaceYN: No
Foundation Size: 924
Style: (SF) Single Family
Garage Stalls: 0
Power Company: East Central Energy
Association Fee: 0
Assessment Pending: No
Bedrooms: 3
Baths Total: 1
Bath Full: 1
Location, Tax and Other Information
AssocFeeYN: No
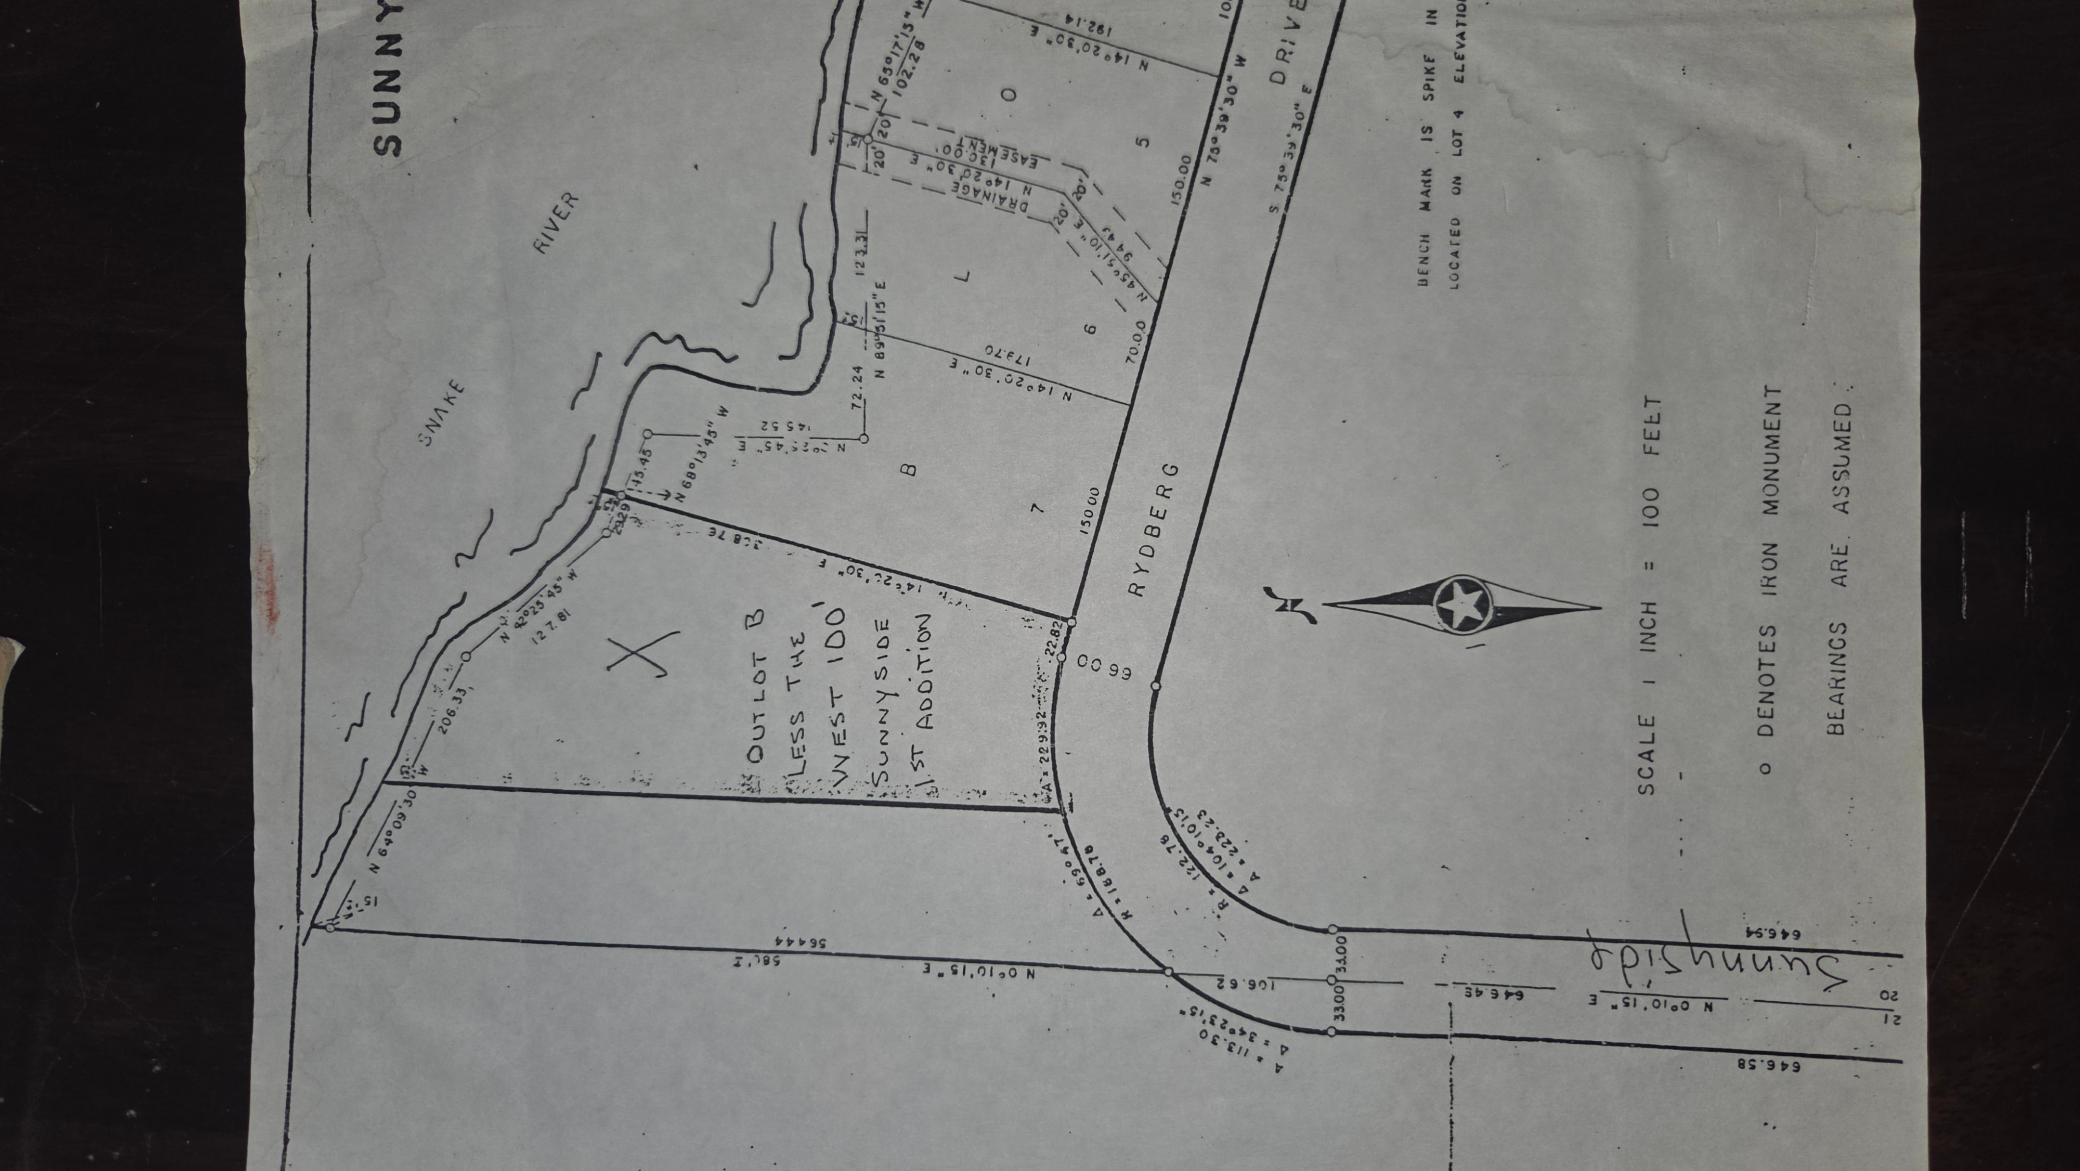
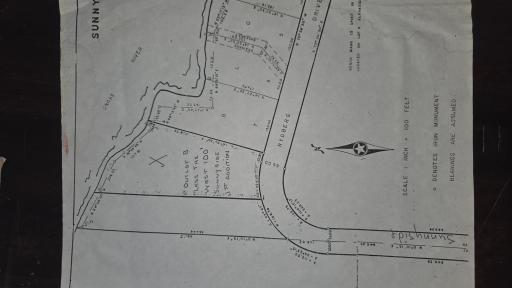
Legal Description: SECT-19 TWP-039 RANGE-020 SUNNYSIDE 1ST ADDITION OUTLOT B LESS WEST 100 FT MICRO #541593
Listing City: Pine City
Map Page: 999
Municipality: Pine City Twp
School District: Pine City
School District Phone: 320-629-4010
DNR Lake Classification: Not Applicable
Zip Plus 4: 2224
Property ID Number: 0265163000
Tax Year: 2026
Tax Amount: 756
In Foreclosure?: No
Potential Short Sale?: No
Lender Owned?: No
Directions & Remarks
Public Remarks: Great opportunity on the Lower Snake River! This property features a compliant septic system sized for a 3-bedroom home, a passing water test from a deep drilled well, and an engineer report confirming the home is properly secured to its footings. The park-like backyard gently slopes to the river, offering plenty of space for family and friends to gather, play games, enjoy a campfire, or wade in the water. Kayaking and fishing enthusiasts will appreciate the Lower Snake River's access to the St. Croix River and the variety of fish available, from panfish to sturgeon. Outdoor amenities include two fire pits, one near the home and one by the river, along with a picnic table, bench, storage shed, and dog kennel. All contents currently on the property are included, making this an easy-to-enjoy getaway. The home offers three bedrooms, an open-concept living, kitchen, and dining area, plus a full bath. If you're looking for a seasonal retreat to relax, enjoy nature, and make lasting memories by the river, this could be the perfect getaway.
Directions: South side of Cross Lake, R on St. Croix Rd (AKA 8), L on Sunnyside St, turns into Sunnyside Road at the curve, first home on left at curve.
Accessible
None: 1
Air Conditioning
Central Air: 1
Amenities Unit
Ceiling Fan(s): 1
Deck: 1
Kitchen Window: 1
Main Floor Primary Bedroom: 1
Vaulted Ceiling(s): 1
Washer/Dryer Hookup: 1
Appliances
Microwave: 1
Range: 1
Refrigerator: 1
Assessments
Assessment Balance: 0
Assessment Installment: 0
Tax With Assessments: 756
Assumable Loan
Not Assumable: 1
Basement
Foundation Dimensions: 14 x 66
None: 1
Bath Description
Main Floor Full Bath: 1
Building Information
Finished SqFt Above Ground: 924
Construction Materials
Frame: 1
Construction Status
Previously Owned: 1
Dining Room Description
Eat In Kitchen: 1
Electric
Circuit Breakers: 1
Elevation Highpoint to Waterfront Slope
Gradual: 1
Existing Financing
Free and Clear: 1
Exterior
Vinyl: 1
Fencing
None: 1
Foundation
Pillar/Post/Pier: 1
Fuel
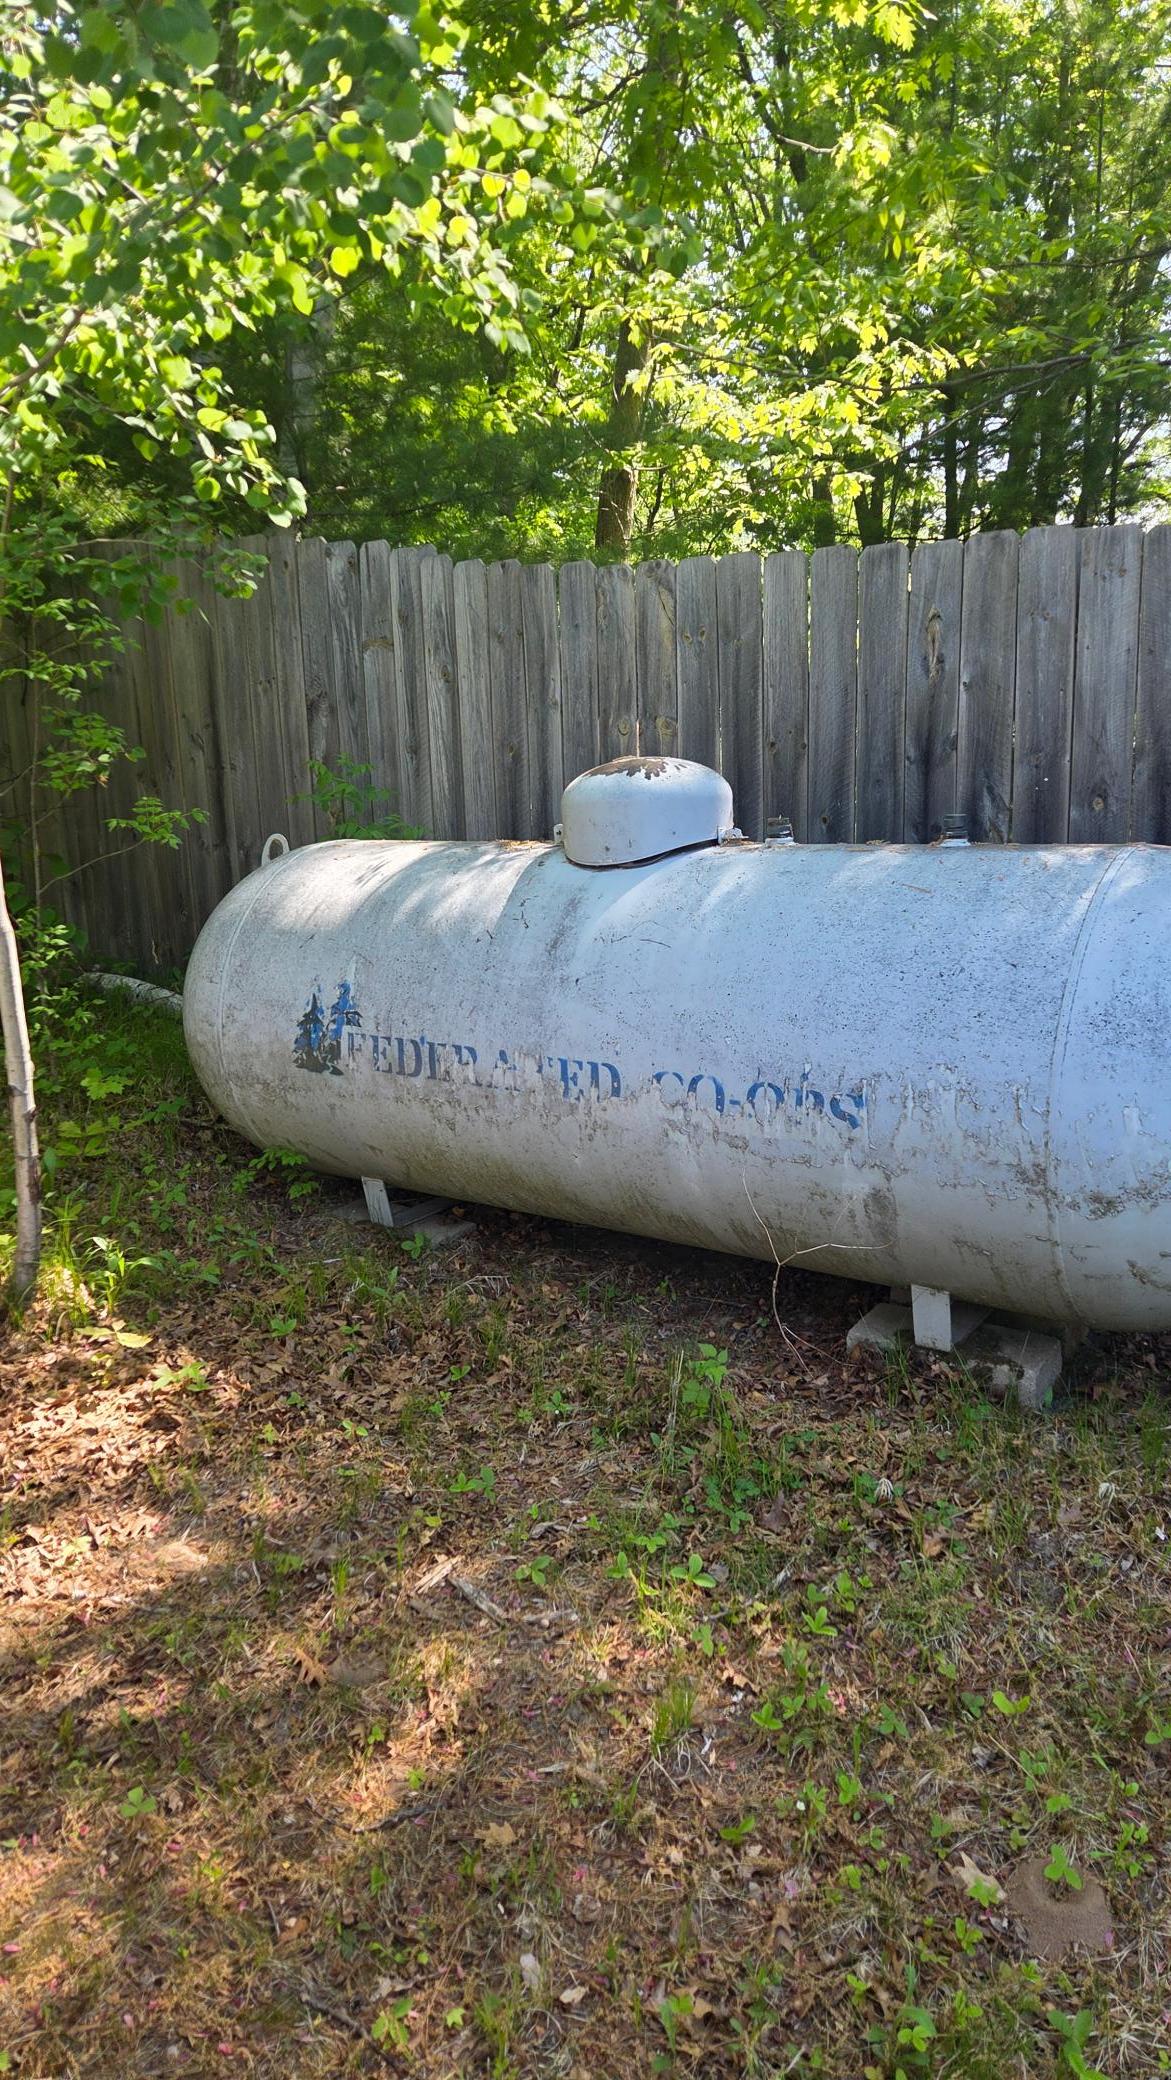
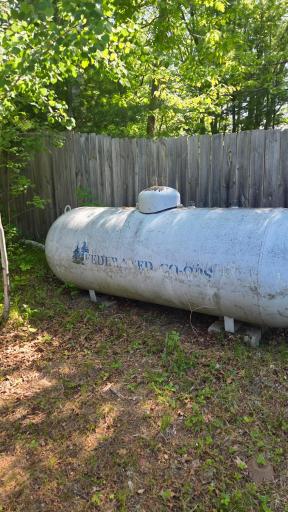
Propane: 1
Heating
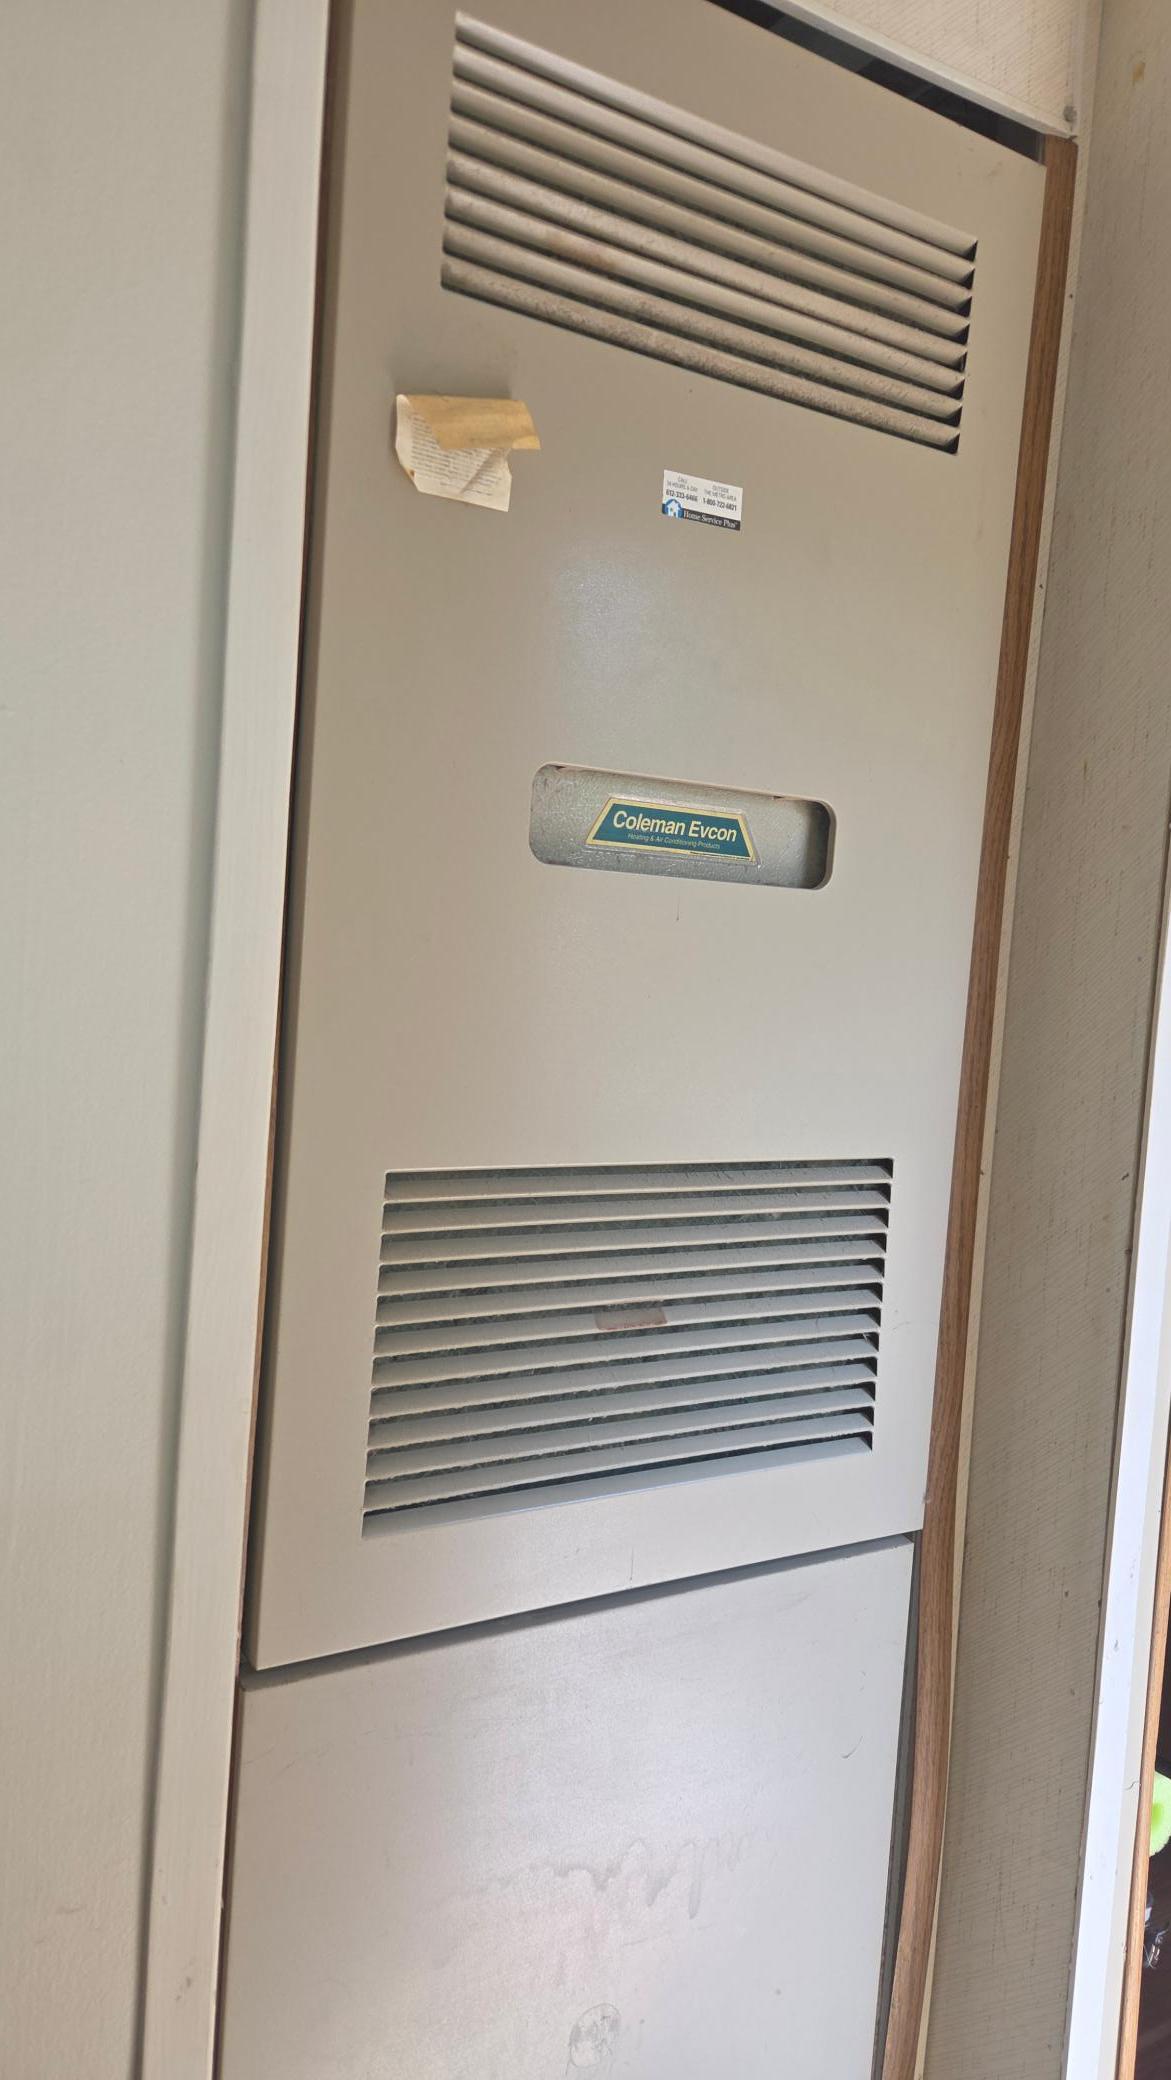
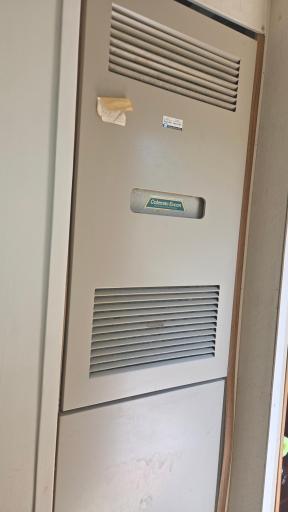
Forced Air: 1
Insurance Fee
Insurance Fee: 0
Internet Options
Fiber Optic: 1
Lake Details
Gravel: 1
Lake Depth: 0
Laundry
In Hall: 1
Main Level: 1
Washer Hookup: 1
Lease Details
Land Leased: Not Applicable
Lock Box Type
Combo: 1
Lock Box Source: OTHER
Lot Description
Accessible Shoreline: 1
Tree Coverage - Heavy: 1
Miscellaneous Information
DP Resource: Yes
Homestead: No
Ownership
Fractional Ownership: No
Patio, Porch and Deck Features
Deck: 1
Pool Description
None: 1
Property Subtype
Acreage: 1
Ranch-Style Home: 1
Public Survey Info
Range#: 20
Section#: 19
Township#: 039
Road Frontage
County Road: 1
Unpaved Streets: 1
Road Responsibility
Public Maintained Road: 1
Roof
Age Over 8 Years: 1
Sellers Terms
Cash: 1
Conventional: 1
Sewer
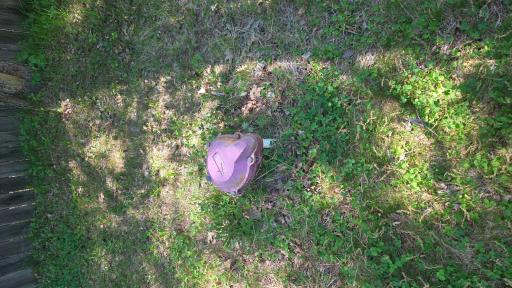
Mound Septic: 1
Septic System Compliant - Yes: 1
Special Search
3 BR on One Level: 1
Main Floor Bedroom: 1
Main Floor Laundry: 1
Main Floor Primary: 1
Stories
One: 1
Topography
Gently Rolling: 1
Wooded: 1
Flood Plain: 1
High Ground: 1
Low Land: 1
Ravine: 1
Water
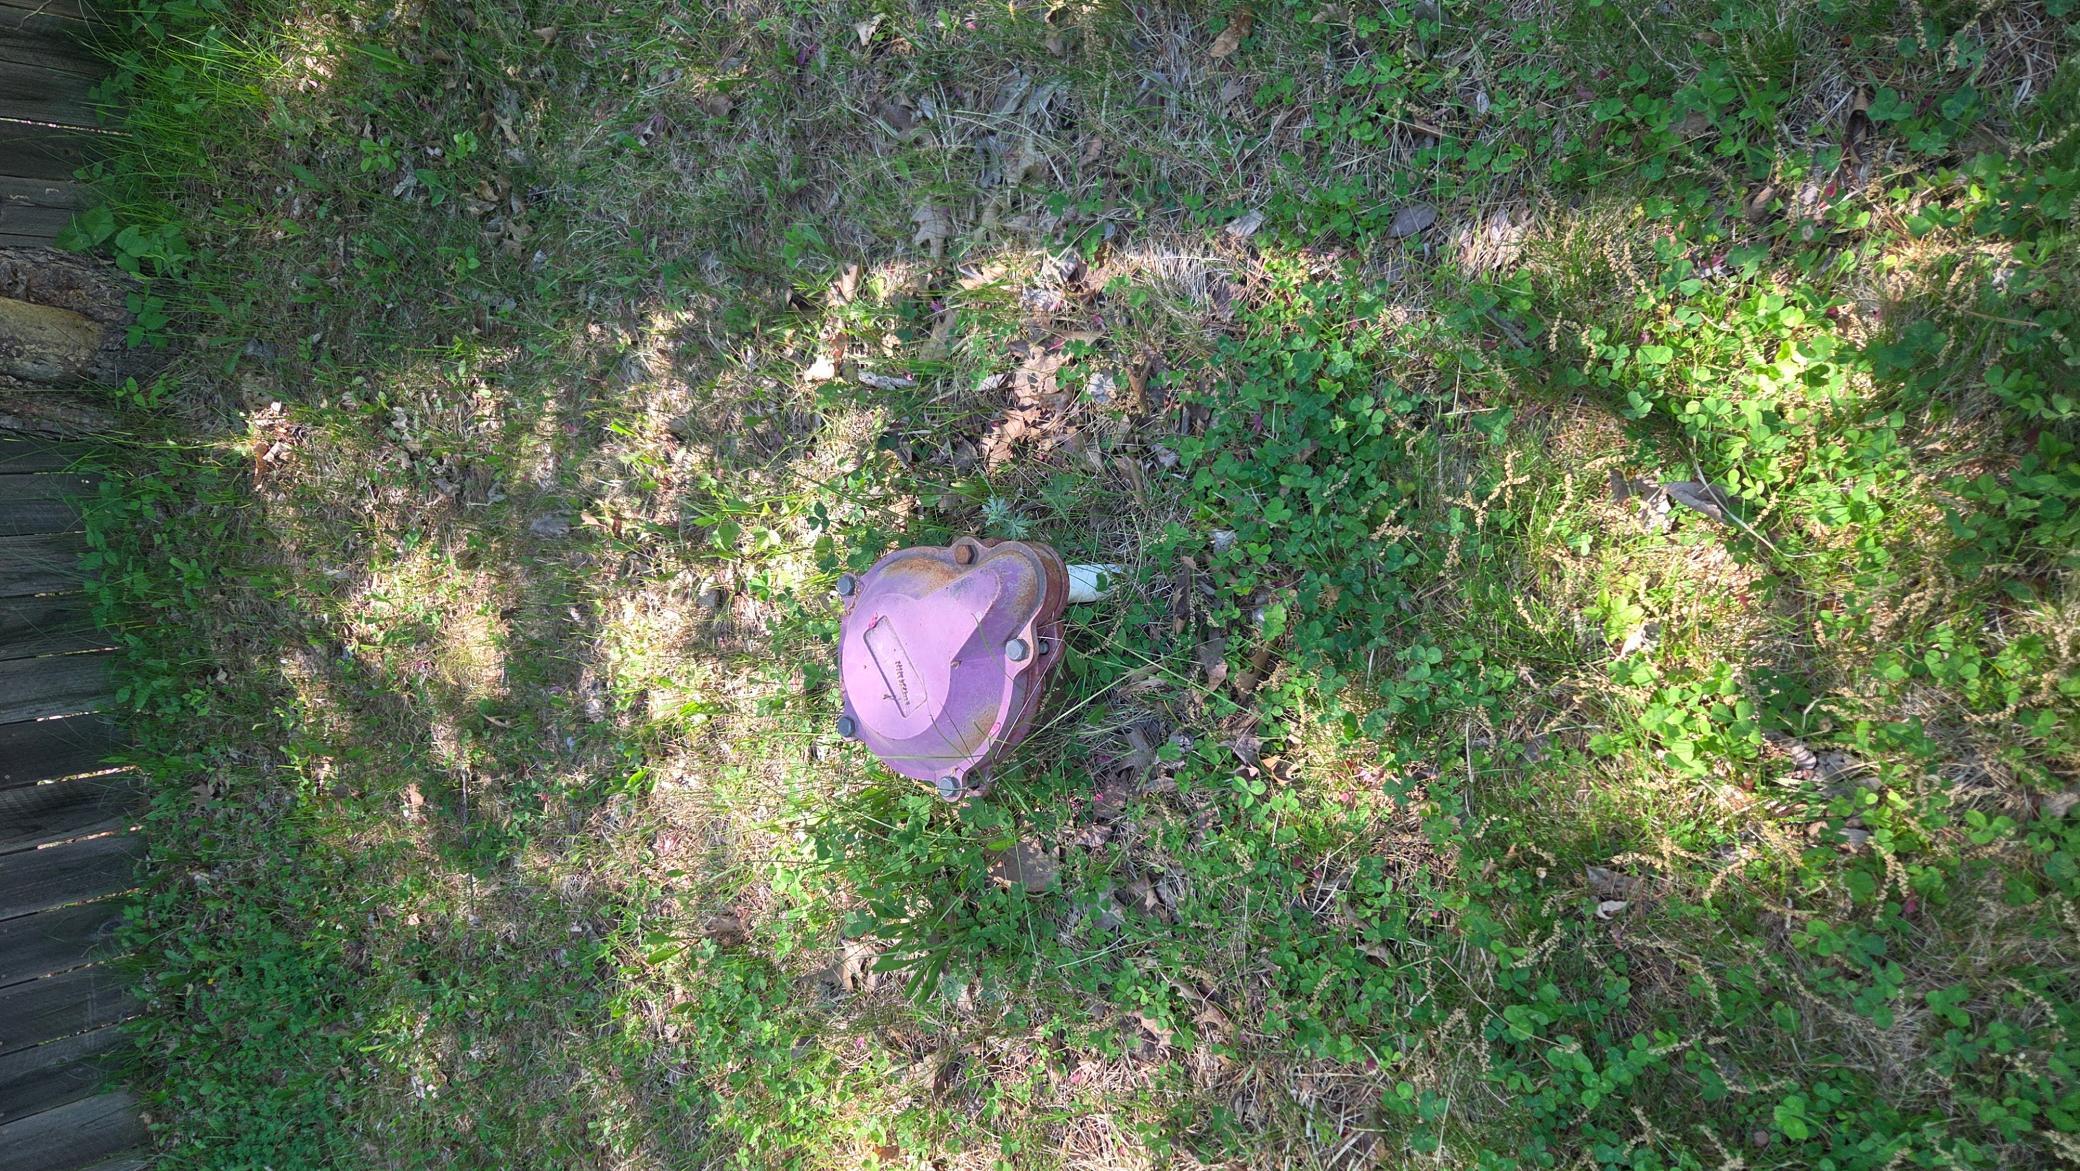
Drilled: 1
Well: 1
Waterfront Type
River Front: 1
Waterfront View
Panoramic: 1
River: 1
North: 1
Location Tax and Other Information
House Number: 16167
Street Name: Sunnyside
Street Suffix: Road
Postal City: Pine City
County: Pine
State: MN
Zip Code: 55063
Complex/Dev/Subdivision: Sunnyside 1st Add
Property Features
Accessible: None
Air Conditioning: Central Air
Amenities Unit: Ceiling Fan(s); Deck; Kitchen Window; Main Floor Primary Bedroom; Vaulted Ceiling(s); Washer/Dryer Hookup
Appliances: Microwave; Range; Refrigerator
Assumable Loan: Not Assumable
Basement: None
Bath Description: Main Floor Full Bath
Construction Materials: Frame
Construction Status: Previously Owned
Dining Room Description: Eat In Kitchen
Electric: Circuit Breakers
Elevation Highpoint to Waterfront Slope: Gradual
Existing Financing: Free and Clear
Exterior: Vinyl
Fencing: None
Foundation: Pillar/Post/Pier
Fuel: Propane
Heating: Forced Air
Internet Options: Fiber Optic
Lake Details: Gravel
Laundry: In Hall; Main Level; Washer Hookup
Lock Box Type: Combo
Lot Description: Accessible Shoreline; Tree Coverage - Heavy
Pool Description: None
Property Subtype: Acreage; Ranch-Style Home
Road Frontage: County Road; Unpaved Streets
Road Responsibility: Public Maintained Road
Roof: Age Over 8 Years
Sellers Terms: Cash; Conventional
Sewer: Mound Septic; Septic System Compliant - Yes
Special Search: 3 BR on One Level; Main Floor Bedroom; Main Floor Laundry; Main Floor Primary
Stories: One
Topography: Gently Rolling; Wooded; Flood Plain; High Ground; Low Land; Ravine
Water: Drilled; Well
Waterfront Type: River Front
Waterfront View: Panoramic; River; North
Room Information
| Room Name | Dimensions | Level |
| Bathroom | 7 x 4.5 | Main |
| First (1st) Bedroom | 12.5 x 10.5 | Main |
| Kitchen | 12.75 x 11 | Main |
| Living Room | 12.75 x 15 | Main |
| Second (2nd) Bedroom | 9 x 11 | Main |
| Third (3rd) Bedroom | 9 x 8 | Main |

Listing Office: Edina Realty, Inc.
Last Updated: August - 31 - 2026
The data relating to real estate for sale on this web site comes in part from the Broker Reciprocity SM Program of the Regional Multiple Listing Service of Minnesota, Inc. The information provided is deemed reliable but not guaranteed. Properties subject to prior sale, change or withdrawal. ©2026 Regional Multiple Listing Service of Minnesota, Inc All rights reserved.