$254,900
Fargo, ND 58103
MLS# 7123678
3 beds | 2 baths | 1920 sqft
1 / 20
Property Description
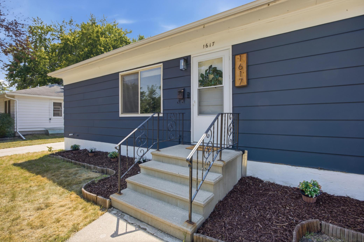
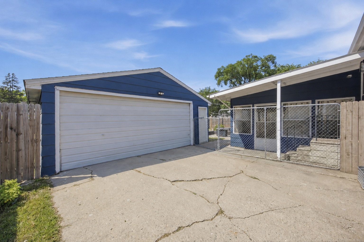
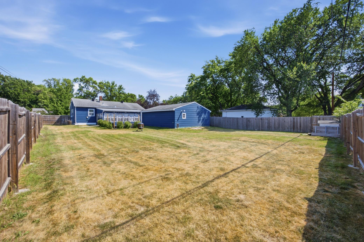

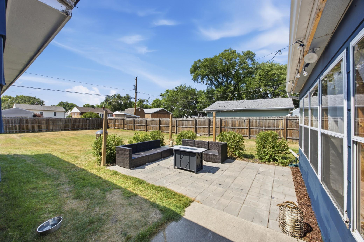
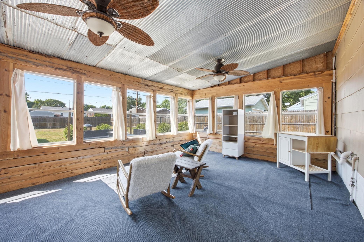
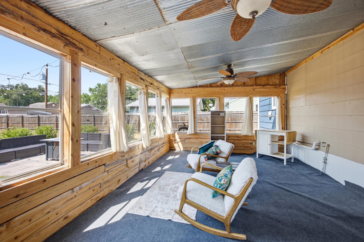
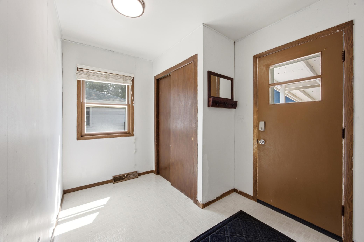
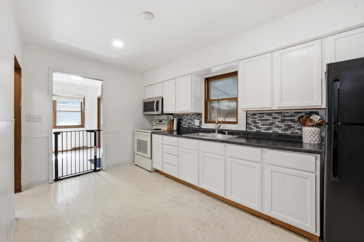
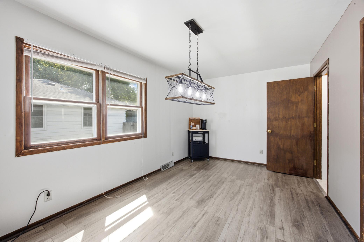
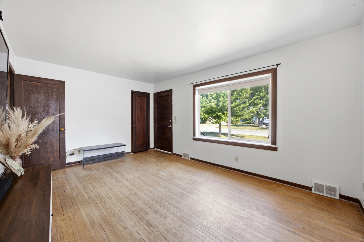
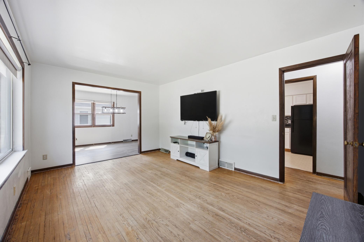
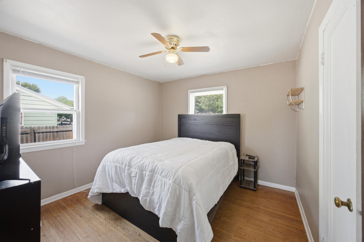
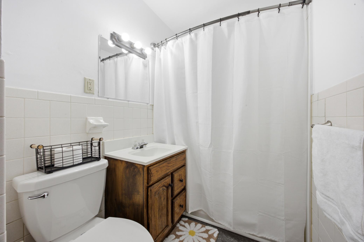
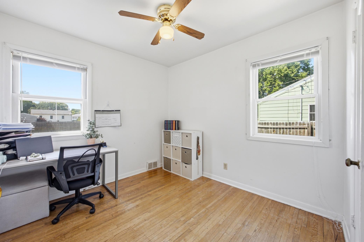
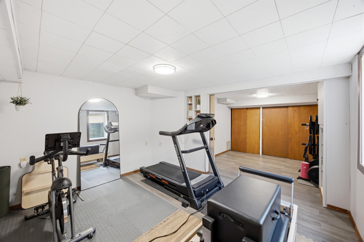
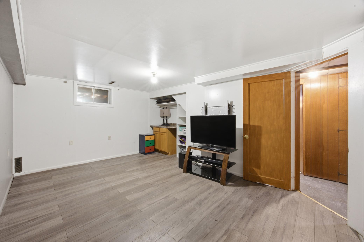
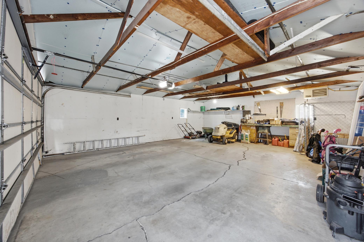
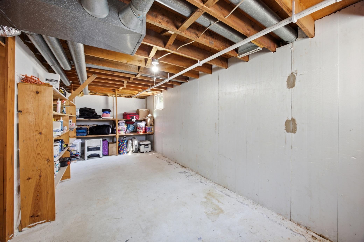
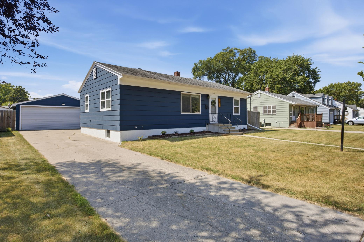
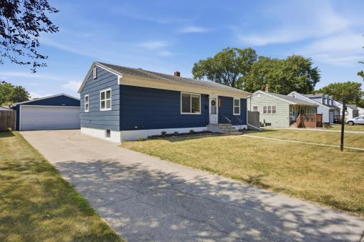
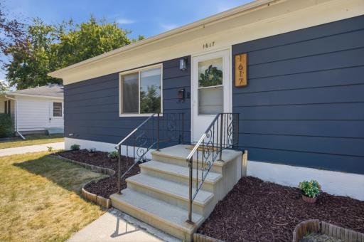
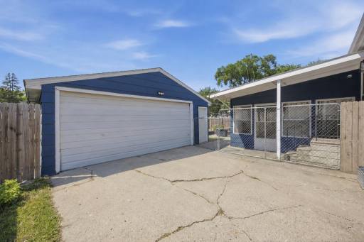
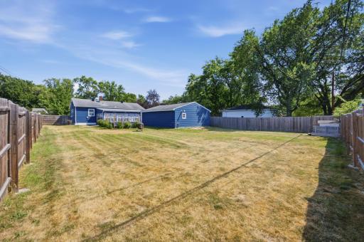
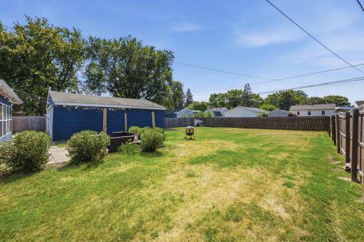
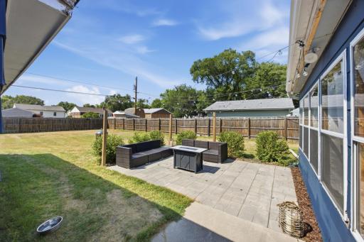
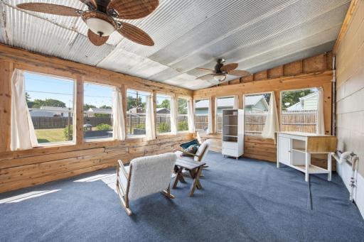
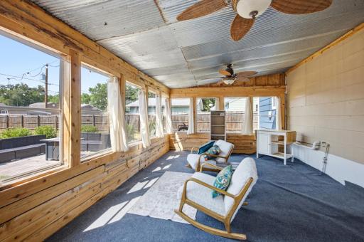
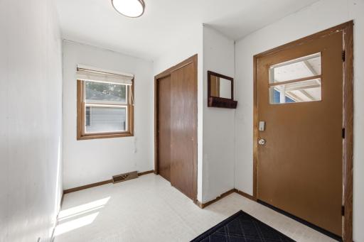
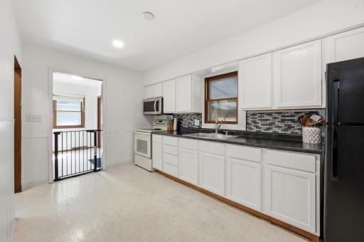
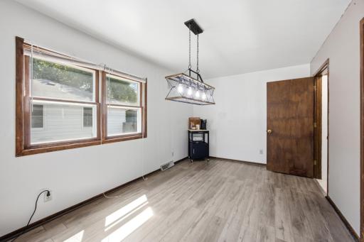
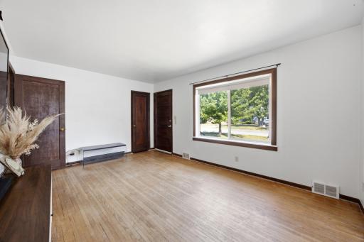
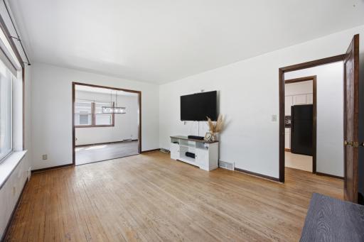
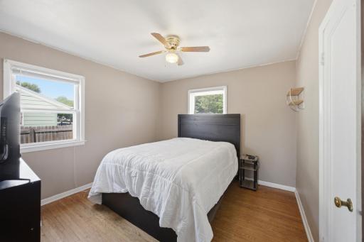
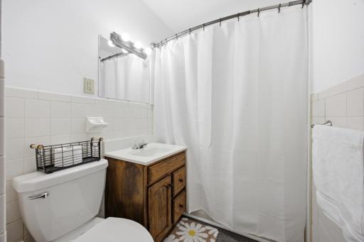
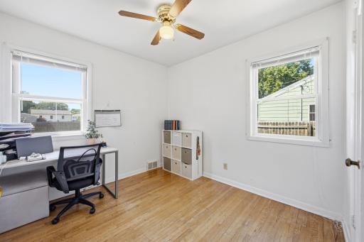
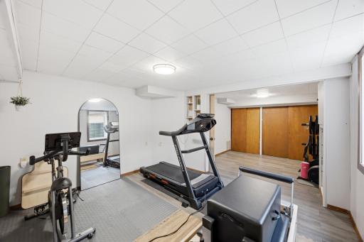
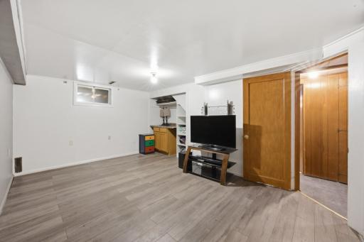
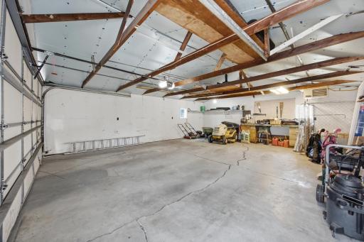
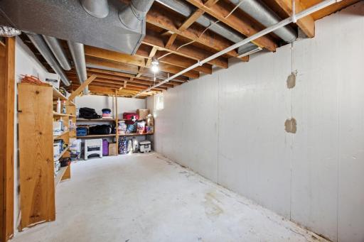
Ready to move in? This home offers a bright, functional layout with thoughtful updates. A light-filled covered porch welcomes you in and provides the perfect spot to relax, while the extra-large fenced backyard offers tons of room for patio time, play, pets, and outdoor entertaining. Inside, you'll find 3 bedrooms, 1.5 bathrooms, abundant storage, and a versatile bonus room that can adapt to whatever you need, whether it's a playroom, additional living area, or potential fourth bedroom. A contracted professional has confirmed that an egress window can be added to the bonus room, allowing it to qualify as a fourth bedroom once an egress would be installed. The layout offers comfortable everyday living with plenty of flexibility. You'll appreciate the recent improvements and added peace of mind, including brand-new attic insulation (August 2026) for improved energy efficiency; appliances that were contractor-serviced and verified to be in great condition (August 2026); and a contractor inspection of the basement and foundation confirming no signs of movement, settling, or exterior seepage (August 2026). Better yet, an HSA Home Warranty is included for the new homeowners. The heated double-stall garage provides excellent storage and workspace while keeping your vehicles and projects warm through every season. Outside, the oversized, fully fenced backyard gives you room to spread out and enjoy your own private outdoor space. This home is ideally located just minutes from Lewis & Clark Elementary, South High School, Lindenwood Park, and easy interstate access for convenient commutes across town. With its functional floor plan, generous outdoor space, valuable updates, and convenient location, this home is ready for you to make it your own!
Details
Maps
Contract Information
Exclusions: security system ; shelf in primary
Owner is an Agent?: No
Auction?: No
Status: Active
Contingency: None
Current Price: $254,900
Original List Price: 259000
ListPrice: 254900
List Date: 2026-08-07
Office/Member Info
Association: FMR
General Property Information
Common Wall: No
Lot Measurement: Acres
Manufactured Home?: No
Multiple PIDs?: No
New Development: No
Number of Fireplaces: 0
Waterfront YN: No
Year Built: 1950
Yearly/Seasonal: Yearly
Zoning: Residential-Single Family
Lot Dimensions: irregular
Acres: 0.24
Bath Three Quarters: 0
Bath Half: 1
Bath Quarter: 0
Main Floor Total SqFt: 960
Above Grd Total SqFt: 960
Below Grd Total SqFt: 960
Total SqFt: 1920
Total Finished Sqft: 1860.00
FireplaceYN: No
Foundation Size: 960
Style: (SF) Single Family
Garage Stalls: 2
Association Fee: 0
Assessment Pending: Yes
Bedrooms: 3
Baths Total: 2
Bath Full: 1
Location, Tax and Other Information
AssocFeeYN: No
Legal Description: MORTON & DOTYS S35' LOT 4 & N35' LOT 5 BLK 26
Listing City: Fargo
Map Page: 999
Municipality: Fargo
School District: Fargo
Zip Plus 4: 4003
Property ID Number: 01204005540000
Tax Year: 2025
Tax Amount: 2207
In Foreclosure?: No
Potential Short Sale?: No
Lender Owned?: No
Directions & Remarks
Public Remarks: Ready to move in? This home offers a bright, functional layout with thoughtful updates. A light-filled covered porch welcomes you in and provides the perfect spot to relax, while the extra-large fenced backyard offers tons of room for patio time, play, pets, and outdoor entertaining.
Inside, you'll find 3 bedrooms, 1.5 bathrooms, abundant storage, and a versatile bonus room that can adapt to whatever you need, whether it's a playroom, additional living area, or potential fourth bedroom. A contracted professional has confirmed that an egress window can be added to the bonus room, allowing it to qualify as a fourth bedroom once an egress would be installed. The layout offers comfortable everyday living with plenty of flexibility.
You'll appreciate the recent improvements and added peace of mind, including brand-new attic insulation (August 2026) for improved energy efficiency; appliances that were contractor-serviced and verified to be in great condition (August 2026); and a contractor inspection of the basement and foundation confirming no signs of movement, settling, or exterior seepage (August 2026). Better yet, an HSA Home Warranty is included for the new homeowners.
The heated double-stall garage provides excellent storage and workspace while keeping your vehicles and projects warm through every season. Outside, the oversized, fully fenced backyard gives you room to spread out and enjoy your own private outdoor space.
This home is ideally located just minutes from Lewis & Clark Elementary, South High School, Lindenwood Park, and easy interstate access for convenient commutes across town. With its functional floor plan, generous outdoor space, valuable updates, and convenient location, this home is ready for you to make it your own!
Directions: From I-94, take the University Dr exit and head north. Turn right onto 17th Ave S, then left onto 14th St S. Continue north to 1617 14th St S. Property will be on your right.
Accessible
None: 1
Air Conditioning
Central Air: 1
Assessments
Assessment Balance: 854
Assessment Installment: 277
Tax With Assessments: 2207
Assumable Loan
Not Assumable: 1
Basement
Full: 1
Building Information
Finished SqFt Above Ground: 960
Finished SqFt Below Ground: 900
Construction Status
Previously Owned: 1
Existing Financing
Conventional: 1
Exterior
Fiber Board: 1
Fencing
Full: 1
Foundation
Poured Concrete: 1
Fuel
Natural Gas: 1
Heating
Forced Air: 1
Insurance Fee
Insurance Fee: 0
Lease Details
Land Leased: Not Applicable
Lock Box Type
Lock Box Source: FMR
Supra: 1
Miscellaneous Information
DP Resource: Yes
Homestead: No
Ownership
Fractional Ownership: No
Sewer
City Sewer/Connected: 1
Stories
One: 1
Water
City Water/Connected: 1
Location Tax and Other Information
House Number: 1617
Street Name: 14th
Street Suffix: Street
Street Direction Suffix: S
Postal City: Fargo
County: Cass
State: ND
Zip Code: 58103
Complex/Dev/Subdivision: Morton & Dotys
Property Features
Accessible: None
Air Conditioning: Central Air
Assumable Loan: Not Assumable
Basement: Full
Construction Status: Previously Owned
Existing Financing: Conventional
Exterior: Fiber Board
Fencing: Full
Foundation: Poured Concrete
Fuel: Natural Gas
Heating: Forced Air
Lock Box Type: Supra
Sewer: City Sewer/Connected
Stories: One
Water: City Water/Connected
Room Information
| Room Name | Level |
| Bathroom | Main |
| Family Room | Lower |
| First (1st) Bedroom | Main |
| Kitchen | Main |
| Laundry | Lower |
| Living Room | Main |
| Second (2nd) Bedroom | Main |
| Storage Room | Lower |
| Third (3rd) Bedroom | Lower |

Listing Office: REAL (2534 FGO)
Last Updated: September - 16 - 2026
The data relating to real estate for sale on this web site comes in part from the Broker Reciprocity SM Program of the Regional Multiple Listing Service of Minnesota, Inc. The information provided is deemed reliable but not guaranteed. Properties subject to prior sale, change or withdrawal. ©2026 Regional Multiple Listing Service of Minnesota, Inc All rights reserved.