$499,900
Hammond, WI 54015
MLS# 7136019
Status: Coming Soon
5 beds | 3 baths | 2544 sqft
1 / 44
Open House (09/19/2026 - 11:00 am - 1:00 pm)
Property Description
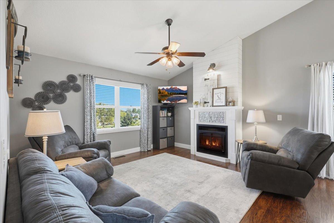
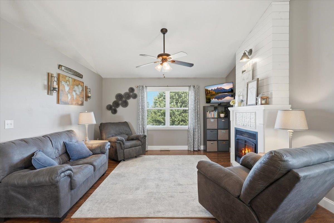
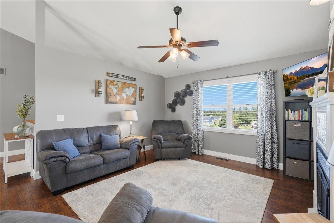
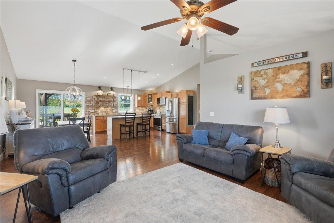
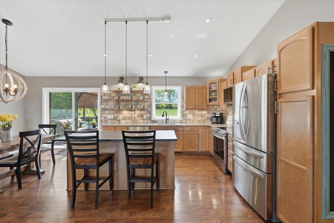
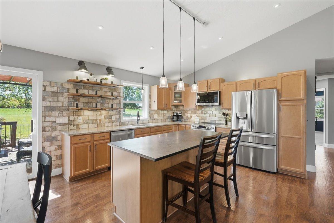
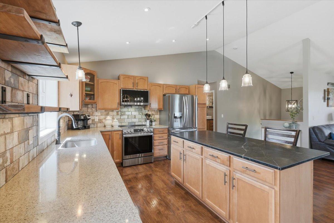
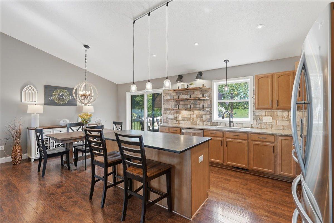
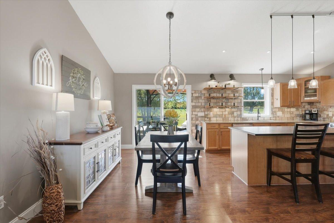
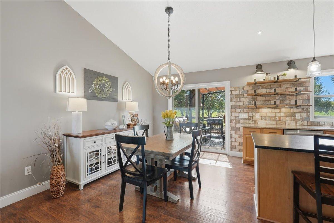
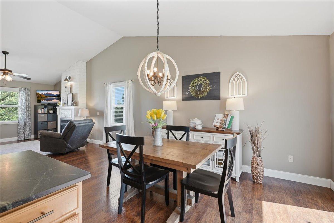
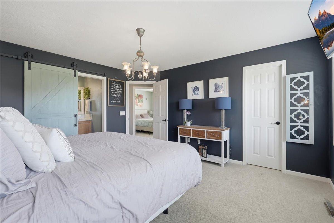
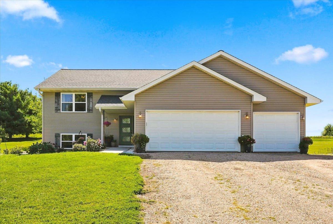
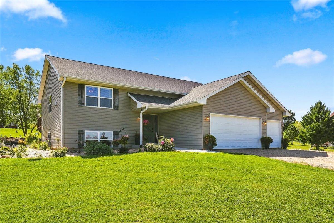
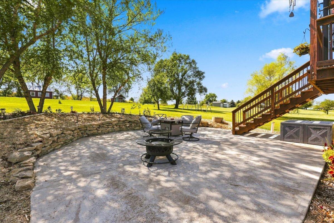
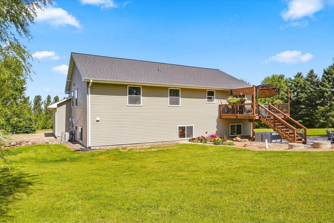
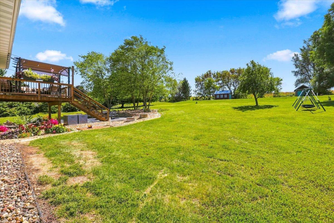
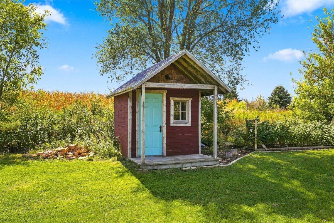
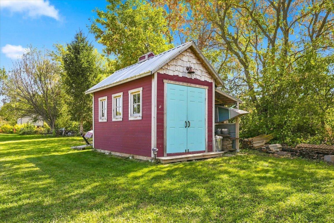
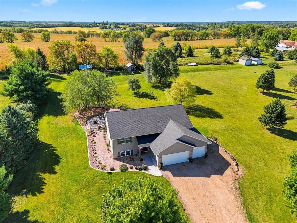
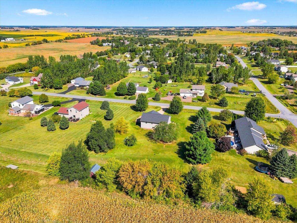
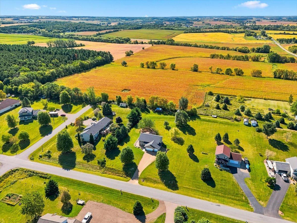
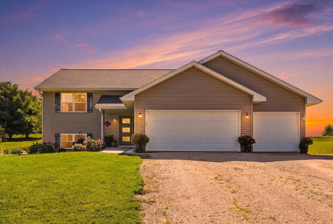
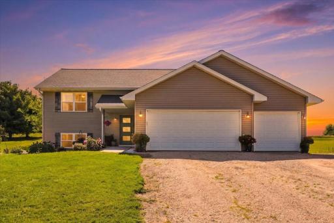
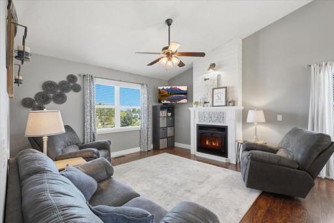
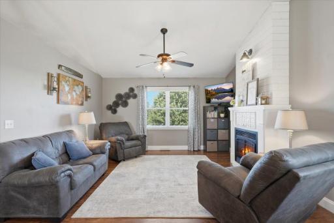
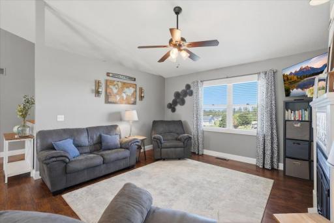
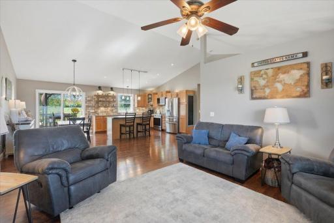
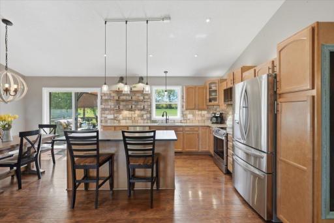
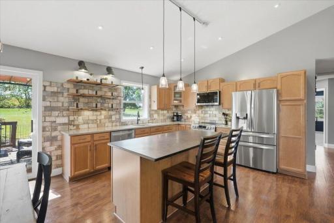
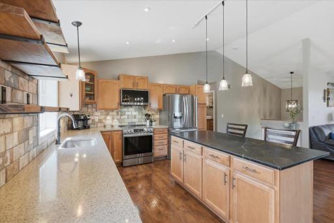
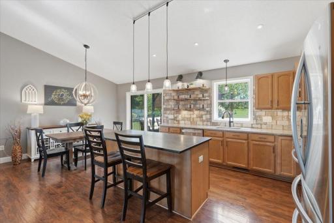
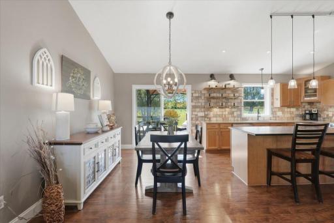
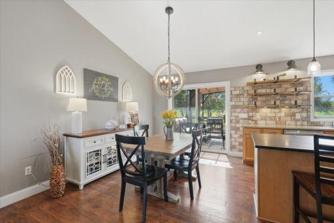
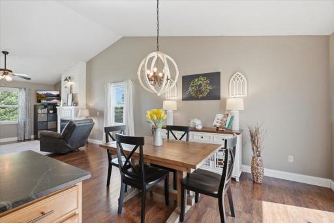
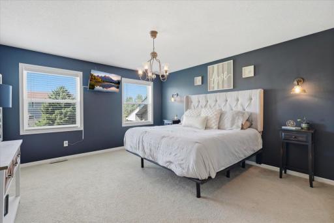
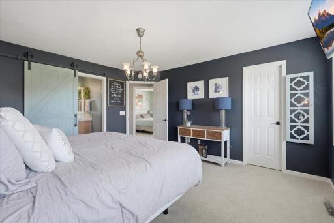
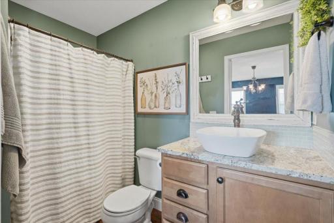
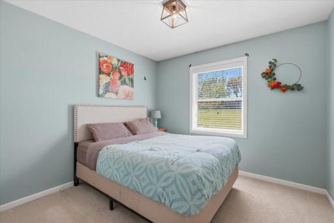
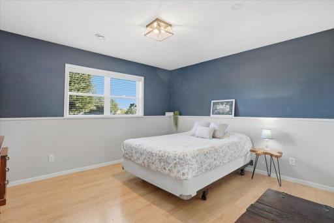
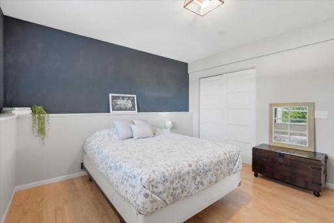
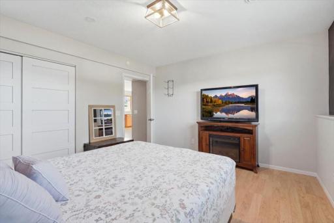
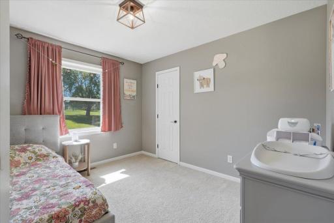
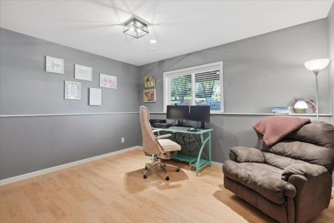
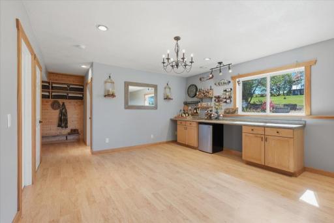
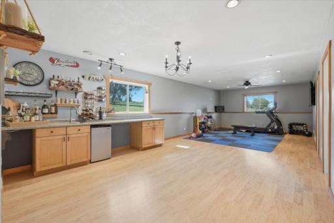
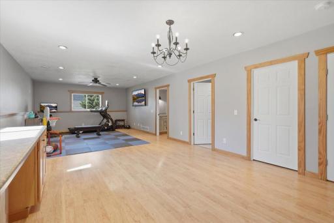
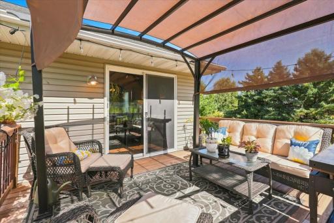
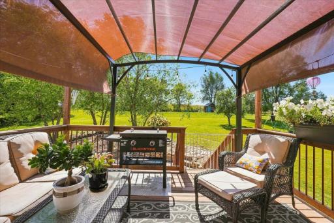
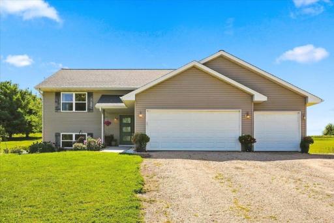
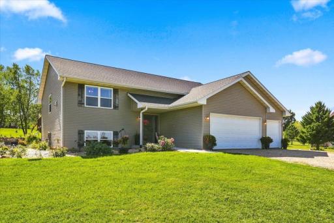
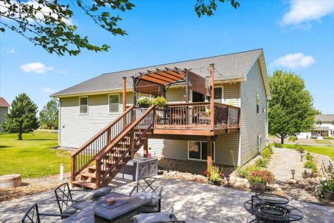
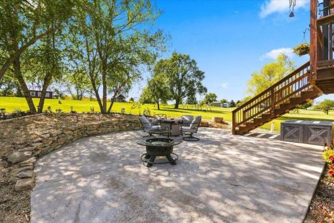
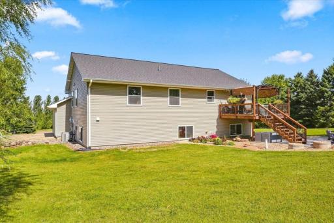
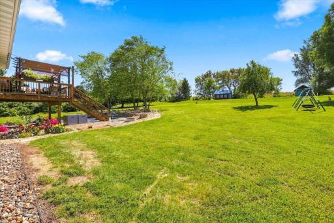
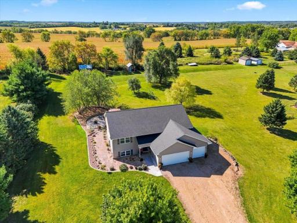
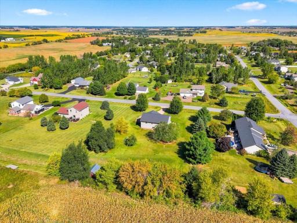
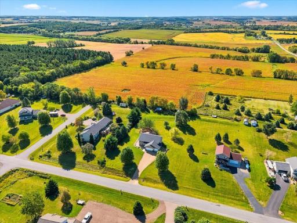
Warm, Cozy & Full of Charm! Nestled on over an acre of beautiful, private land, this inviting 5-bedroom, 3-bathroom home offers the perfect blend of comfort, character, and modern updates. Step inside to a welcoming living room featuring a cozy fireplace and soaring vaulted ceilings that create an open, spacious feel, offering plenty of room to relax and gather. The beautifully updated kitchen is a true standout, featuring quartz countertops, a stunning soapstone center island, abundant cabinetry and storage, and stainless steel appliances—perfect for everyday living and entertaining. The fully finished lower level provides valuable additional living space, complete with a wet bar, making it ideal for entertaining, a home office, or a comfortable recreation area. Outside, enjoy the newly added patio slab and fresh landscaping while taking in the privacy and natural beauty of the expansive property. Two storage sheds provide excellent space for tools, toys, and outdoor equipment. The property also features raspberry and blueberry bushes and an apple tree, adding to its peaceful country setting. Major recent updates offer peace of mind, including a brand-new furnace, air conditioner, water softener, radon mitigation system, well pump, pressure tank, water filtration system, and water heater. Surrounded by beautiful private land, this charming property offers the space, privacy, and comfort you’ve been looking for—all while feeling warm and welcoming the moment you arrive!
Details
Maps
Contract Information
Owner is an Agent?: No
Auction?: No
Status: Coming Soon
Contingency: None
Current Price: $499,900
Original List Price: 499900
ListPrice: 499900
List Date: 2026-09-11
Office/Member Info
Association: SPAAR
General Property Information
Common Wall: No
Lot Measurement: Acres
Manufactured Home?: No
Multiple PIDs?: No
New Development: No
Number of Fireplaces: 1
Waterfront YN: No
Year Built: 2004
Yearly/Seasonal: Yearly
Zoning: Residential-Single Family
Lot Dimensions: 145 x 448
Acres: 1.01
Bath Three Quarters: 2
Bath Half: 0
Bath Quarter: 0
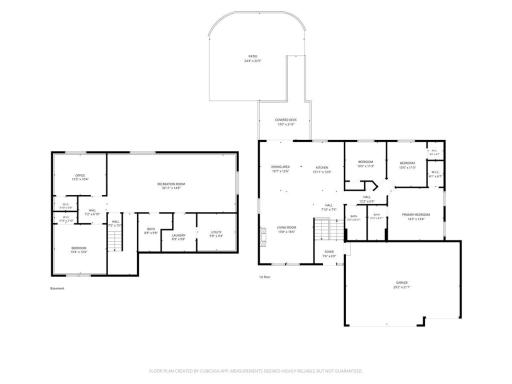
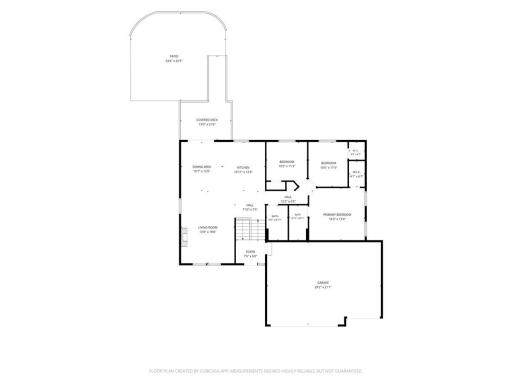
Main Floor Total SqFt: 1272
Above Grd Total SqFt: 1272
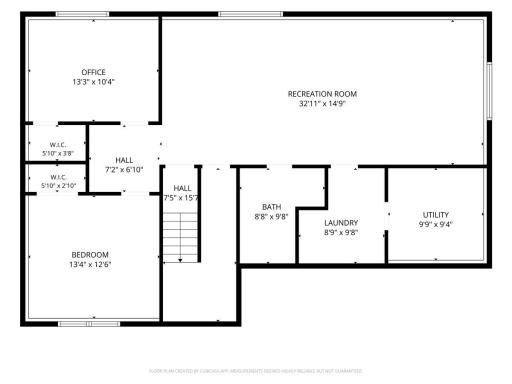
Below Grd Total SqFt: 1272
Total SqFt: 2544
Total Finished Sqft: 2460.00
FireplaceYN: Yes
Foundation Size: 1272
Style: (SF) Single Family
Garage Stalls: 3
Power Company: Xcel Energy
Association Fee: 0
Assessment Pending: No
Bedrooms: 5
Baths Total: 3
Bath Full: 1
Location, Tax and Other Information
AssocFeeYN: No
Legal Description: SEC 20 T29N R17W PT SW NW HAMMOND OAKS LOT 23 1.010AC
Listing City: Hammond
Map Page: 999
Municipality: Hammond
School District: Saint Croix Central
School District Phone: 715-796-2256
Zip Plus 4: 5058
Property ID Number: 018108623000
Tax Year: 2025
Tax Amount: 4423.17
In Foreclosure?: No
Potential Short Sale?: No
Lender Owned?: No
Directions & Remarks
Public Remarks: Warm, Cozy & Full of Charm! Nestled on over an acre of beautiful, private land, this inviting 5-bedroom, 3-bathroom home offers the perfect blend of comfort, character, and modern updates. Step inside to a welcoming living room featuring a cozy fireplace and soaring vaulted ceilings that create an open, spacious feel, offering plenty of room to relax and gather. The beautifully updated kitchen is a true standout, featuring quartz countertops, a stunning soapstone center island, abundant cabinetry and storage, and stainless steel appliances—perfect for everyday living and entertaining.
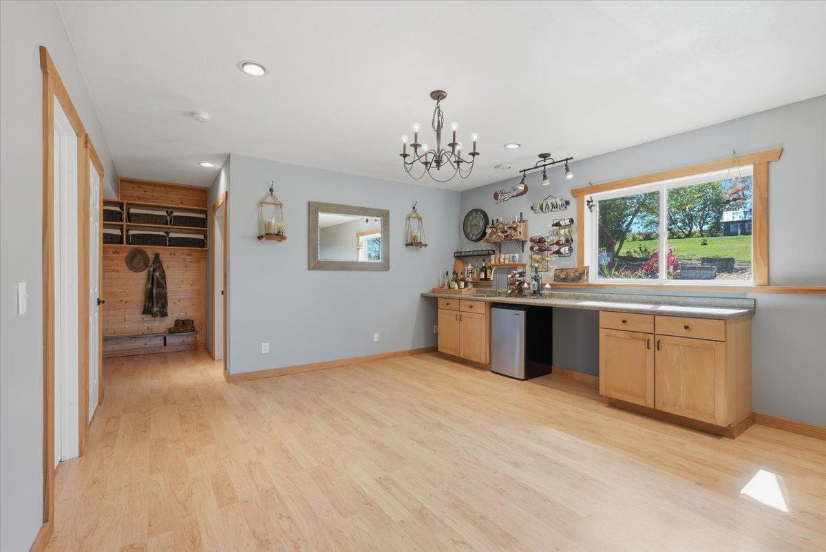
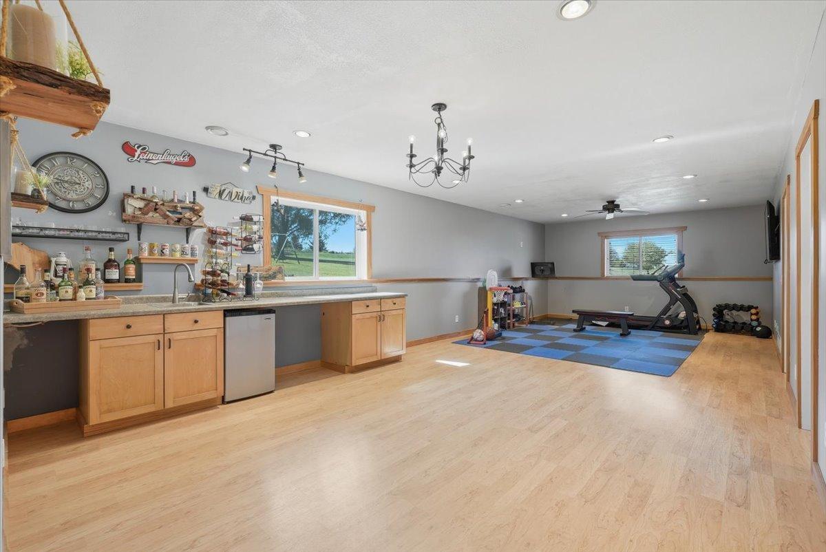
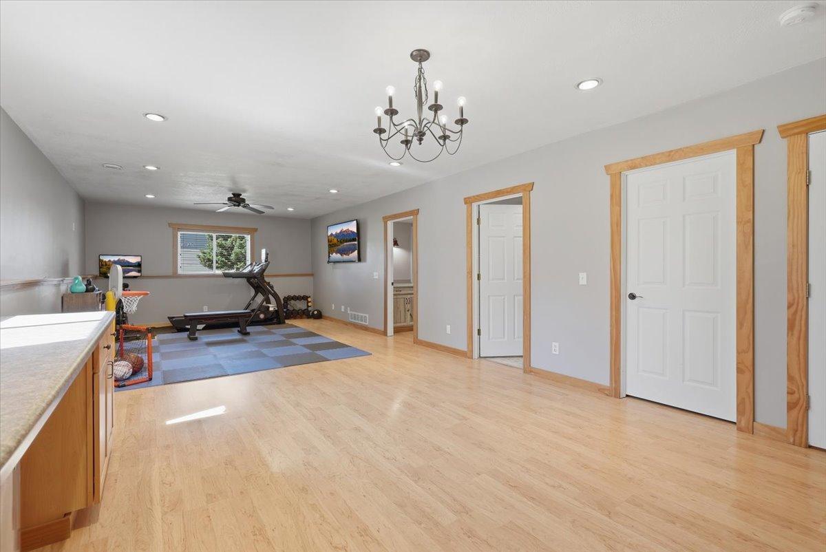
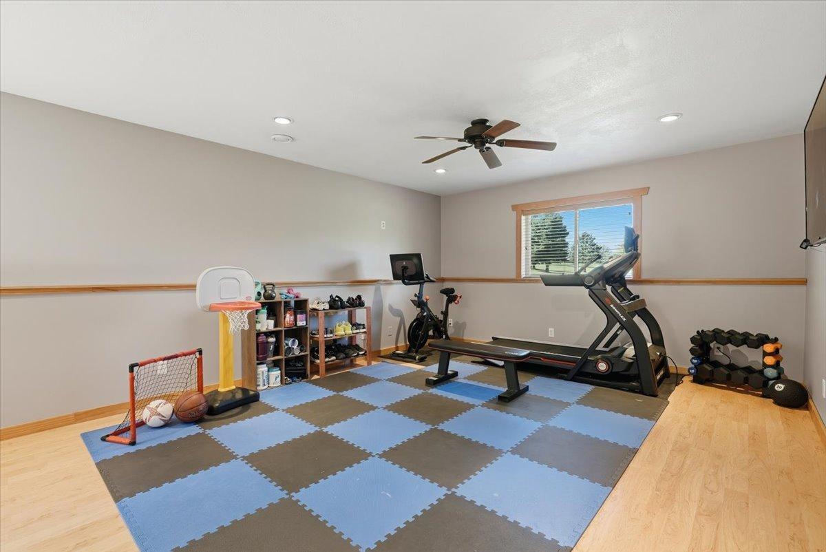
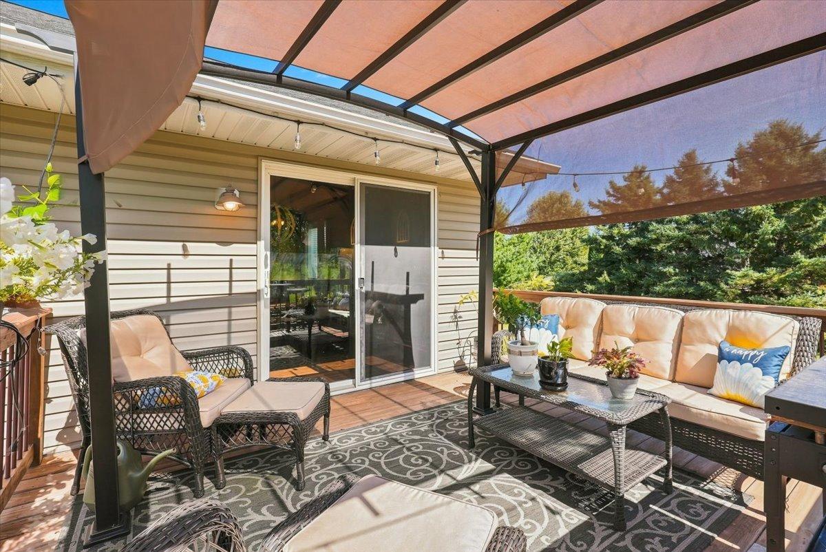
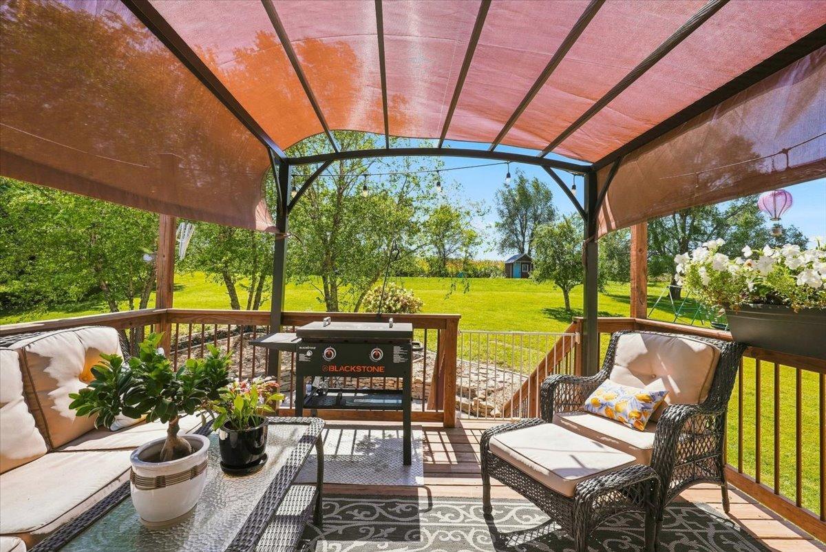
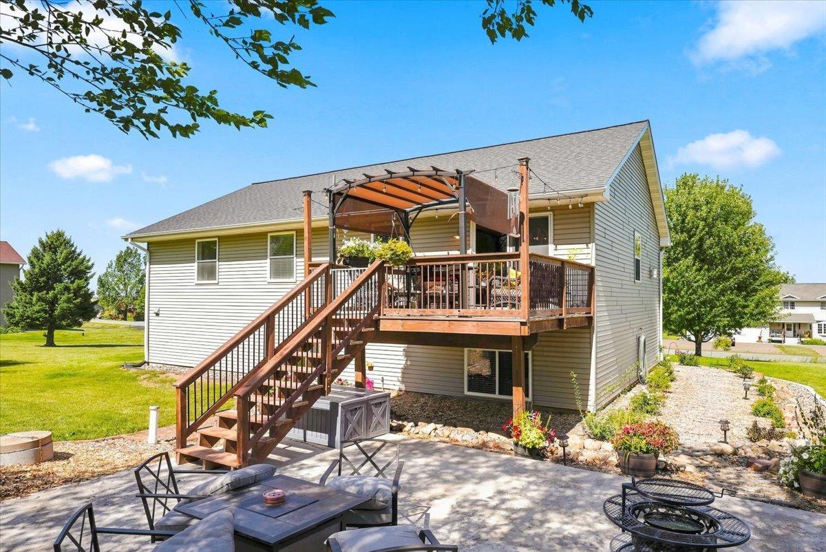
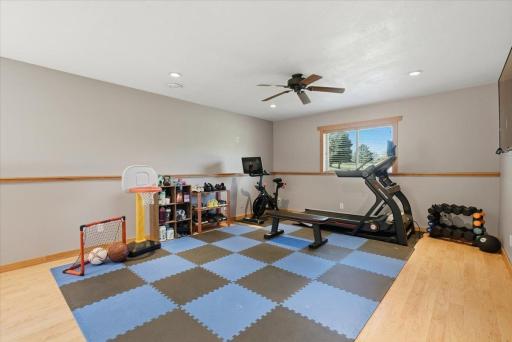
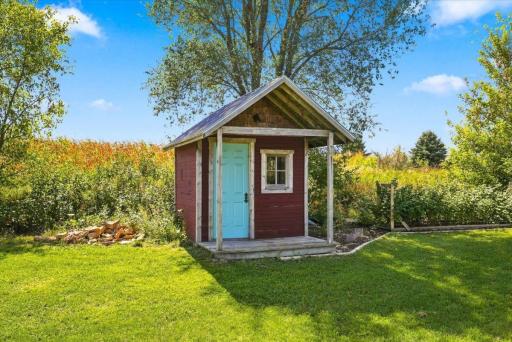
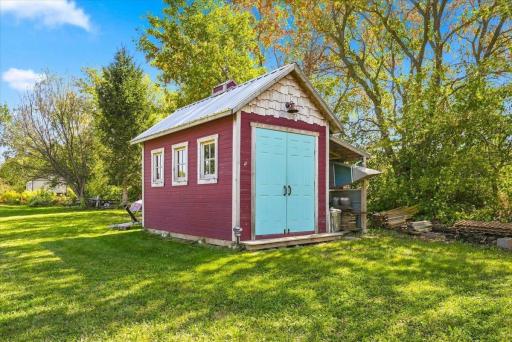
The fully finished lower level provides valuable additional living space, complete with a wet bar, making it ideal for entertaining, a home office, or a comfortable recreation area. Outside, enjoy the newly added patio slab and fresh landscaping while taking in the privacy and natural beauty of the expansive property. Two storage sheds provide excellent space for tools, toys, and outdoor equipment.
The property also features raspberry and blueberry bushes and an apple tree, adding to its peaceful country setting. Major recent updates offer peace of mind, including a brand-new furnace, air conditioner, water softener, radon mitigation system, well pump, pressure tank, water filtration system, and water heater. Surrounded by beautiful private land, this charming property offers the space, privacy, and comfort you’ve been looking for—all while feeling warm and welcoming the moment you arrive!
Directions: I94 to exit 10 towards WI-65 toward Roberts/New Richmond. At the traffic circle, take the 3rd exit onto WI-65 N. At the second traffic circle take the 1st exit onto County Rd TT/Graham St. Turn left onto 160th St. Turn right onto 86th Ave. Home will be on the right.
Accessible
None: 1
Air Conditioning
Central Air: 1
Amenities Unit
Ceiling Fan(s): 1
Deck: 1
Kitchen Center Island: 1
Kitchen Window: 1
Natural Woodwork: 1
Patio: 1
Primary Bedroom Walk-In Closet: 1
Tile Floors: 1
Vaulted Ceiling(s): 1
Washer/Dryer Hookup: 1
Wet Bar: 1
Appliances
Chandelier: 1
Dishwasher: 1
Disposal: 1
Dryer: 1
Microwave: 1
Range: 1
Refrigerator: 1
Washer: 1
Assessments
Assessment Balance: 0
Tax With Assessments: 4423.17
Assumable Loan
Not Assumable: 1
Basement
Full: 1
Storage Space: 1
Sump Pump: 1
Bath Description
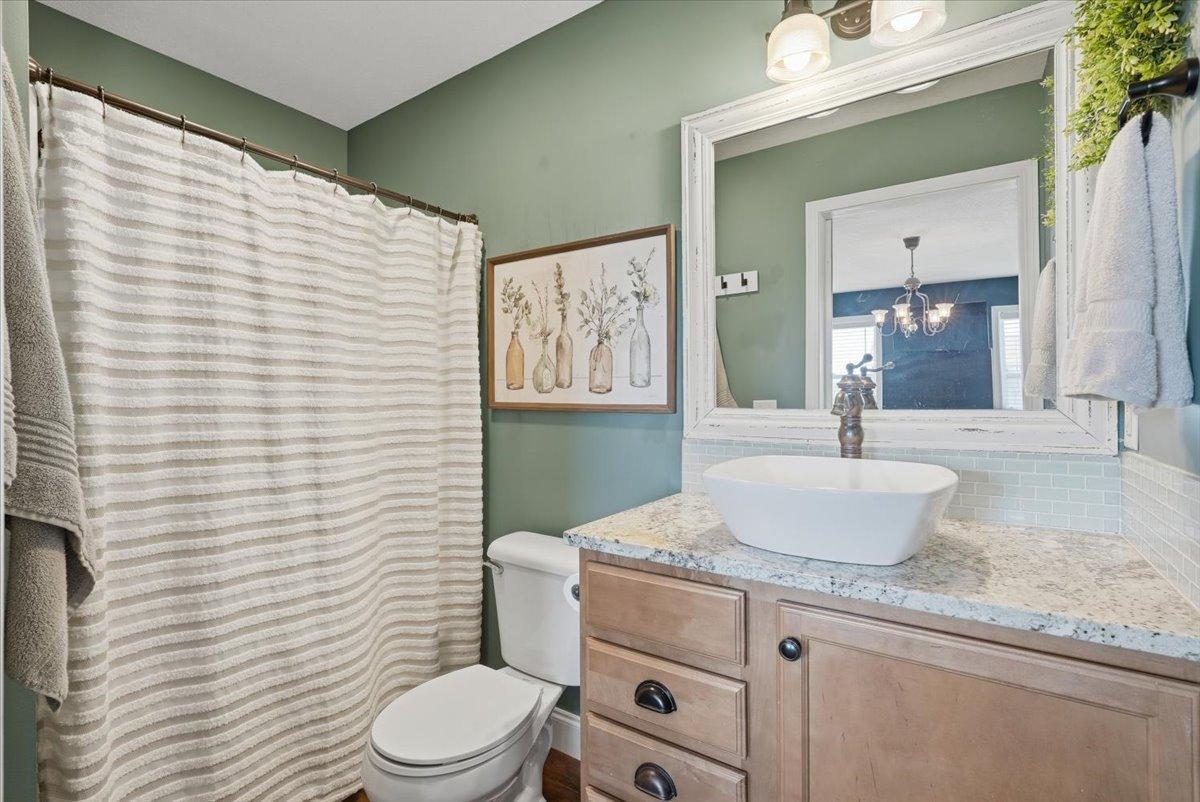
Upper Level Full Bath: 1
3/4 Primary: 1
Private Primary: 1
3/4 Basement: 1
Building Information
Finished SqFt Above Ground: 1272
Finished SqFt Below Ground: 1188
Construction Status
Previously Owned: 1
Dining Room Description
Informal Dining Room: 1
Kitchen/Dining Room: 1
Electric
Circuit Breakers: 1
Existing Financing
Conventional: 1
Exterior
Vinyl: 1
Family Room Characteristics
2 or More: 1
Entertainment/Media Center: 1
Family Room: 1
Lower Level: 1
Fencing
Invisible: 1
Fireplace Characteristics
Gas Burning: 1
Living Room: 1
Foundation
Poured Concrete: 1
Fuel
Natural Gas: 1
Heating
Forced Air: 1
Humidifier: 1
Insurance Fee
Insurance Fee: 0
Internet Options
DSL: 1
Fiber Optic: 1
Laundry
Electric Dryer Hookup: 1
Laundry Room: 1
Lower Level: 1
Sink: 1
Washer Hookup: 1
Lease Details
Land Leased: Not Applicable
Lot Description
Tree Coverage - Medium: 1
Miscellaneous Information
Homestead: No
Ownership
Fractional Ownership: No
Parking Characteristics
Finished Garage: 1
Garage Dimensions: 29 x 19
Garage Square Feet: 551
Garage Door Opener: 1
Insulated Garage: 1
Patio, Porch and Deck Features
Covered: 1
Deck: 1
Patio: 1
Pool Description
None: 1
Public Survey Info
Range#: 17W
Section#: 20
Township#: 29N
Road Frontage
Township: 1
Road Responsibility
Public Maintained Road: 1
Roof
Age 8 Years or Less: 1
Architectural Shingle: 1
Sellers Terms
Cash: 1
Conventional: 1
FHA: 1
VA: 1
Sewer
Mound Septic: 1
Private Sewer: 1
Special Search
3 BR on One Level: 1
Primary Bdr Suite: 1
Stories
Bi-Level: 1
Water
Well: 1
Location Tax and Other Information
House Number: 1617
Street Name: 86th
Street Suffix: Avenue
Postal City: Hammond
County: St. Croix
State: WI
Zip Code: 54015
Complex/Dev/Subdivision: Hammond Oaks
Property Features
Accessible: None
Air Conditioning: Central Air
Amenities Unit: Ceiling Fan(s); Deck; Kitchen Center Island; Kitchen Window; Natural Woodwork; Patio; Primary Bedroom Walk-In Closet; Tile Floors; Vaulted Ceiling(s); Washer/Dryer Hookup; Wet Bar
Appliances: Chandelier; Dishwasher; Disposal; Dryer; Microwave; Range; Refrigerator; Washer
Assumable Loan: Not Assumable
Basement: Full; Storage Space; Sump Pump
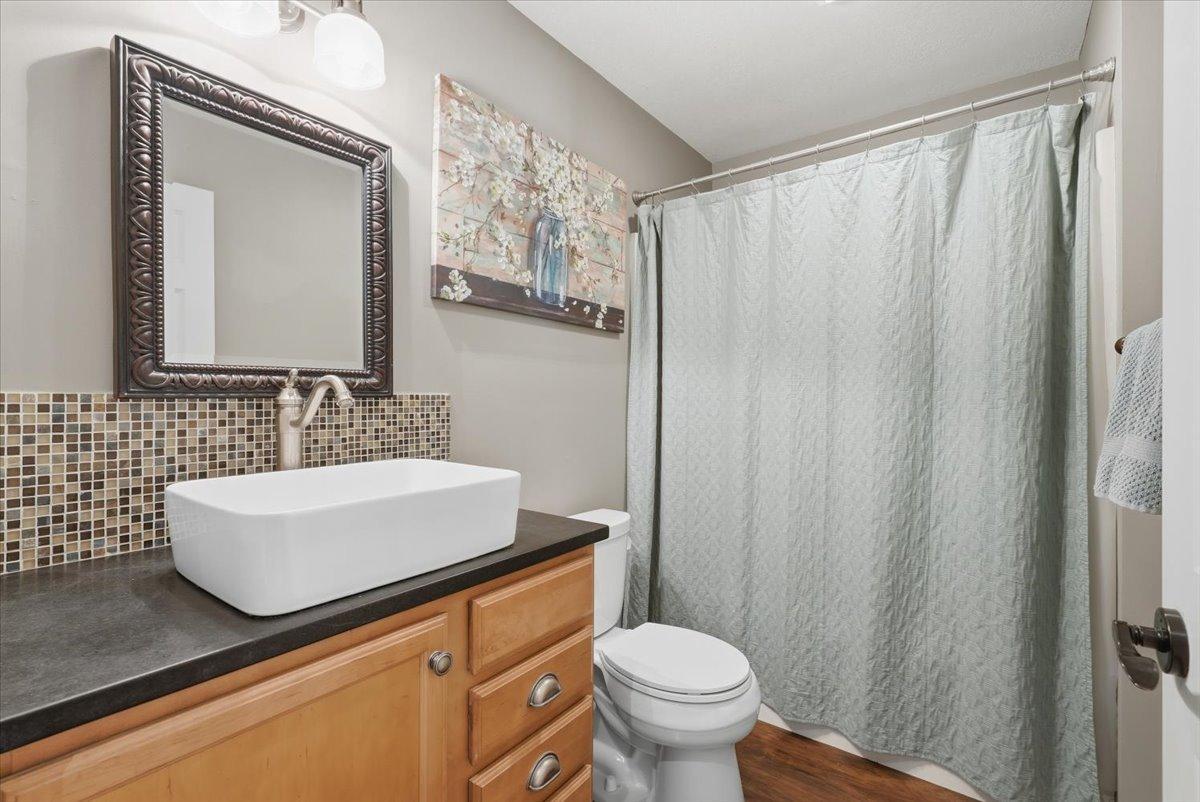
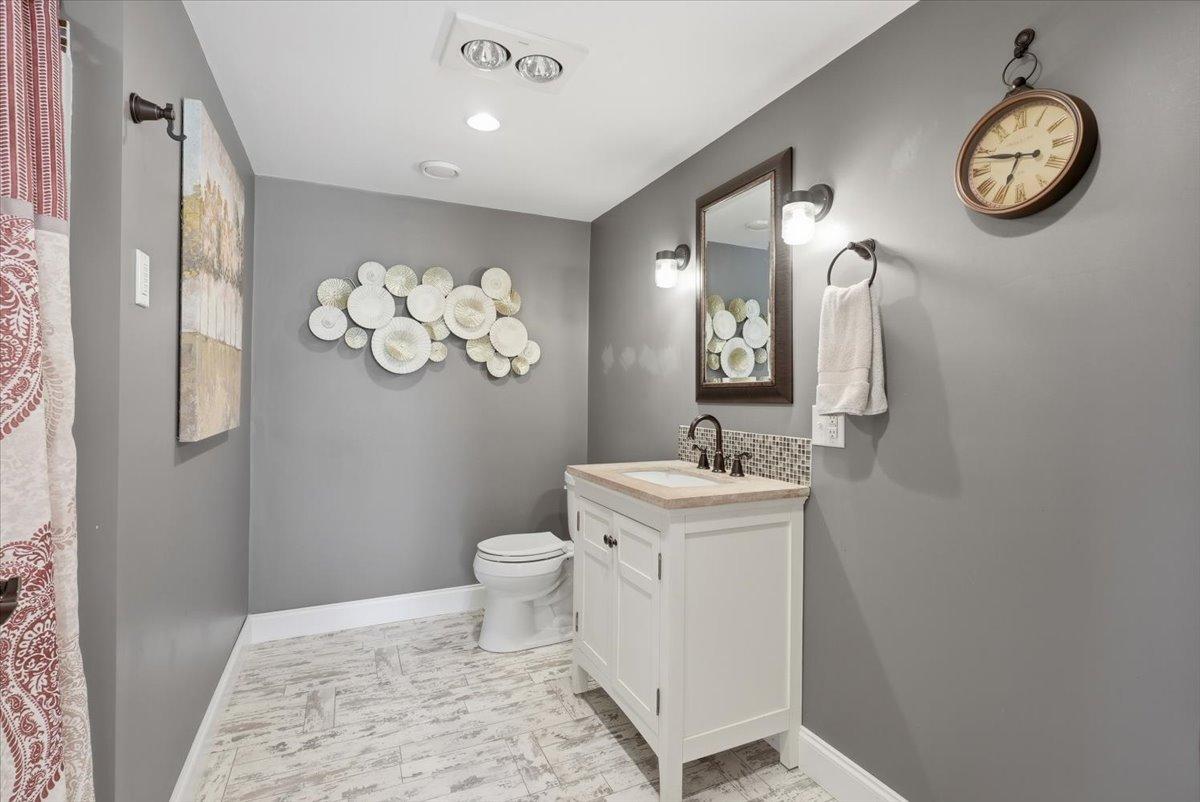
Bath Description: Upper Level Full Bath; 3/4 Primary; Private Primary; 3/4 Basement
Construction Status: Previously Owned
Dining Room Description: Informal Dining Room; Kitchen/Dining Room
Electric: Circuit Breakers
Existing Financing: Conventional
Exterior: Vinyl
Family Room Characteristics: 2 or More; Entertainment/Media Center; Family Room; Lower Level
Fencing: Invisible
Fireplace Characteristics: Gas Burning; Living Room
Foundation: Poured Concrete
Fuel: Natural Gas
Heating: Forced Air; Humidifier
Internet Options: DSL; Fiber Optic
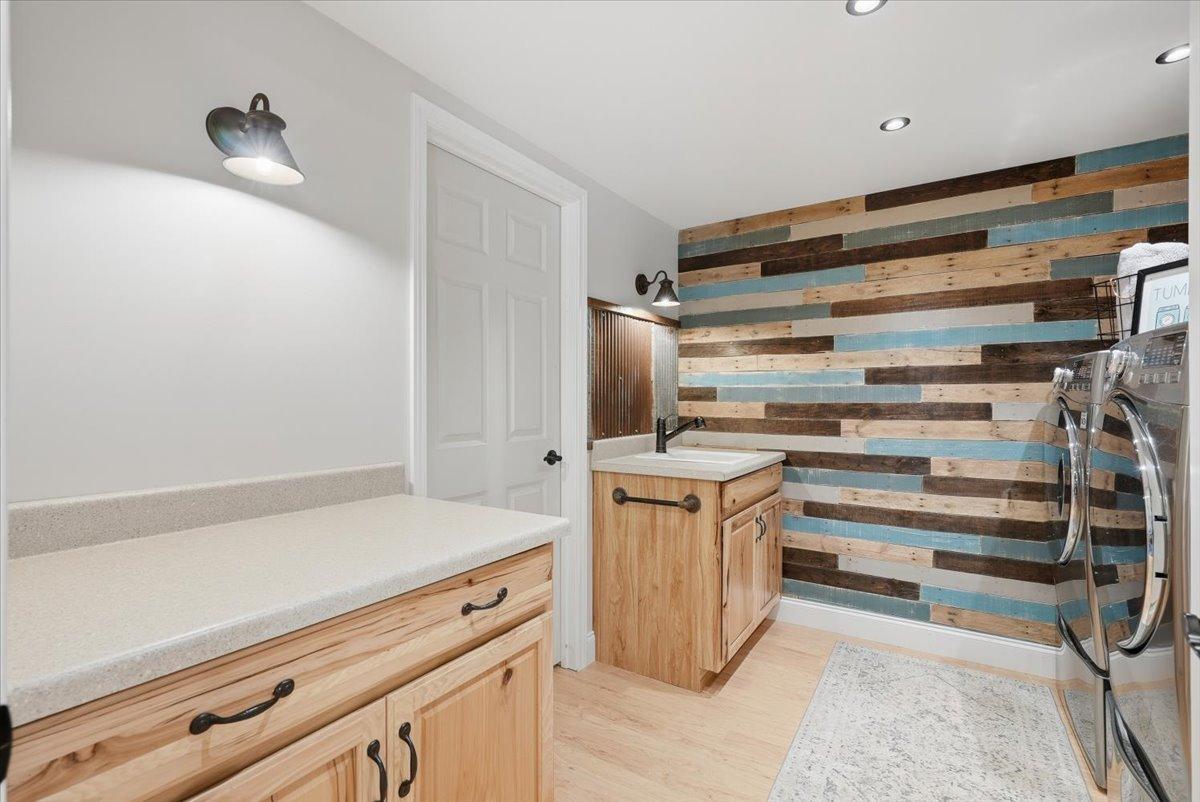
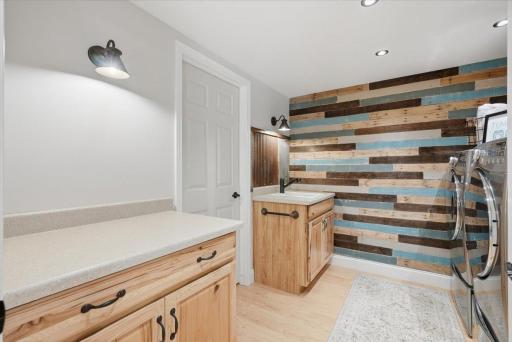
Laundry: Electric Dryer Hookup; Laundry Room; Lower Level; Sink; Washer Hookup
Lot Description: Tree Coverage - Medium
Parking Characteristics: Finished Garage; Garage Door Opener; Insulated Garage
Pool Description: None
Road Frontage: Township
Road Responsibility: Public Maintained Road
Roof: Age 8 Years or Less; Architectural Shingle
Sellers Terms: Cash; Conventional; FHA; VA
Sewer: Mound Septic; Private Sewer
Special Search: 3 BR on One Level; Primary Bdr Suite
Stories: Bi-Level
Water: Well
Room Information
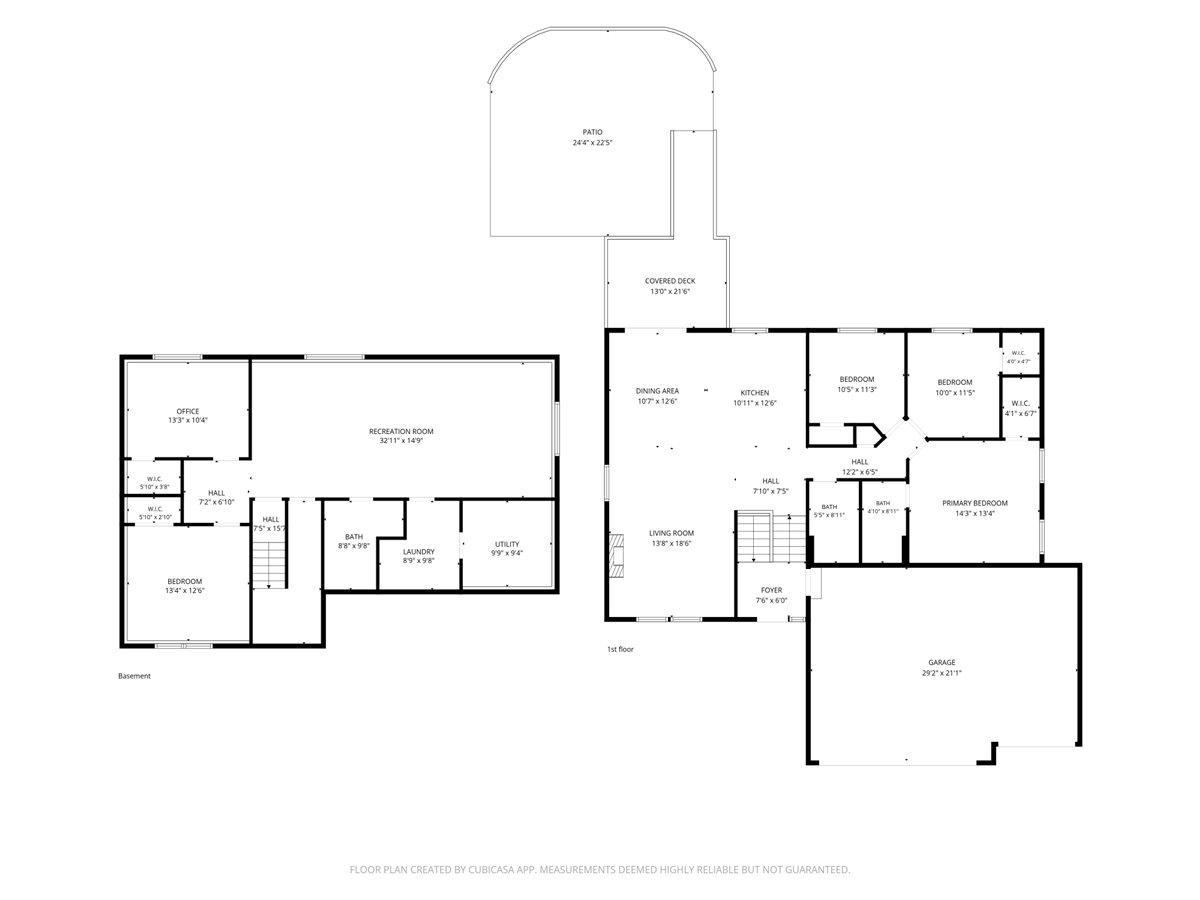
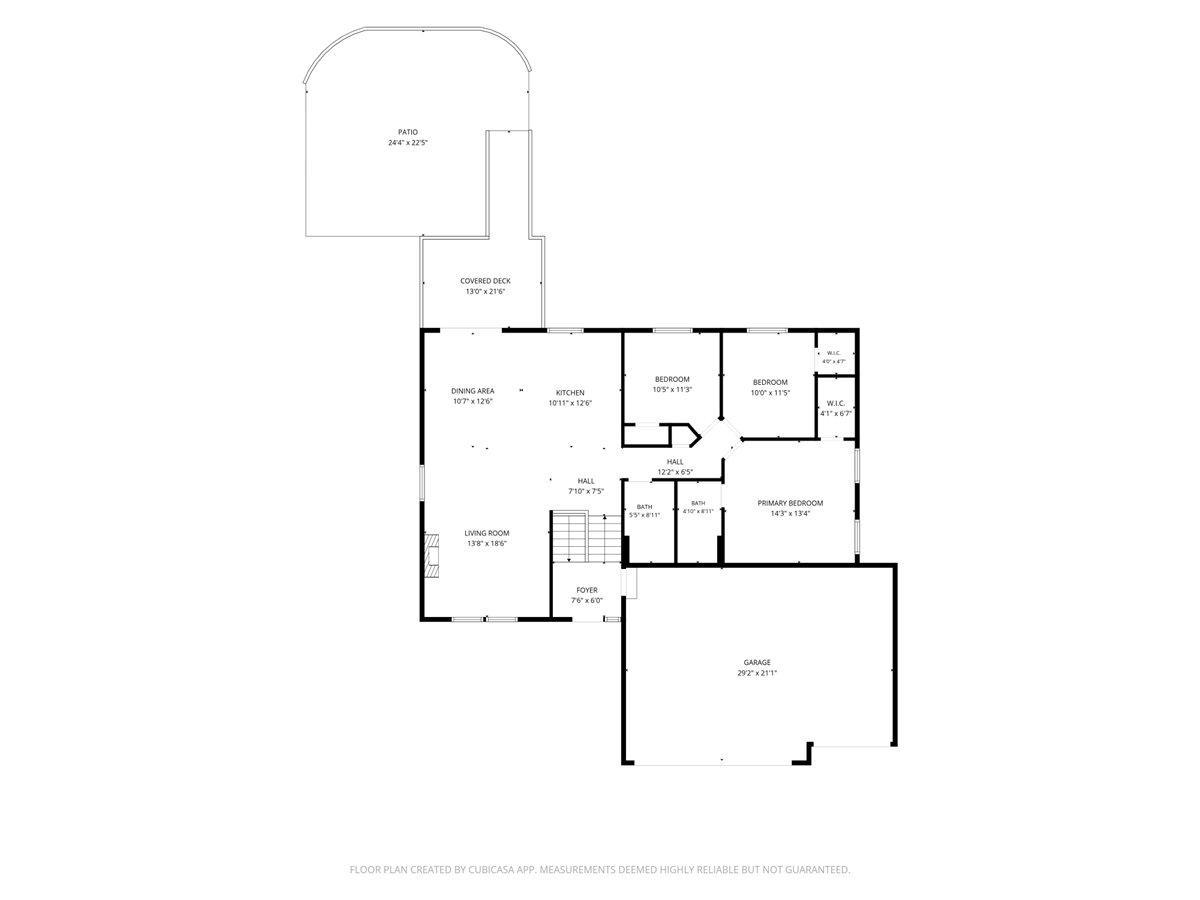
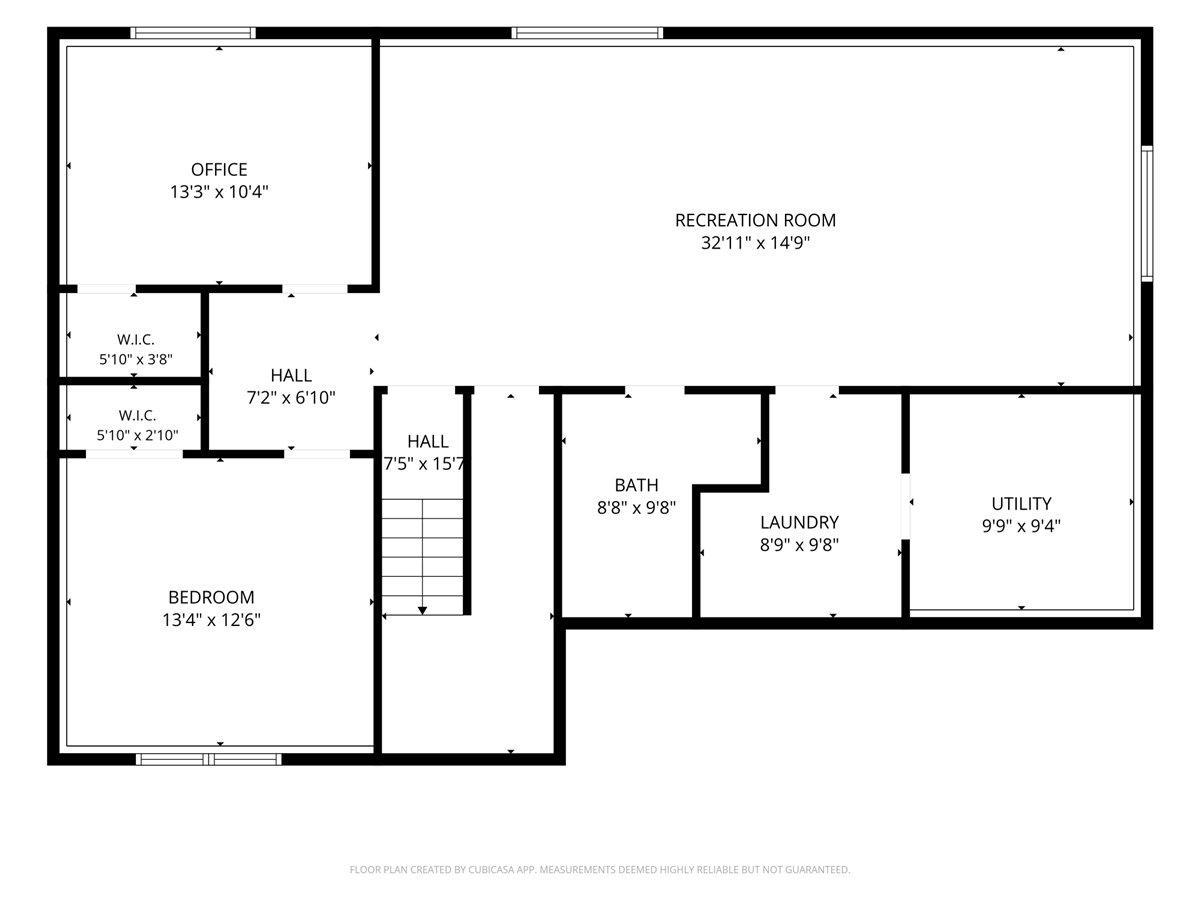
| Room Name | Dimensions | Level |
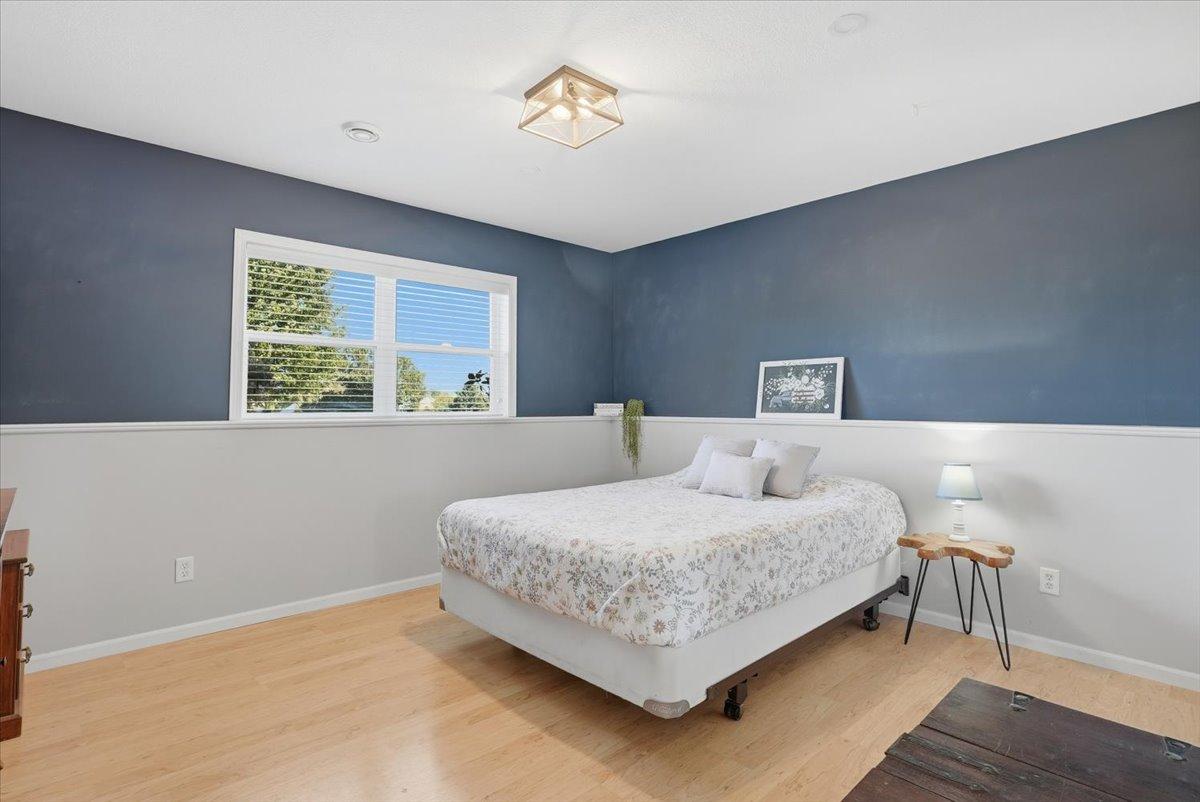
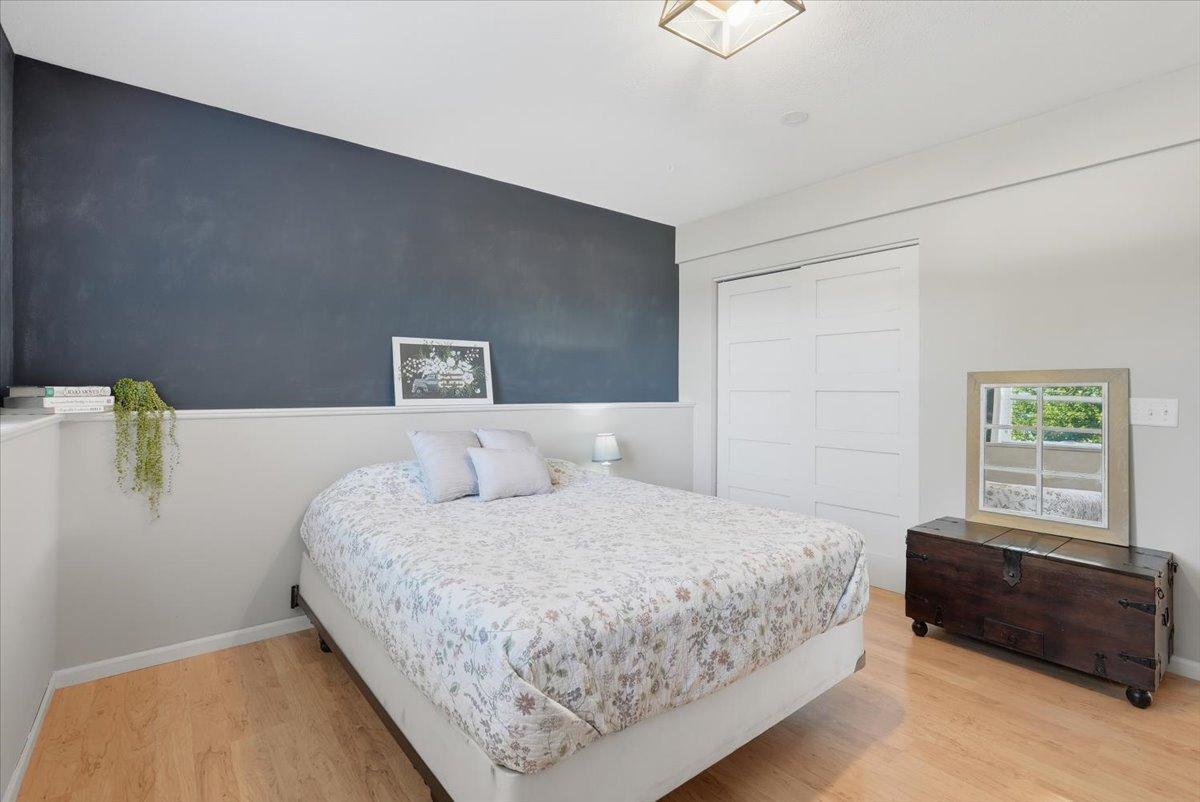
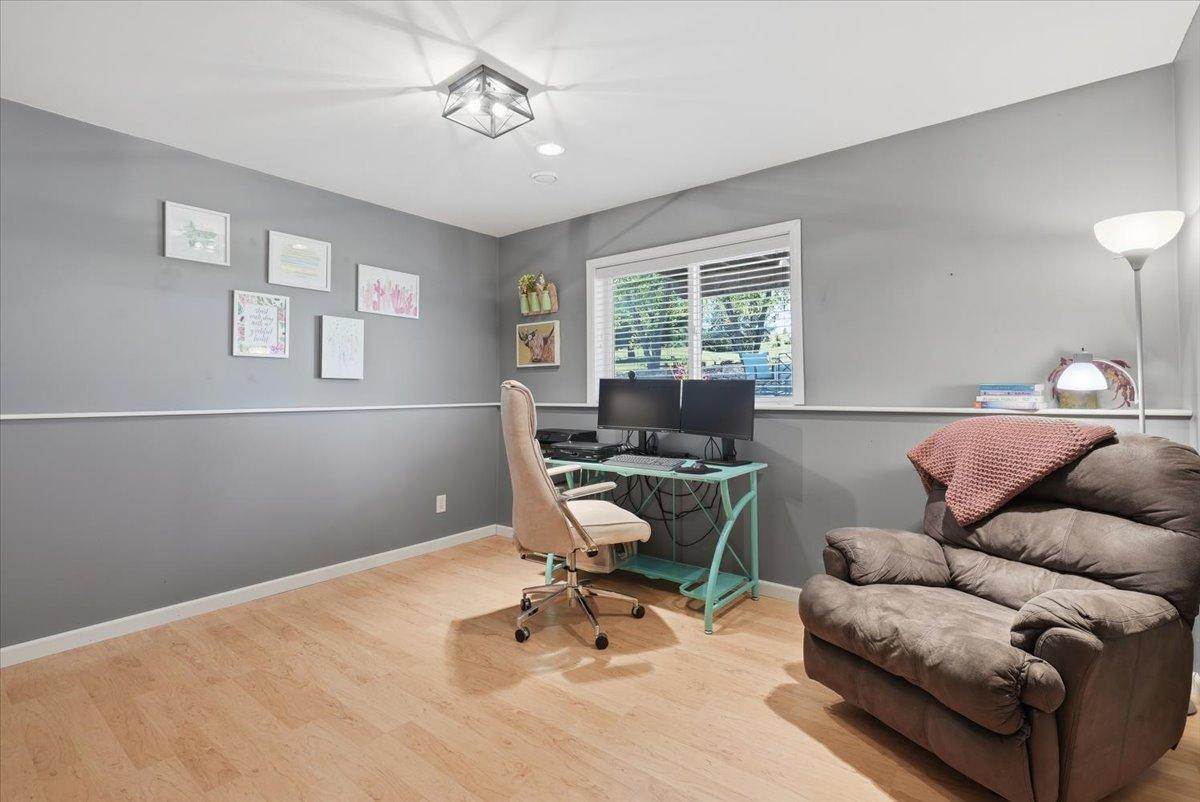
| Fourth (4th) Bedroom | 13x13 | Lower |
| Dining Room | 13x11 | Upper |
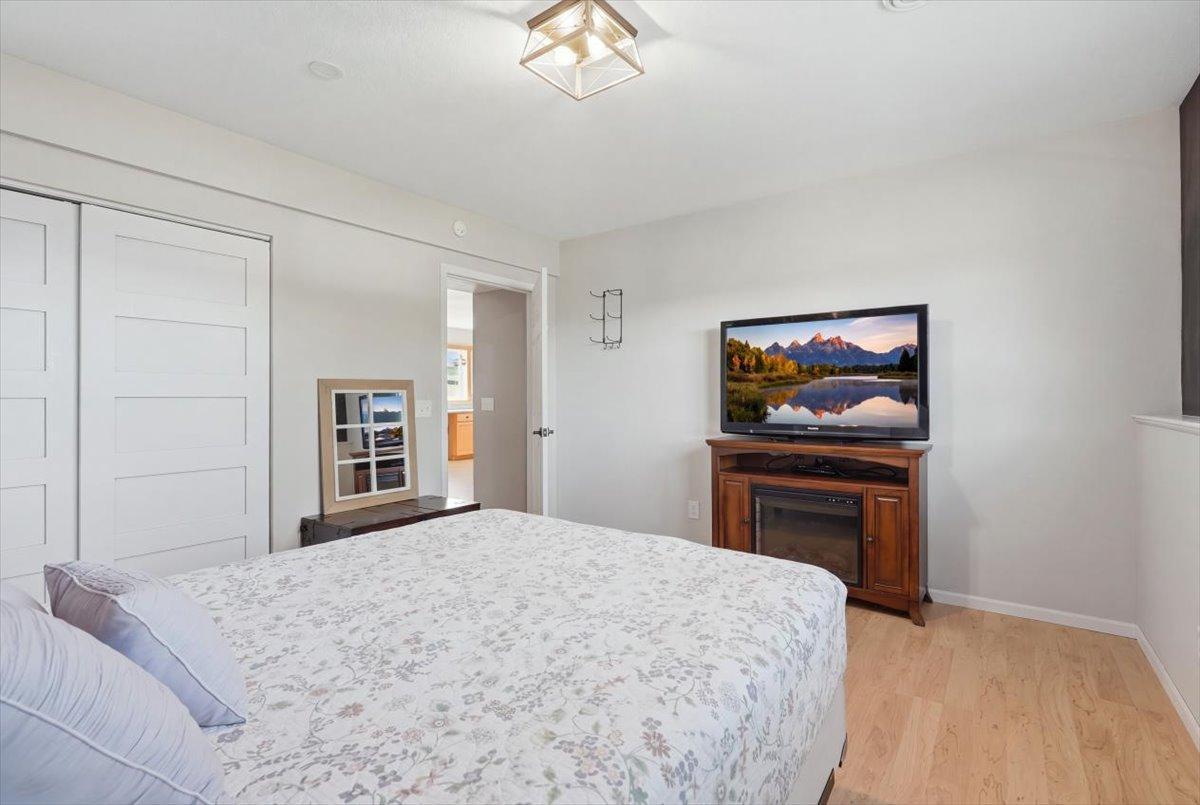
| First (1st) Bedroom | 14x13 | Upper |
| Kitchen | 13x12 | Upper |
| Living Room | 19x14 | Upper |
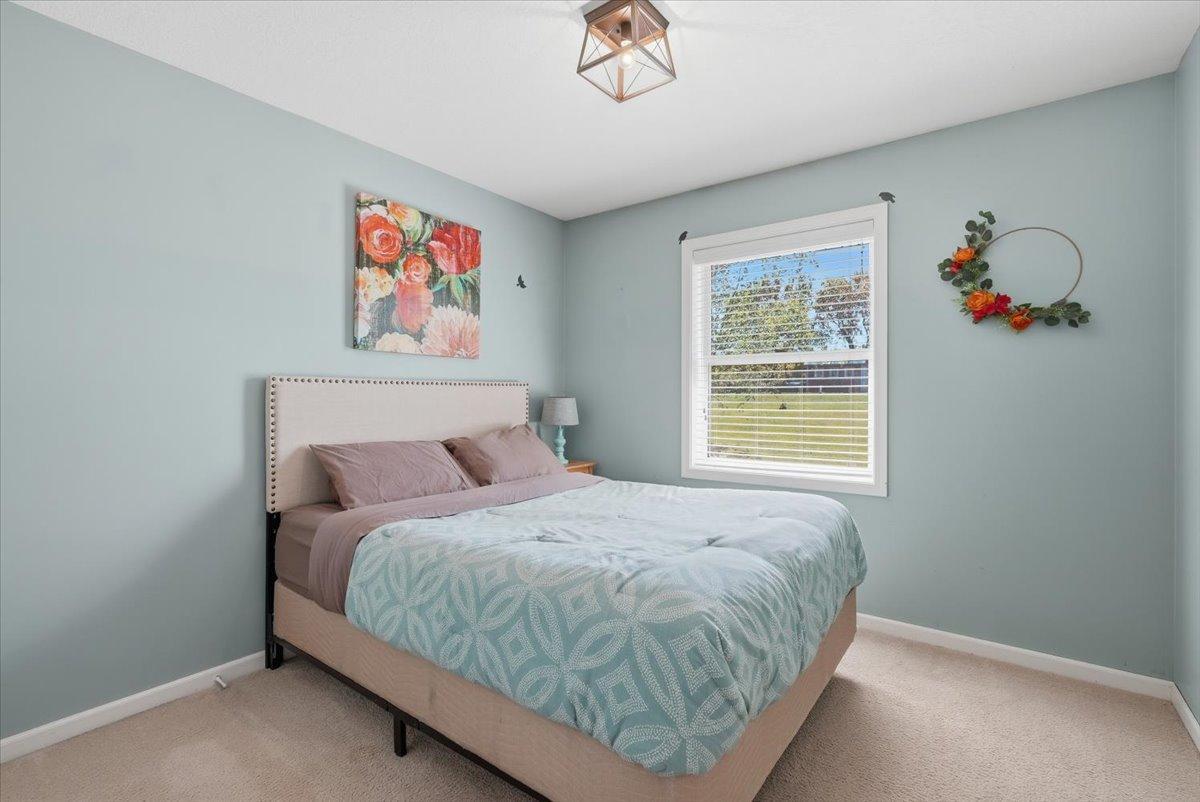
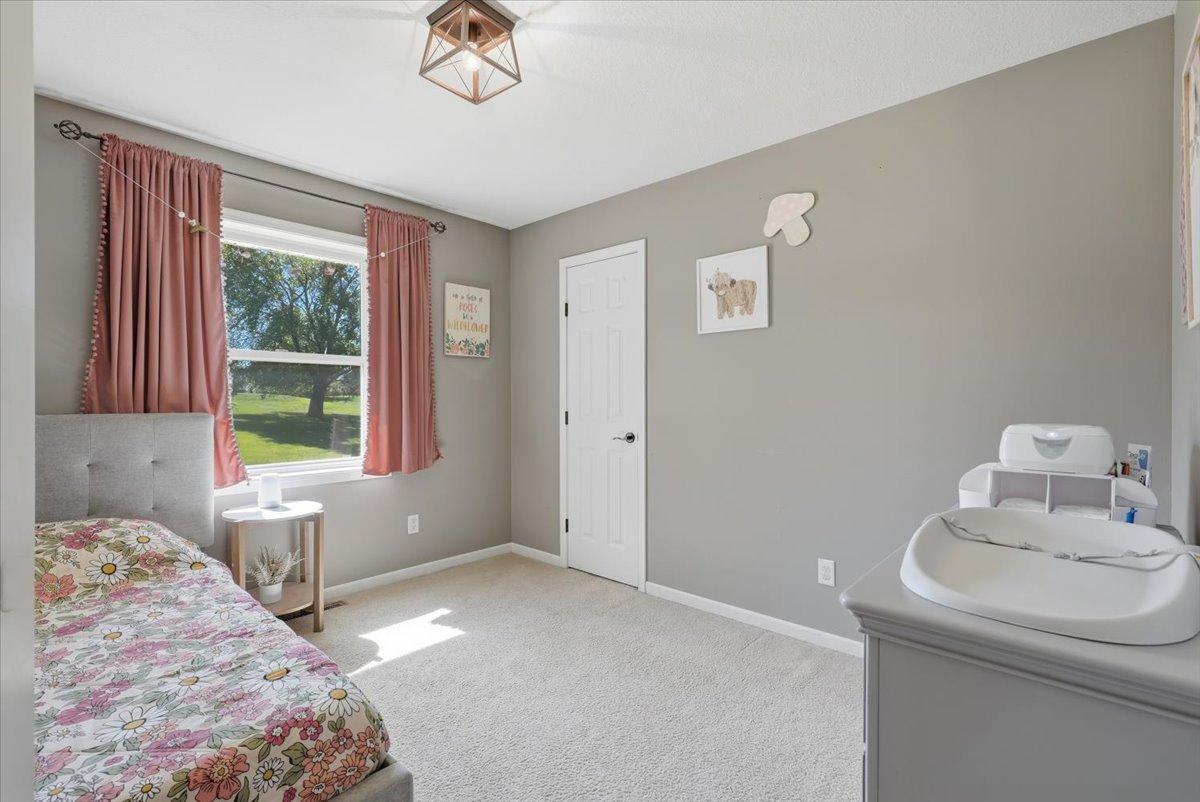
| Second (2nd) Bedroom | 11x10 | Upper |
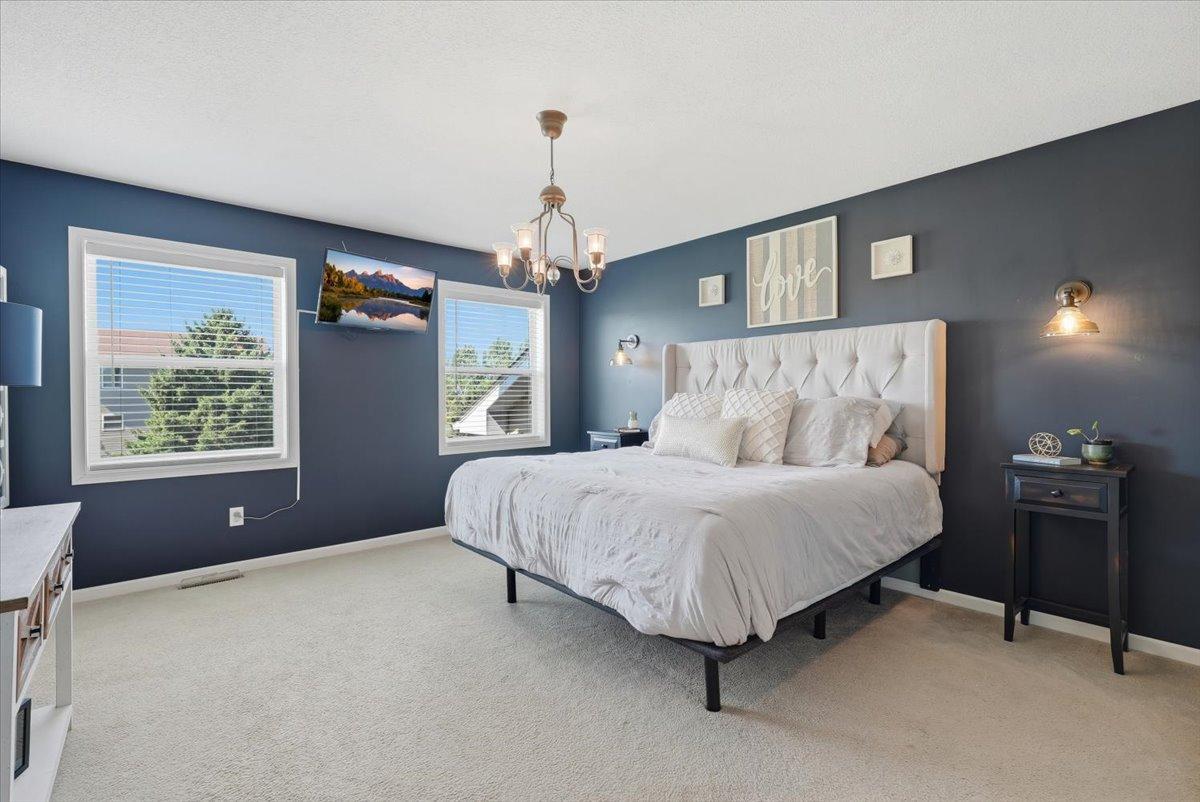
| Third (3rd) Bedroom | 11x10 | Upper |
| Bar/Wet Bar Room | 14x13 | Lower |
| Deck | 22x13 | Upper |
| Family Room | 14x20 | Lower |
| Fifth (5th) Bedroom | 13x10 | Lower |
| Foyer | 8x6 | Main |
| Laundry | 10x9 | Lower |
| Patio | 24x23 |

Listing Office: Epique Realty
Last Updated: September - 14 - 2026
The data relating to real estate for sale on this web site comes in part from the Broker Reciprocity SM Program of the Regional Multiple Listing Service of Minnesota, Inc. The information provided is deemed reliable but not guaranteed. Properties subject to prior sale, change or withdrawal. ©2026 Regional Multiple Listing Service of Minnesota, Inc All rights reserved.