$599,900
Minneapolis, MN 55418
MLS# 7135031
Status: Coming Soon
5 beds | 3 baths | 3720 sqft
1 / 36
Property Description
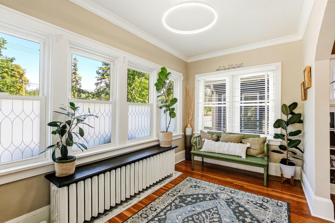
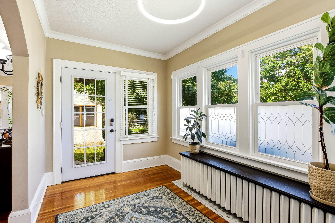
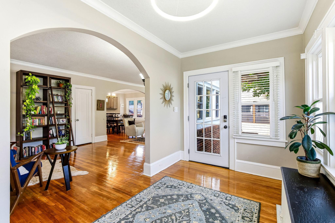
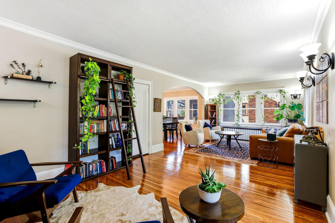
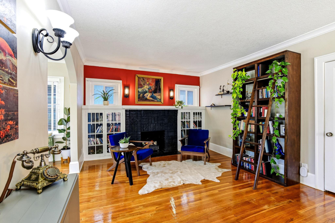
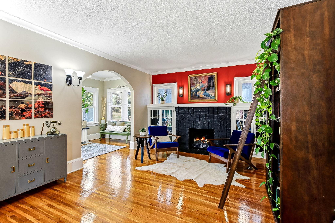
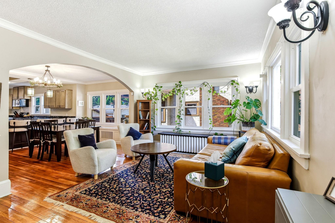
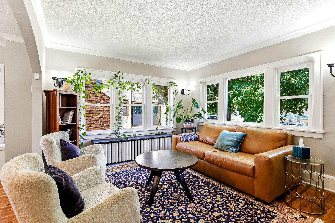
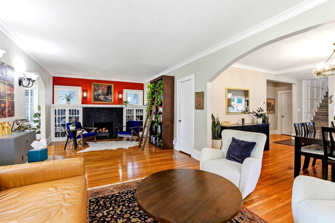
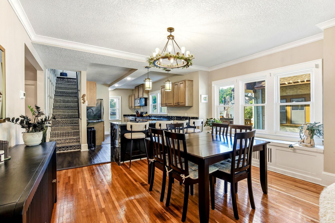
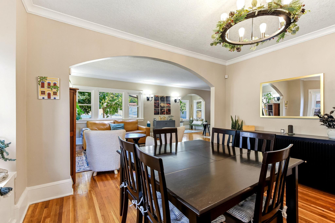
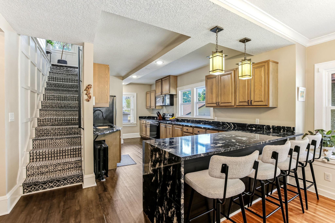
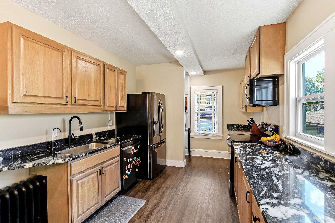
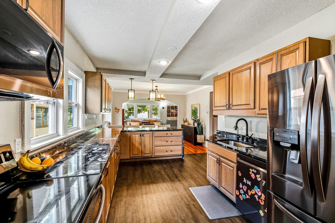
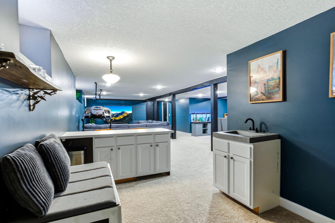
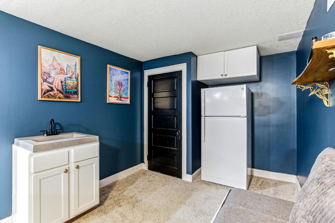
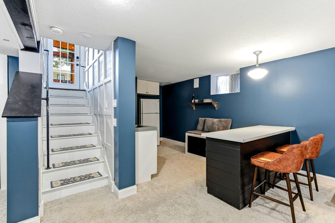
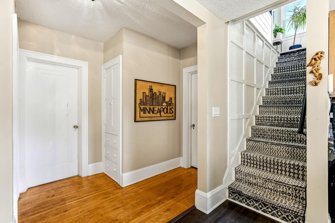
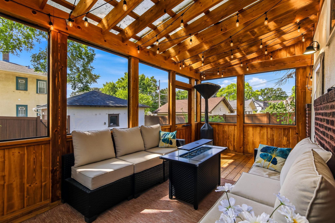
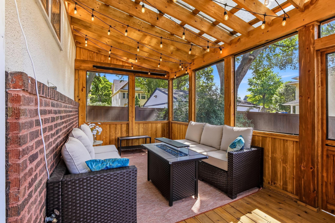
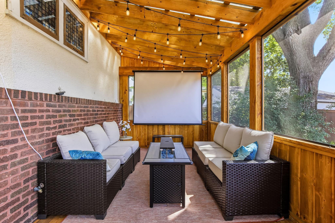
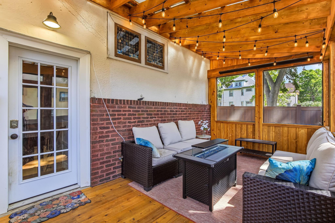
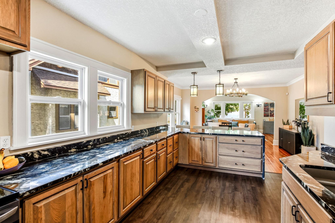
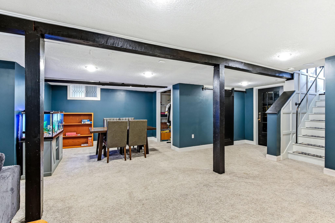
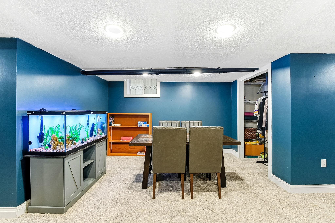
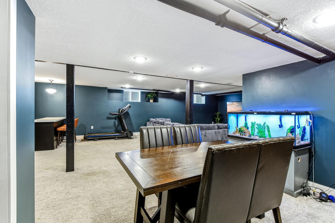
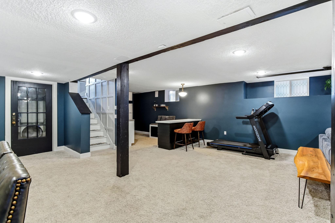
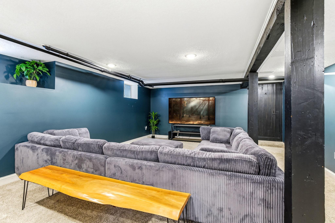
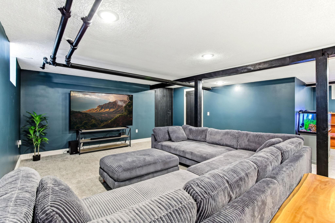
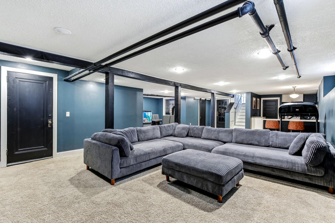
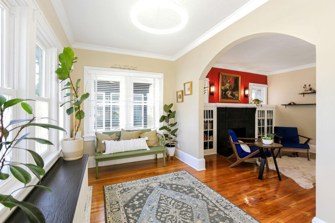
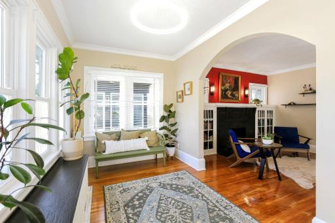
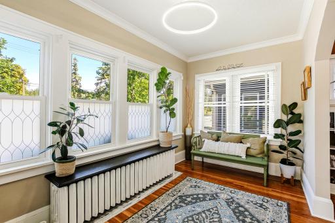
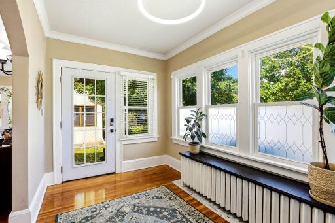
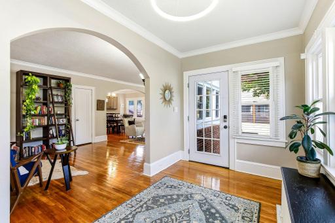
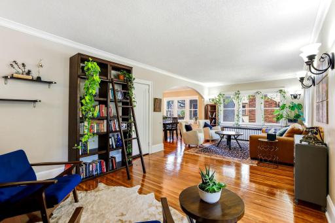
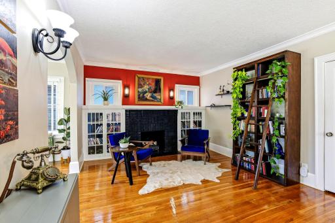
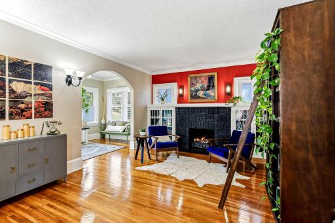
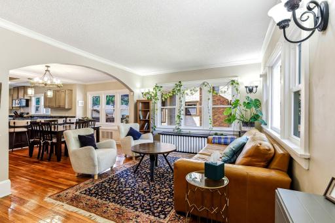
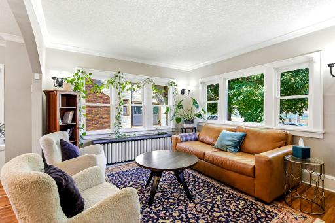

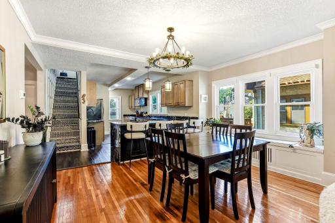
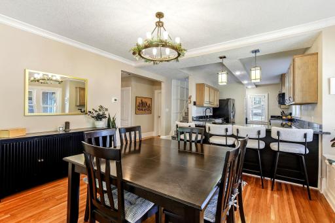
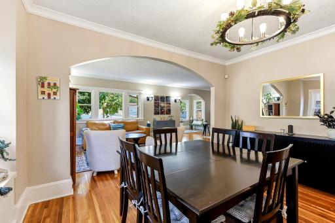
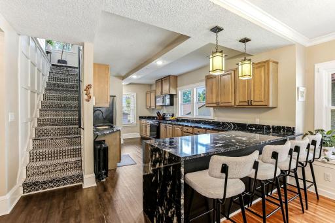
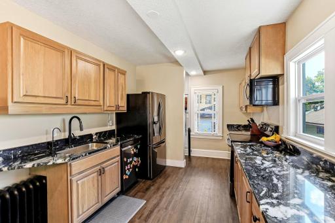
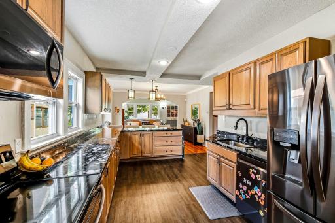
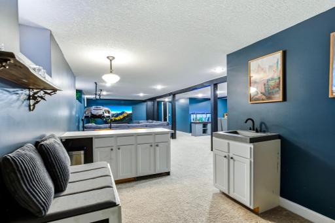
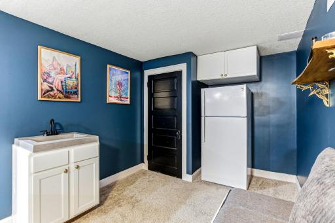
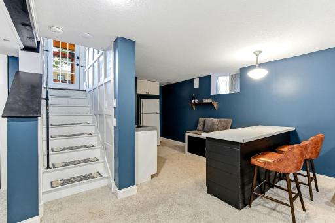
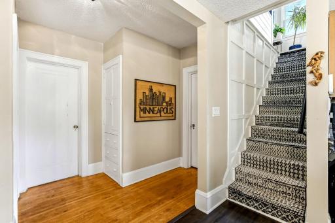
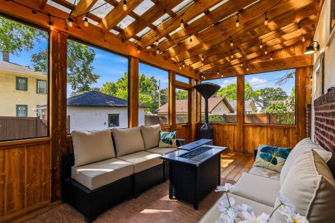
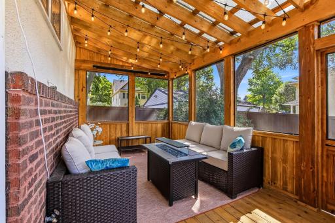
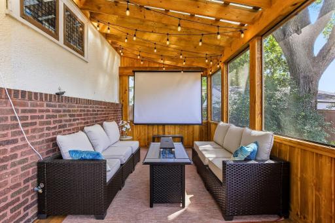
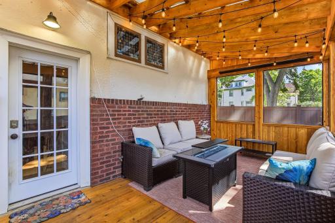
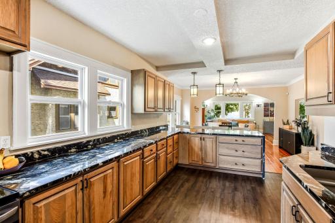
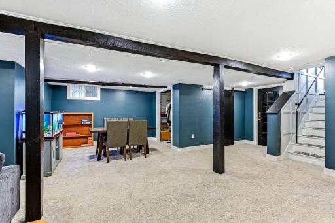
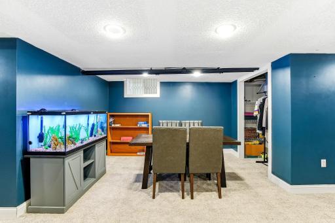
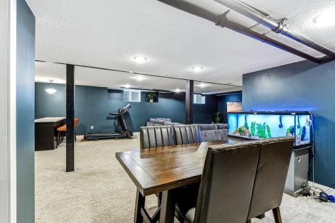
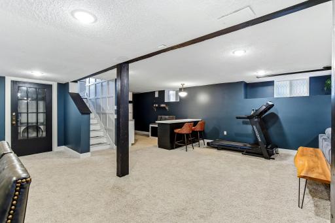
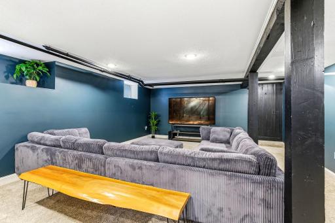
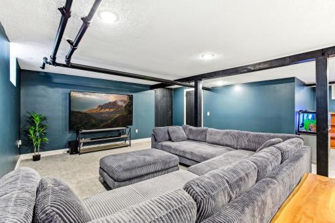
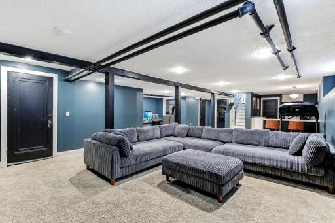
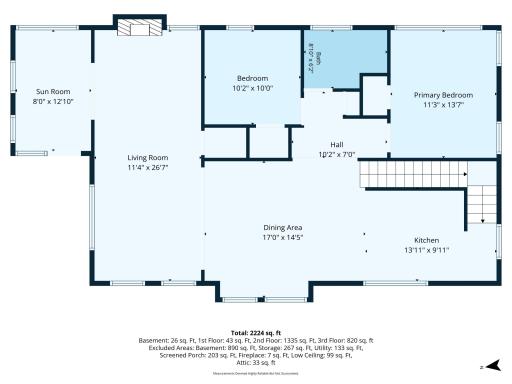
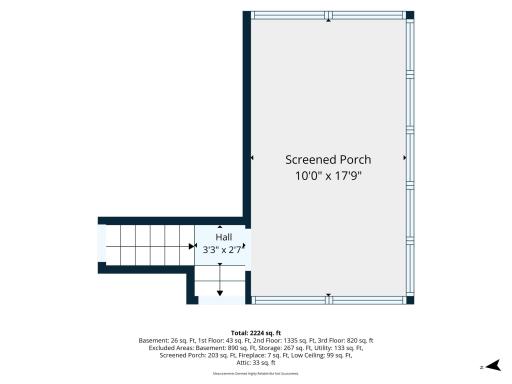
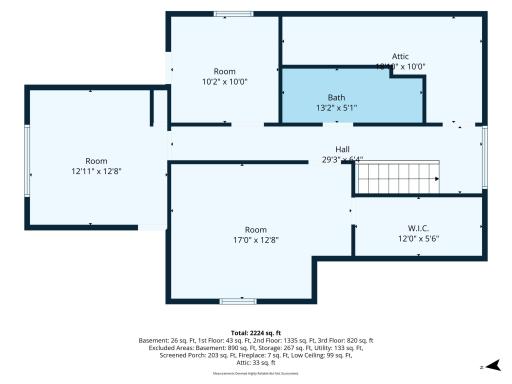
Extremely rare, completely remodeled 5-bedroom, 3-bathroom open-concept home in Northeast, facing Windom Park! No surface has been left untouched. Upstairs boasts the coveted 3 bedrooms and a full bath, while the main level offers 2 additional bedrooms that can double as office space. All-new flooring runs throughout, and the original hardwood has been recently refinished — keeping the home's charm while pairing it with all the modern upgrades and counter space you could want in the kitchen. In 2025, the owners added a 3-season screened porch off the back door and a maintenance-free privacy fence, perfect for those beautiful Spring, Summer, and Fall nights. The porch's specialty Hercules screen roof (see supplements) lets in natural light and is built to last. The kitchen wall was removed and quartz counters were installed in 2023, opening up the layout and creating a great breakfast nook. Other updates include a new high-efficiency tankless boiler that doubles as the water heater, a new smart washer/dryer, a new roof, and all-new windows. The 2023 remodel also added a wet bar in the basement — perfect for hosting, with plenty of open space to gather and relax. Add in the 2-car garage, and what more could you want?
Details
Maps
Contract Information
Owner is an Agent?: No
Auction?: No
Status: Coming Soon
Contingency: None
Current Price: $599,900
Original List Price: 599900
ListPrice: 599900
List Date: 2026-08-29
Office/Member Info
Association: MAAR
General Property Information
Common Wall: No
Lot Measurement: Acres
Manufactured Home?: No
Multiple PIDs?: No
New Development: No
Number of Fireplaces: 1
Waterfront YN: No
Year Built: 1924
Yearly/Seasonal: Yearly
Zoning: Residential-Single Family
Lot Dimensions: 40x126
Acres: 0.12
Bath Three Quarters: 1
Bath Half: 0
Bath Quarter: 0
Main Floor Total SqFt: 1373
Above Grd Total SqFt: 2347
Below Grd Total SqFt: 1373
Total SqFt: 3720
Total Finished Sqft: 3336.00
FireplaceYN: Yes
Foundation Size: 1373
Style: (SF) Single Family
Garage Stalls: 2
Association Fee: 0
Assessment Pending: No
Bedrooms: 5
Baths Total: 3
Bath Full: 2
Location, Tax and Other Information
AssocFeeYN: No
Legal Description: LOT 002 BLOCK 002 MOULTON HEIGHTS
Listing City: Minneapolis
Map Page: 93
Municipality: Minneapolis
School District: Minneapolis
School District Phone: 612-668-0000
Zip Plus 4: 3921
Property ID Number: 1202924420114
Tax Year: 2026
Tax Amount: 8493.86
In Foreclosure?: No
Potential Short Sale?: No
Lender Owned?: No
Directions & Remarks
Public Remarks: Extremely rare, completely remodeled 5-bedroom, 3-bathroom open-concept home in Northeast, facing Windom Park! No surface has been left untouched. Upstairs boasts the coveted 3 bedrooms and a full bath, while the main level offers 2 additional bedrooms that can double as office space. All-new flooring runs throughout, and the original hardwood has been recently refinished — keeping the home's charm while pairing it with all the modern upgrades and counter space you could want in the kitchen.
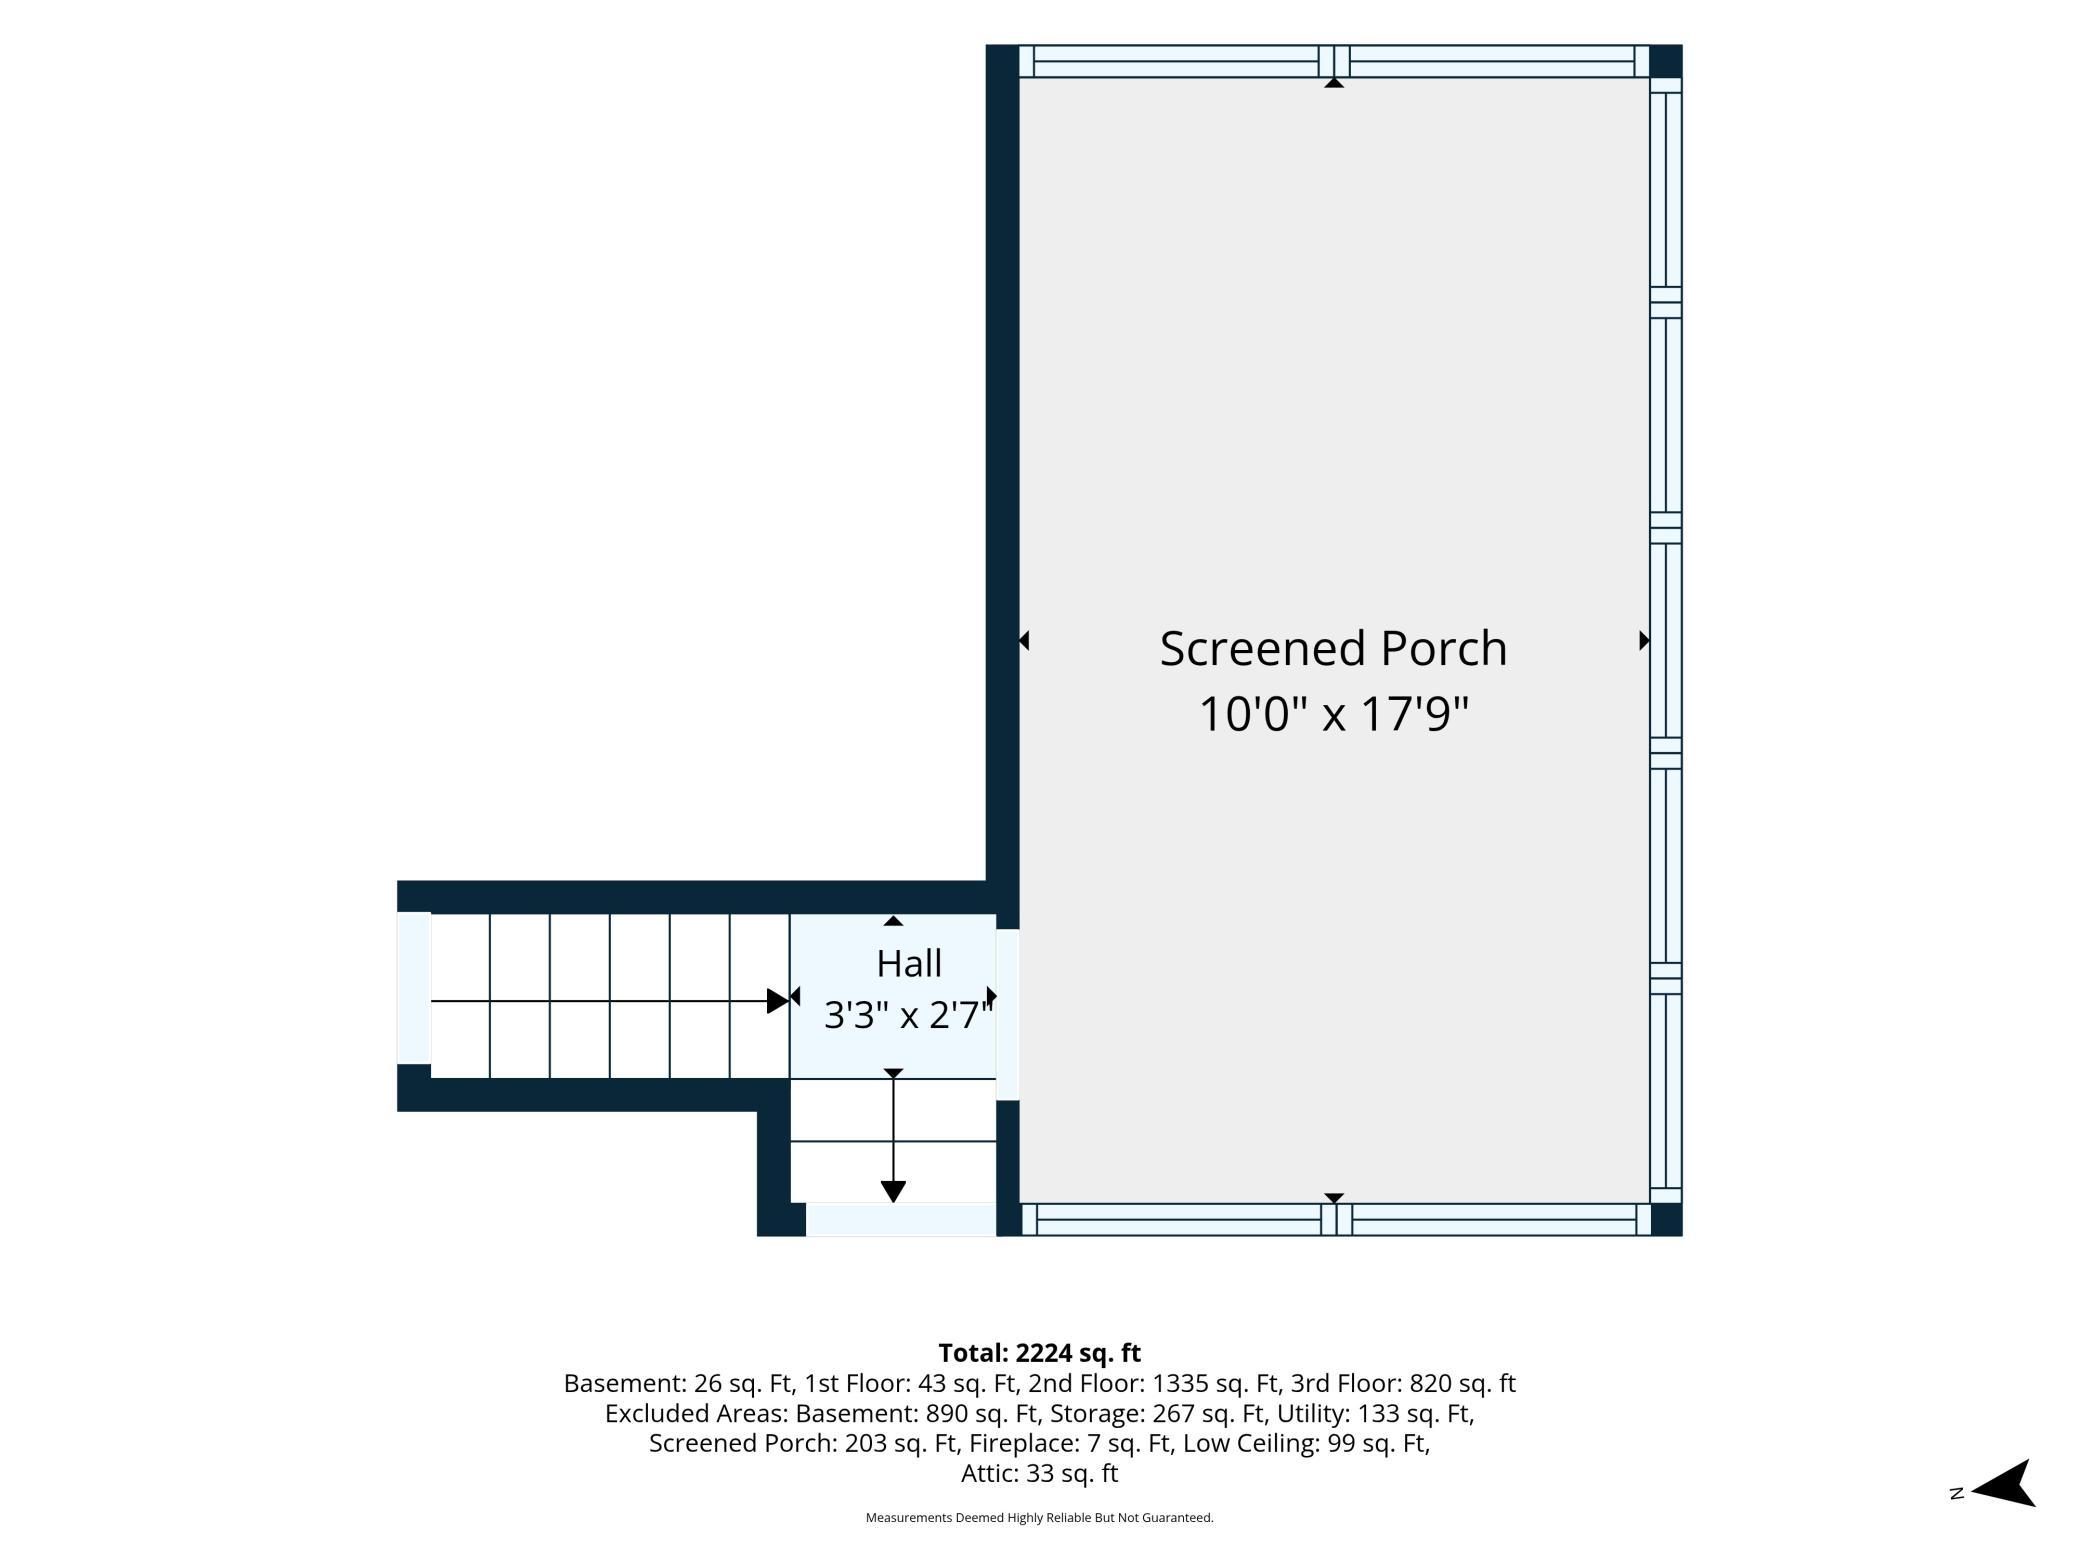
In 2025, the owners added a 3-season screened porch off the back door and a maintenance-free privacy fence, perfect for those beautiful Spring, Summer, and Fall nights. The porch's specialty Hercules screen roof (see supplements) lets in natural light and is built to last.
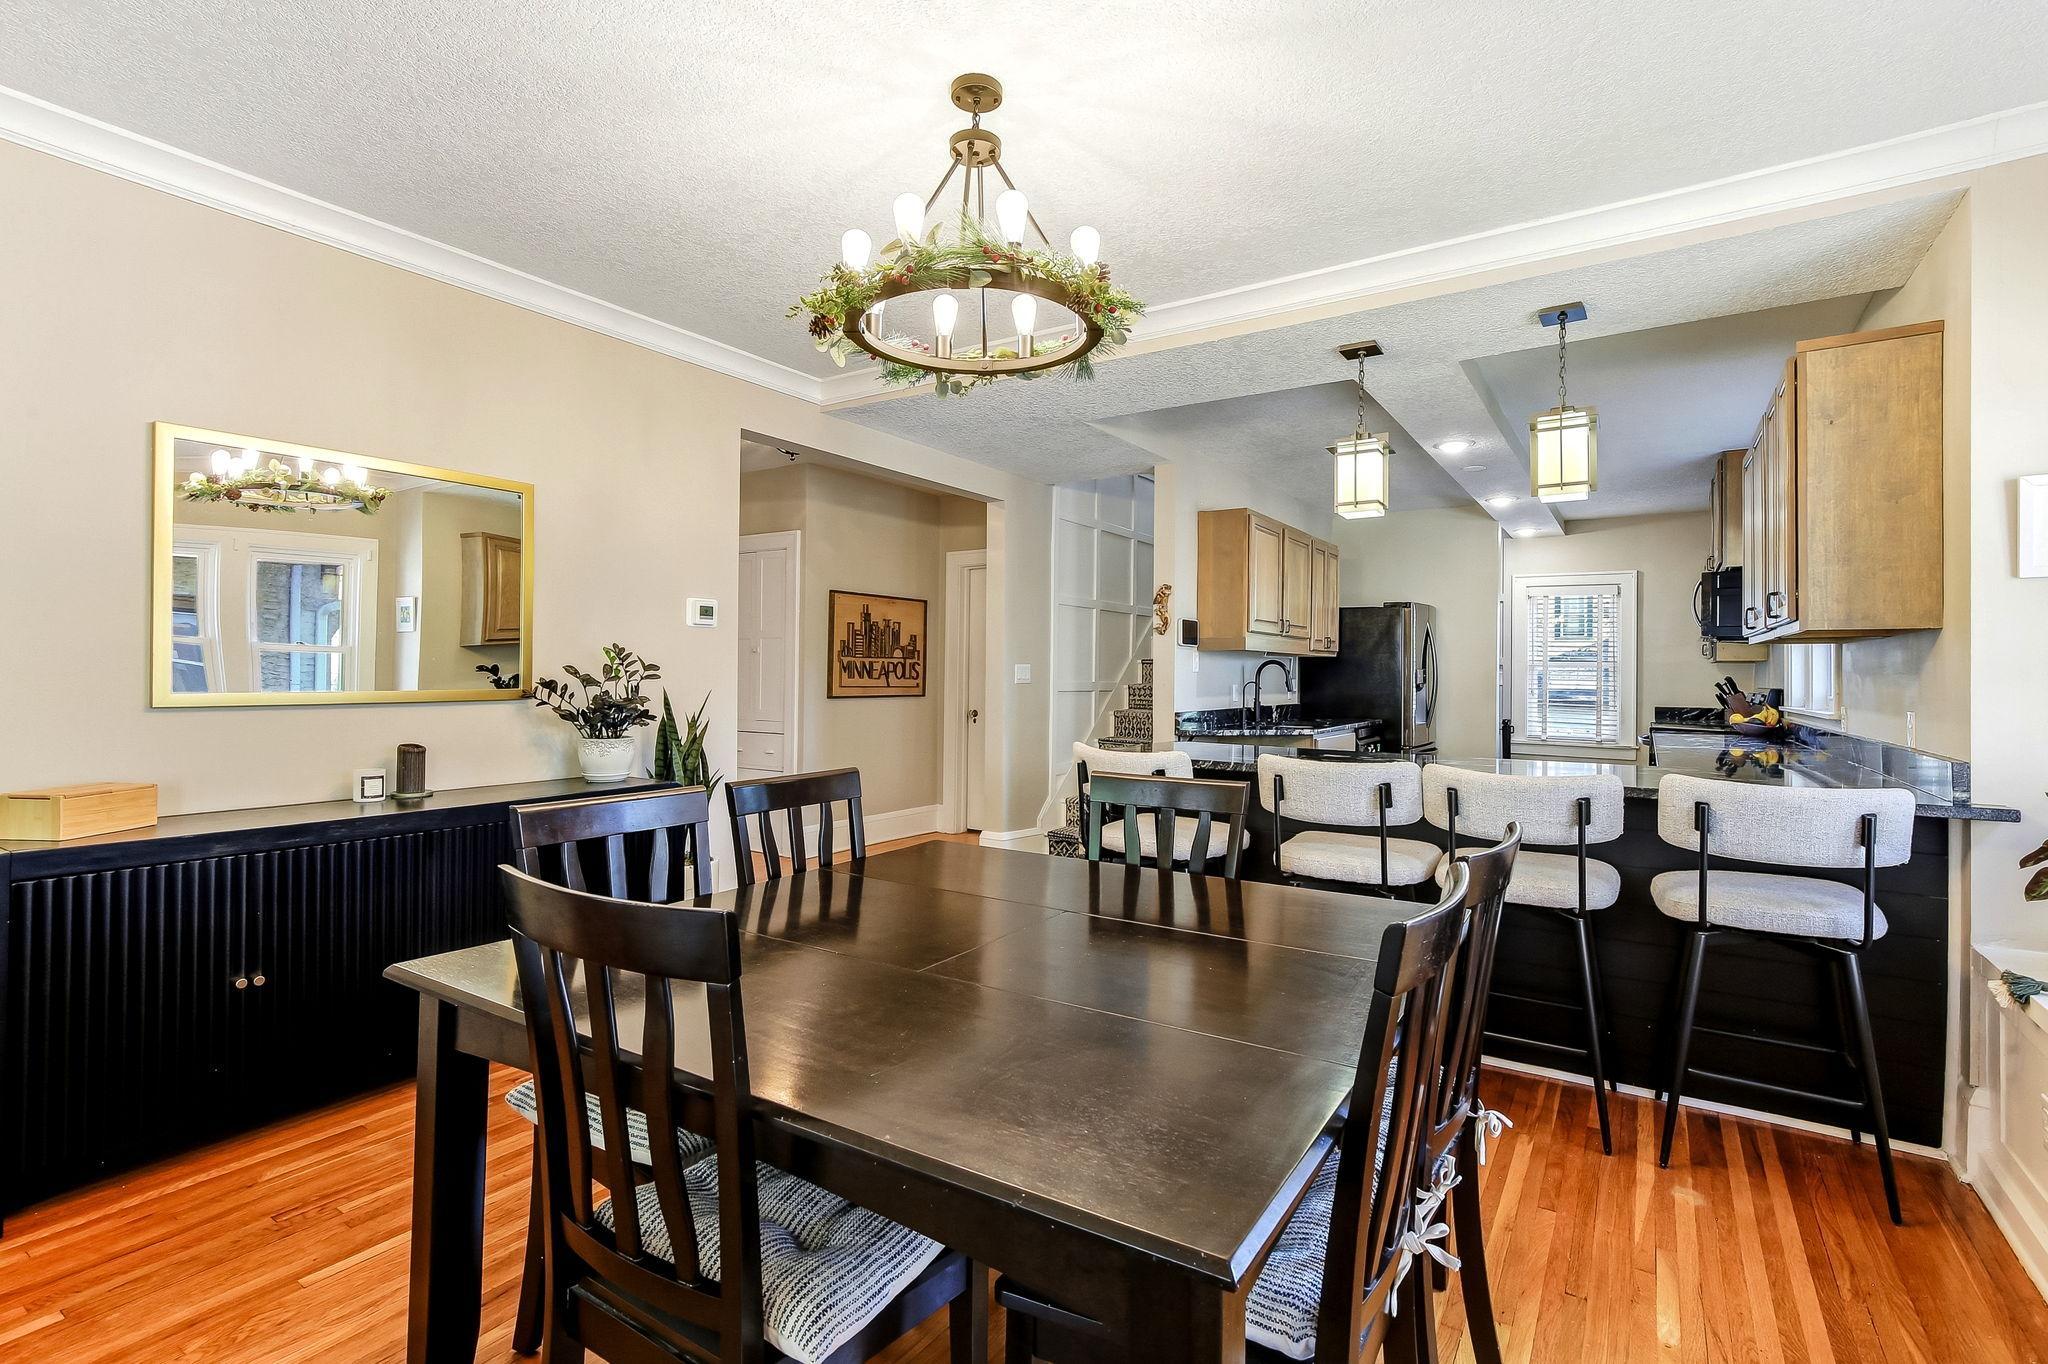
The kitchen wall was removed and quartz counters were installed in 2023, opening up the layout and creating a great breakfast nook. Other updates include a new high-efficiency tankless boiler that doubles as the water heater, a new smart washer/dryer, a new roof, and all-new windows. The 2023 remodel also added a wet bar in the basement — perfect for hosting, with plenty of open space to gather and relax. Add in the 2-car garage, and what more could you want?
Directions: Highway 65/Central Ave to east on Lowry Ave NE to right on NE Buchanan St to property on left.
Accessible
None: 1
Air Conditioning
Window Unit(s): 1
Amenities Unit
Hardwood Floors: 1
Kitchen Window: 1
Primary Bedroom Walk-In Closet: 1
Tile Floors: 1
Walk-In Closet: 1
Washer/Dryer Hookup: 1
Appliances
Cooktop: 1
Dishwasher: 1
Dryer: 1
Microwave: 1
Range: 1
Refrigerator: 1
Assessments
Assessment Balance: 0
Assessment Installment: 0
Tax With Assessments: 8493.86
Assumable Loan
Not Assumable: 1
Basement
Concrete Block: 1
Full: 1
Bath Description
Main Floor Full Bath: 1
Upper Level 3/4 Bath: 1
Full Basement: 1
Building Information
Finished SqFt Above Ground: 2219
Finished SqFt Below Ground: 1117
Construction Status
Previously Owned: 1
Dining Room Description
Breakfast Bar: 1
Informal Dining Room: 1
Electric
150 Amp Service: 1
Circuit Breakers: 1
Exterior
Brick/Stone: 1
Stucco: 1
Family Room Characteristics
Lower Level: 1
Fencing
Chain Link: 1
Full: 1
Fireplace Characteristics
Brick: 1
Living Room: 1
Wood Burning: 1
Foundation
Concrete Block: 1
Fuel
Natural Gas: 1
Heating
Boiler: 1
Radiant: 1
Insurance Fee
Insurance Fee: 0
Laundry
Gas Dryer Hookup: 1
Laundry Room: 1
Lower Level: 1
Sink: 1
Washer Hookup: 1
Lease Details
Land Leased: Not Applicable
Lot Description
Public Transit (w/in 6 blks): 1
Tree Coverage - Medium: 1
Miscellaneous Information
Homestead: Yes
Ownership
Fractional Ownership: No
Parking Characteristics
Garage Dimensions: 20x20
Garage Square Feet: 400
Garage Door Opener: 1
Patio, Porch and Deck Features
Patio: 1
Public Survey Info
Range#: 24
Section#: 12
Township#: 29
Road Frontage
City Street: 1
Road Responsibility
Public Maintained Road: 1
Roof
Asphalt Shingles: 1
Sellers Terms
Cash: 1
Conventional: 1
FHA: 1
VA: 1
Sewer
City Sewer/Connected: 1
Special Search
3 BR on One Level: 1
Main Floor Bedroom: 1
Stories
One and One Half: 1
Water
City Water/Connected: 1
Location Tax and Other Information
House Number: 1620
Street Name: 23rd
Street Suffix: Avenue
Street Direction Suffix: NE
Postal City: Minneapolis
County: Hennepin
State: MN
Zip Code: 55418
Complex/Dev/Subdivision: Moulton Heights
Property Features
Accessible: None
Air Conditioning: Window Unit(s)
Amenities Unit: Hardwood Floors; Kitchen Window; Primary Bedroom Walk-In Closet; Tile Floors; Walk-In Closet; Washer/Dryer Hookup
Appliances: Cooktop; Dishwasher; Dryer; Microwave; Range; Refrigerator
Assumable Loan: Not Assumable
Basement: Concrete Block; Full
Bath Description: Main Floor Full Bath; Upper Level 3/4 Bath; Full Basement
Construction Status: Previously Owned
Dining Room Description: Breakfast Bar; Informal Dining Room
Electric: 150 Amp Service; Circuit Breakers
Exterior: Brick/Stone; Stucco
Family Room Characteristics: Lower Level
Fencing: Chain Link; Full
Fireplace Characteristics: Brick; Living Room; Wood Burning
Foundation: Concrete Block
Fuel: Natural Gas
Heating: Boiler; Radiant
Laundry: Gas Dryer Hookup; Laundry Room; Lower Level; Sink; Washer Hookup
Lot Description: Public Transit (w/in 6 blks); Tree Coverage - Medium
Parking Characteristics: Garage Door Opener
Road Frontage: City Street
Road Responsibility: Public Maintained Road
Roof: Asphalt Shingles
Sellers Terms: Cash; Conventional; FHA; VA
Sewer: City Sewer/Connected
Special Search: 3 BR on One Level; Main Floor Bedroom
Stories: One and One Half
Water: City Water/Connected
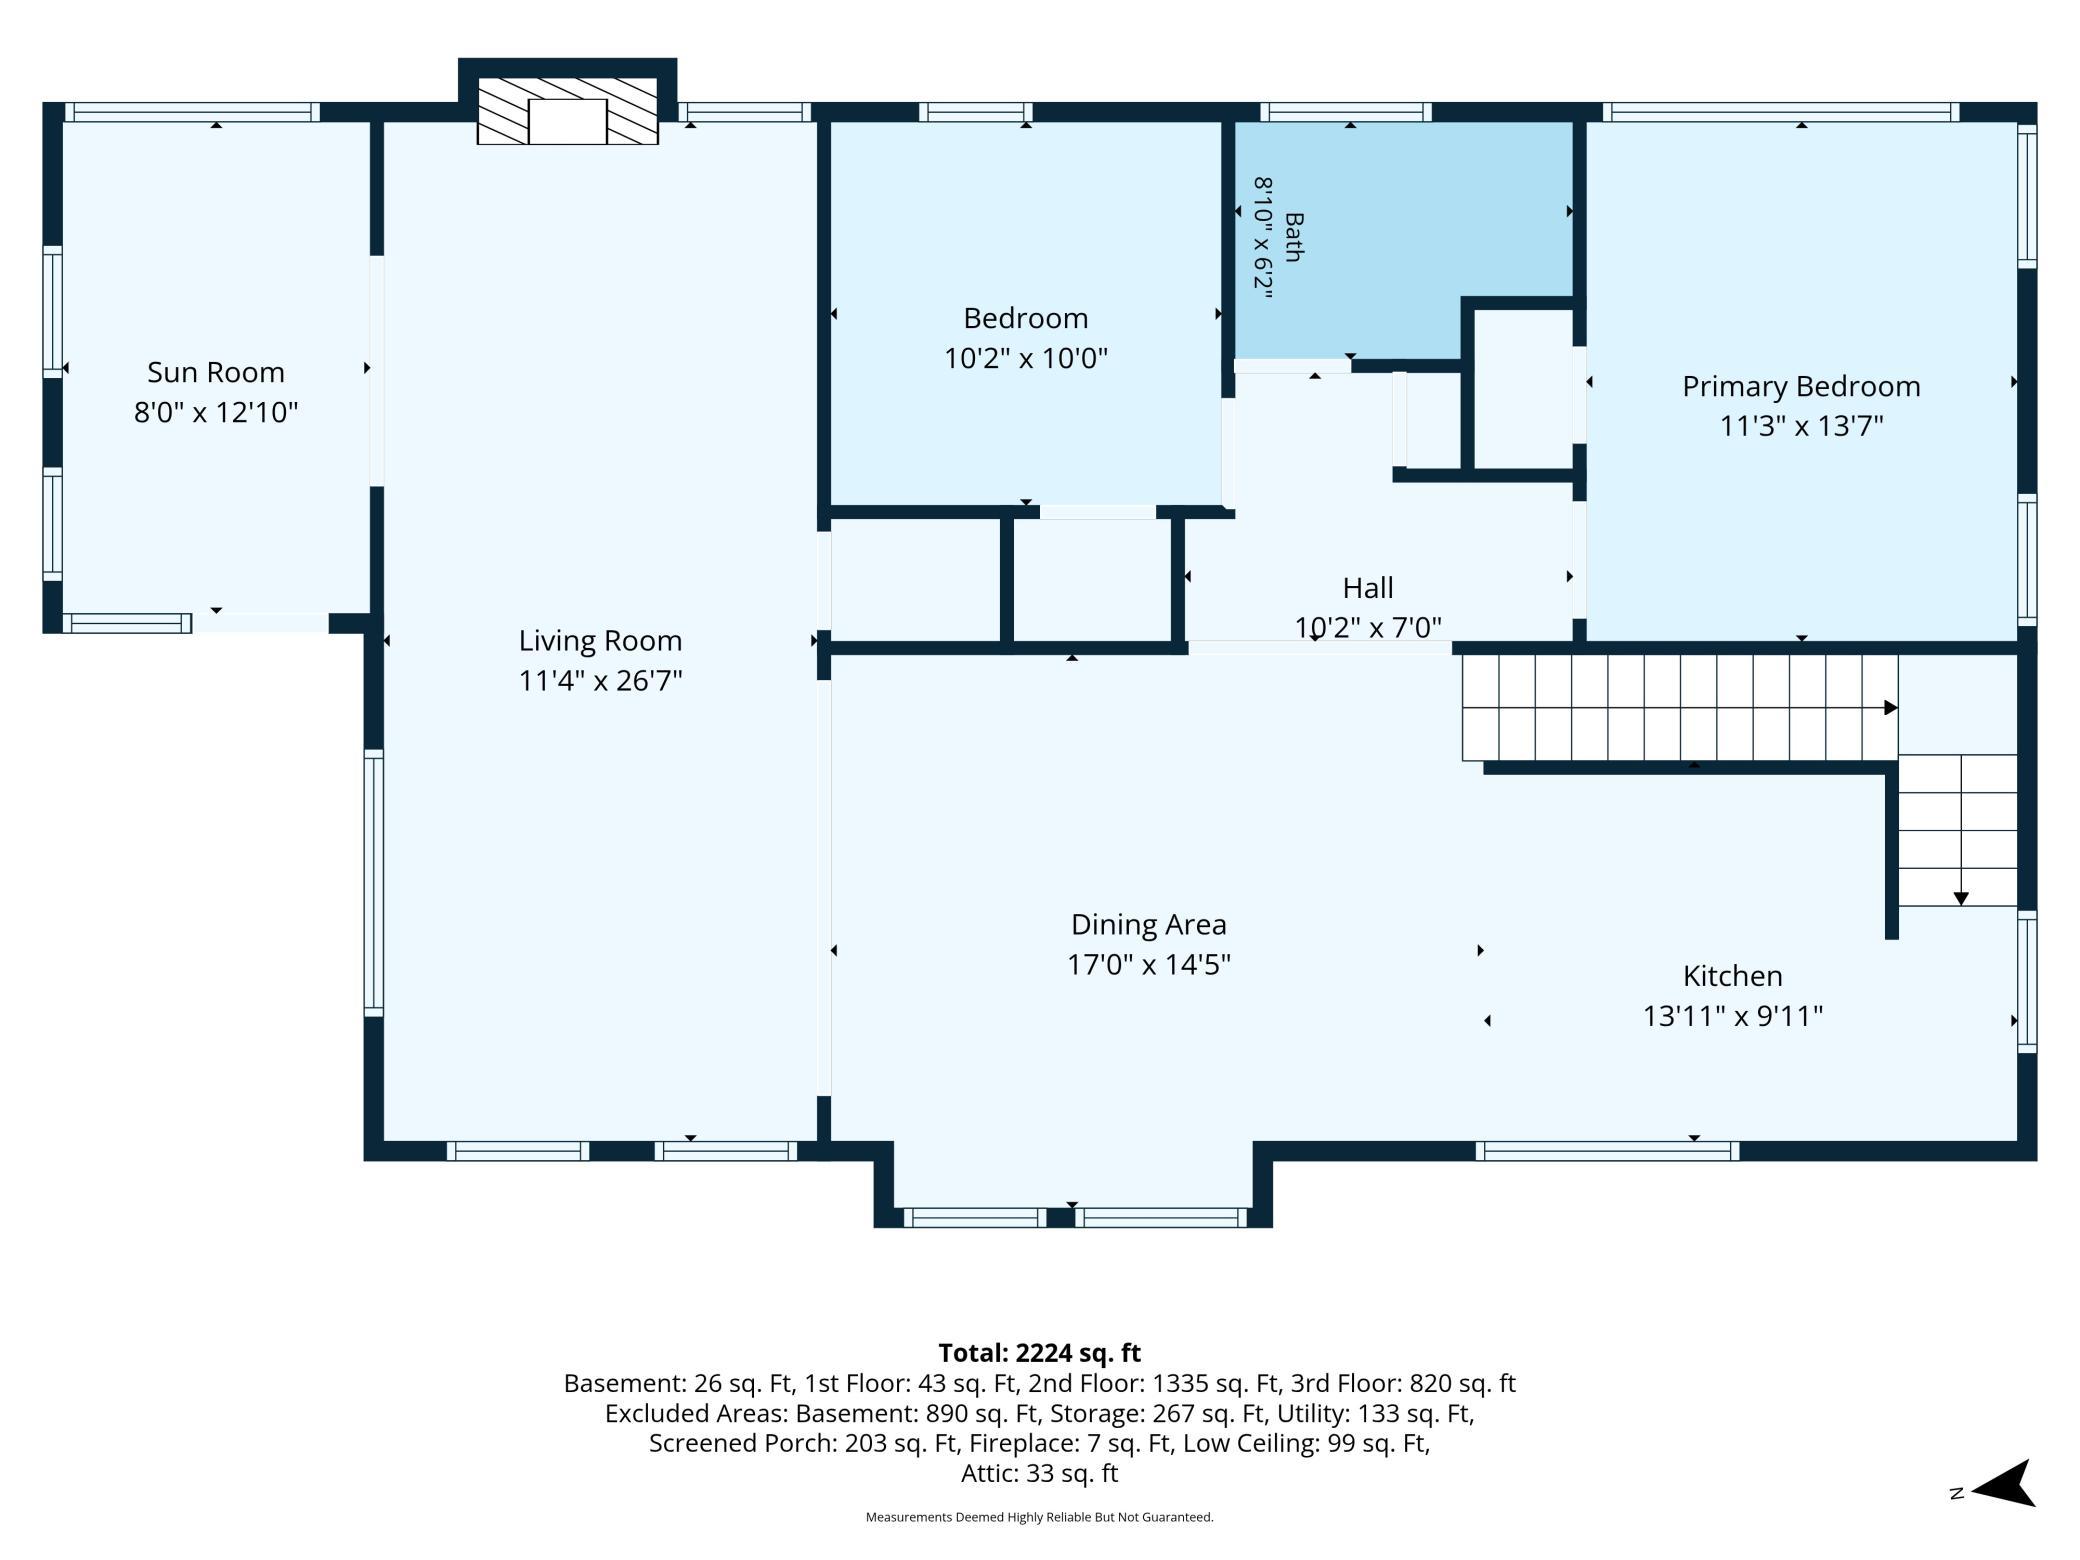
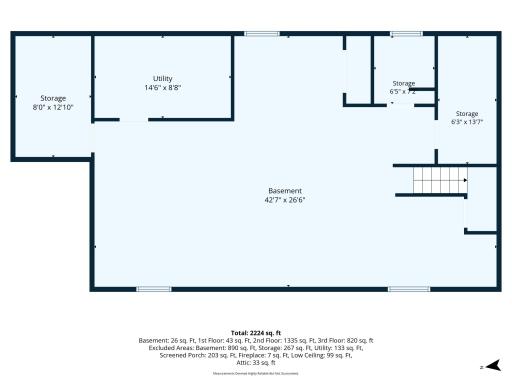
Room Information
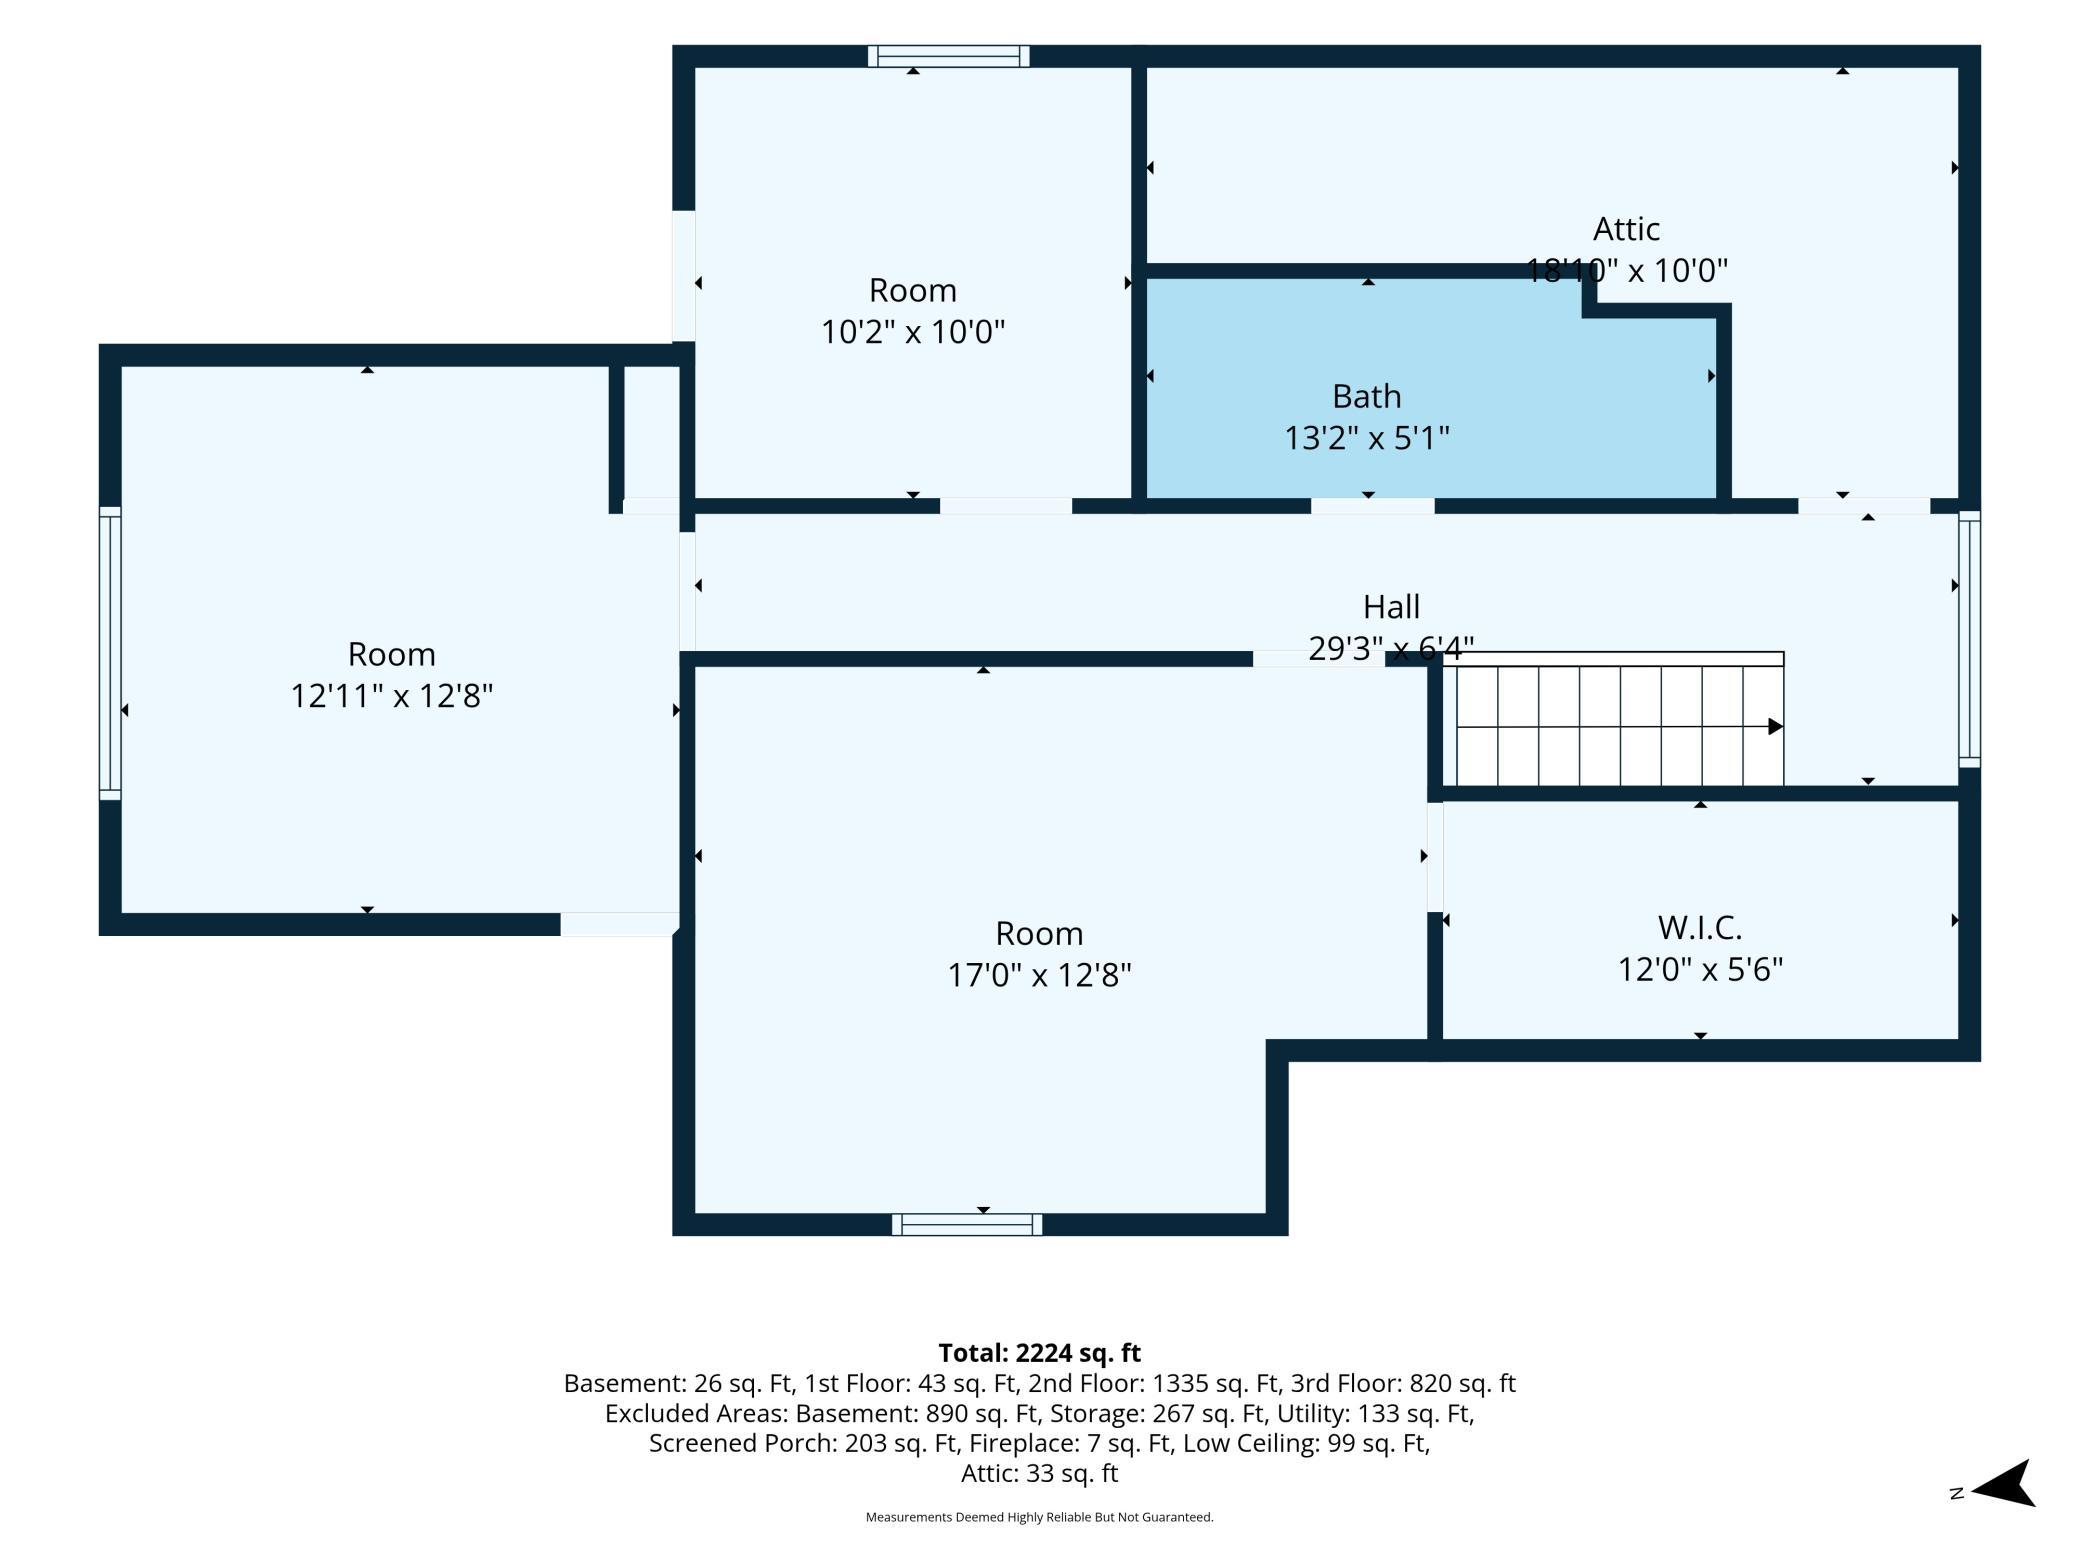
| Room Name | Dimensions | Level |
| Foyer | 14x8 | Main |
| Screened Porch | 10x17.9 | Main |
| Dining Room | 17x14.5 | Main |
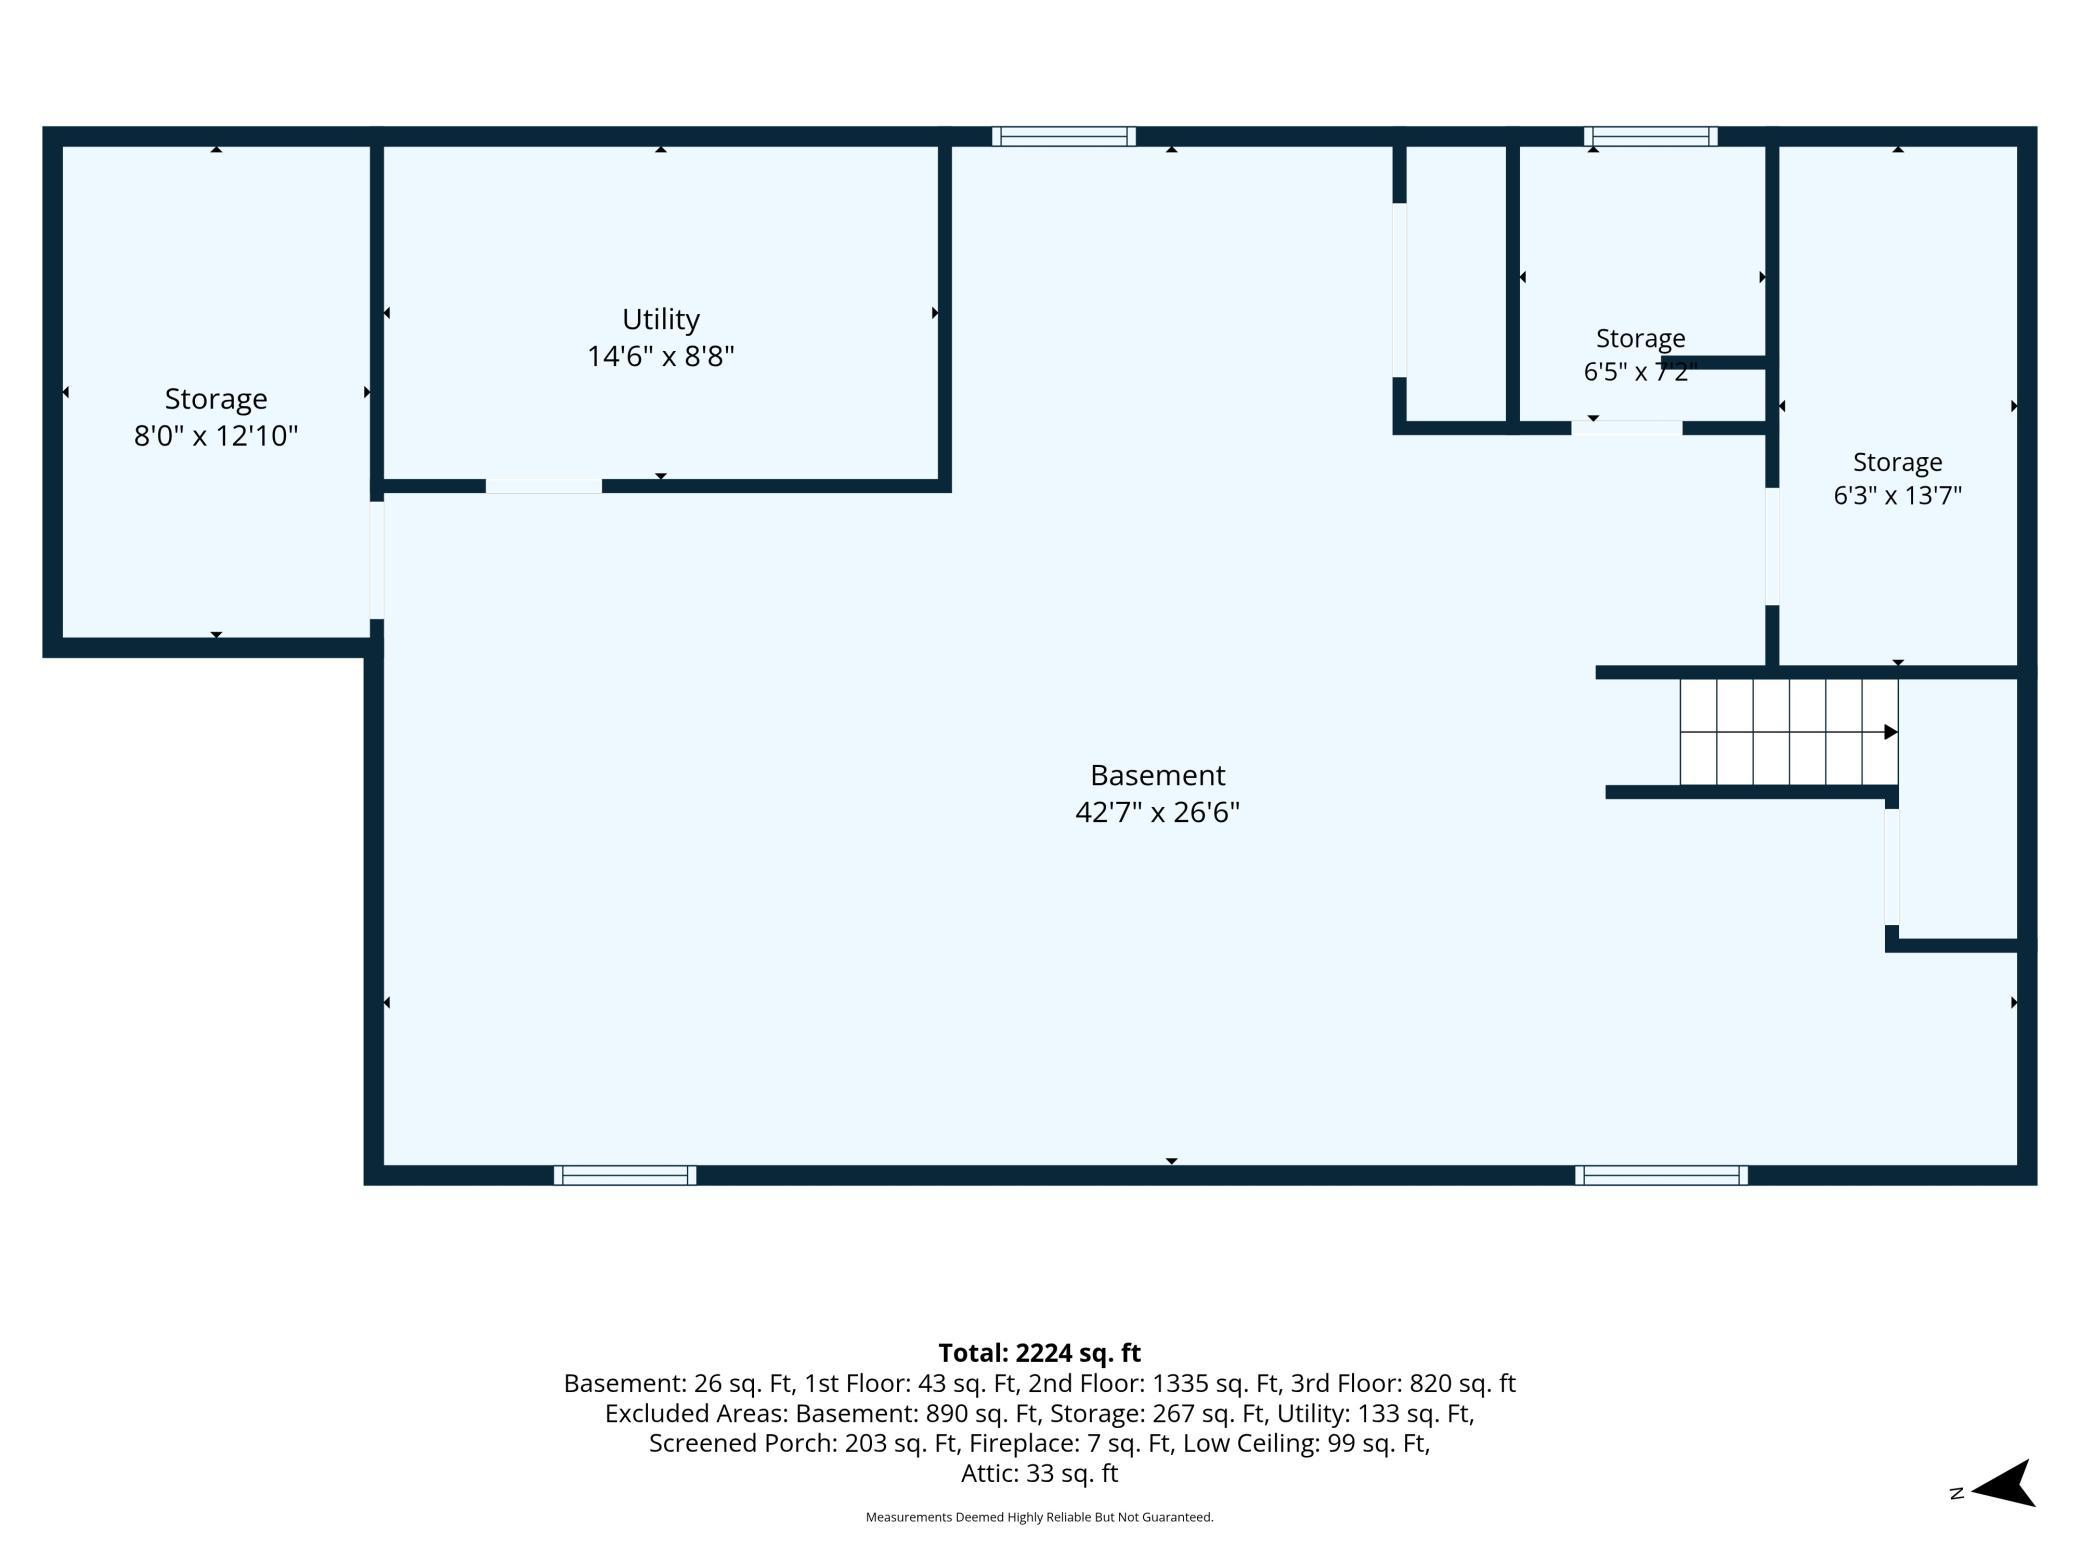
| Family Room | 42.7x26.6 | Lower |
| Fifth (5th) Bedroom | 10.2x10 | Upper |
| First (1st) Bedroom | 11.3x13.7 | Main |
| Fourth (4th) Bedroom | 12.11x12.8 | Upper |
| Kitchen | 13.11x9.11 | Main |
| Laundry | 14.6x8.8 | Lower |
| Living Room | 11.4x26.7 | Main |
| Second (2nd) Bedroom | 10.2x10 | Main |
| Sun Room | 8x12.10 | Main |
| Third (3rd) Bedroom | 17x12.8 | Upper |

Listing Office: Jason Mitchell Group
Last Updated: August - 29 - 2026
The data relating to real estate for sale on this web site comes in part from the Broker Reciprocity SM Program of the Regional Multiple Listing Service of Minnesota, Inc. The information provided is deemed reliable but not guaranteed. Properties subject to prior sale, change or withdrawal. ©2026 Regional Multiple Listing Service of Minnesota, Inc All rights reserved.