$489,900
Golden Valley, MN 55427
MLS# 7140767
Status: Coming Soon
3 beds | 3 baths | 3031 sqft
1 / 35
Property Description
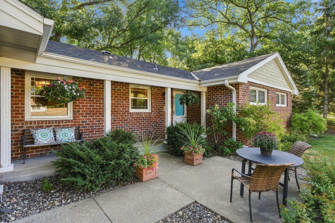
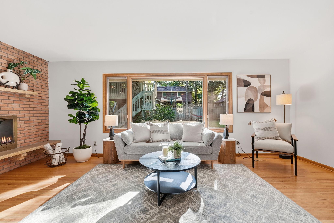
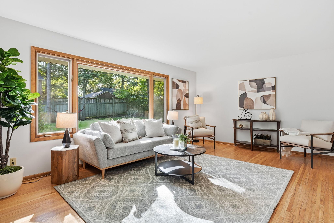
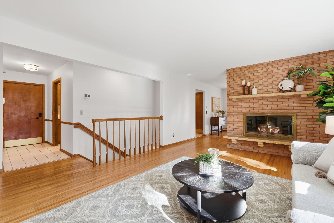
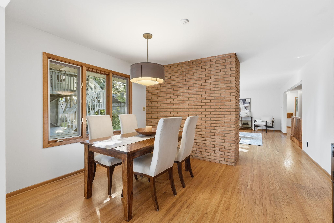
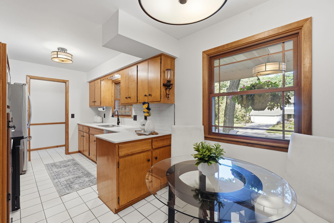
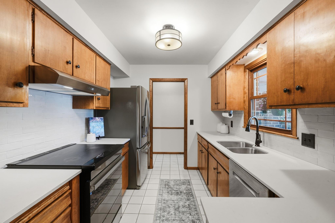
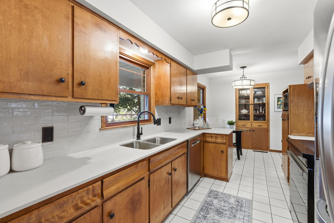
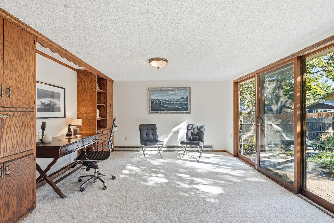
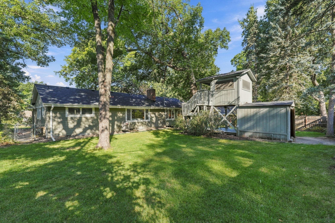
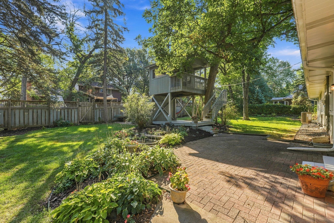
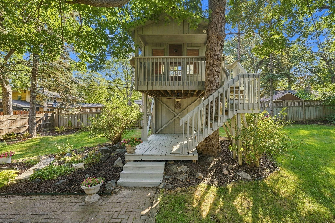
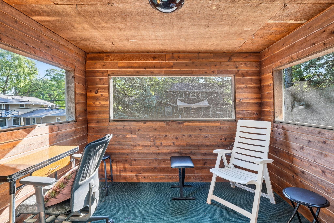
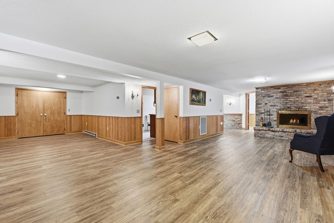
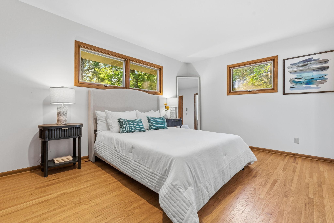
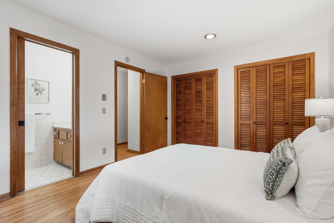
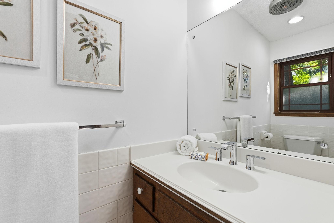
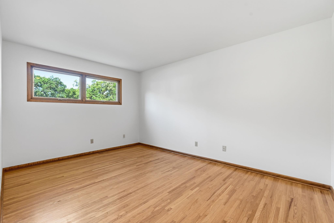
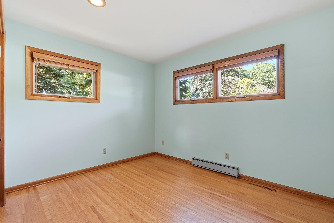
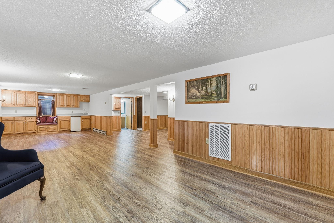
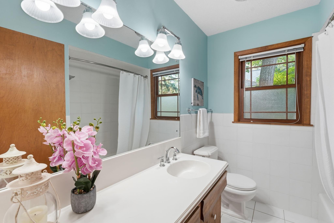
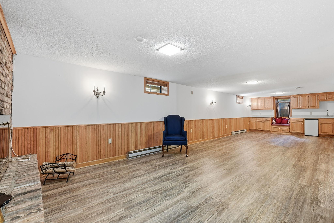
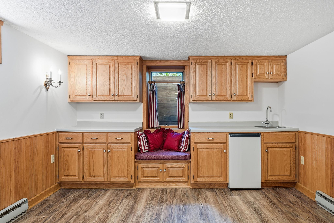
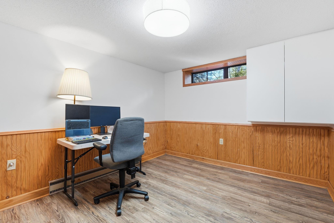
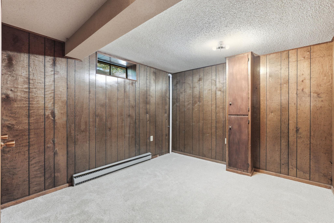
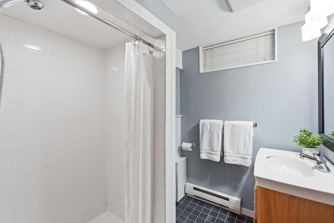
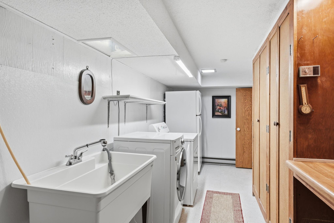
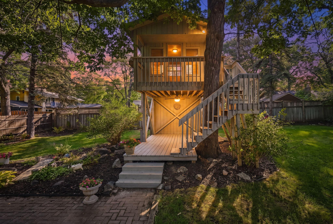
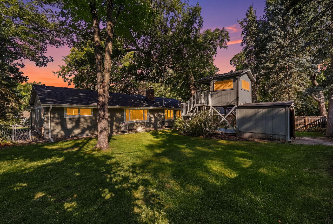
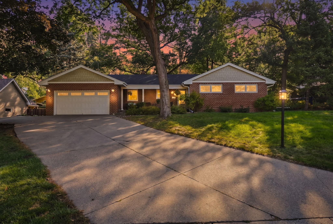
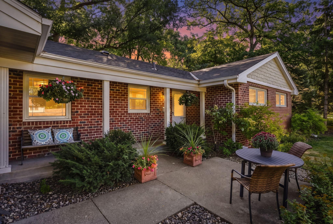
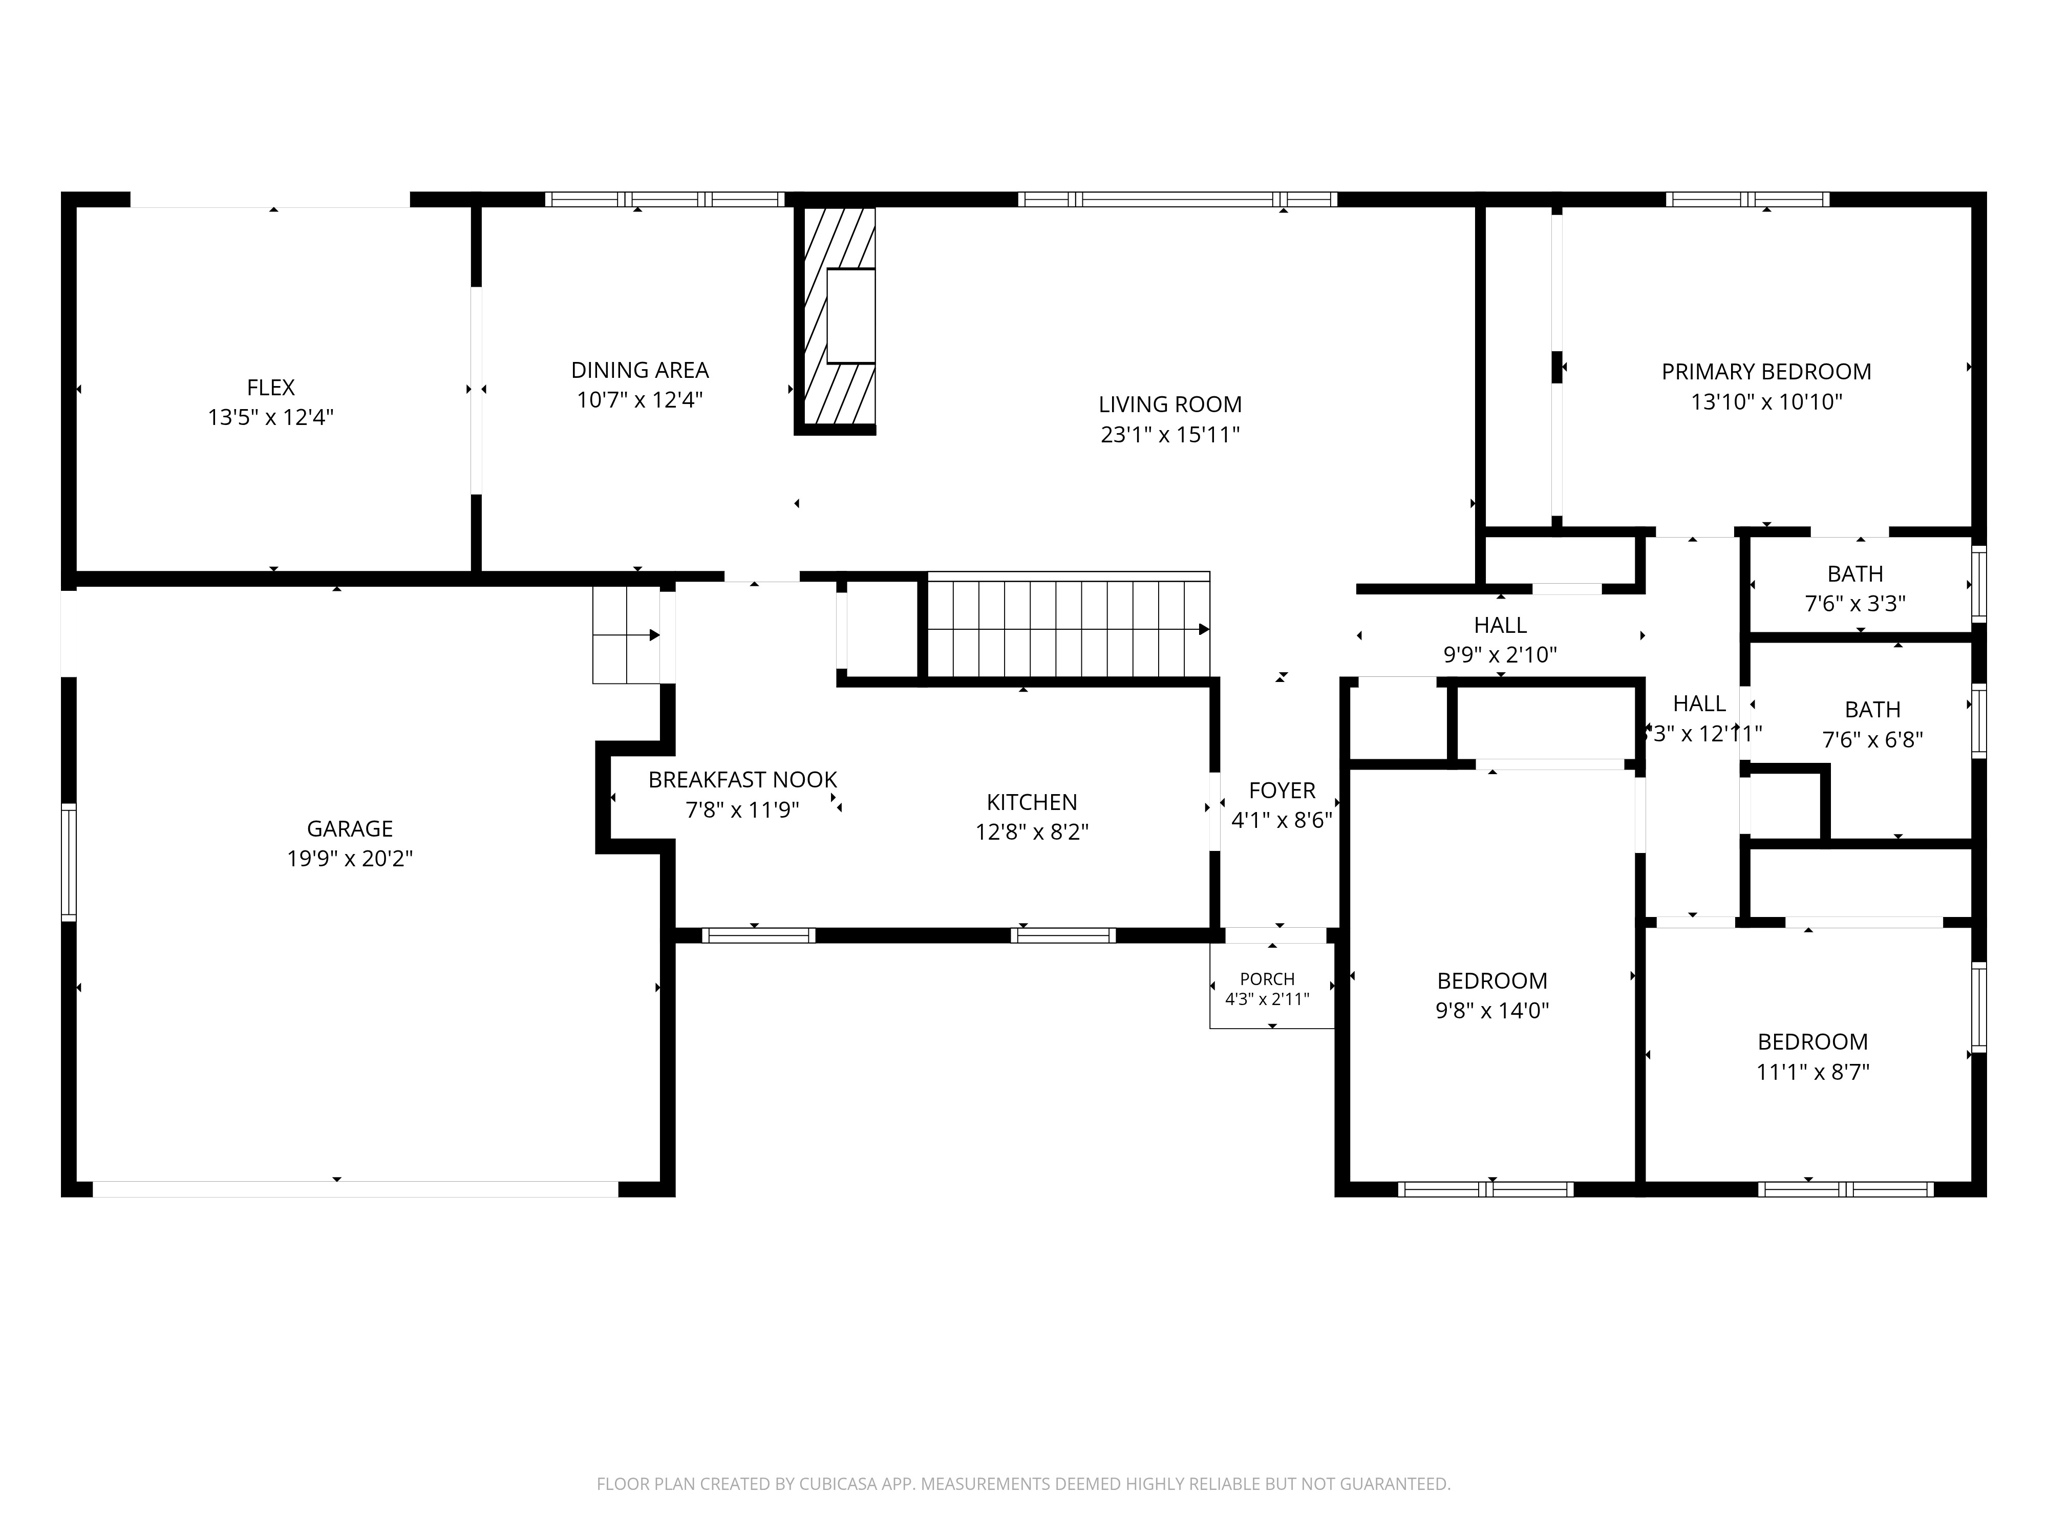
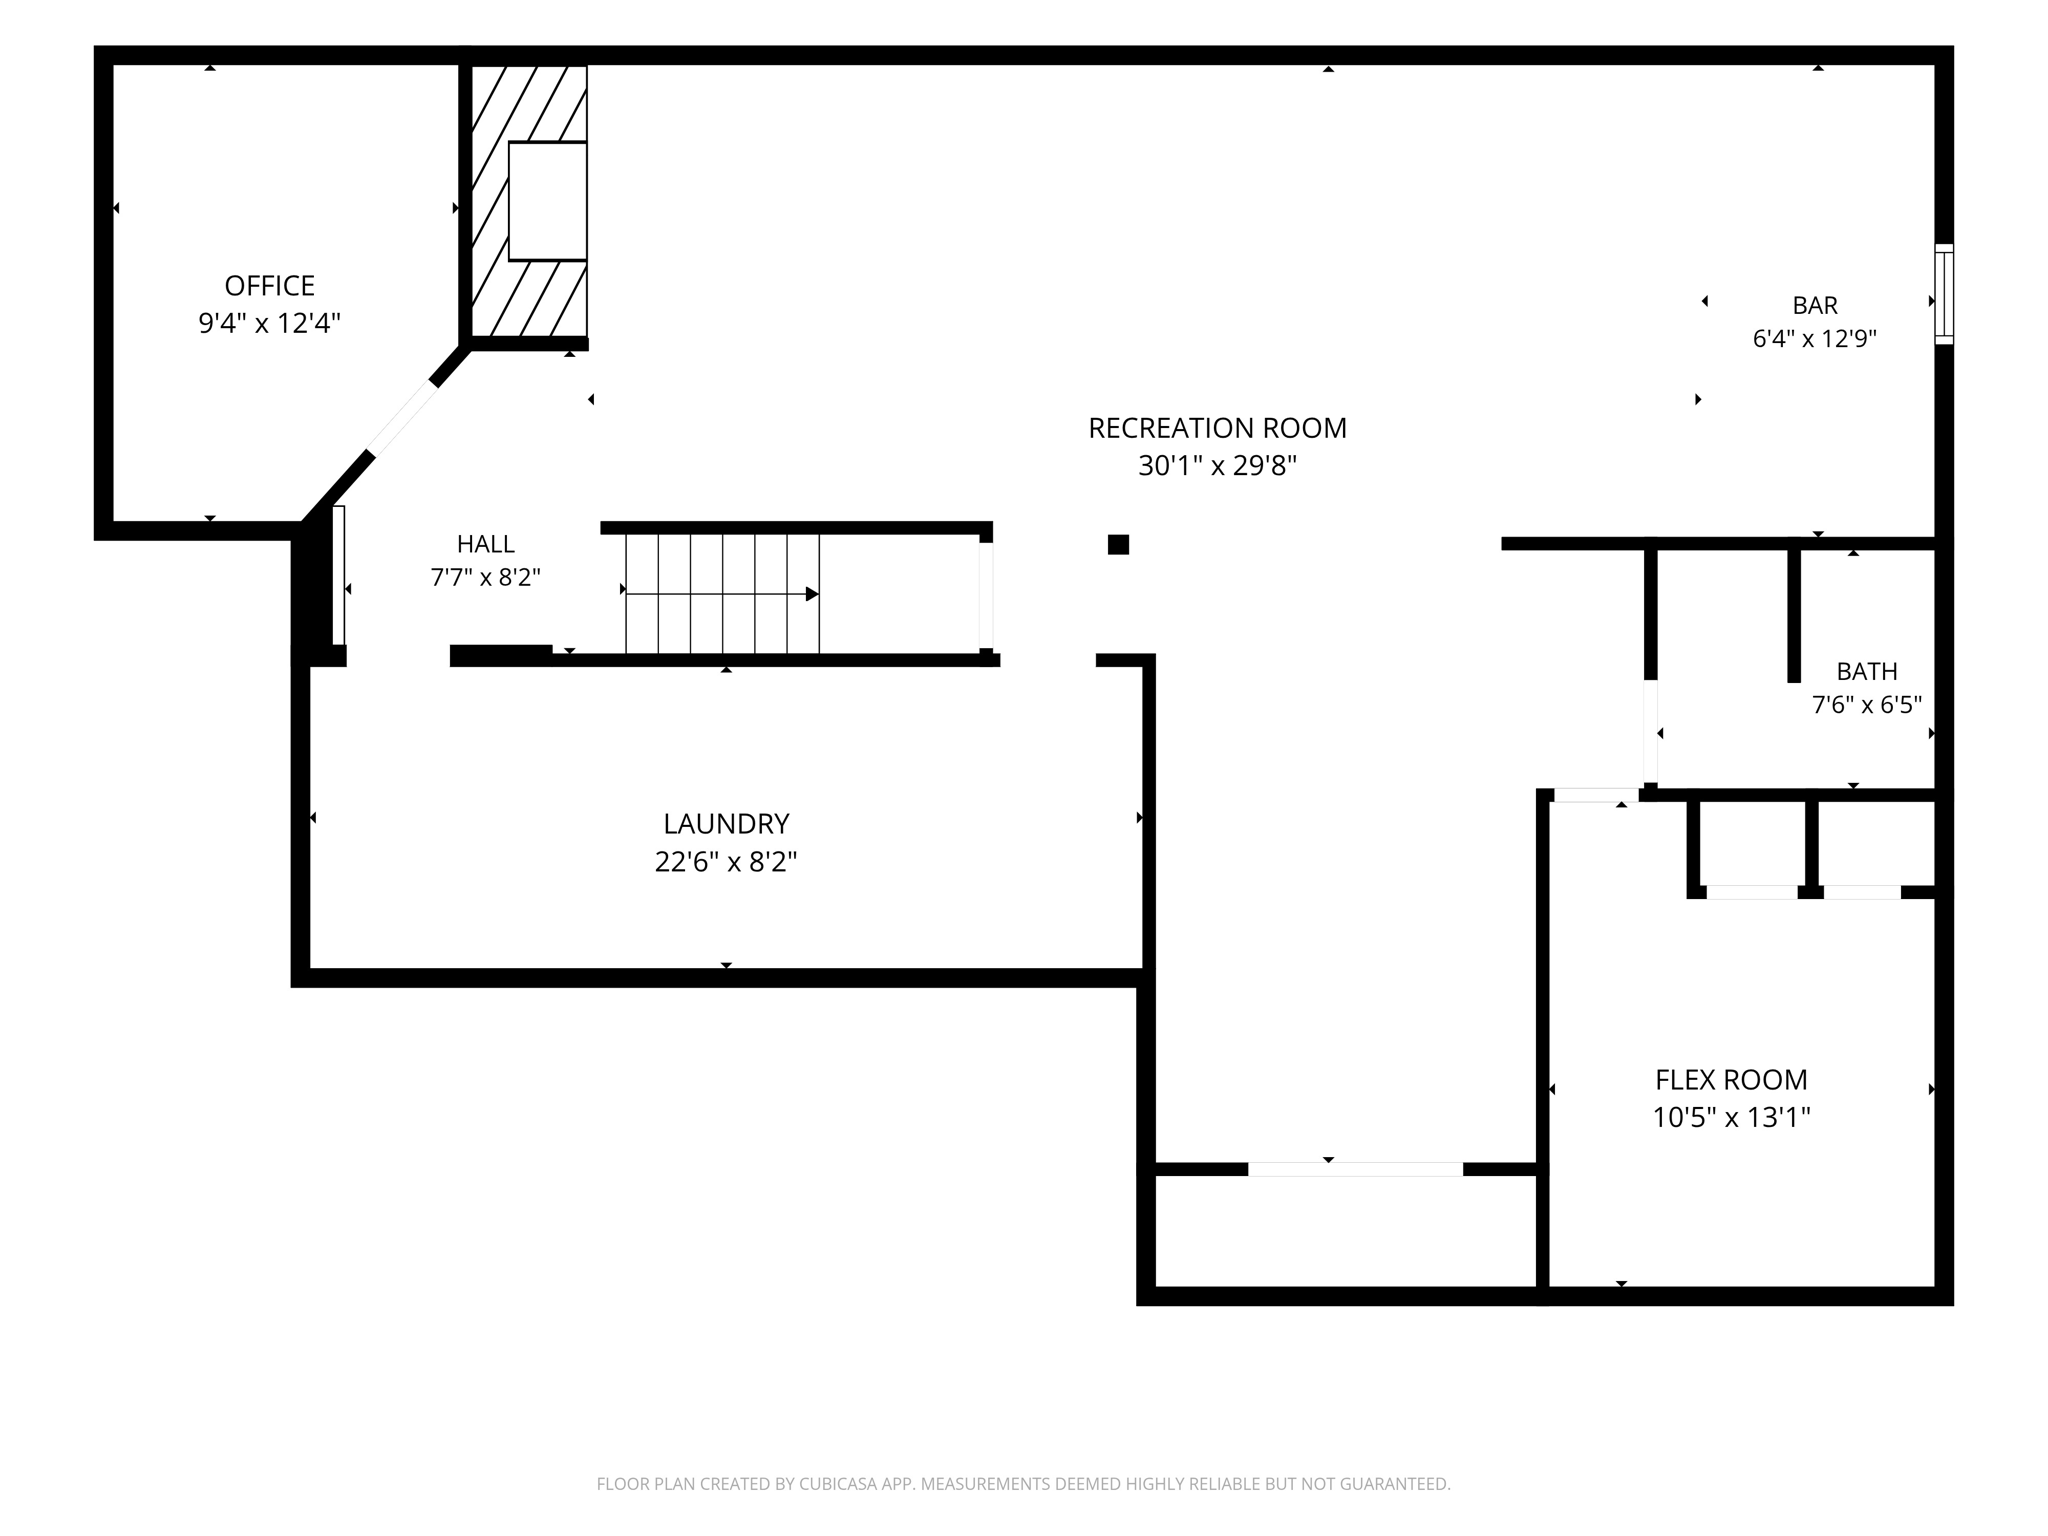
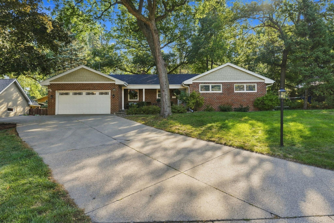
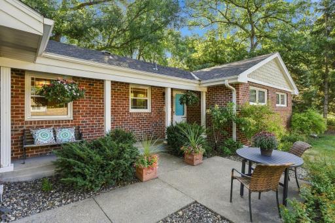
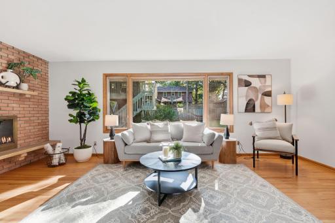
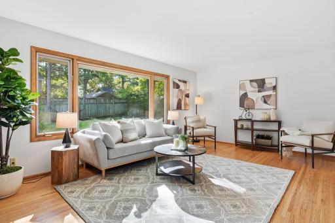
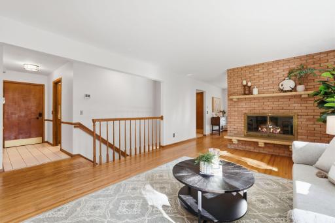
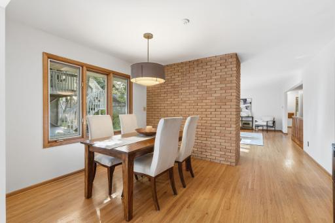
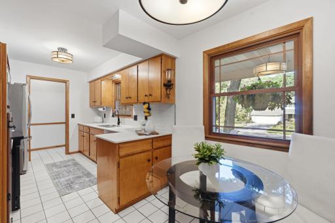
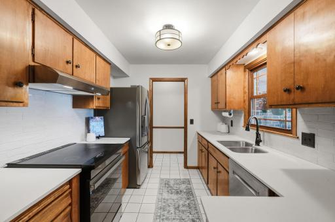
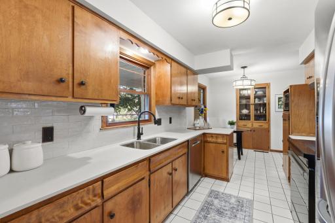
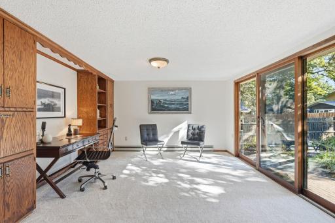
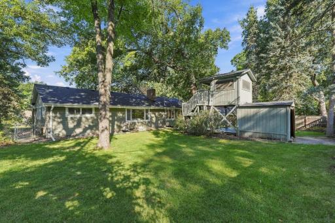
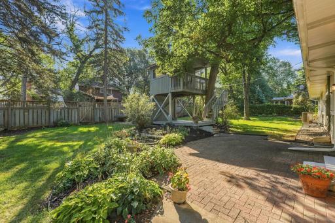
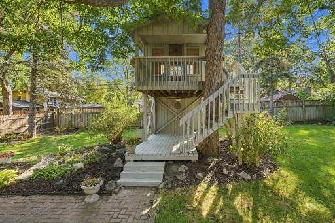
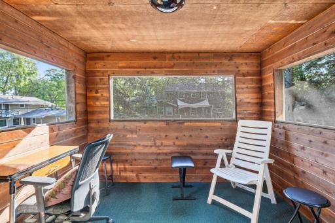
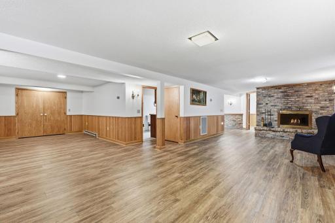
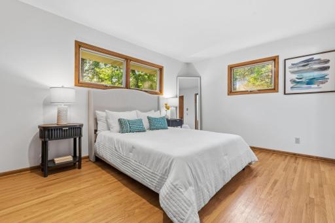
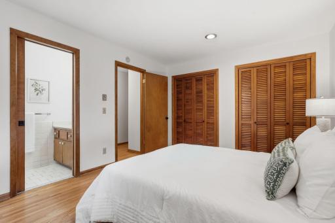
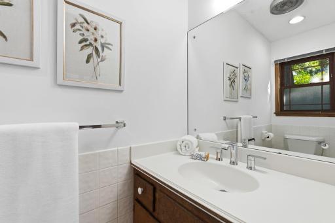
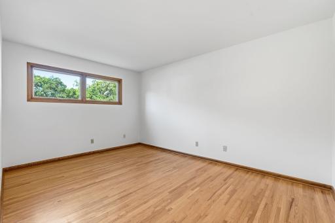
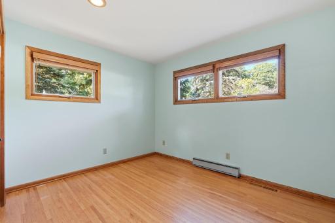
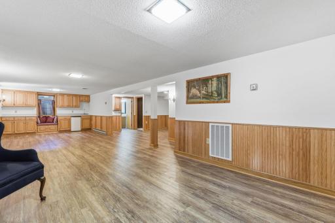
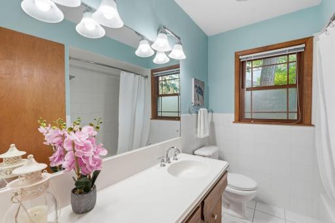
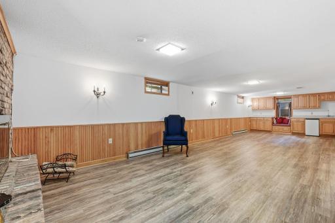
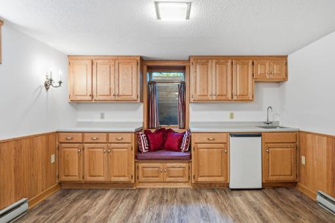
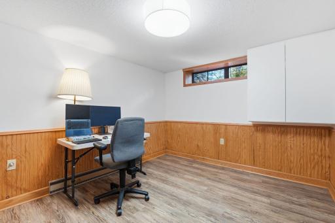
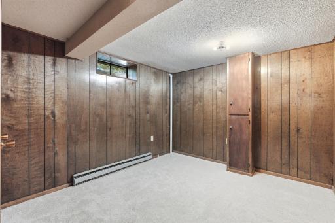
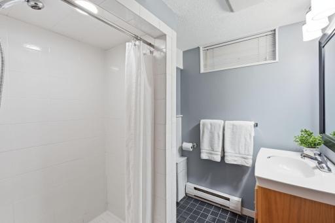
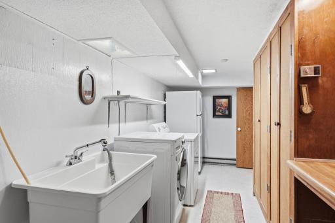
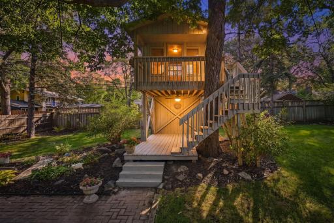
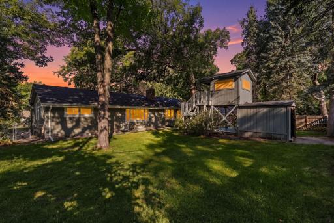
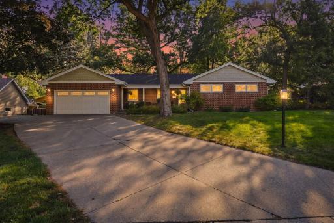
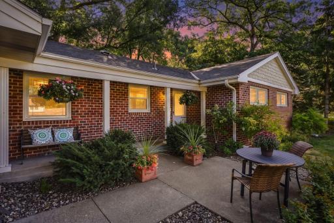
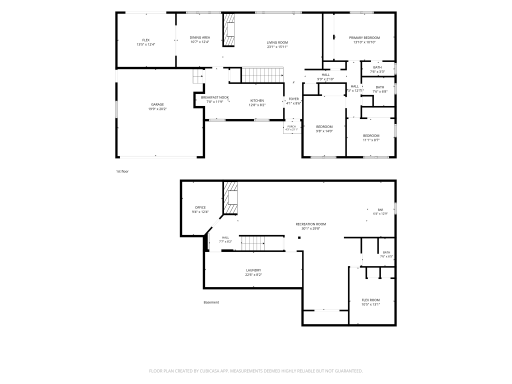
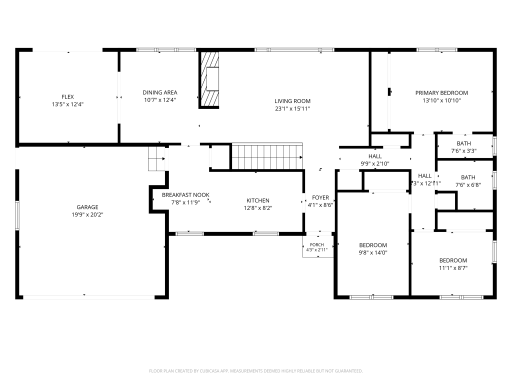
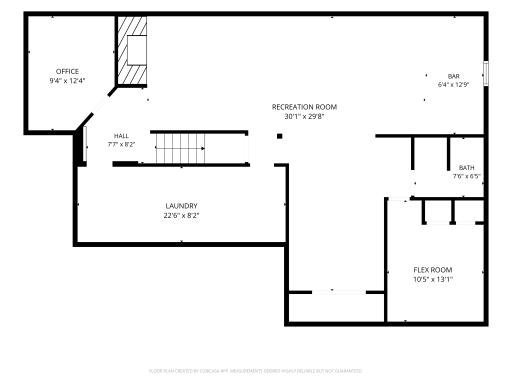
Welcome to this move-in-ready 3-bedroom, 2.5-bath home in the heart of Golden Valley. Situated on a peaceful, tree-lined street, this home combines comfortable living spaces, thoughtful updates and a convenient location near shopping, dining, parks, trails, downtown Minneapolis and the metro freeway system for easy commuting. Enjoy the warmth of the morning sun streaming through the large east-facing windows and the timeless beauty of hardwood flooring throughout the main level. The recently refreshed kitchen blends style and function with new quartz countertops, sink, faucet and tile backsplash, complemented by updated stainless-steel appliances, including an induction-cooktop range. The main level features three bedrooms, including a primary bedroom with a private half bath, plus a full shared bathroom serving the additional bedrooms. The living room, dining room and den/sitting room provide plenty of space for everyday living and flexible use as a home office, recreation space or hobby room. The lower level expands the living space with a generous family room offering plenty of room for game nights, movie nights, ping-pong, pool, air hockey or other recreational uses. A wet bar with mini-fridge and ample storage makes entertaining easy. Two flex rooms, a 3/4 bathroom and a spacious laundry room with an oversized utility tub complete the lower level. One of the flex rooms offers the potential for a fourth bedroom with the addition of an egress window. The covered front porch offers a comfortable place to enjoy the outdoors. The large, flat, fully fenced backyard features a professionally built, adult-size treehouse that can be enjoyed as an adventure space, relaxing retreat or both, while a storage shed provides additional outdoor storage. Two cozy, wood-burning brick fireplaces add warmth and character to the home. Recent improvements include fresh interior paint, refreshed bathrooms, new kitchen quartz countertops, sink, faucet and tile backsplash, new carpet in the den and lower-level flex room, and sewer liner replacement, all in 2026. The roof, gutters and nearly all aluminum trim were replaced in 2024, along with installation of a top-of-the-line Bryant Evolution Extreme variable-speed heat pump/air conditioner in 2025. The electrical service was upgraded to 200 amps in 2023. Lower-level luxury vinyl plank flooring was installed in 2021, and James Hardie siding was installed in 2009. Nationally designated as a Gold Medallion Home, the property uses electric utilities and appliances throughout. With its combination of character, flexible living space, extensive recent improvements and convenient Golden Valley location, this home is ready to welcome its next owner.
Details
Maps
Documents
Contract Information
Owner is an Agent?: No
Auction?: No
Status: Coming Soon
Contingency: None
Current Price: $489,900
Original List Price: 489900
ListPrice: 489900
List Date: 2026-09-12
Office/Member Info
Association: MAAR
General Property Information
Common Wall: No
Lot Measurement: Acres
Manufactured Home?: No
Multiple PIDs?: No
New Development: No
Number of Fireplaces: 2
Waterfront YN: No
Year Built: 1963
Yearly/Seasonal: Yearly
Zoning: Residential-Single Family
Lot Dimensions: 131x100
Acres: 0.3
Bath Three Quarters: 1
Bath Half: 1
Bath Quarter: 0
Main Floor Total SqFt: 1659
Above Grd Total SqFt: 1659
Below Grd Total SqFt: 1372
Total SqFt: 3031
Total Finished Sqft: 3007.00
FireplaceYN: Yes
Foundation Size: 1659
Style: (SF) Single Family
Garage Stalls: 2
Association Fee: 0
Assessment Pending: No
Bedrooms: 3
Baths Total: 3
Bath Full: 1
Location, Tax and Other Information
AssocFeeYN: No
Legal Description: LOT 012 BLOCK 002 VAL-WOOD ADDN
Listing City: Golden Valley
Map Page: 105
Municipality: Golden Valley
School District: Robbinsdale
School District Phone: 763-504-8000
Zip Plus 4: 4048
Property ID Number: 2911821320029
Tax Year: 2026
Tax Amount: 6762.46
In Foreclosure?: No
Potential Short Sale?: No
Lender Owned?: No
Directions & Remarks
Public Remarks: Welcome to this move-in-ready 3-bedroom, 2.5-bath home in the heart of Golden Valley. Situated on a peaceful, tree-lined street, this home combines comfortable living spaces, thoughtful updates and a convenient location near shopping, dining, parks, trails, downtown Minneapolis and the metro freeway system for easy commuting. Enjoy the warmth of the morning sun streaming through the large east-facing windows and the timeless beauty of hardwood flooring throughout the main level. The recently refreshed kitchen blends style and function with new quartz countertops, sink, faucet and tile backsplash, complemented by updated stainless-steel appliances, including an induction-cooktop range. The main level features three bedrooms, including a primary bedroom with a private half bath, plus a full shared bathroom serving the additional bedrooms. The living room, dining room and den/sitting room provide plenty of space for everyday living and flexible use as a home office, recreation space or hobby room. The lower level expands the living space with a generous family room offering plenty of room for game nights, movie nights, ping-pong, pool, air hockey or other recreational uses. A wet bar with mini-fridge and ample storage makes entertaining easy. Two flex rooms, a 3/4 bathroom and a spacious laundry room with an oversized utility tub complete the lower level. One of the flex rooms offers the potential for a fourth bedroom with the addition of an egress window. The covered front porch offers a comfortable place to enjoy the outdoors. The large, flat, fully fenced backyard features a professionally built, adult-size treehouse that can be enjoyed as an adventure space, relaxing retreat or both, while a storage shed provides additional outdoor storage. Two cozy, wood-burning brick fireplaces add warmth and character to the home. Recent improvements include fresh interior paint, refreshed bathrooms, new kitchen quartz countertops, sink, faucet and tile backsplash, new carpet in the den and lower-level flex room, and sewer liner replacement, all in 2026. The roof, gutters and nearly all aluminum trim were replaced in 2024, along with installation of a top-of-the-line Bryant Evolution Extreme variable-speed heat pump/air conditioner in 2025. The electrical service was upgraded to 200 amps in 2023. Lower-level luxury vinyl plank flooring was installed in 2021, and James Hardie siding was installed in 2009. Nationally designated as a Gold Medallion Home, the property uses electric utilities and appliances throughout. With its combination of character, flexible living space, extensive recent improvements and convenient Golden Valley location, this home is ready to welcome its next owner.
Directions: Winnetka Ave, East on Olympia, North on Sumter to home.
Accessible
None: 1
Air Conditioning
Central Air: 1
Amenities Unit
Hardwood Floors: 1
Kitchen Window: 1
Main Floor Primary Bedroom: 1
Natural Woodwork: 1
Patio: 1
Porch: 1
Washer/Dryer Hookup: 1
Wet Bar: 1
Other: 1
Appliances
Dishwasher: 1
Disposal: 1
Dryer: 1
Microwave: 1
Range: 1
Refrigerator: 1
Washer: 1
Assessments
Assessment Balance: 0
Tax With Assessments: 6762.46
Basement
Full: 1
Tile Shower: 1
Bath Description
Main Floor Full Bath: 1
1/2 Primary: 1
Private Primary: 1
3/4 Basement: 1
Bathroom Ensuite: 1
Walk-In Shower Stall: 1
Building Information
Finished SqFt Above Ground: 1659
Finished SqFt Below Ground: 1348
Construction Status
Previously Owned: 1
Dining Room Description
Breakfast Area: 1
Informal Dining Room: 1
Electric
200+ Amp Service: 1
Exterior
Brick/Stone: 1
Cement Board: 1
Family Room Characteristics
Lower Level: 1
Fencing
Full: 1
Fireplace Characteristics
2-Sided: 1
Family Room: 1
Living Room: 1
Wood Burning: 1
Foundation
Concrete Block: 1
Fuel
Electric: 1
Heating
Baseboard: 1
Heat Pump: 1
Other: 1
Insurance Fee
Insurance Fee: 0
Laundry
Laundry Room: 1
Lower Level: 1
Sink: 1
Lease Details
Land Leased: Not Applicable
Lot Description
Tree Coverage - Medium: 1
Miscellaneous Information
Homestead: Yes
Ownership
Fractional Ownership: No
Parking Characteristics
Garage Dimensions: 20.2x19.9
Garage Square Feet: 402
Patio, Porch and Deck Features
Front Porch: 1
Other: 1
Patio: 1
Pool Description
None: 1
Public Survey Info
Range#: 21
Section#: 29
Township#: 118
Road Frontage
City Street: 1
Paved Streets: 1
Road Responsibility
Public Maintained Road: 1
Roof
Age 8 Years or Less: 1
Asphalt Shingles: 1
Pitched: 1
Sewer
City Sewer/Connected: 1
Special Search
3 BR on One Level: 1
Main Floor Bedroom: 1
Main Floor Primary: 1
Stories
One: 1
Water
City Water/Connected: 1
Location Tax and Other Information
House Number: 1620
Street Name: Sumter
Street Suffix: Avenue
Street Direction Suffix: N
Postal City: Golden Valley
County: Hennepin
State: MN
Zip Code: 55427
Complex/Dev/Subdivision: Val-Wood Add
Property Features
Accessible: None
Air Conditioning: Central Air
Amenities Unit: Hardwood Floors; Kitchen Window; Main Floor Primary Bedroom; Natural Woodwork; Patio; Porch; Washer/Dryer Hookup; Wet Bar; Other
Appliances: Dishwasher; Disposal; Dryer; Microwave; Range; Refrigerator; Washer
Basement: Full; Tile Shower
Bath Description: Main Floor Full Bath; 1/2 Primary; Private Primary; 3/4 Basement; Bathroom Ensuite; Walk-In Shower Stall
Construction Status: Previously Owned
Dining Room Description: Breakfast Area; Informal Dining Room
Electric: 200+ Amp Service
Exterior: Brick/Stone; Cement Board
Family Room Characteristics: Lower Level
Fencing: Full
Fireplace Characteristics: 2-Sided; Family Room; Living Room; Wood Burning
Foundation: Concrete Block
Fuel: Electric
Heating: Baseboard; Heat Pump; Other
Laundry: Laundry Room; Lower Level; Sink
Lot Description: Tree Coverage - Medium
Pool Description: None
Road Frontage: City Street; Paved Streets
Road Responsibility: Public Maintained Road
Roof: Age 8 Years or Less; Asphalt Shingles; Pitched
Sewer: City Sewer/Connected
Special Search: 3 BR on One Level; Main Floor Bedroom; Main Floor Primary
Stories: One
Water: City Water/Connected
Room Information
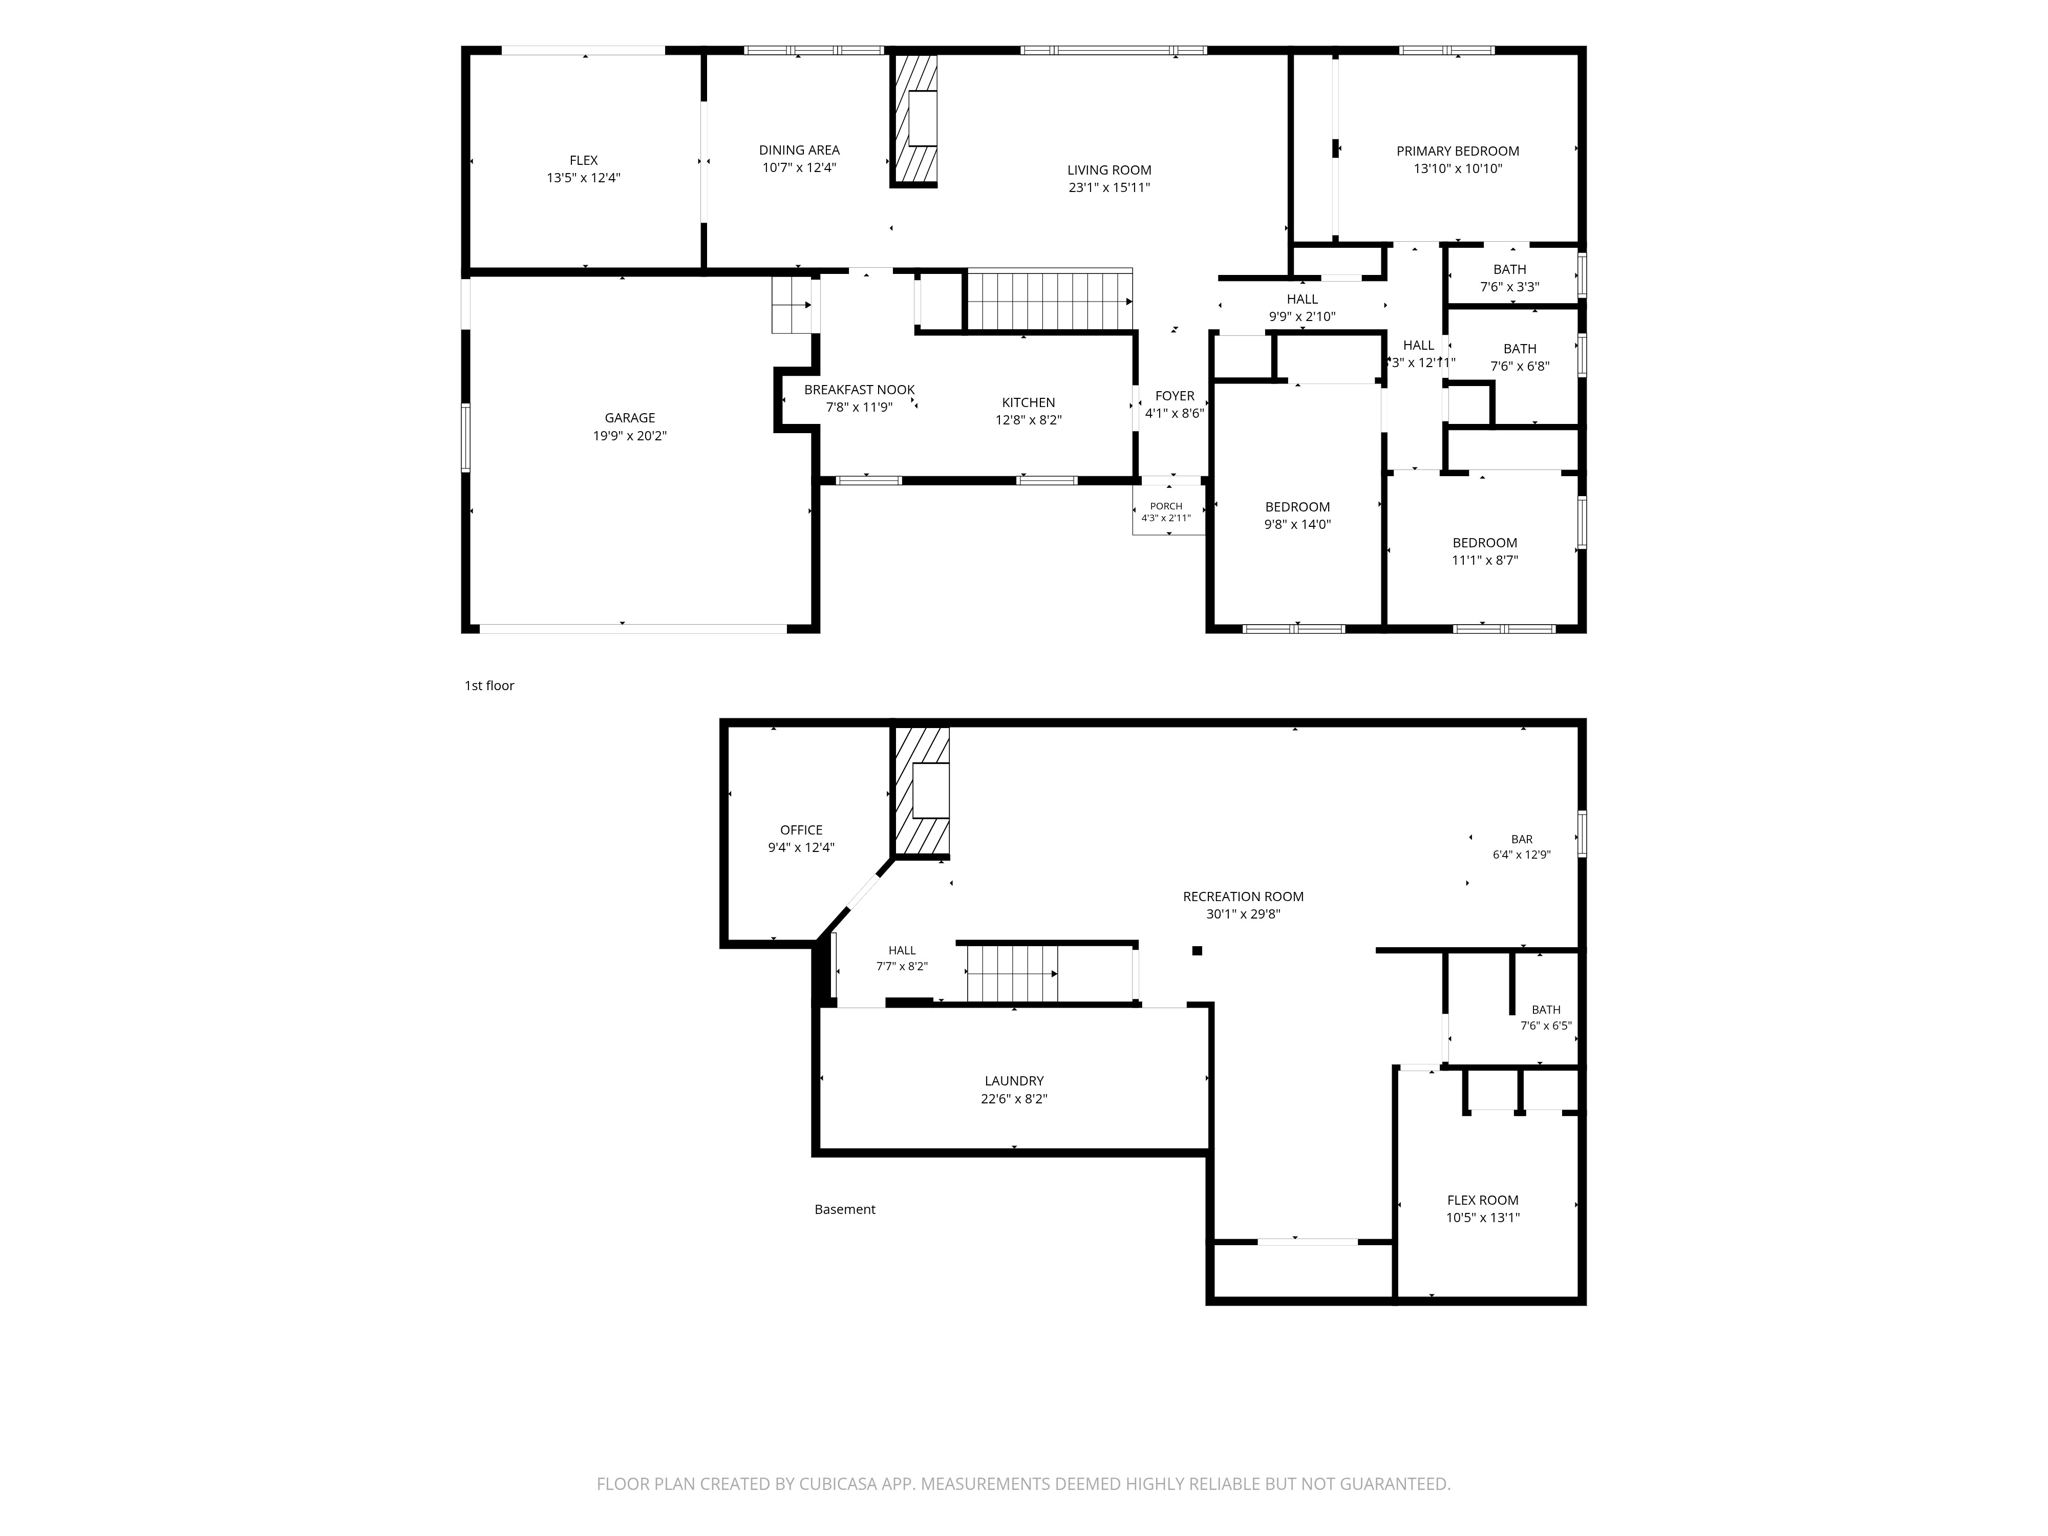
| Room Name | Dimensions | Level |
| Dining Room | 13x11 | Main |
| Informal Dining Room | 12x08 | Main |
| Kitchen | 13x08 | Main |
| Living Room | 23x16 | Main |
| Amusement Room | 30x30 | Lower |
| Bar/Wet Bar Room | 13x06 | Lower |
| Den | 14x13 | Main |
| First (1st) Bedroom | 14x11 | Main |
| Flex Room | 11x13 | Lower |
| Laundry | 23x08 | Lower |
| Office | 12x09 | Lower |
| Second (2nd) Bedroom | 14x10 | Main |
| Third (3rd) Bedroom | 11x09 | Main |
 1620_Sumter_Ave_N_MLS_Feature_Sheet.pdf
Listing Office: Coldwell Banker Realty - Southwest Regional
Last Updated: September - 13 - 2026
The data relating to real estate for sale on this web site comes in part from the Broker Reciprocity SM Program of the Regional Multiple Listing Service of Minnesota, Inc. The information provided is deemed reliable but not guaranteed. Properties subject to prior sale, change or withdrawal. ©2026 Regional Multiple Listing Service of Minnesota, Inc All rights reserved.