$874,990
Minneapolis, MN 55446
MLS# 7116863
6 beds | 5 baths | 5444 sqft
1 / 67
Open House (10/10/2026 - 10:30 am - 12:00 pm)
Property Description
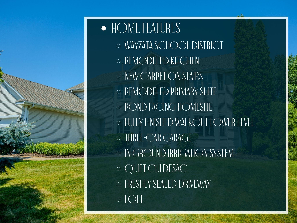
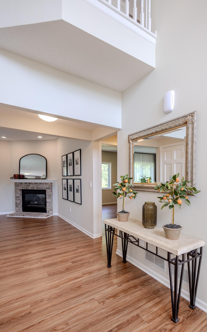
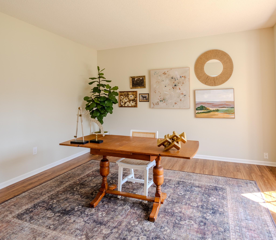
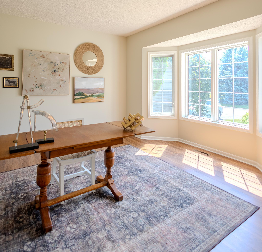
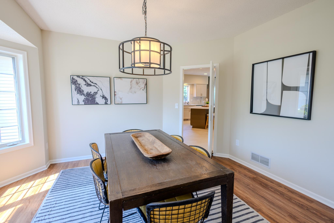
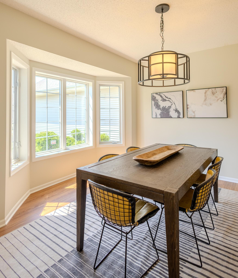
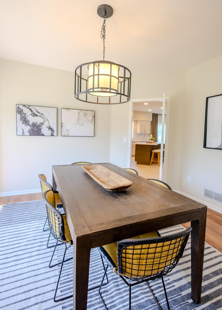
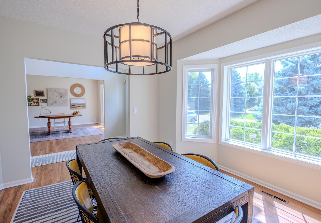
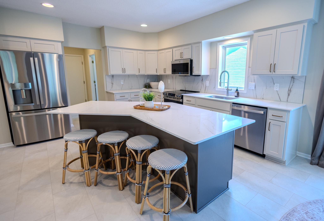
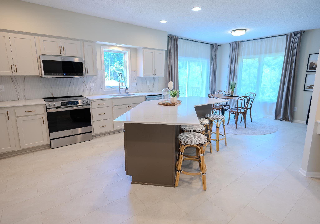
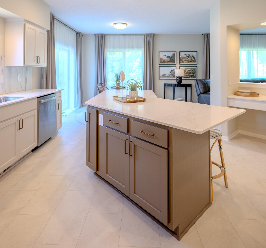
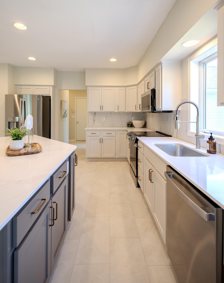
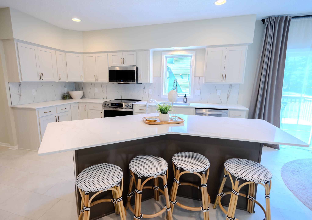
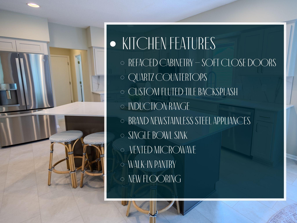
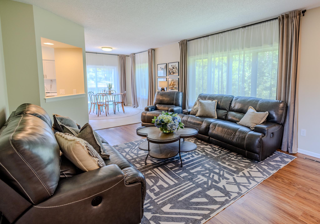
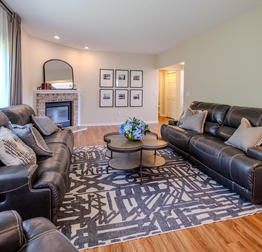
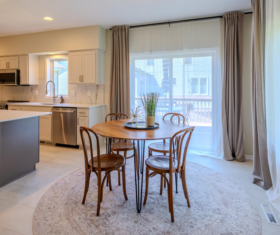
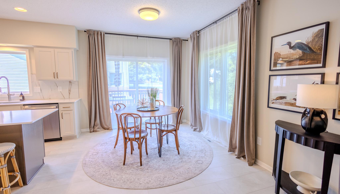
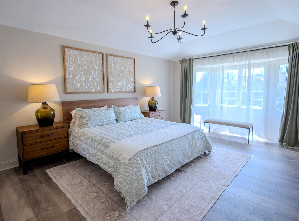
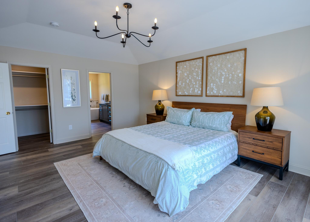
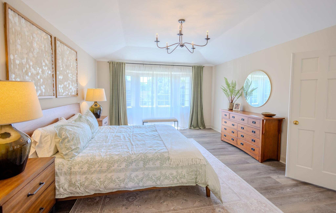
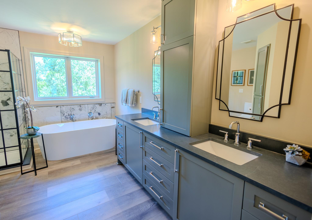
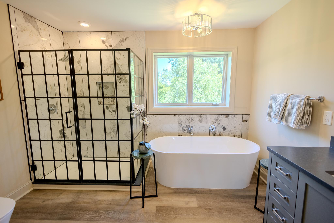
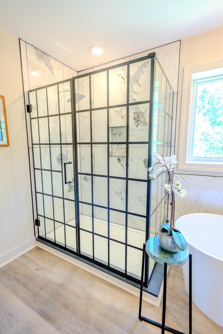
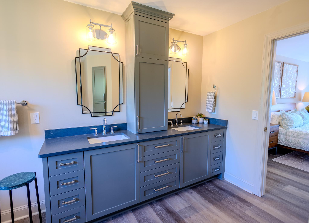
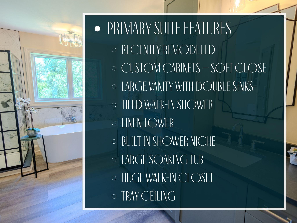
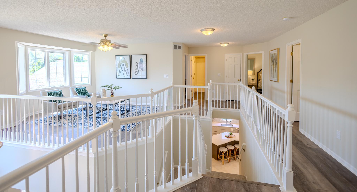
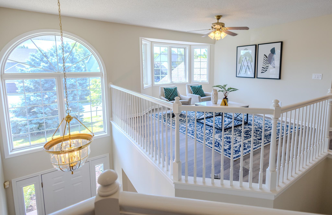
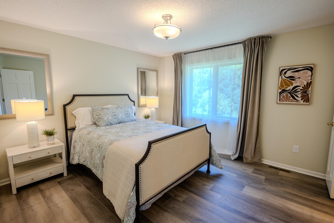
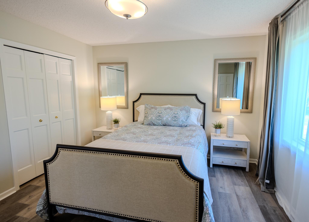
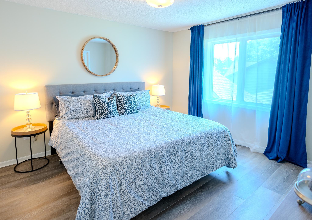
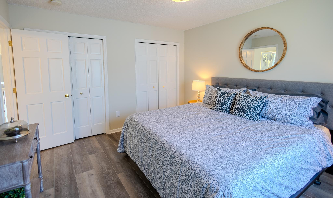
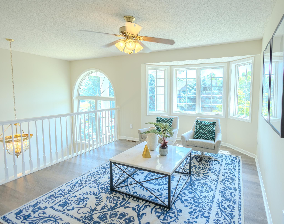
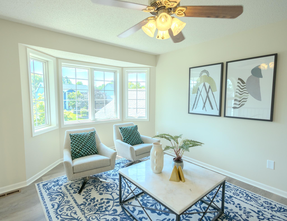
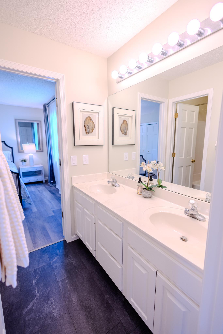
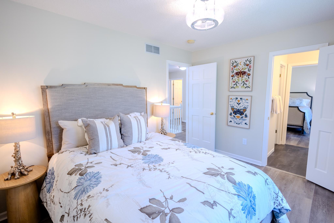
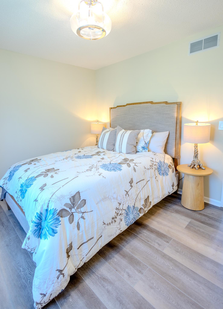
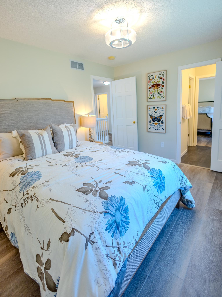
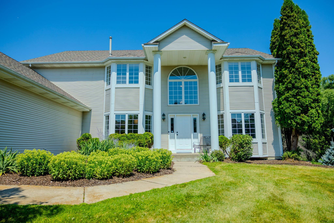
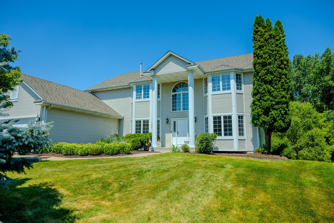
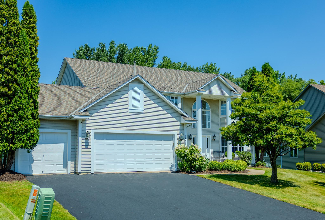
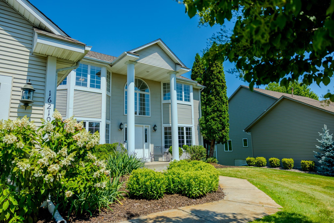
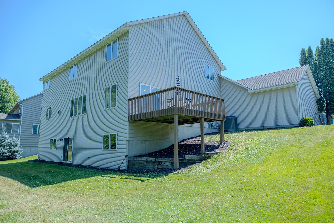
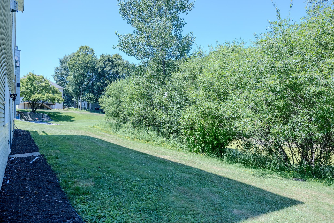
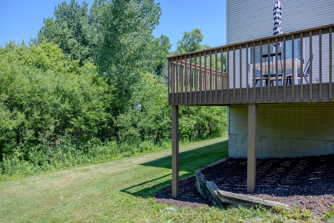
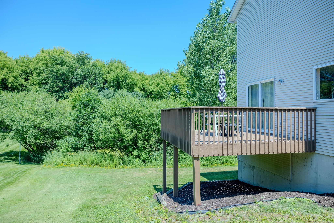
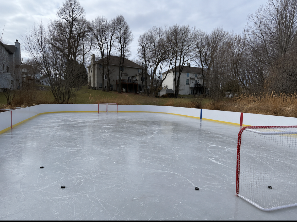
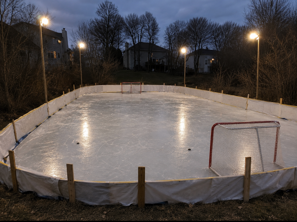
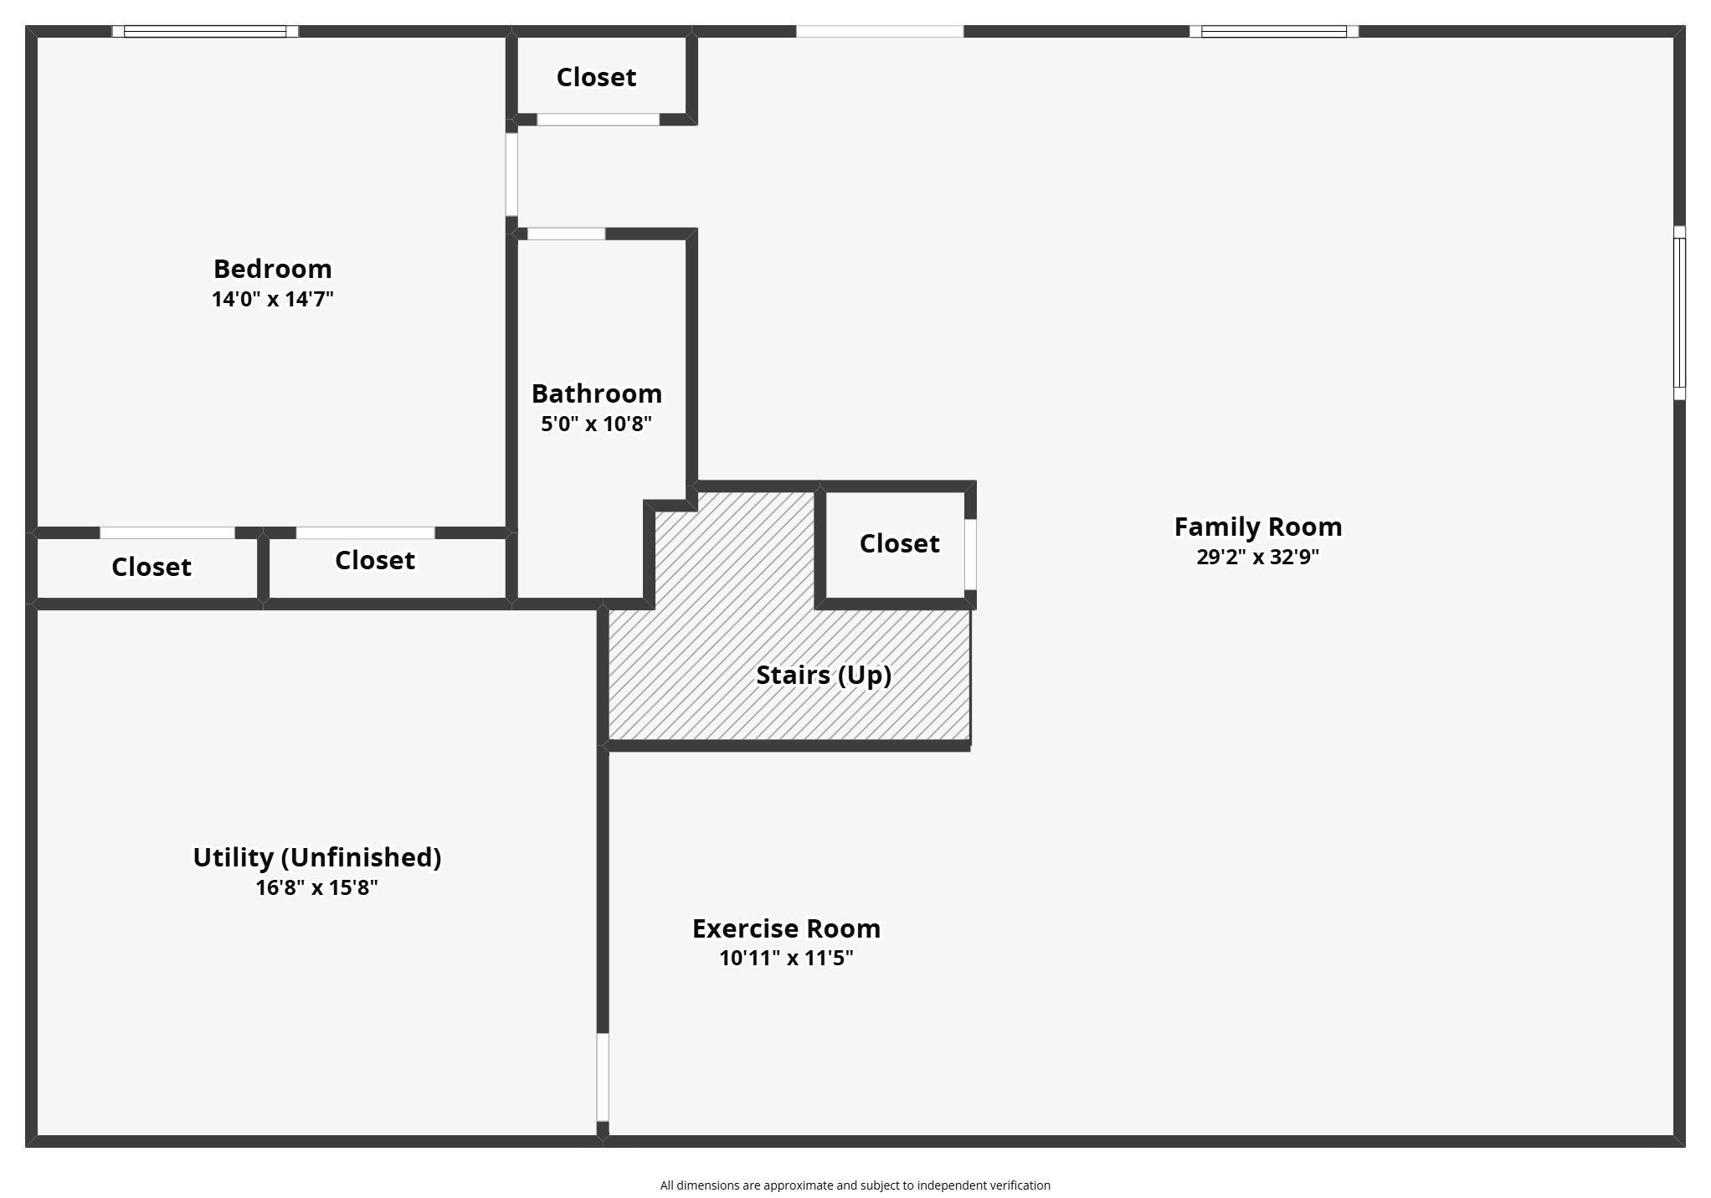
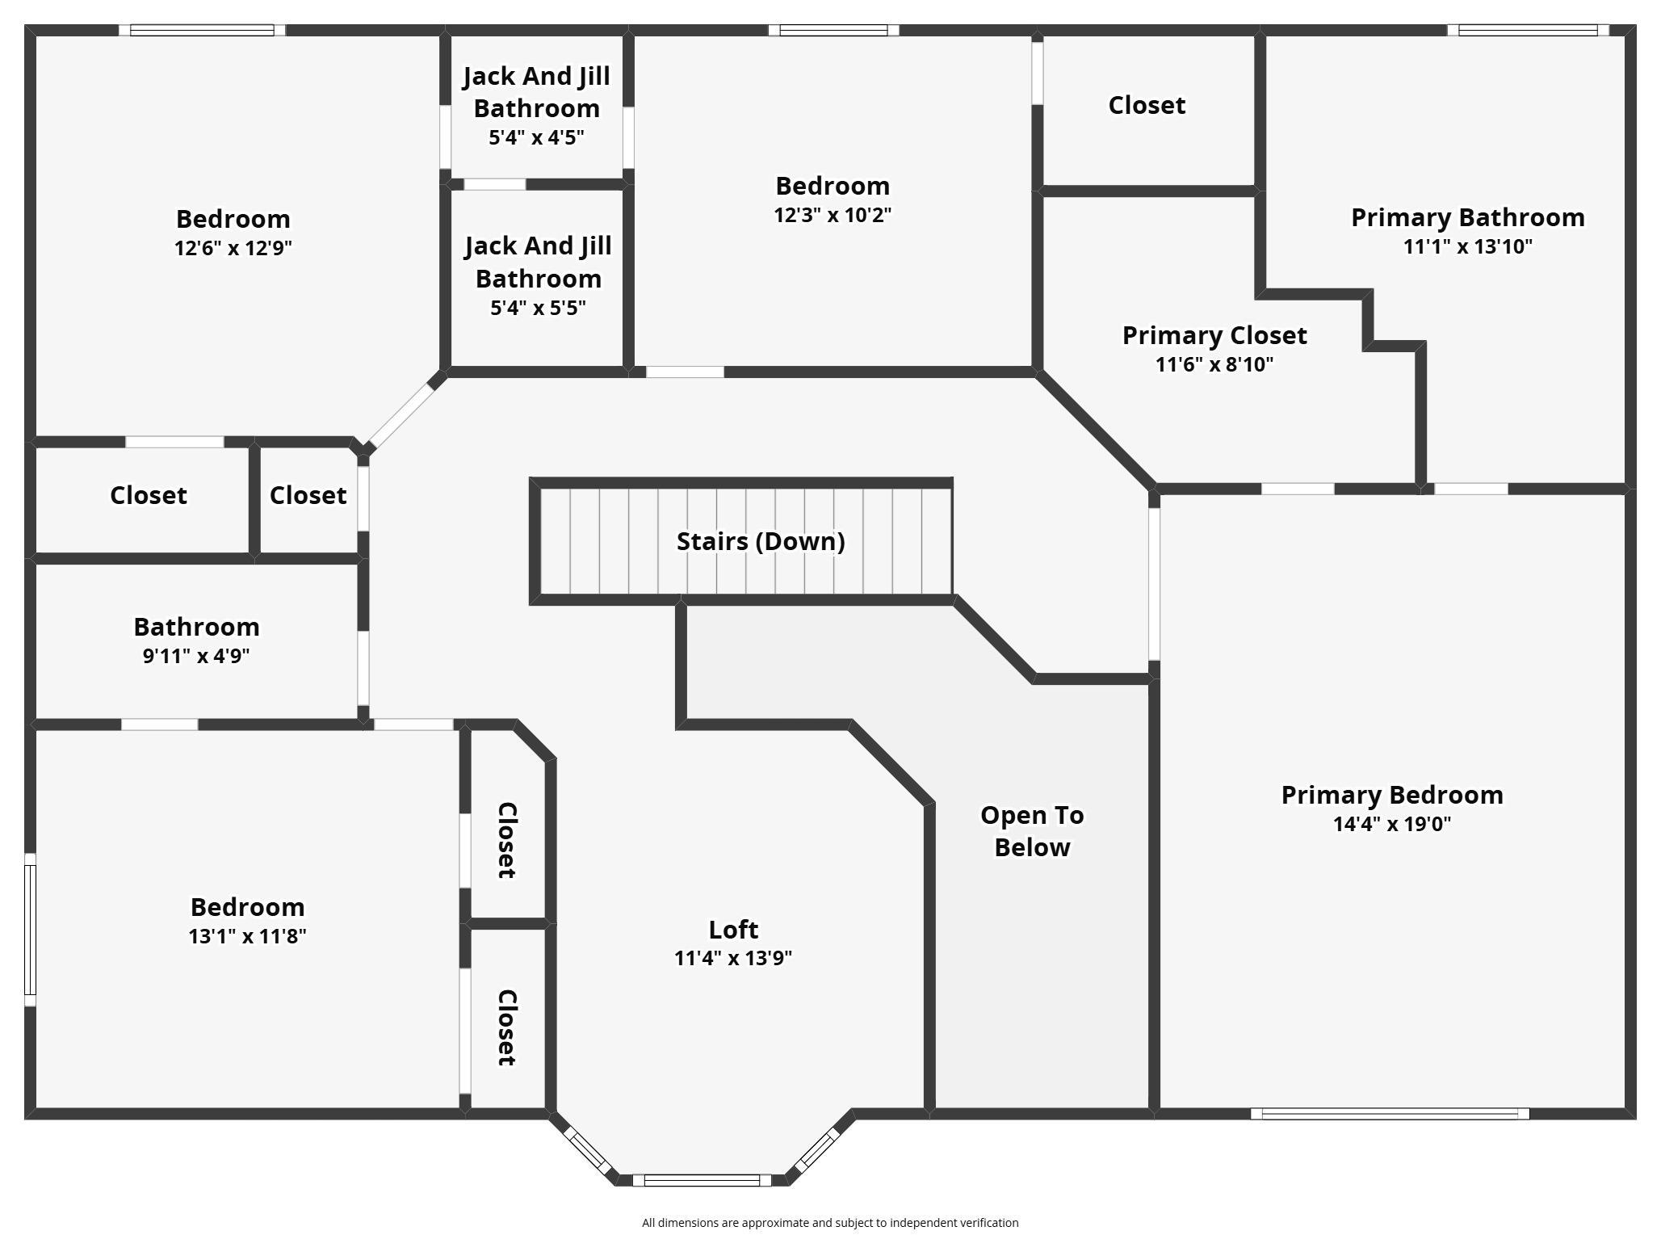
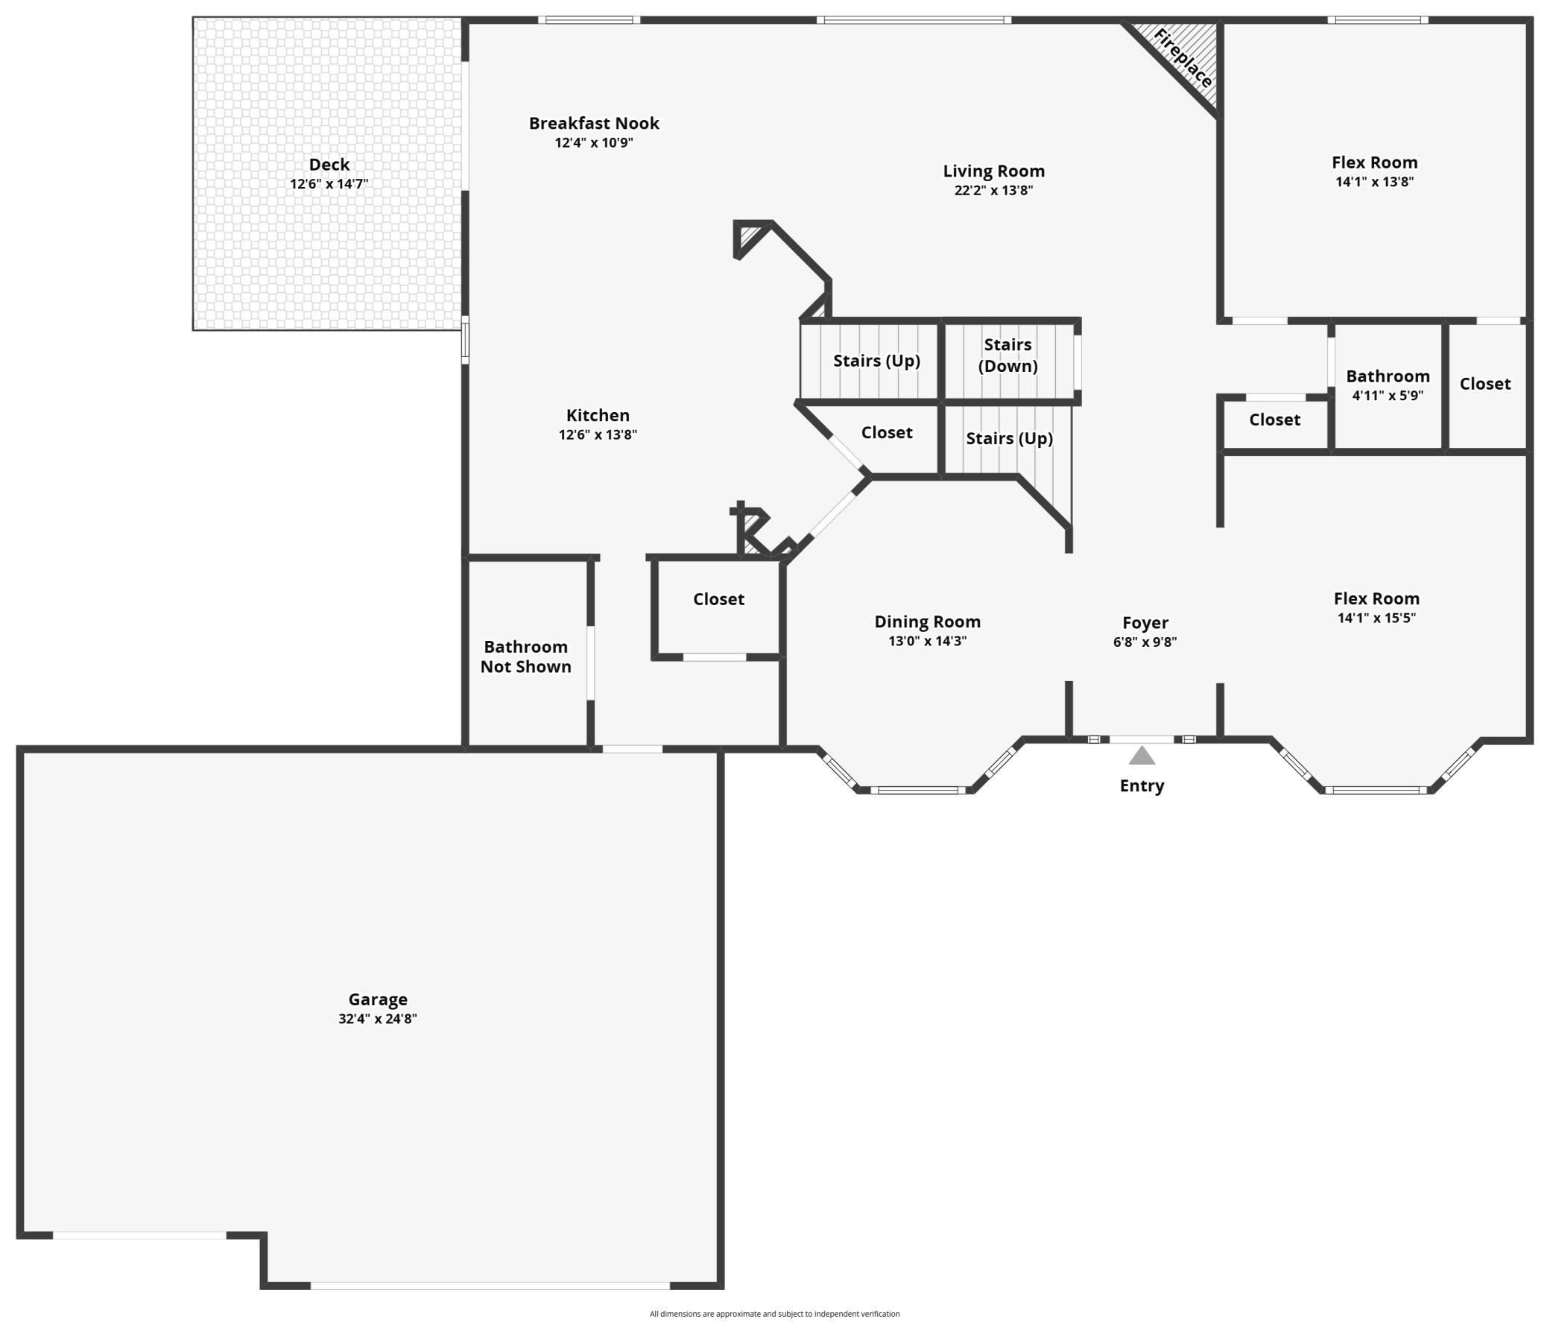
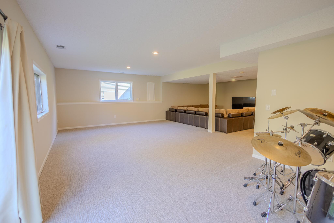
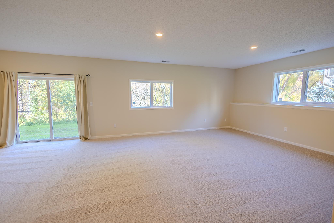
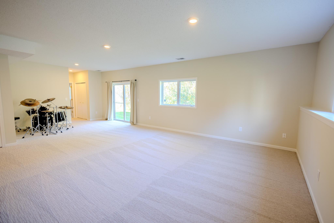
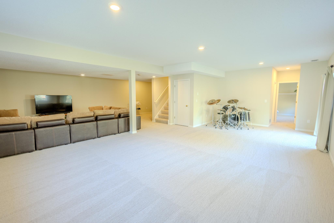
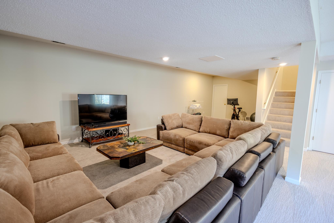
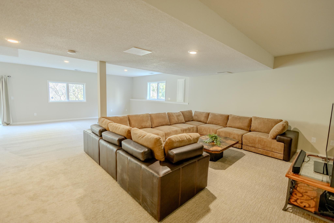
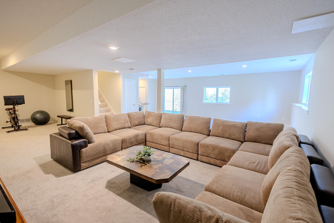
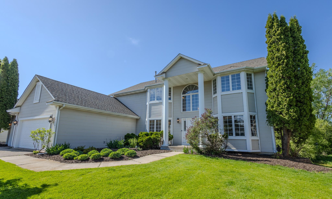
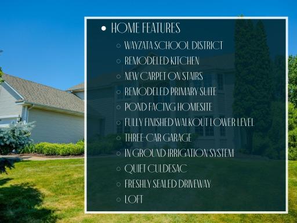
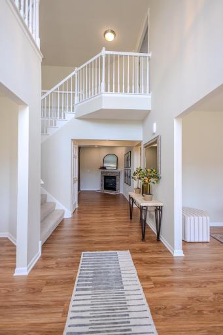
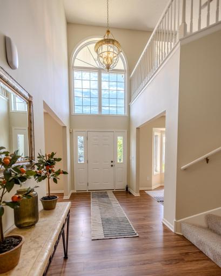
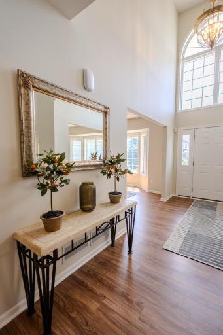
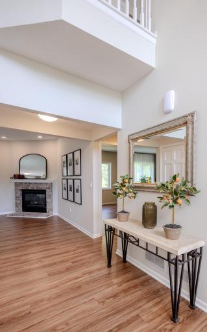
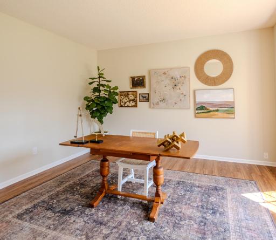
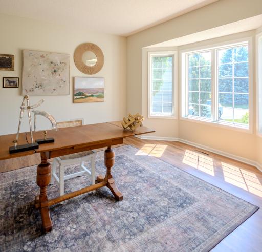
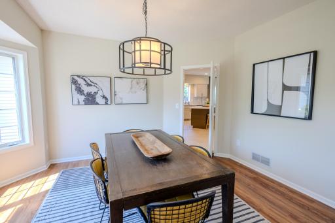
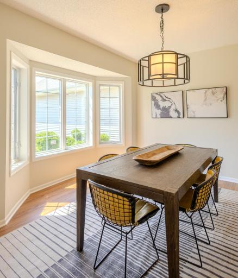
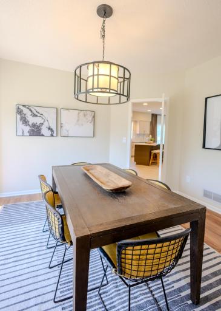
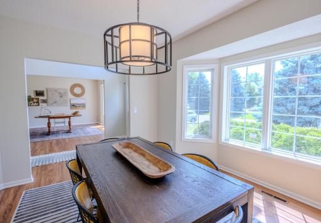
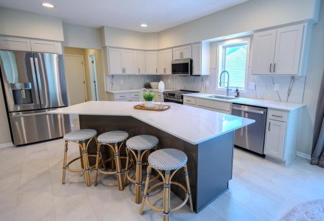
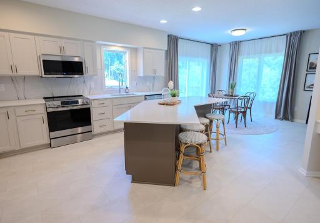
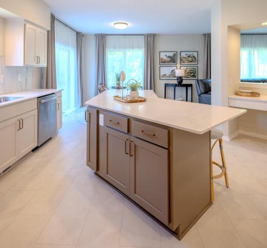
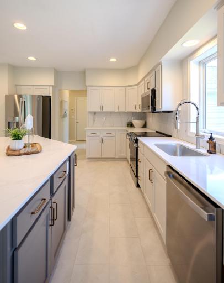
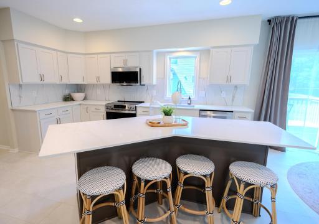
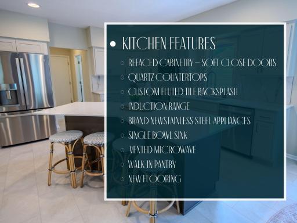
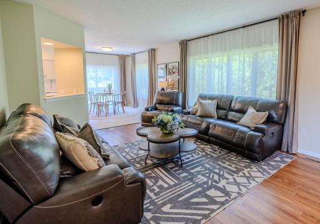
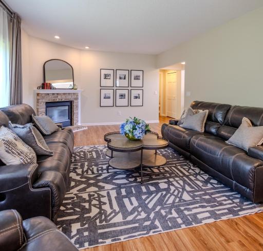
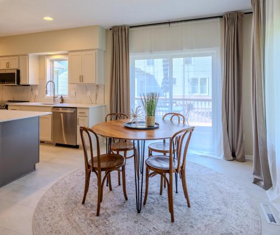
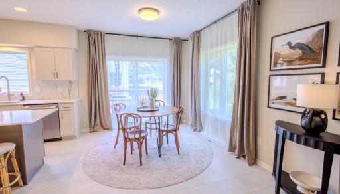
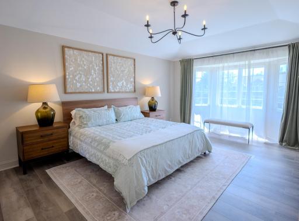
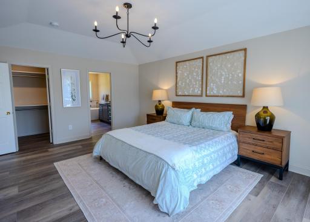
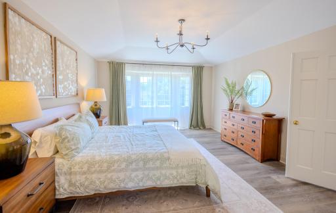
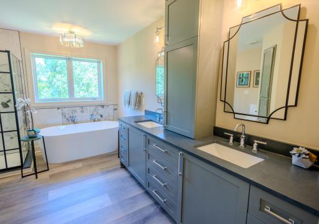
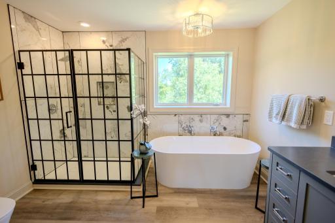
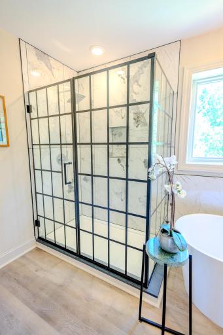
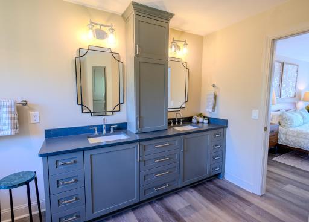
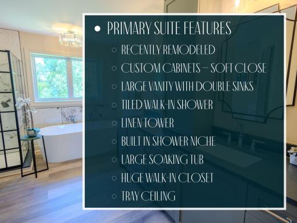
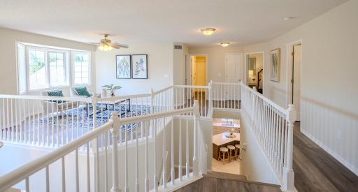
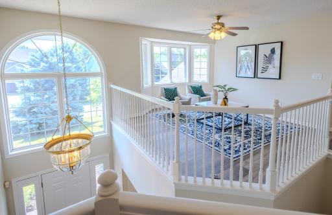
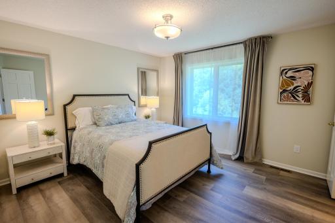
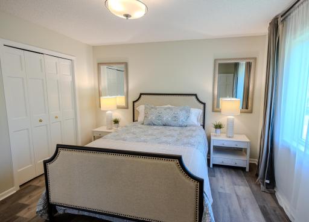
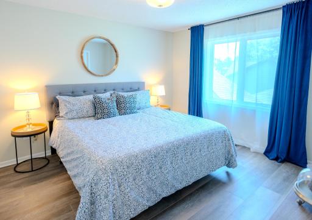
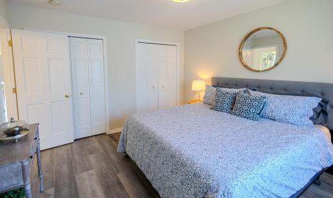
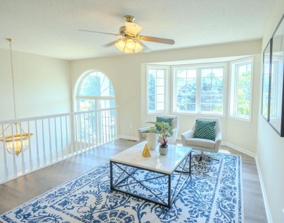
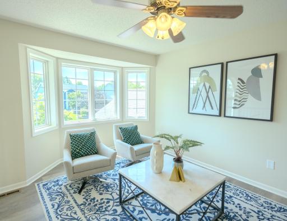
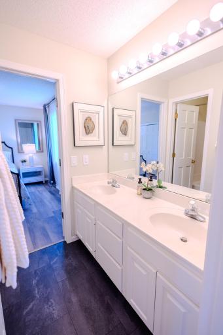
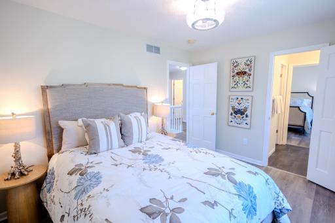
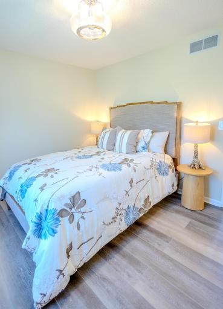
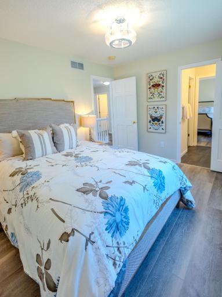
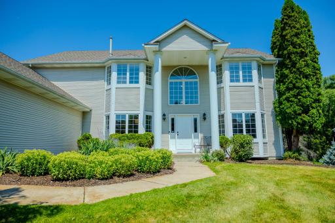
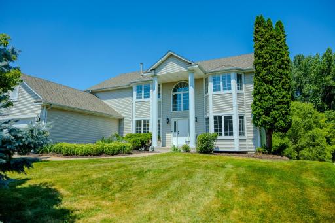
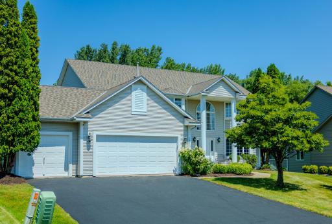
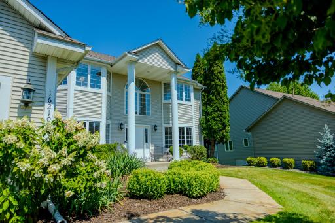
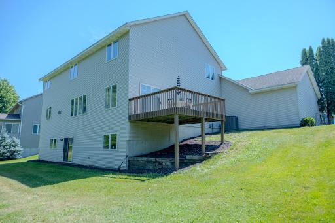
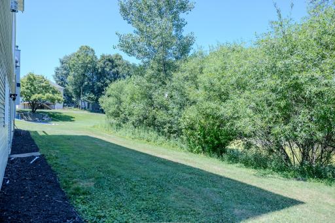
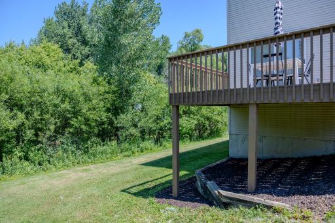
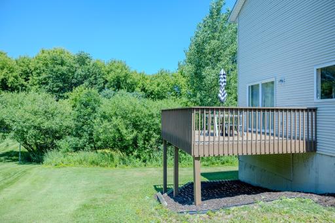
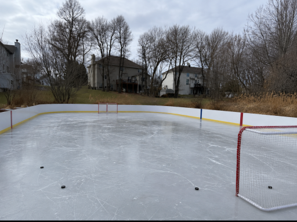
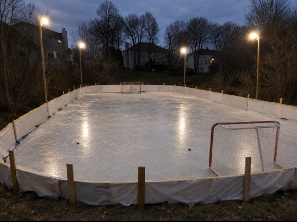
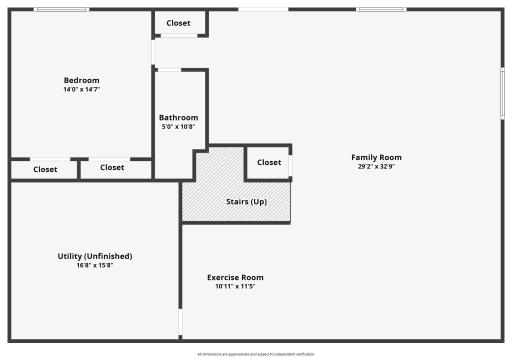
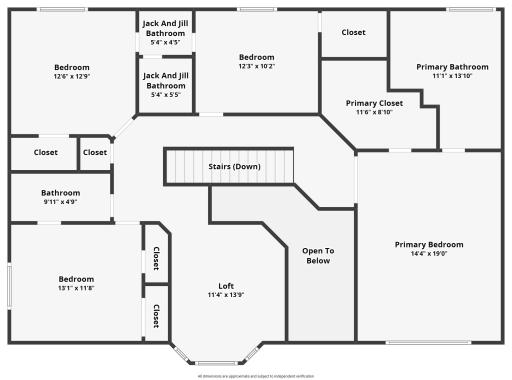
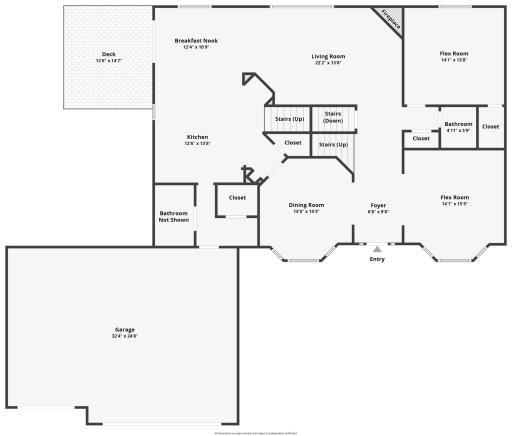
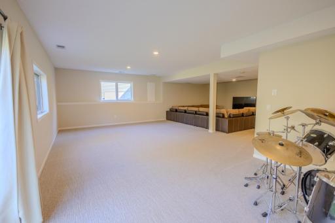
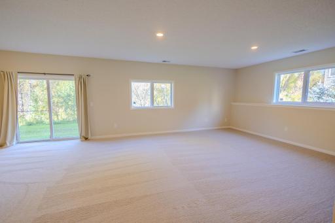
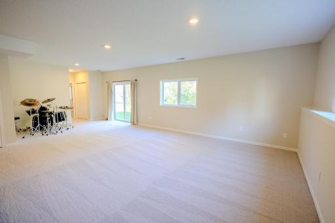
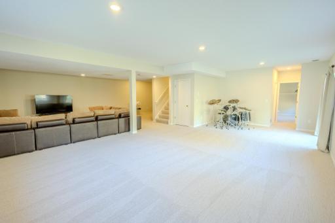
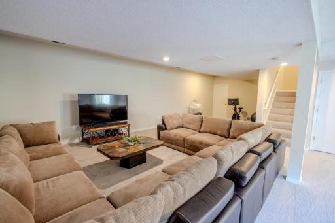
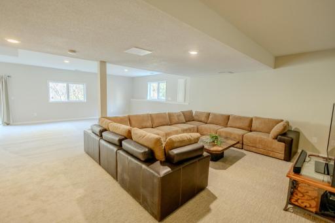
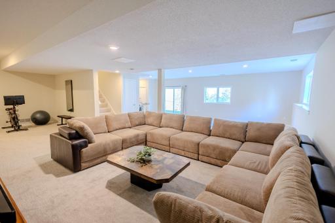
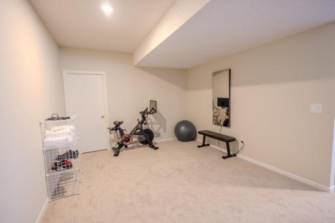
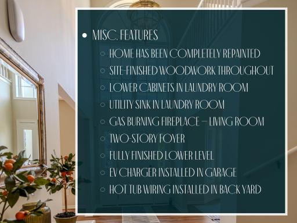
Privacy, pond views, and perfect location! Completely renovated kitchen, all of the millwork has been enameled, every room has been painted, this home is truly turnkey and ready for its new owners. This generously proportioned two level home located in the Wayzata school district is ready for its first new owners since being built. The main floor offers many versatile spaces that can be customized to your lifestyle. Need multiple home offices, or a music room, or formal dining? Easily done with this layout! Upstairs you'll find a beautifully renovated primary suite, a loft, and three large secondary bedrooms with copious closet space. The fully finished walkout lower level has nine foot ceilings, a wide open layout, and another bedroom and bathroom. Make sure to check out the pictures of the rink setup possible on the pond in the winter! There's a reason this home hasn't been available before, it checks boxes you probably hadn't even considered!
Details
Maps
Contract Information
Status: Active
Contingency: None
Current Price: $874,990
Original List Price: 899990
ListPrice: 874990
List Date: 2026-07-27
Owner is an Agent?: No
Auction?: No
General Property Information
Common Wall: No
Lot Measurement: Acres
Manufactured Home?: No
Multiple PIDs?: No
New Development: No
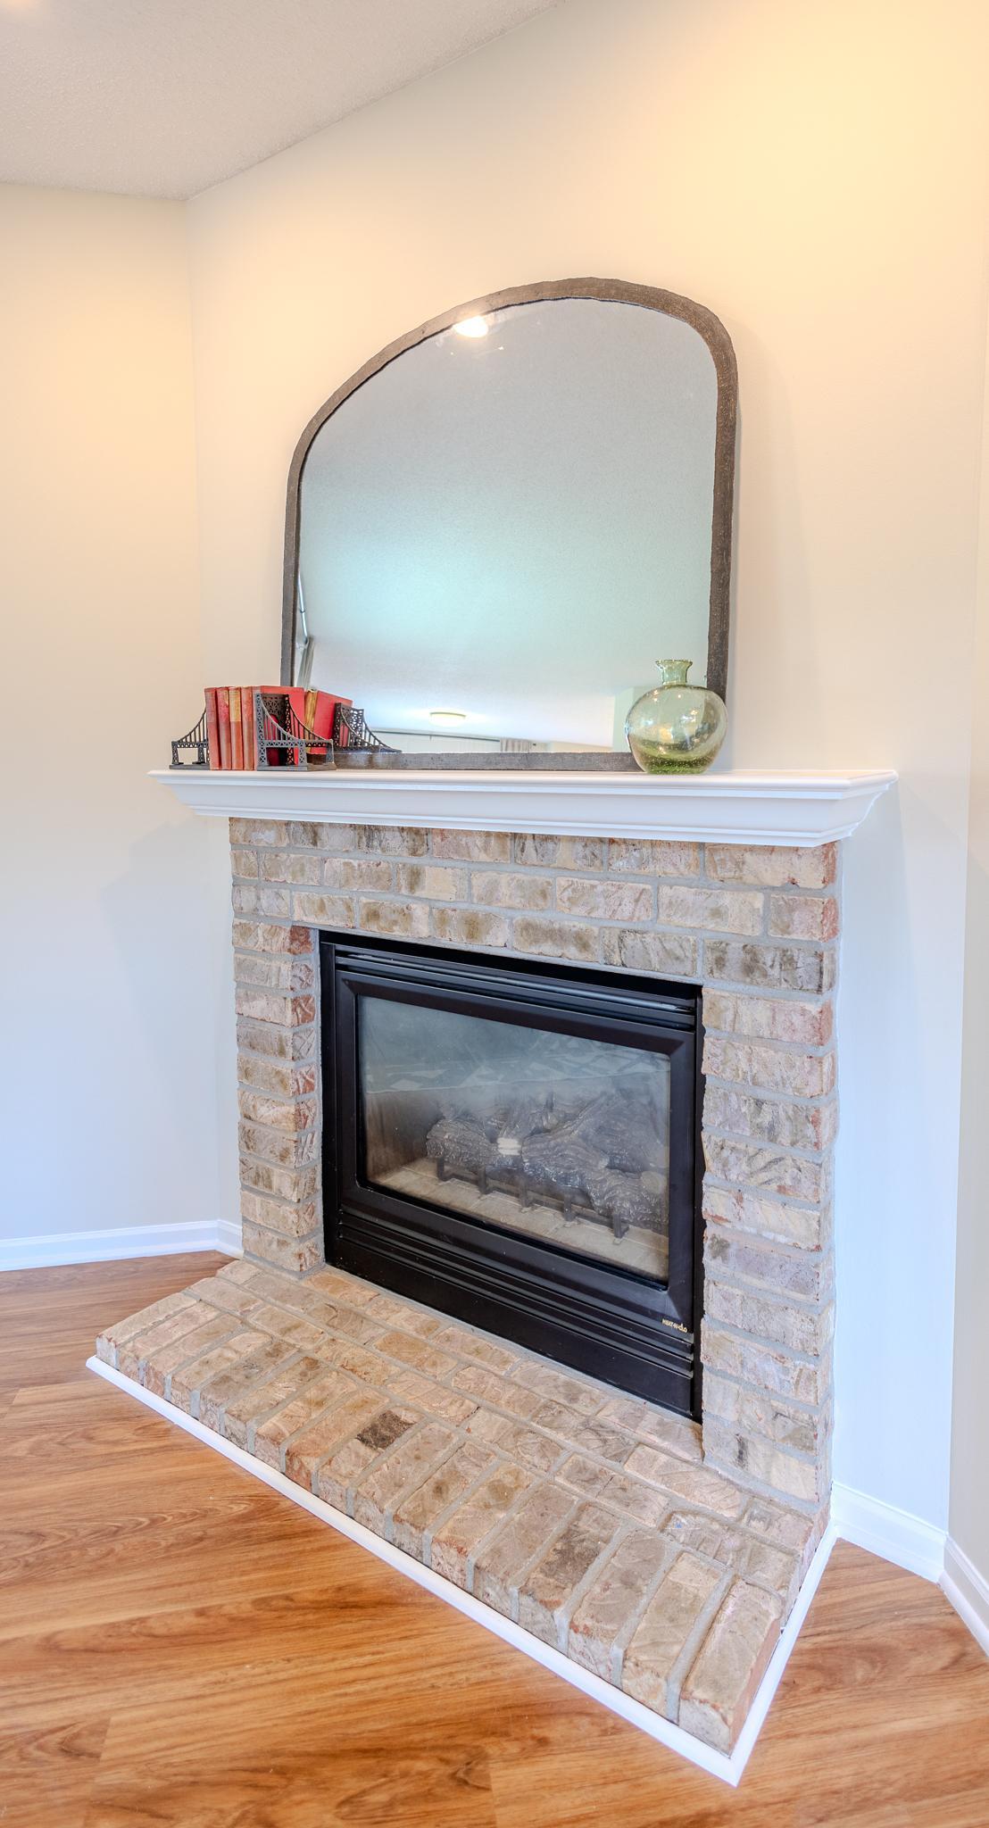
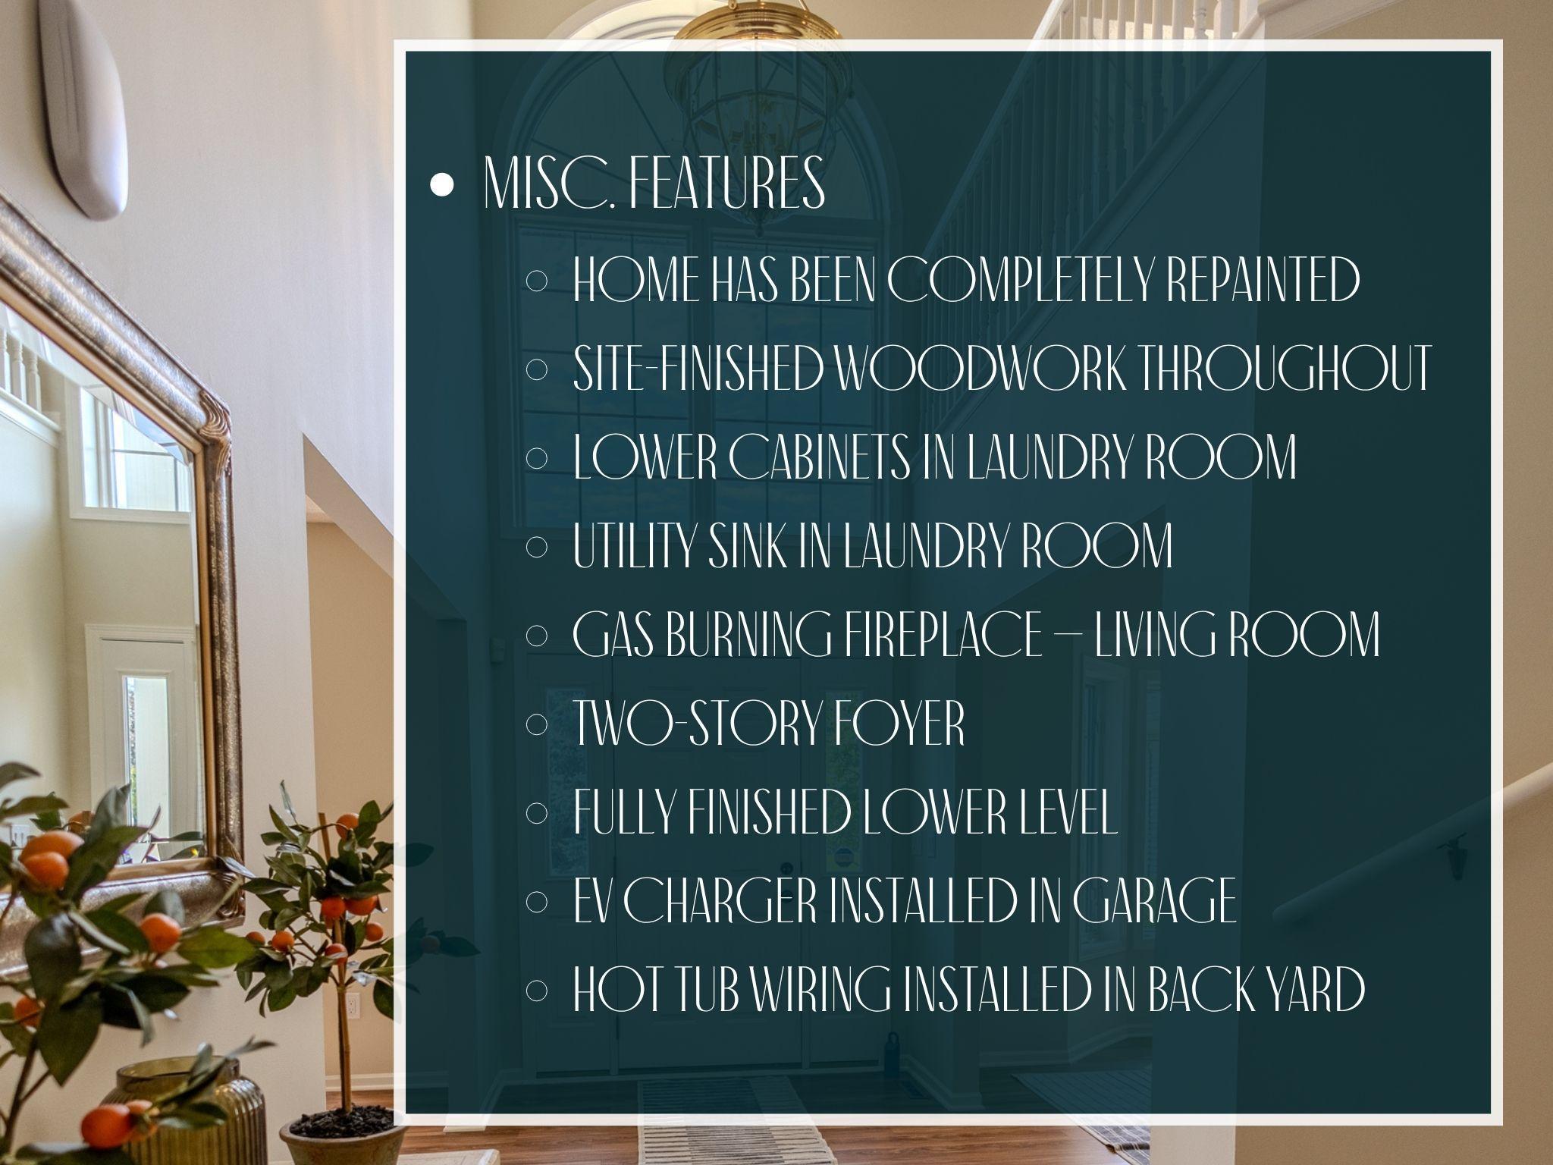
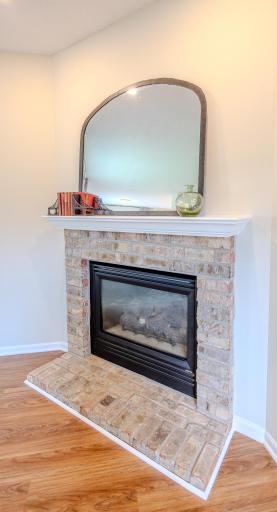
Number of Fireplaces: 1
Waterfront YN: No
Year Built: 1998
Yearly/Seasonal: Yearly
Zoning: Residential-Single Family
Bedrooms: 6
Baths Total: 5
Bath Full: 3
Bath Three Quarters: 1
Bath Half: 1
Main Floor Total SqFt: 1732
Above Grd Total SqFt: 3366
Below Grd Total SqFt: 2078
Total SqFt: 5444
Total Finished Sqft: 5098.00
FireplaceYN: Yes
Style: (SF) Single Family
Foundation Size: 2078
Garage Stalls: 3
Lot Dimensions: 78x212x122x187
Acres: 0.45
Assessment Pending: No
Assessments
Tax With Assessments: 8933
Building Information
Finished SqFt Above Ground: 3366
Finished SqFt Below Ground: 1732
Lease Details
Land Leased: Not Applicable
Miscellaneous Information
Homestead: Yes
Ownership
Fractional Ownership: No
Parking Characteristics
Garage Dimensions: 30'8"x23'3"
Garage Door Height: 7
Garage Door Width: 16
Garage Square Feet: 713
Public Survey Info
Range#: 22
Section#: 17
Township#: 118
Location Tax and Other Information
House Number: 16210
Street Name: 39th
Street Suffix: Place
Street Direction Suffix: N
Postal City: Minneapolis
County: Hennepin
State: MN
Zip Code: 55446
Complex/Dev/Subdivision: Westbranch 3rd Add
Property Features
Accessible: None
Air Conditioning: Central Air
Amenities Unit: In-Ground Sprinkler; Kitchen Center Island; Kitchen Window; Natural Woodwork; Paneled Doors; Porch; Primary Bedroom Walk-In Closet; Tile Floors; Vaulted Ceiling(s); Walk-In Closet; Washer/Dryer Hookup
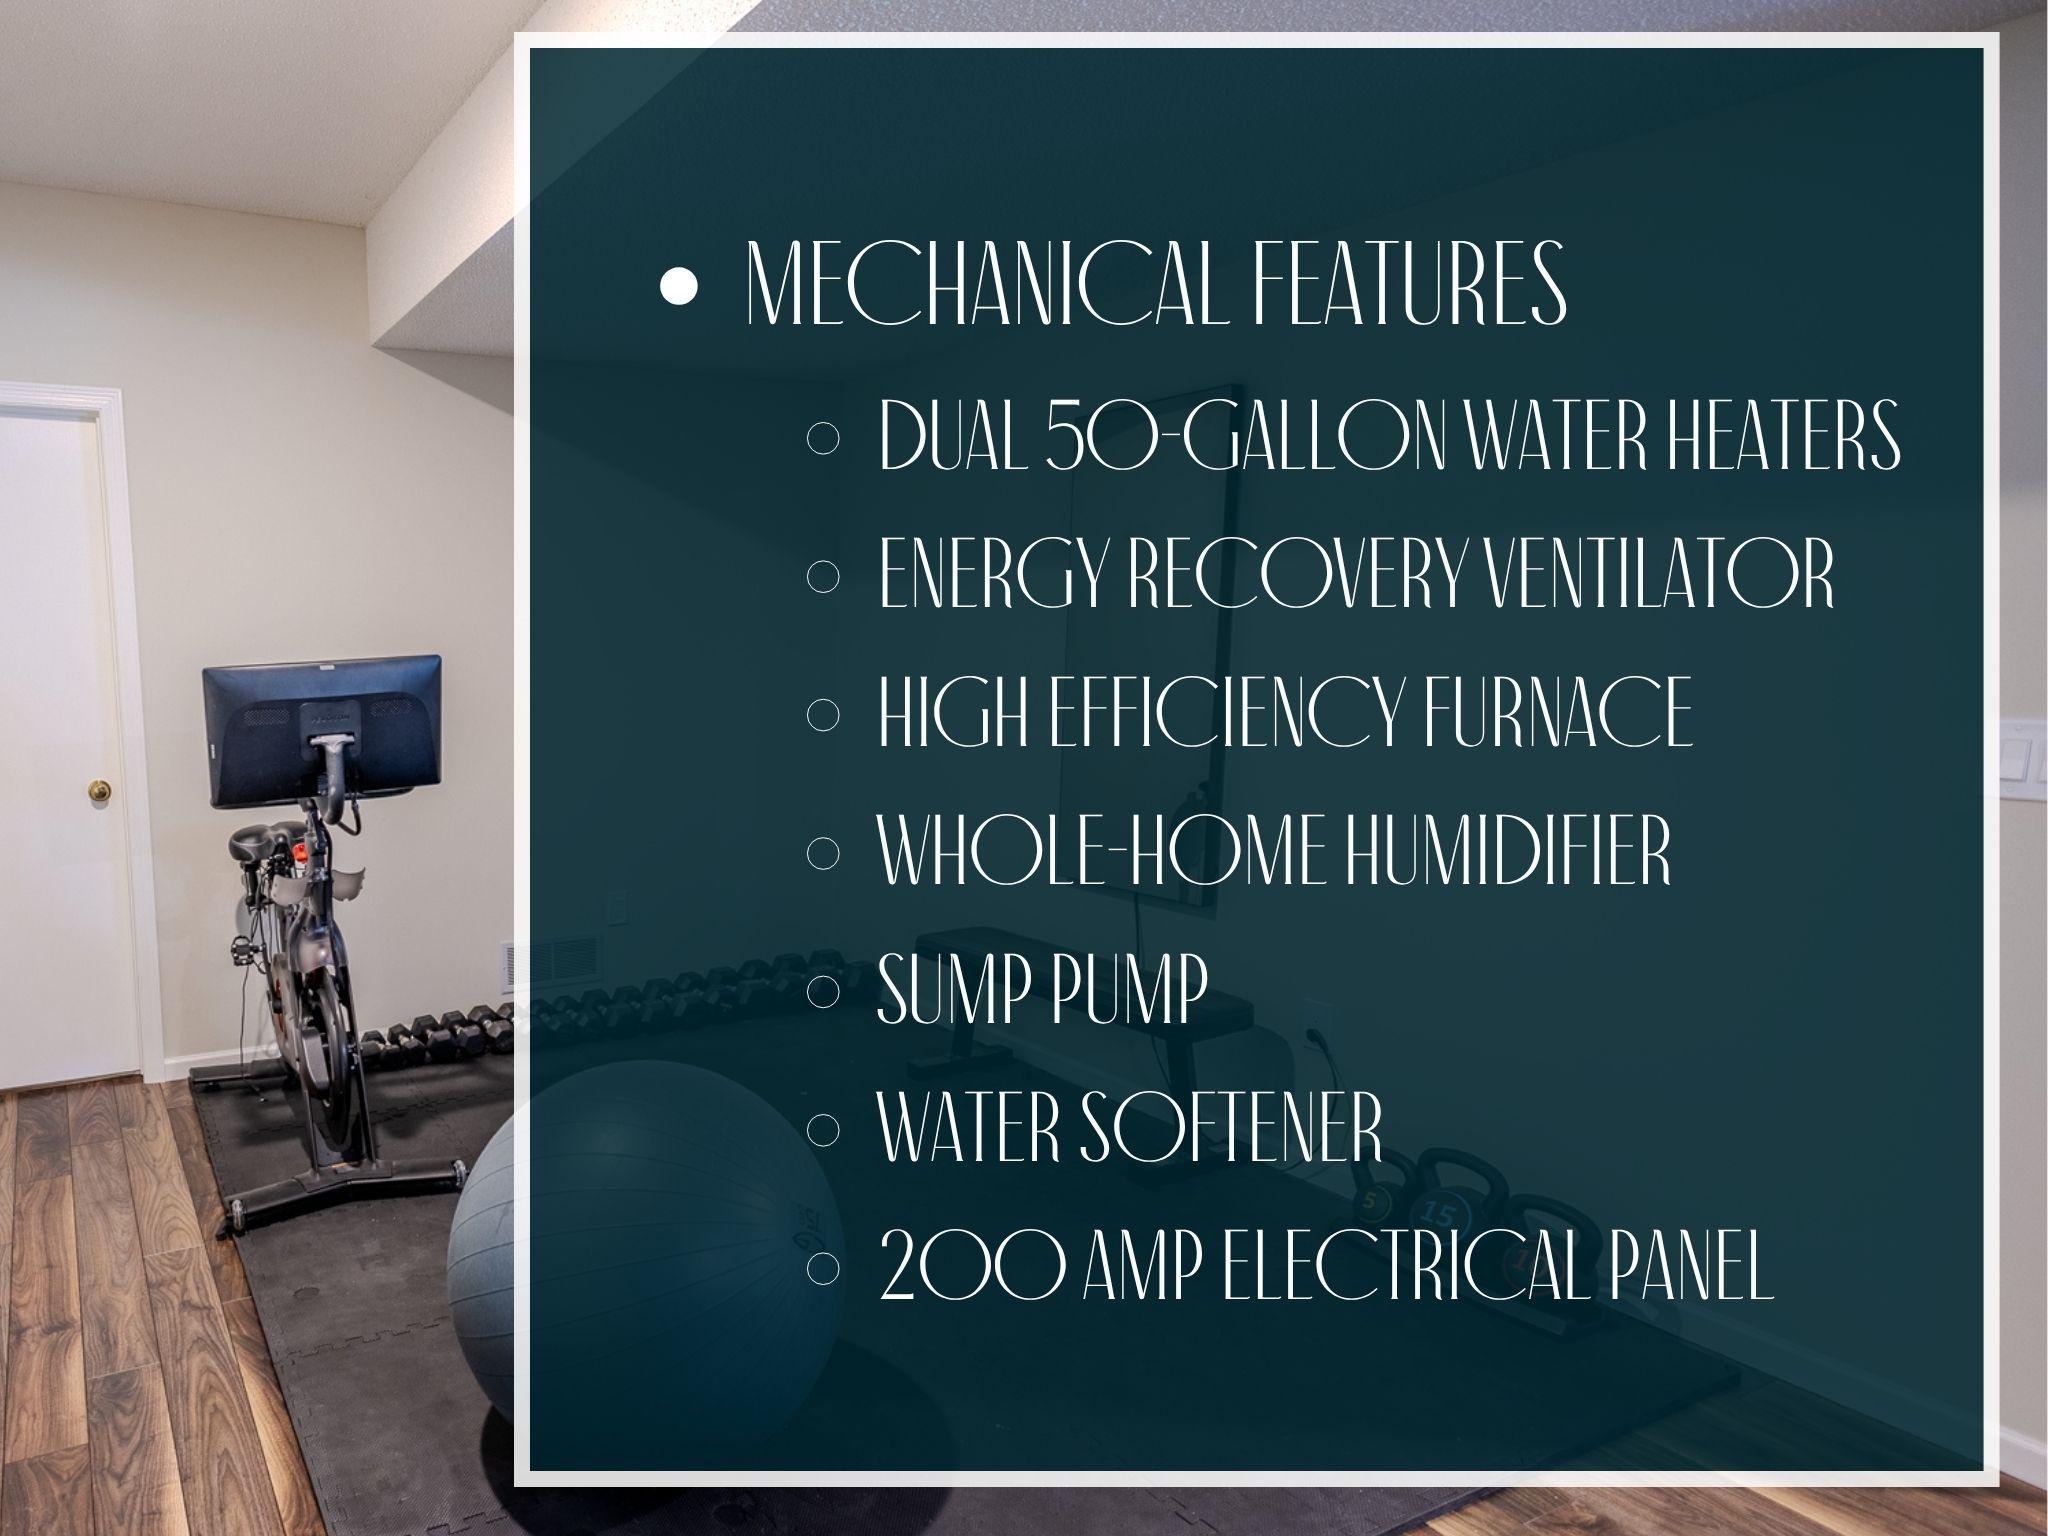
Appliances: Air-To-Air Exchanger; Chandelier; Dishwasher; Disposal; Dryer; Microwave; Range; Refrigerator; Washer

Basement: Drain Tiled; Sump Pump
Bath Description: Double Sink; Full Jack & Jill; Main Floor 1/2 Bath; Upper Level Full Bath; Full Primary; Private Primary; 3/4 Basement
Construction Materials: Frame
Construction Status: Previously Owned
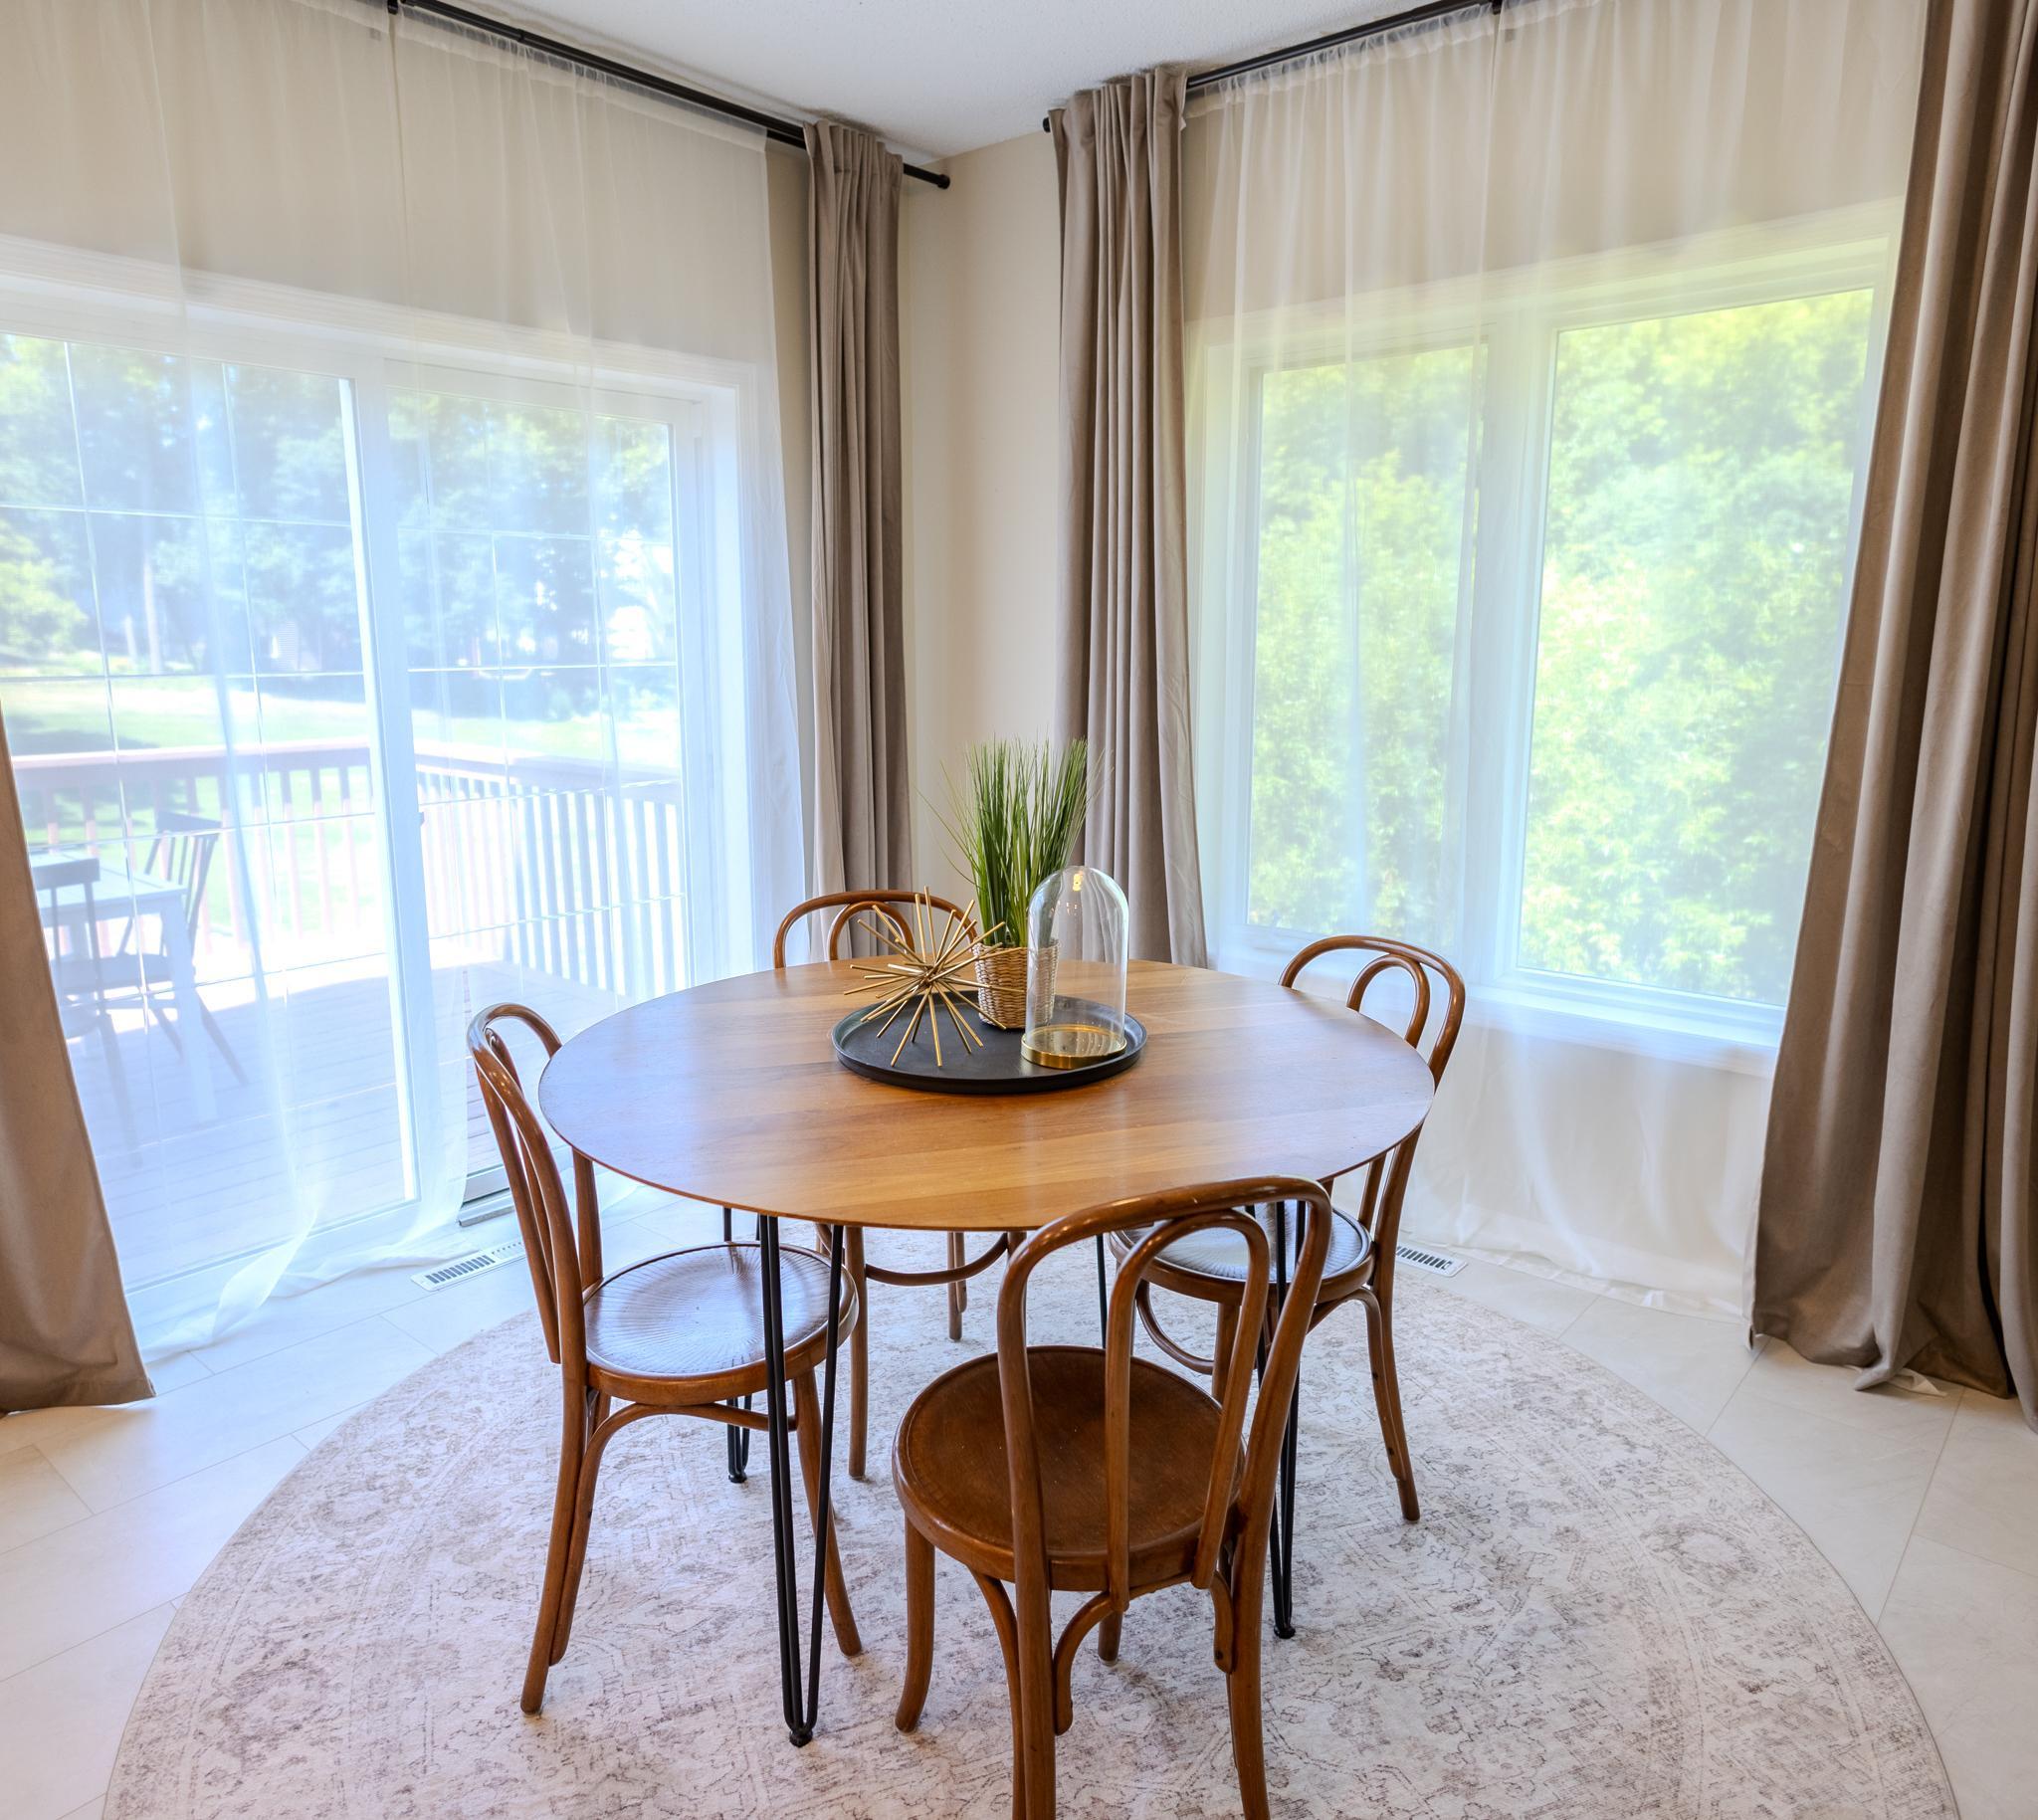
Dining Room Description: Eat In Kitchen; Informal Dining Room; Separate/Formal Dining Room
Existing Financing: Free and Clear
Exterior: Vinyl; Wood
Family Room Characteristics: 2 or More; Loft; Lower Level; Main Level
Fencing: None
Fireplace Characteristics: Gas Burning
Foundation: Poured Concrete
Fuel: Natural Gas
Heating: Forced Air; Humidifier
Laundry: Main Level
Lock Box Type: Supra
Parking Characteristics: Finished Garage; Garage Door Opener
Road Frontage: City Street
Road Responsibility: Public Maintained Road
Roof: Age 8 Years or Less
Sellers Terms: Cash; Conventional; Other
Sewer: City Sewer/Connected
Special Search: 3 BR on One Level; 4 BR on One Level; Main Floor Laundry; Primary Bdr Suite
Stories: Two
Water: City Water/Connected
Waterfront Type: Pond
Room Information
| Room Name | Dimensions | Level |
| Dining Room | 12'8x13'10 | Main |
| Fifth (5th) Bedroom | 14'2x14'2 | Lower |
| First (1st) Bedroom | 14'4x18'8 | Upper |
| Flex Room | 13'11x15'3 | Main |
| Fourth (4th) Bedroom | 13'10x11'5 | Upper |
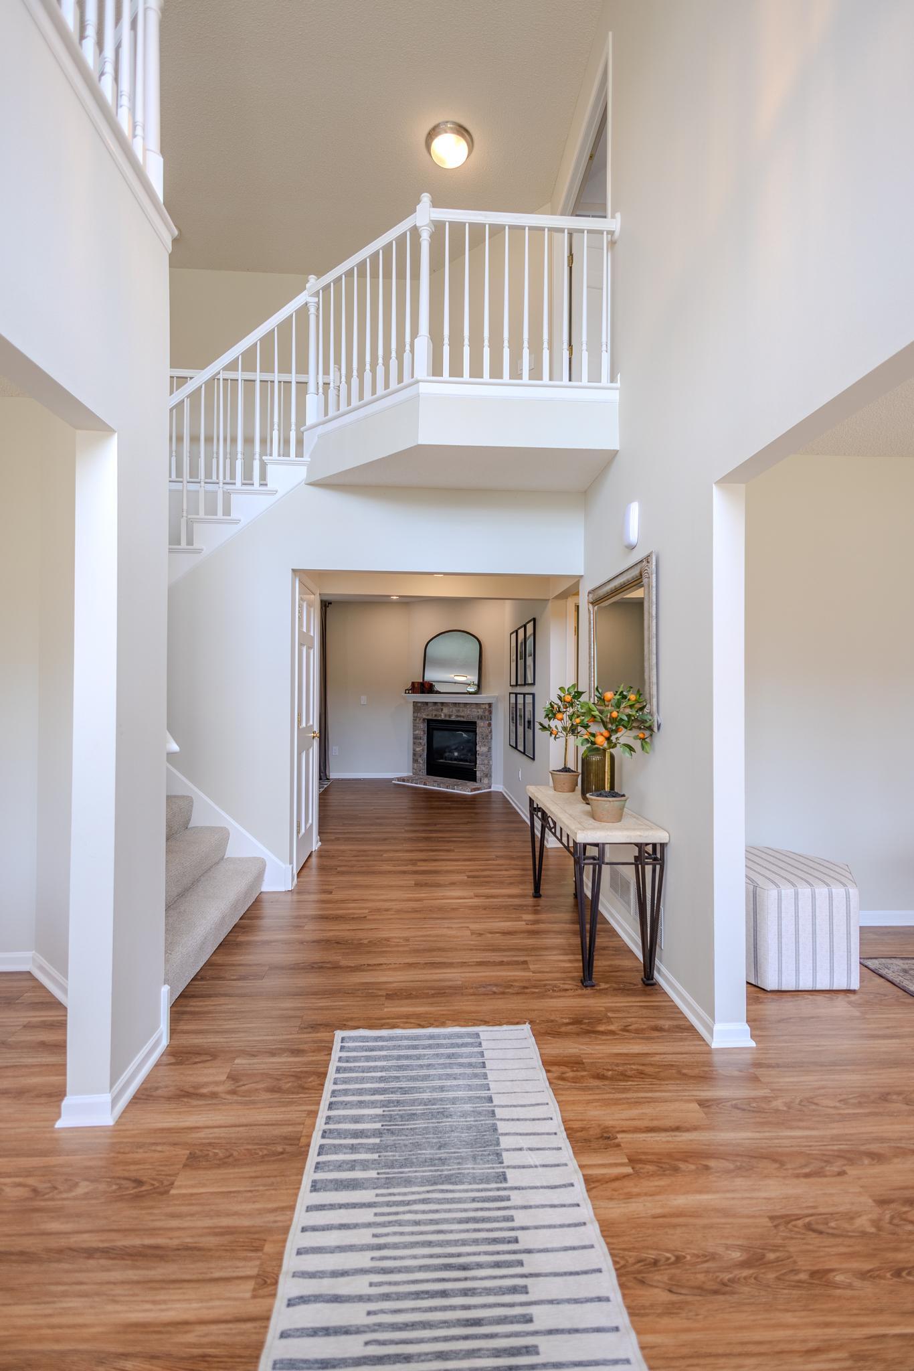
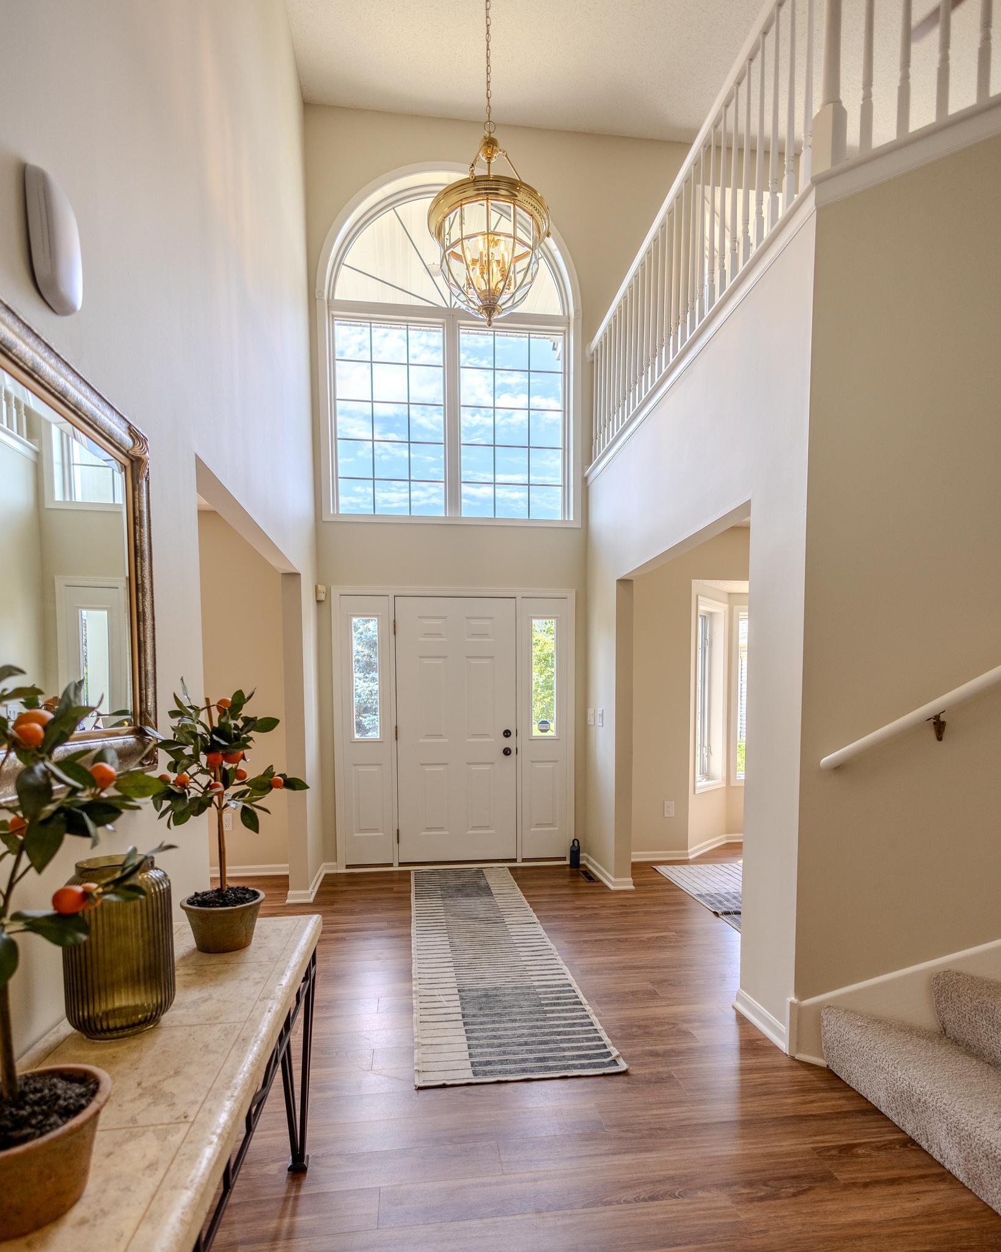
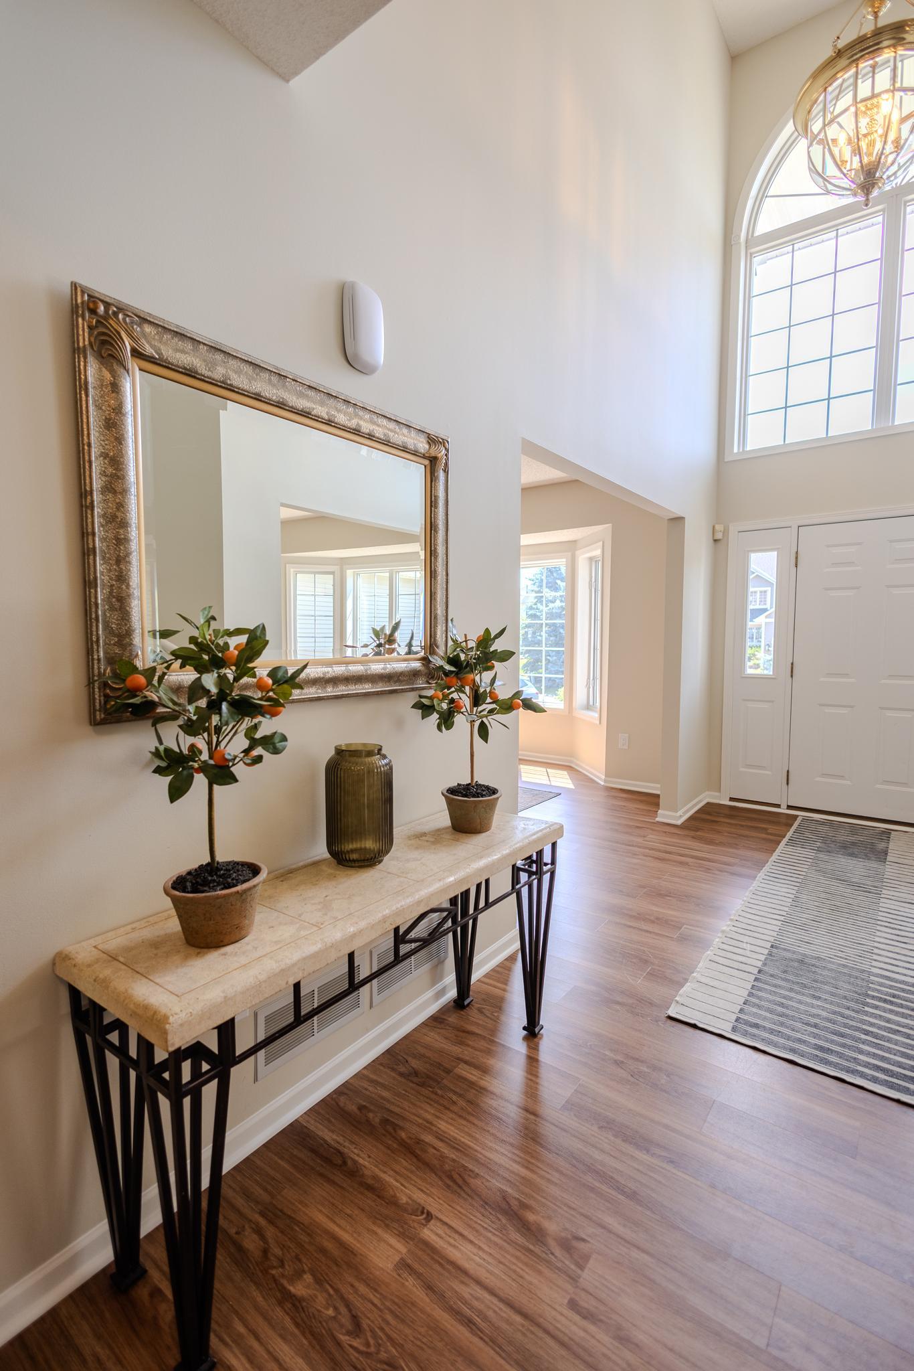
| Foyer | 6'6x9'6 | Main |
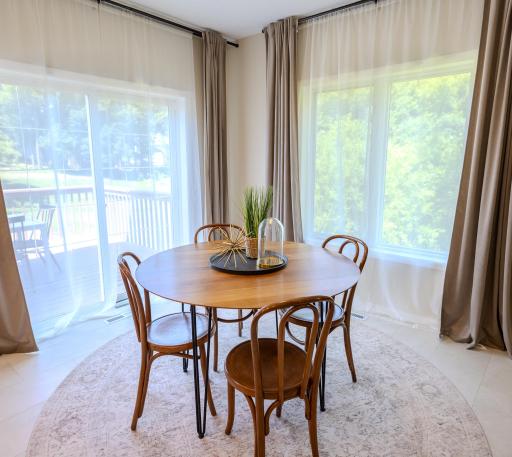
| Informal Dining Room | 12'4x9'8 | Main |
| Kitchen | 15'2x14'7 | Main |
| Laundry | 5'6x8'1 | Main |
| Living Room | 22'x13' | Main |
| Loft | 11'5x13'9 | Upper |
| Primary Bath | 11'6x13'8 | Upper |
| Office | 14'x13' | Main |
| Second (2nd) Bedroom | 12'6x10' | Upper |
| Third (3rd) Bedroom | 13'5x12'9 | Upper |

Listing Office: The August Agency, LLC
Last Updated: October - 09 - 2026
The data relating to real estate for sale on this web site comes in part from the Broker Reciprocity SM Program of the Regional Multiple Listing Service of Minnesota, Inc. The information provided is deemed reliable but not guaranteed. Properties subject to prior sale, change or withdrawal. ©2026 Regional Multiple Listing Service of Minnesota, Inc All rights reserved.