
$3,495,000
Wayzata, MN 55391
MLS# 7115664
4 beds | 5 baths | 5327 sqft
1 / 55
Property Description
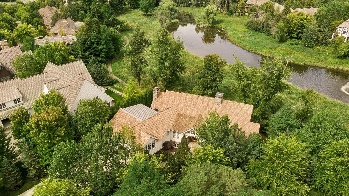
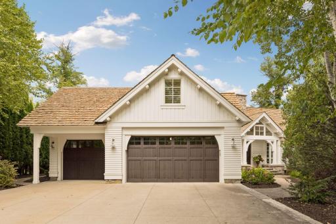
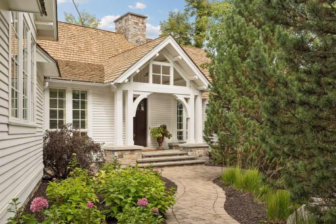
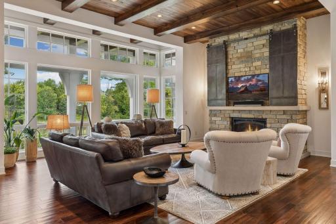
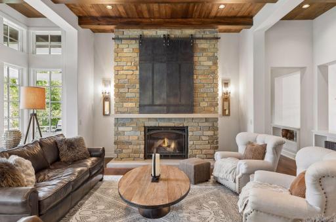
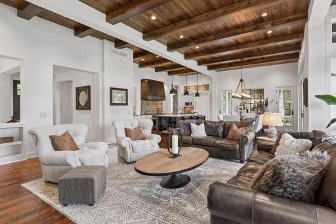
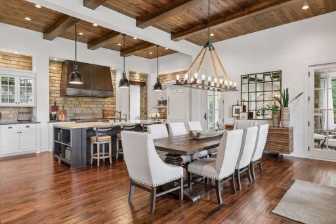
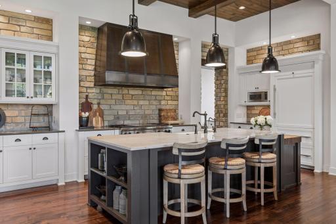
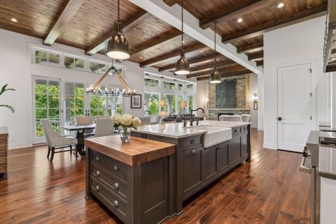
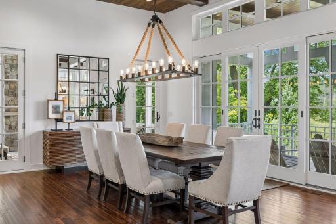
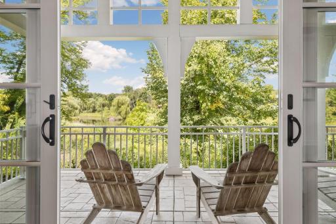
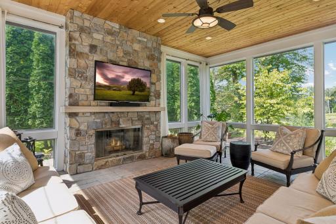
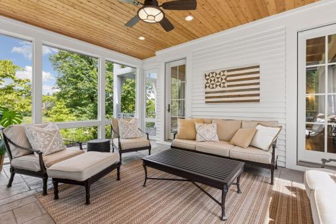
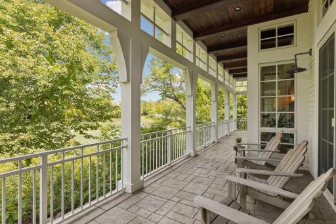
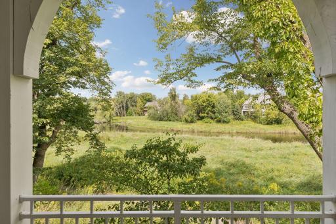
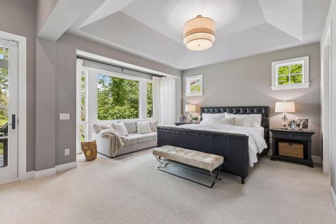
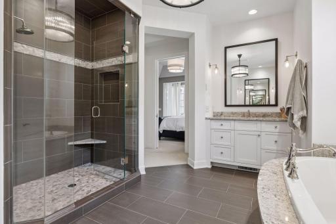
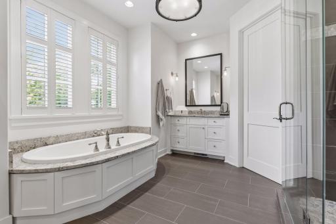
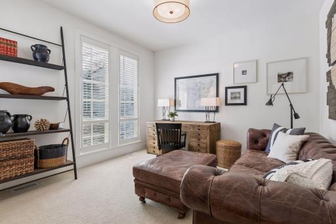
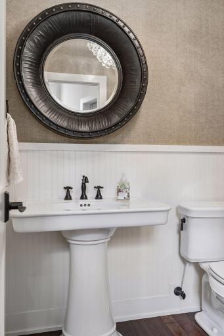
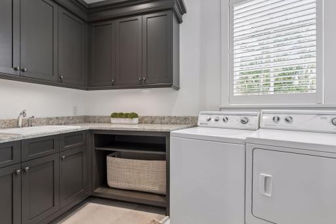
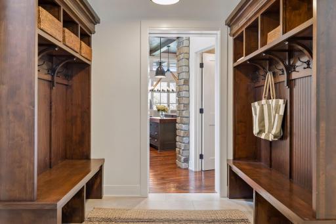
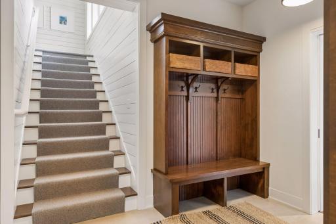
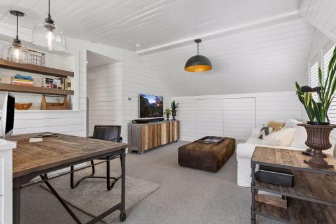
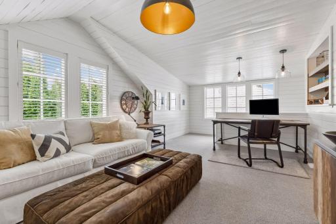
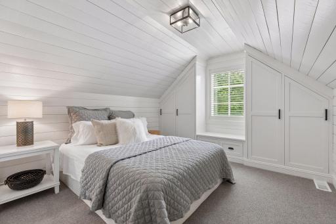
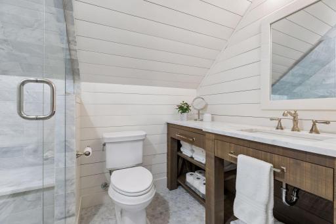
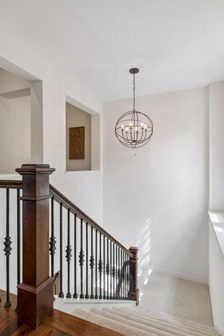
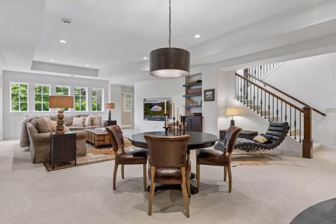
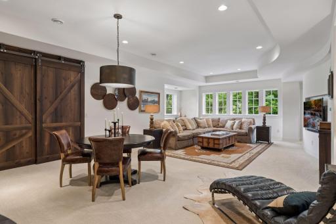
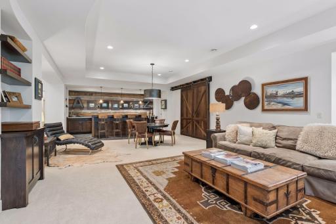
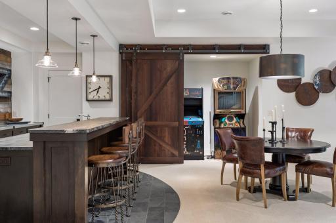
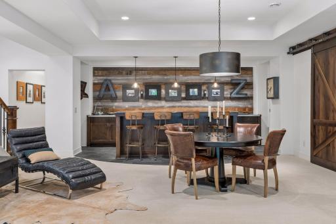
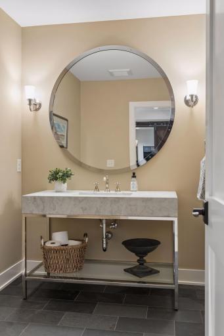
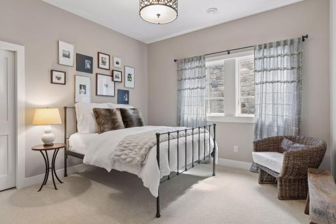
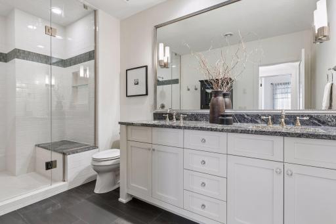
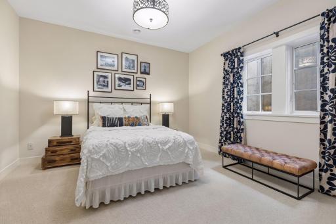
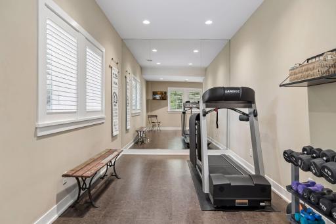
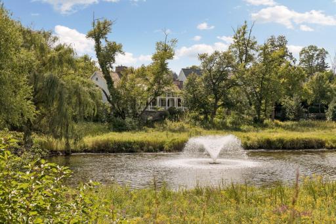
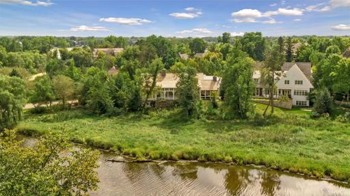
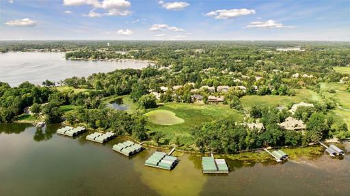
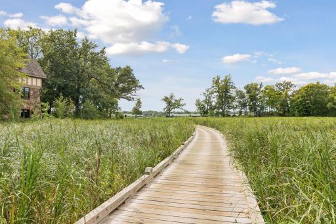
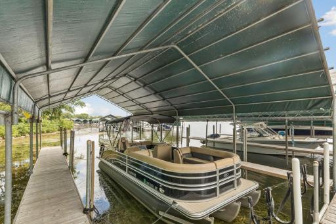
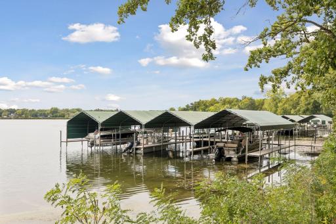
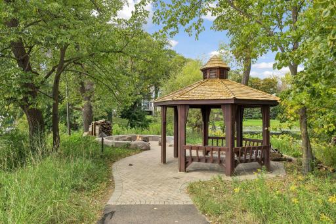
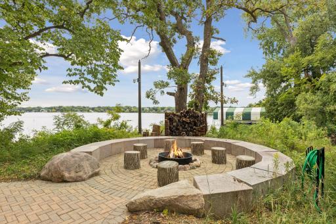
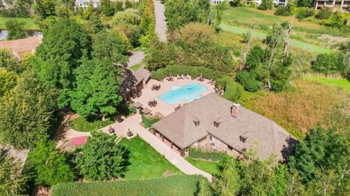
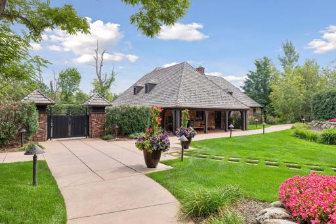
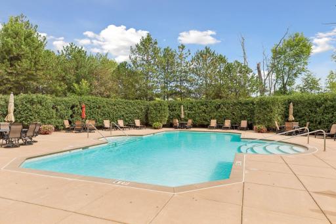
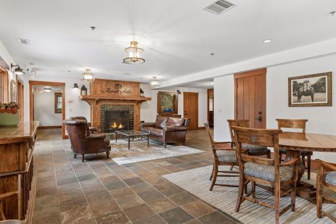
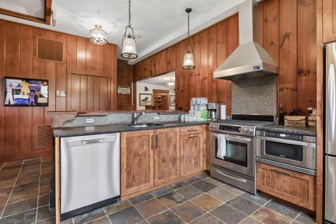
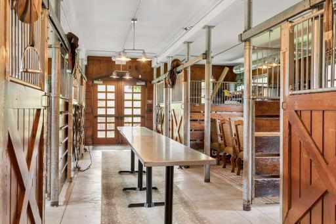
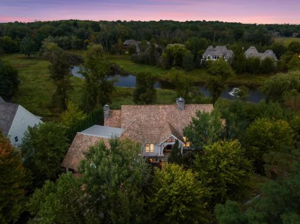
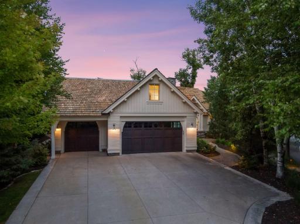
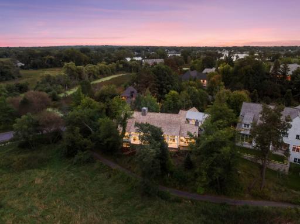
Stunning custom home featured in the AIA Home Tour, located in Wayzata’s highly sought-after Locust Hills neighborhood and complete with a 36-foot covered boat slip on Lake Minnetonka. Beautifully designed by James McNeal and masterfully crafted by Charles Cudd, this exceptional home blends timeless architecture, sophisticated finishes, and a low-maintenance lifestyle. The open main level features 12-foot wood-paneled and beamed ceilings, floor-to-ceiling windows, and expansive covered patio access, all overlooking panoramic, private nature views across the wetlands. The spacious owner’s suite offers a vaulted ceiling, direct access to the covered patio, luxurious bath, and generous walk-in closet. Additional main-level amenities include a screened porch with a stone-surround fireplace, private den, laundry room, and mudroom with custom lockers. The recently finished upper level features a beautifully appointed shiplap-paneled loft, bedroom, and ¾ bath, providing flexible additional living space. The lower level with in-floor heat is designed for entertaining and everyday living, offering a spacious family room, game room, wet bar, exercise room, and two additional bedrooms. The three-car heated garage features an epoxy floor and abundant additional storage. Meticulously maintained and thoughtfully cared for, the property features extensive landscaping and exceptional attention to detail throughout. Ideally located across from the neighborhood clubhouse and pool, with two miles of walking trails, a lakeside gazebo, and firepit. Locust Hills offers a low-maintenance lifestyle with lawn care and snow removal included. An incredible location just minutes from downtown Wayzata, with its renowned shopping, restaurants, entertainment, and lakeside amenities.
Details
Maps
Contract Information
Exclusions: Seller will replace the washer and dryer with an LG washer and dryer prior to closing.
Status: Active
Contingency: None
Current Price: $3,495,000
Original List Price: 3495000
ListPrice: 3495000
List Date: 2026-09-08
Owner is an Agent?: No
Auction?: No
General Property Information
Assoc Mgmt Co. Phone #: 763-225-6400
Association Fee Frequency: Monthly
Association Mgmt Co. Name: Rowcal
Common Wall: No
Lot Measurement: Acres
Manufactured Home?: No
Multiple PIDs?: No
New Development: No
Number of Fireplaces: 2
Road Btwn WF & Home?: No
Waterfront YN: No
Year Built: 2013
Yearly/Seasonal: Yearly
Zoning: Residential-Single Family
Bedrooms: 4
Baths Total: 5
Bath Full: 1
Bath Three Quarters: 2
Bath Half: 2
Main Floor Total SqFt: 2401
Above Grd Total SqFt: 2926
Below Grd Total SqFt: 2401
Total SqFt: 5327
Total Finished Sqft: 4962.00
FireplaceYN: Yes
Lake/Waterfront Name: Minnetonka
Style: (SF) Single Family
Foundation Size: 2401
Association Fee: 1582
Garage Stalls: 3
Lot Dimensions: Irregular
Acres: 0.34
Assessment Pending: No
Assessments
Tax With Assessments: 44680
Building Information
Finished SqFt Above Ground: 2926
Finished SqFt Below Ground: 2036
Lake Details
Lake Acres: 14205
Lake Depth: 113
Lease Details
Land Leased: Not Applicable
Miscellaneous Information
Homestead: No
Ownership
Fractional Ownership: No
Parking Characteristics
Garage Dimensions: 34x32
Garage Square Feet: 892
Public Survey Info
Range#: 22
Section#: 08
Township#: 117
Location Tax and Other Information
House Number: 1625
Street Name: Locust Hills
Street Suffix: Trail
Postal City: Wayzata
County: Hennepin
State: MN
Zip Code: 55391
Complex/Dev/Subdivision: Locust Hills
Property Features
Accessible: None
Air Conditioning: Central Air
Amenities Shared: Trail(s); Other
Amenities Unit: Boat Slip; Ceiling Fan(s); Dock; Exercise Room; Hardwood Floors; In-Ground Sprinkler; Kitchen Center Island; Main Floor Primary Bedroom; Natural Woodwork; Panoramic View; Patio; Porch; Primary Bedroom Walk-In Closet; Security System; Tile Floors; Vaulted Ceiling(s); Walk-In Closet; Washer/Dryer Hookup; Wet Bar
Appliances: Air-To-Air Exchanger; Dishwasher; Disposal; Dryer; Freezer; Microwave; Range; Refrigerator; Washer
Association Fee Includes: Dock; Lawn Care; Professional Mgmt; Shared Amenities; Snow Removal; Other
Basement: Drain Tiled; Egress Windows; In-Floor Heat; Storage Space; Sump Pump
Bath Description: Main Floor 1/2 Bath; Upper Level 3/4 Bath; Full Primary; Private Primary; 1/2 Basement; 3/4 Basement; Separate Tub & Shower
Construction Status: Previously Owned
Dining Room Description: Eat In Kitchen; Kitchen/Dining Room; Living/Dining Room
Exterior: Brick/Stone; Cement Board
Family Room Characteristics: 2 or More; 2 Story/High/Vaulted Ceilings; Entertainment/Media Center; Family Room; Great Room; Lower Level; Main Level
Fireplace Characteristics: Gas Burning; Living Room; Stone; Wood Burning
Foundation: Poured Concrete
Fuel: Natural Gas
Heating: Forced Air; In-Floor Heating
Laundry: Laundry Room; Main Level
Lot Description: Tree Coverage - Medium
Parking Characteristics: Finished Garage; Floor Drain; Garage Door Opener; Heated Garage; Insulated Garage; Storage
Pool Description: Below Ground; Shared
Road Frontage: City Street; Paved Streets
Road Responsibility: Public Maintained Road
Roof: Shake
Sellers Terms: Cash; Conventional
Sewer: City Sewer/Connected
Shared Rooms: Amusement/Party Room; Club House
Special Search: All Living Facilities on One Level; Main Floor Laundry; Main Floor Primary; Primary Bdr Suite
Stories: One
Water: City Water/Connected
Waterfront Type: Association Access; Shared; Pond; Dock
Room Information
| Room Name | Dimensions | Level |
| Three Season Porch | 19x15.5 | Main |
| Bar/Wet Bar Room | 16.5x8 | Lower |
| Den | 13x12.5 | Main |
| Dining Room | 18x14.5 | Main |
| Exercise Room | 20x15 | Lower |
| Family Room | 19x18 | Lower |
| First (1st) Bedroom | 19x17 | Main |
| Fourth (4th) Bedroom | 14x11 | Upper |
| Game Room | 16.5x10 | Lower |
| Kitchen | 22.5x11 | Main |
| Living Room | 20x18.5 | Main |
| Loft | 16.5x13 | Upper |
| Second (2nd) Bedroom | 13.5x13 | Lower |
| Third (3rd) Bedroom | 13x12.5 | Lower |
| Patio | 45.5x10 | Main |

Listing Office: Coldwell Banker Realty
Last Updated: September - 25 - 2026
The data relating to real estate for sale on this web site comes in part from the Broker Reciprocity SM Program of the Regional Multiple Listing Service of Minnesota, Inc. The information provided is deemed reliable but not guaranteed. Properties subject to prior sale, change or withdrawal. ©2026 Regional Multiple Listing Service of Minnesota, Inc All rights reserved.



