$499,900
Prior Lake, MN 55372
MLS# 7119404
5 beds | 4 baths | 3361 sqft
1 / 53
Property Description
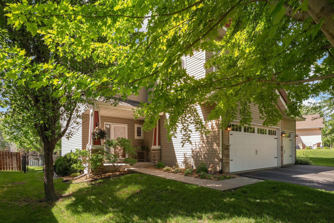
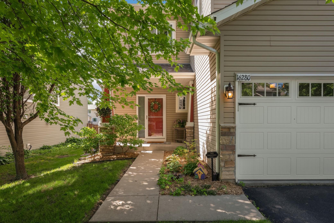
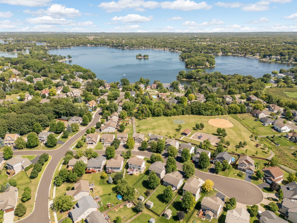
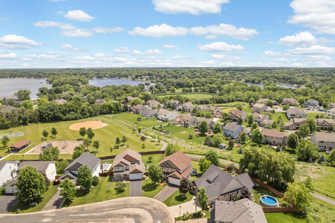
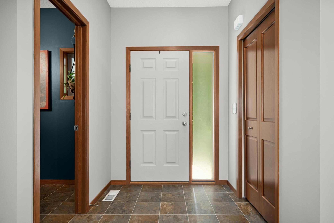
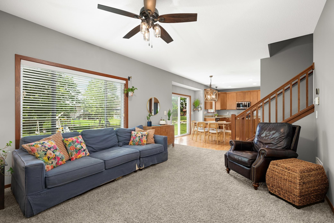
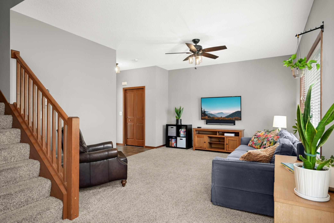
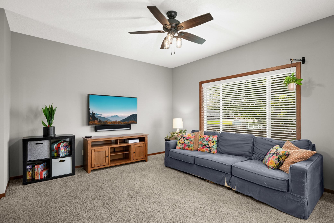
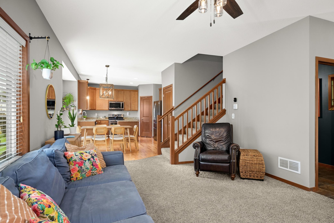
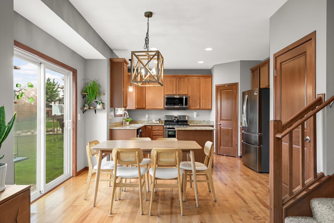
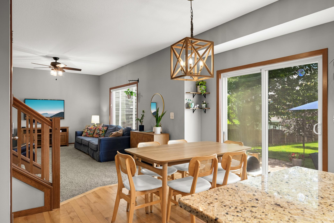
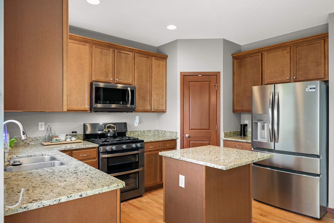
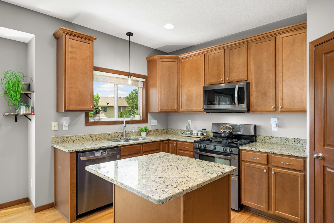
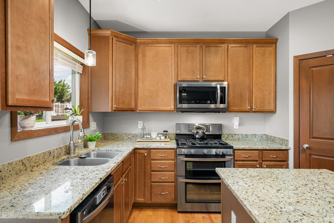
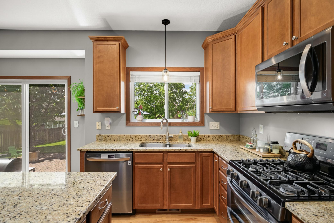
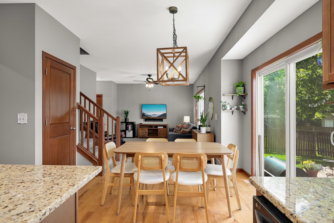
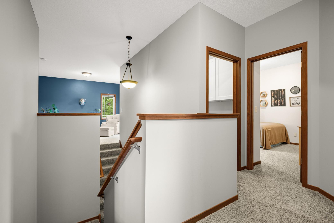
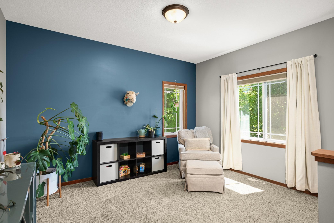
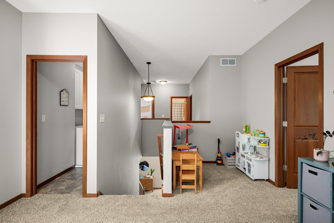
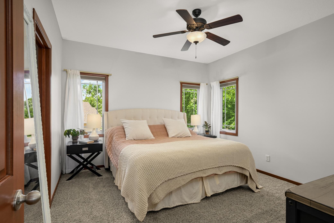
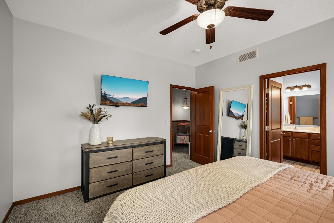
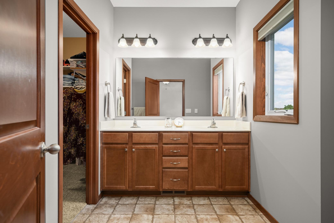
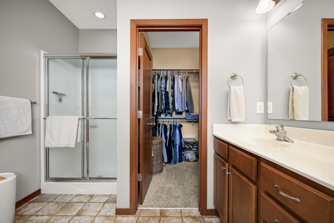
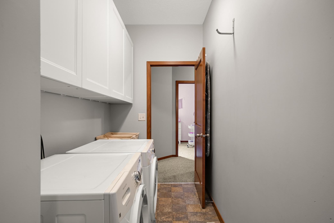
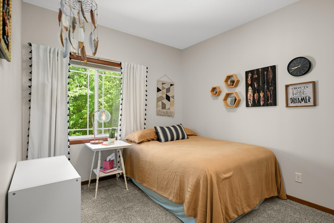
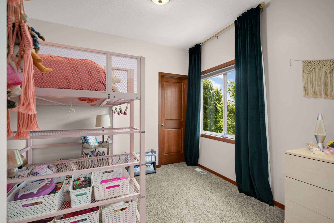
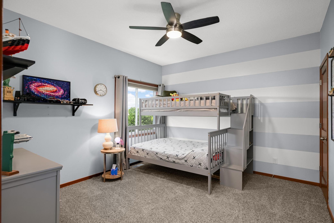
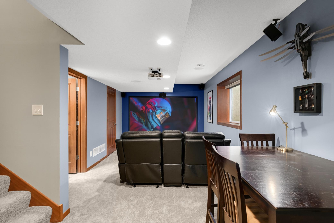
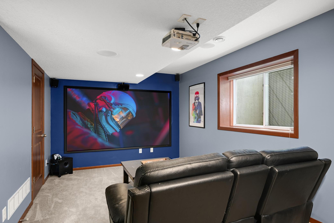
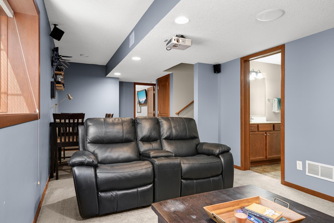
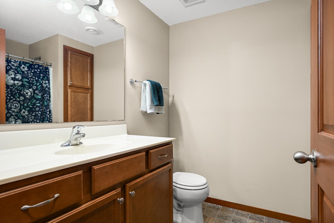
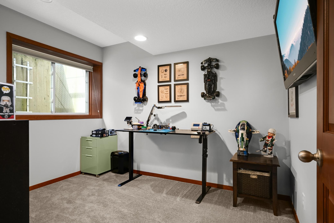
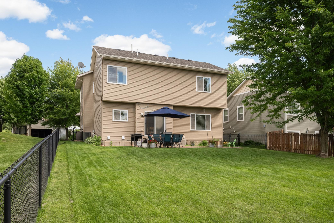
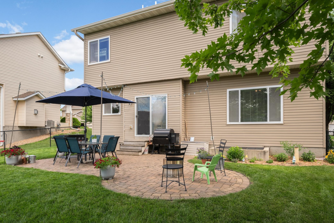
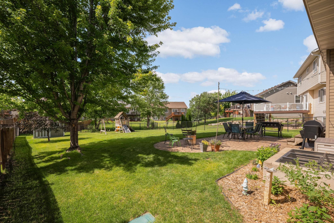
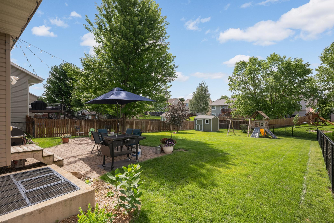
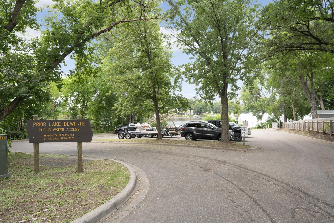
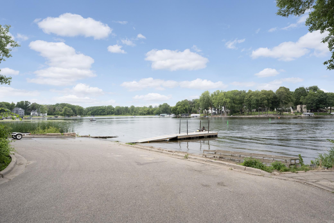
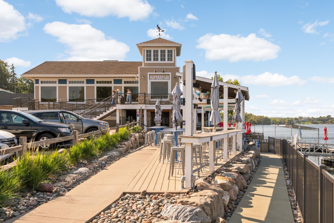
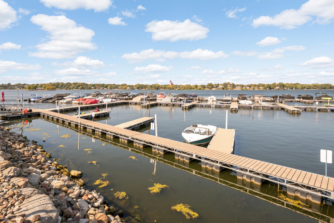
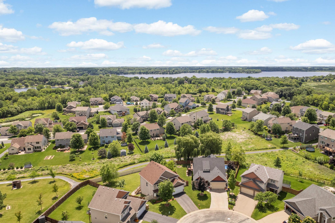
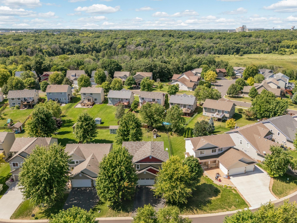
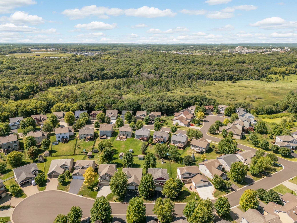
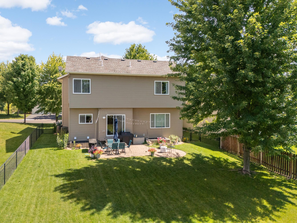
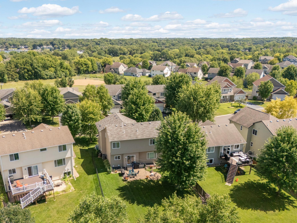
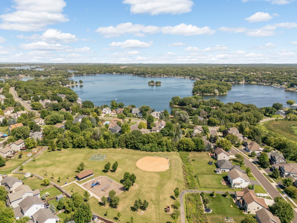
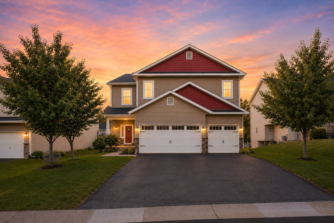
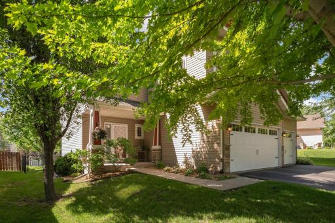
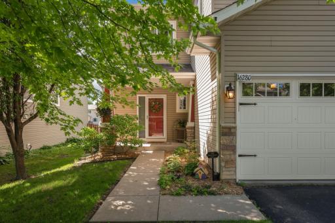
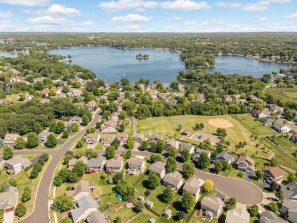
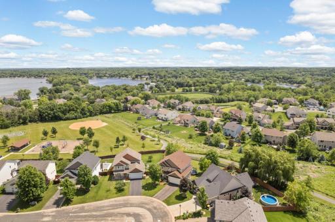
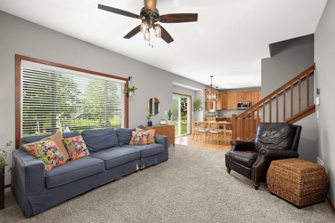
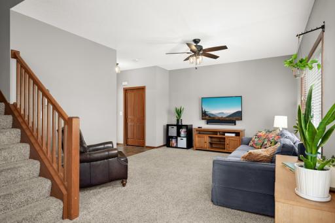
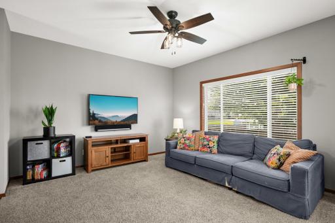
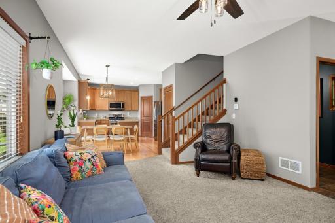
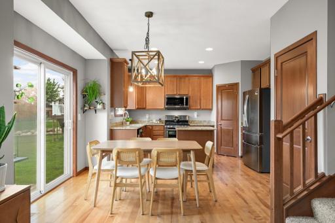
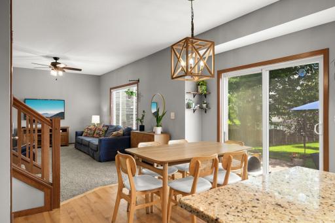
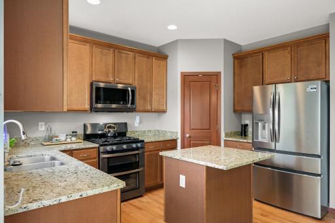
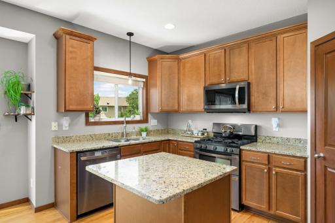
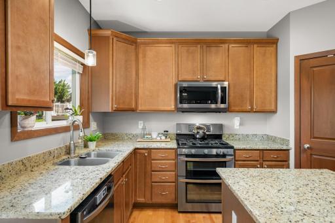
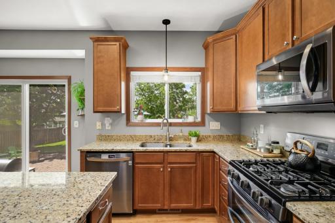
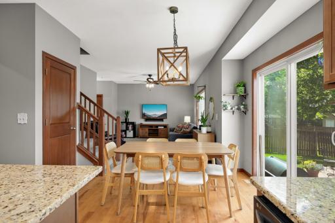
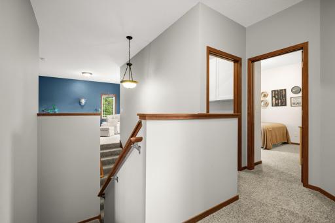
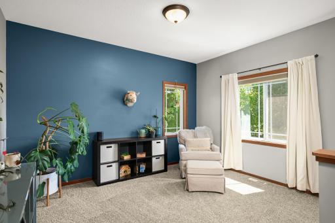
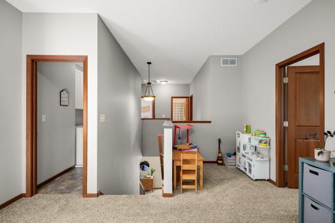
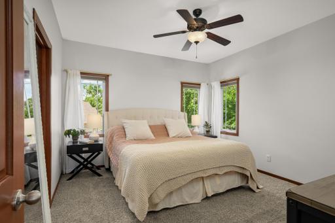
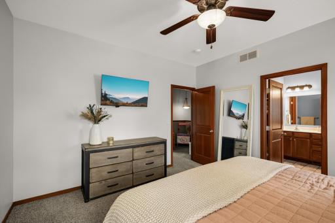
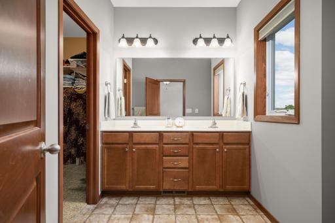
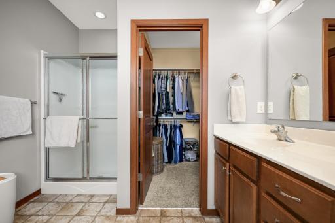
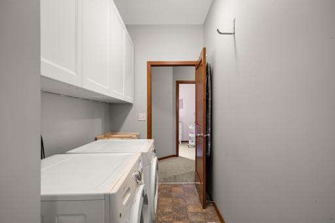
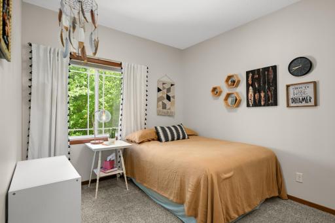
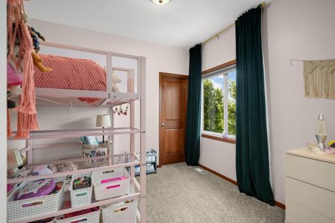
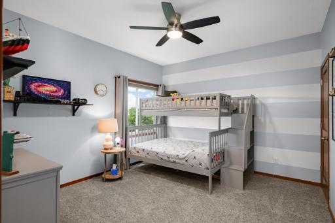
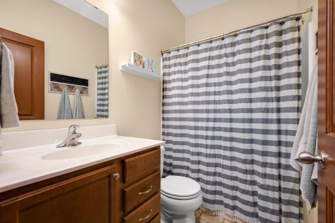
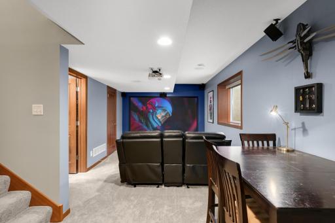
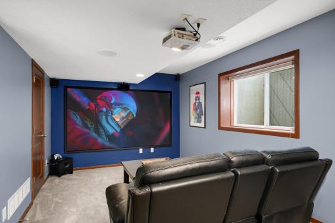
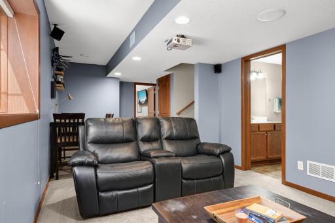
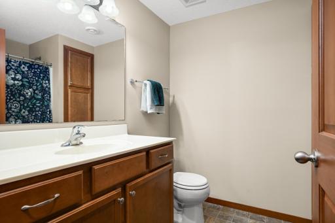
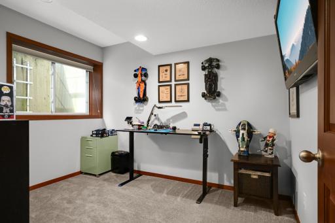
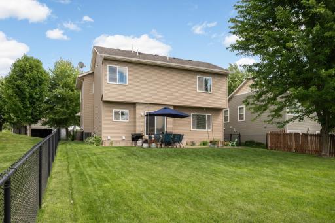
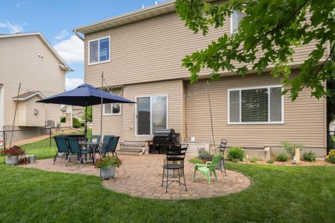
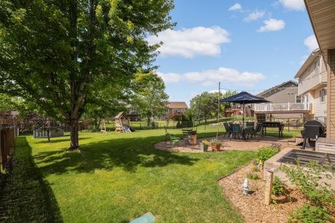
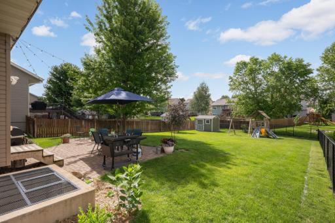
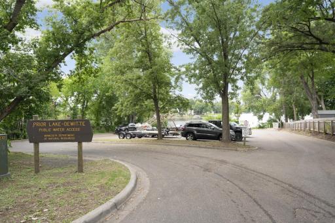
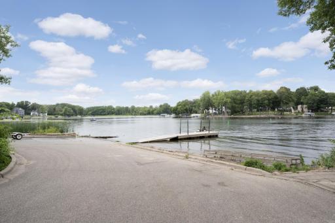
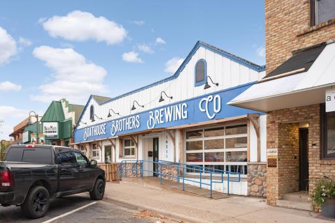
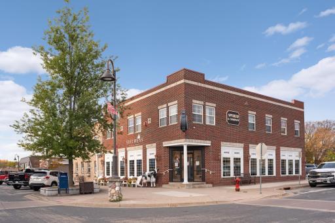
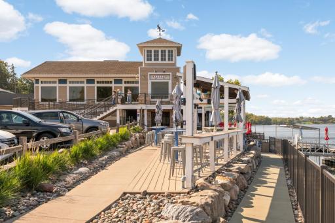
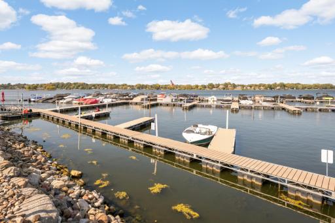
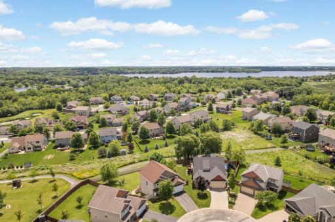
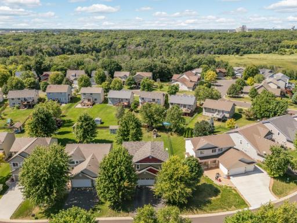
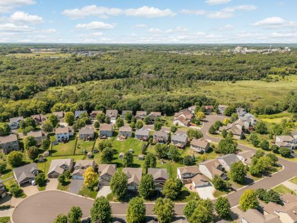
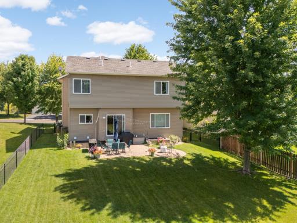
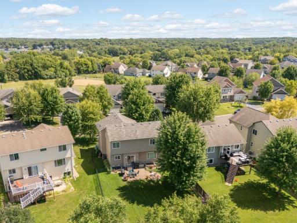
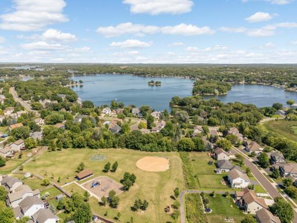
Welcome home to the place where memories are waiting to be made. Nestled on a quiet cul-de-sac in the highly sought-after 719 school district, this beautiful two-story offers the perfect blend of comfort ands space. Imagine mornings filled with sunshine streaming through the abundant windows, gathering in the beautifully updated kitchen with granite countertops and stainless steel appliances, and ending your day curled up in the spacious family room. Upstairs, everyone has room to spread out with four generous bedrooms, a versatile loft, convenient upper-level laundry, and a peaceful primary suite that's the perfect retreat after a long day. The finished lower level is ready for movie marathons, cheering on the Vikings, or hosting overnight guests with its fifth bedroom and ¾ bath. Step outside to a gorgeous paver patio where summer barbecues, laughter, and evenings under the stars become part of everyday life. With parks and Prior Lake just a short walk away, this is more than a house—it's the lifestyle you've been dreaming of. Come see why this feels like home the moment you arrive.
Details
Maps
Contract Information
Status: Active
Contingency: None
Current Price: $499,900
Original List Price: 519900
ListPrice: 499900
List Date: 2026-07-31
Owner is an Agent?: No
Auction?: No
General Property Information
Common Wall: No
Lot Measurement: Acres
Manufactured Home?: No
Multiple PIDs?: No
New Development: No
Waterfront YN: No
Year Built: 2010
Yearly/Seasonal: Yearly
Zoning: Residential-Single Family
Bedrooms: 5
Baths Total: 4
Bath Full: 2
Bath Three Quarters: 1
Bath Half: 1
Main Floor Total SqFt: 1232
Above Grd Total SqFt: 2129
Below Grd Total SqFt: 1232
Total SqFt: 3361
Total Finished Sqft: 2705.00
FireplaceYN: No
Style: (SF) Single Family
Foundation Size: 1232
Garage Stalls: 3
Lot Dimensions: 55x134
Acres: 0.2
Assessment Pending: Yes
Assessments
Assessment Balance: 1602
Tax With Assessments: 6253
Building Information
Finished SqFt Above Ground: 2129
Finished SqFt Below Ground: 576
Lease Details
Land Leased: Not Applicable
Miscellaneous Information
DP Resource: Yes
Homestead: Yes
Ownership
Fractional Ownership: No
Parking Characteristics
Garage Square Feet: 640
Public Survey Info
Range#: 22
Section#: 4
Township#: 114
Location Tax and Other Information
House Number: 16280
Street Name: Tahinka
Street Suffix: Court
Street Direction Suffix: NW
Postal City: Prior Lake
County: Scott
State: MN
Zip Code: 55372
Complex/Dev/Subdivision: Bluffs Of Northwood Meadows The
Property Features
Accessible: None
Air Conditioning: Central Air
Amenities Unit: Ceiling Fan(s); Deck; Hardwood Floors; In-Ground Sprinkler; Kitchen Center Island; Kitchen Window; Natural Woodwork; Paneled Doors; Patio; Primary Bedroom Walk-In Closet; Tile Floors; Walk-In Closet; Washer/Dryer Hookup
Appliances: Dishwasher; Disposal; Dryer; Microwave; Range; Refrigerator; Washer
Basement: Full; Storage Space
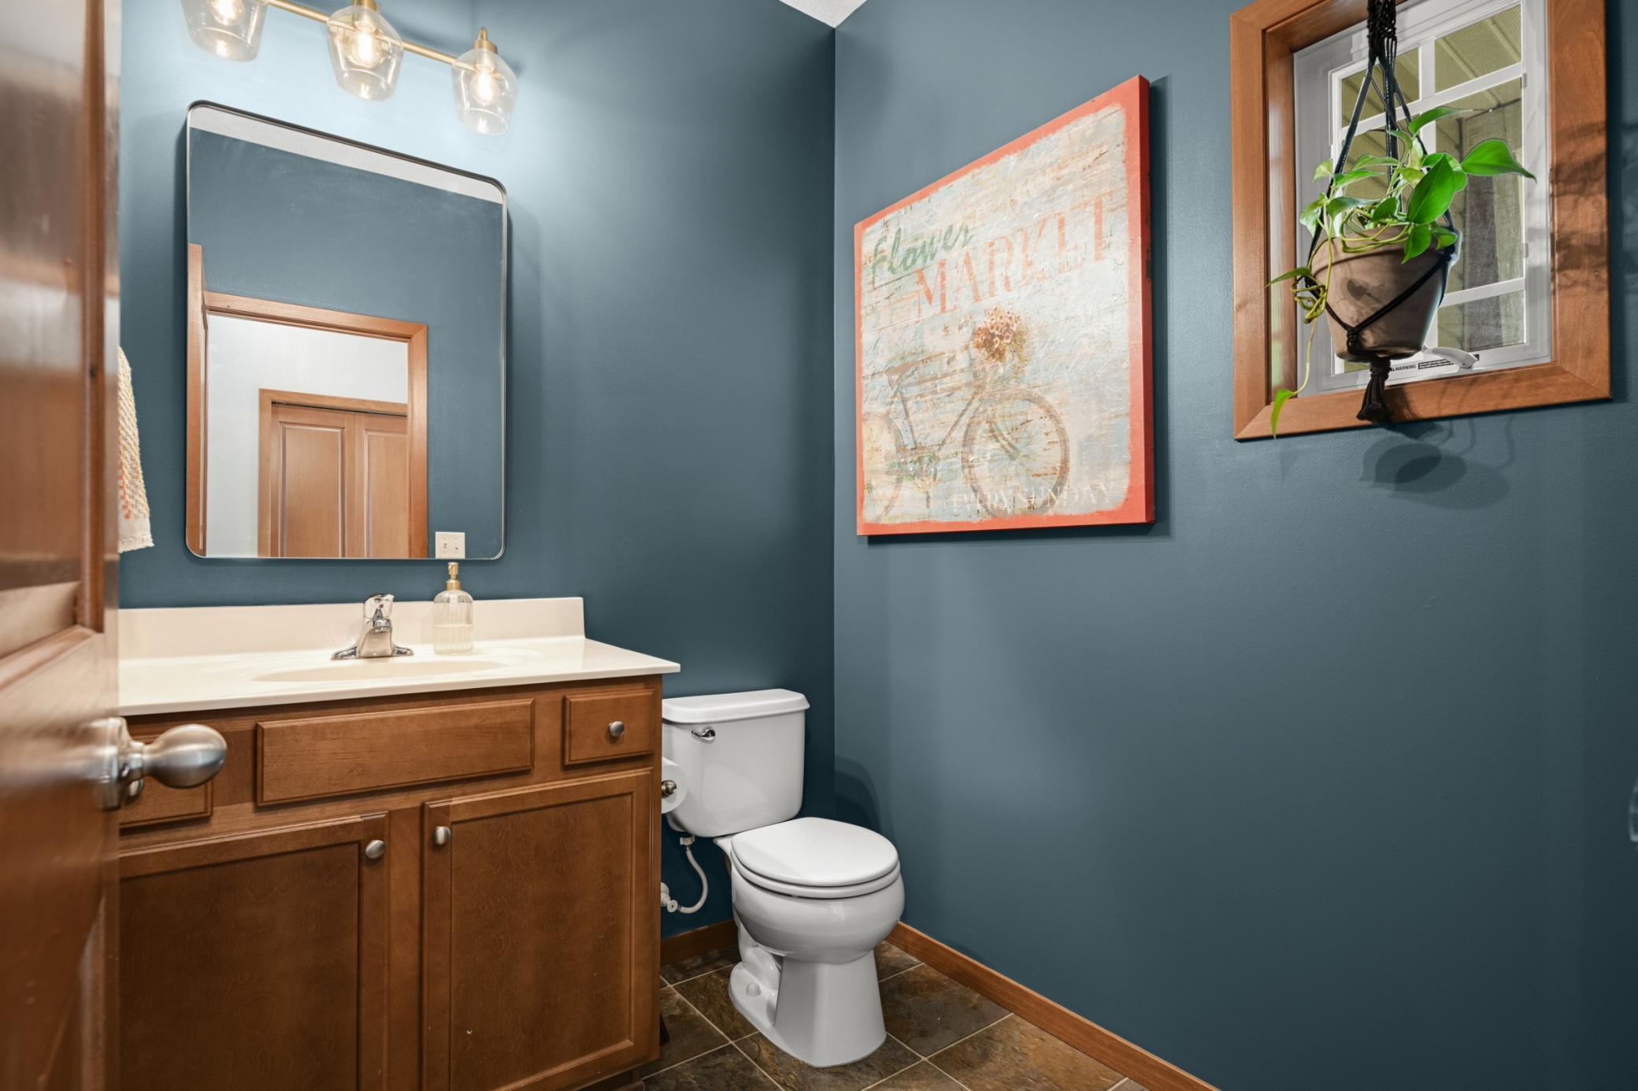
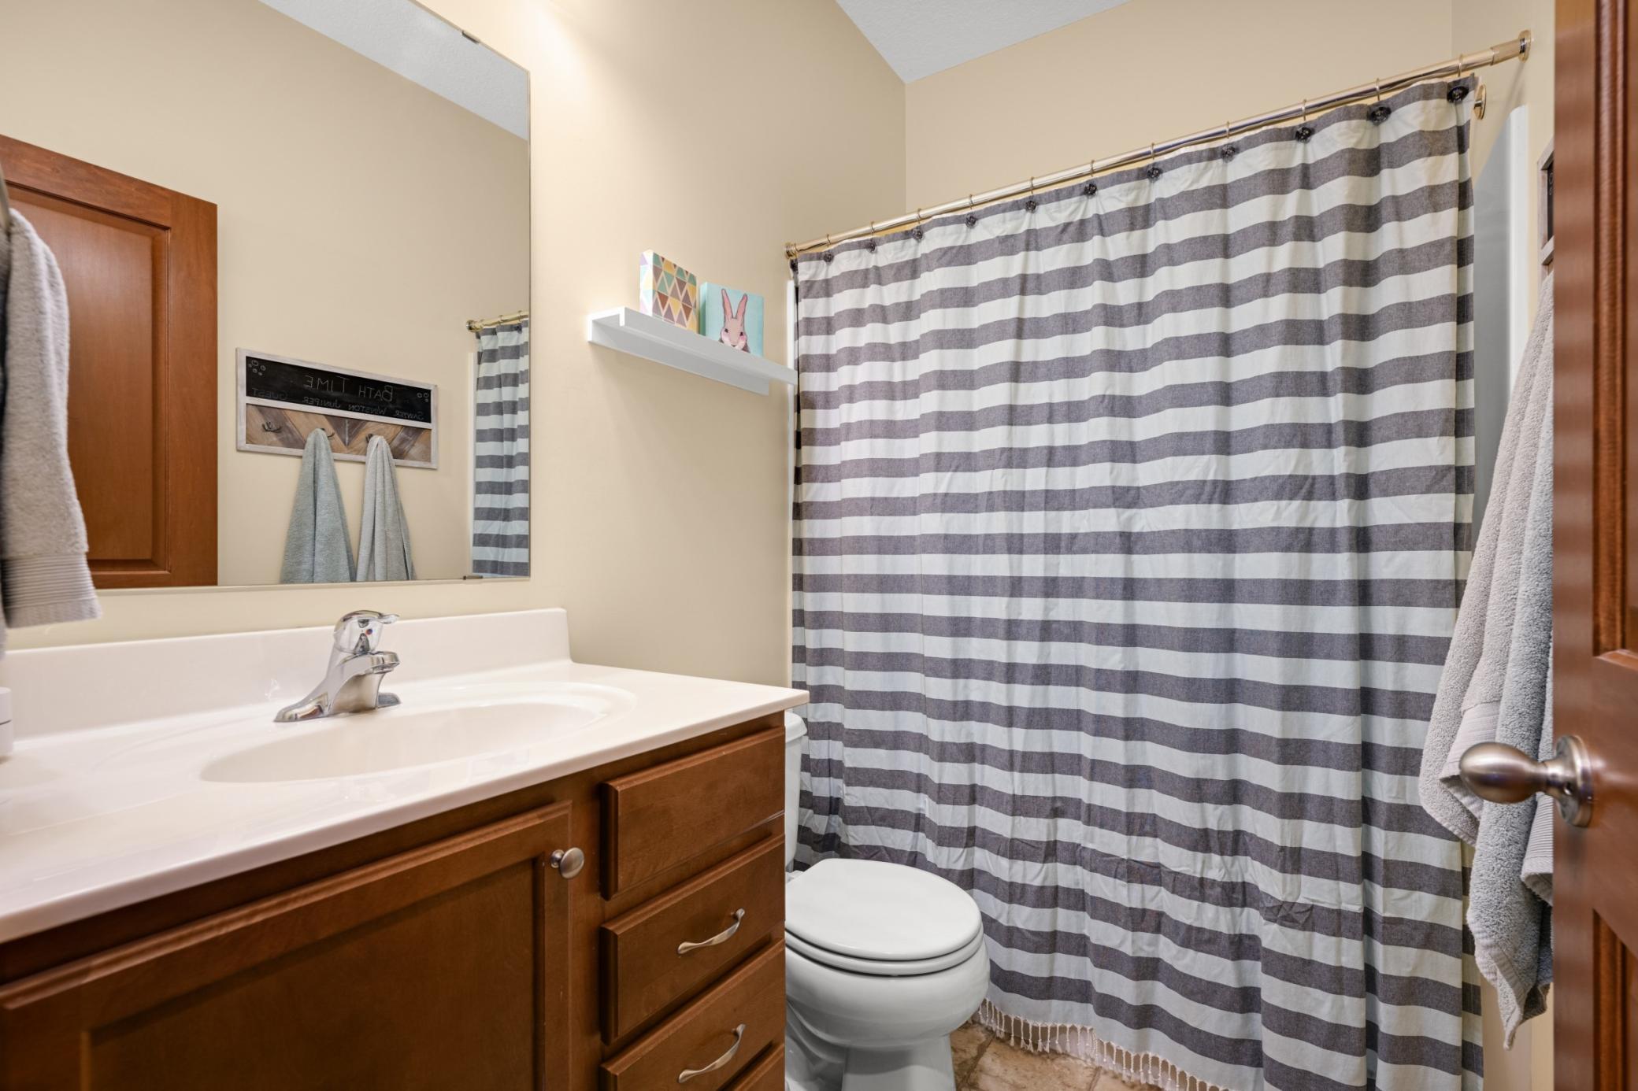
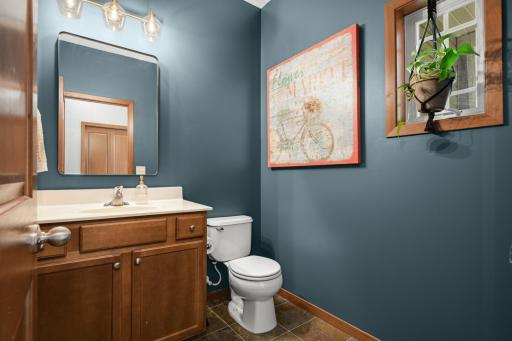
Bath Description: Main Floor 1/2 Bath; Upper Level Full Bath; Full Primary; Private Primary; 3/4 Basement
Construction Materials: Concrete
Construction Status: Previously Owned
Dining Room Description: Breakfast Area; Eat In Kitchen; Informal Dining Room
Exterior: Brick/Stone; Vinyl
Family Room Characteristics: 2 or More; Family Room; Loft; Lower Level; Main Level
Foundation: Concrete Perimeter
Fuel: Natural Gas
Heating: Forced Air
Laundry: Laundry Room; Upper Level
Parking Characteristics: Garage Door Opener
Road Frontage: City Street
Roof: Asphalt Shingles
Sewer: City Sewer/Connected
Special Search: 2nd Floor Laundry; 3 BR on One Level; 4 BR on One Level
Stories: Two
Water: City Water/Connected
Room Information
| Room Name | Dimensions | Level |
| Dining Room | 13x10 | Main |
| Family Room | 26x11 | Lower |
| Fifth (5th) Bedroom | 10x10 | Lower |
| First (1st) Bedroom | 13x12 | Upper |
| Fourth (4th) Bedroom | 13x12 | Upper |
| Kitchen | 13x11 | Main |
| Living Room | 17x13 | Main |
| Second (2nd) Bedroom | 12x10 | Upper |
| Third (3rd) Bedroom | 12x11 | Upper |
| Loft | 10x10 | Upper |

Listing Office: RE/MAX Advantage Plus
Last Updated: October - 10 - 2026
The data relating to real estate for sale on this web site comes in part from the Broker Reciprocity SM Program of the Regional Multiple Listing Service of Minnesota, Inc. The information provided is deemed reliable but not guaranteed. Properties subject to prior sale, change or withdrawal. ©2026 Regional Multiple Listing Service of Minnesota, Inc All rights reserved.