$580,000
Baudette, MN 56623
MLS# 7147306
4 beds | 3 baths | 4544 sqft
1 / 36

Property Description
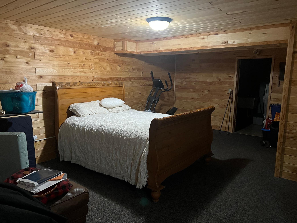
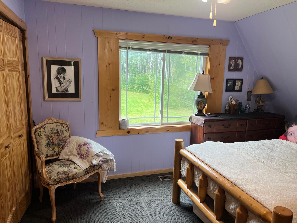
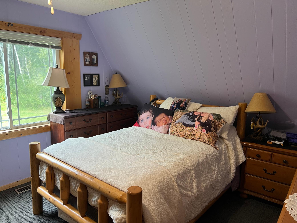
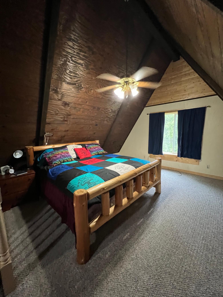
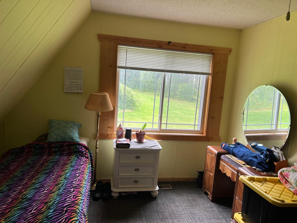
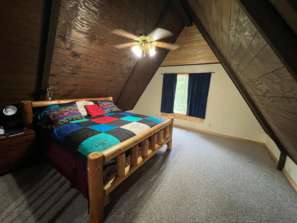
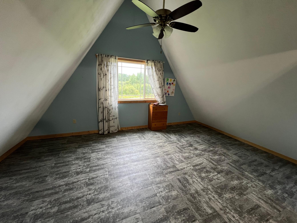
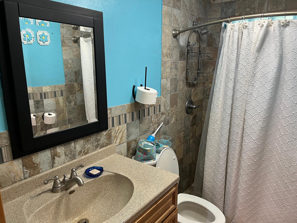
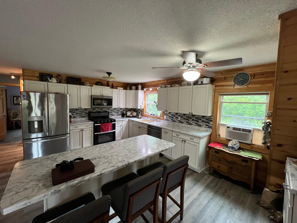
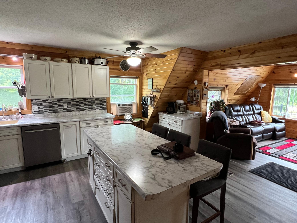
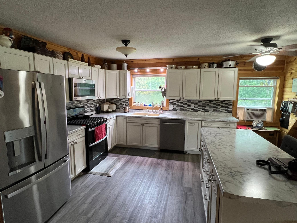
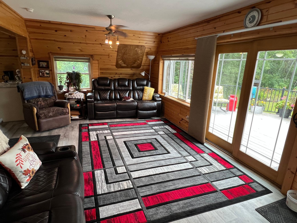
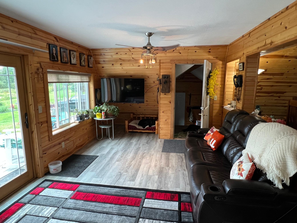
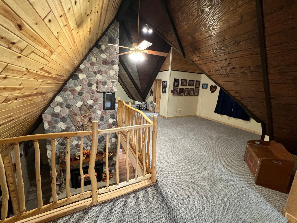
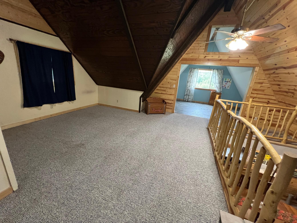
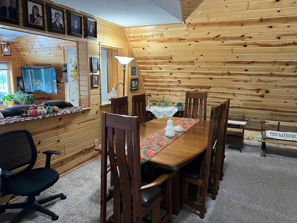
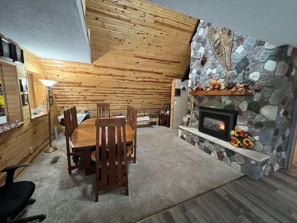
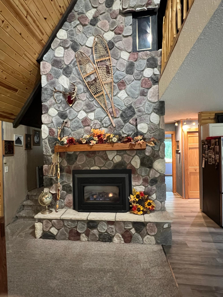
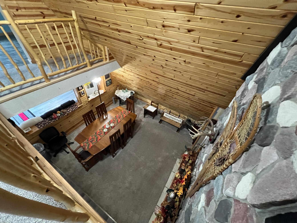
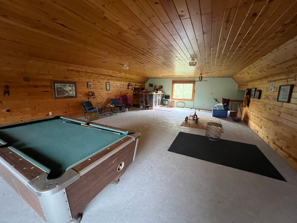
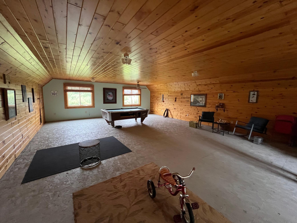
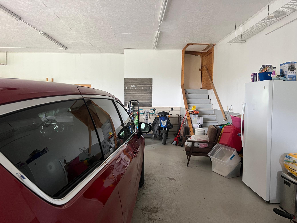
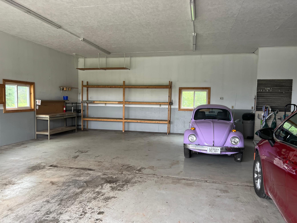
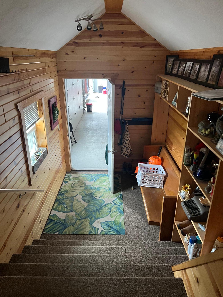
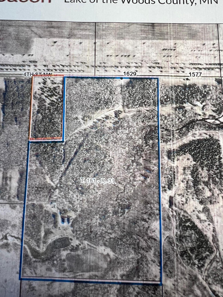
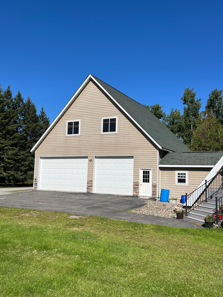
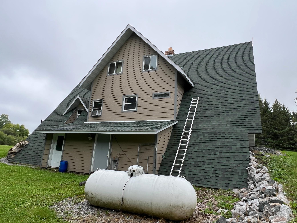
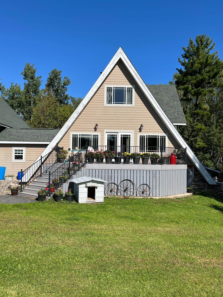
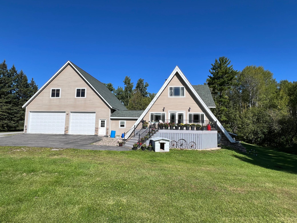
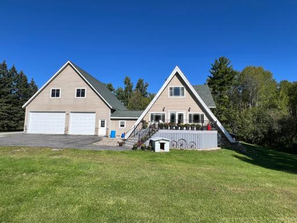
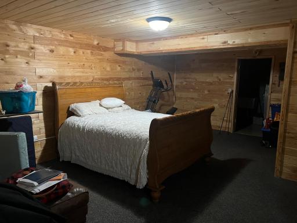
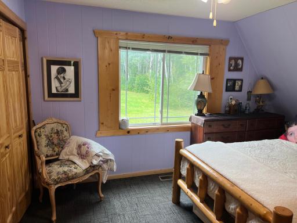
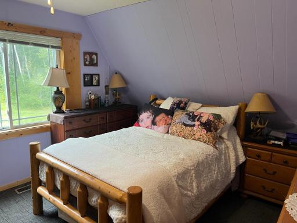
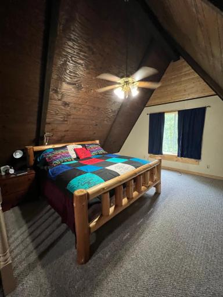
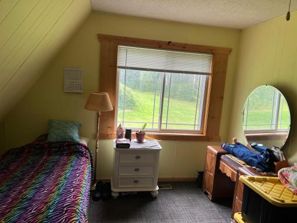
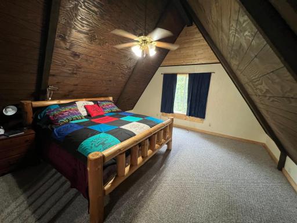
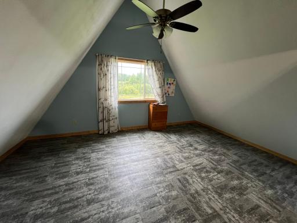
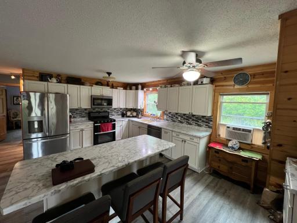
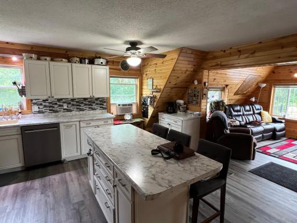
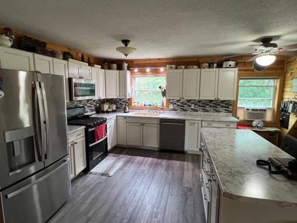
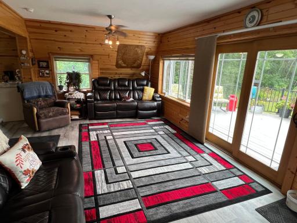
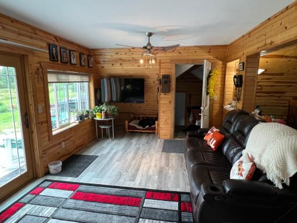
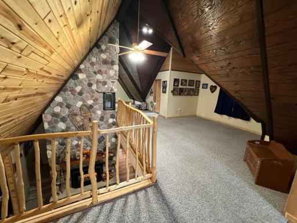
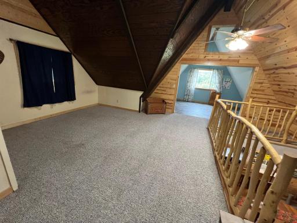
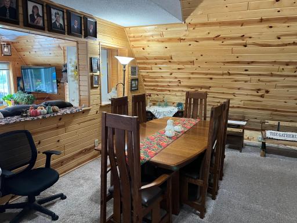
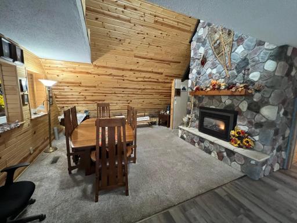
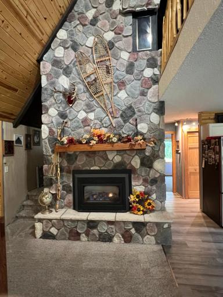
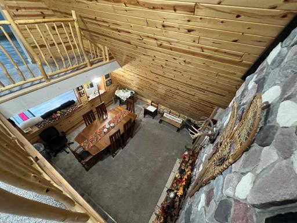
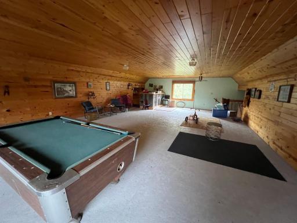
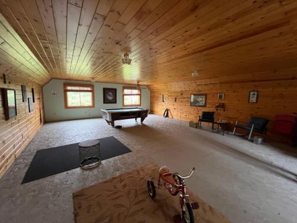
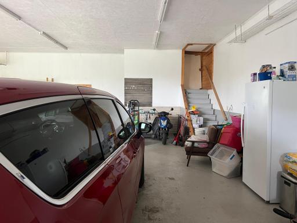
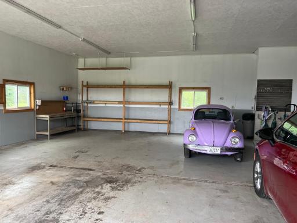
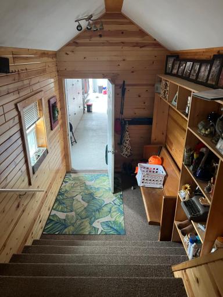
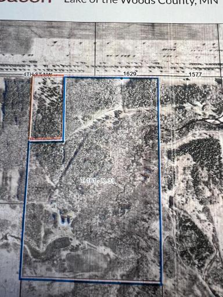
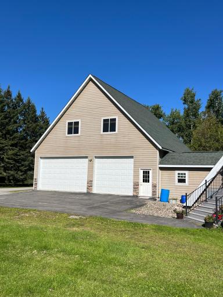
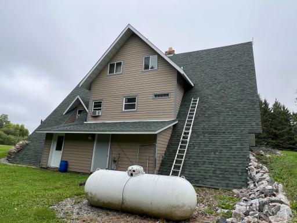
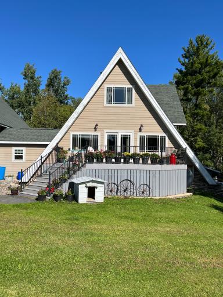
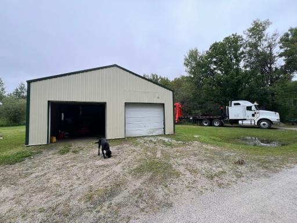
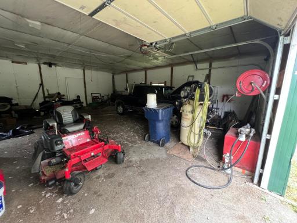
Large home on 55 acres conveniently located to all the amenities of Lake of the Woods. Main floor has kitchen, dining, living room, bath and gas fireplace. Second floor has two bedrooms, full bath, and a loft with wood burning fireplace. One bedroom on the second floor does not have a closet. Basement has a possible bedroom that does not have an egress window. Basement bonus room area is walkout to a wooded back yard. The attached garage is heated and has a second-story bonus room. From the front deck view Miller Creek, white pine, spruce, Tamarac, birch, popular, wild berries trees and scrubs. The 55 acres has some open areas for food plots to attract wildlife. This property is truly an outdoors enthusiast’s paradise. Small and large game hunting (deer, bear, ducks, partridge, etc.).
Details
Maps
Contract Information
Owner is an Agent?: No
Auction?: No
Status: Active
Contingency: None
Current Price: $580,000
Original List Price: 580000
ListPrice: 580000
List Date: 2026-09-20
Office/Member Info
Association: NWMAR
General Property Information
# Carport Spaces: 0
Common Wall: No
Lot Measurement: Acres
Manufactured Home?: No
Multiple PIDs?: No
New Development: No
Number of Fireplaces: 2
Waterfront YN: No
Year Built: 1979
Yearly/Seasonal: Yearly
Zoning: Residential-Single Family
Lot Dimensions: 990x1980x1320x1320x330x660
Acres: 55
Bath Three Quarters: 2
Bath Half: 0
Bath Quarter: 0
Main Floor Total SqFt: 1728
Above Grd Total SqFt: 3392
Below Grd Total SqFt: 1152
Total SqFt: 4544
Total Finished Sqft: 4292.00
FireplaceYN: Yes
Foundation Size: 1728
Style: (SF) Single Family
Garage Stalls: 4
Power Company: North Star Electric Coop
Association Fee: 0
Assessment Pending: No
Bedrooms: 4
Baths Total: 3
Bath Full: 1
Location, Tax and Other Information
AssocFeeYN: No
Legal Description: NE4NW4; N2SE4NW4
Listing City: Baudette
Map Page: 999
Municipality: Baudette Twp
School District: Lake of the Woods
School District Phone: 218-634-2735
Zip Plus 4: 3045
Property ID Number: 243321000
Tax Year: 2025
Tax Amount: 2838
In Foreclosure?: No
Potential Short Sale?: No
Lender Owned?: No
Directions & Remarks
Public Remarks: Large home on 55 acres conveniently located to all the amenities of Lake of the Woods. Main floor has kitchen, dining, living room, bath and gas fireplace. Second floor has two bedrooms, full bath, and a loft with wood burning fireplace. One bedroom on the second floor does not have a closet. Basement has a possible bedroom that does not have an egress window. Basement bonus room area is walkout to a wooded back yard. The attached garage is heated and has a second-story bonus room. From the front deck view Miller Creek, white pine, spruce, Tamarac, birch, popular, wild berries trees and scrubs. The 55 acres has some open areas for food plots to attract wildlife. This property is truly an outdoors enthusiast’s paradise. Small and large game hunting (deer, bear, ducks, partridge, etc.).
Directions: From Baudette 1.5 miles west on ST HWY 11, 1 mile N on Cnty Rd 39, .5 mile E on 4th Street.
Accessible
None: 1
Acreage Information
Wooded Acres: 55
Air Conditioning
Window Unit(s): 1
Amenities Unit
Deck: 1
Appliances
Dishwasher: 1
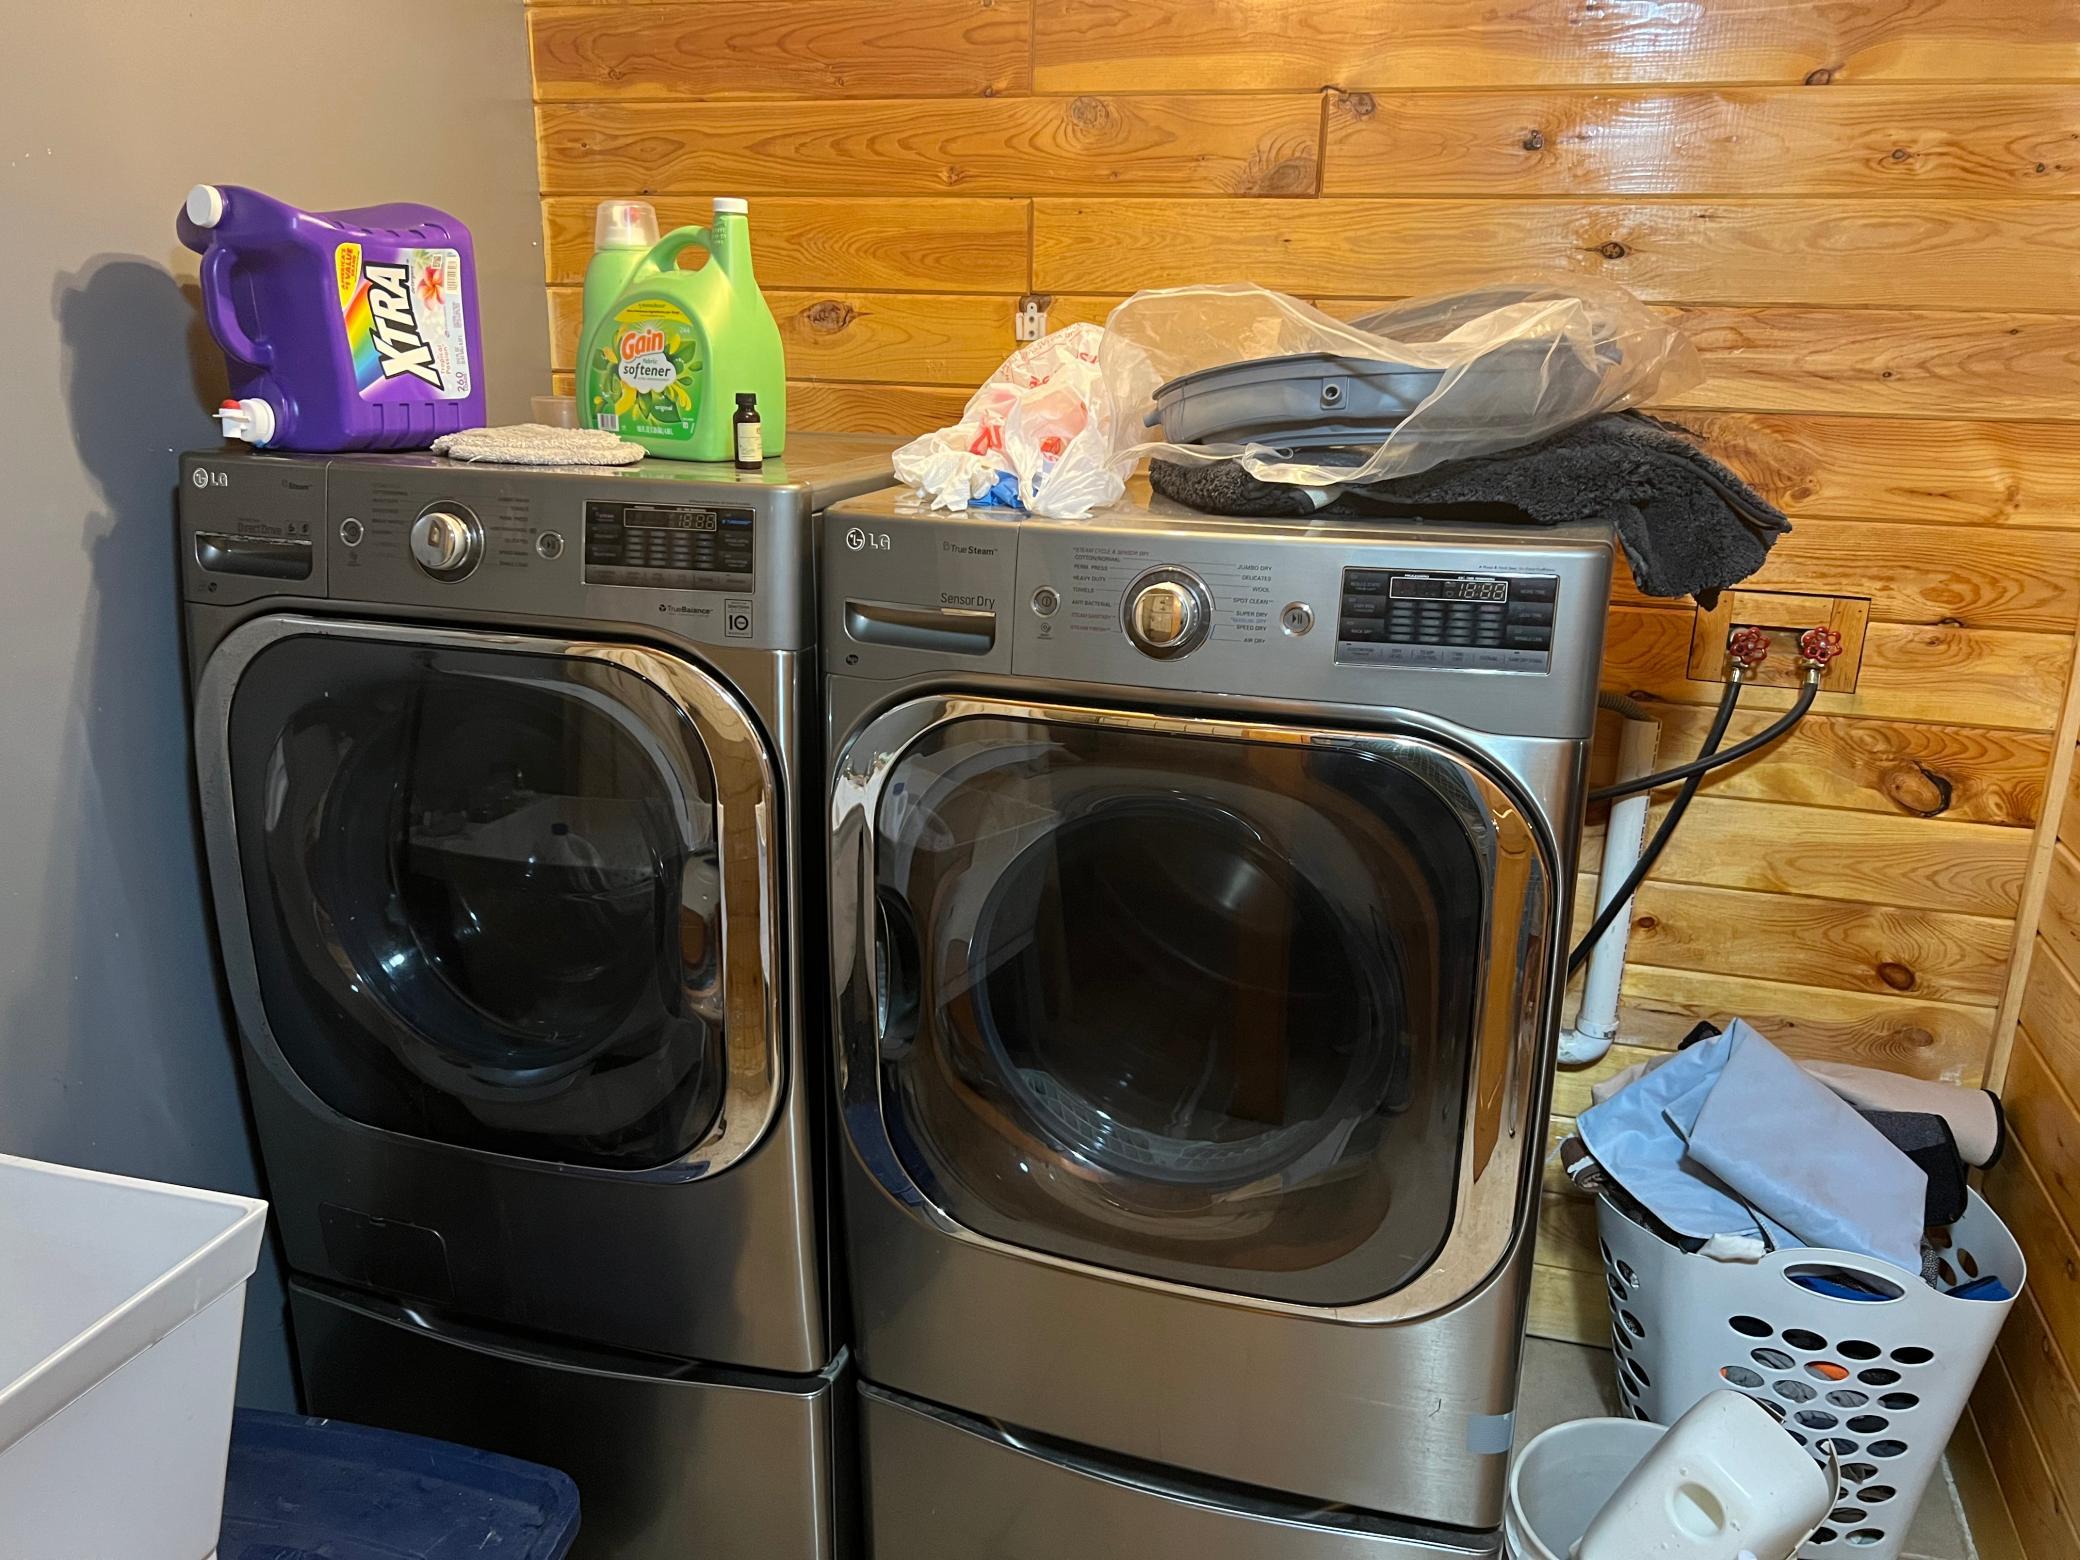
Dryer: 1
Microwave: 1
Range: 1
Refrigerator: 1
Washer: 1
Assessments
Assessment Balance: 0
Tax With Assessments: 2838
Basement
Foundation Dimensions: 32x36,8x24,12x20
Bath Description
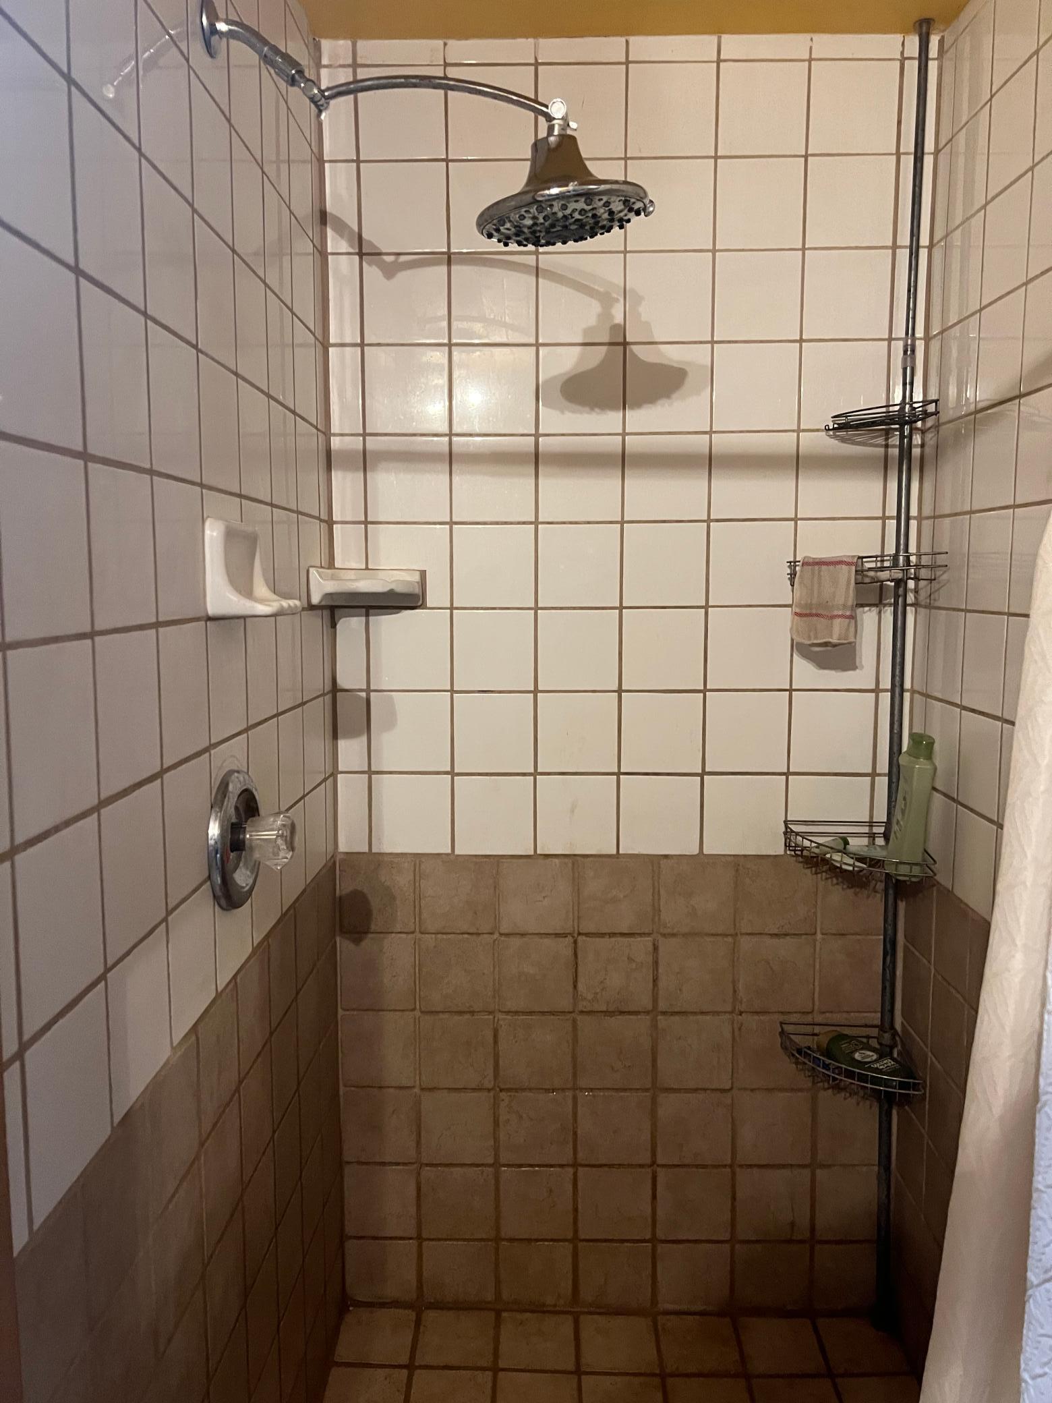
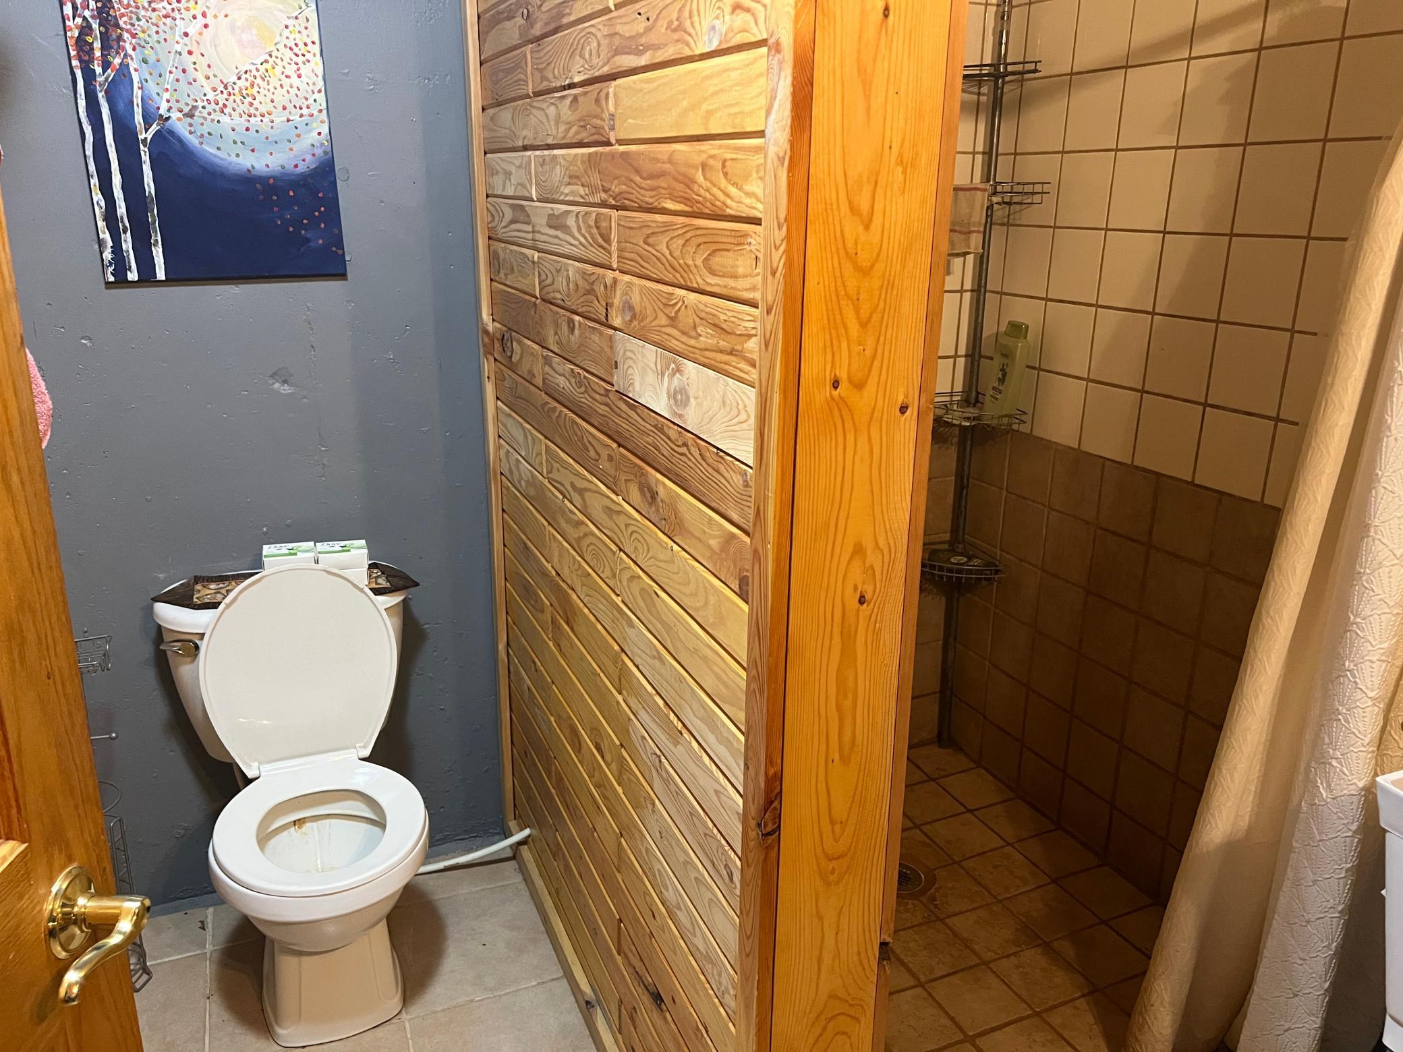
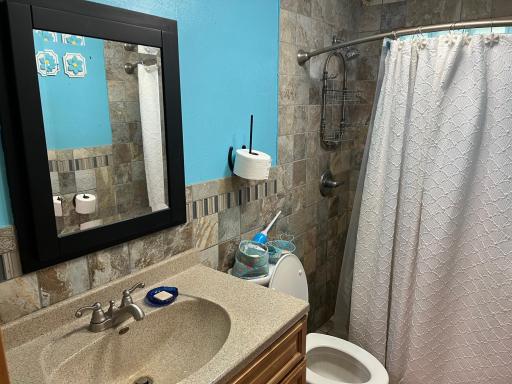
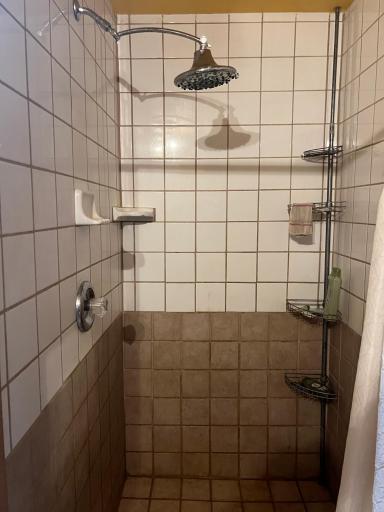
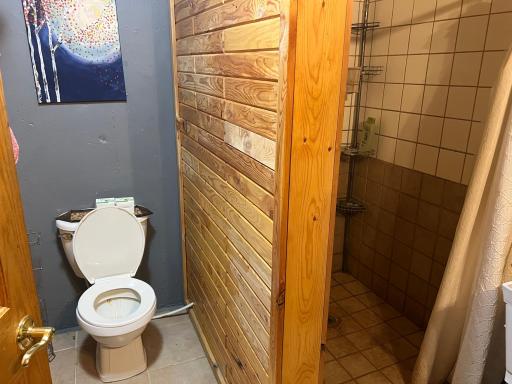
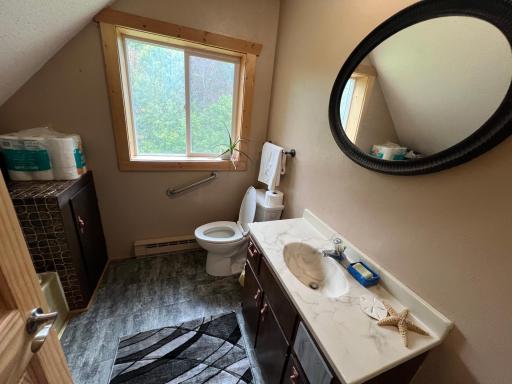
Main Floor 3/4 Bath: 1
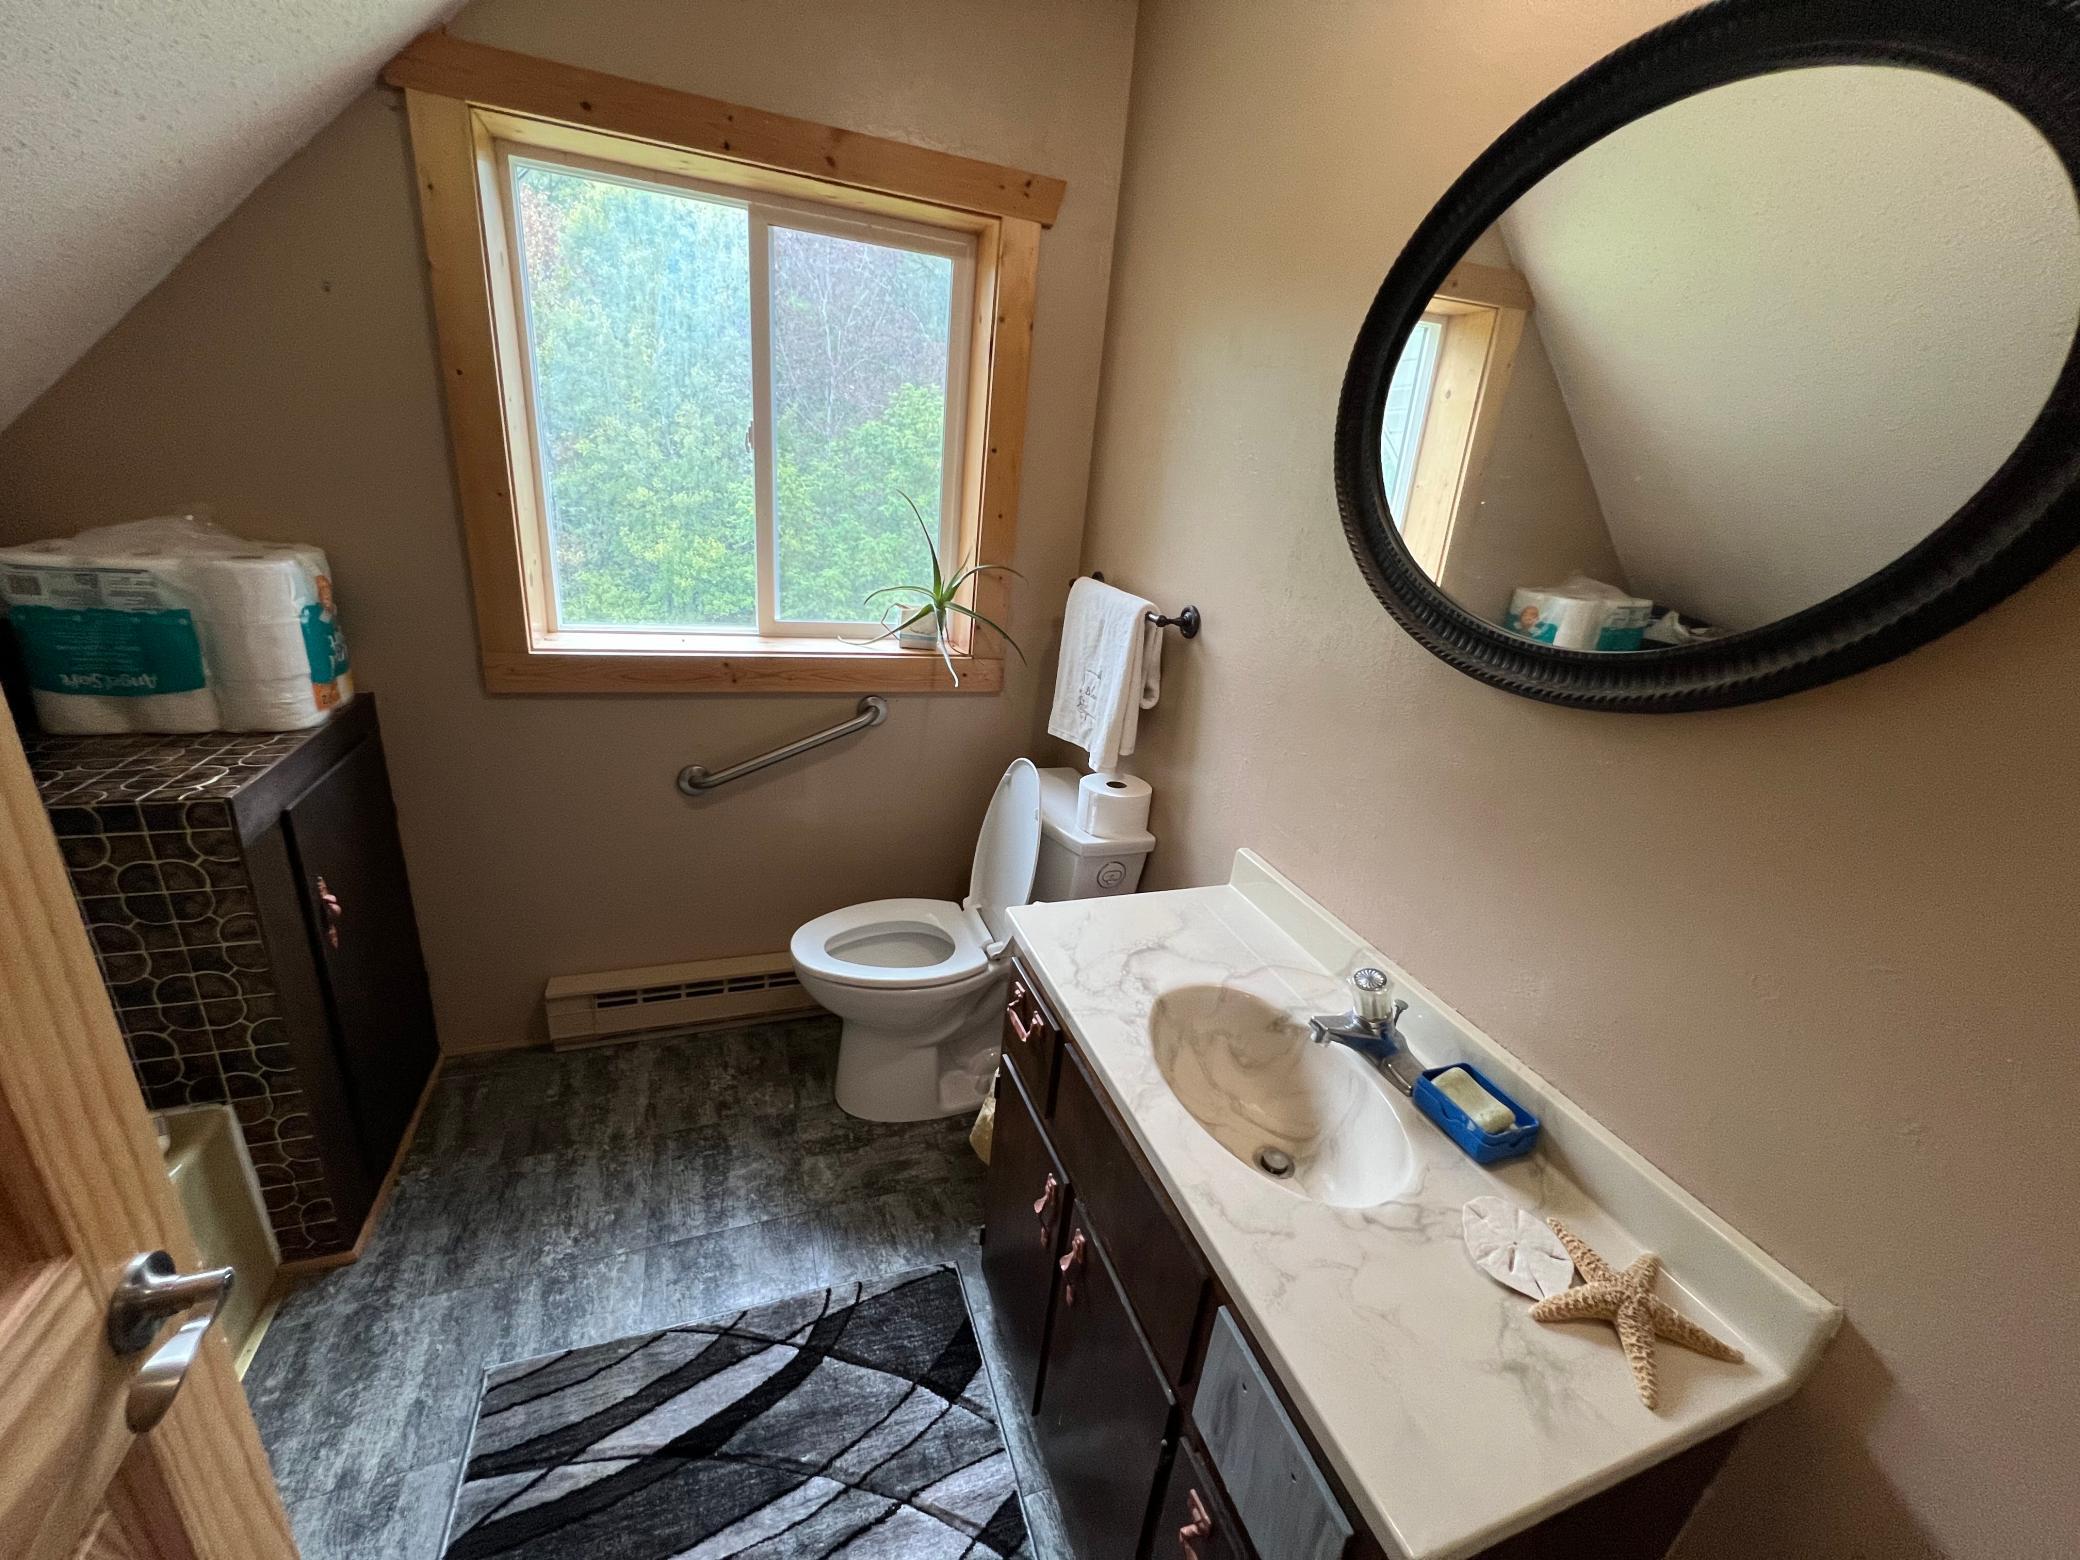
Upper Level Full Bath: 1
3/4 Basement: 1
Building Information
Finished SqFt Above Ground: 3392
Finished SqFt Below Ground: 900
Construction Materials
Frame: 1
Construction Status
Previously Owned: 1
Dining Room Description
Living/Dining Room: 1
Electric
200+ Amp Service: 1
Exterior
Wood: 1
Fireplace Characteristics
Gas Burning: 1
Wood Burning: 1
Foundation
Concrete Block: 1
Fuel
Electric: 1
Propane: 1
Heating
Baseboard: 1
In-Floor Heating: 1
Insurance Fee
Insurance Fee: 0
Internet Options
Cable: 1
Laundry
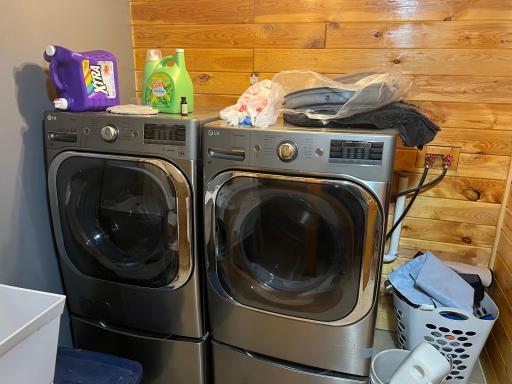
In Basement: 1
Lease Details
Land Leased: Not Applicable
Lot Description
Tree Coverage - Heavy: 1
Miscellaneous Information
Homestead: No
Outbuildings
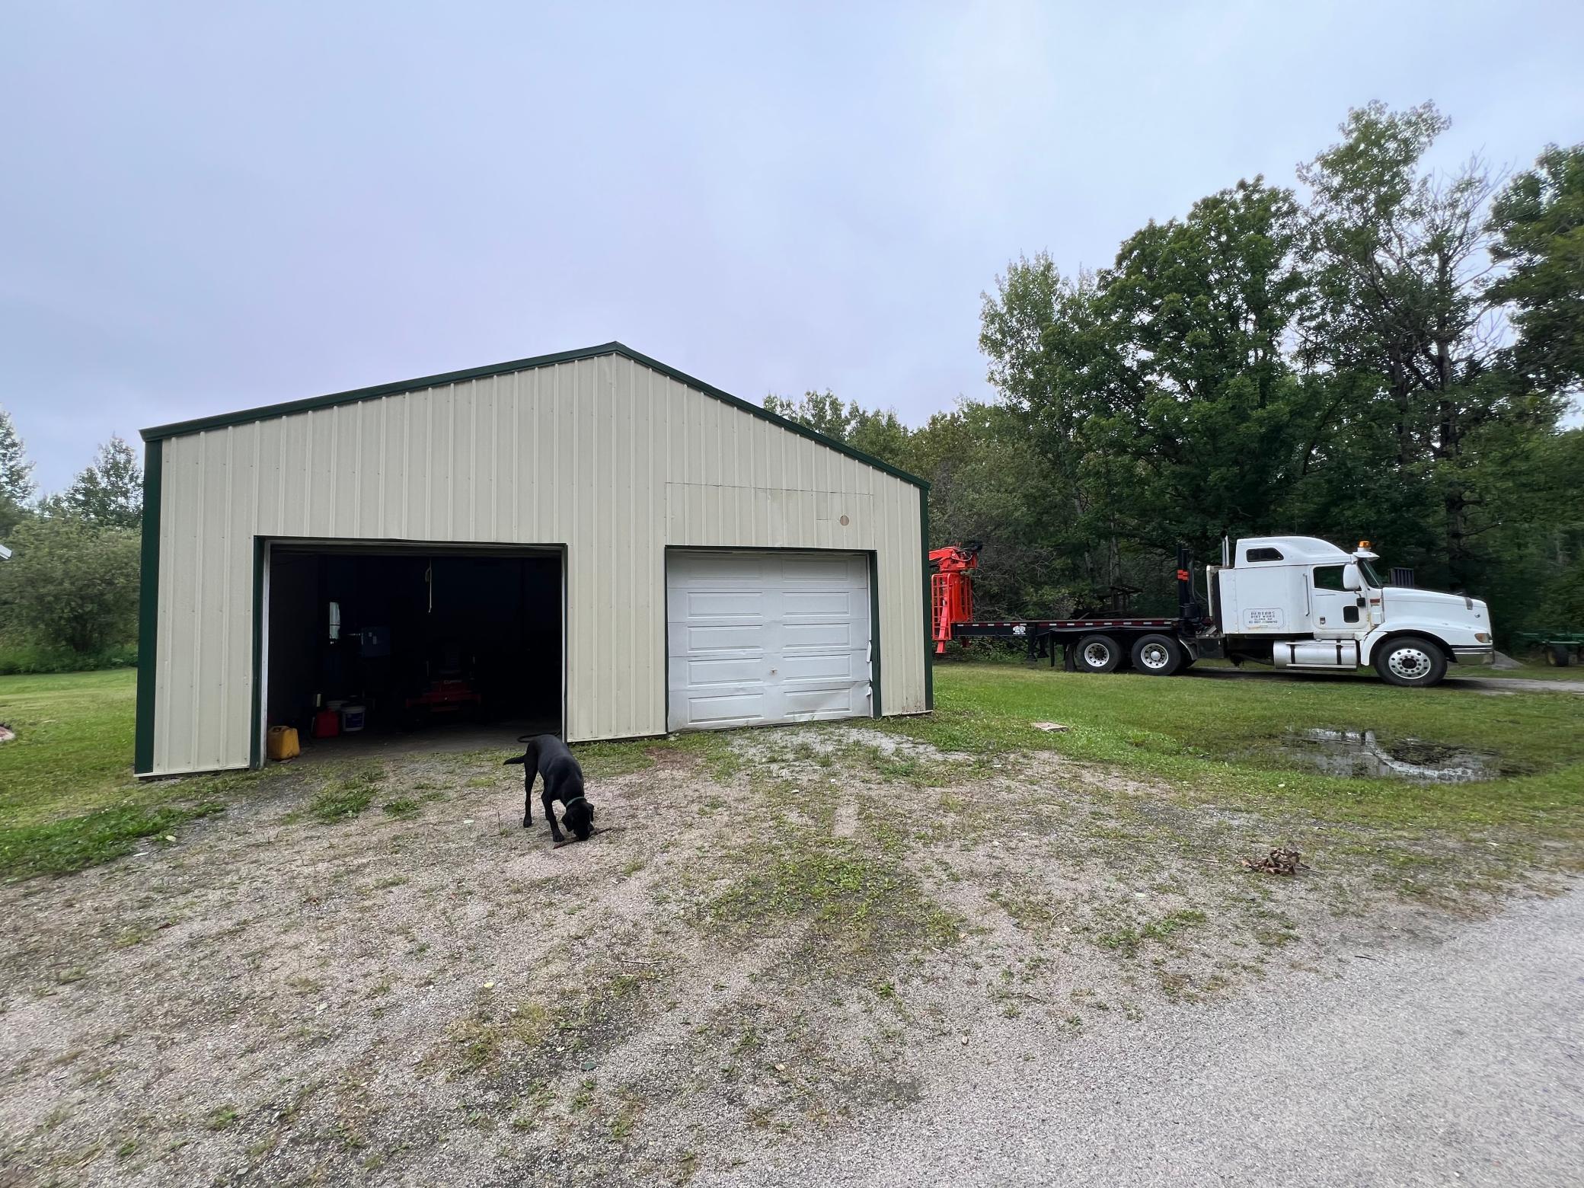
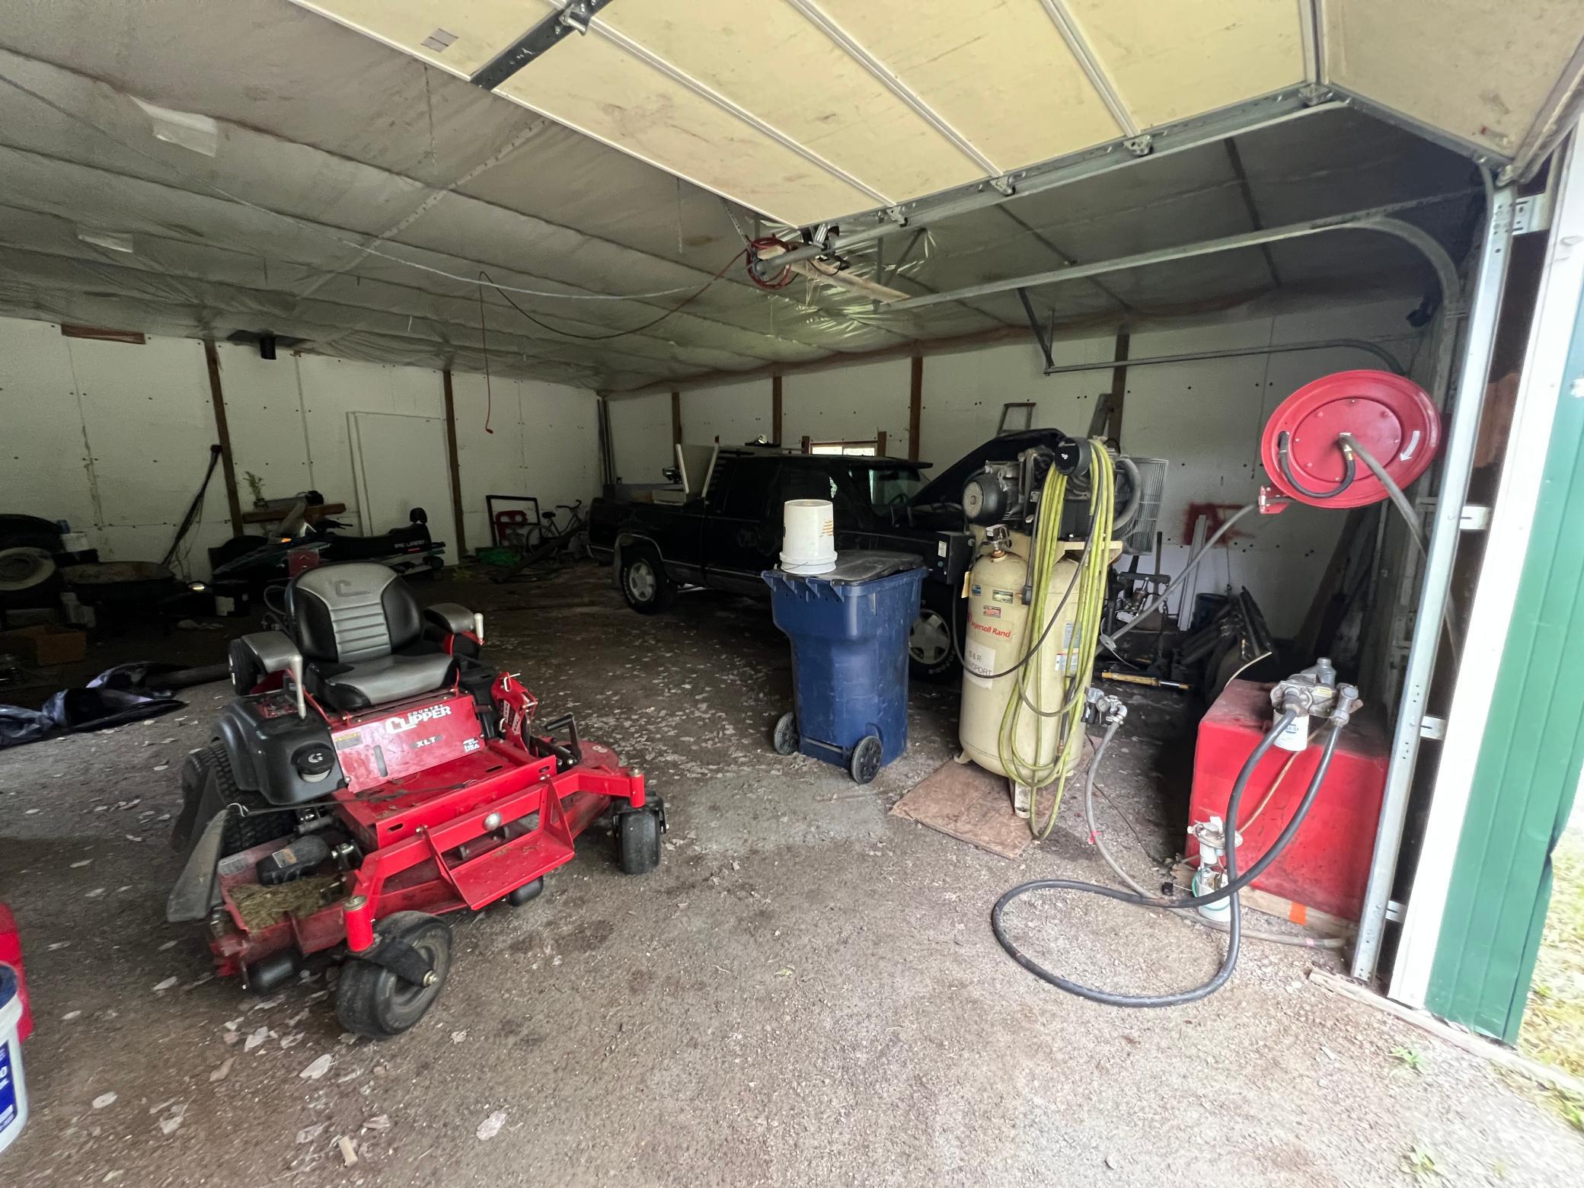
Pole Building: 1
Ownership
Fractional Ownership: No
Parking Characteristics
Garage Dimensions: 40x40
Garage Square Feet: 1600
Heated Garage: 1
Patio, Porch and Deck Features
Deck: 1
Property Subtype
Rural Residential: 1
Public Survey Info
Range#: 31
Section#: 33
Township#: 161
Road Frontage
County Road: 1
Road Responsibility
Public Maintained Road: 1
Roof
Asphalt Shingles: 1
Sellers Terms
Cash: 1
Conventional: 1
FHA: 1
Rural Development: 1
VA: 1
Sewer
Mound Septic: 1
Stories
Two: 1
Water
Well: 1
Location Tax and Other Information
House Number: 1629
Street Name: 4th
Street Suffix: Street
Street Direction Suffix: NW
Postal City: Baudette
County: Lake of the Woods
State: MN
Zip Code: 56623
Property Features
Accessible: None
Air Conditioning: Window Unit(s)
Amenities Unit: Deck
Appliances: Dishwasher; Dryer; Microwave; Range; Refrigerator; Washer
Bath Description: Main Floor 3/4 Bath; Upper Level Full Bath; 3/4 Basement
Construction Materials: Frame
Construction Status: Previously Owned
Dining Room Description: Living/Dining Room
Electric: 200+ Amp Service
Exterior: Wood
Fireplace Characteristics: Gas Burning; Wood Burning
Foundation: Concrete Block
Fuel: Electric; Propane
Heating: Baseboard; In-Floor Heating
Internet Options: Cable
Laundry: In Basement
Lot Description: Tree Coverage - Heavy
Outbuildings: Pole Building
Parking Characteristics: Heated Garage
Property Subtype: Rural Residential
Road Frontage: County Road
Road Responsibility: Public Maintained Road
Roof: Asphalt Shingles
Sellers Terms: Cash; Conventional; FHA; Rural Development; VA
Sewer: Mound Septic
Stories: Two
Water: Well
Room Information
| Room Name | Level |
| Bathroom | Main |
| Bathroom | Second |
| Bathroom | Basement |
| Bonus Room | Basement |
| Dining Room | Main |
| First (1st) Bedroom | Main |
| Fourth (4th) Bedroom | Second |
| Kitchen | Main |
| Living Room | Main |
| Loft | Second |
| Other | Basement |
| Other | Basement |
| Second (2nd) Bedroom | Main |
| Third (3rd) Bedroom | Second |

Listing Office: North Border Realty
Last Updated: September - 20 - 2026
The data relating to real estate for sale on this web site comes in part from the Broker Reciprocity SM Program of the Regional Multiple Listing Service of Minnesota, Inc. The information provided is deemed reliable but not guaranteed. Properties subject to prior sale, change or withdrawal. ©2026 Regional Multiple Listing Service of Minnesota, Inc All rights reserved.