$3,095,000
Plymouth, MN 55446
MLS# 7165021
5 beds | 5 baths | 7953 sqft
1 / 49
Open House (11/01/2026 - 11:00 am - 3:00 pm)
Property Description
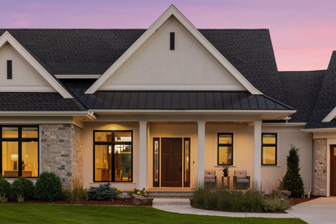
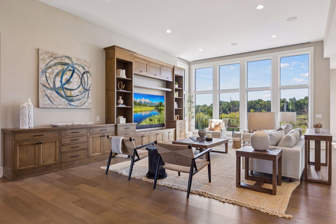
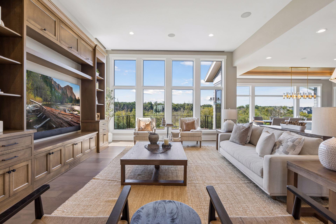
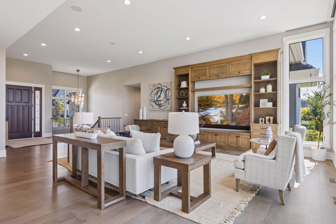
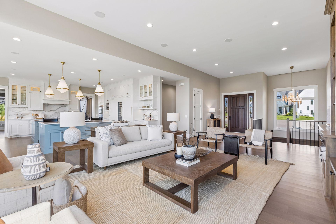
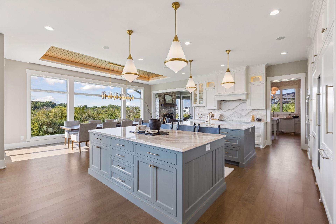
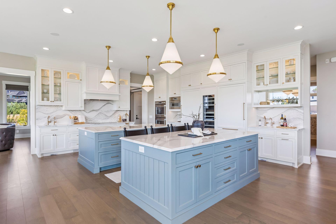
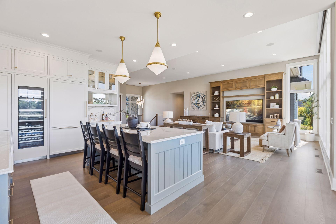
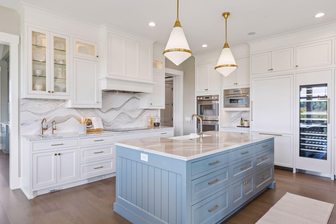
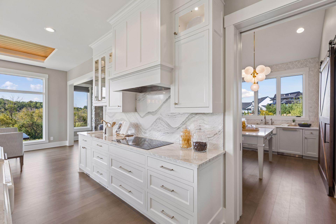
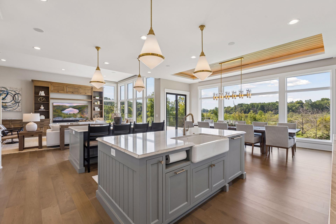
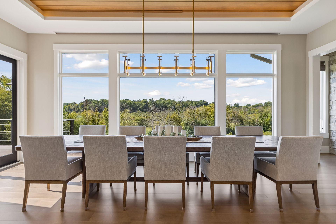
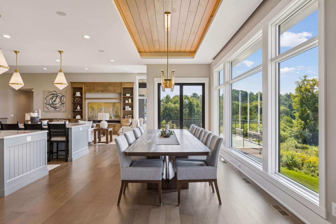
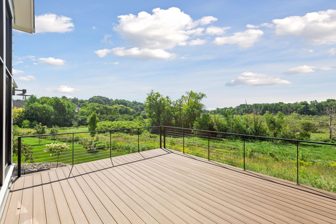
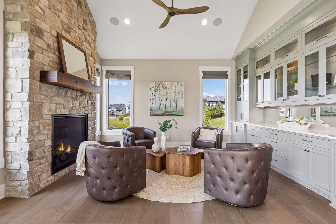
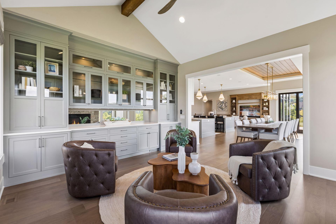
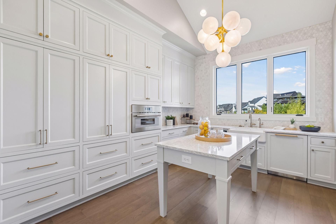
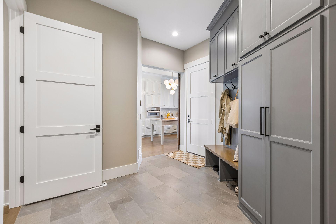
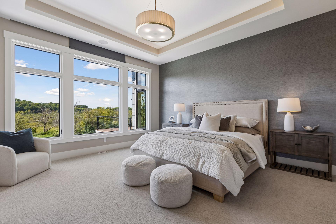
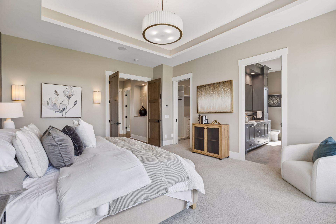
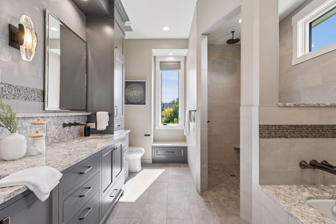
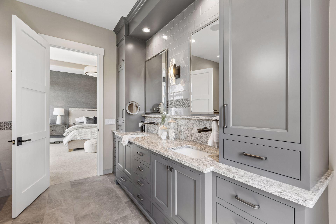
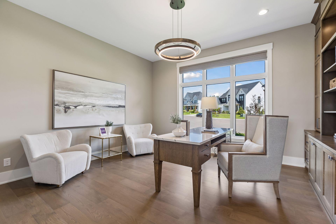
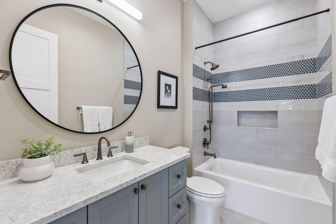
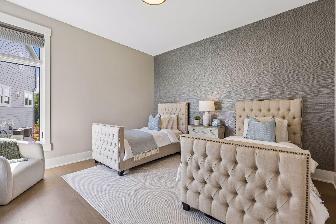
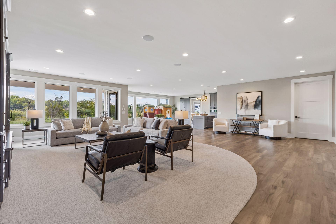
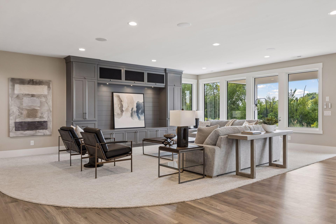
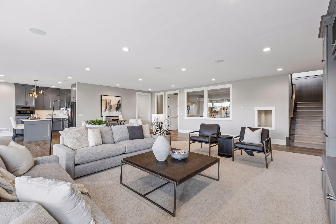
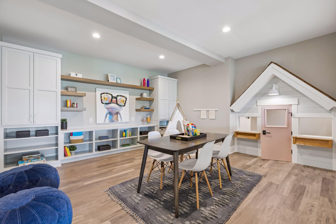
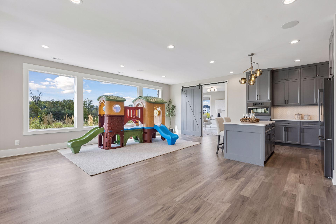
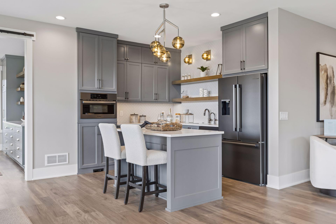
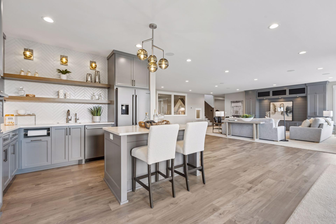
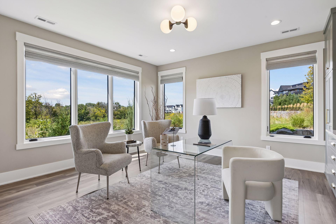
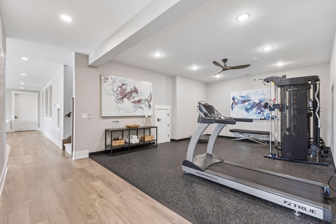
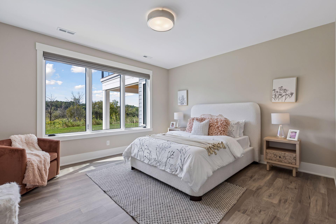
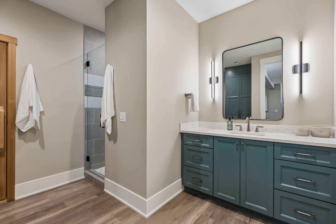
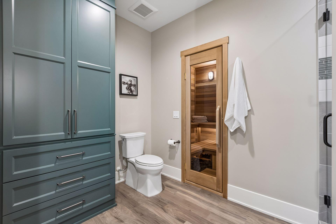
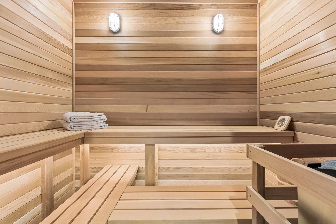
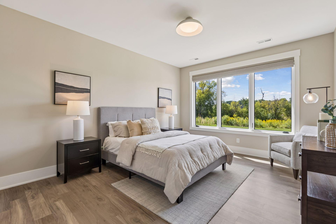
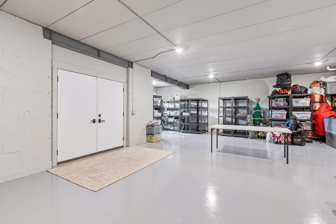
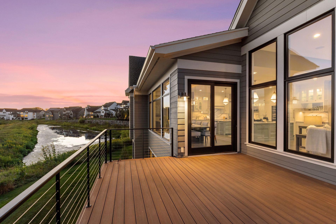
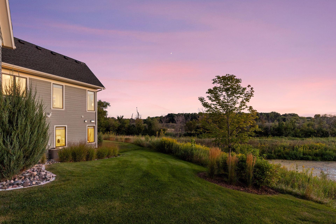
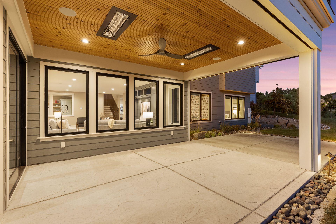
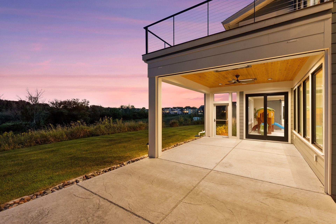
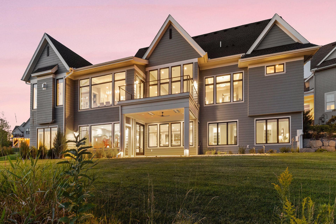
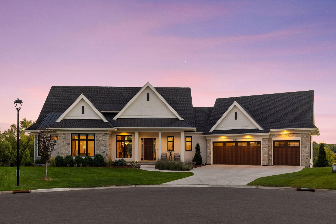
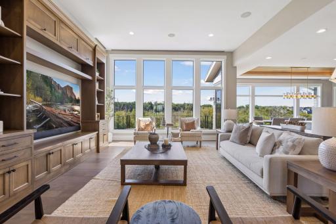
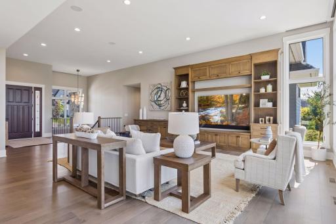
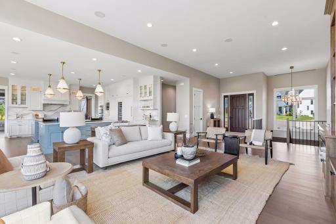
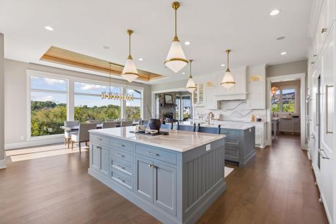
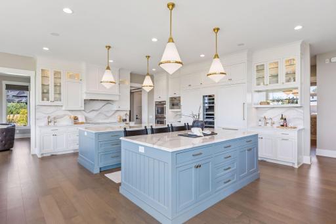
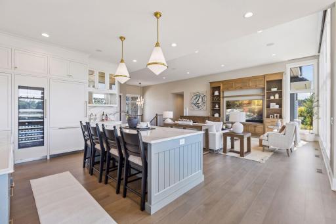
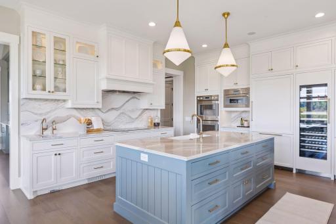
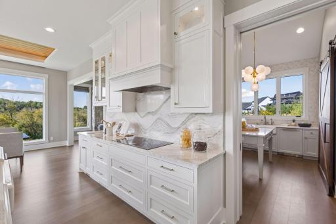
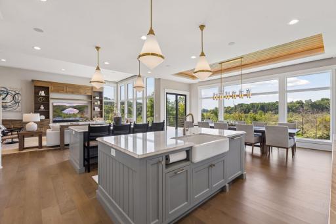
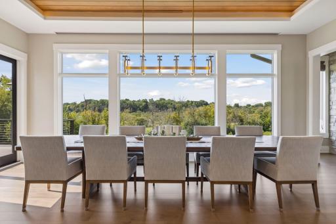
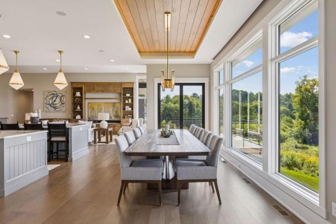
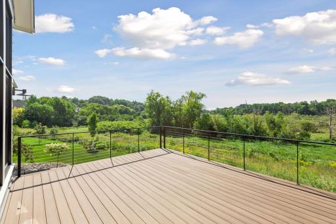
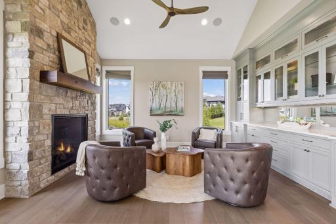
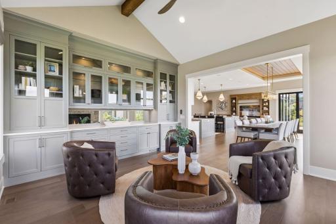
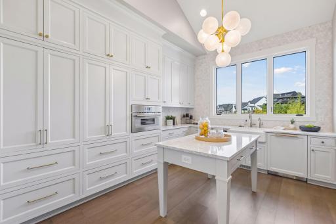
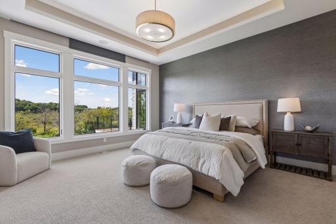
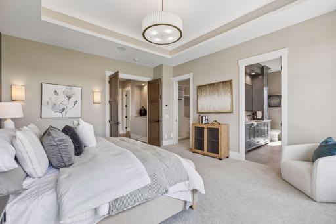
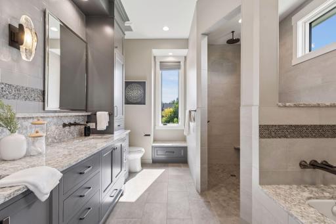
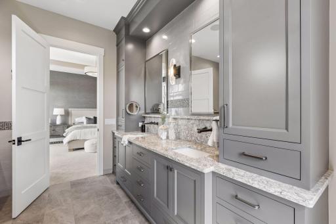
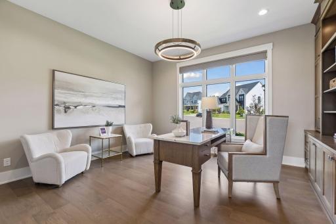
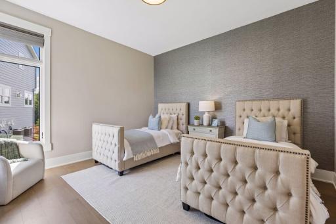
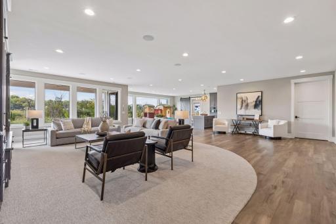
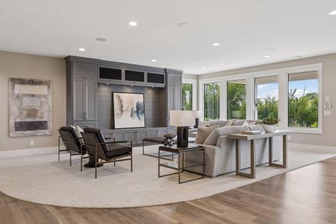
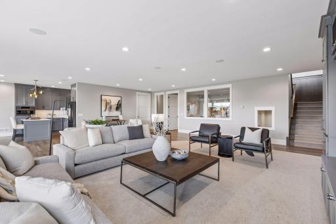
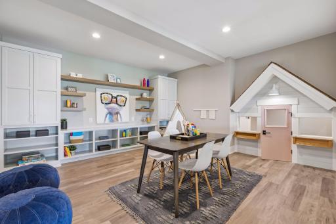
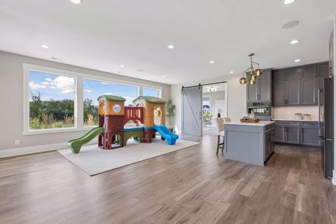
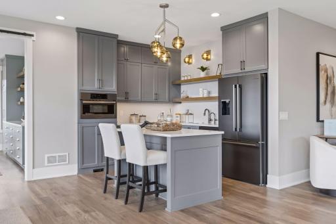
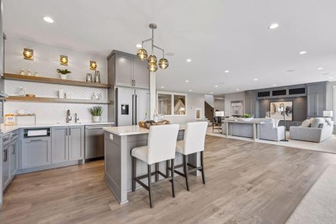
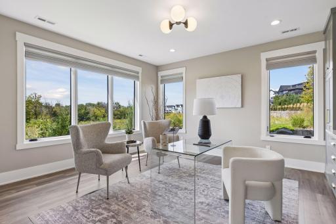
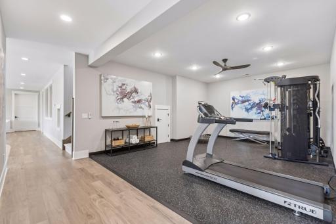
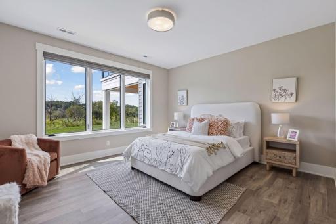
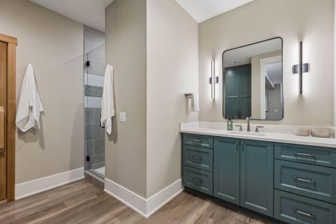
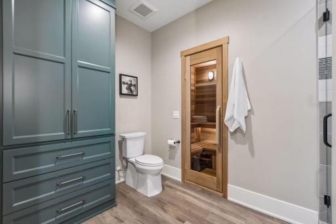
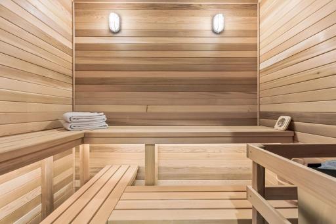
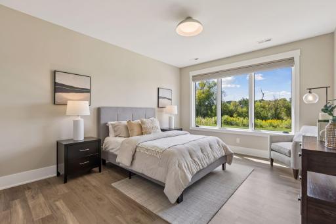
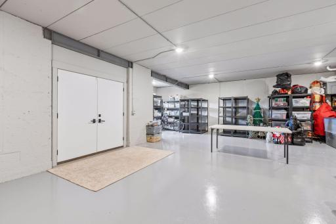
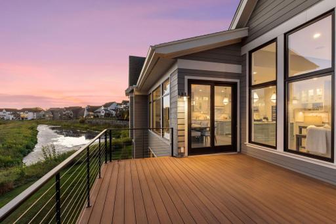
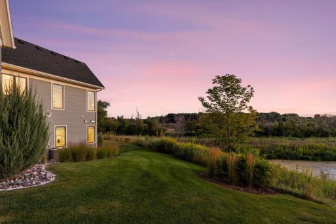
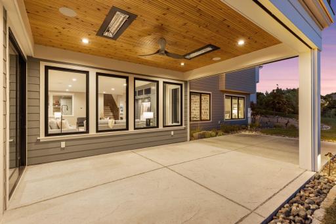
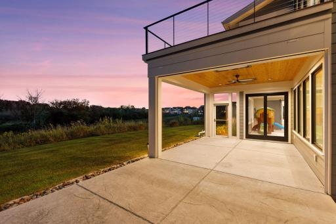
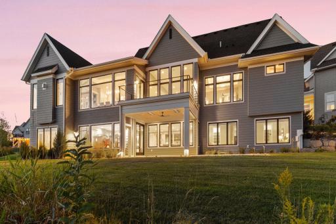
This stunning Swanson Homes built rambler in Hollydale neighborhood offers the highest level of craftsmanship set on a private cul-de-sac lot with peaceful nature vistas. Soaring 12-foot ceilings and a wall of windows greet you with impressive views and privacy. The open floorplan is ideal with an expansive great room featuring custom built-ins and seamlessly flows into the gracious kitchen and dining room. The chef’s kitchen will amaze with large double islands, Thermador professional appliances, Cambria countertops, and a separate large butler’s pantry with even more counter space and cabinetry. Cozy up in the family room with stone surround gas fireplace. The main level primary suite features a private spa-inspired bathroom with heated floors and large walk-in closet. An office with custom white oak built-ins with desk and another bedroom complete the main level. The lower level includes radiant in-floor heat throughout with three additional bedrooms, a playroom, an exercise room and sauna. Entertain in the spacious amusement room with wet-bar and screened porch featuring phantom screens and infrared heaters. Not to be missed - lower level garage storage room with heated floors is perfect for all your storage needs. Something for everyone! Enjoy luxury living and the sought-after Hollydale neighborhood amenities with pool, clubhouse, and playground.
Details
Maps
Contract Information
Status: Active
Contingency: None
Current Price: $3,095,000
Original List Price: 3095000
ListPrice: 3095000
List Date: 2026-10-26
Owner is an Agent?: No
Auction?: No
General Property Information
Assoc Mgmt Co. Phone #: 952-224-4777
Association Fee Frequency: Monthly
Association Mgmt Co. Name: Sharper Management
Common Wall: No
Lot Measurement: Acres
Manufactured Home?: No
Multiple PIDs?: No
New Development: No
Number of Fireplaces: 1
Waterfront YN: No
Year Built: 2022
Yearly/Seasonal: Yearly
Zoning: Residential-Single Family
Bedrooms: 5
Baths Total: 5
Bath Full: 2
Bath Three Quarters: 1
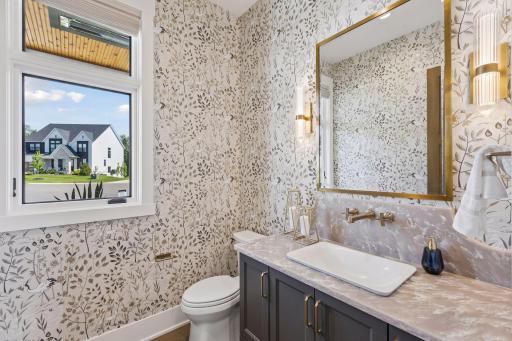
Bath Half: 2
Main Floor Total SqFt: 3423
Above Grd Total SqFt: 3423
Below Grd Total SqFt: 4530
Total SqFt: 7953
Total Finished Sqft: 6556.00
FireplaceYN: Yes
Style: (SF) Single Family
Foundation Size: 4530
Association Fee: 58
Garage Stalls: 3
Lot Dimensions: irregular
Acres: 3.52
Assessment Pending: No
Assessments
Tax With Assessments: 29794
Building Information
Finished SqFt Above Ground: 3423
Finished SqFt Below Ground: 3133
Lease Details
Land Leased: Not Applicable
Miscellaneous Information
Homestead: No
Ownership
Fractional Ownership: No
Parking Characteristics
Garage Square Feet: 999
Public Survey Info
Range#: 22
Section#: 08
Township#: 118
Location Tax and Other Information
House Number: 16307
Street Name: 46th
Street Suffix: Court
Street Direction Suffix: N
Postal City: Plymouth
County: Hennepin
State: MN
Zip Code: 55446
Complex/Dev/Subdivision: Hollydale
Property Features
Accessible: None
Air Conditioning: Central Air
Amenities Unit: Deck; Exercise Room; Hardwood Floors; In-Ground Sprinkler; Kitchen Center Island; Main Floor Primary Bedroom; Patio; Porch; Primary Bedroom Walk-In Closet; Sauna; Wet Bar
Appliances: Air-To-Air Exchanger; Central Vacuum; Cooktop; Dishwasher; Disposal; Double Oven; Dryer; Freezer; Microwave; Refrigerator; Washer; Water Osmosis System; Wine Cooler
Association Fee Includes: Professional Mgmt; Shared Amenities
Basement: Drain Tiled; Sump Pump
Bath Description: Sauna; Main Floor Full Bath; Full Primary; Private Primary; 3/4 Basement
Construction Materials: Concrete; Frame
Construction Status: Previously Owned
Dining Room Description: Eat In Kitchen; Kitchen/Dining Room
Exterior: Brick/Stone; Cement Board; Stucco
Family Room Characteristics: 2 or More; Great Room; Lower Level; Main Level
Fireplace Characteristics: Gas Burning
Foundation: Poured Concrete
Fuel: Natural Gas
Heating: Forced Air
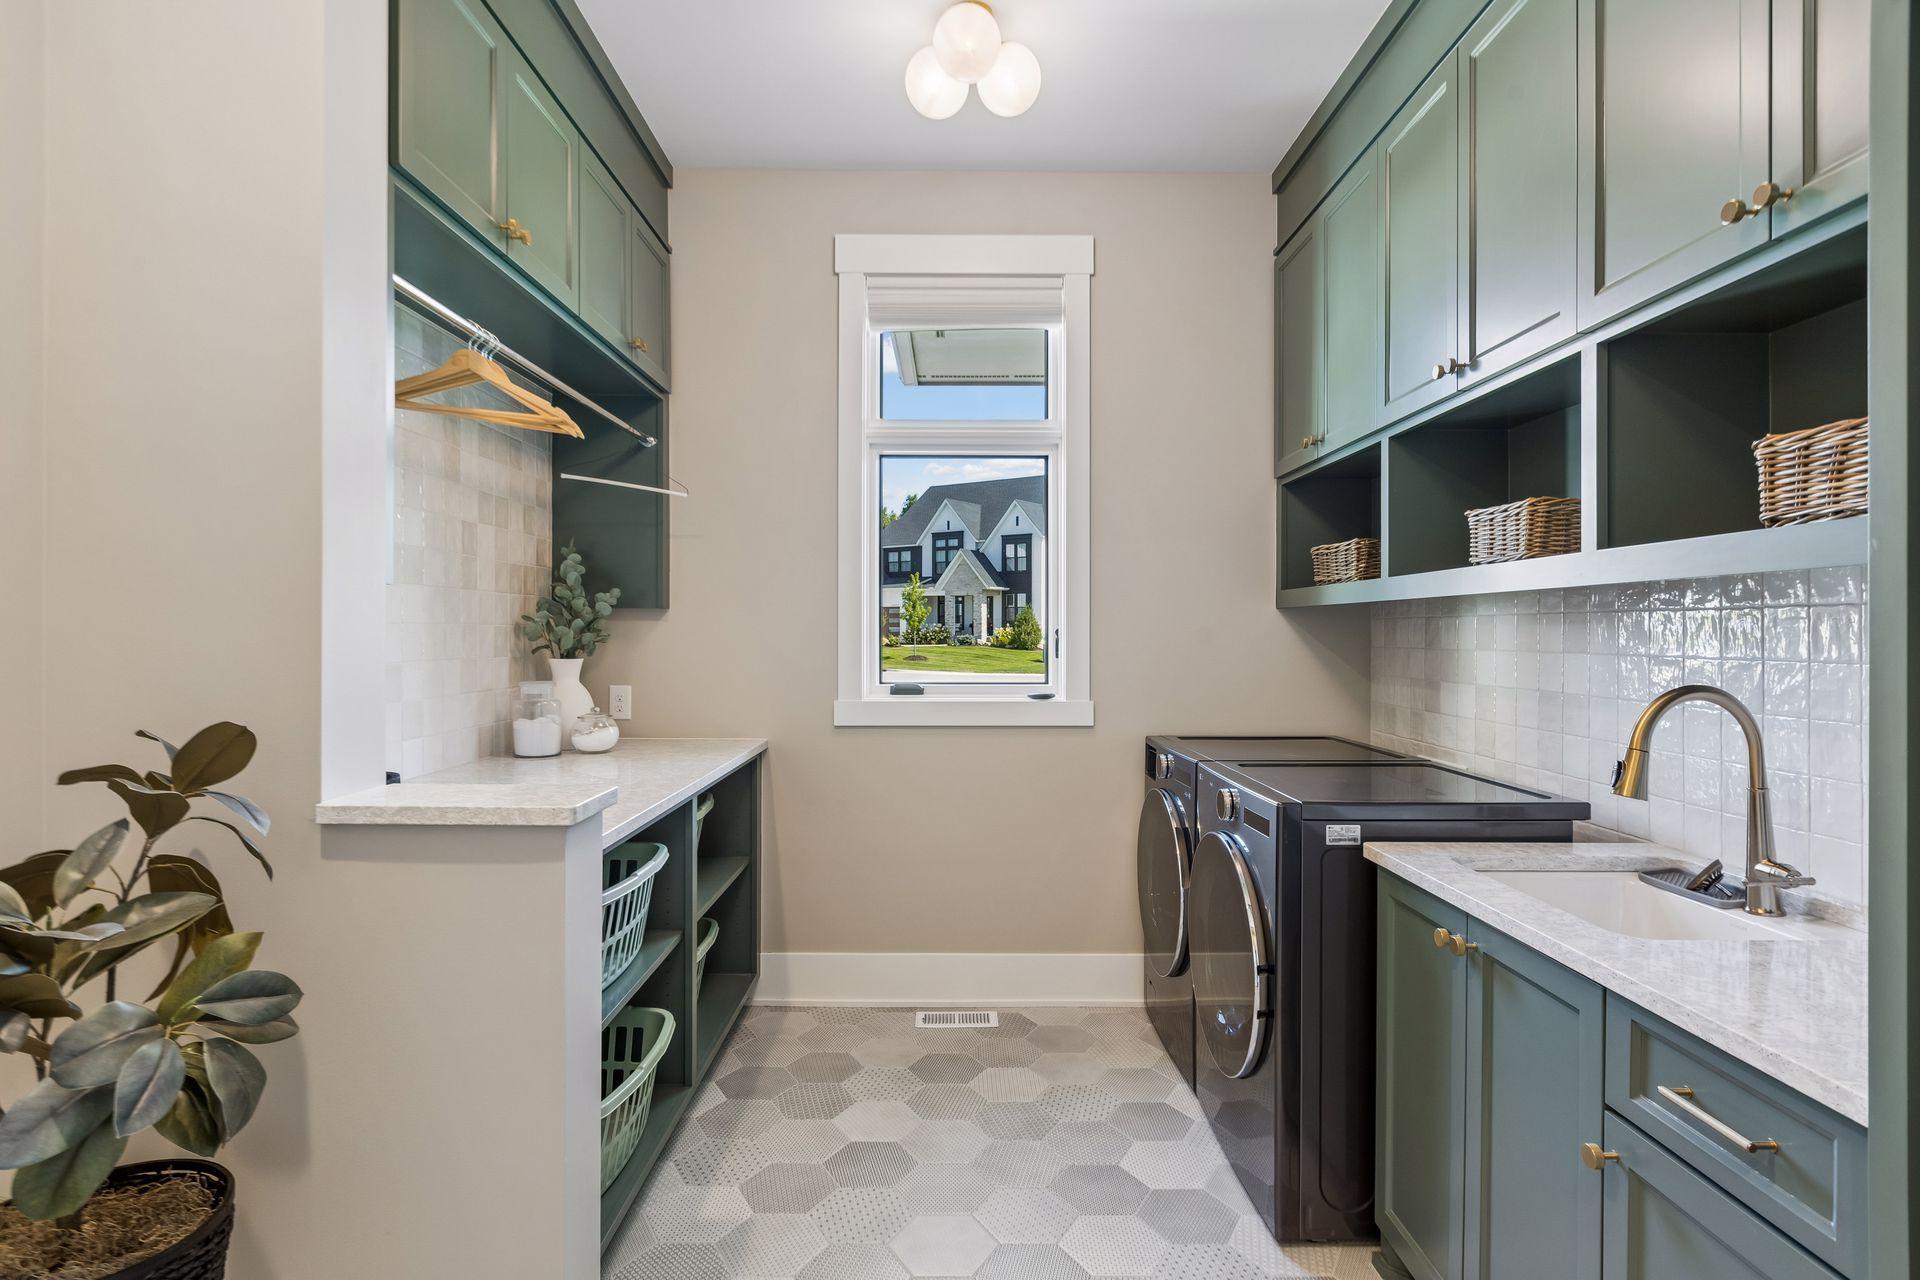
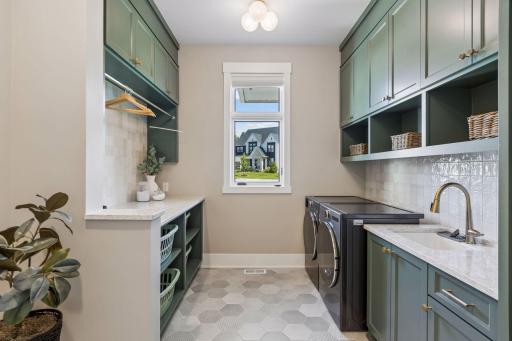
Laundry: Main Level
Parking Characteristics: Finished Garage; Heated Garage
Pool Description: Shared
Roof: Age 8 Years or Less; Asphalt Shingles
Sellers Terms: Cash; Conventional
Sewer: City Sewer/Connected
Shared Rooms: Club House; Play Area
Special Search: 3 BR on One Level; All Living Facilities on One Level; Main Floor Laundry; Primary Bdr Suite
Stories: One
Water: City Water/Connected
Room Information
| Room Name | Dimensions | Level |
| Amusement Room | 24x17 | Lower |
| Bar/Wet Bar Room | 11x10 | Lower |
| Dining Room | 21x8.5 | Main |
| Exercise Room | 18x14 | Lower |
| Family Room | 17x15 | Main |
| Fifth (5th) Bedroom | 16x15 | Lower |
| First (1st) Bedroom | 18x15 | Main |
| Fourth (4th) Bedroom | 15x14 | Lower |
| Kitchen | 20x16 | Main |
| Living Room | 23x17 | Main |
| Office | 16x14 | Main |
| Play Room | 15x15 | Lower |
| Pantry (Walk-In) | 14x11 | Main |
| Recreation Room | 21x8.5 | Lower |
| Screened Porch | 16x14 | Lower |
| Second (2nd) Bedroom | 14x13 | Main |
| Third (3rd) Bedroom | 15x12 | Lower |

Listing Office: Coldwell Banker Realty
Last Updated: October - 31 - 2026
The data relating to real estate for sale on this web site comes in part from the Broker Reciprocity SM Program of the Regional Multiple Listing Service of Minnesota, Inc. The information provided is deemed reliable but not guaranteed. Properties subject to prior sale, change or withdrawal. ©2026 Regional Multiple Listing Service of Minnesota, Inc All rights reserved.