$664,900
Kindred, ND 58051
MLS# 7067725
5 beds | 3 baths | 4408 sqft
1 / 69
Property Description
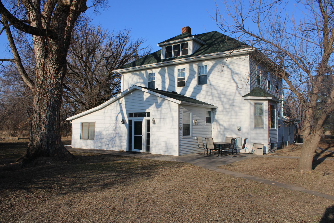
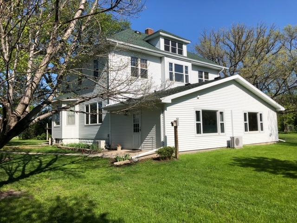
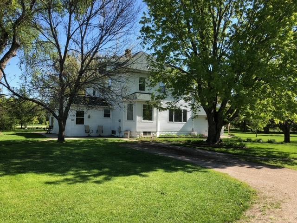
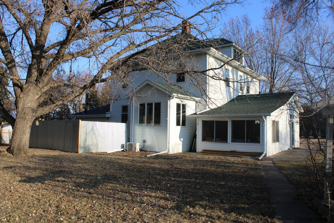
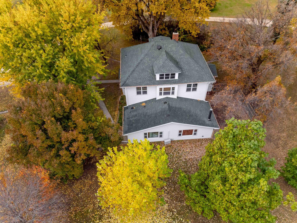
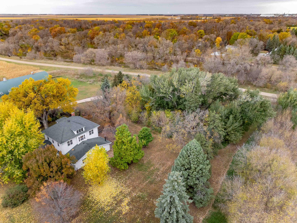
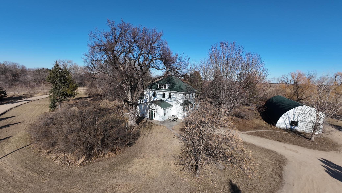
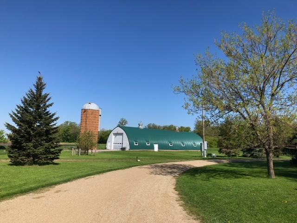
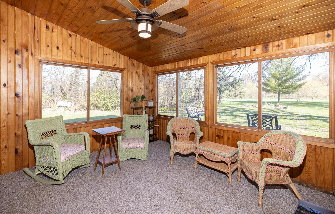
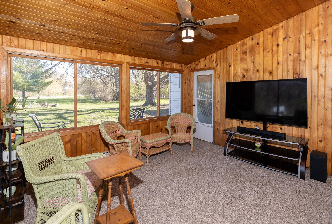
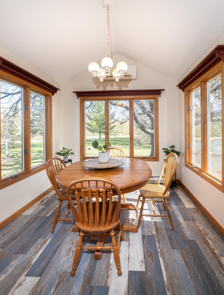
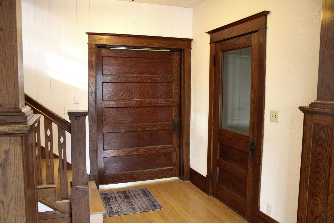
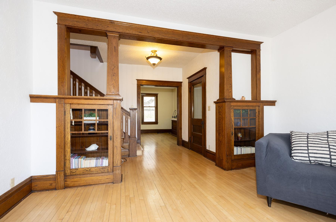
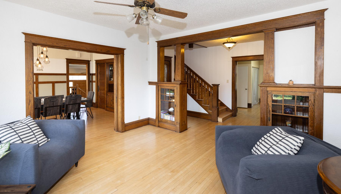
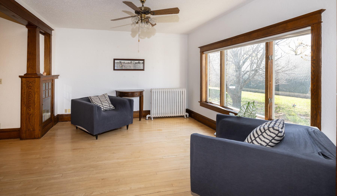
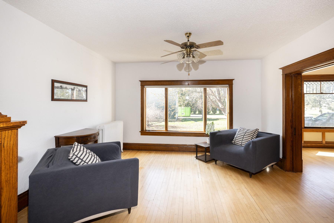
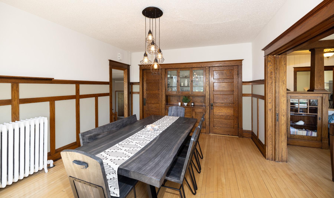
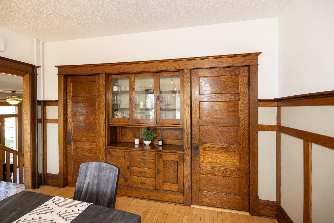
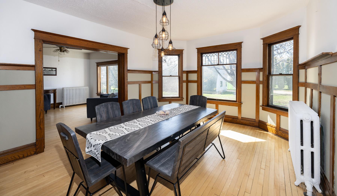
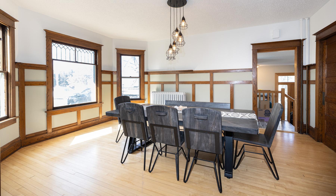
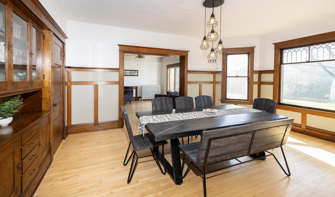
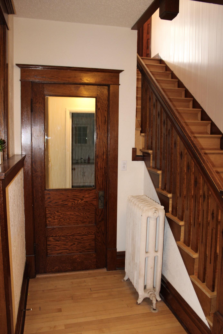
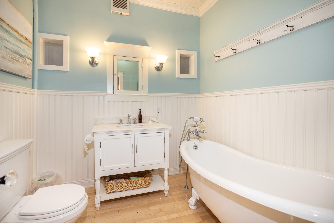
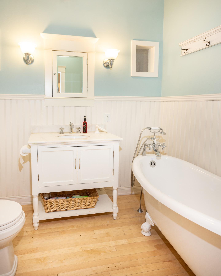
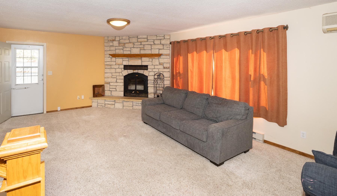
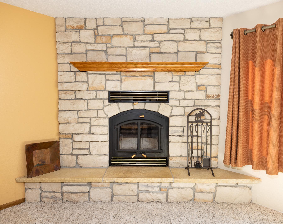
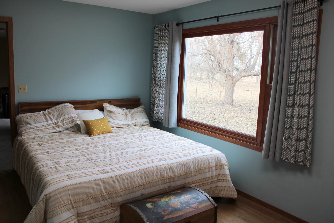
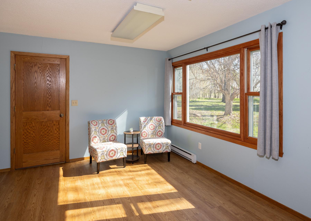
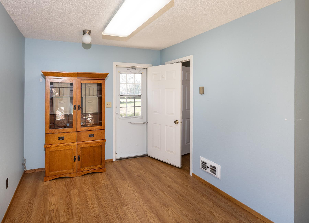
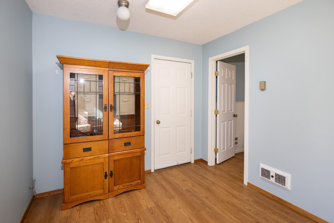
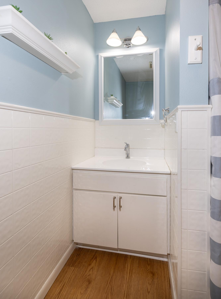
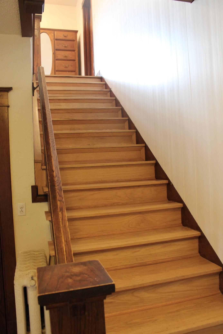
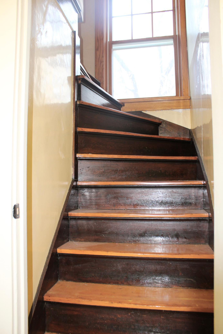
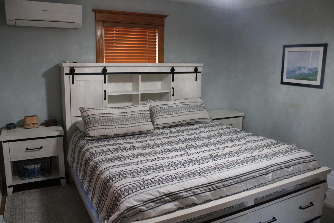
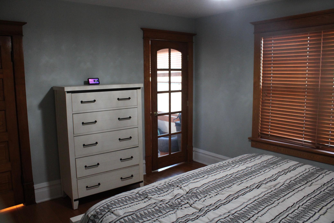
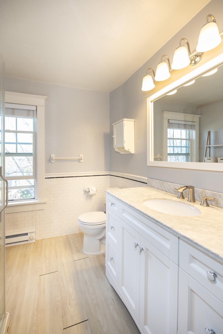
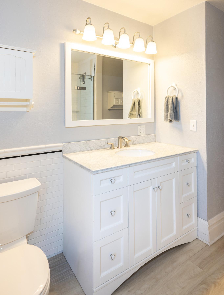
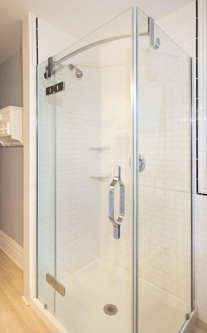
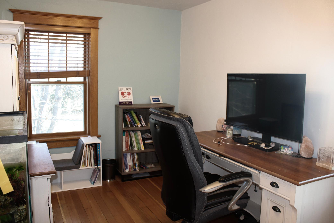
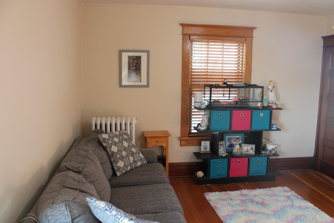
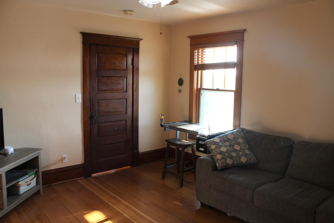
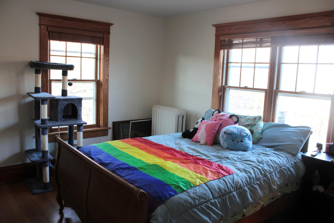
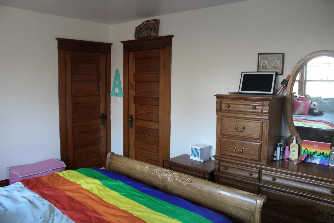
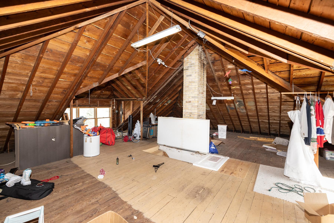
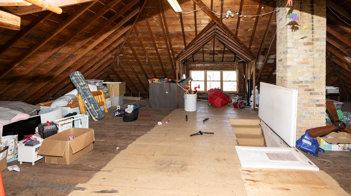
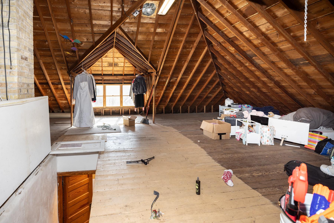
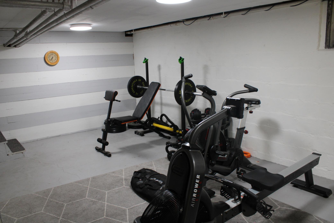
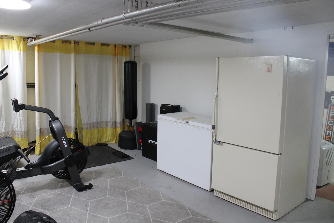
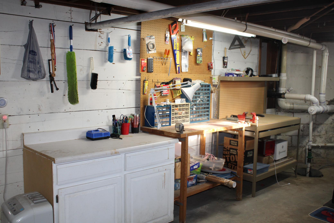
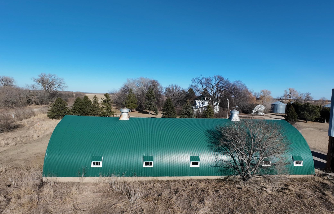
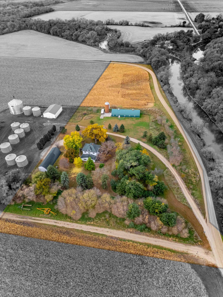
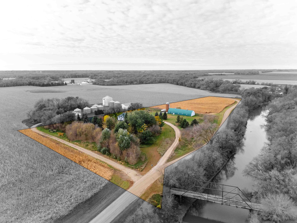
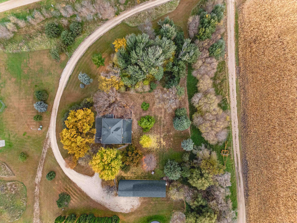
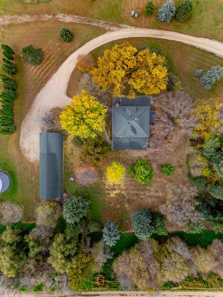
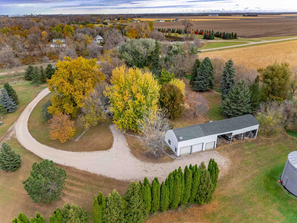
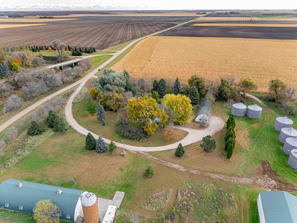
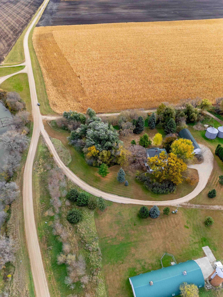
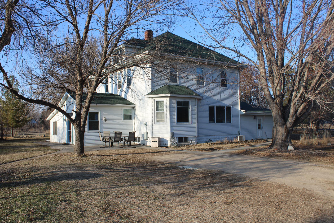
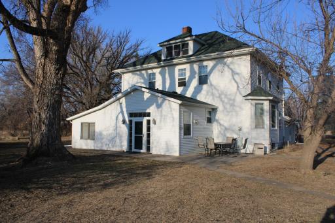
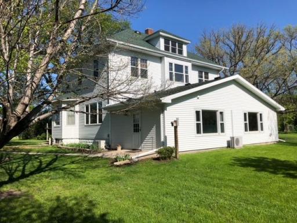
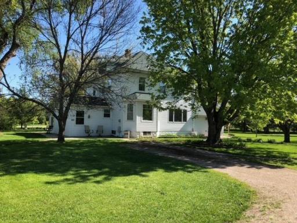
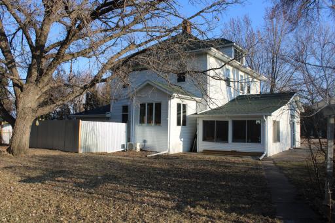
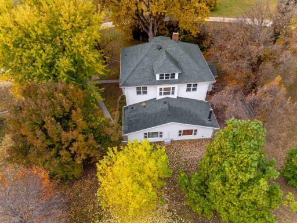
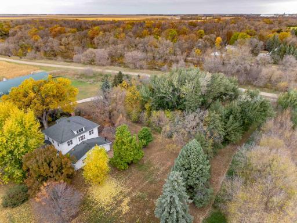
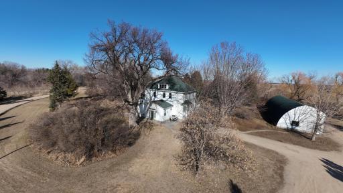
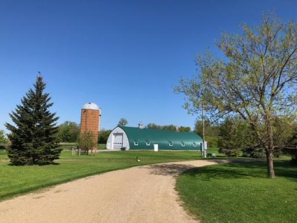
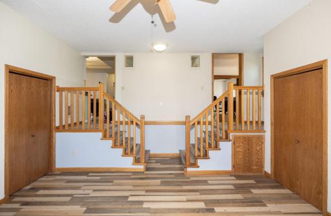
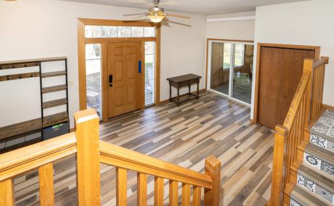
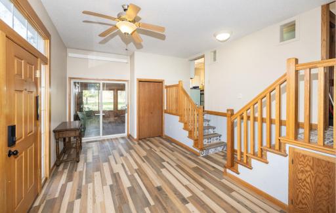
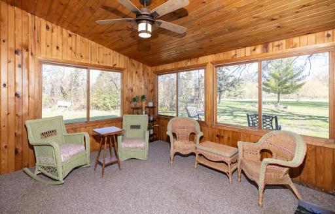
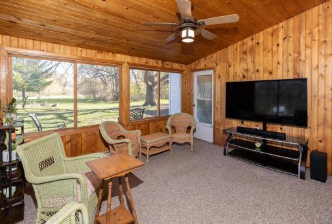
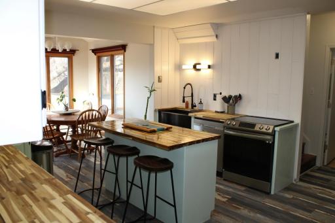
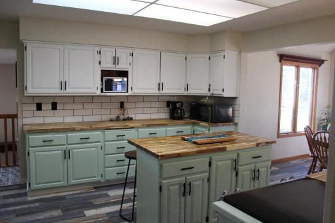
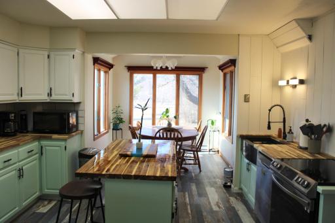
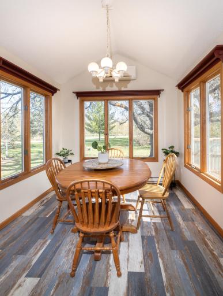
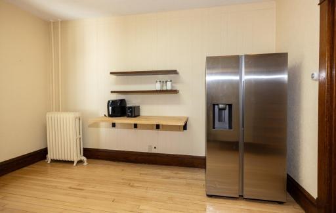
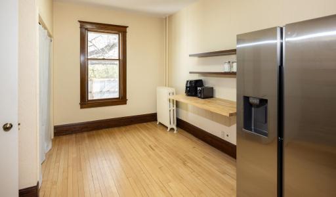
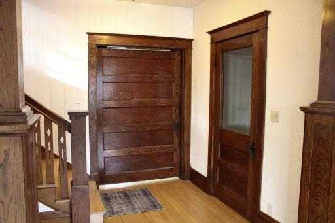
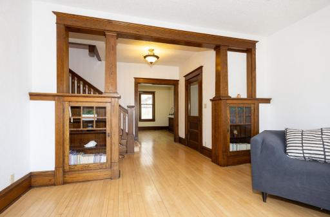
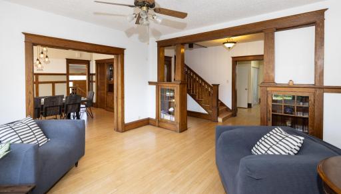
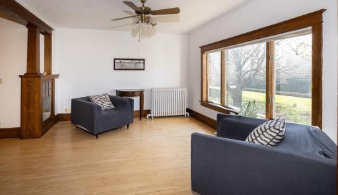
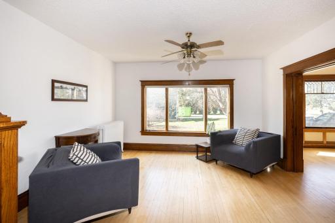
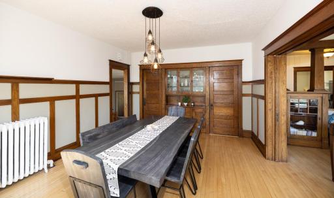
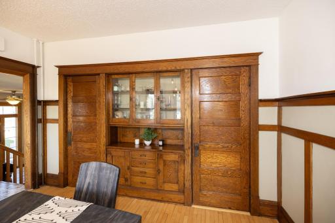
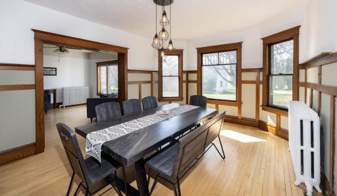
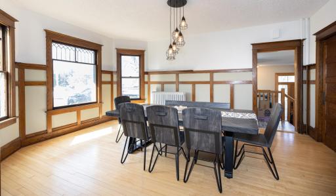
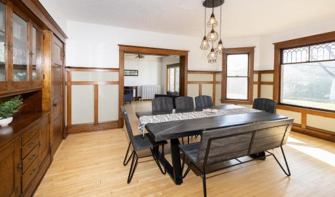
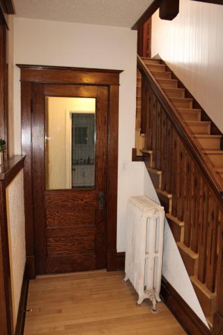
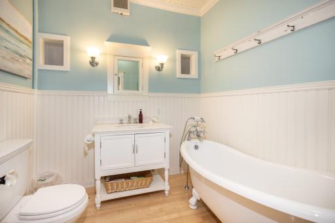
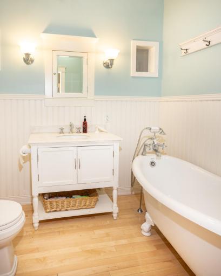
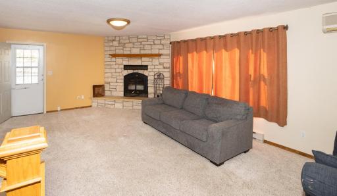
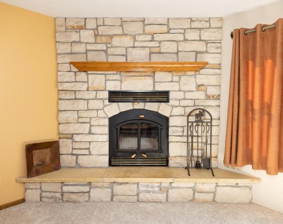
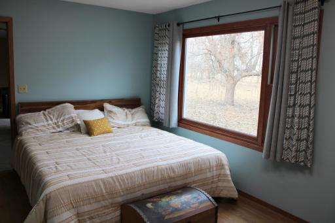
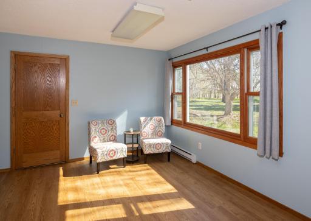
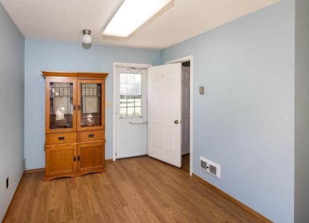
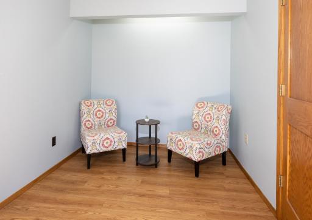
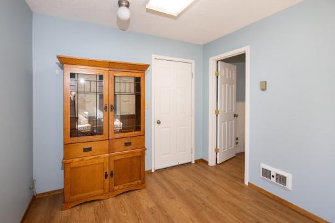
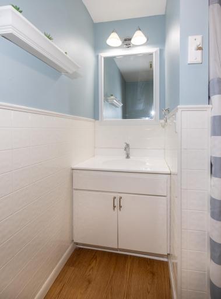
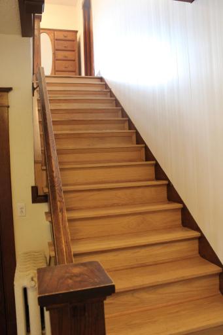
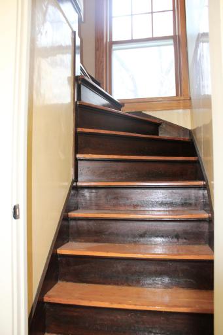
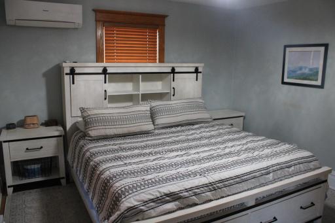
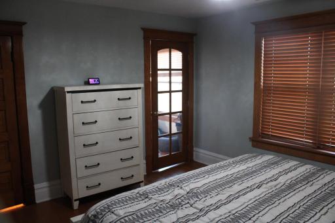
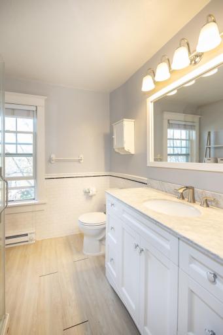
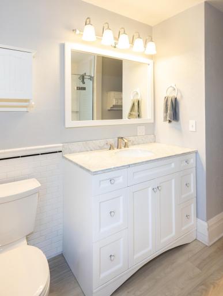
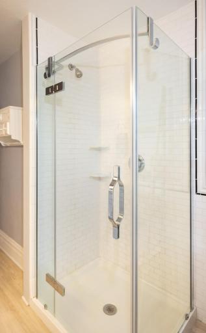
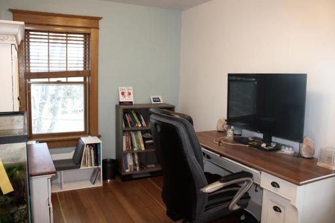
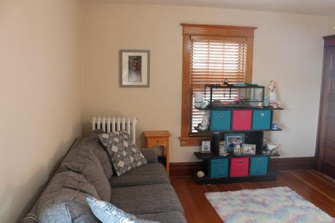
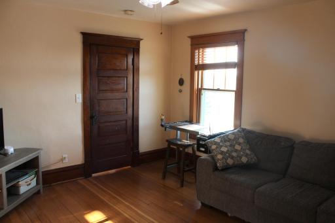
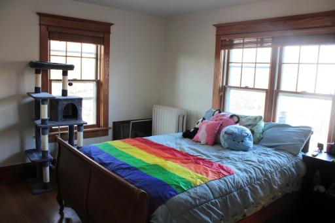
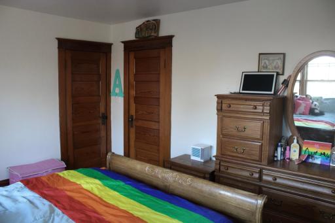
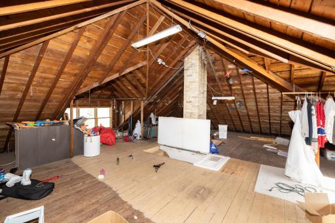
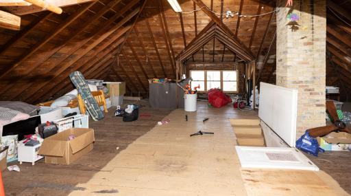
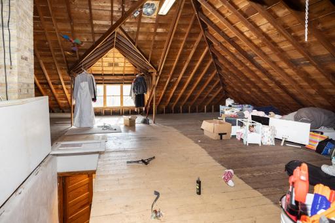
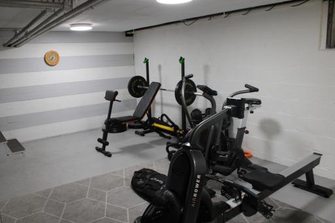
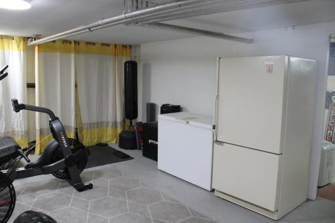
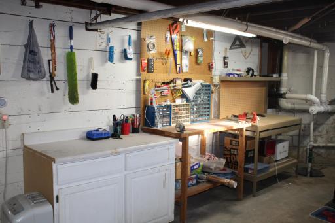
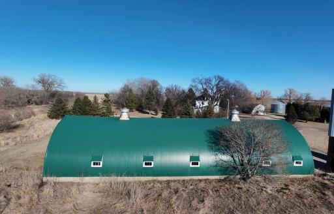
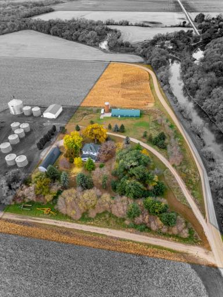
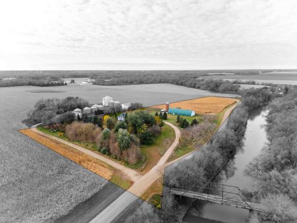
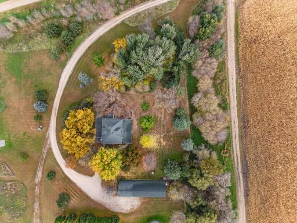
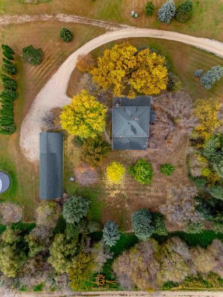
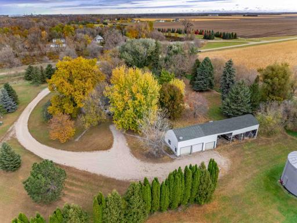
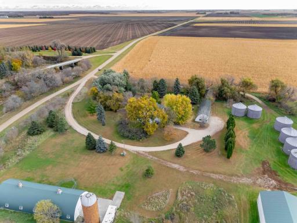
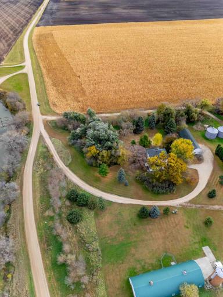
Here's a true character home wrapped in history and charm. The yard is filled with gorgeous, towering trees, some over a century old, giving the property a peaceful, tucked-away feeling. The home has classic details: hardwood floors, beautiful leaded-glass touches, original woodwork, and a stunning old staircase that feels like it has stories of its own. There’s even a claw-foot tub on the main floor! The family room connects to a bedroom with its own 3/4 bath and private entrance, making it perfect for a little extra privacy. Upstairs you’ll find four bedrooms, including a primary with a walk-in closet. And the attic? Full height with incredible views. It’s just waiting for the right vision to finish it. Play area, office, extra bedroom, Lady Cave or Man Cave. The 3-season porch is surprisingly spacious, and the basement has plenty of room for a workout area plus a workbench for projects. The whole home stays naturally shaded thanks to those huge mature trees. Outside, there’s a large quonset that works great as a shop or extra storage. You’re only about 5 miles from Kindred, so it’s close enough to town but still feels like your own little retreat. Property line map is in the pictures. And bonus — the mowers, walk behind snowblower, generator, table saw, air compressor, belt sander, and deep freezer are all included.
Details
Maps
Documents
Contract Information
Owner is an Agent?: No
Auction?: No
Status: Active
Contingency: None
Current Price: $664,900
Original List Price: 699900
ListPrice: 664900
List Date: 2026-05-05
Office/Member Info
Association: FMR
General Property Information
Common Wall: No
Lot Measurement: Acres
Manufactured Home?: No
Multiple PIDs?: No
New Development: No
Number of Fireplaces: 1
Waterfront YN: No
Year Built: 1917
Yearly/Seasonal: Yearly
Zoning: Agriculture
Lot Dimensions: 473' x 1108' x 212' x 1161
Acres: 8.23
Bath Three Quarters: 3
Bath Half: 0
Bath Quarter: 0
Main Floor Total SqFt: 1634
Above Grd Total SqFt: 3268
Below Grd Total SqFt: 1140
Total SqFt: 4408
Total Finished Sqft: 3268.00
FireplaceYN: Yes
Foundation Size: 1140
Style: (SF) Single Family
Garage Stalls: 3
Association Fee: 0
Assessment Pending: No
Bedrooms: 5
Baths Total: 3
Location, Tax and Other Information
AssocFeeYN: No
High School: Kindred
Legal Description: COM NWCR NW1/4 8 136 50 E983.24' S199.04' POB: E40' E100' S480' W100' W87' W938.42' N213' TO S ROW TWSP RD; NELY ALG ROW/BEG
Listing City: Kindred
Map Page: 999
Municipality: Kindred
School District: Kindred
Property ID Number: 02000000524101
Tax Year: 2024
Tax Amount: 7511.67
In Foreclosure?: No
Potential Short Sale?: No
Lender Owned?: No
Directions & Remarks
Public Remarks: Here's a true character home wrapped in history and charm. The yard is filled with gorgeous, towering trees, some over a century old, giving the property a peaceful, tucked-away feeling. The home has classic details: hardwood floors, beautiful leaded-glass touches, original woodwork, and a stunning old staircase that feels like it has stories of its own. There’s even a claw-foot tub on the main floor! The family room connects to a bedroom with its own 3/4 bath and private entrance, making it perfect for a little extra privacy. Upstairs you’ll find four bedrooms, including a primary with a walk-in closet. And the attic? Full height with incredible views. It’s just waiting for the right vision to finish it. Play area, office, extra bedroom, Lady Cave or Man Cave. The 3-season porch is surprisingly spacious, and the basement has plenty of room for a workout area plus a workbench for projects. The whole home stays naturally shaded thanks to those huge mature trees. Outside, there’s a large quonset that works great as a shop or extra storage. You’re only about 5 miles from Kindred, so it’s close enough to town but still feels like your own little retreat. Property line map is in the pictures. And bonus — the mowers, walk behind snowblower, generator, table saw, air compressor, belt sander, and deep freezer are all included.
Directions: From I 29 go West on Hwy 46
Go South on 164th Ave SE for a mile
West on 55th St SE about 8/10th of mile
Take left at fork to go into the yard
Goggle Maps will get you there
Accessible
No Stairs External: 1
Acreage Information
Pasture Acres: 2.23
Tillable Acres: 6
Air Conditioning
Ductless: 1
Appliances
Dishwasher: 1
Dryer: 1
Microwave: 1
Range: 1
Refrigerator: 1
Washer: 1
Assessments
Assessment Balance: 0
Assessment Installment: 0
Tax With Assessments: 7511.67
Assumable Loan
Yes w/ Qualifying: 1
Basement
Concrete Block: 1
Bath Description
Main Floor 3/4 Bath: 1
Upper Level 3/4 Bath: 1
Bathroom Ensuite: 1
Building Information
Finished SqFt Above Ground: 3268
Construction Status
Previously Owned: 1
Dining Room Description
Separate/Formal Dining Room: 1
Existing Financing
VA: 1
Exterior
Metal: 1
Fireplace Characteristics
Wood Burning: 1
Foundation
Concrete Block: 1
Fuel
Oil: 1
Heating
Boiler: 1
Radiator: 1
Insurance Fee
Insurance Fee: 0
Laundry
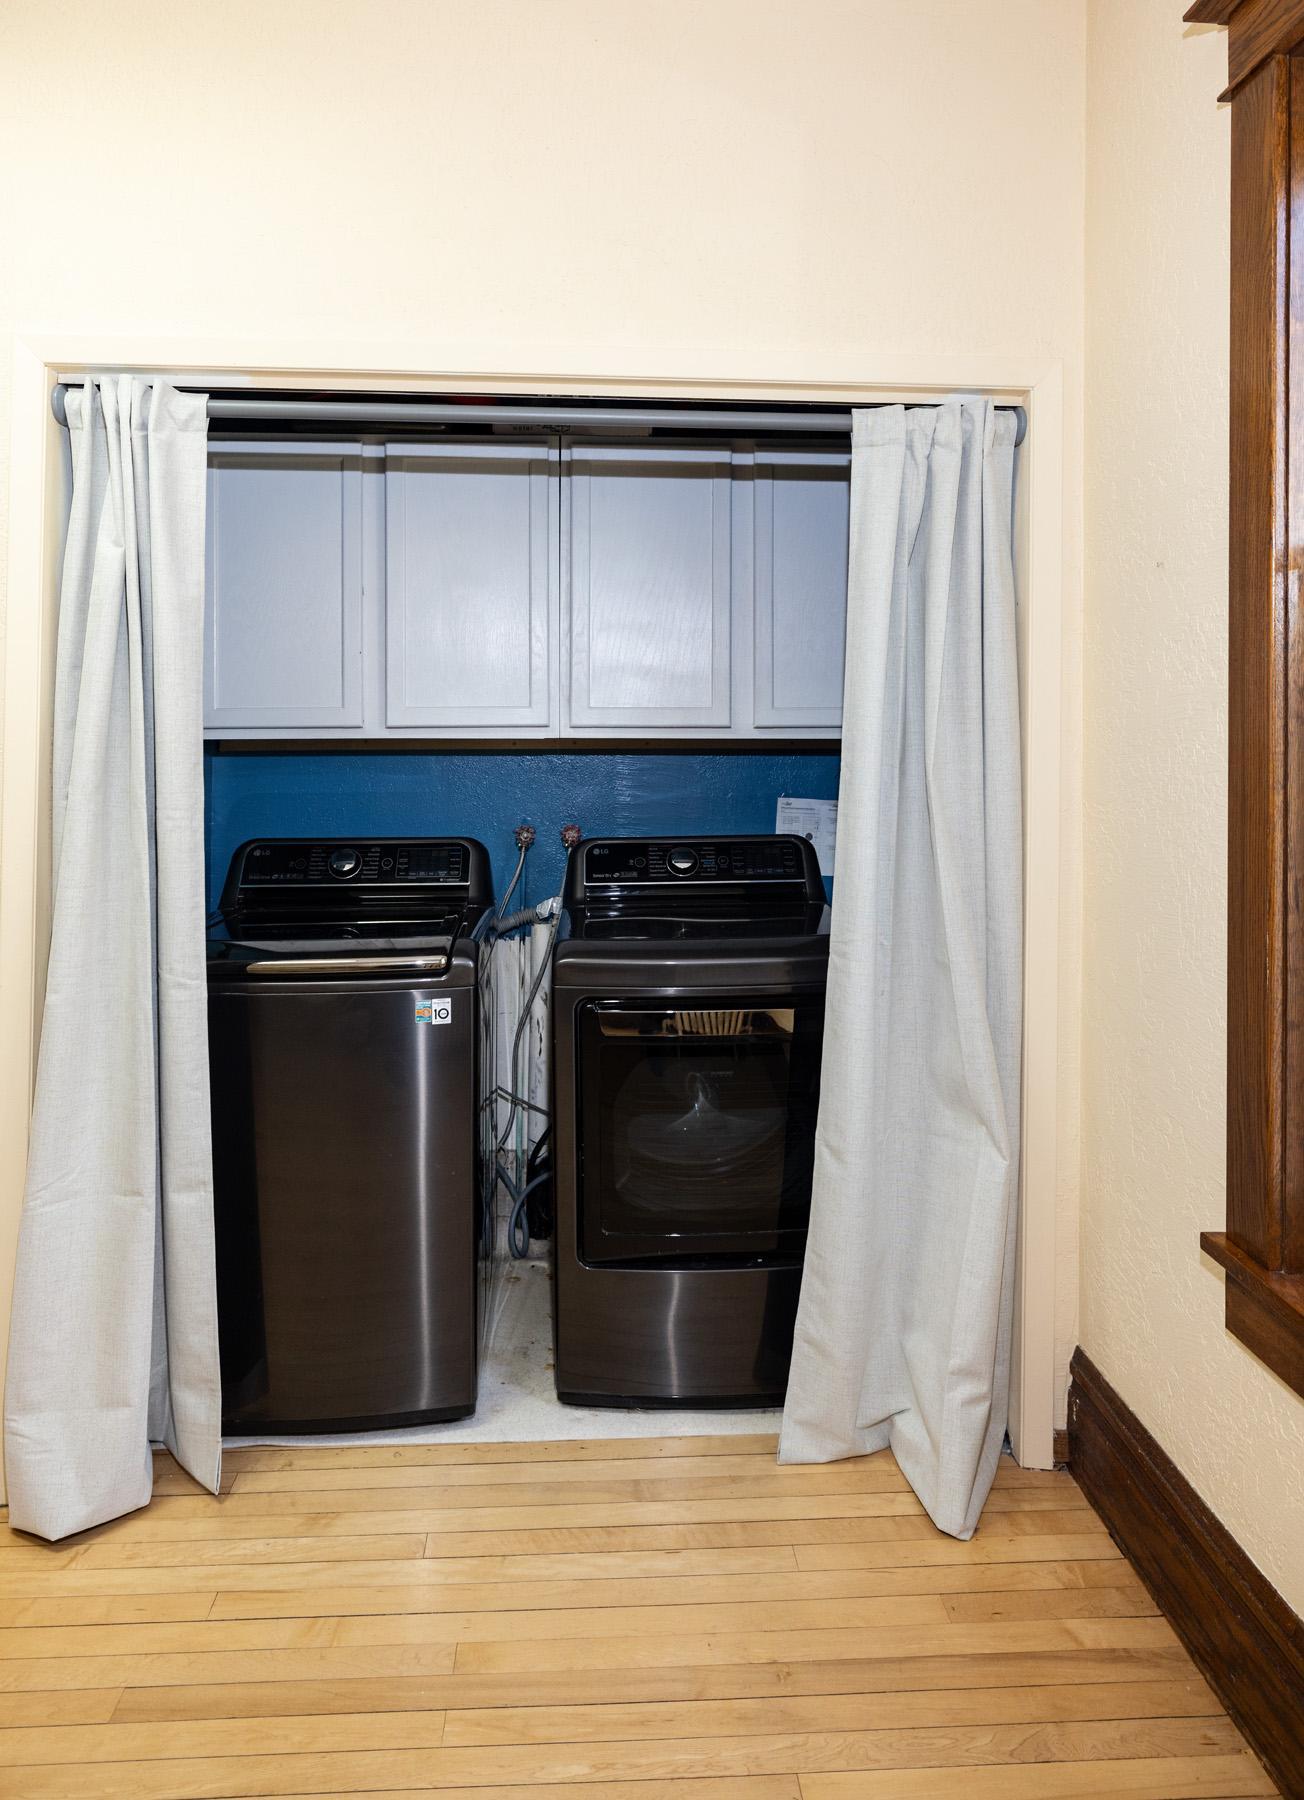
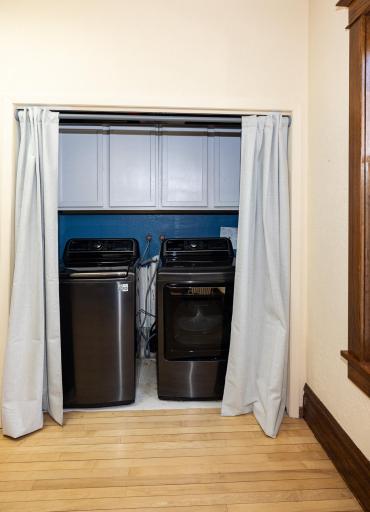
Main Level: 1
Lease Details
Land Leased: Not Applicable
Lock Box Type
Lock Box Source: FMR
Supra: 1
Lot Description
Tillable: 1
Tree Coverage - Heavy: 1
Miscellaneous Information
DP Resource: Yes
Homestead: No
Ownership
Fractional Ownership: No
Property Subtype
Rural Residential: 1
Sellers Terms
Cash: 1
Conventional: 1
FHA: 1
VA: 1
Sewer
Private Sewer: 1
Stories
Two: 1
Water
Rural/Municipality: 1
Location Tax and Other Information
House Number: 16310
Street Name: 55th
Street Suffix: Street
Street Direction Suffix: SE
Postal City: Kindred
County: Cass
State: ND
Zip Code: 58051
Property Features
Accessible: No Stairs External
Air Conditioning: Ductless
Appliances: Dishwasher; Dryer; Microwave; Range; Refrigerator; Washer
Assumable Loan: Yes w/ Qualifying
Basement: Concrete Block
Bath Description: Main Floor 3/4 Bath; Upper Level 3/4 Bath; Bathroom Ensuite
Construction Status: Previously Owned
Dining Room Description: Separate/Formal Dining Room
Existing Financing: VA
Exterior: Metal
Fireplace Characteristics: Wood Burning
Foundation: Concrete Block
Fuel: Oil
Heating: Boiler; Radiator
Laundry: Main Level
Lock Box Type: Supra
Lot Description: Tillable; Tree Coverage - Heavy
Property Subtype: Rural Residential
Sellers Terms: Cash; Conventional; FHA; VA
Sewer: Private Sewer
Stories: Two
Water: Rural/Municipality
Room Information
| Room Name | Level |
| Three Season Porch | Main |
| Bathroom | Main |
| Bathroom | Second |
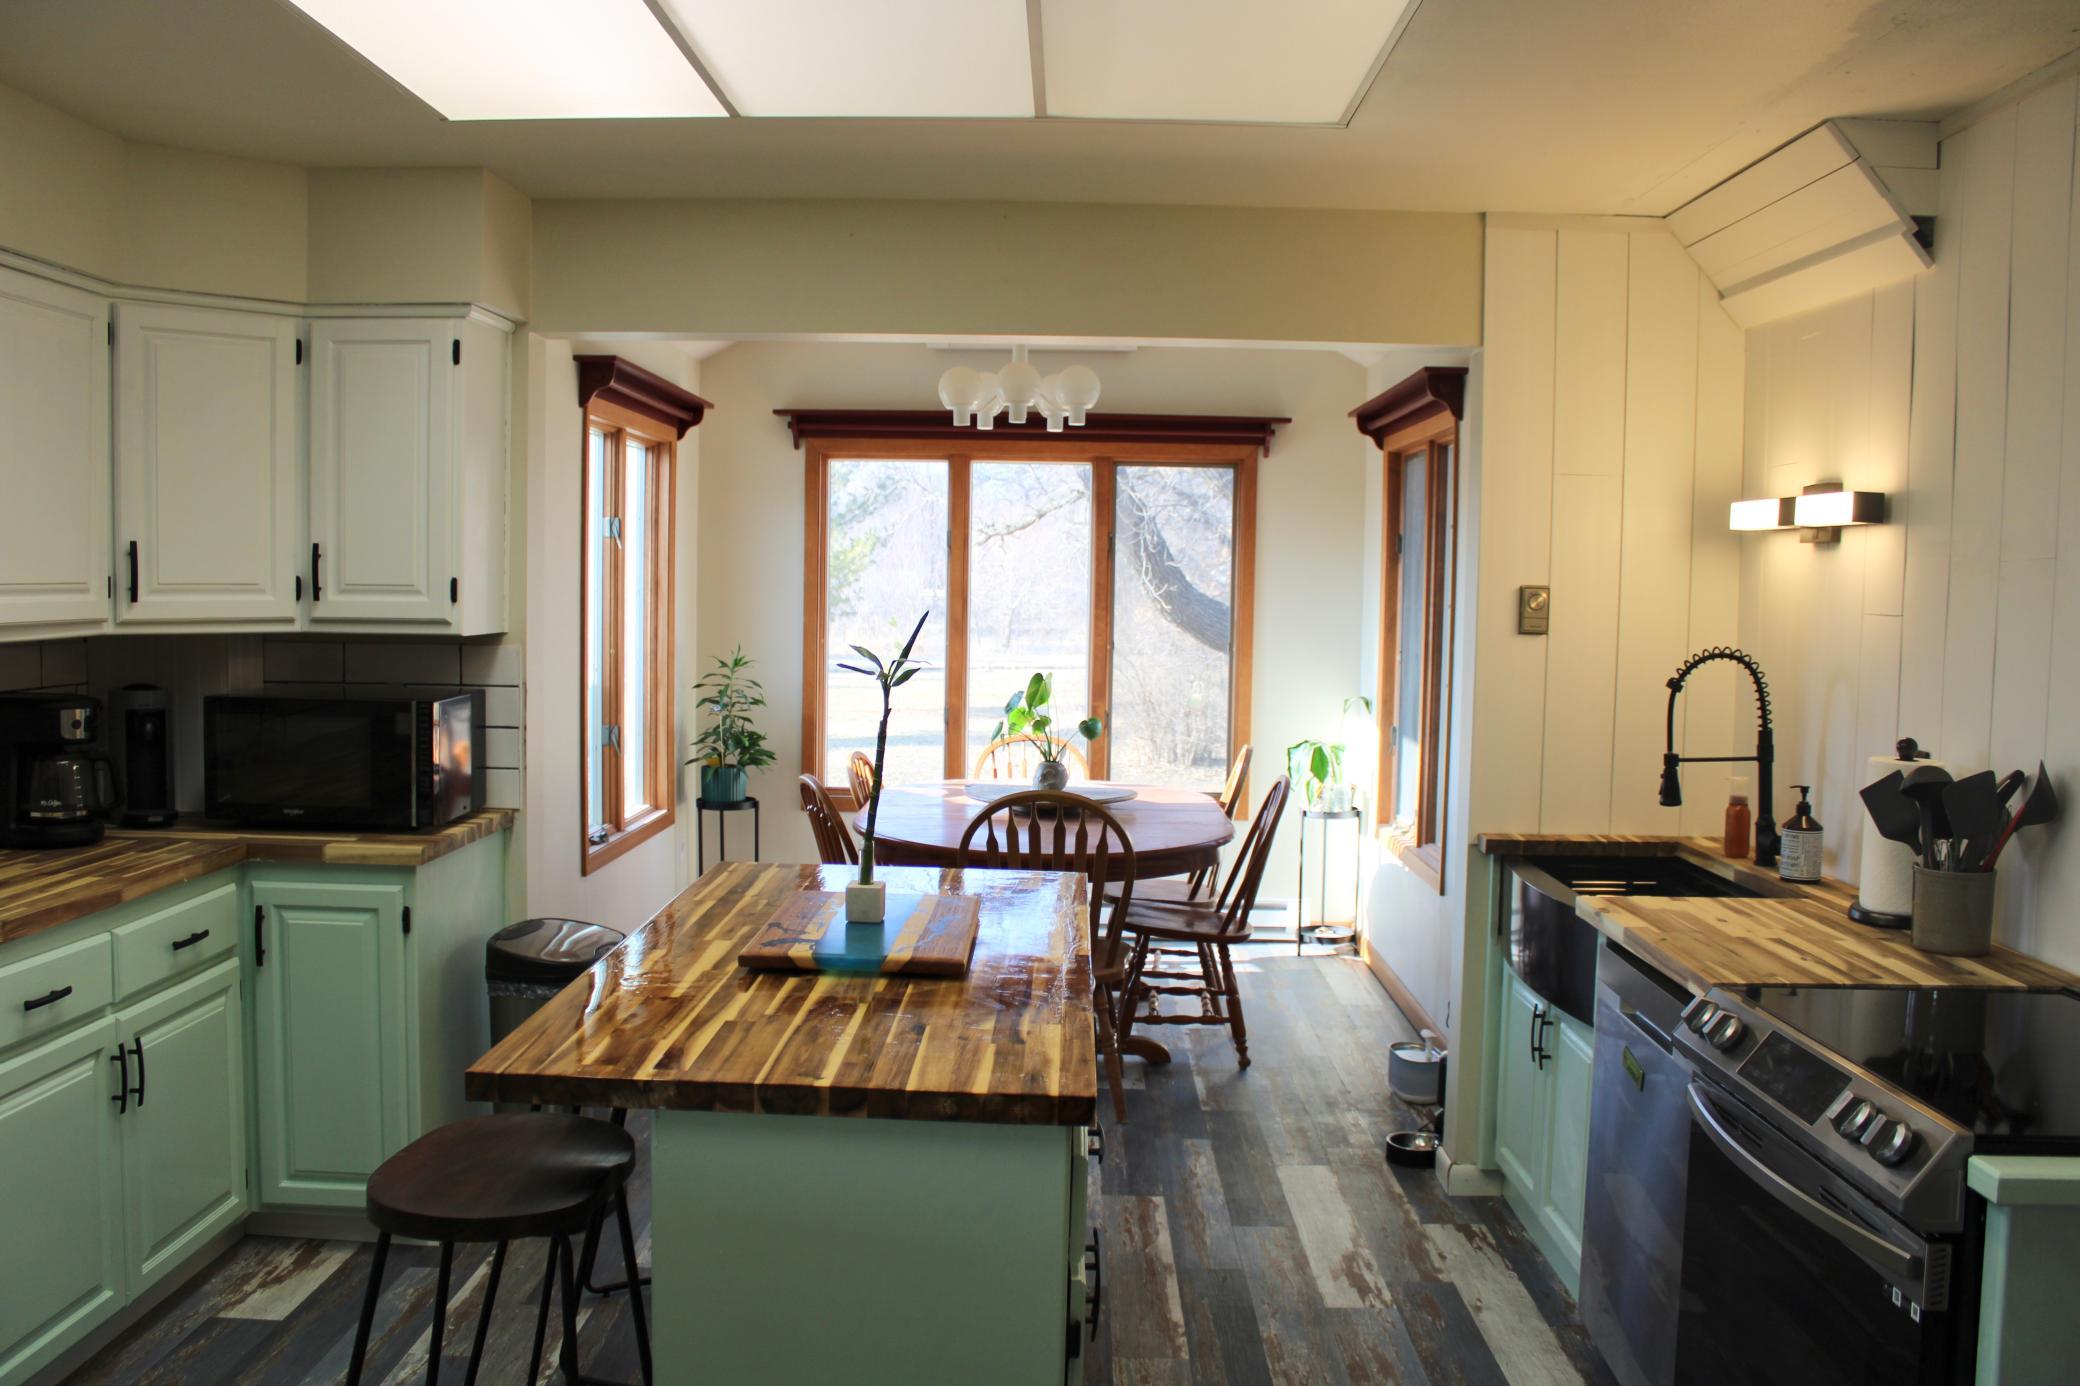
| Dining Room | Main |
| Dining Room | Main |
| Exercise Room | Basement |
| Family Room | Main |
| Fifth (5th) Bedroom | Second |
| First (1st) Bedroom | Main |
| Fourth (4th) Bedroom | Second |
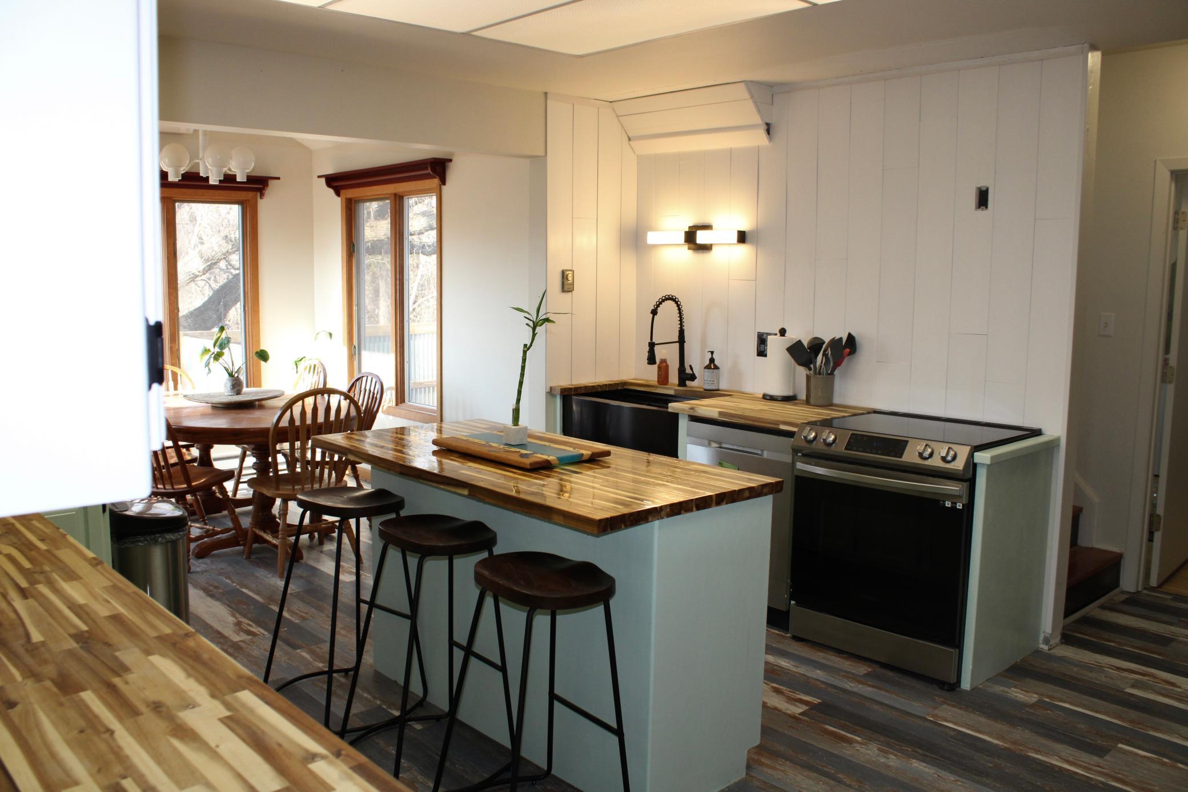
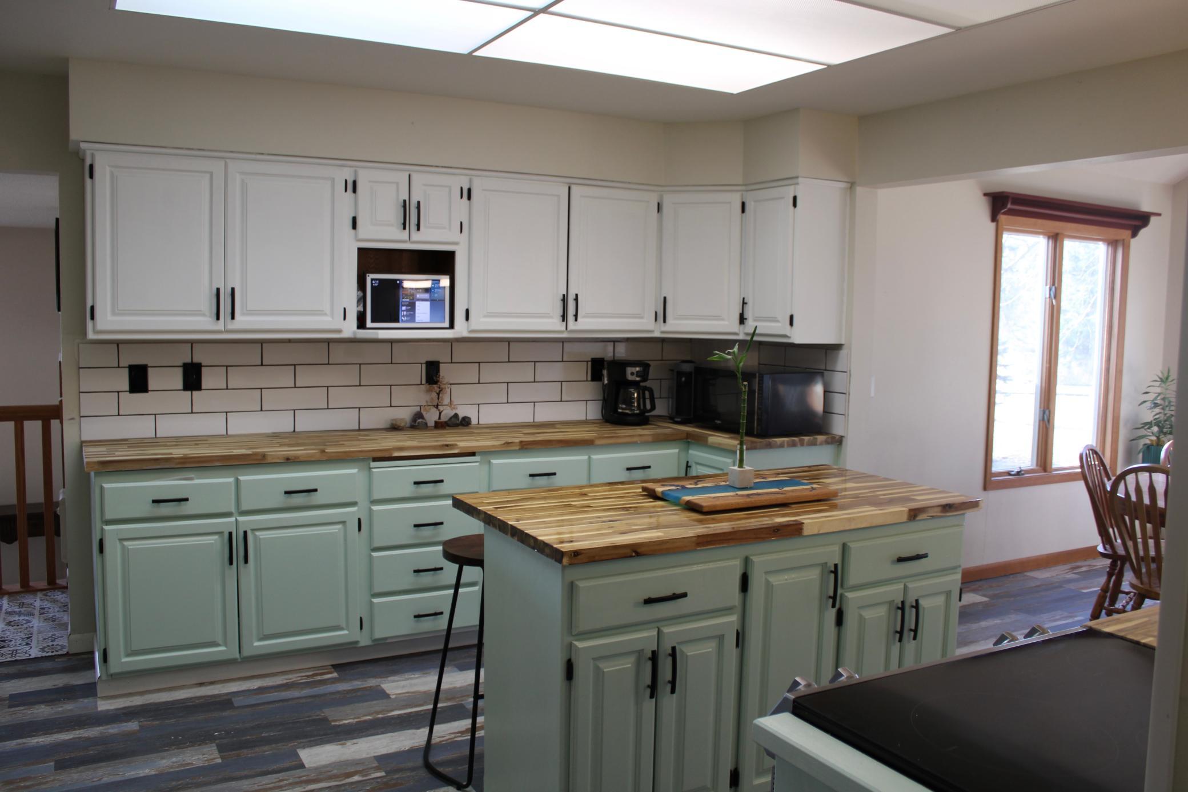
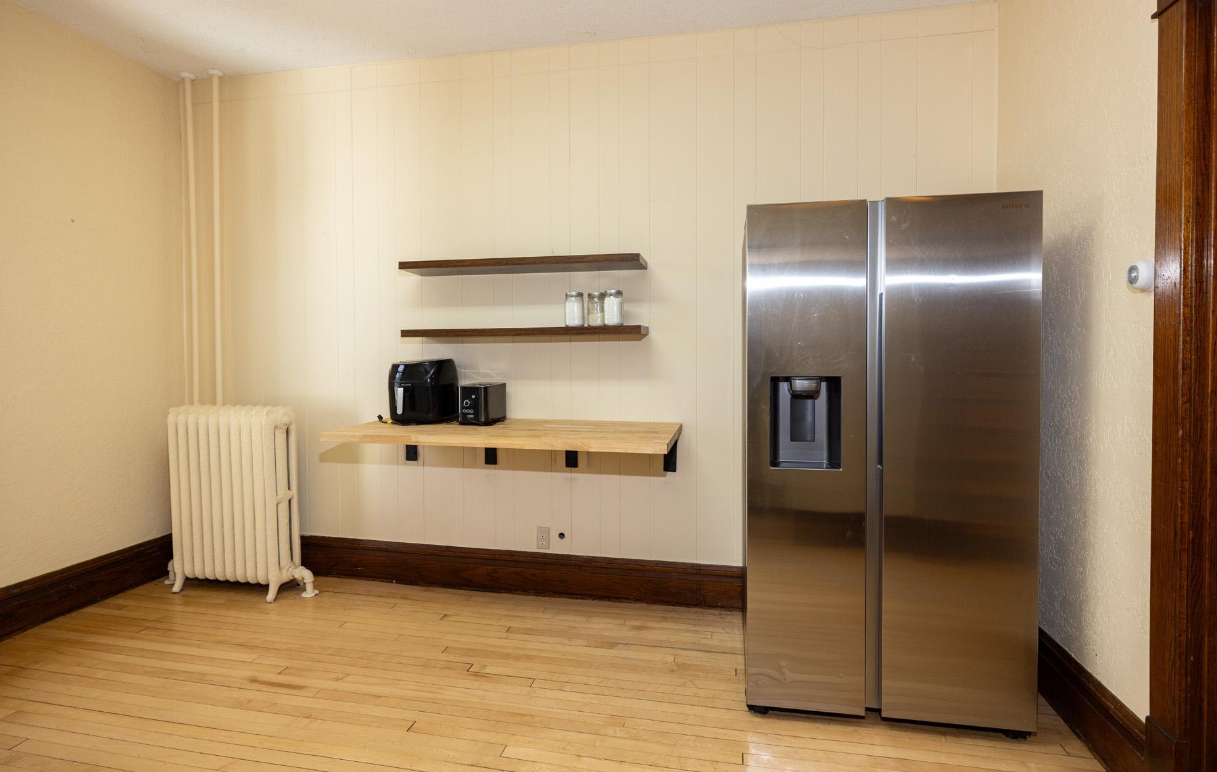
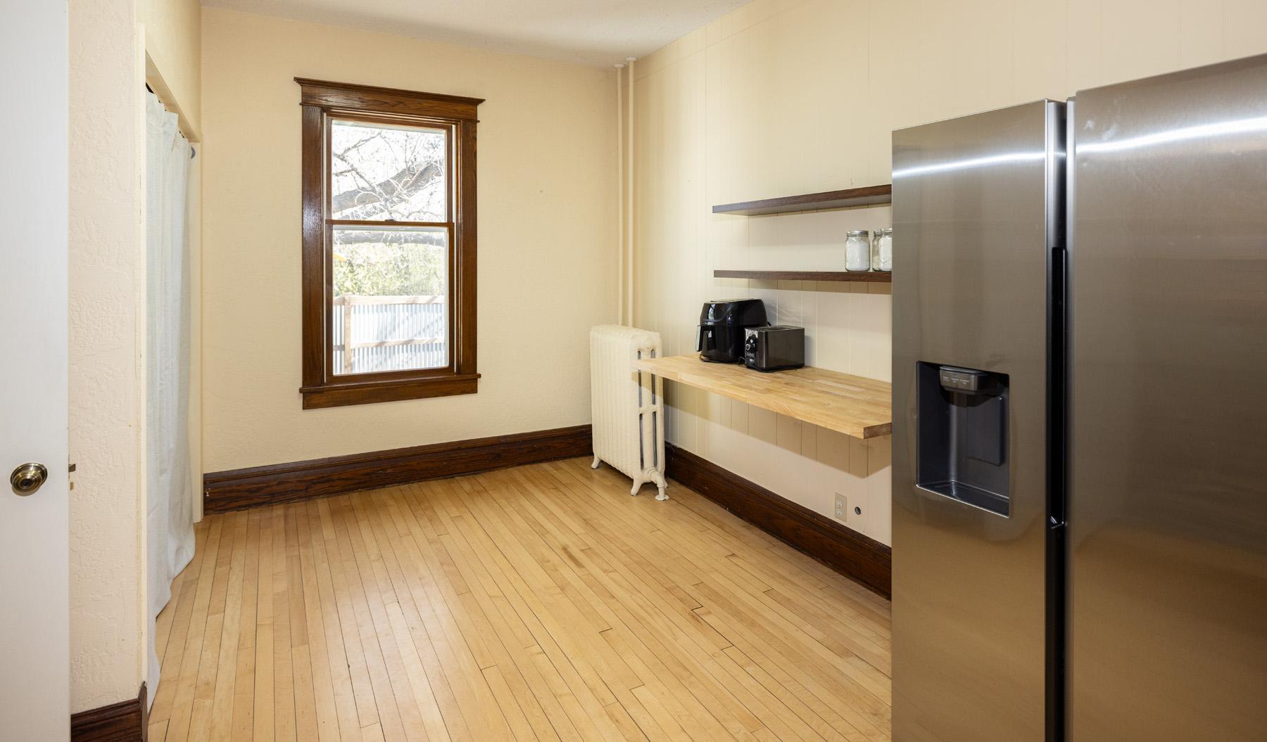
| Kitchen | Main |
| Laundry | Main |
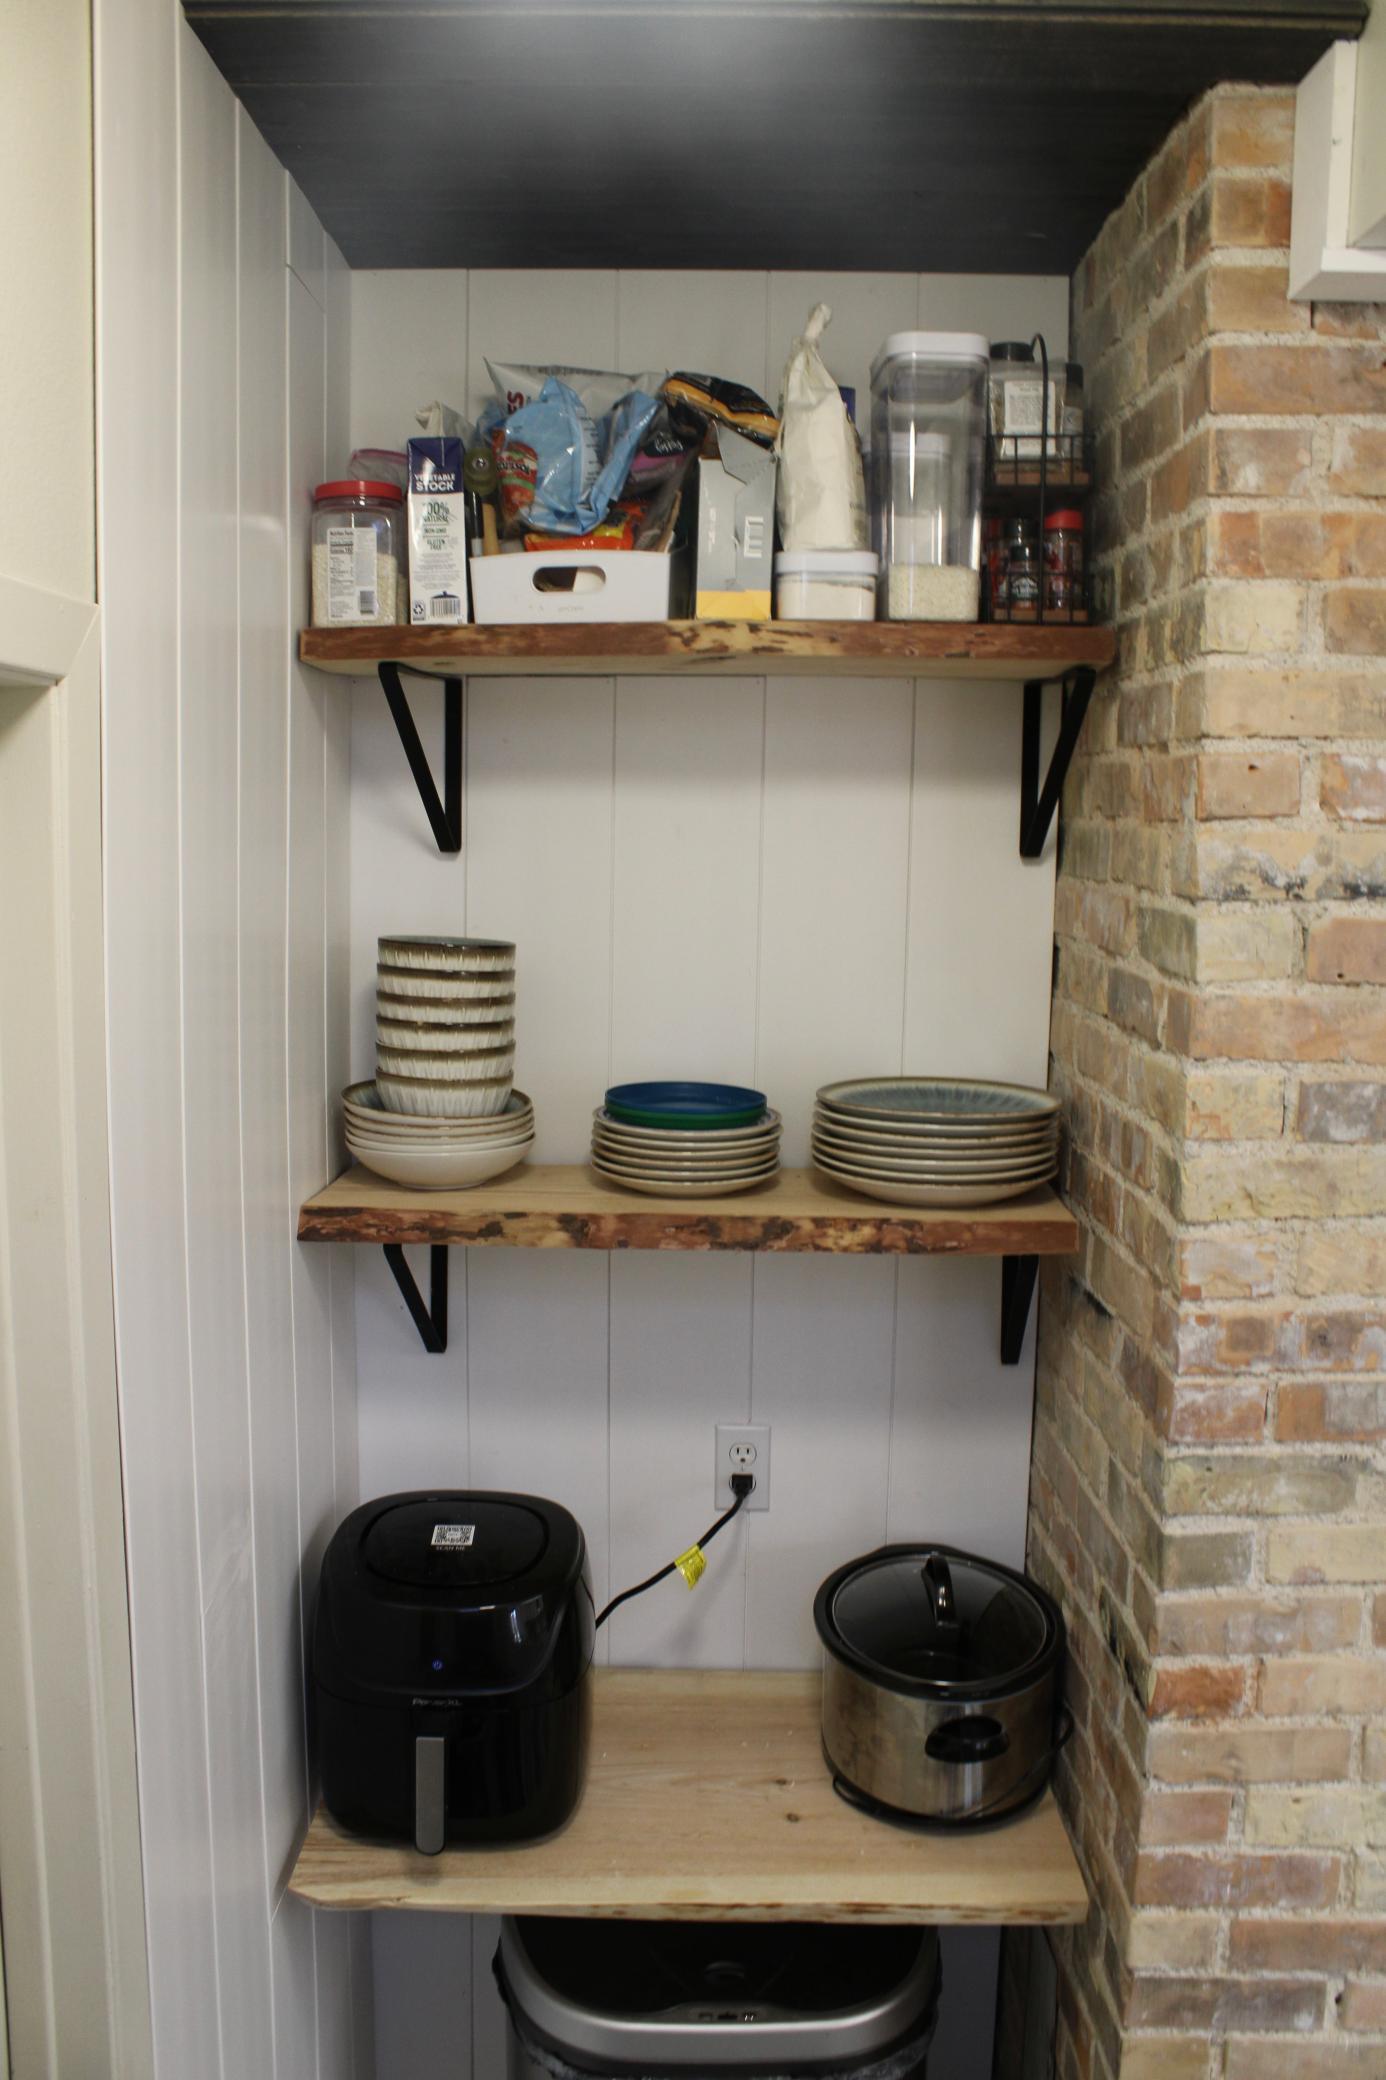
| Pantry (Walk-In) | Main |
| Second (2nd) Bedroom | Second |
| Third (3rd) Bedroom | Second |
| Other | Basement |
| Unfinished | Third |
 16310 Roseno Sell Dis.pdf
Listing Office: RE/MAX Legacy Realty
Last Updated: September - 24 - 2026
The data relating to real estate for sale on this web site comes in part from the Broker Reciprocity SM Program of the Regional Multiple Listing Service of Minnesota, Inc. The information provided is deemed reliable but not guaranteed. Properties subject to prior sale, change or withdrawal. ©2026 Regional Multiple Listing Service of Minnesota, Inc All rights reserved.