$450,400
Eden Prairie, MN 55346
MLS# 6745425
Status: Closed
4 beds | 2 baths | 1911 sqft
1 / 30
Property Description
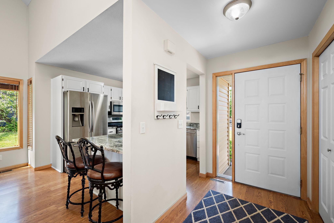
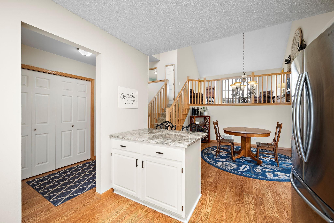
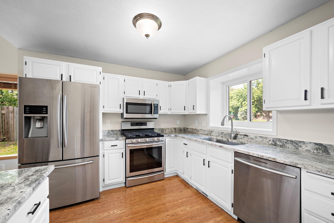
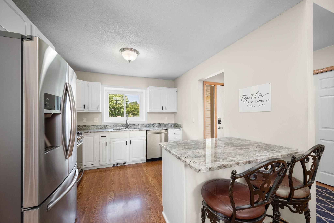
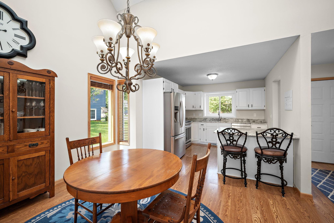
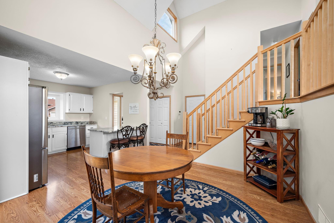
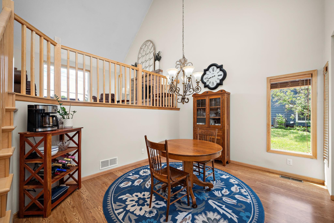
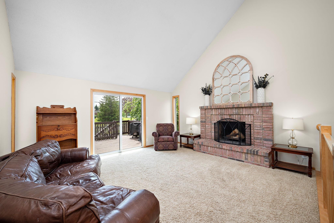
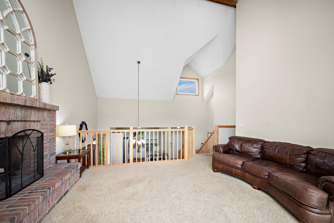
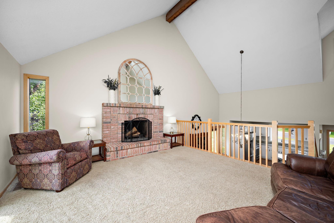
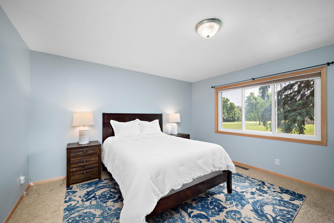
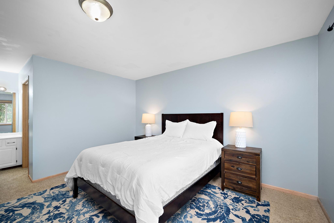
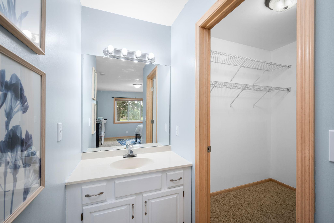
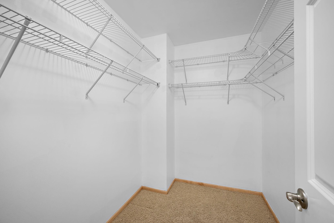
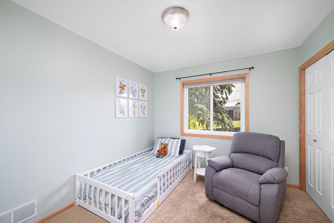
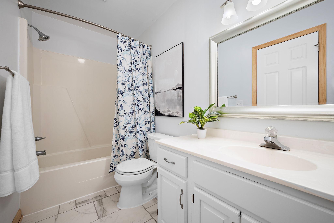
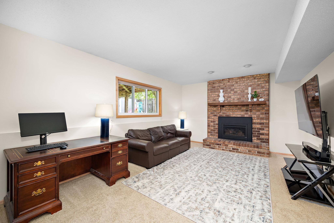
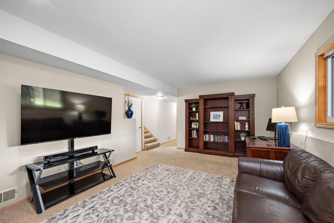
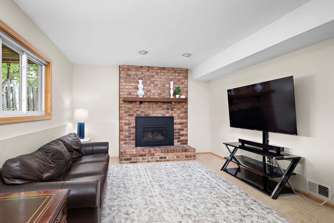

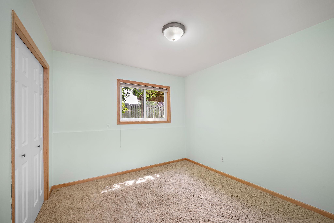
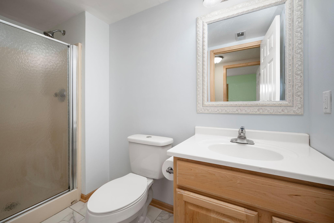
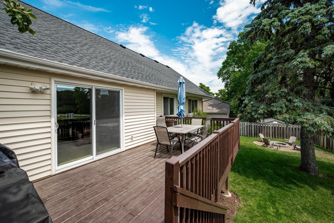
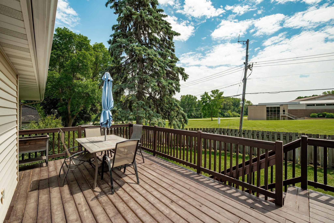
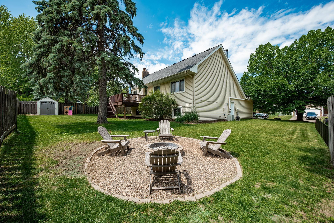
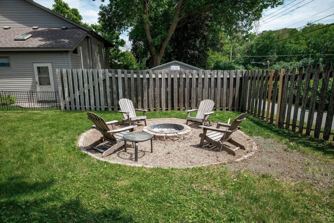
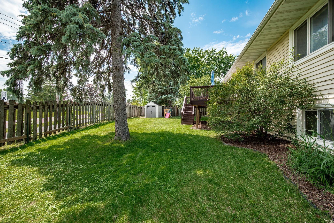
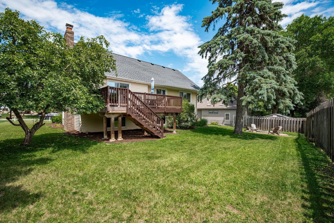
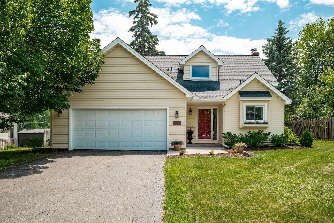
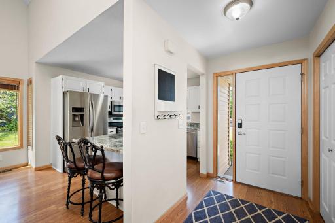
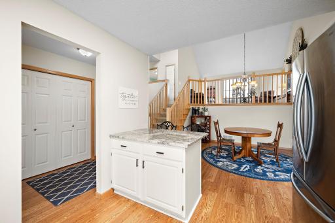
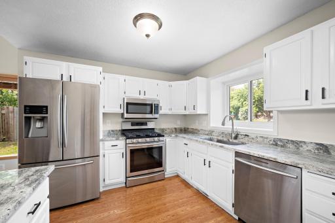
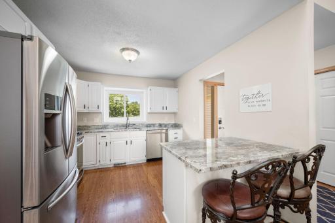
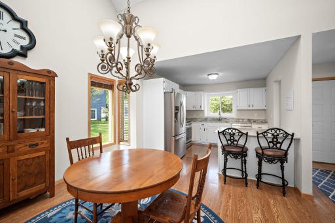
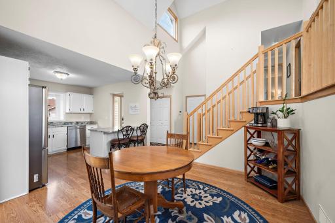
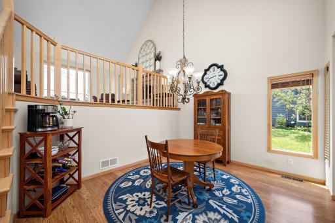
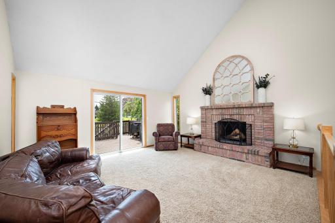
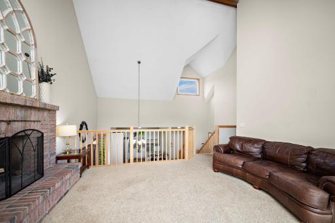
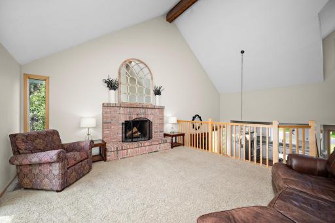
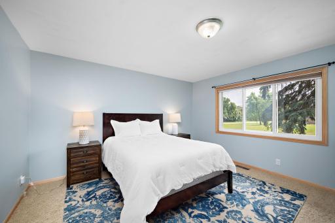
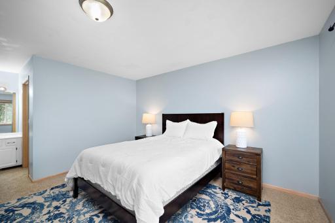
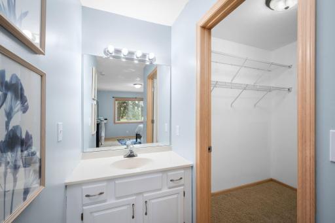
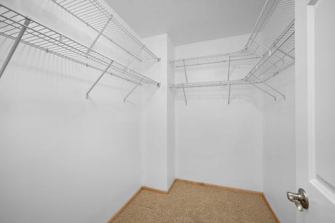
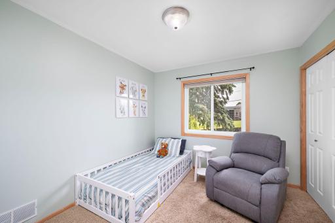
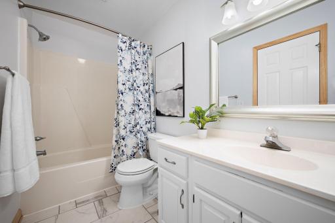
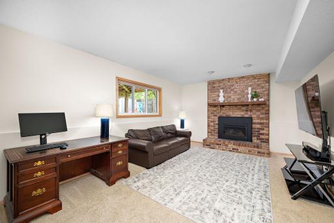
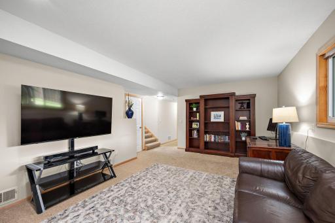
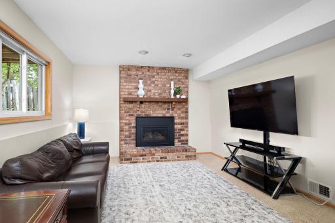
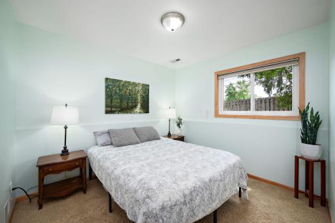
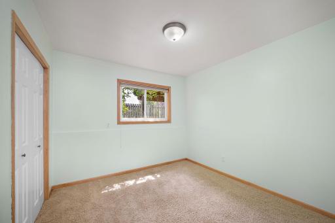
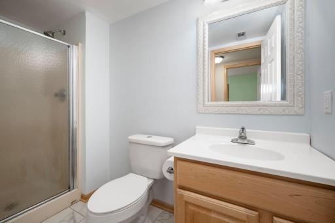
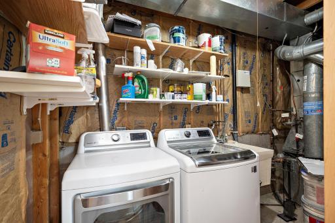
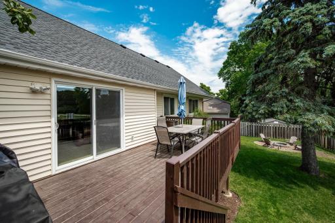
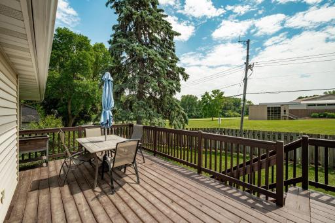
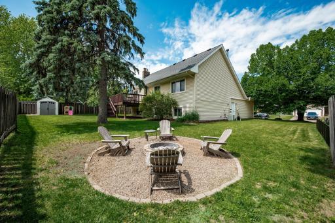
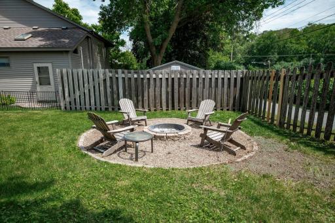
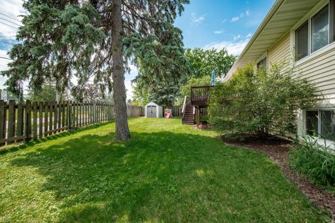
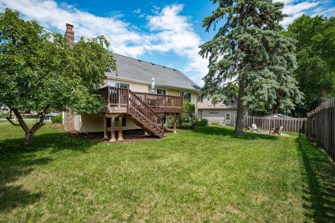
Charming Eden Prairie, 3 level-split, home in a highly desirable neighborhood! Nestled just one mile north of Eden Prairie High School on a cul-de-sac, this beautifully updated and lovingly maintained 4 bedroom, 2 bath home combines comfort, character, and convenience. With inviting living spaces, and modern updates, this home is the perfect blend of timeless charm. A spacious entryway connects to an adorable, updated kitchen featuring white cabinetry, granite countertops, and SS appliances. There is a lovely eating area connected to the kitchen rounding out the main level. Open views of the upper level living room with a 20 ft vaulted ceiling and large windows also welcome you into this home. A cozy, wood-burning fireplace anchors the upper level space. The primary bedroom, second bedroom and remodeled full bath with newly tiled flooring are perfect for any family. The lower level boasts a second fireplace that is gas burning, adding warmth, comfort and flexibility for everyday living or entertaining. Two more bedrooms, a 3/4 bath with newly tiled floors, and the laundry and storage area, complete the interior of this home. The exterior shines just as bright with new deck boards, fresh landscaping, and a charming window box that adds instant curb appeal. The backyard is perfect for gatherings, complete with a fire pit, storage shed and privacy fence. This is your opportunity to own a move-in-ready home in one of Eden Prairie's most desirable areas. Schedule your showing today!
Details
Maps
Contract Information
Owner is an Agent?: No
Auction?: No
Status: Closed
Off Market Date: 2025-07-20
Contingency: None
Current Price: $450,400
Closed Date: 2025-08-15
Original List Price: 465000
Sales Close Price: 450400
ListPrice: 459500
List Date: 2025-06-26
Office/Member Info
Association: SPAAR
General Property Information
Common Wall: No
Lot Measurement: Acres
Manufactured Home?: No
Multiple PIDs?: No
New Development: No
Number of Fireplaces: 2
Waterfront YN: No
Year Built: 1984
Yearly/Seasonal: Yearly
Zoning: Residential-Single Family
Lot Dimensions: 87x105x90x123
Acres: 0.22
Bath Three Quarters: 1
Bath Half: 0
Bath Quarter: 0
Main Floor Total SqFt: 357
Above Grd Total SqFt: 1192
Below Grd Total SqFt: 719
Total SqFt: 1911
Total Finished Sqft: 1855.00
FireplaceYN: Yes
Foundation Size: 1158
Style: (SF) Single Family
Garage Stalls: 2
Association Fee: 0
Assessment Pending: No
Bedrooms: 4
Baths Total: 2
Bath Full: 1
Location, Tax and Other Information
AssocFeeYN: No
Legal Description: LOT 002 BLOCK 002 TIMBER CREEK WOODS
Listing City: Eden Prairie
Map Page: 132
Municipality: Eden Prairie
School District: Eden Prairie
School District Phone: 952-975-7000
Zip Plus 4: 2333
Property ID Number: 0511622410010
Tax Year: 2025
Tax Amount: 5000
In Foreclosure?: No
Potential Short Sale?: No
Lender Owned?: No
Directions & Remarks
Public Remarks: Charming Eden Prairie, 3 level-split, home in a highly desirable neighborhood! Nestled just one mile north of Eden Prairie High School on a cul-de-sac, this beautifully updated and lovingly maintained 4 bedroom, 2 bath home combines comfort, character, and convenience. With inviting living spaces, and modern updates, this home is the perfect blend of timeless charm. A spacious entryway connects to an adorable, updated kitchen featuring white cabinetry, granite countertops, and SS appliances. There is a lovely eating area connected to the kitchen rounding out the main level. Open views of the upper level living room with a 20 ft vaulted ceiling and large windows also welcome you into this home. A cozy, wood-burning fireplace anchors the upper level space. The primary bedroom, second bedroom and remodeled full bath with newly tiled flooring are perfect for any family. The lower level boasts a second fireplace that is gas burning, adding warmth, comfort and flexibility for everyday living or entertaining. Two more
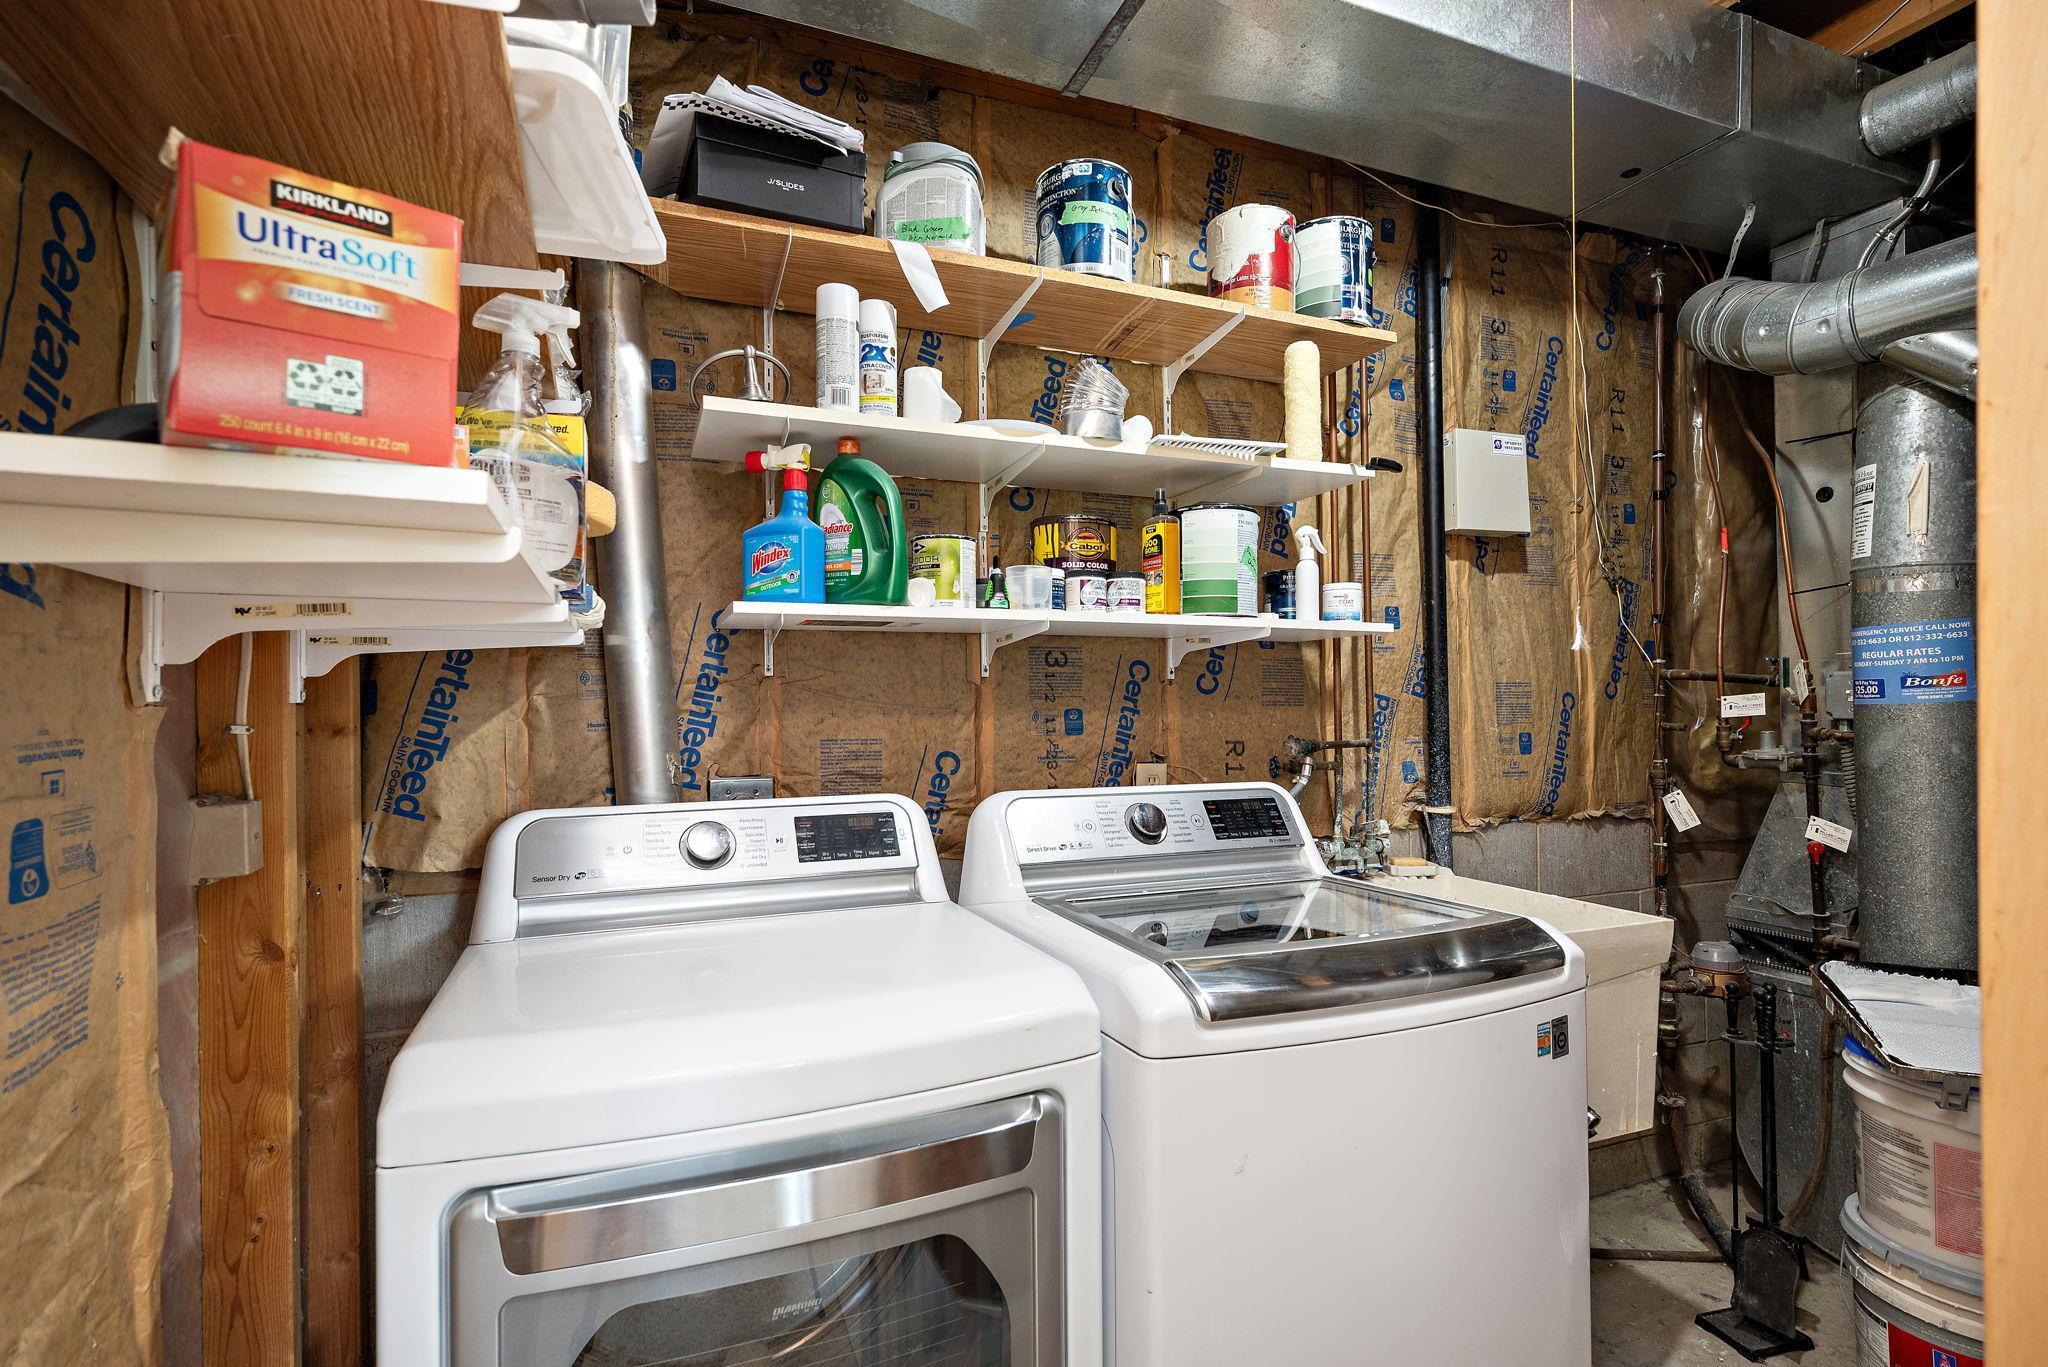
bedrooms, a 3/4 bath with newly tiled floors, and the laundry and storage area, complete the interior of this home. The exterior shines just as bright with new deck boards, fresh landscaping, and a charming window box that adds instant curb appeal. The backyard is perfect for gatherings, complete with a fire pit, storage shed and privacy fence. This is your opportunity to own a move-in-ready home in one of Eden Prairie's most desirable areas. Schedule your showing today!
Directions: 62 Crosstown to Cty Road 4 Duckwood Tr south to Manor Trail to Adret Ct.
Accessible
None: 1
Air Conditioning
Central Air: 1
Amenities Unit
Deck: 1
Hardwood Floors: 1
Primary Bedroom Walk-In Closet: 1
Vaulted Ceiling(s): 1
Walk-In Closet: 1
Washer/Dryer Hookup: 1
Appliances
Dishwasher: 1
Disposal: 1
Dryer: 1
Microwave: 1
Range: 1
Refrigerator: 1
Washer: 1
Assessments
Assessment Balance: 0
Tax With Assessments: 5000
Assumable Loan
Not Assumable: 1
Basement
Concrete Block: 1
Crawl Space: 1
Partially Finished: 1
Storage Space: 1
Bath Description
Upper Level Full Bath: 1
3/4 Basement: 1
Building Information
Finished SqFt Above Ground: 1192
Finished SqFt Below Ground: 663
Construction Materials
Timber/Post & Beam: 1
Construction Status
Previously Owned: 1
Dining Room Description
Informal Dining Room: 1
Electric
150 Amp Service: 1
Circuit Breakers: 1
Existing Financing
Conventional: 1
Exterior
Vinyl: 1
Family Room Characteristics
Family Room: 1
Lower Level: 1
Fencing
Privacy: 1
Wood: 1
Financing Terms
Conventional: 1
Fireplace Characteristics
Gas Burning: 1
Wood Burning: 1
Foundation
Concrete Block: 1
Fuel
Natural Gas: 1
Heating
Forced Air: 1
Insurance Fee
Insurance Fee: 0
Laundry
In Basement: 1
Lease Details
Land Leased: Not Applicable
Miscellaneous Information
DP Resource: Yes
Homestead: Yes
Ownership
Fractional Ownership: No
Parking Characteristics
Finished Garage: 1
Garage Square Feet: 441
Garage Door Opener: 1
Storage: 1
Patio, Porch and Deck Features
Deck: 1
Front Porch: 1
Pool Description
None: 1
Public Survey Info
Range#: 22
Section#: 05
Township#: 116
Road Frontage
City Street: 1
Cul De Sac: 1
Paved Streets: 1
Road Responsibility
Public Maintained Road: 1
Roof
Age 8 Years or Less: 1
Asphalt Shingles: 1
Sellers Terms
Cash: 1
Conventional: 1
FHA: 1
VA: 1
Sewer
City Sewer/Connected: 1
Stories
Three Level Split: 1
Water
City Water/Connected: 1
Location Tax and Other Information
House Number: 16391
Street Name: Adret
Street Suffix: Court
Postal City: Eden Prairie
County: Hennepin
State: MN
Zip Code: 55346
Complex/Dev/Subdivision: Timber Creek Woods
Property Features
Accessible: None
Air Conditioning: Central Air
Amenities Unit: Deck; Hardwood Floors; Primary Bedroom Walk-In Closet; Vaulted Ceiling(s); Walk-In Closet; Washer/Dryer Hookup
Appliances: Dishwasher; Disposal; Dryer; Microwave; Range; Refrigerator; Washer
Assumable Loan: Not Assumable
Basement: Concrete Block; Crawl Space; Partially Finished; Storage Space
Bath Description: Upper Level Full Bath; 3/4 Basement
Construction Materials: Timber/Post & Beam
Construction Status: Previously Owned
Dining Room Description: Informal Dining Room
Electric: 150 Amp Service; Circuit Breakers
Existing Financing: Conventional
Exterior: Vinyl
Family Room Characteristics: Family Room; Lower Level
Fencing: Privacy; Wood
Financing Terms: Conventional
Fireplace Characteristics: Gas Burning; Wood Burning
Foundation: Concrete Block
Fuel: Natural Gas
Heating: Forced Air
Laundry: In Basement
Parking Characteristics: Finished Garage; Garage Door Opener; Storage
Pool Description: None
Road Frontage: City Street; Cul De Sac; Paved Streets
Road Responsibility: Public Maintained Road
Roof: Age 8 Years or Less; Asphalt Shingles
Sellers Terms: Cash; Conventional; FHA; VA
Sewer: City Sewer/Connected
Stories: Three Level Split
Water: City Water/Connected
Room Information
| Room Name | Dimensions | Level |
| Living Room | 14x15 | Upper |
| Dining Room | 11x11 | Main |
| Family Room | 11x9 | Lower |
| Kitchen | 10x11 | Main |
| First (1st) Bedroom | 13x14 | Upper |
| Second (2nd) Bedroom | 9x10 | Upper |
| Third (3rd) Bedroom | 10x10 | Lower |
| Fourth (4th) Bedroom | 9x10 | Lower |

Listing Office: Edina Realty, Inc.
Last Updated: August - 16 - 2026
The data relating to real estate for sale on this web site comes in part from the Broker Reciprocity SM Program of the Regional Multiple Listing Service of Minnesota, Inc. The information provided is deemed reliable but not guaranteed. Properties subject to prior sale, change or withdrawal. ©2024 Regional Multiple Listing Service of Minnesota, Inc All rights reserved.