$650,000
Maple Grove, MN 55311
MLS# 7115105
4 beds | 4 baths | 4384 sqft
1 / 41
Property Description
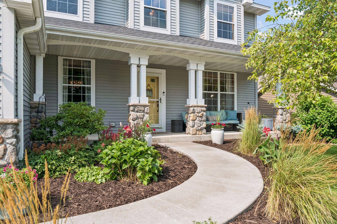
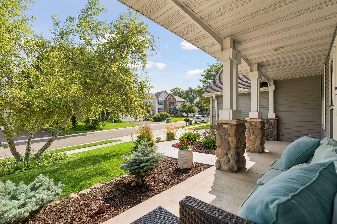
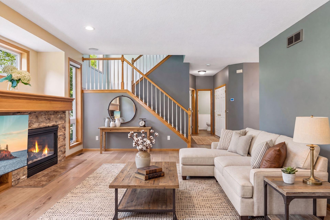
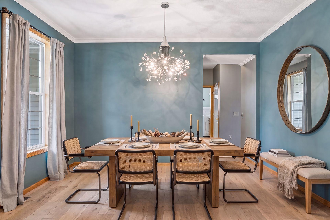
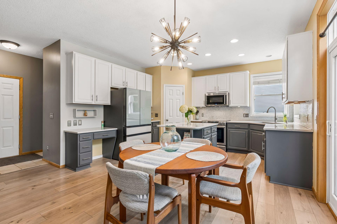
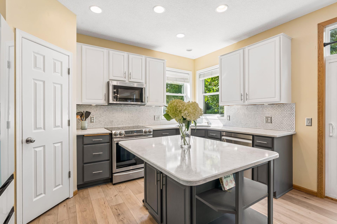
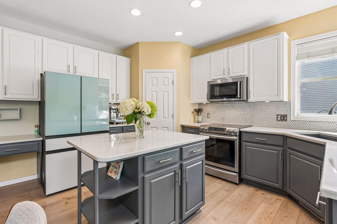
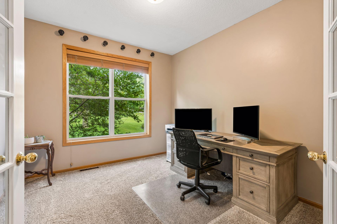
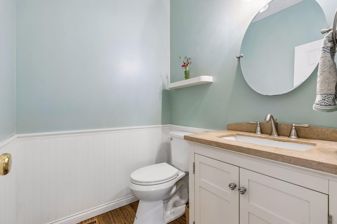
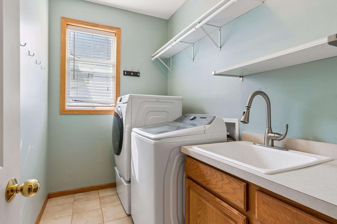
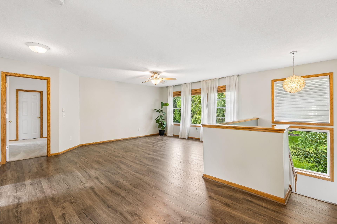
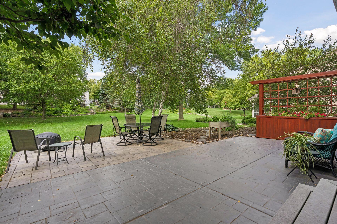
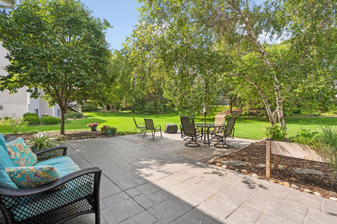
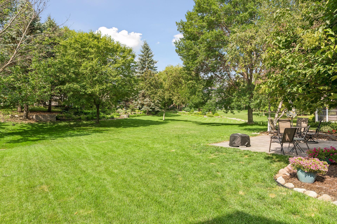
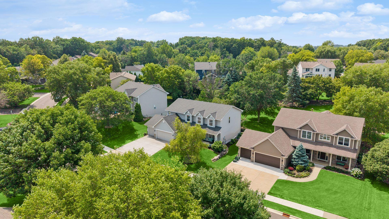
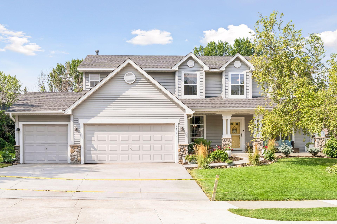
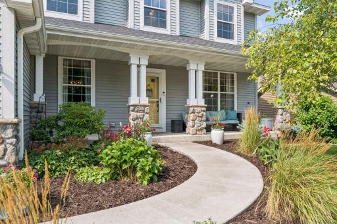
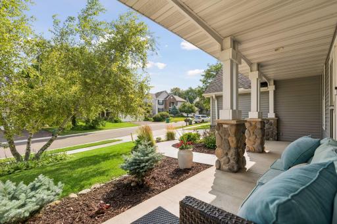
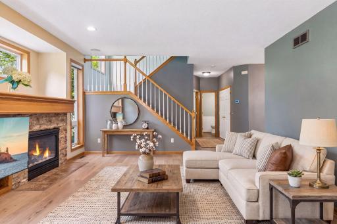
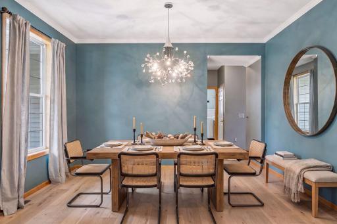
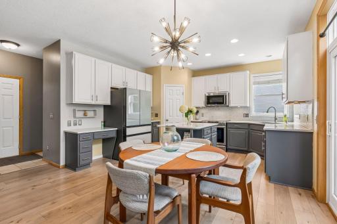
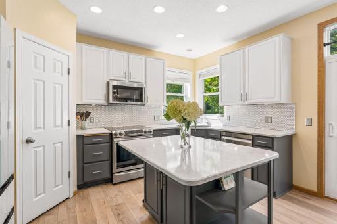
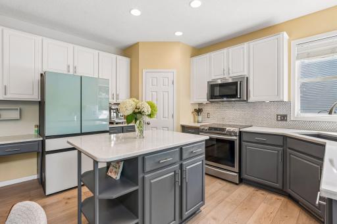
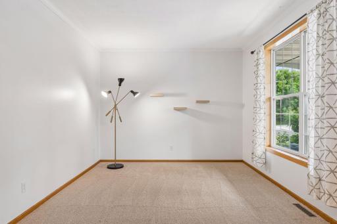
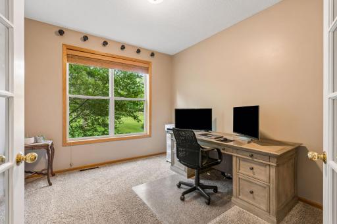
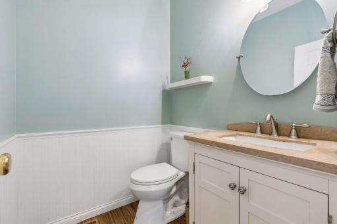
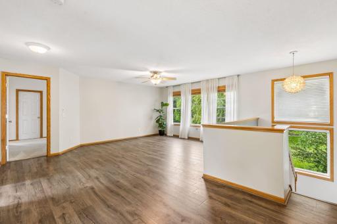
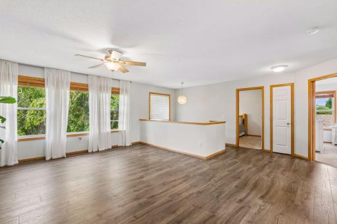
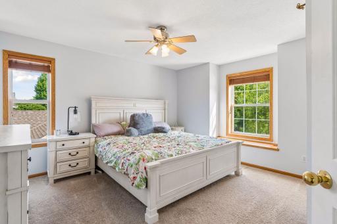
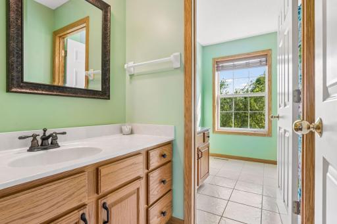
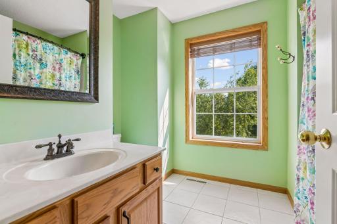
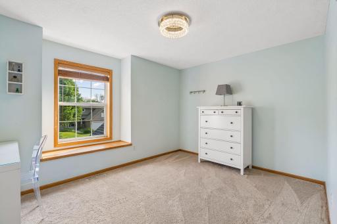
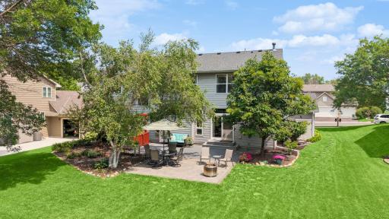
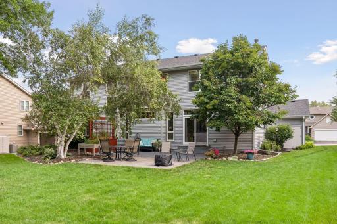
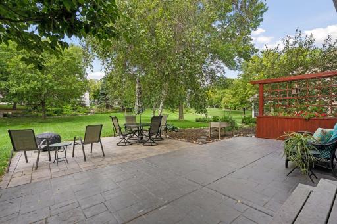
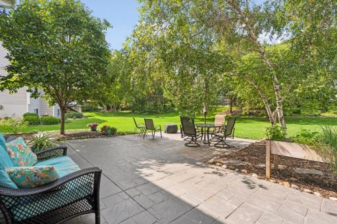
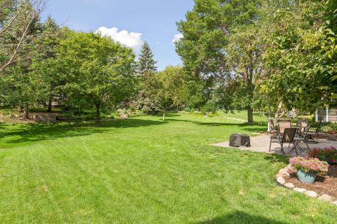
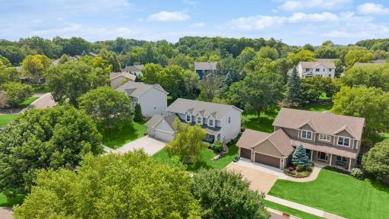
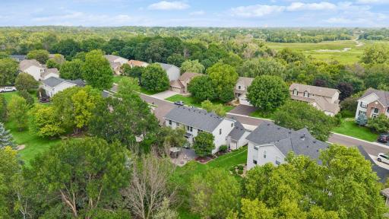
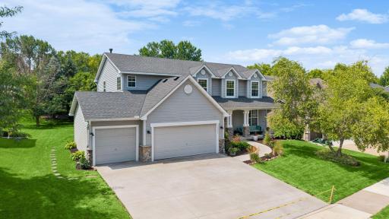
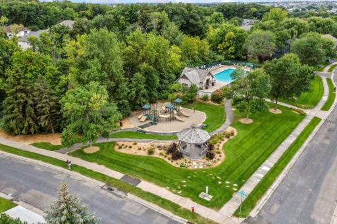
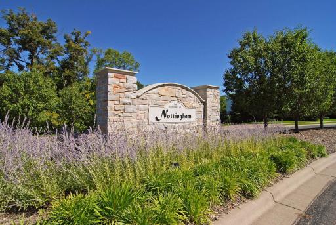
Sellers have successfully relocated out of state! Immediate occupancy available. Priced aggressively below neighborhood comps to allow buyer to customize finishes and build instant equity. This is a great opportunity to be a part of the sought after Crossings at Nottingham community! Welcome to this beautifully maintained 4-bedroom, 3.5 bath home offering 3,689 finished square feet in the highly sought-after Nottingham neighborhood of Maple Grove. Designed for both comfortable everyday living and effortless entertaining, this home features a bright, open-concept floor plan with all the living areas getting natural sunlight all day. In addition you will have luxury vinyl plank flooring throughout much of the main level, brand new carpeting in many areas and hardwood flooring in the powder room. The updated kitchen is the heart of the home, showcasing stainless steel appliances, abundant workspace, and seamless flow into the living and dining areas. Upstairs, you’ll find four spacious bedrooms, along with a versatile loft finished that can be utilized as a second family room, playroom, or second home office. The primary suite offers a spacious walk-in closet and a luxurious en-suite bath featuring dual granite vanities, a spa-like soaking tub and walk-in shower. The additional upstairs full bath is thoughtfully designed with a separate vanity area, second sink, tub/shower combination, and toilet, making busy mornings a breeze. Two of the secondary bedrooms feature charming window bench seats. The finished lower level expands your living space with a large family room complete with a wet bar—ideal for entertaining or game nights. An additional flex room provides endless possibilities as a hobby or craft room, home gym, workshop, or private office. Recent updates include a new HVAC system (December 2024) and a brand-new concrete driveway (July 2026), offering peace of mind for years to come. The spacious 3-car garage is fully finished and equipped with a Gladiator® storage system, electric heater, and a 220-volt EV charging station, making it as functional as it is impressive. Residents of the desirable Nottingham community enjoy access to two neighborhood pools, parks, and miles of scenic walking trails. Conveniently located near shopping, dining, and top-rated schools, this exceptional home combines thoughtful updates, generous living spaces, and outstanding neighborhood amenities in one of Maple Grove’s most sought-after communities. Open attached document for improvements and additional items for inclusion in sale.
Details
Maps
Documents
Contract Information
Owner is an Agent?: No
Auction?: No
Status: Active
Contingency: None
Current Price: $650,000
Original List Price: 700000
ListPrice: 650000
List Date: 2026-07-23
Office/Member Info
Association: SPAAR
General Property Information
Assoc Mgmt Co. Phone #: 763-449-9100
Association Fee Frequency: Quarterly
Association Mgmt Co. Name: Omega Property Management
Common Wall: No
Lot Measurement: Acres
Manufactured Home?: No
Multiple PIDs?: No
New Development: No
Number of Fireplaces: 1
Waterfront YN: No
Year Built: 1999
Yearly/Seasonal: Yearly
Zoning: Residential-Single Family
Lot Dimensions: 79x174x92x213
Acres: 0.35
Bath Three Quarters: 1
Bath Half: 1
Bath Quarter: 0
Main Floor Total SqFt: 1320
Above Grd Total SqFt: 2856
Below Grd Total SqFt: 1528
Total SqFt: 4384
Total Finished Sqft: 3684.00
FireplaceYN: Yes
Foundation Size: 1500
Style: (SF) Single Family
Garage Stalls: 3
Power Company: Xcel Energy
Association Fee: 284
Assessment Pending: Yes
Bedrooms: 4
Baths Total: 4
Bath Full: 2
Location, Tax and Other Information
AssocFeeYN: Yes
Legal Description: LOT 004 BLOCK 003 NOTTINGHAM 6TH ADDN
Listing City: Maple Grove
Map Page: 76
Municipality: Maple Grove
School District: Osseo
School District Phone: 763-391-7000
Zip Plus 4: 3702
Property ID Number: 2011922430040
Tax Year: 2026
Tax Amount: 8368.68
In Foreclosure?: No
Potential Short Sale?: No
Lender Owned?: No
Directions & Remarks
Public Remarks: Sellers have successfully relocated out of state! Immediate occupancy available. Priced aggressively below neighborhood comps to allow buyer to customize finishes and build instant equity. This is a great opportunity to be a part of the sought after Crossings at Nottingham community!
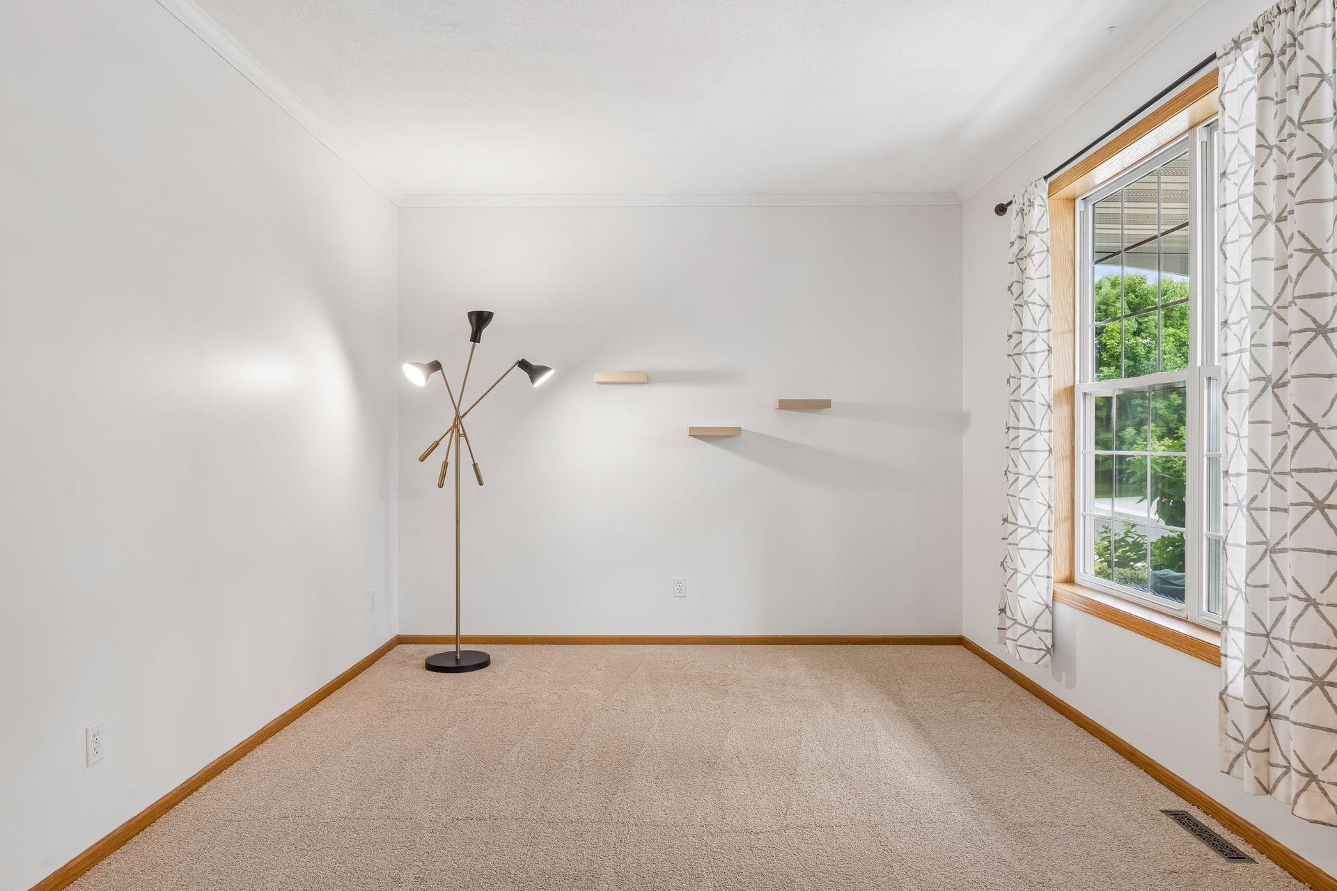
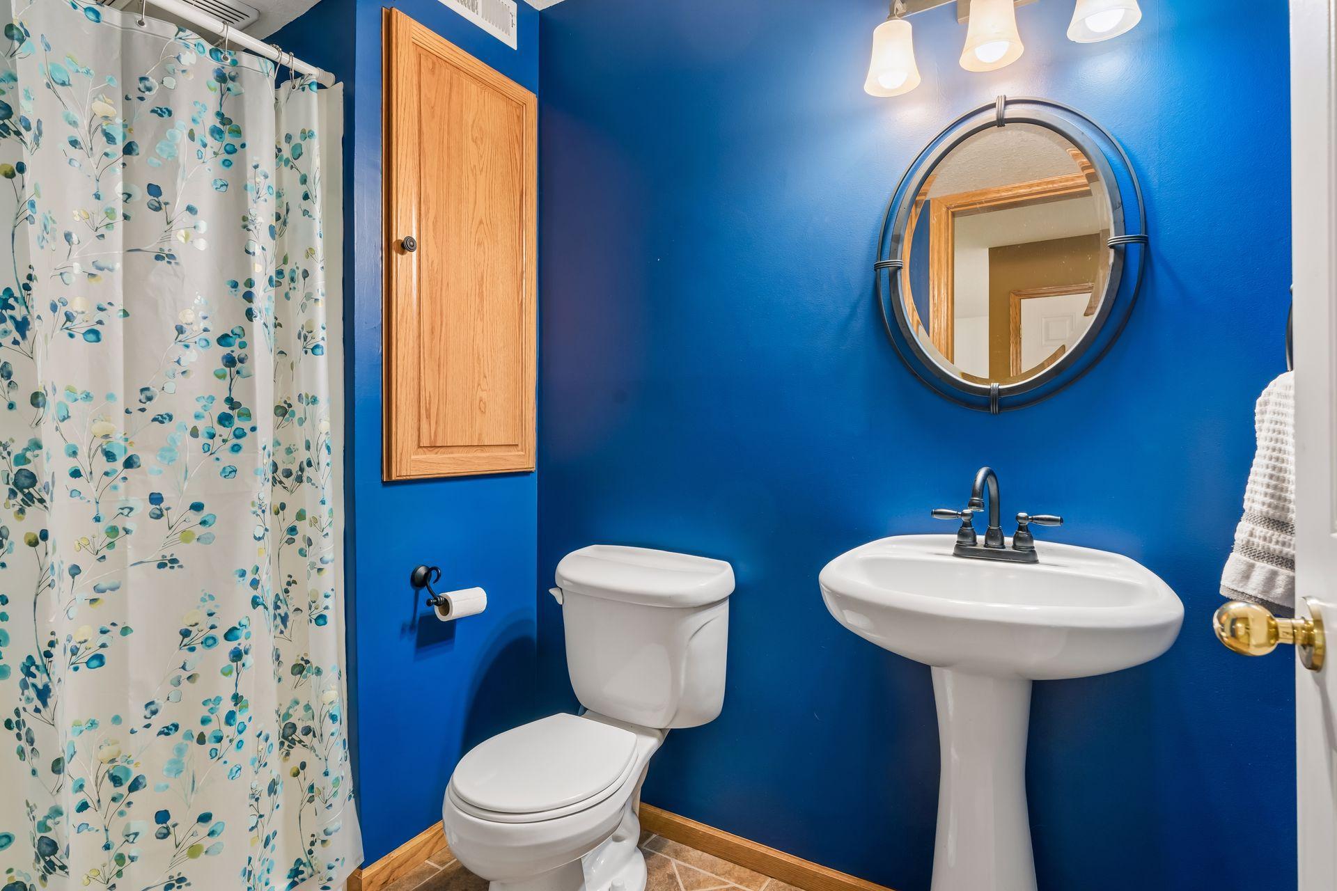
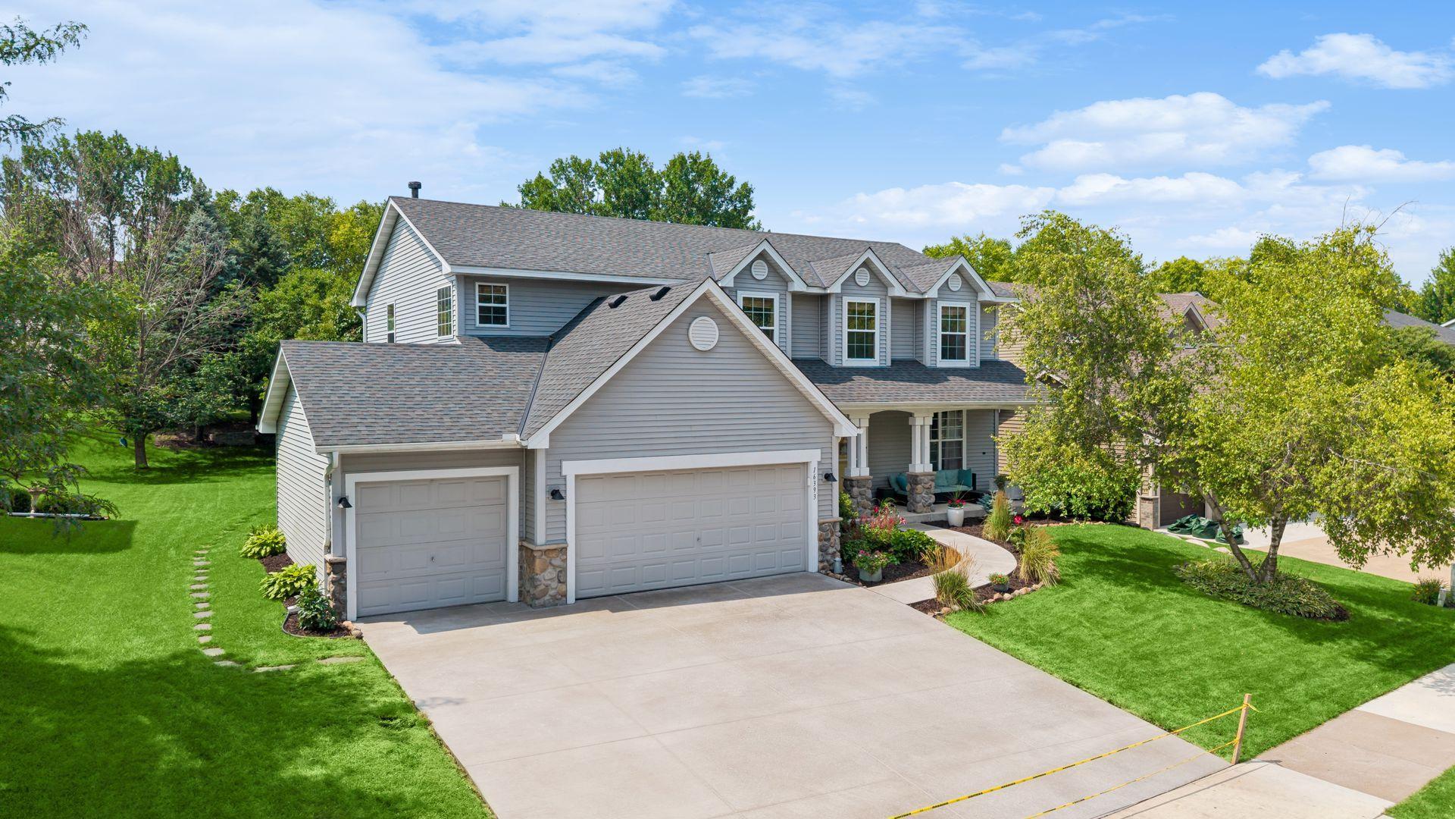
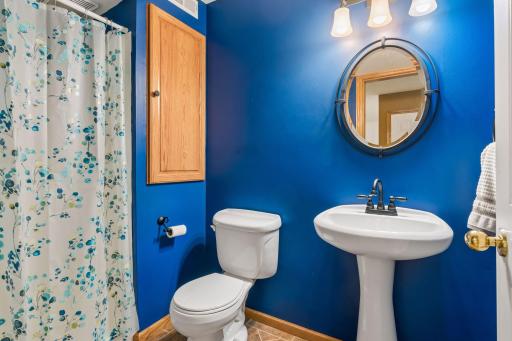
Welcome to this beautifully maintained 4-bedroom, 3.5 bath home offering 3,689 finished square feet in the highly sought-after Nottingham neighborhood of Maple Grove. Designed for both comfortable everyday living and effortless entertaining, this home features a bright, open-concept floor plan with all the living areas getting natural sunlight all day. In addition you will have luxury vinyl plank flooring throughout much of the main level, brand new carpeting in many areas and hardwood flooring in the powder room.
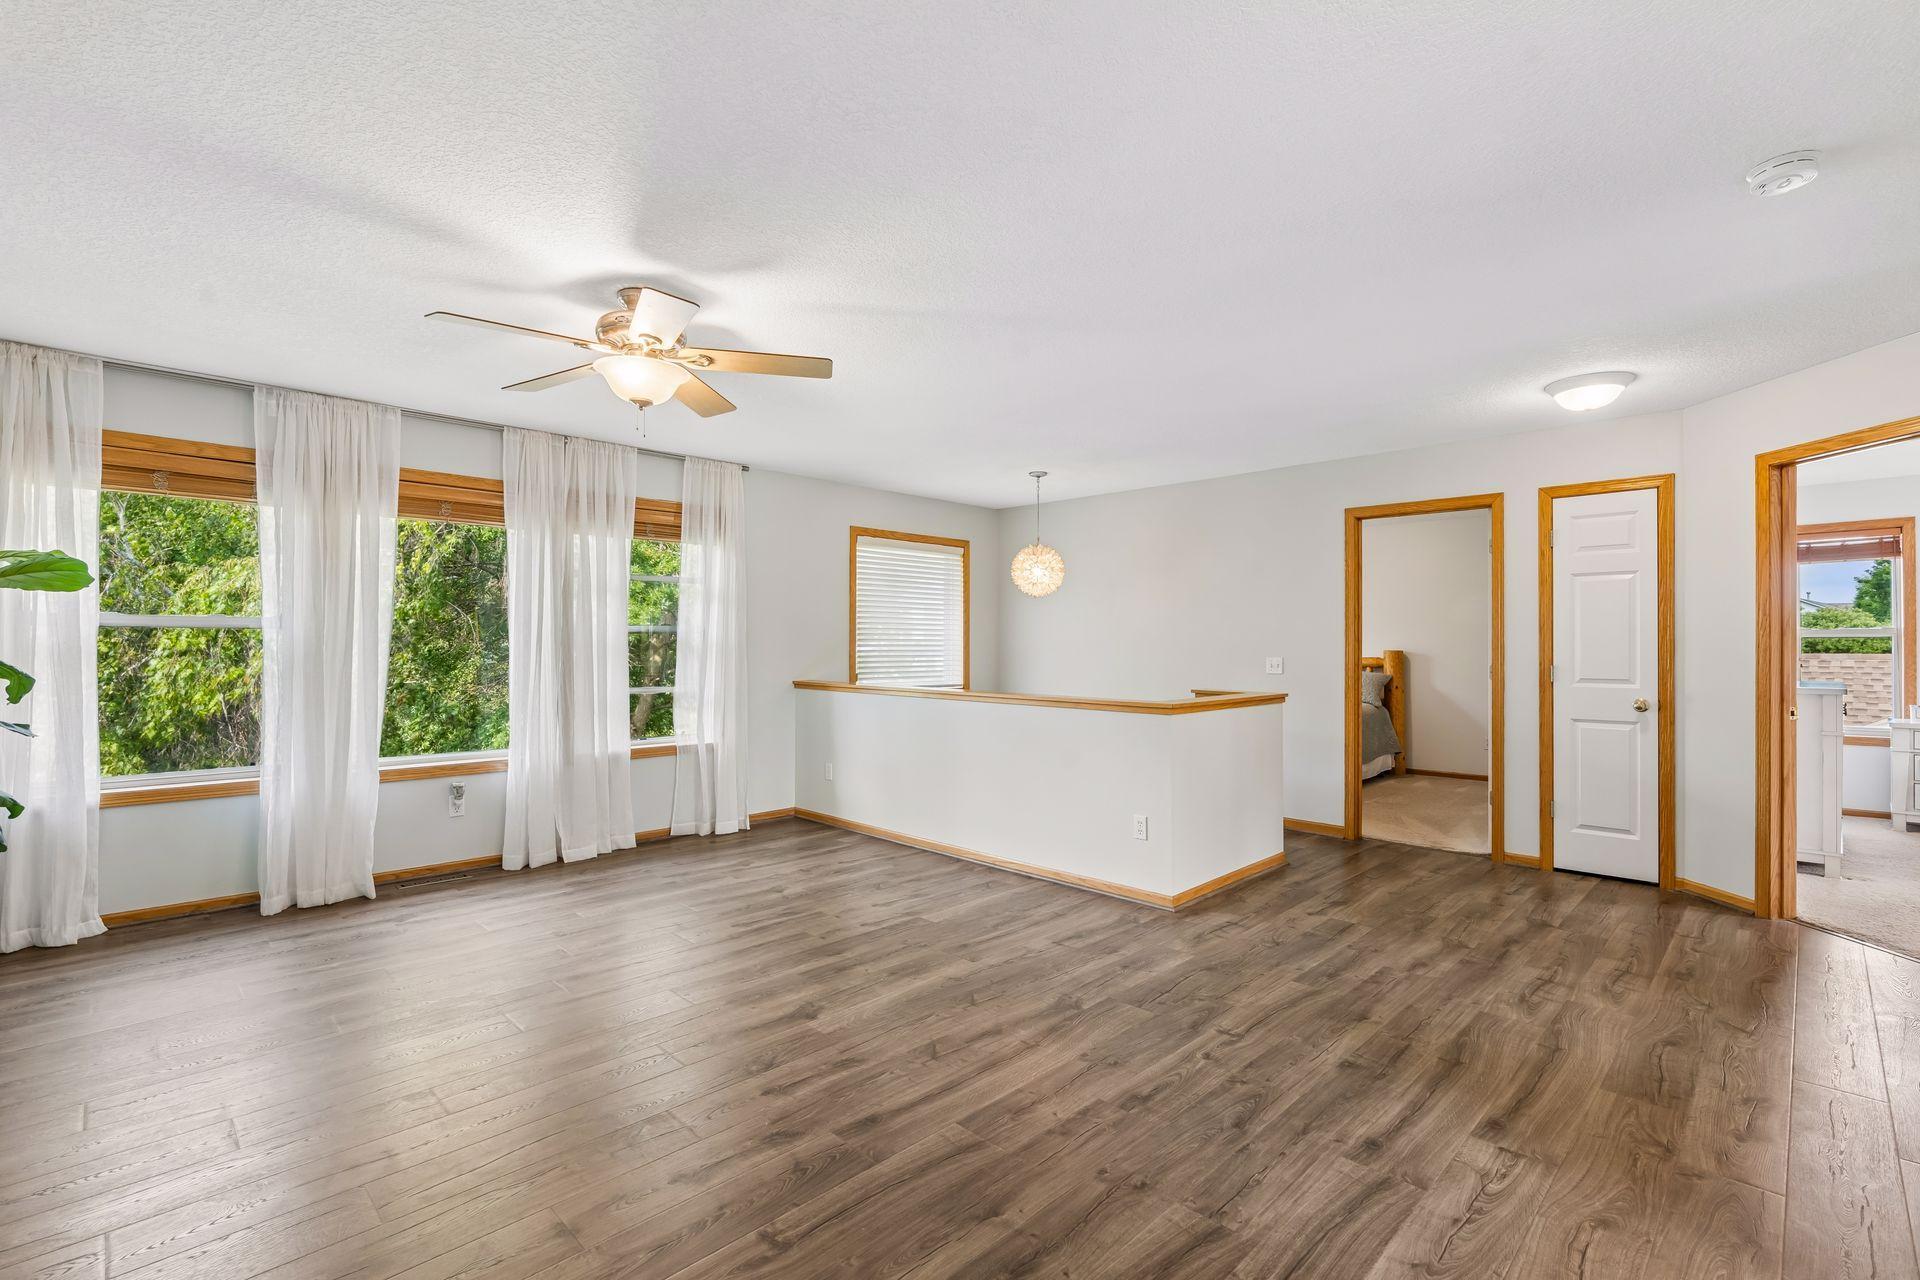
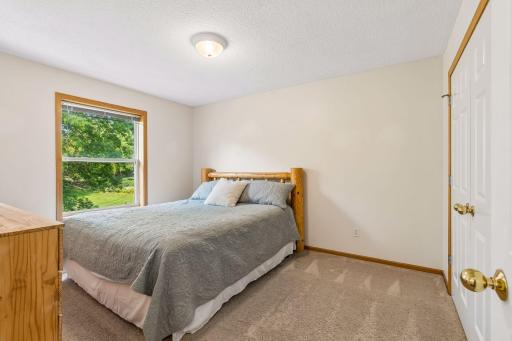
The updated kitchen is the heart of the home, showcasing stainless steel appliances, abundant workspace, and seamless flow into the living and dining areas. Upstairs, you’ll find four spacious bedrooms, along with a versatile loft finished that can be utilized as a second family room, playroom, or second home office.
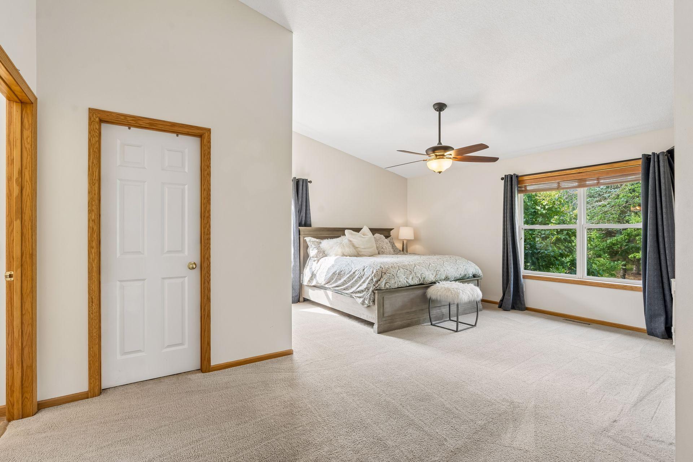
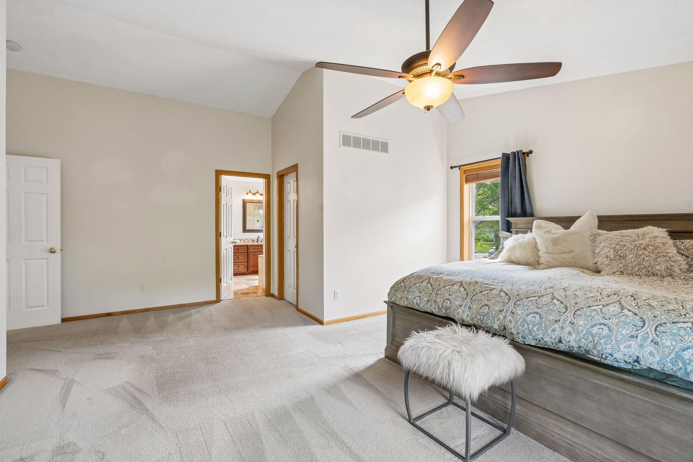
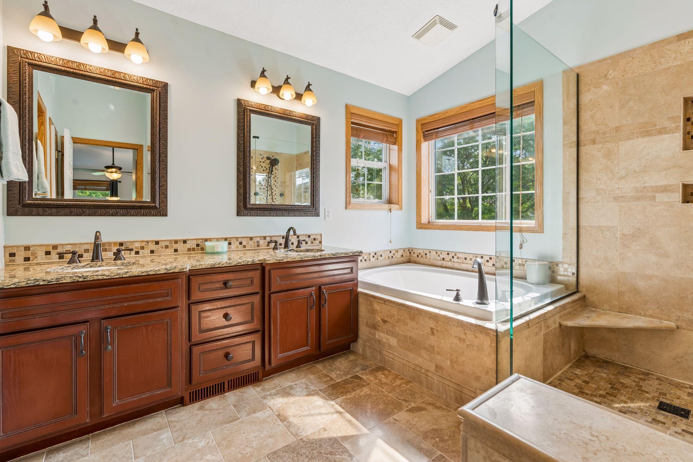
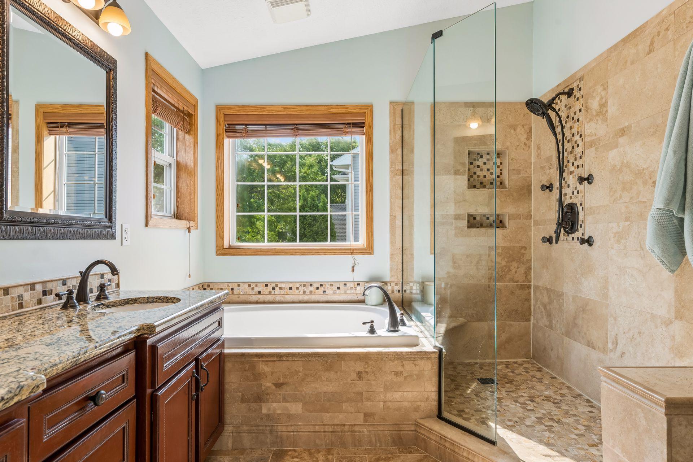
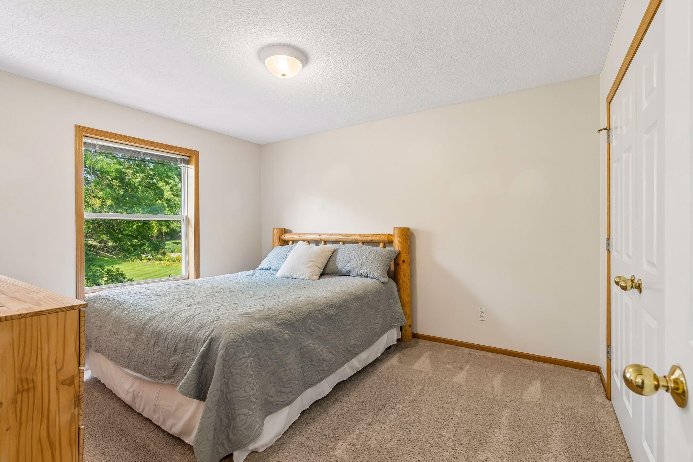
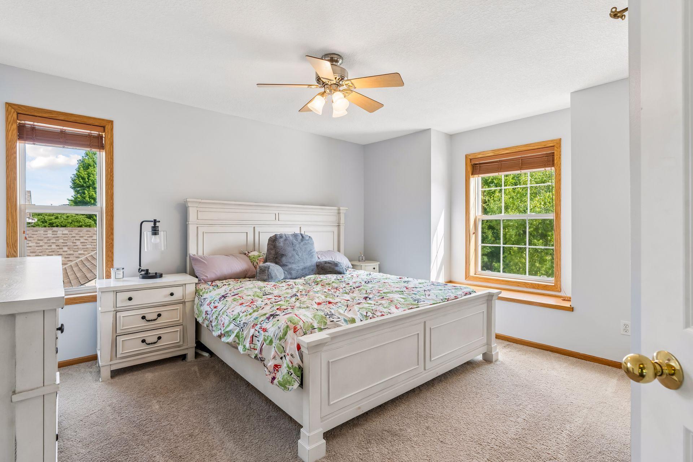
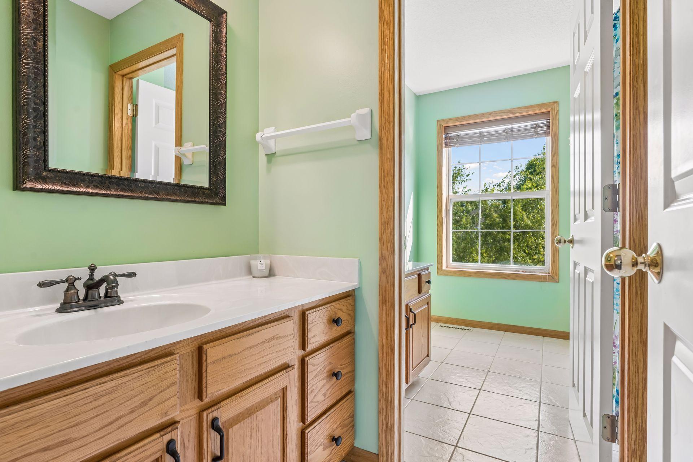
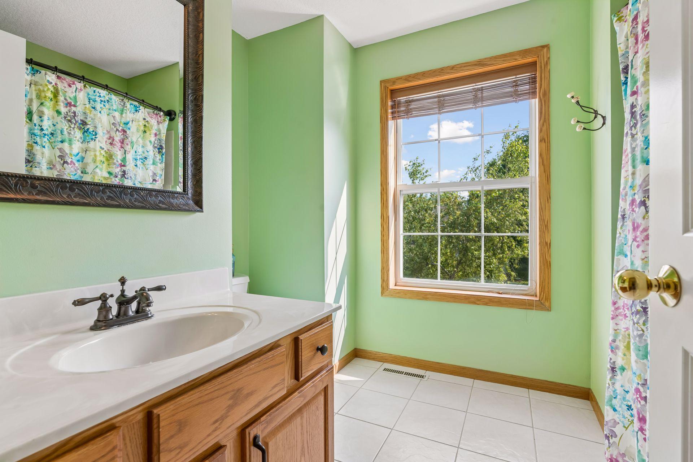
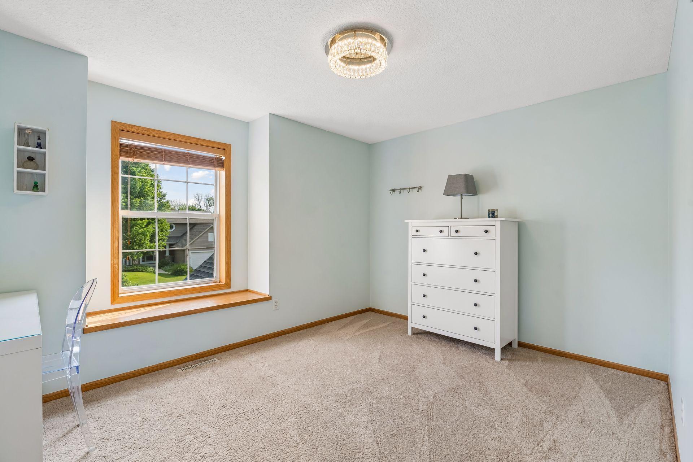
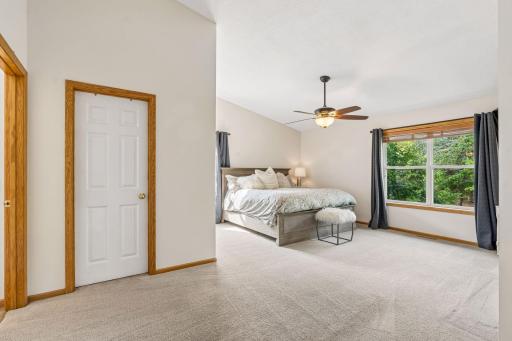
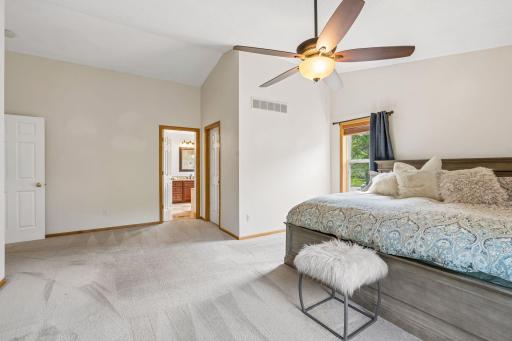
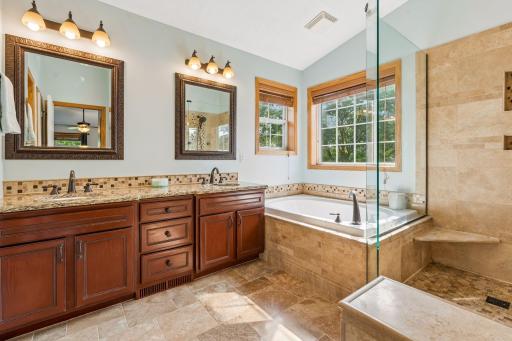
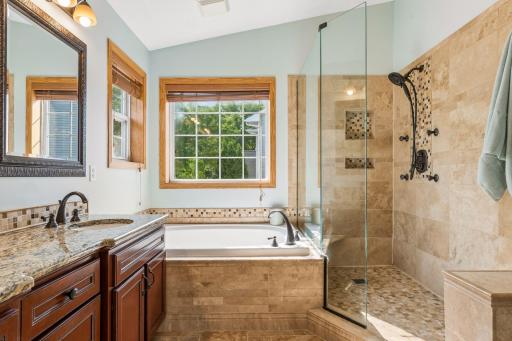
The primary suite offers a spacious walk-in closet and a luxurious en-suite bath featuring dual granite vanities, a spa-like soaking tub and walk-in shower. The additional upstairs full bath is thoughtfully designed with a separate vanity area, second sink, tub/shower combination, and toilet, making busy mornings a breeze. Two of the secondary bedrooms feature charming window bench seats.
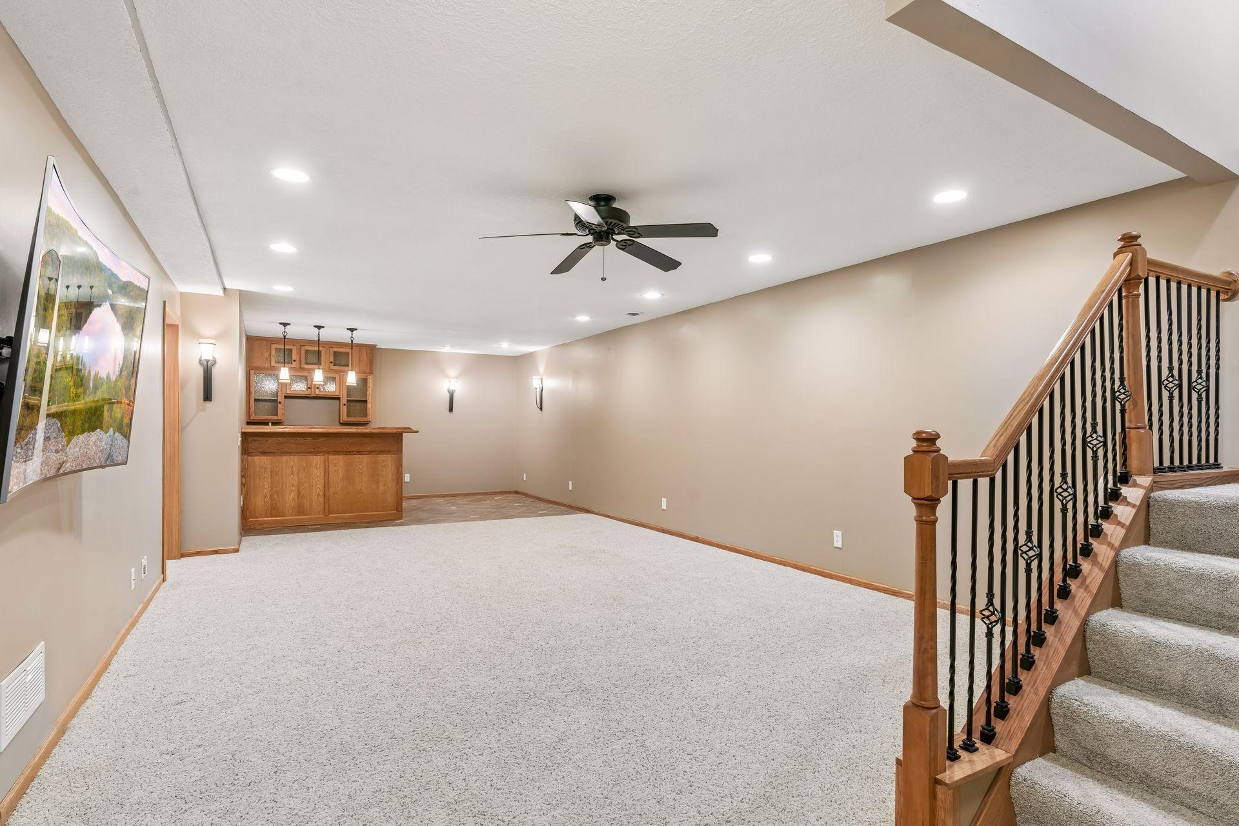
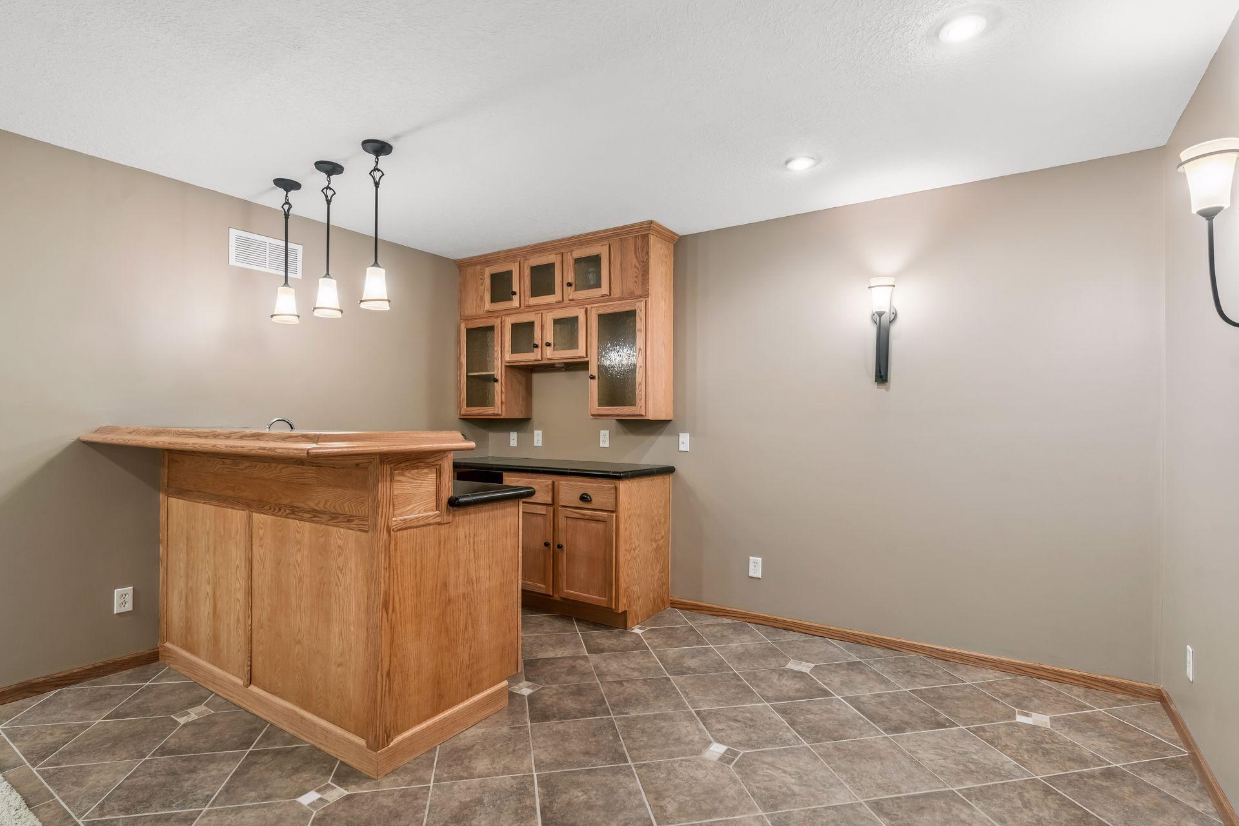
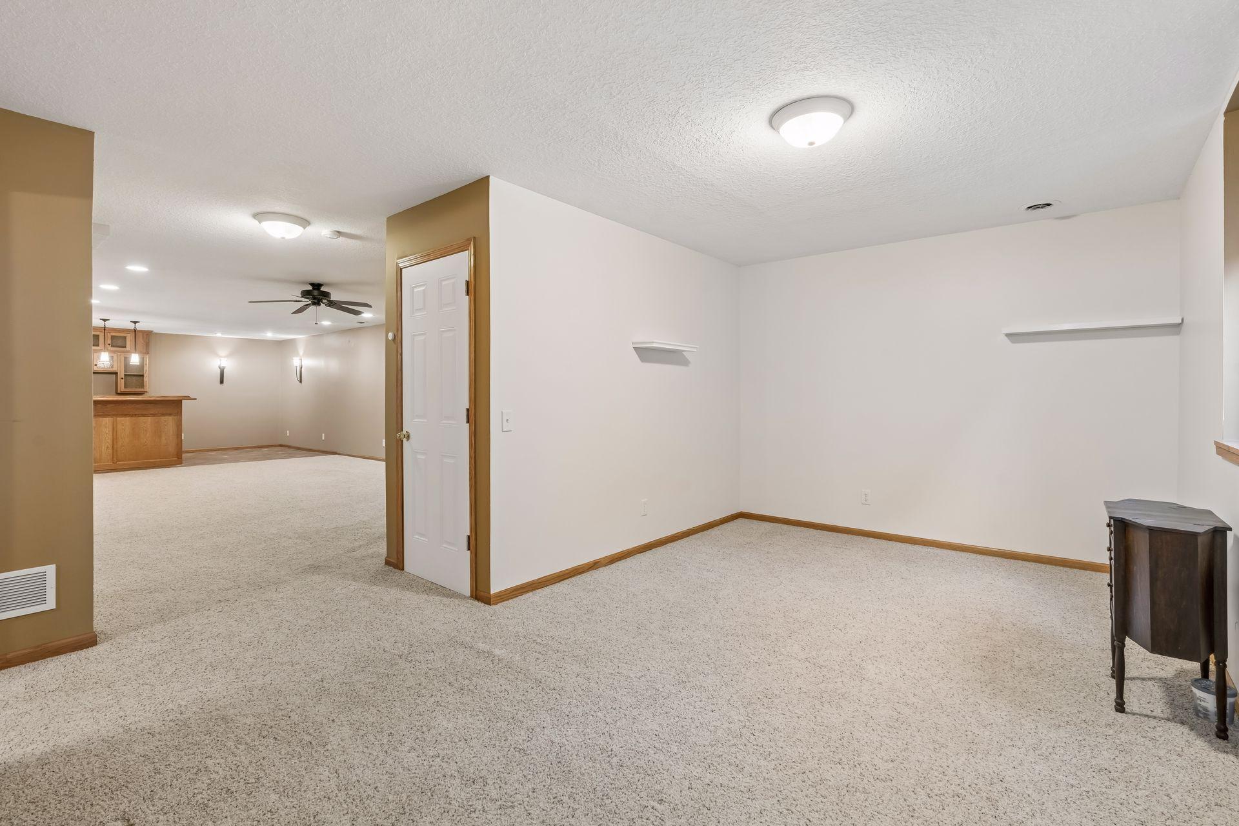
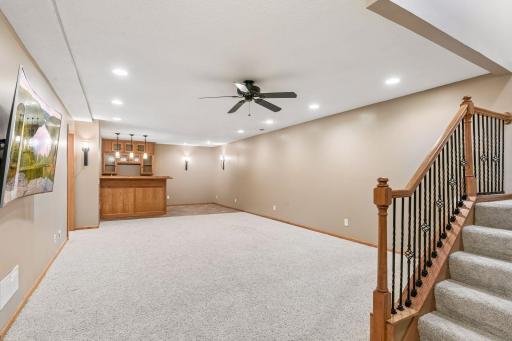
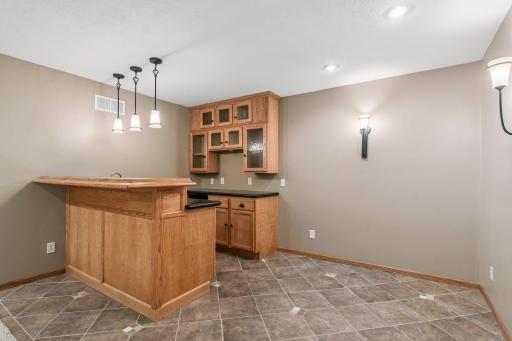
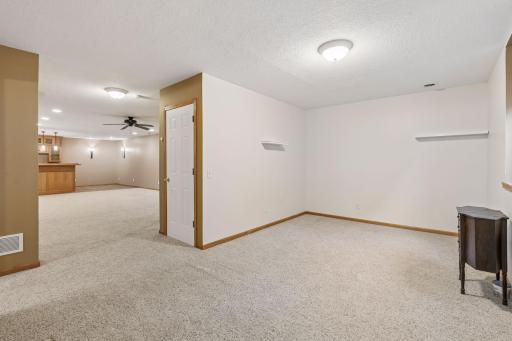
The finished lower level expands your living space with a large family room complete with a wet bar—ideal for entertaining or game nights. An additional flex room provides endless possibilities as a hobby or craft room, home gym, workshop, or private office.
Recent updates include a new HVAC system (December 2024) and a brand-new concrete driveway (July 2026), offering peace of mind for years to come. The spacious 3-car garage is fully finished and equipped with a Gladiator® storage system, electric heater, and a 220-volt EV charging station, making it as functional as it is impressive.
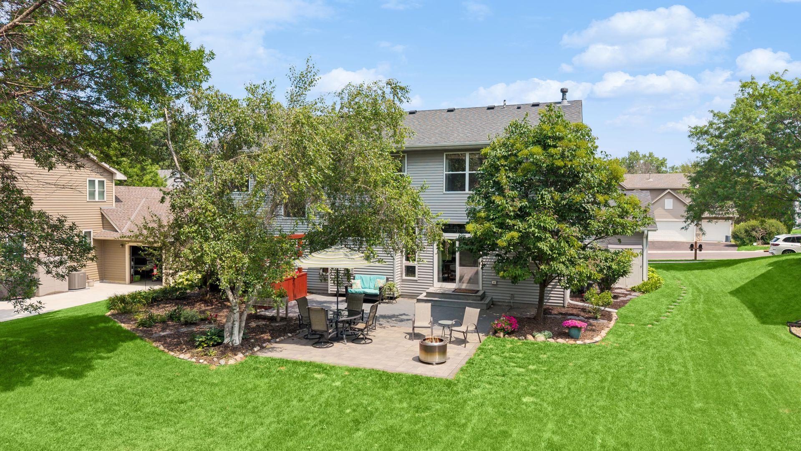
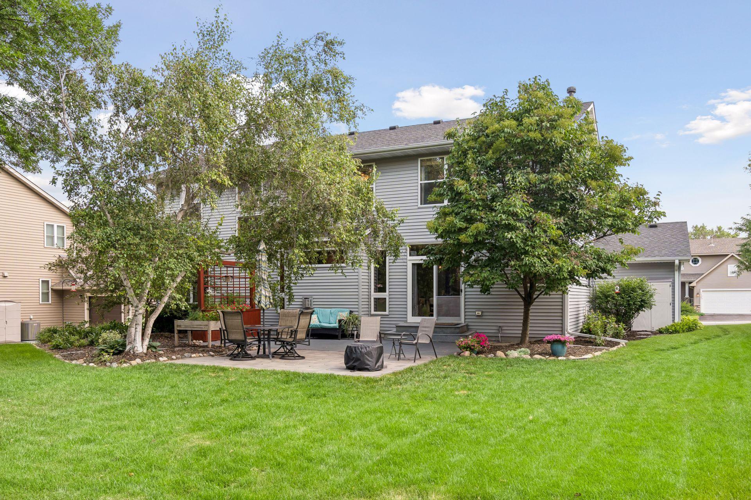
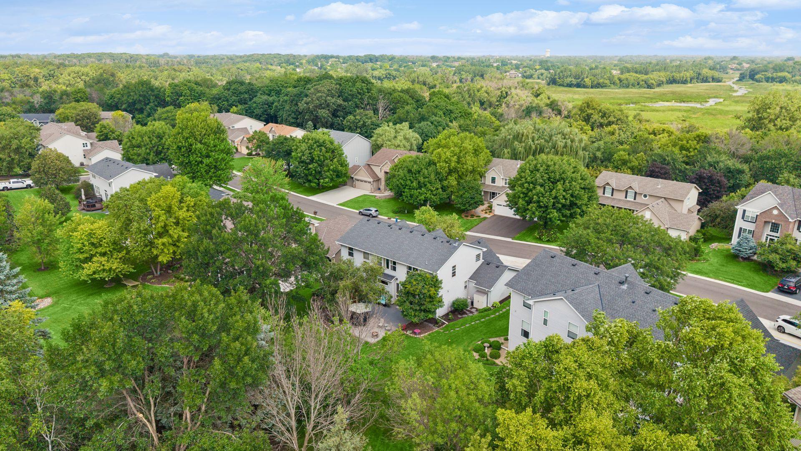
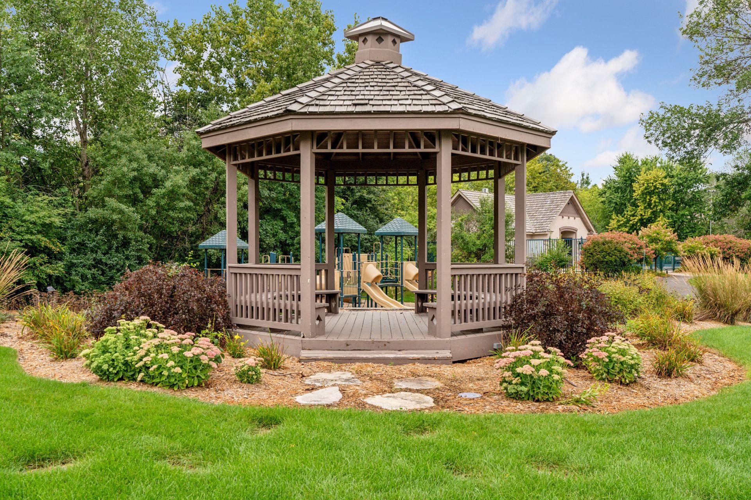
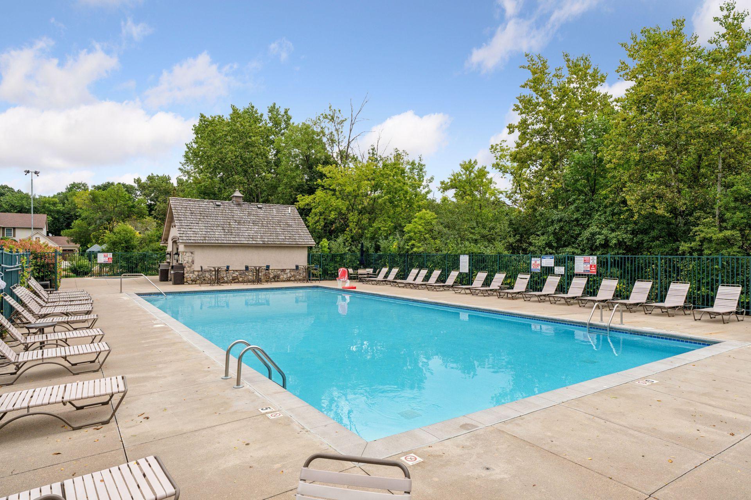
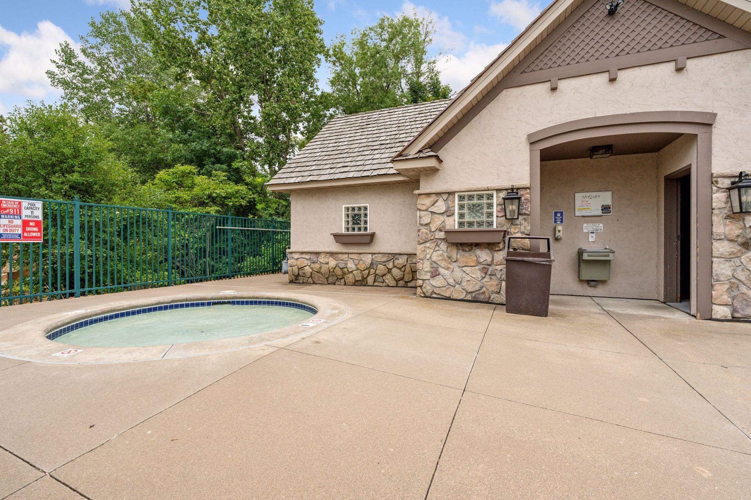
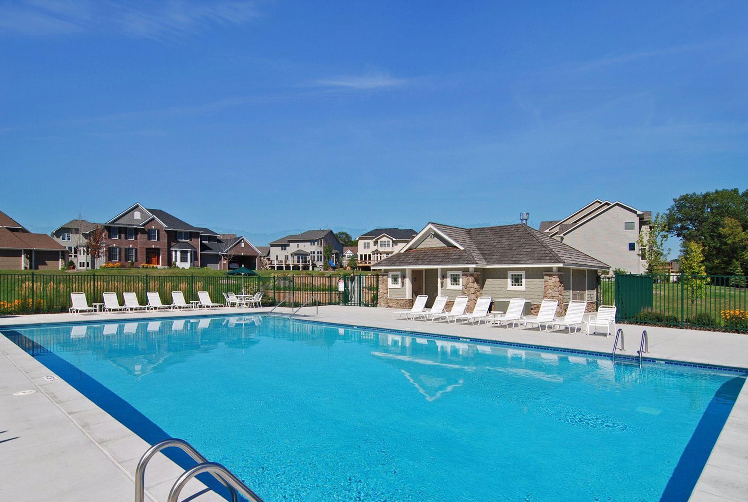
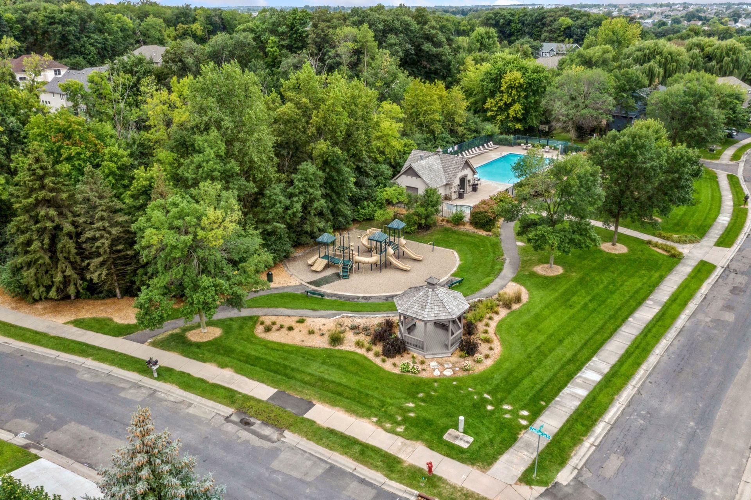
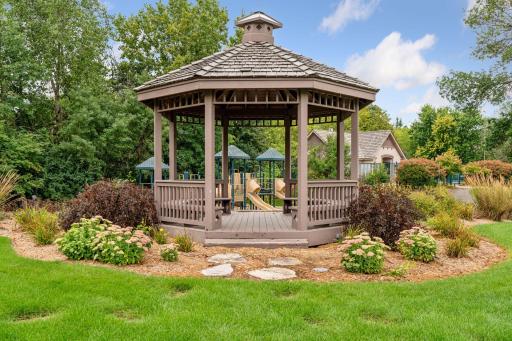
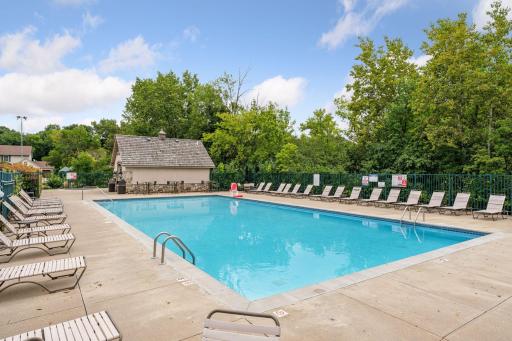
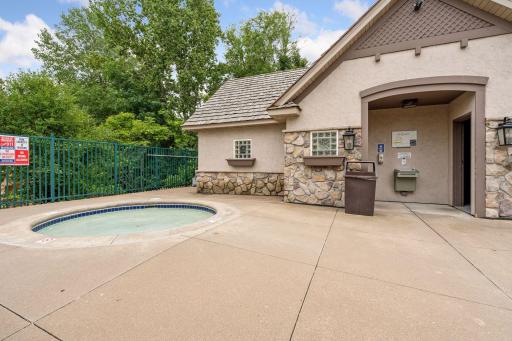
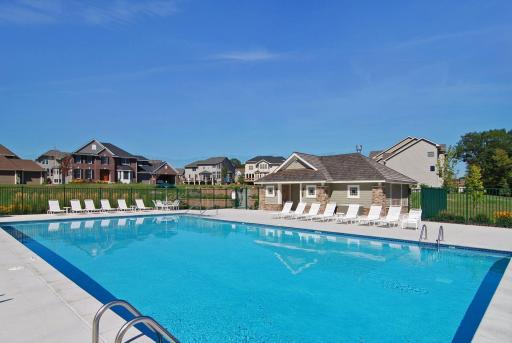
Residents of the desirable Nottingham community enjoy access to two neighborhood pools, parks, and miles of scenic walking trails. Conveniently located near shopping, dining, and top-rated schools, this exceptional home combines thoughtful updates, generous living spaces, and outstanding neighborhood amenities in one of Maple Grove’s most sought-after communities.
Open attached document for improvements and additional items for inclusion in sale.
Directions: Bass Lake Rd to Nottingham north then right on 78th Ave N and go 250 feet follow 78th to left and home is on right hand side in .2 miles
Accessible
Soaking Tub: 1
Air Conditioning
Central Air: 1
Amenities Unit
Ceiling Fan(s): 1
French Doors: 1
In-Ground Sprinkler: 1
Kitchen Center Island: 1
Kitchen Window: 1
Paneled Doors: 1
Patio: 1
Porch: 1
Primary Bedroom Walk-In Closet: 1
Tile Floors: 1
Vaulted Ceiling(s): 1
Walk-In Closet: 1
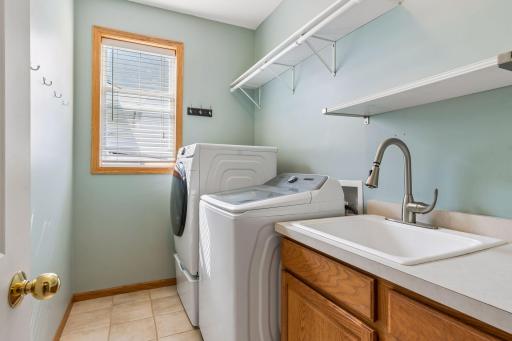
Washer/Dryer Hookup: 1
Wet Bar: 1
Appliances
Chandelier: 1
Dishwasher: 1
Disposal: 1
Dryer: 1
Freezer: 1
Microwave: 1
Range: 1
Refrigerator: 1
Washer: 1
Assessments
Assessment Balance: 758.6
Tax With Assessments: 9024.72
Association Fee Includes
Professional Mgmt: 1
Shared Amenities: 1
Basement
Other: 1
Bath Description
Double Sink: 1
Main Floor 1/2 Bath: 1
Upper Level Full Bath: 1
3/4 Basement: 1
Bathroom Ensuite: 1
Separate Tub & Shower: 1
Walk-In Shower Stall: 1
Building Information
Finished SqFt Above Ground: 2856
Finished SqFt Below Ground: 828
Construction Status
Previously Owned: 1
Dining Room Description
Eat In Kitchen: 1
Separate/Formal Dining Room: 1
Electric
Circuit Breakers: 1
Existing Financing
Conventional: 1
Exterior
Brick/Stone: 1
Vinyl: 1
Fireplace Characteristics
Family Room: 1
Gas Burning: 1
Stone: 1
Foundation
Other: 1
Fuel
Natural Gas: 1
Heating
Forced Air: 1
Insurance Fee
Insurance Fee: 0
Internet Options
Cable: 1
Fiber Optic: 1
Laundry
Main Level: 1
Lease Details
Land Leased: Not Applicable
Lock Box Type
Lock Box Source: SPAAR
Supra: 1
Lot Description
Tree Coverage - Medium: 1
Underground Utilities: 1
Miscellaneous Information
DP Resource: Yes
Homestead: Yes
Ownership
Fractional Ownership: No
Parking Characteristics
Finished Garage: 1
Garage Square Feet: 700
Floor Drain: 1
Heated Garage: 1
Insulated Garage: 1
Storage: 1
Patio, Porch and Deck Features
Front Porch: 1
Patio: 1
Pool Description
Below Ground: 1
Heated: 1
Shared: 1
Public Survey Info
Range#: 22
Section#: 20
Township#: 119
Restriction/Covenants
Other Bldg Restrictions: 1
Road Frontage
City Street: 1
Paved Streets: 1
Sidewalks: 1
Road Responsibility
Public Maintained Road: 1
Roof
Age 8 Years or Less: 1
Asphalt Shingles: 1
Sewer
City Sewer/Connected: 1
Special Search
4 BR on One Level: 1
Main Floor Laundry: 1
Primary Bdr Suite: 1
Stories
Two: 1
Water
City Water/Connected: 1
Location Tax and Other Information
House Number: 16393
Street Name: 78th
Street Suffix: Avenue
Street Direction Suffix: N
Postal City: Maple Grove
County: Hennepin
State: MN
Zip Code: 55311
Complex/Dev/Subdivision: Nottingham 6th Add
Property Features
Accessible: Soaking Tub
Air Conditioning: Central Air
Amenities Unit: Ceiling Fan(s); French Doors; In-Ground Sprinkler; Kitchen Center Island; Kitchen Window; Paneled Doors; Patio; Porch; Primary Bedroom Walk-In Closet; Tile Floors; Vaulted Ceiling(s); Walk-In Closet; Washer/Dryer Hookup; Wet Bar
Appliances: Chandelier; Dishwasher; Disposal; Dryer; Freezer; Microwave; Range; Refrigerator; Washer
Association Fee Includes: Professional Mgmt; Shared Amenities
Basement: Other
Bath Description: Double Sink; Main Floor 1/2 Bath; Upper Level Full Bath; 3/4 Basement; Bathroom Ensuite; Separate Tub & Shower; Walk-In Shower Stall
Construction Status: Previously Owned
Dining Room Description: Eat In Kitchen; Separate/Formal Dining Room
Electric: Circuit Breakers
Existing Financing: Conventional
Exterior: Brick/Stone; Vinyl
Fireplace Characteristics: Family Room; Gas Burning; Stone
Foundation: Other
Fuel: Natural Gas
Heating: Forced Air
Internet Options: Cable; Fiber Optic
Laundry: Main Level
Lock Box Type: Supra
Lot Description: Tree Coverage - Medium; Underground Utilities
Parking Characteristics: Finished Garage; Floor Drain; Heated Garage; Insulated Garage; Storage
Pool Description: Below Ground; Heated; Shared
Road Frontage: City Street; Paved Streets; Sidewalks
Road Responsibility: Public Maintained Road
Roof: Age 8 Years or Less; Asphalt Shingles
Sewer: City Sewer/Connected
Special Search: 4 BR on One Level; Main Floor Laundry; Primary Bdr Suite
Stories: Two
Water: City Water/Connected
Room Information
| Room Name | Dimensions | Level |
| Bar/Wet Bar Room | 14x10 | Lower |
| Dining Room | 13x9 | Main |
| Family Room | 16x15 | Main |
| First (1st) Bedroom | 19x17 | Upper |
| Flex Room | 18x11 | Lower |
| Fourth (4th) Bedroom | 14x11 | Upper |
| Kitchen | 17x17 | Main |
| Laundry | 10x6 | Main |
| Living Room | 14x11 | Main |
| Loft | 19x15 | Upper |
| Recreation Room | 22x15 | Lower |
| Second (2nd) Bedroom | 16x11 | Upper |
| Third (3rd) Bedroom | 13x14 | Upper |
| Fifth (5th) Bedroom | 13x11 | Main |
 16393 78th Floor Plans.pdf
Listing Office: National Realty Guild
Last Updated: September - 18 - 2026
The data relating to real estate for sale on this web site comes in part from the Broker Reciprocity SM Program of the Regional Multiple Listing Service of Minnesota, Inc. The information provided is deemed reliable but not guaranteed. Properties subject to prior sale, change or withdrawal. ©2026 Regional Multiple Listing Service of Minnesota, Inc All rights reserved.