$850,000
Plymouth, MN 55446
MLS# 7123922
5 beds | 4 baths | 4964 sqft
1 / 47
Property Description
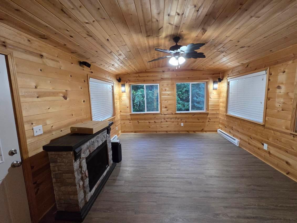
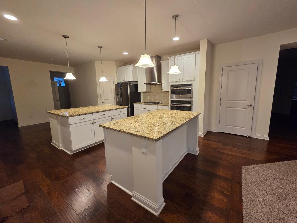
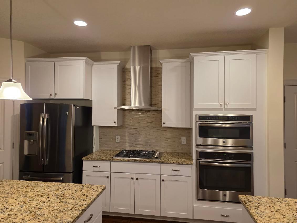
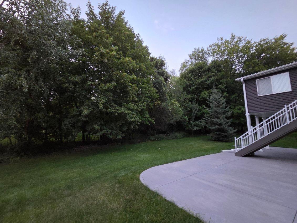
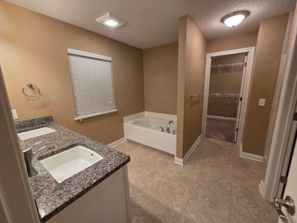
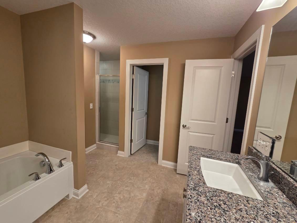
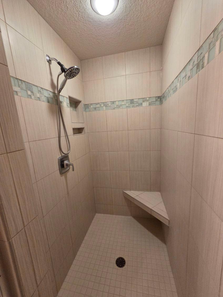
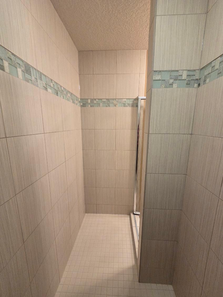
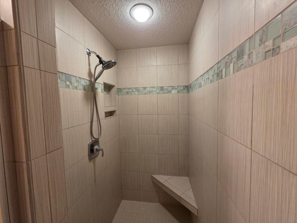
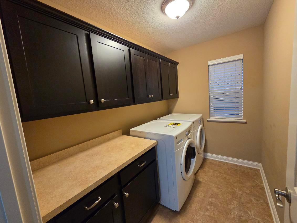
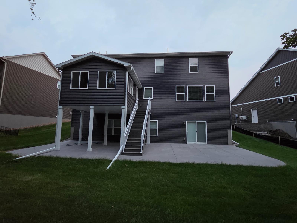
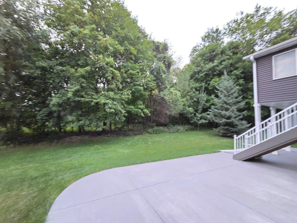
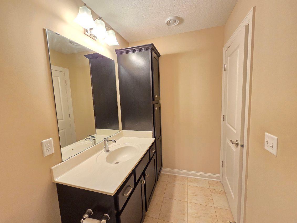
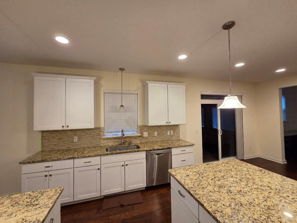
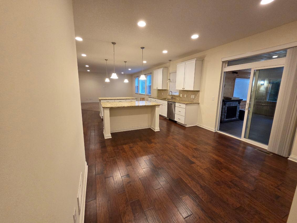
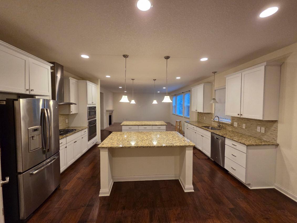
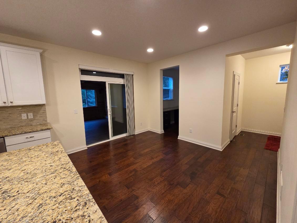
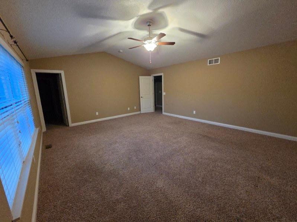
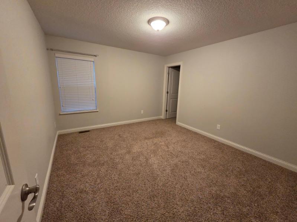
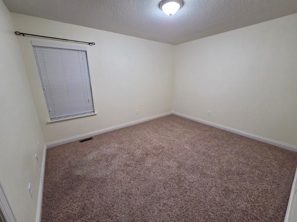
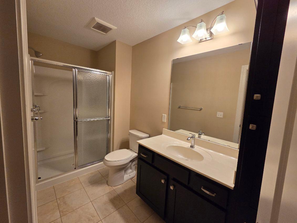
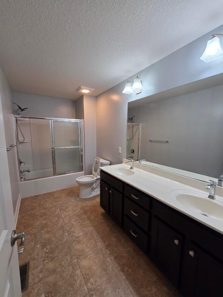
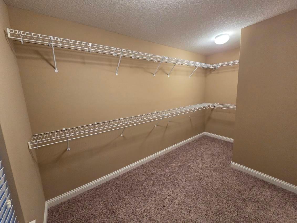
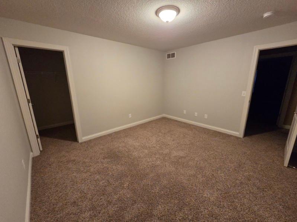
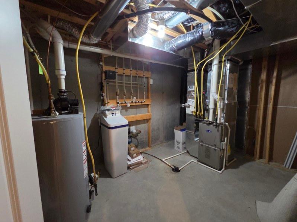
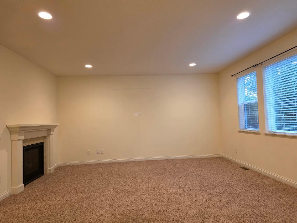
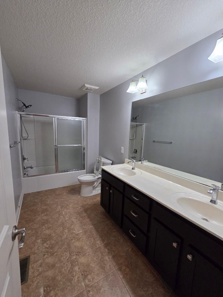
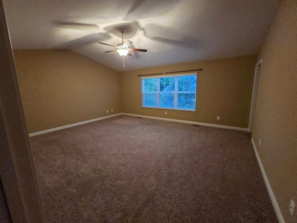
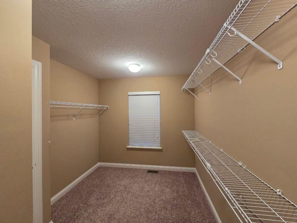
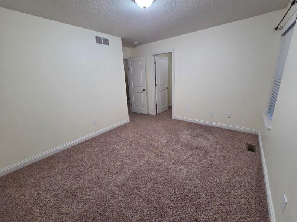
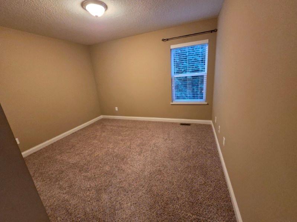
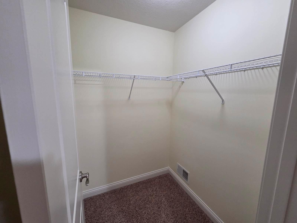
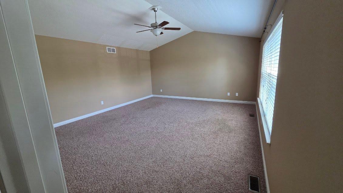
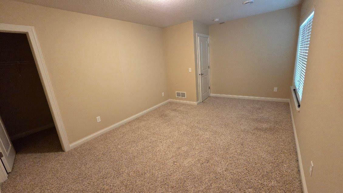
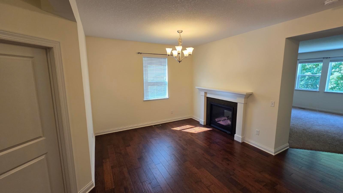
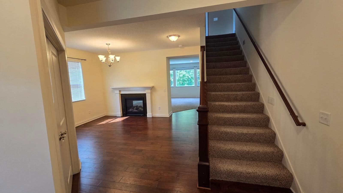
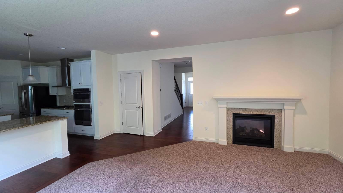
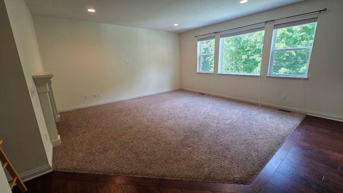
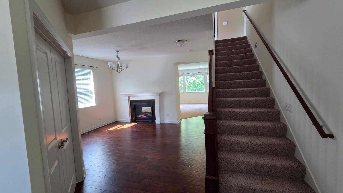
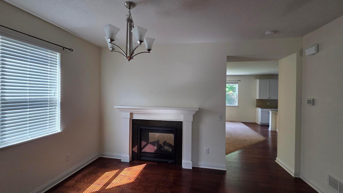
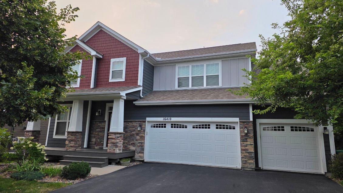
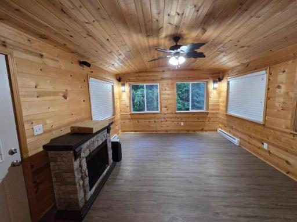
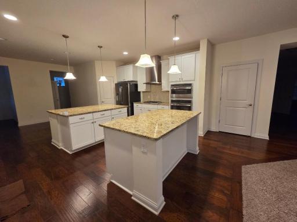
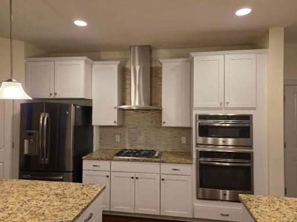
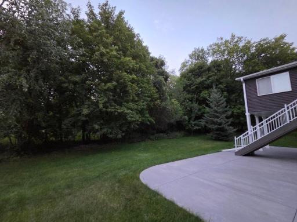
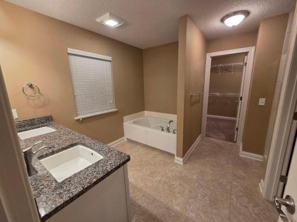
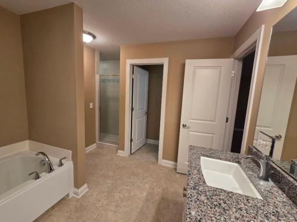
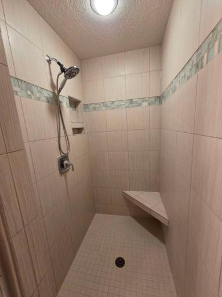
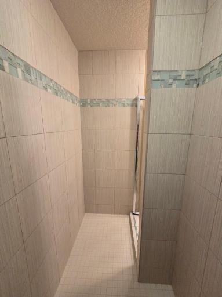
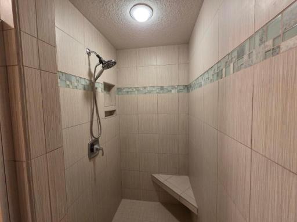
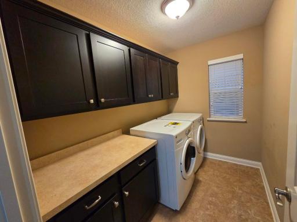
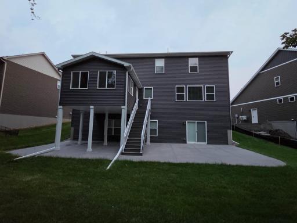
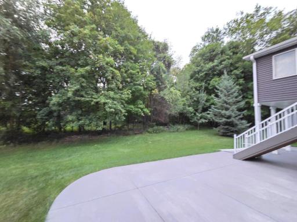
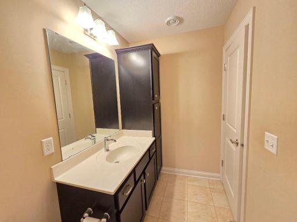
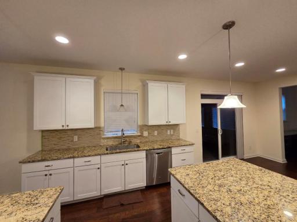
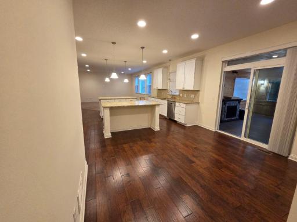
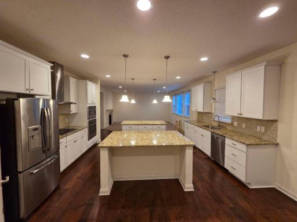
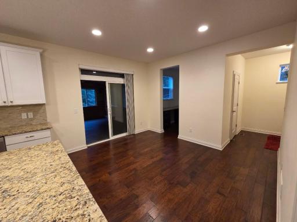
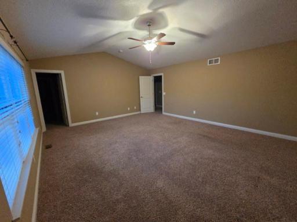
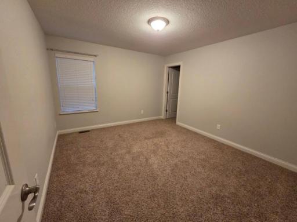
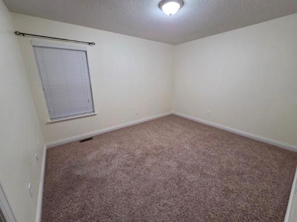
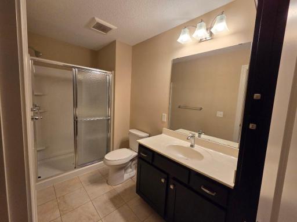
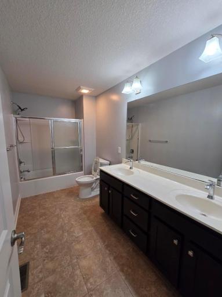
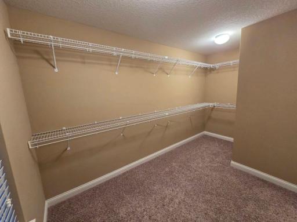
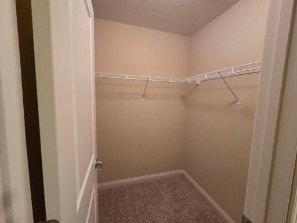
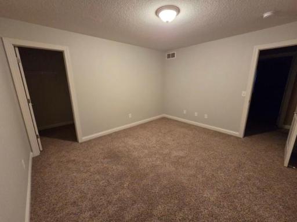
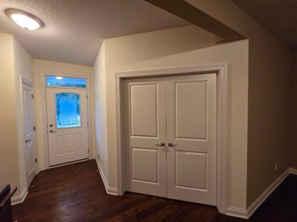
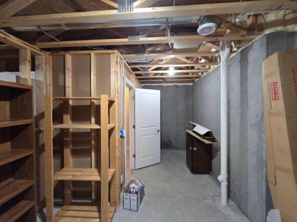
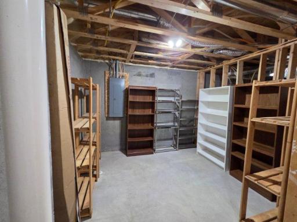
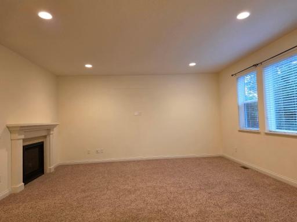
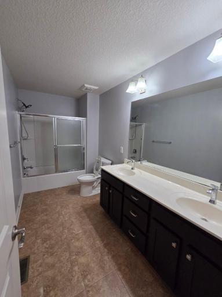
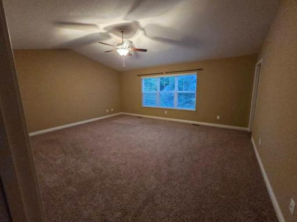
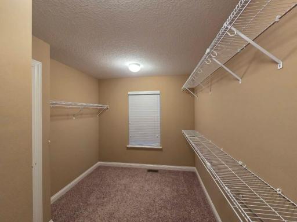
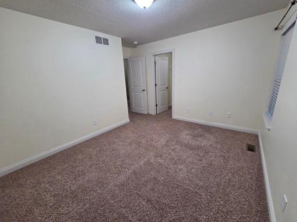
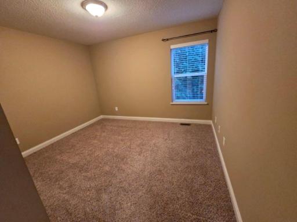
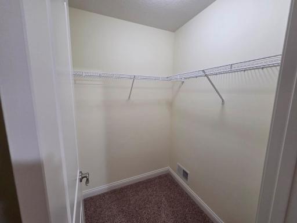
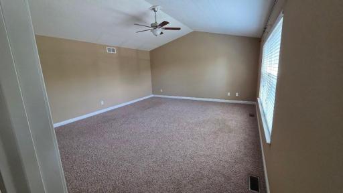
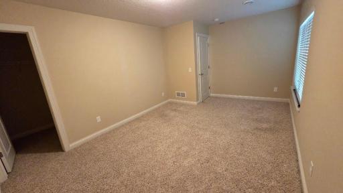
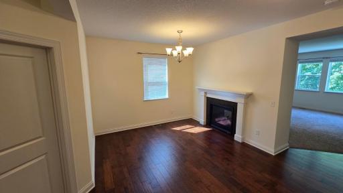
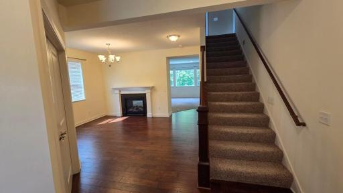
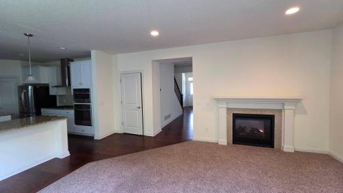
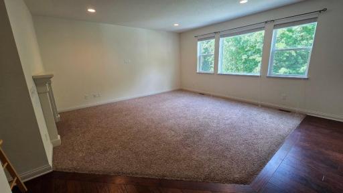
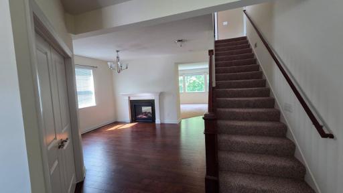
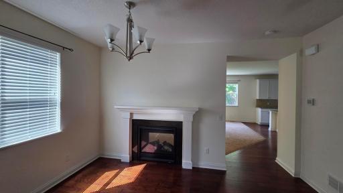
Welcome to this executive Steeple Hills two-story home in Plymouth’s highly sought-after Wayzata School District! Offering generous finished living space across three levels, this 5-bedroom, 4-bath residence seamlessly blends architectural elegance with everyday functionality. The light-filled main level features rich hardwood floors, an ambient see-through gas fireplace, and a chef's kitchen showcasing two granite center islands and a walk-in pantry. Transition effortlessly into the sunlit 4-seasons porch, leading out to an expansive 50x22 patio that overlooks the private backyard! Upstairs, retreat to four well-appointed bedrooms, including a serene primary suite complete with a soaking tub, separate walk-in shower, dual vanities, and a walk-in closet, alongside convenient upper-level laundry. The finished lower level expands your entertainment options with a spacious rec room, 5th bedroom, and 3/4 bath. High-value upgrades include permanent exterior holiday lights, an installed EV charger, and a deep, oversized, insulated and sheetrocked 3-car garage. Top-rated Wayzata ISD #284 schools—schedule your tour today!
Details
Maps
Contract Information
Owner is an Agent?: No
Auction?: No
Status: Active
Contingency: None
Current Price: $850,000
Original List Price: 850000
ListPrice: 850000
List Date: 2026-08-22
Office/Member Info
Association: MAAR
General Property Information
Assoc Mgmt Co. Phone #: 952-922-2500
Association Fee Frequency: Annually
Association Mgmt Co. Name: New Concepts
Common Wall: No
Lot Measurement: Acres
Manufactured Home?: No
Multiple PIDs?: No
New Development: No
Number of Fireplaces: 1
Waterfront YN: No
Year Built: 2015
Yearly/Seasonal: Yearly
Zoning: Residential-Single Family
Lot Dimensions: 10,890 Sq. Ft.
Acres: 0.25
Bath Three Quarters: 1
Bath Half: 1
Bath Quarter: 0
Main Floor Total SqFt: 1600
Above Grd Total SqFt: 3364
Below Grd Total SqFt: 1600
Total SqFt: 4964
Total Finished Sqft: 4337.00
FireplaceYN: Yes
Foundation Size: 1570
Style: (SF) Single Family
Garage Stalls: 3
Association Fee: 225
Assessment Pending: No
Bedrooms: 5
Baths Total: 4
Bath Full: 2
Location, Tax and Other Information
AssocFeeYN: Yes
Legal Description: LOT 020 BLOCK 004 STEEPLE HILLS 2ND ADDN
Listing City: Plymouth
Map Page: 90
Municipality: Plymouth
School District: Wayzata
School District Phone: 763-745-5000
Zip Plus 4: 3857
Property ID Number: 0511822120083
Tax Year: 2026
Tax Amount: 9972
In Foreclosure?: No
Potential Short Sale?: No
Lender Owned?: No
Directions & Remarks
Public Remarks: Welcome to this executive Steeple Hills two-story home in Plymouth’s highly sought-after Wayzata School District! Offering generous finished living space across three levels, this 5-bedroom, 4-bath residence seamlessly blends architectural elegance with everyday functionality. The light-filled main level features rich hardwood floors, an ambient see-through gas fireplace, and a chef's kitchen showcasing two granite center islands and a walk-in pantry. Transition effortlessly into the sunlit 4-seasons porch, leading out to an expansive 50x22 patio that overlooks the private backyard! Upstairs, retreat to four well-appointed bedrooms, including a serene primary suite complete with a soaking tub, separate walk-in shower, dual vanities, and a walk-in closet, alongside convenient upper-level laundry. The finished lower level expands your entertainment options with a spacious rec room, 5th bedroom, and 3/4 bath. High-value upgrades include permanent exterior holiday lights, an installed EV charger, and a deep, oversized, insulated and sheetrocked 3-car garage. Top-rated Wayzata ISD #284 schools—schedule your tour today!
Directions: Hwy 55 West to Vicksburg Ln N, North to Co Rd 47 (Chankahda Trl), West to Archer Ln N, North to 61st Ave N, West to 16410 on the right.
Accessible
None: 1
Air Conditioning
Central Air: 1
Amenities Unit
Hardwood Floors: 1
Kitchen Center Island: 1
Kitchen Window: 1
Primary Bedroom Walk-In Closet: 1
Vaulted Ceiling(s): 1
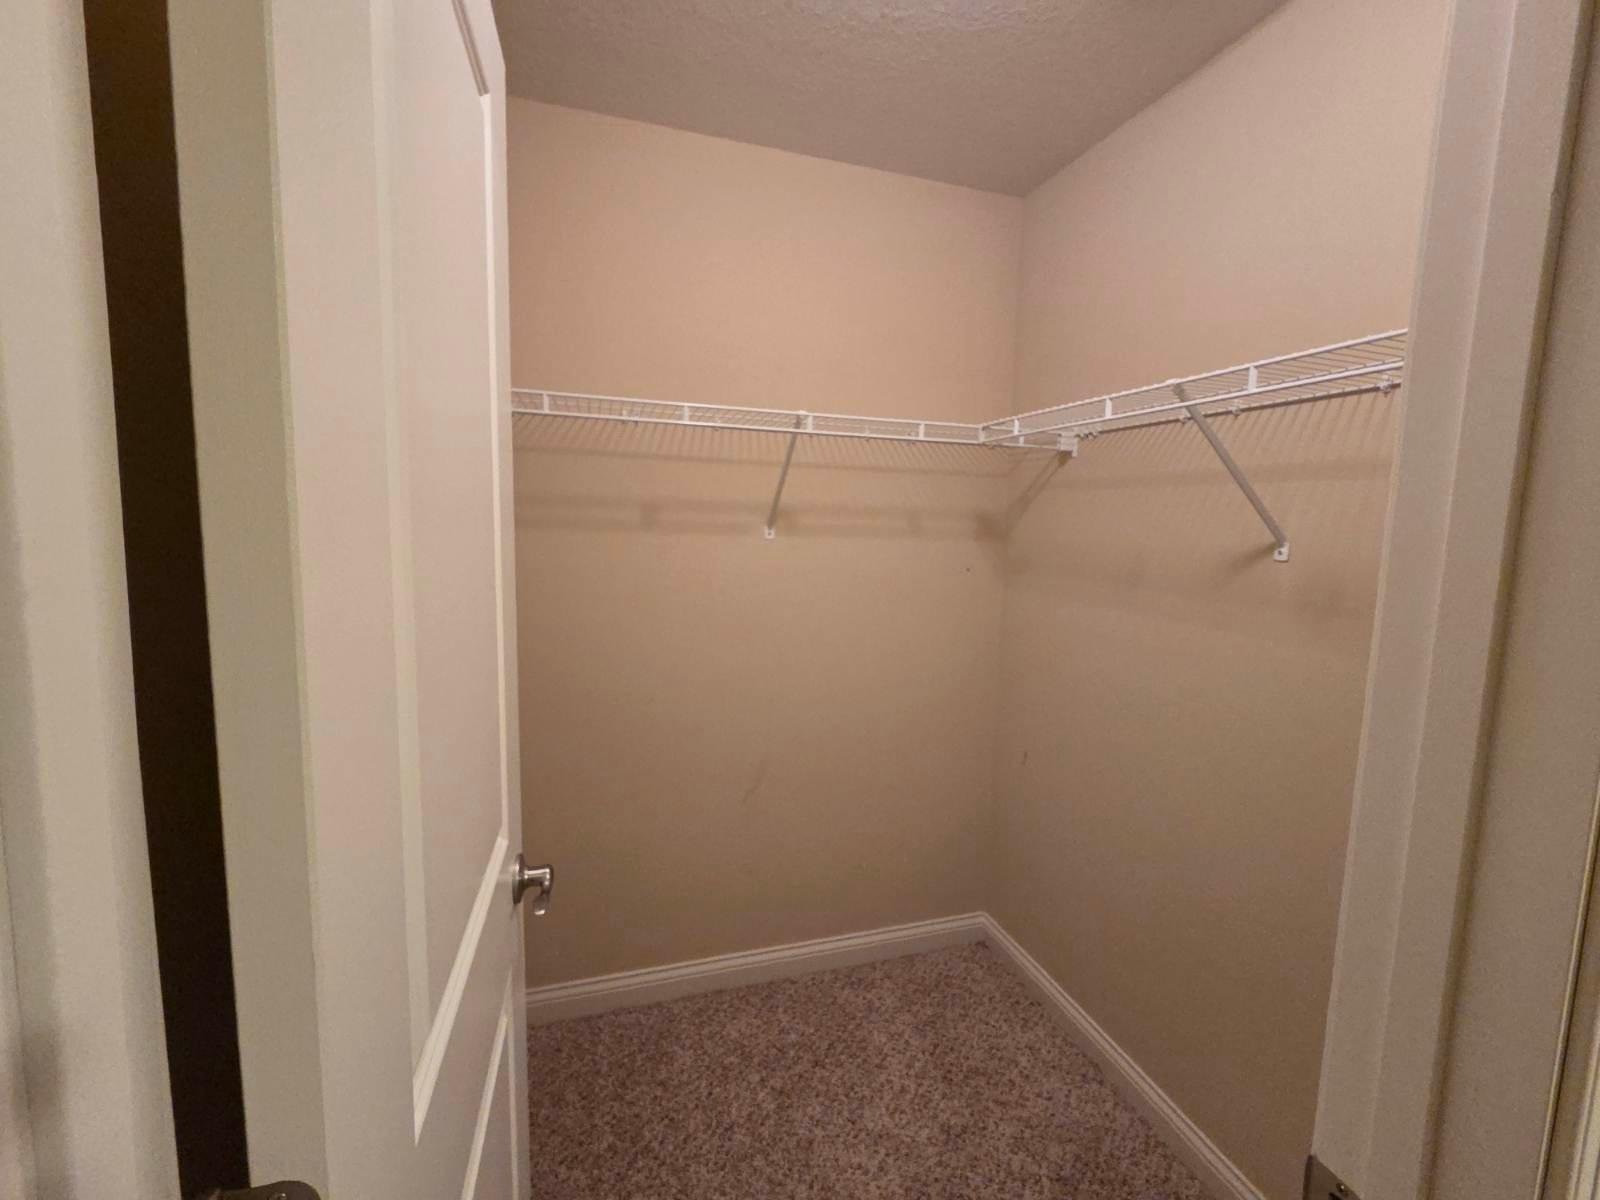
Walk-In Closet: 1
Washer/Dryer Hookup: 1
Appliances
Dishwasher: 1
Disposal: 1
Microwave: 1
Range: 1
Refrigerator: 1
Assessments
Assessment Balance: 0
Tax With Assessments: 9972
Association Fee Includes
Professional Mgmt: 1
Other: 1
Basement
Drain Tiled: 1
Full: 1
Sump Pump: 1
Bath Description
Double Sink: 1
Main Floor 1/2 Bath: 1
Main Floor Full Bath: 1
Upper Level Full Bath: 1
Private Primary: 1
3/4 Basement: 1
Separate Tub & Shower: 1
Building Information
Finished SqFt Above Ground: 3364
Finished SqFt Below Ground: 973
Construction Status
Previously Owned: 1
Dining Room Description
Breakfast Bar: 1
Kitchen/Dining Room: 1
Living/Dining Room: 1
Existing Financing
Conventional: 1
Exterior
Brick/Stone: 1
Vinyl: 1
Family Room Characteristics
Lower Level: 1
Main Level: 1
Fireplace Characteristics
Gas Burning: 1
Living Room: 1
Foundation
Poured Concrete: 1
Fuel
Natural Gas: 1
Heating
Forced Air: 1
Insurance Fee
Insurance Fee: 0
Laundry
Gas Dryer Hookup: 1
Laundry Room: 1
Sink: 1
Upper Level: 1
Washer Hookup: 1
Lease Details
Land Leased: Not Applicable
Lot Description
Underground Utilities: 1
Miscellaneous Information
Homestead: No
Ownership
Fractional Ownership: No
Parking Characteristics
Garage Dimensions: 24 ft x 29.75 ft
Garage Square Feet: 688
Pool Description
None: 1
Public Survey Info
Range#: 22
Section#: 05
Township#: 118
Road Frontage
City Street: 1
Curbs: 1
Paved Streets: 1
Sidewalks: 1
Road Responsibility
Public Maintained Road: 1
Roof
Architectural Shingle: 1
Asphalt Shingles: 1
Sewer
City Sewer/Connected: 1
Special Search
2nd Floor Laundry: 1
4 BR on One Level: 1
Primary Bdr Suite: 1
Stories
Two: 1
Water
City Water/Connected: 1
Location Tax and Other Information
House Number: 16410
Street Name: 61st
Street Suffix: Avenue
Street Direction Suffix: N
Postal City: Plymouth
County: Hennepin
State: MN
Zip Code: 55446
Complex/Dev/Subdivision: Steeple Hills 2nd Add
Property Features
Accessible: None
Air Conditioning: Central Air
Amenities Unit: Hardwood Floors; Kitchen Center Island; Kitchen Window; Primary Bedroom Walk-In Closet; Vaulted Ceiling(s); Walk-In Closet; Washer/Dryer Hookup
Appliances: Dishwasher; Disposal; Microwave; Range; Refrigerator
Association Fee Includes: Professional Mgmt; Other
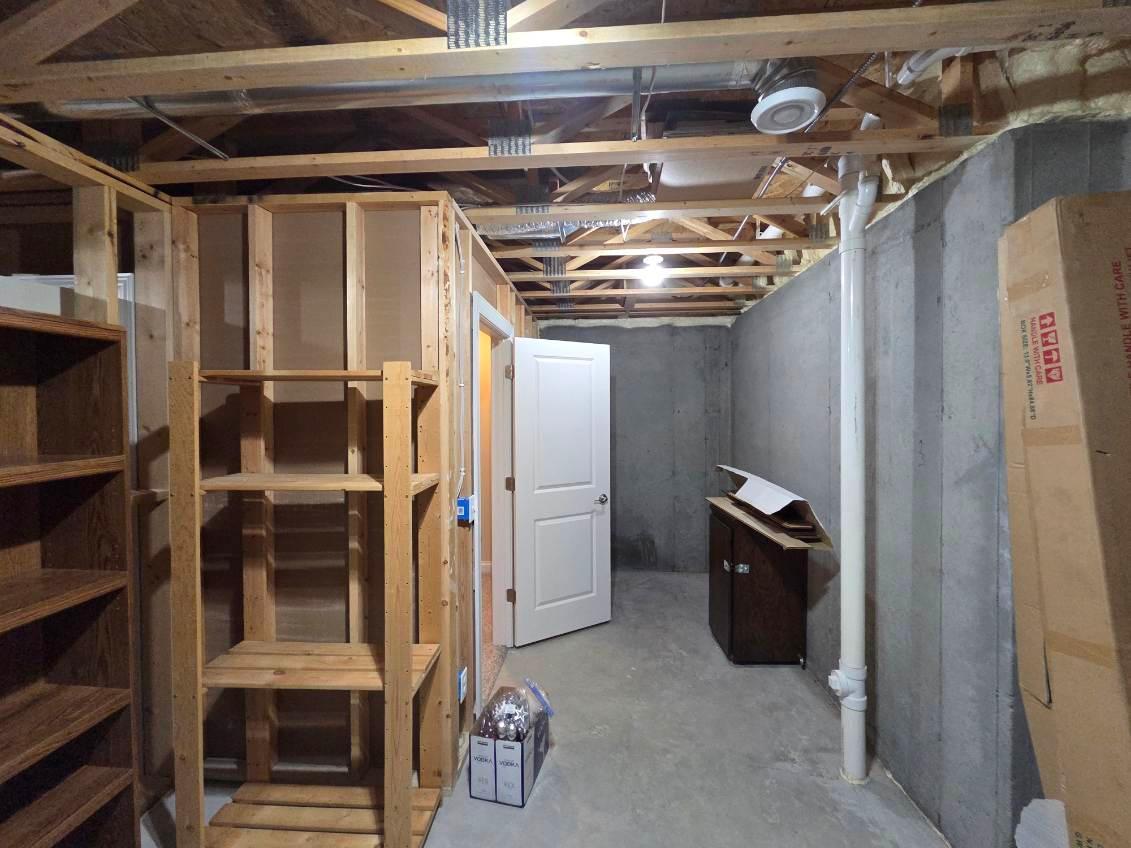
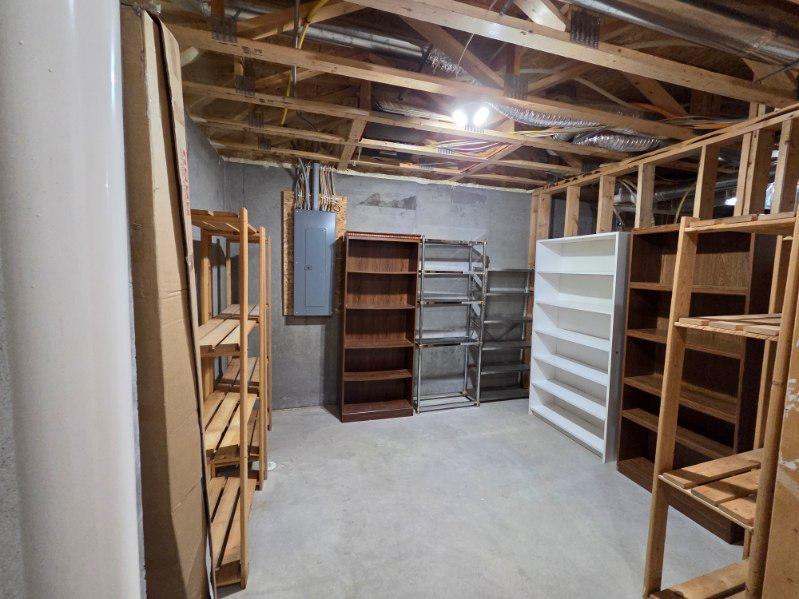
Basement: Drain Tiled; Full; Sump Pump
Bath Description: Double Sink; Main Floor 1/2 Bath; Main Floor Full Bath; Upper Level Full Bath; Private Primary; 3/4 Basement; Separate Tub & Shower
Construction Status: Previously Owned
Dining Room Description: Breakfast Bar; Kitchen/Dining Room; Living/Dining Room
Existing Financing: Conventional
Exterior: Brick/Stone; Vinyl
Family Room Characteristics: Lower Level; Main Level
Fireplace Characteristics: Gas Burning; Living Room
Foundation: Poured Concrete
Fuel: Natural Gas
Heating: Forced Air
Laundry: Gas Dryer Hookup; Laundry Room; Sink; Upper Level; Washer Hookup
Lot Description: Underground Utilities
Pool Description: None
Road Frontage: City Street; Curbs; Paved Streets; Sidewalks
Road Responsibility: Public Maintained Road
Roof: Architectural Shingle; Asphalt Shingles
Sewer: City Sewer/Connected
Special Search: 2nd Floor Laundry; 4 BR on One Level; Primary Bdr Suite
Stories: Two
Water: City Water/Connected
Room Information
| Room Name | Dimensions | Level |
| Bathroom | 17 x 5 | Basement |
| Dining Room | 14.5 x 12 | Main |
| Dining Room | 9 x 13 | Main |
| Family Room | 16 x 17 | Main |
| Fifth (5th) Bedroom | 17 x 11 | Basement |
| First (1st) Bedroom | 16.25 x 19.5 | Upper |
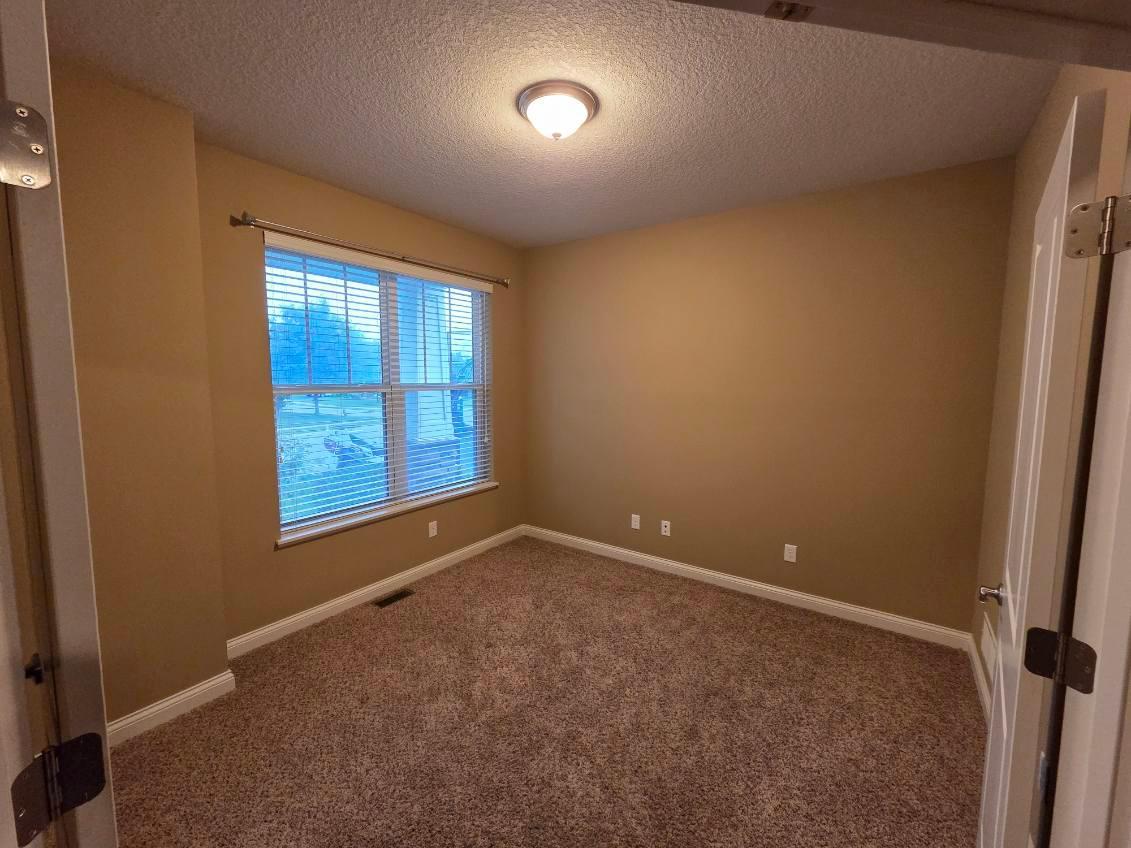
| Fourth (4th) Bedroom | 13 x 12.5 | Upper |
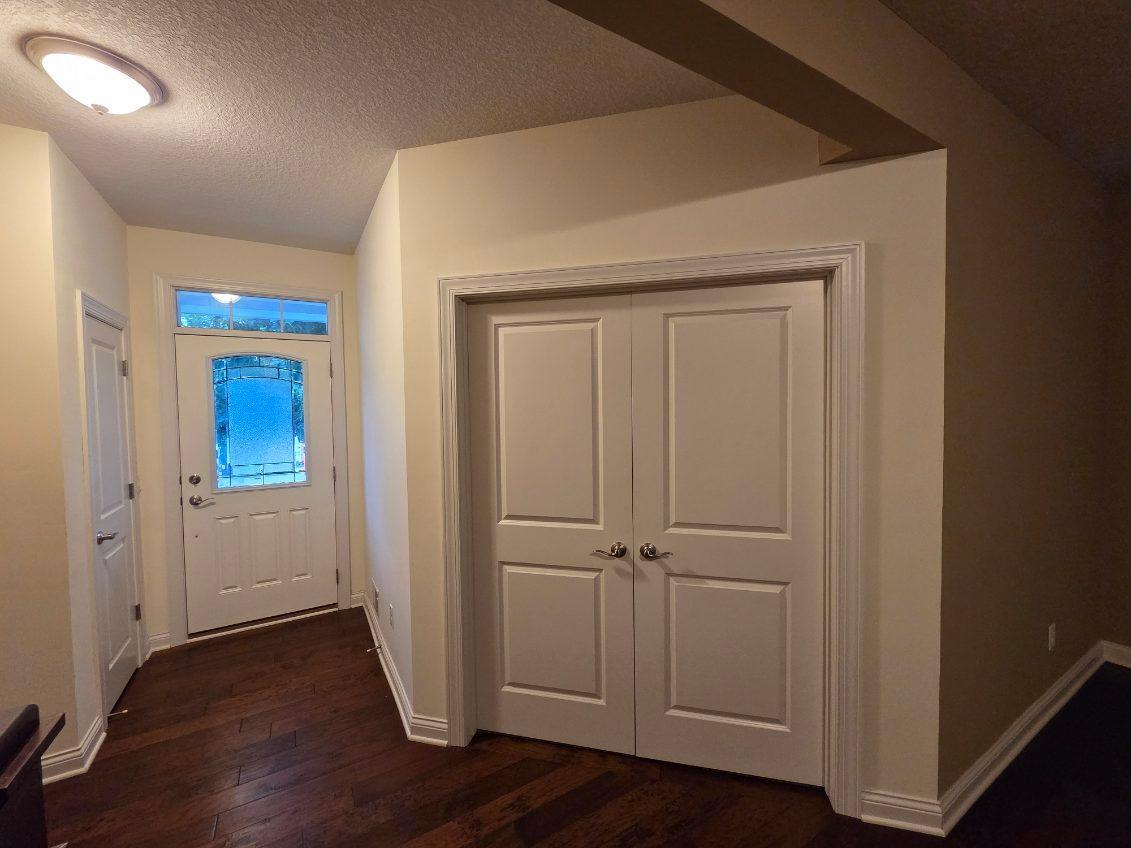
| Foyer | 6.5 x 10.5 | Main |
| Kitchen | 15.5 x 17 | Main |
| Laundry | 9 x 6 | Upper |
| Primary Bath | 11.25 x 12 | Upper |
| Mud Room | 8.25 x 7.75 | Main |
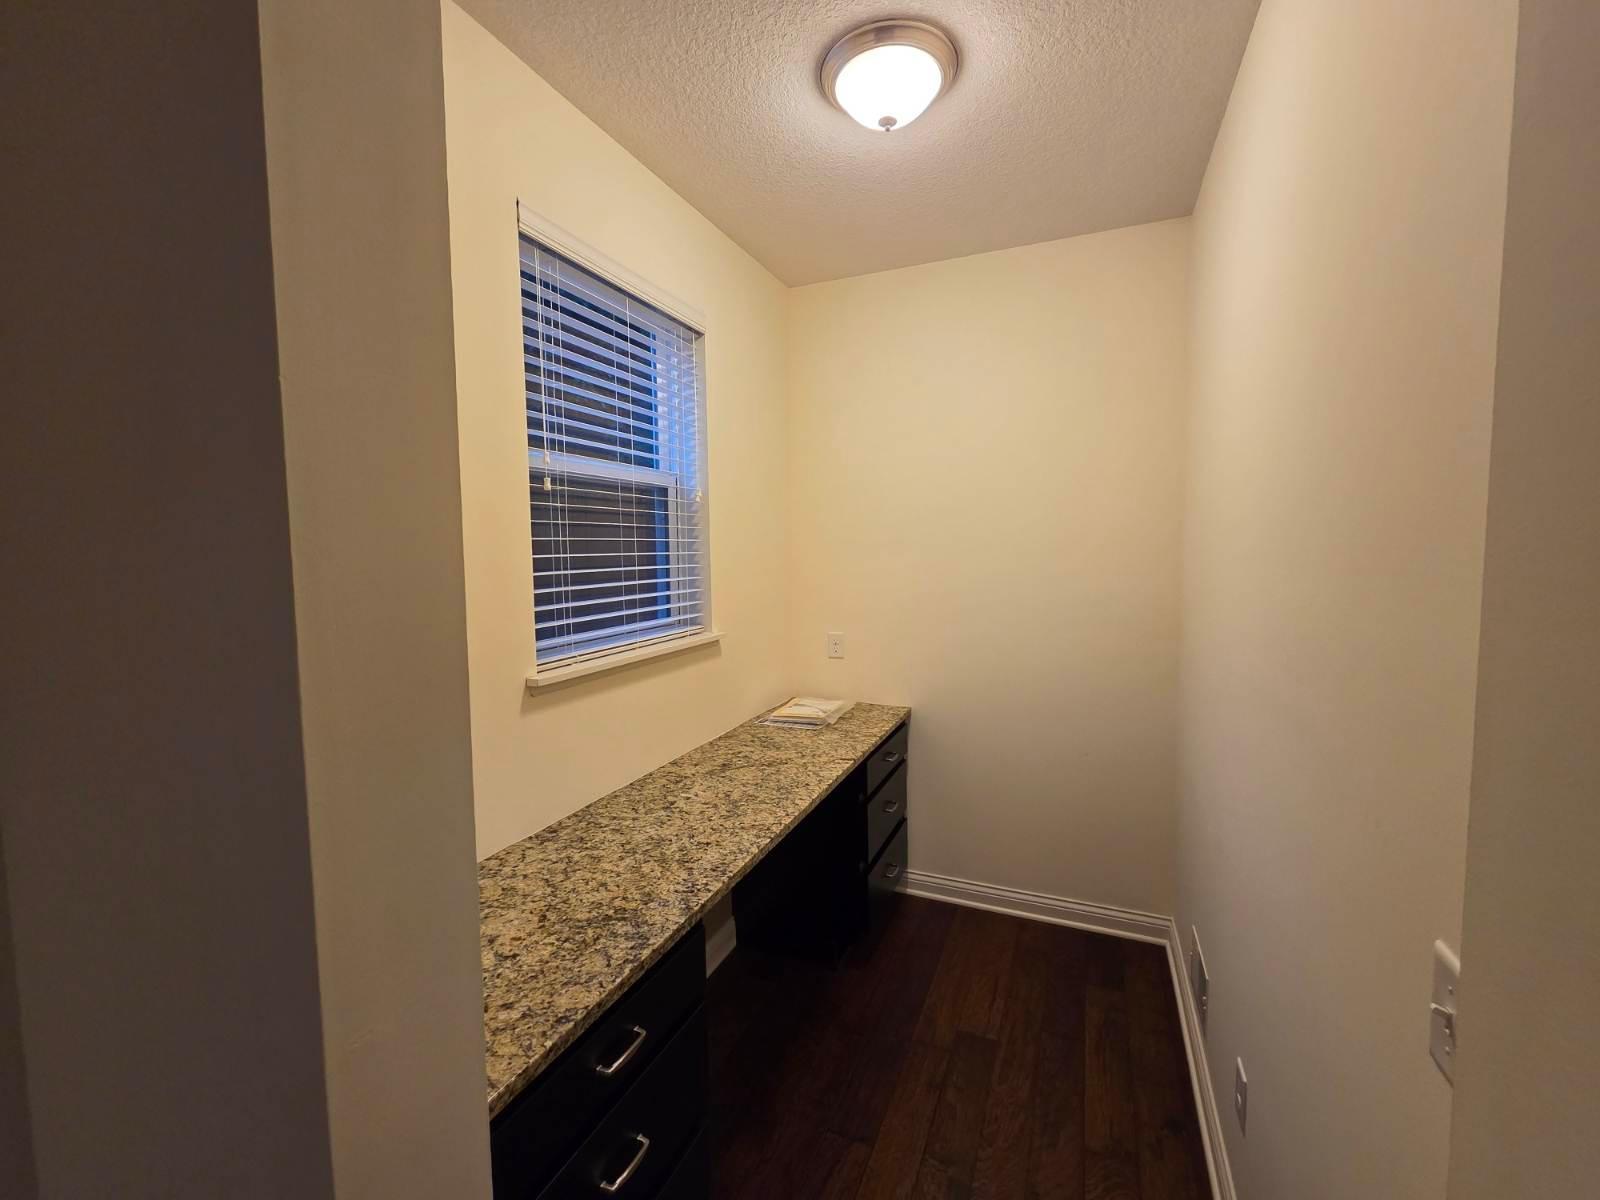
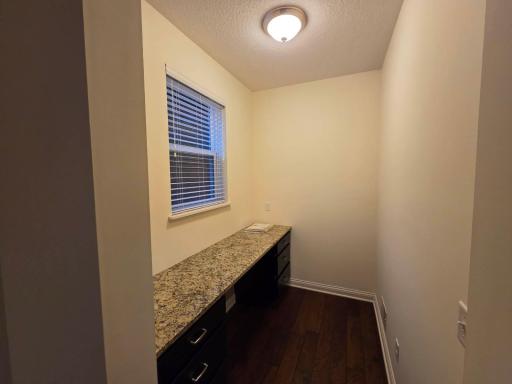
| Office | 11.5 x 11 | Main |
| Other | 5.25 x 8.25 | Main |
| Play Room | 17.25 x 30 | Basement |
| Pantry (Walk-In) | 5.25 x 3.75 | Main |
| Second (2nd) Bedroom | 13 x 12 | Upper |
| Third (3rd) Bedroom | 13 x 11.5 | Upper |

Listing Office: BuySelf, Inc
Last Updated: August - 22 - 2026
The data relating to real estate for sale on this web site comes in part from the Broker Reciprocity SM Program of the Regional Multiple Listing Service of Minnesota, Inc. The information provided is deemed reliable but not guaranteed. Properties subject to prior sale, change or withdrawal. ©2026 Regional Multiple Listing Service of Minnesota, Inc All rights reserved.