$599,900
New London, MN 56273
MLS# 7096227
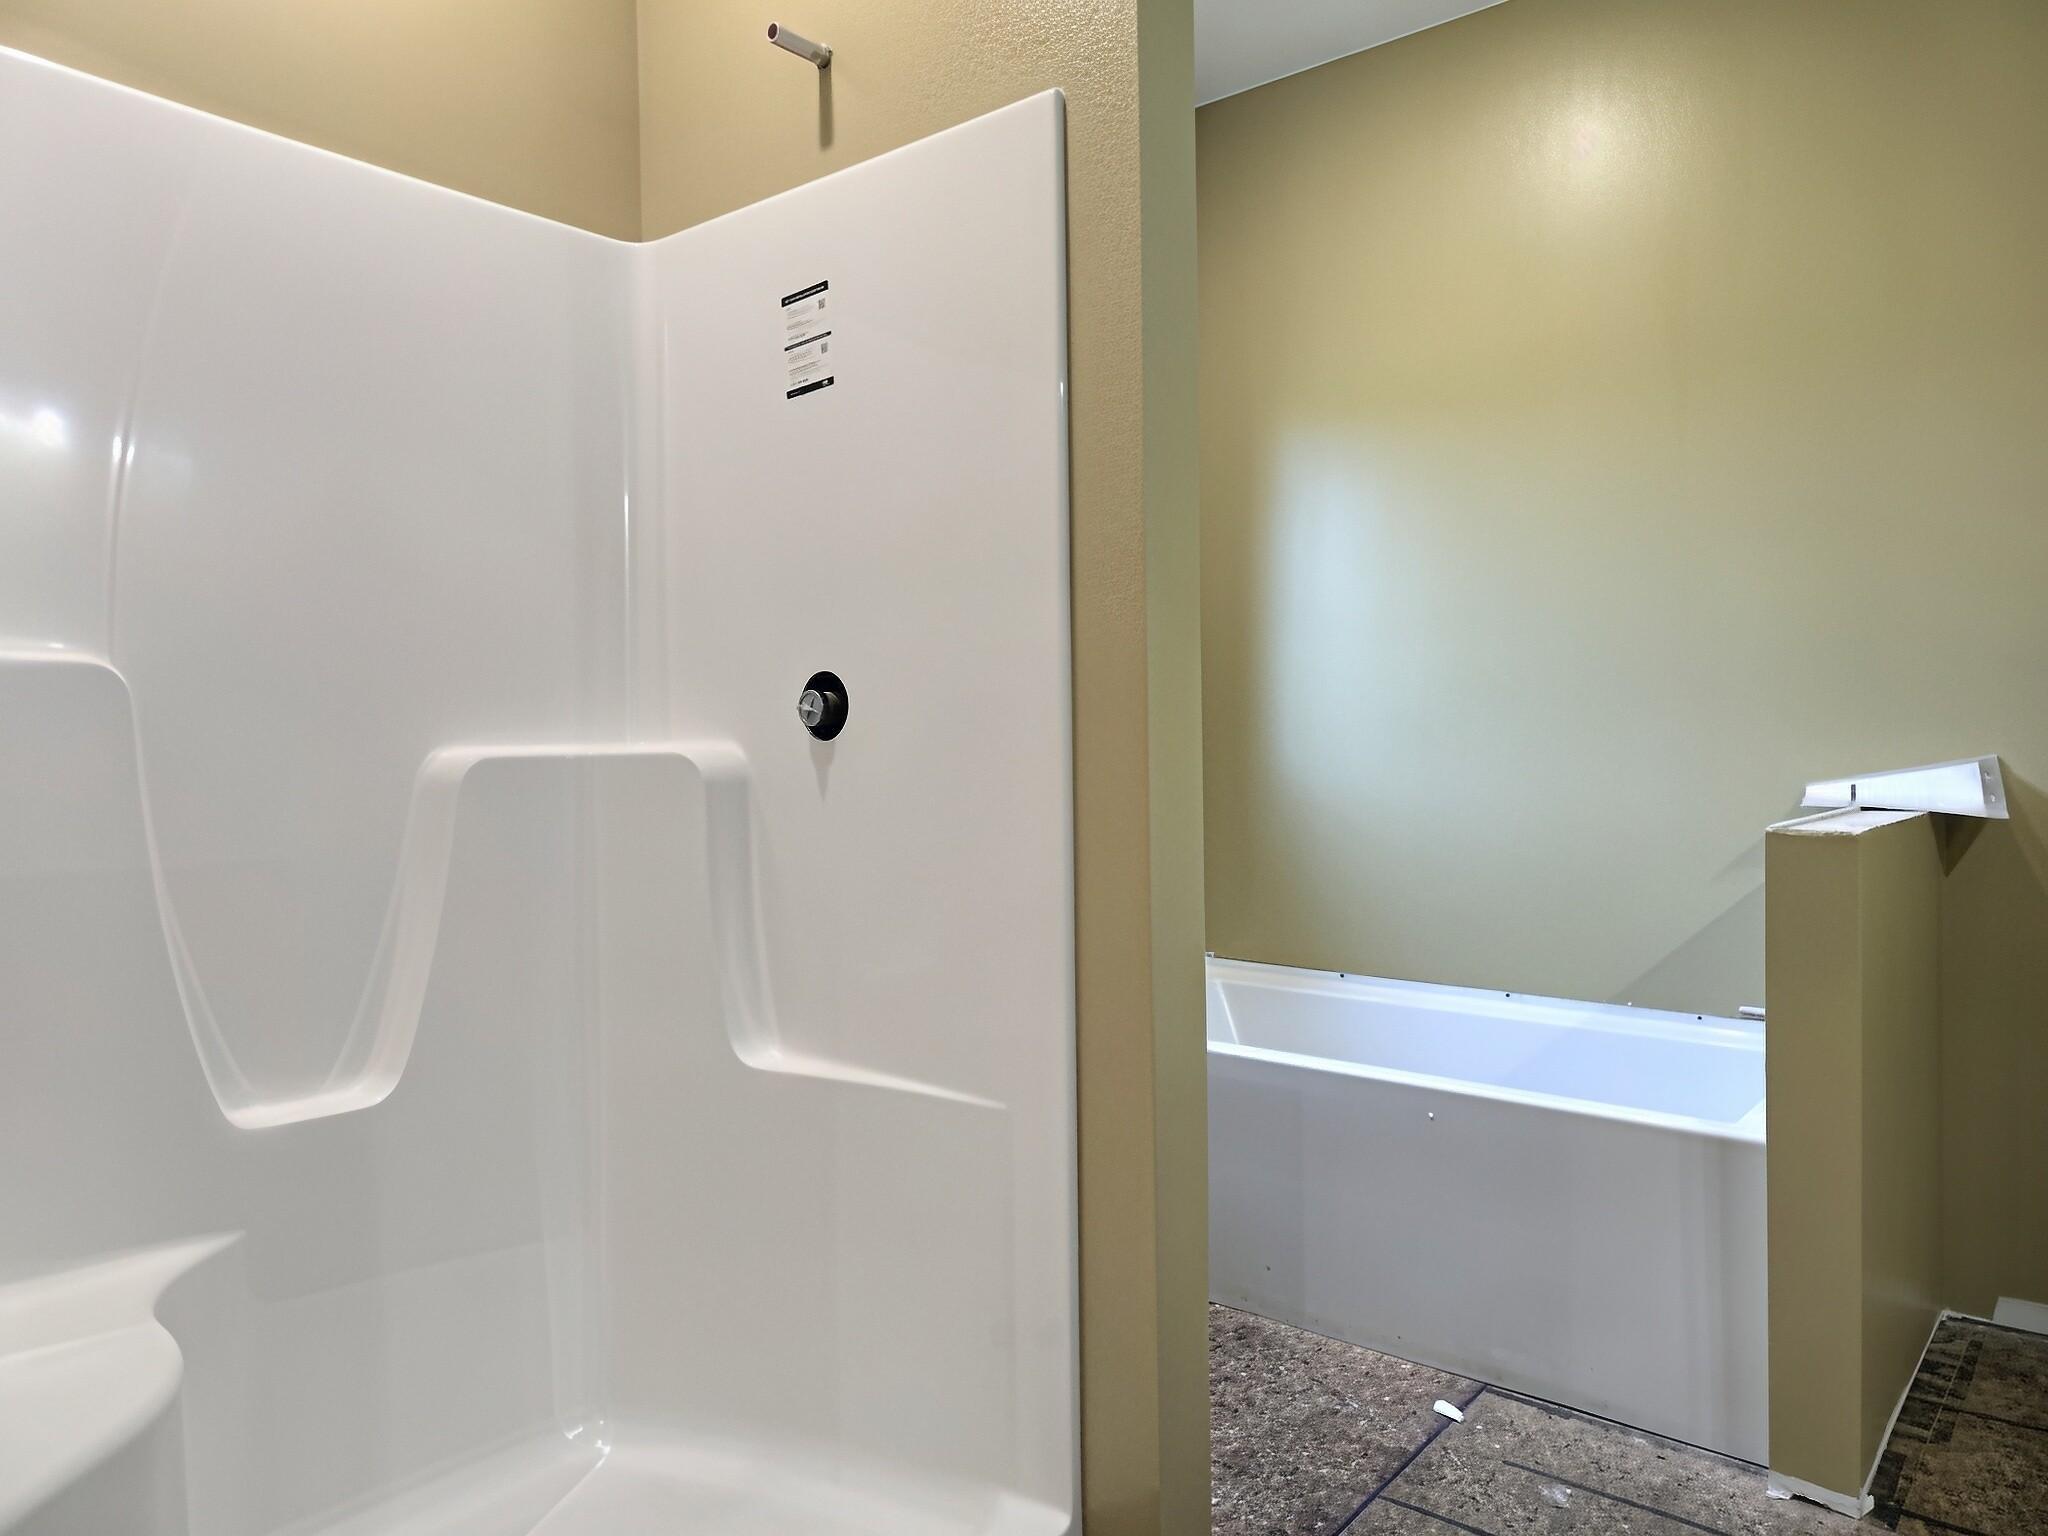
5 beds | 3 baths | 3546 sqft
1 / 35




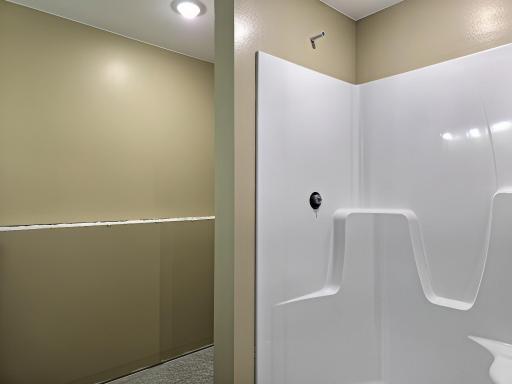
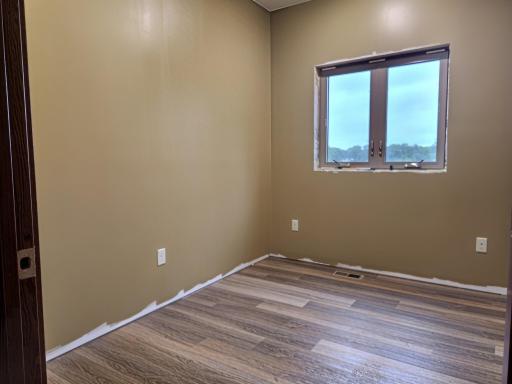
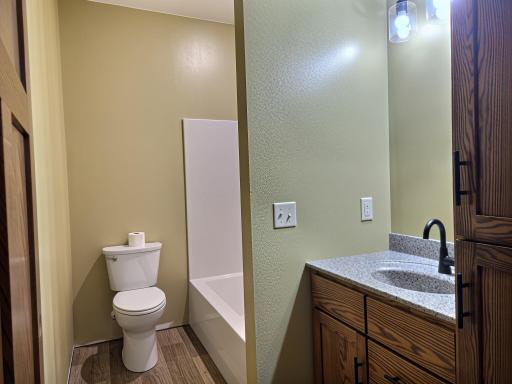
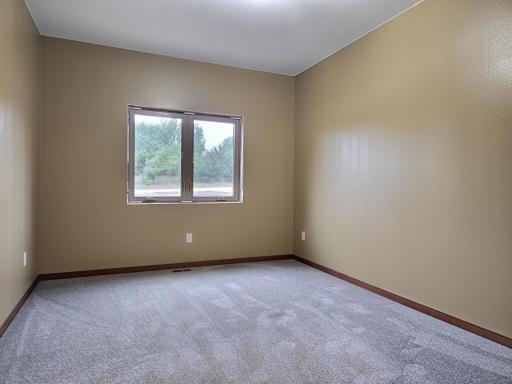
Property Description
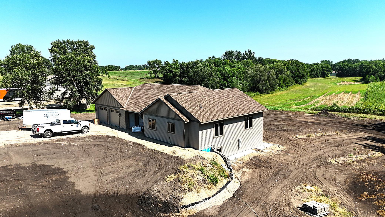
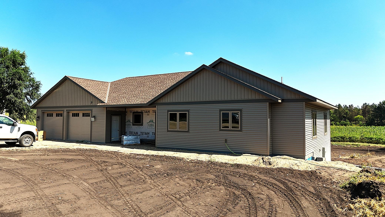
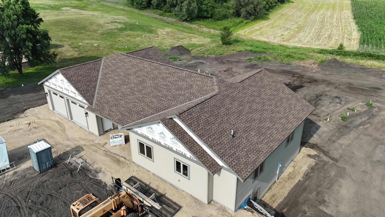
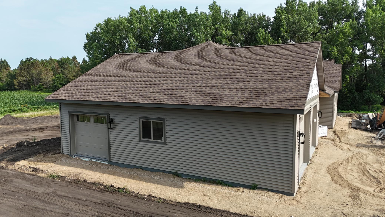
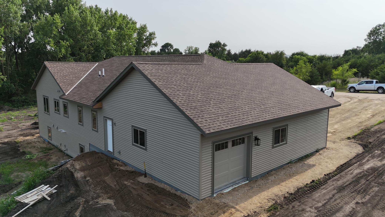
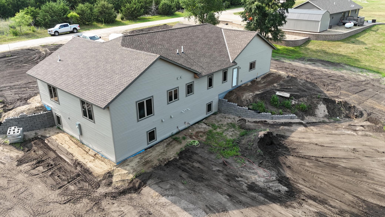
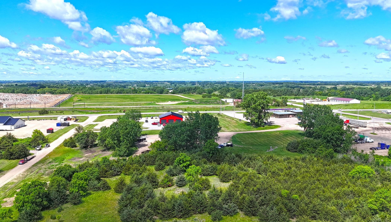
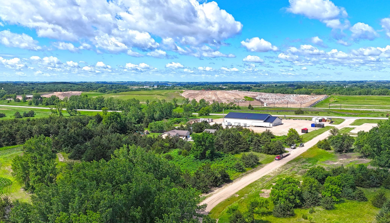
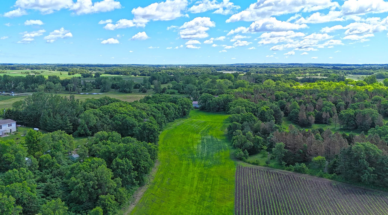
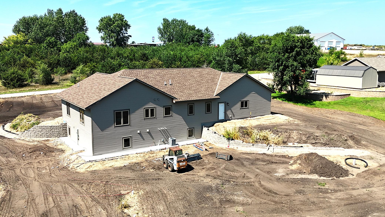
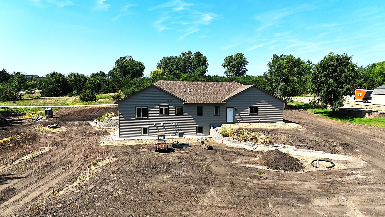
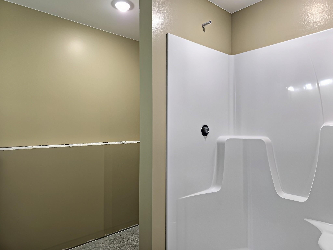
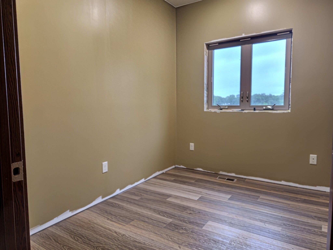
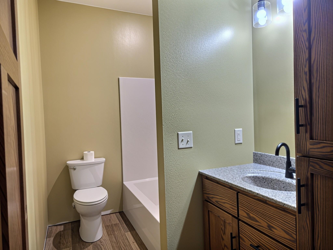
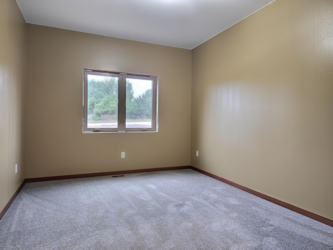
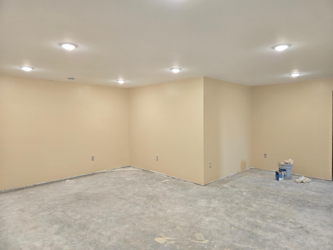
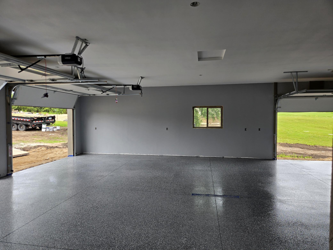
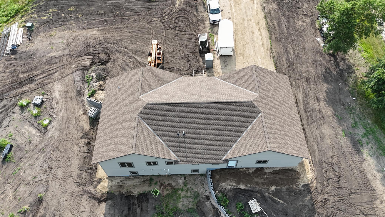
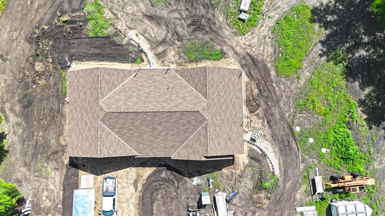
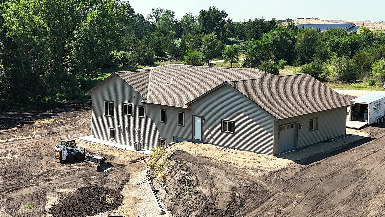
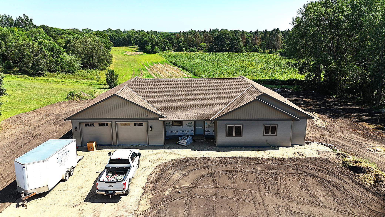
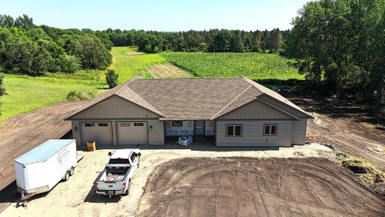
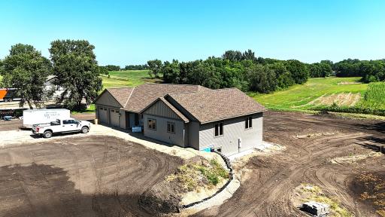
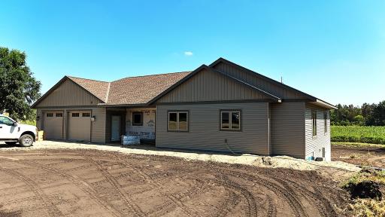
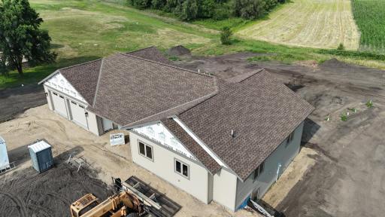
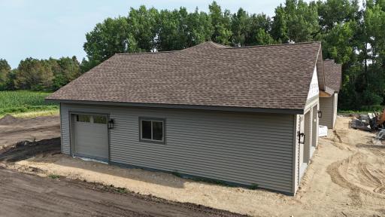
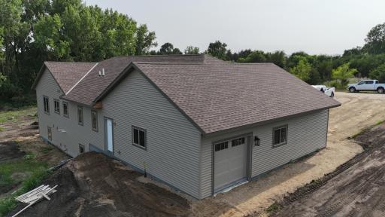
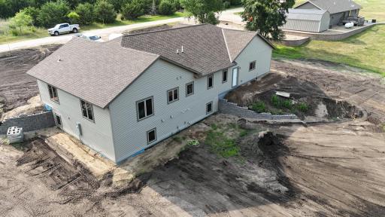
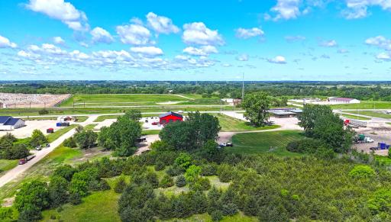
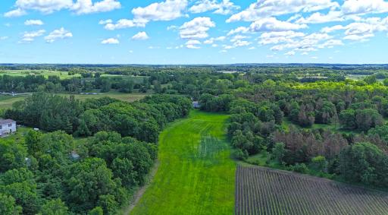
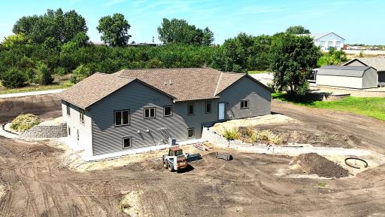
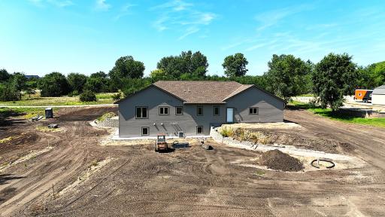
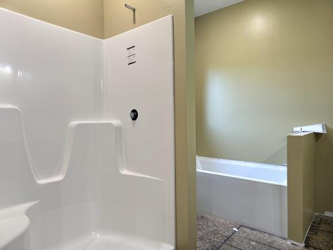
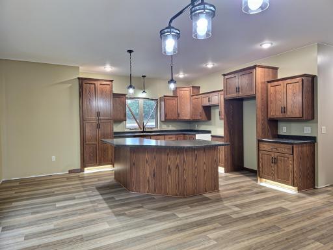
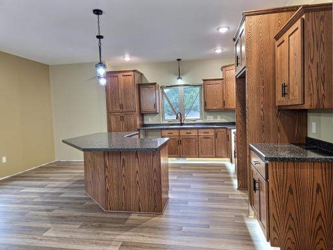
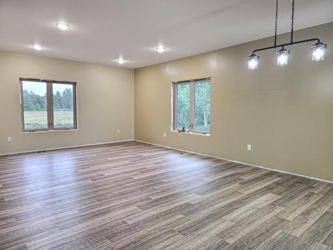
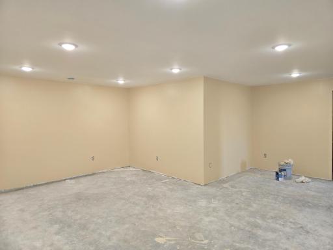
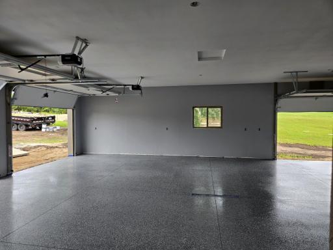
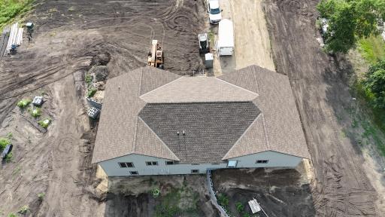
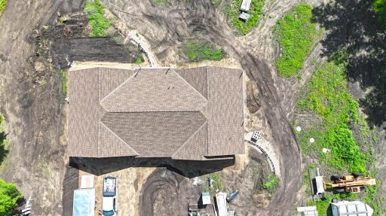
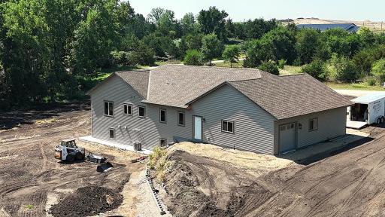
Welcome to the Prentice Addition, conveniently located near the Hillcrest Truck Stop, and discover this stunning new construction home by Brian Michels Development. Situated on just over one acre, this beautifully designed rambler offers more than 3,300 finished square feet of thoughtfully planned living space. A standout feature is the oversized 30' x 38' finished garage, complete with a durable epoxy-coated floor, providing ample room for vehicles, storage, and hobbies. Enjoy the peace and privacy of country living while being just minutes from New London. Nestled among several area lakes, this location offers endless opportunities for fishing, boating, and outdoor recreation. The exterior will be finished with 3-foot-wide concrete landscaping border surrounding the home, adding both curb appeal and low-maintenance convenience. The garage will also feature a generous 24-foot concrete apron, providing additional parking and easy access.
Details
Maps
Contract Information
Owner is an Agent?: No
Auction?: No
Status: Active
Contingency: None
Current Price: $599,900
Original List Price: 599900
ListPrice: 599900
List Date: 2026-07-24
Office/Member Info
Association: MAAR
General Property Information
Common Wall: No
Lot Measurement: Acres
Manufactured Home?: No
Multiple PIDs?: No
New Development: No
Number of Fireplaces: 0
Projected Completion Date: 2026-10-01
Waterfront YN: No
Year Built: 2025
Yearly/Seasonal: Yearly
Zoning: Residential-Single Family
Lot Dimensions: 200x228x201x233
Acres: 1.05
Bath Three Quarters: 1
Bath Half: 0
Bath Quarter: 0
Main Floor Total SqFt: 1773
Above Grd Total SqFt: 1773
Below Grd Total SqFt: 1773
Total SqFt: 3546
Total Finished Sqft: 3398.00
FireplaceYN: No
Foundation Size: 1773
Style: (SF) Single Family
Garage Stalls: 3
Association Fee: 0
Assessment Pending: No
Bedrooms: 5
Baths Total: 3
Bath Full: 2
Location, Tax and Other Information
AssocFeeYN: No
Legal Description: PRENTICE ADDITION
Listing City: New London
Map Page: 999
Municipality: New London Twp
School District: New London-Spicer
School District Phone: 320-354-2252
Zip Plus 4: 9138
Property ID Number: 277650230
Tax Year: 2026
Tax Amount: 436
In Foreclosure?: No
Potential Short Sale?: No
Lender Owned?: No
Directions & Remarks
Public Remarks: Welcome to the Prentice Addition, conveniently located near the Hillcrest Truck Stop, and discover this stunning new construction home by Brian Michels Development. Situated on just over one acre, this beautifully designed rambler offers more than 3,300 finished square feet of thoughtfully planned living space. A standout feature is the oversized 30' x 38' finished garage, complete with a durable epoxy-coated floor, providing ample room for vehicles, storage, and hobbies. Enjoy the peace and privacy of country living while being just minutes from New London. Nestled among several area lakes, this location offers endless opportunities for fishing, boating, and outdoor recreation. The exterior will be finished with 3-foot-wide concrete landscaping border surrounding the home, adding both curb appeal and low-maintenance convenience. The garage will also feature a generous 24-foot concrete apron, providing additional parking and easy access.
Directions: From New London, go West on County Road 40, left (South) onto Highway 71, left on 165th Ave NE at HillCrest Truckstop then right onto 26th St NE to home on your left
Accessible
Hallways 42"+: 1
Air Conditioning
Central Air: 1
Amenities Unit
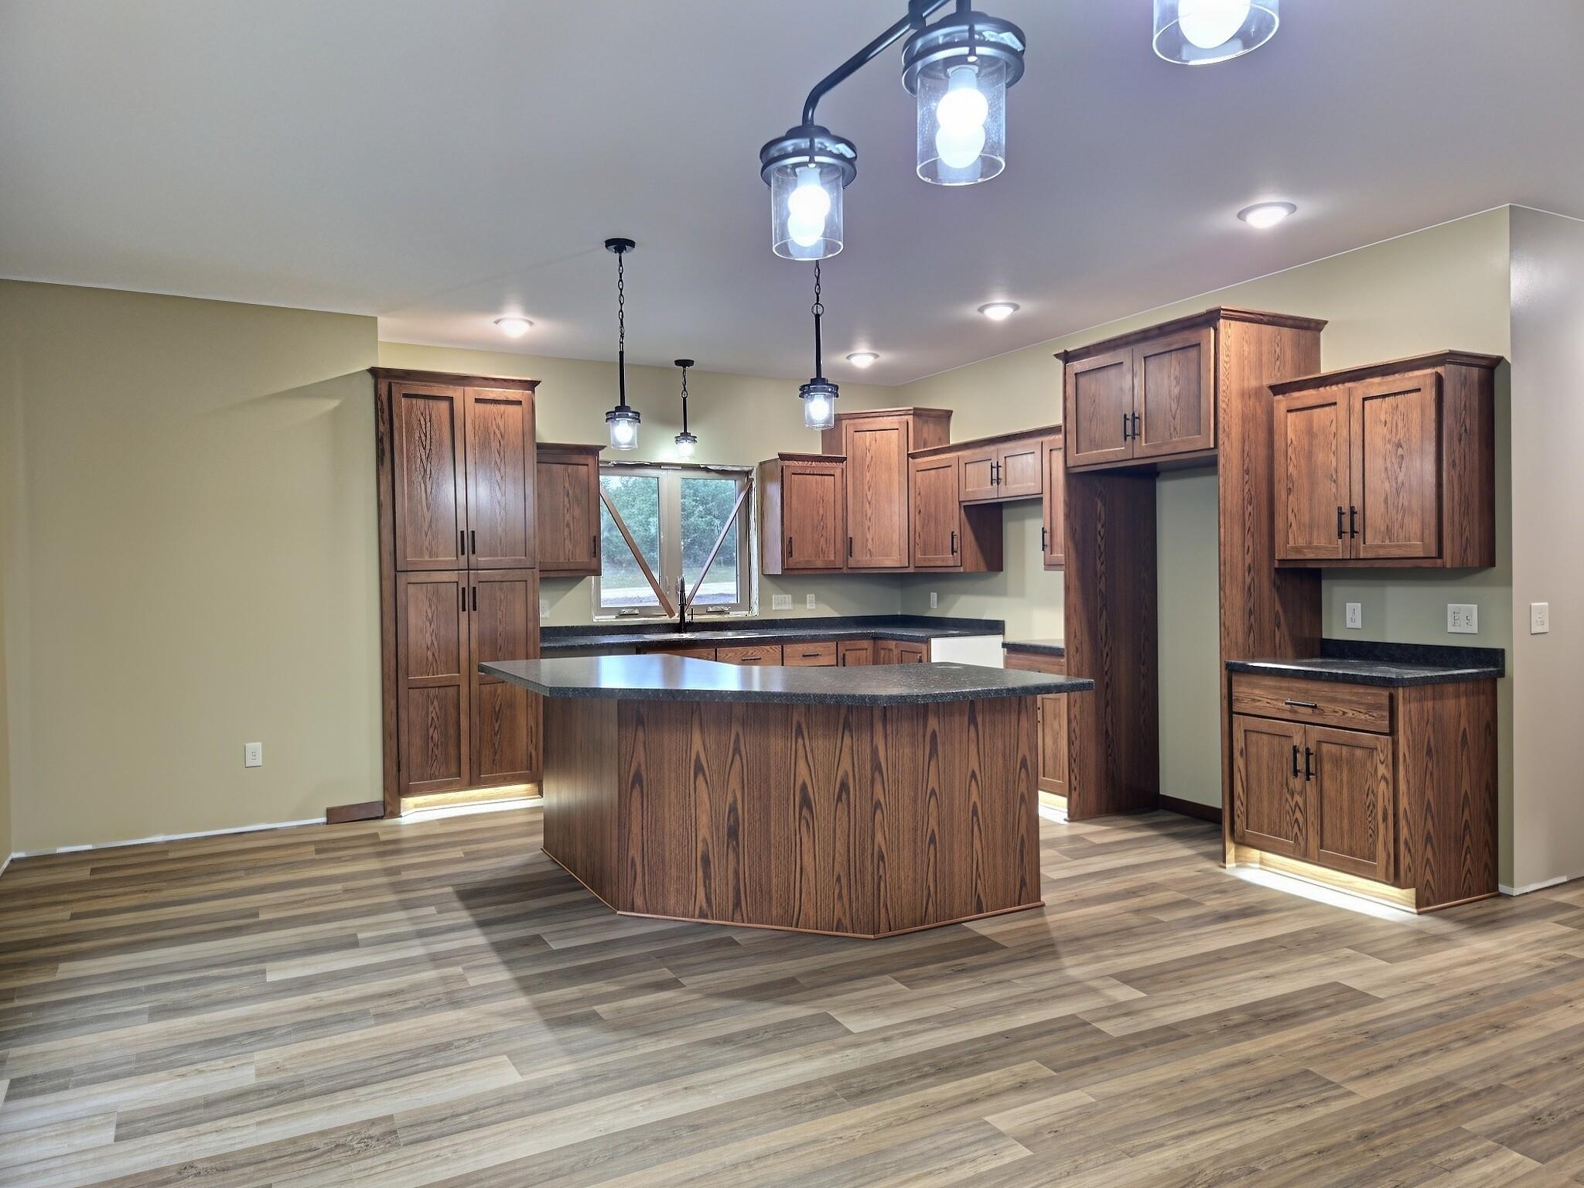
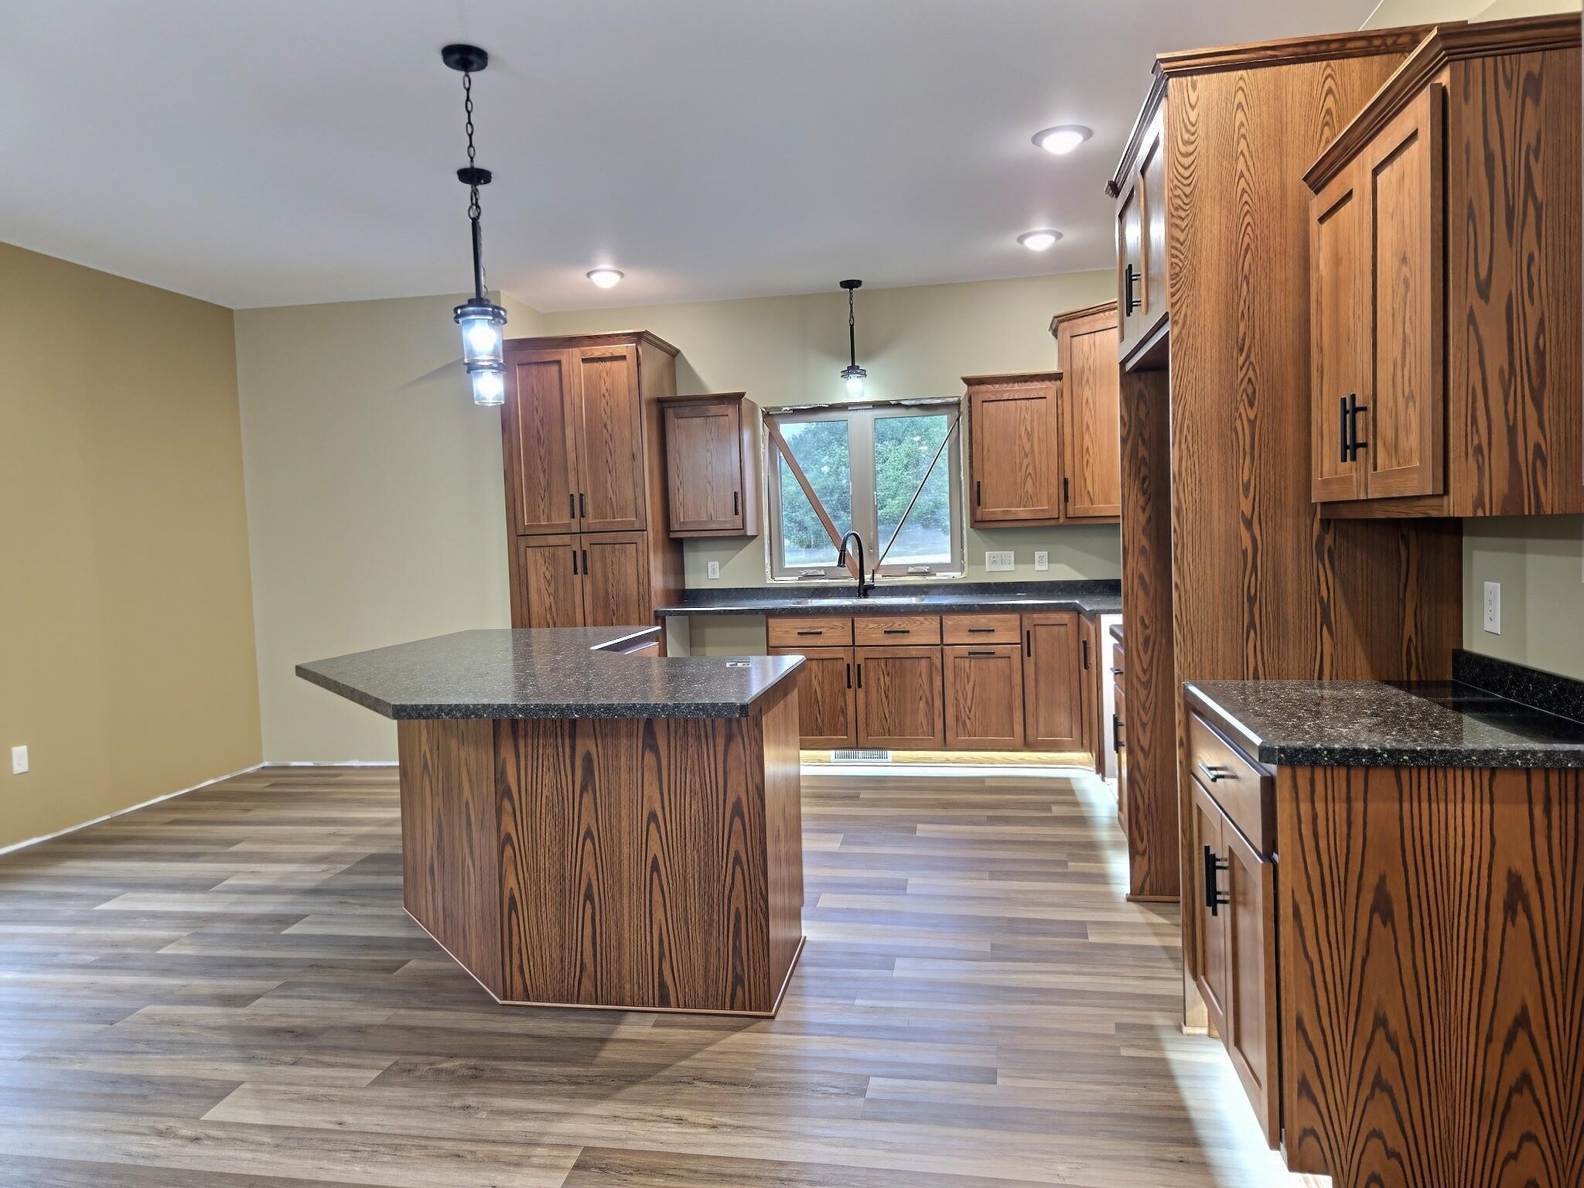
Kitchen Center Island: 1
Kitchen Window: 1
Main Floor Primary Bedroom: 1
Primary Bedroom Walk-In Closet: 1
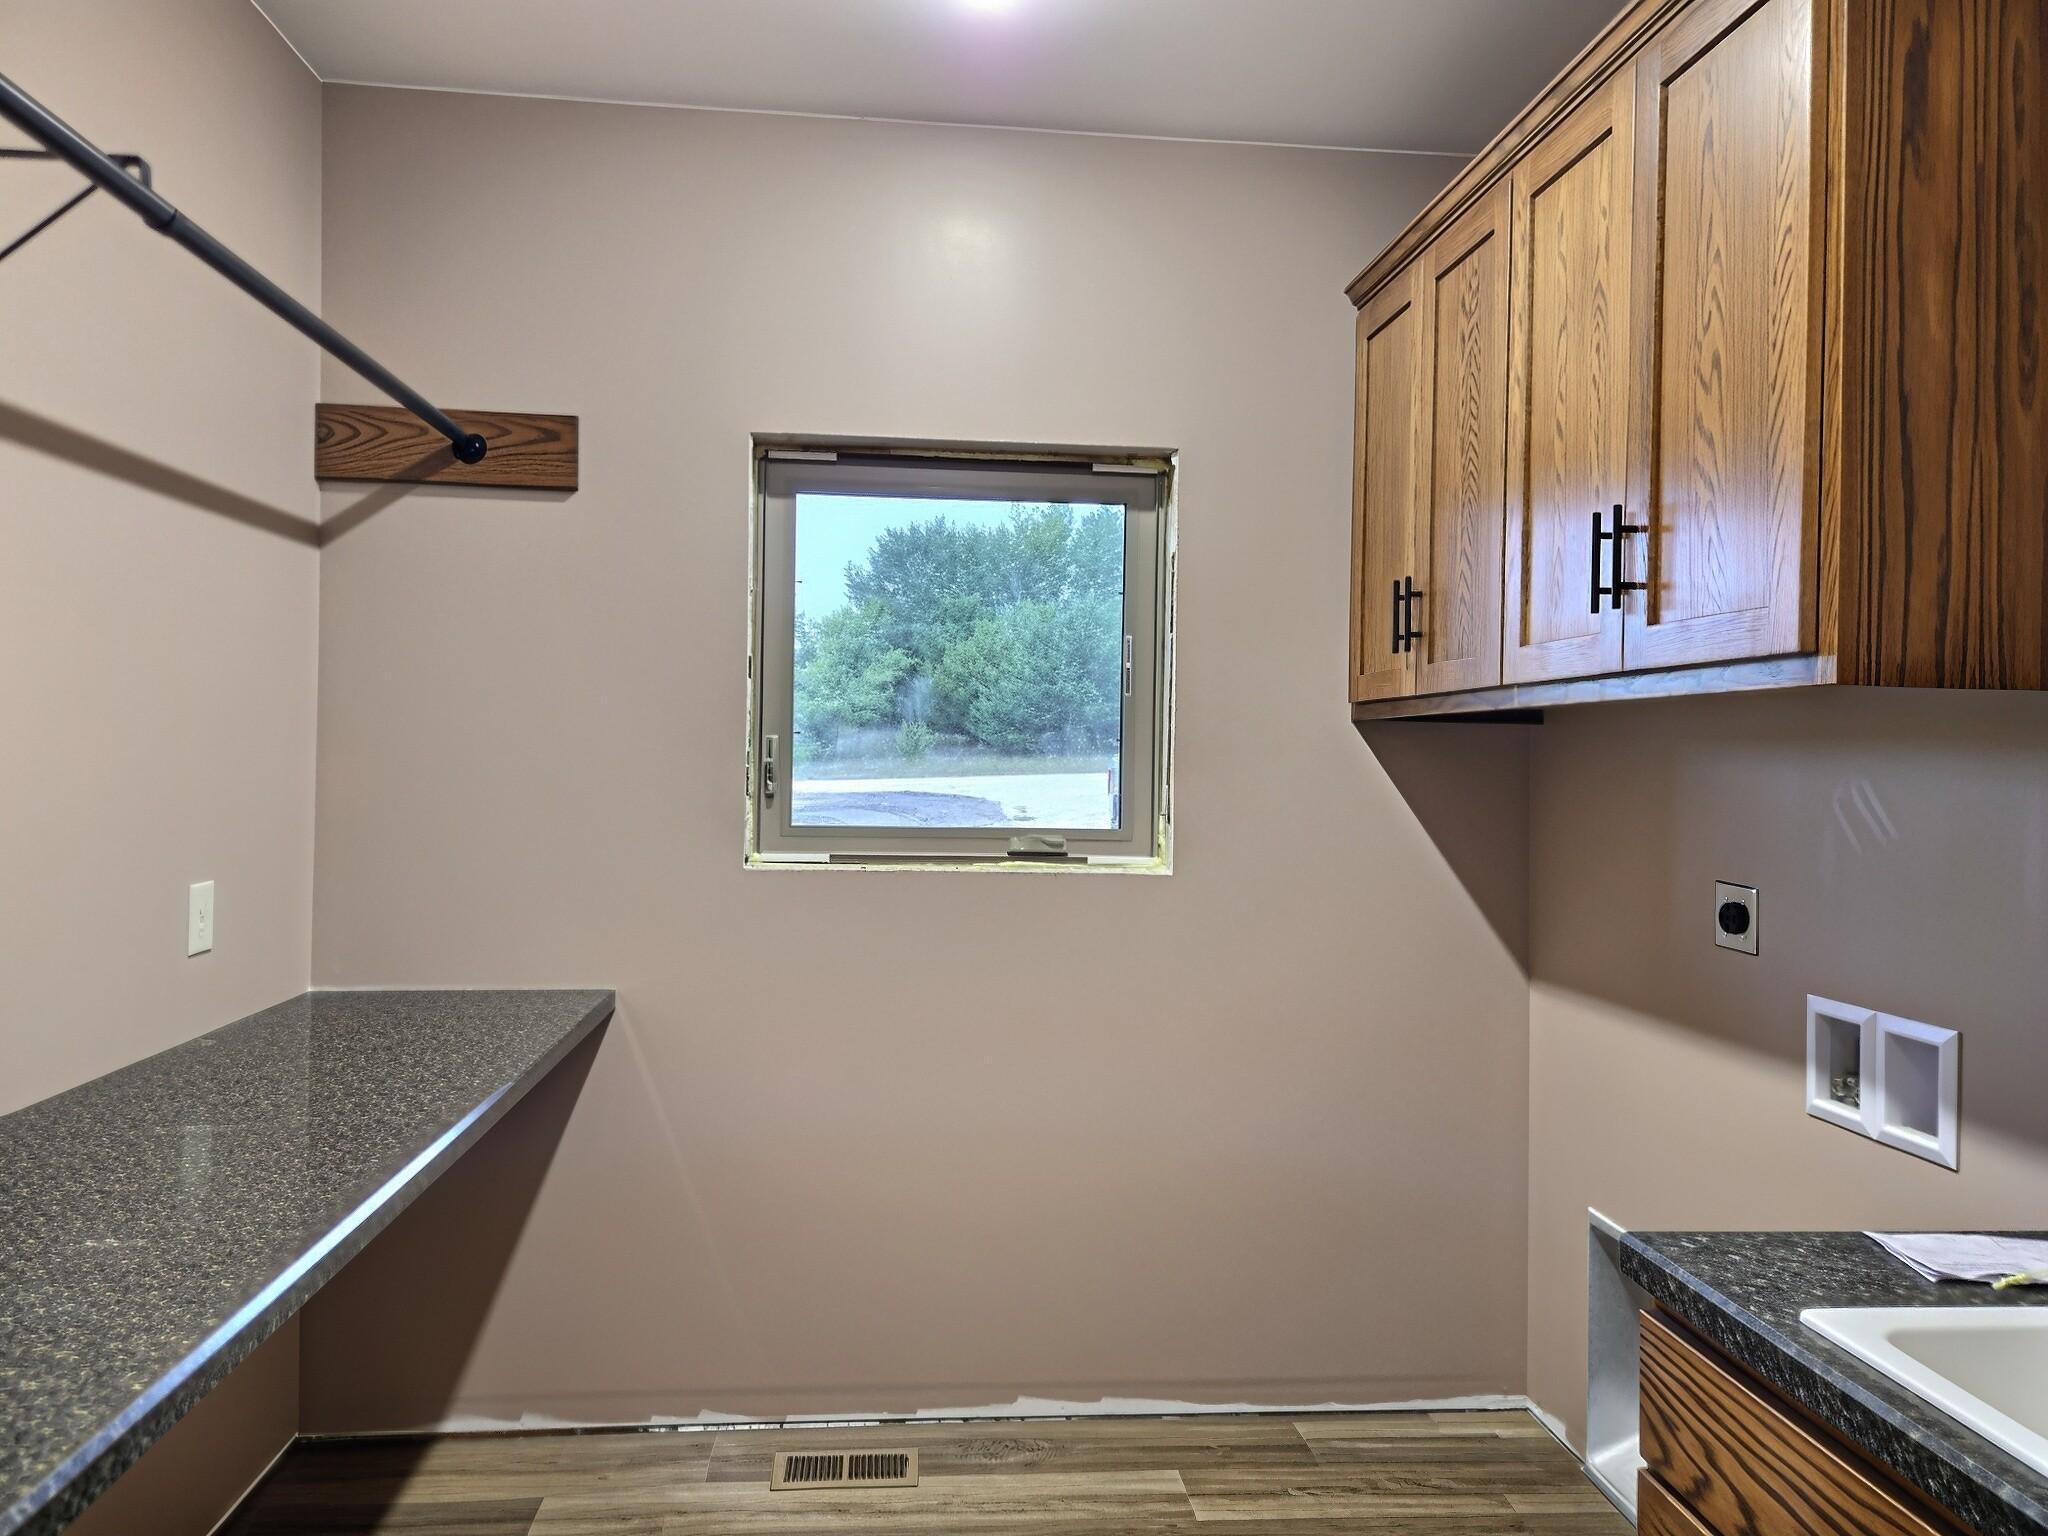
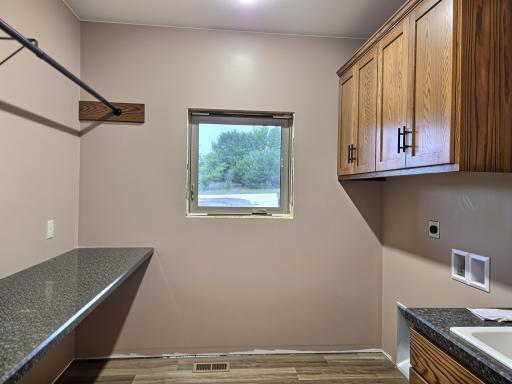
Washer/Dryer Hookup: 1
Appliances
Dishwasher: 1
Microwave: 1
Range: 1
Refrigerator: 1
Assessments
Assessment Balance: 0
Tax With Assessments: 436
Basement
Concrete Block: 1
Full: 1
Bath Description
Main Floor Full Bath: 1
Full Primary: 1
3/4 Basement: 1
Builder Information
Builder ID: BRIAN MICHELS DEVELOPMENT INC
Builder License Number: 281546
Builder Name: BRIAN MICHELS DEVELOPMENT INC
Building Information
Finished SqFt Above Ground: 1773
Finished SqFt Below Ground: 1625
Construction Materials
Frame: 1
Construction Status
Under Construc/Spec Homes: 1
Dining Room Description
Informal Dining Room: 1
Electric
Circuit Breakers: 1
Exterior
Vinyl: 1
Foundation
Insulating Concrete Forms: 1
Fuel
Propane: 1
Heating
Forced Air: 1
Insurance Fee
Insurance Fee: 0
Laundry
Main Level: 1
Lease Details
Land Leased: Not Applicable
Lot Description
Tree Coverage - Light: 1
Miscellaneous Information
DP Resource: Yes
Homestead: No
Ownership
Fractional Ownership: No
Parking Characteristics
Finished Garage: 1
Garage Dimensions: 30x38
Garage Door Height: 8
Garage Door Width: 10
Garage Square Feet: 1140
Heated Garage: 1
Insulated Garage: 1
Public Survey Info
Range#: 34
Section#: 19
Township#: 121
Road Frontage
Unpaved Streets: 1
Roof
Age Over 8 Years: 1
Pitched: 1
Sellers Terms
Cash: 1
Conventional: 1
FHA: 1
VA: 1
Sewer
Private Sewer: 1
Tank with Drainage Field: 1
Special Search
Main Floor Bedroom: 1
Main Floor Laundry: 1
Main Floor Primary: 1
Stories
One: 1
Water
Drilled: 1
Private: 1
Well: 1
Location Tax and Other Information
House Number: 16435
Street Name: 26th St
Street Direction Suffix: NE
Postal City: New London
County: Kandiyohi
State: MN
Zip Code: 56273
Complex/Dev/Subdivision: Prentice Add
Property Features
Accessible: Hallways 42"+
Air Conditioning: Central Air
Amenities Unit: Kitchen Center Island; Kitchen Window; Main Floor Primary Bedroom; Primary Bedroom Walk-In Closet; Washer/Dryer Hookup
Appliances: Dishwasher; Microwave; Range; Refrigerator
Basement: Concrete Block; Full
Bath Description: Main Floor Full Bath; Full Primary; 3/4 Basement
Construction Materials: Frame
Construction Status: Under Construc/Spec Homes
Dining Room Description: Informal Dining Room
Electric: Circuit Breakers
Exterior: Vinyl
Foundation: Insulating Concrete Forms
Fuel: Propane
Heating: Forced Air
Laundry: Main Level
Lot Description: Tree Coverage - Light
Parking Characteristics: Finished Garage; Heated Garage; Insulated Garage
Road Frontage: Unpaved Streets
Roof: Age Over 8 Years; Pitched
Sellers Terms: Cash; Conventional; FHA; VA
Sewer: Private Sewer; Tank with Drainage Field
Special Search: Main Floor Bedroom; Main Floor Laundry; Main Floor Primary
Stories: One
Water: Drilled; Private; Well
Room Information
| Room Name | Dimensions | Level |
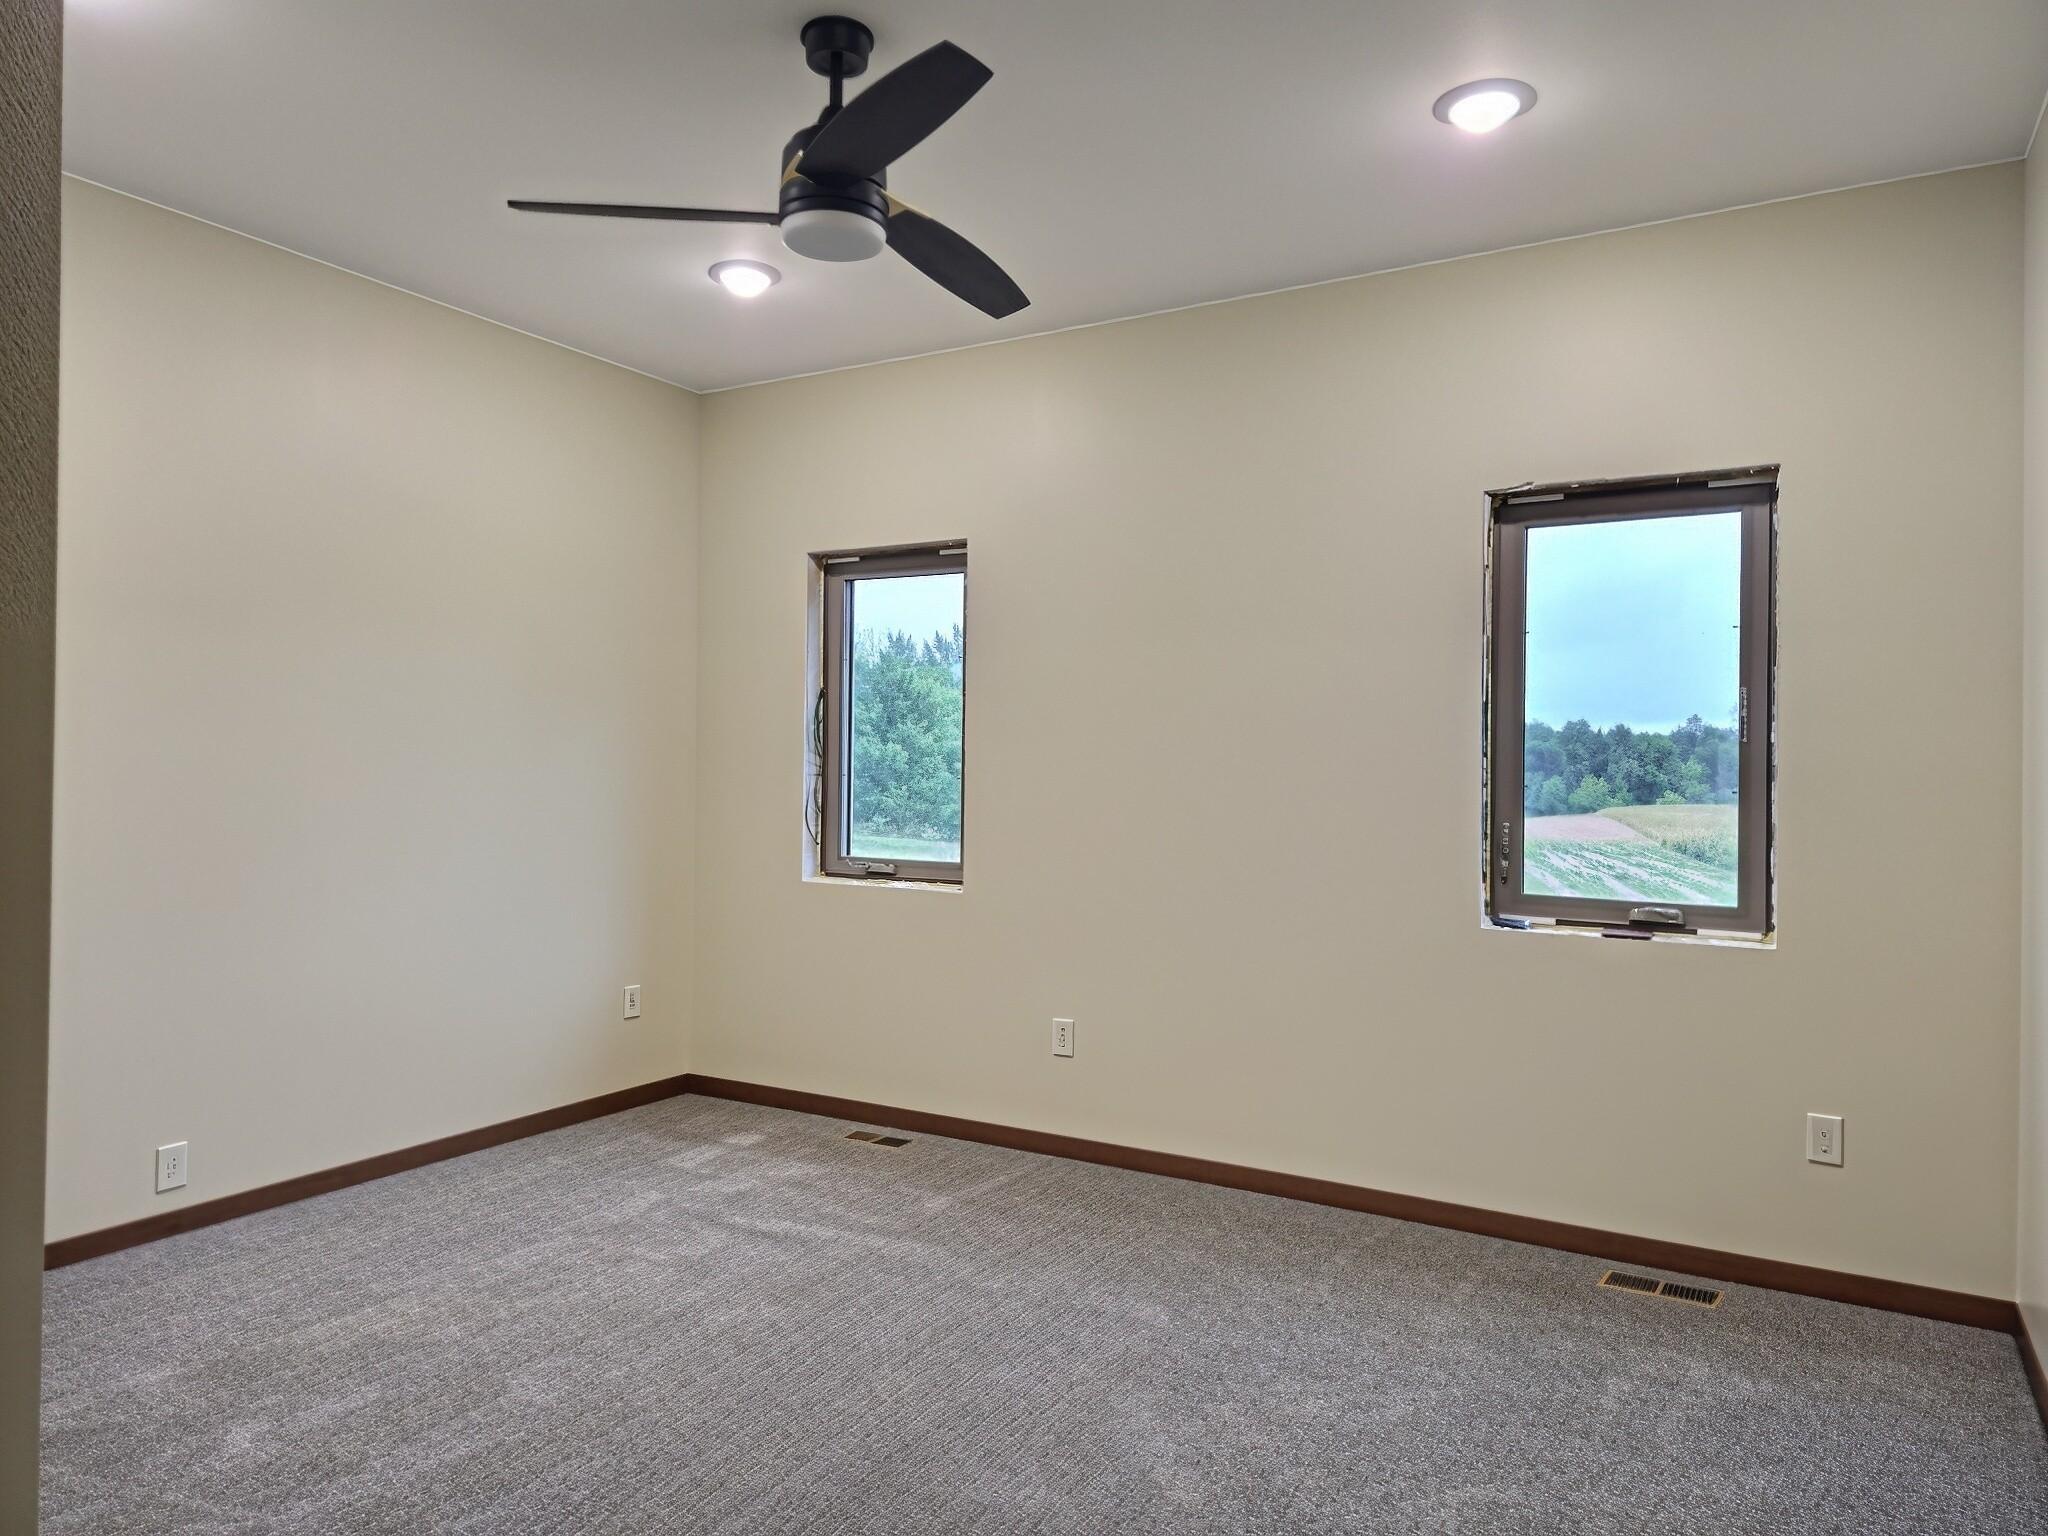
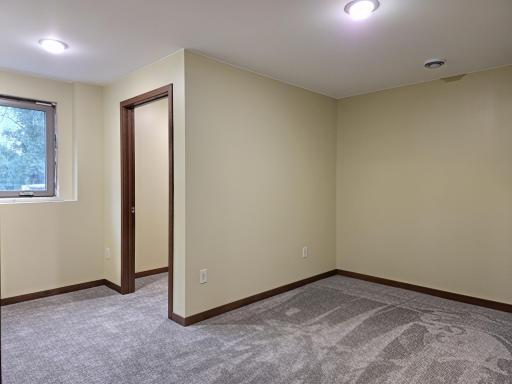
| First (1st) Bedroom | 14x12 | Main |
| Laundry | 8x8 | Main |
| Second (2nd) Bedroom | 11x14 | Main |
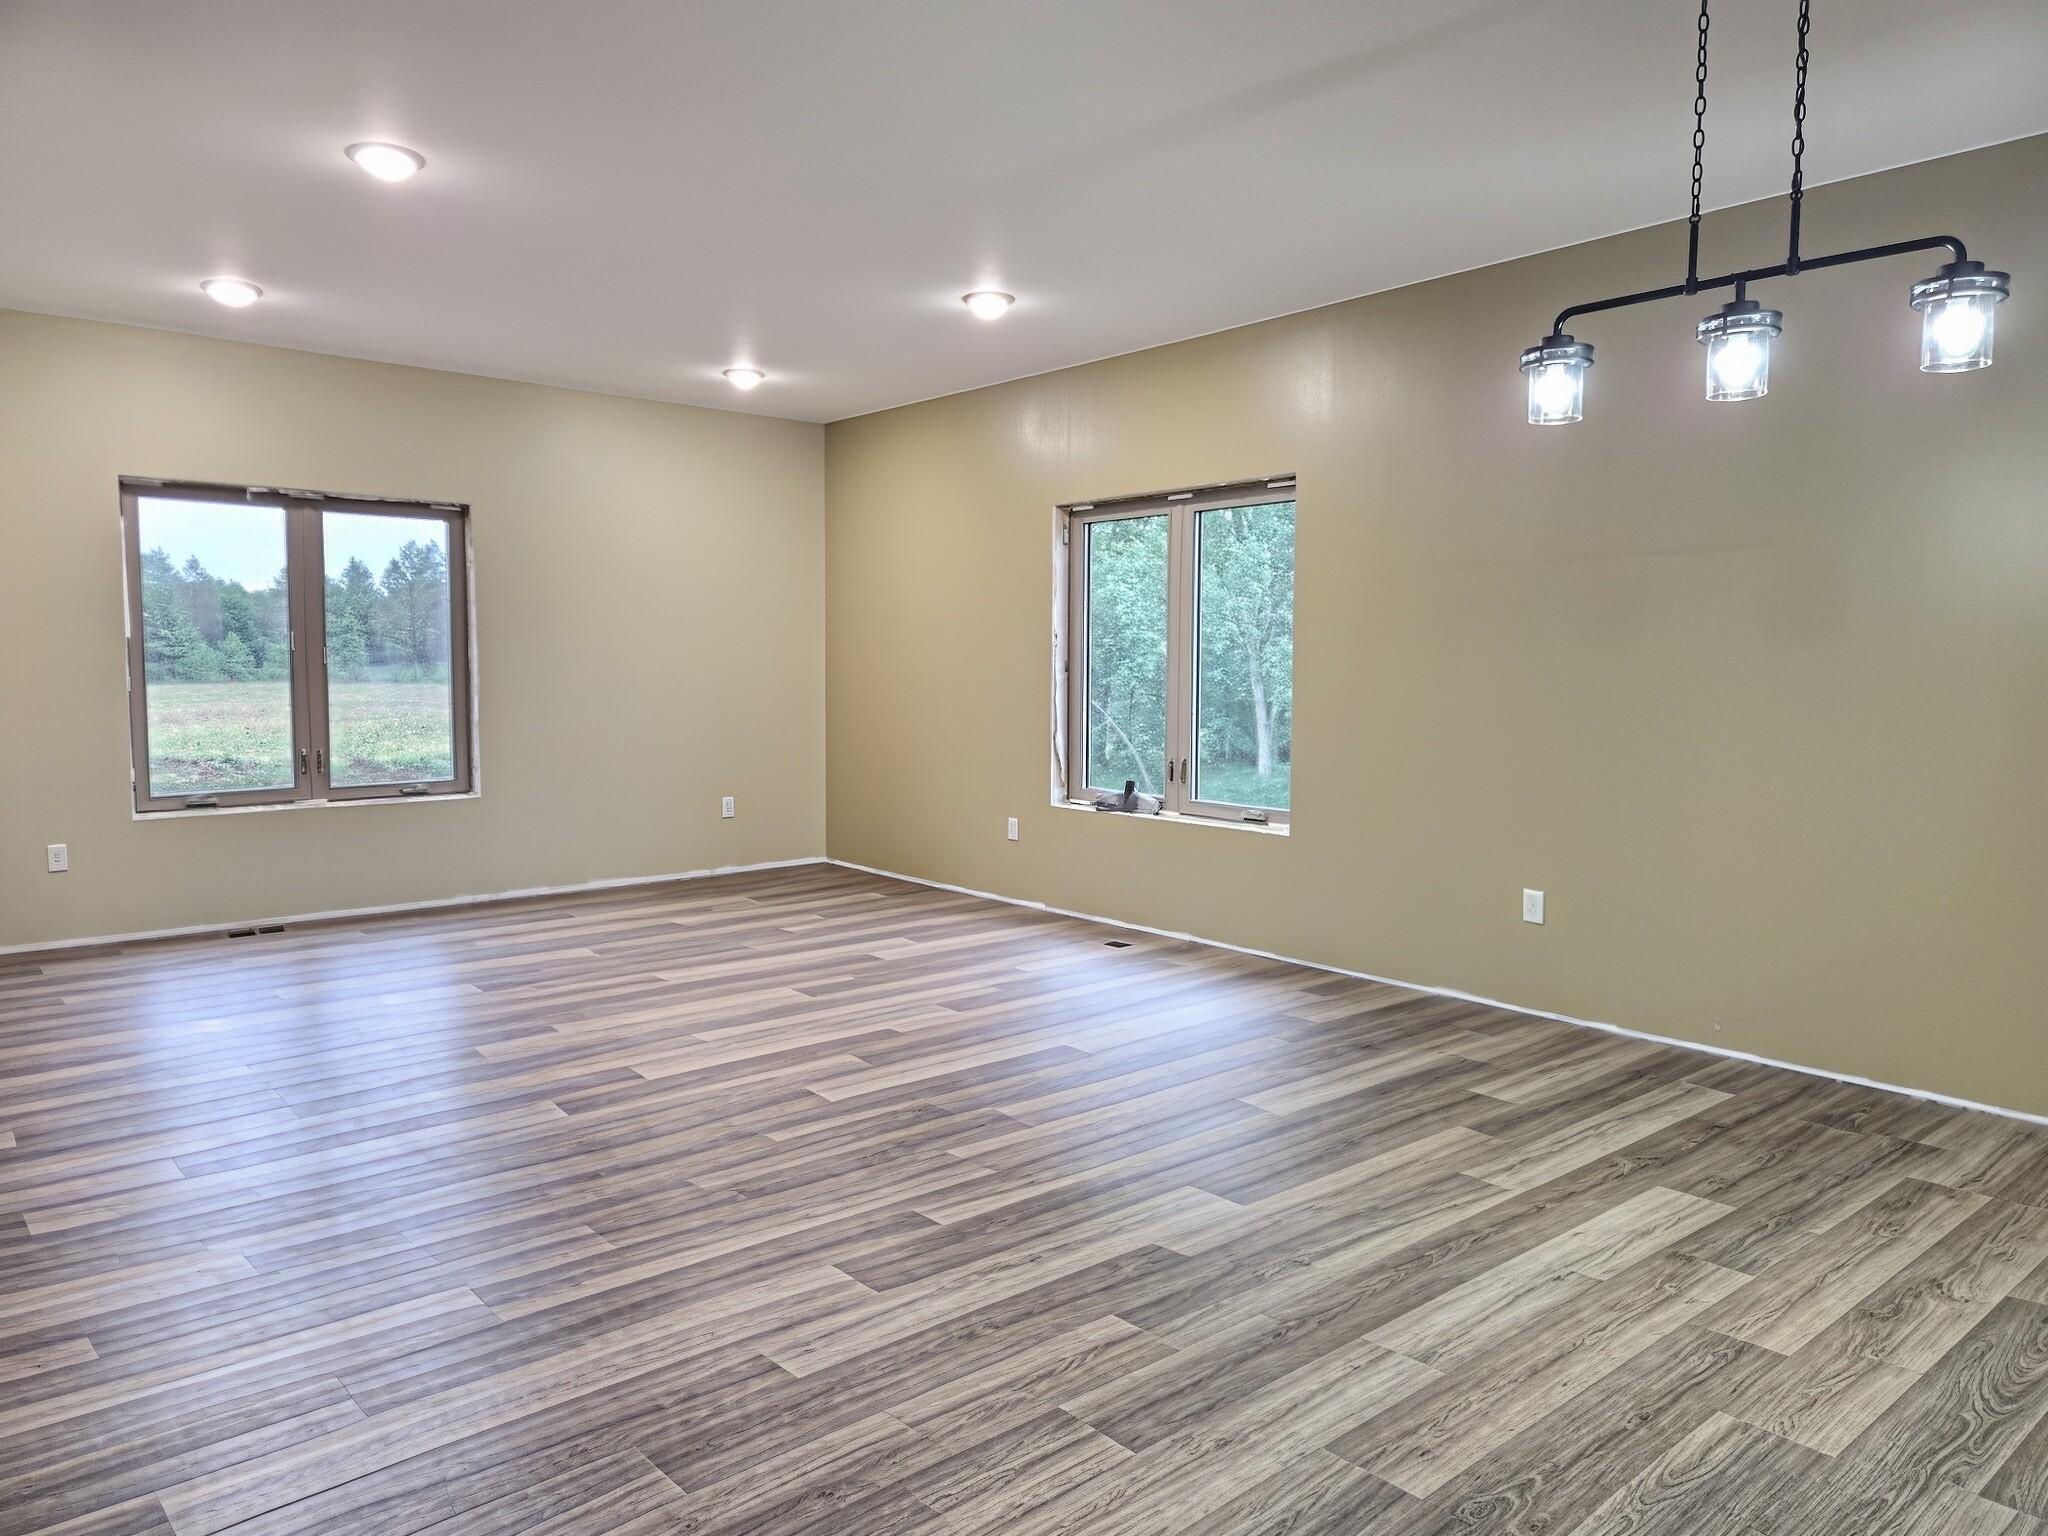
| Dining Room | 9x15 | Main |
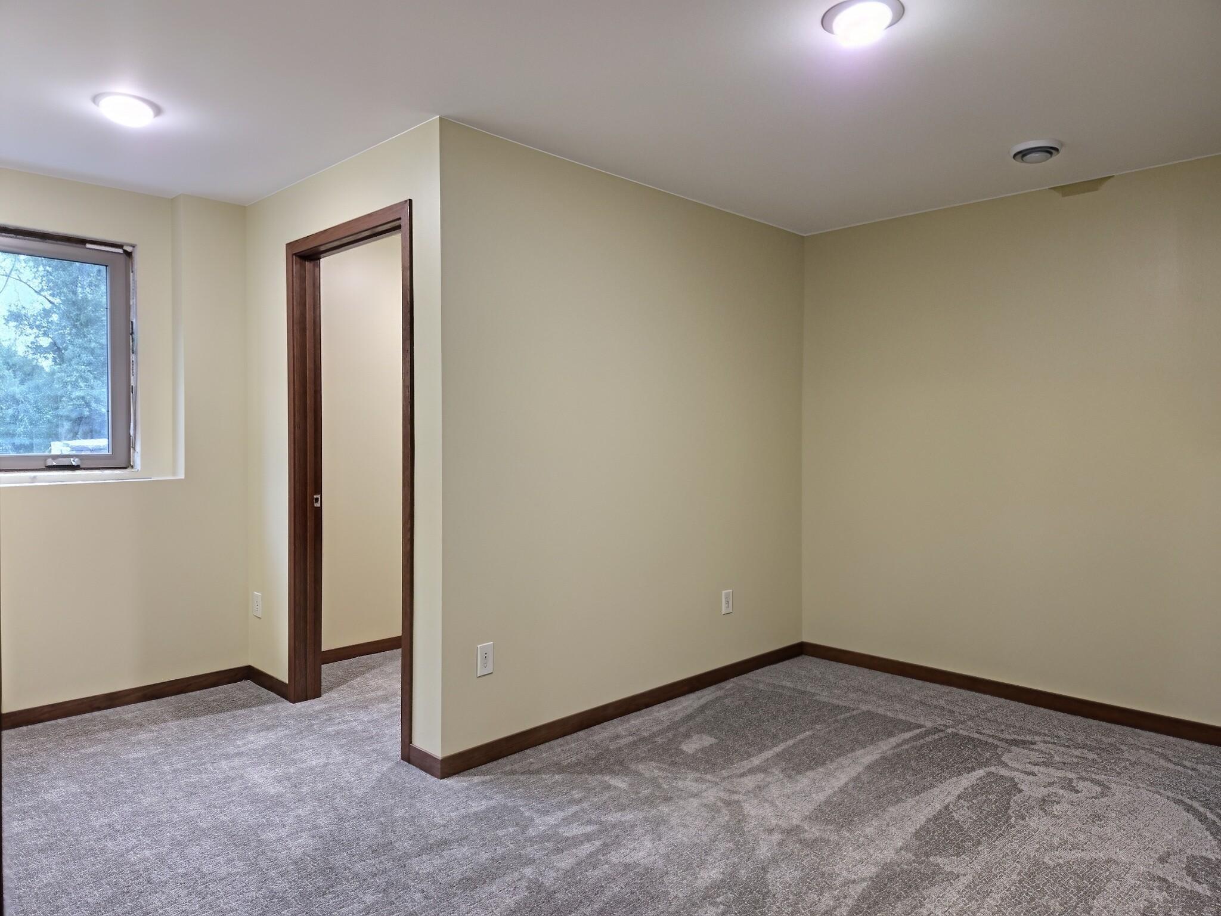
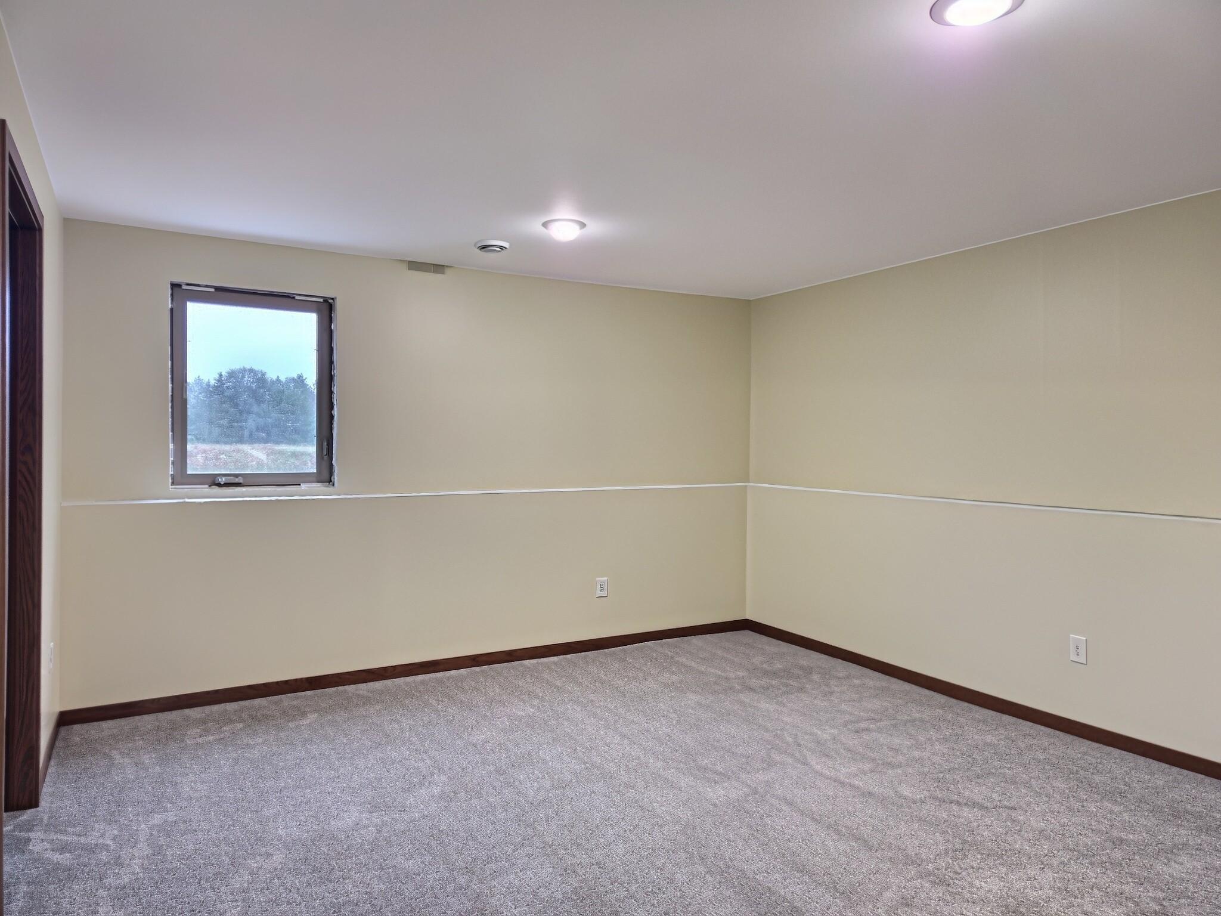
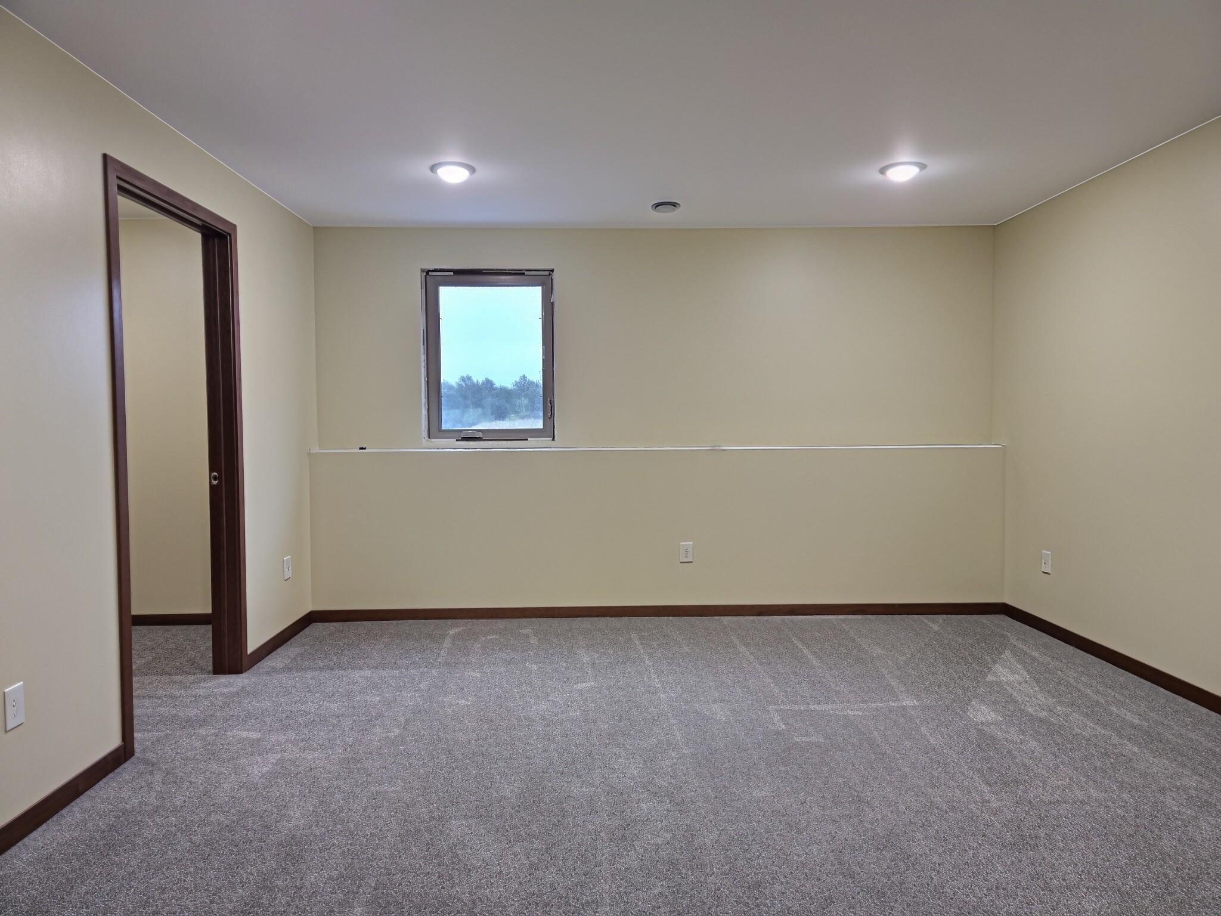
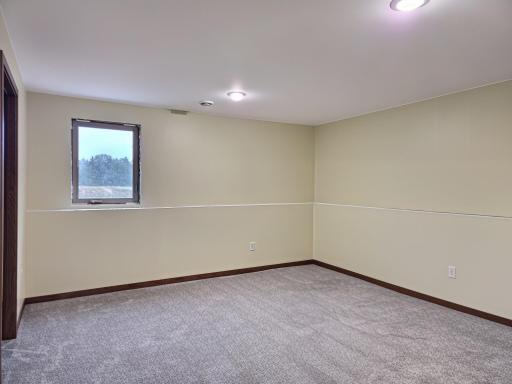
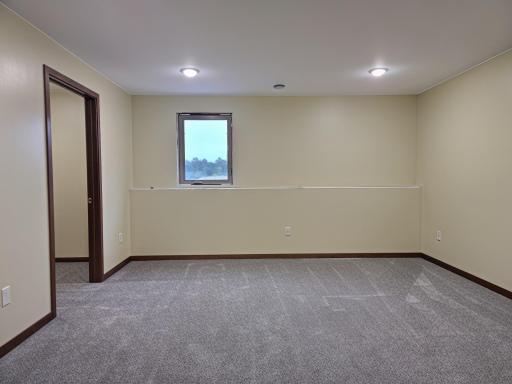
| Family Room | 14x18 | Lower |
| Fifth (5th) Bedroom | 14.5x13 | Lower |
| Fourth (4th) Bedroom | 13.5x15 | Lower |
| Kitchen | 15x18 | Main |
| Living Room | 15x15 | Main |
| Third (3rd) Bedroom | 13.5x15 | Lower |
| Storage Room | 10x14 | Lower |

Listing Office: Oak Realty LLP
Last Updated: September - 22 - 2026
The data relating to real estate for sale on this web site comes in part from the Broker Reciprocity SM Program of the Regional Multiple Listing Service of Minnesota, Inc. The information provided is deemed reliable but not guaranteed. Properties subject to prior sale, change or withdrawal. ©2026 Regional Multiple Listing Service of Minnesota, Inc All rights reserved.