$699,900
Brainerd, MN 56401
MLS# 6729647
Status: Closed
4 beds | 3 baths | 2642 sqft
1 / 55
Property Description
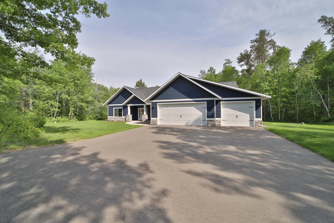
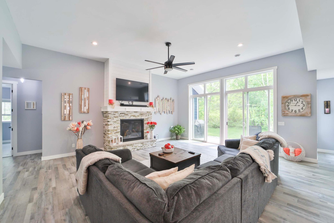
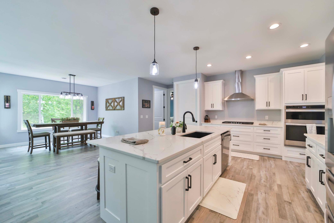
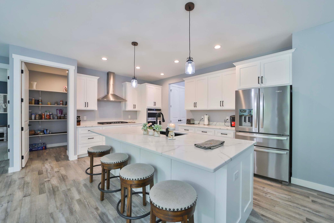
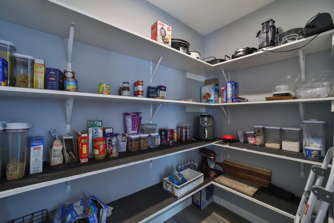
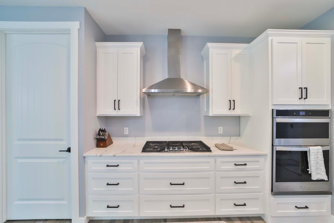
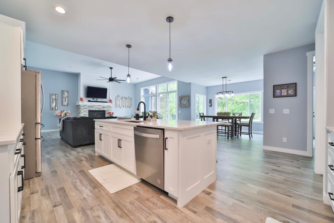
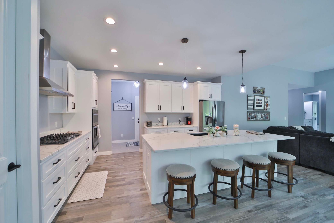
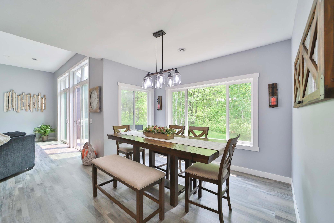
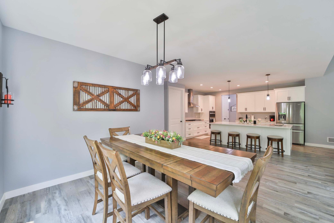
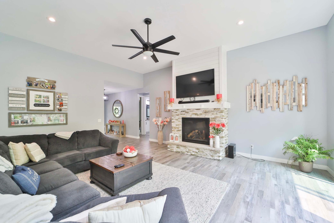
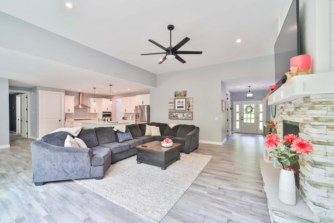
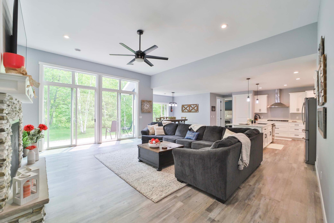
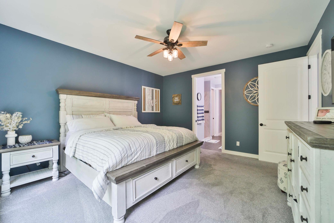
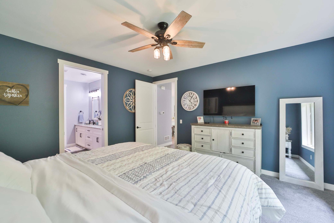
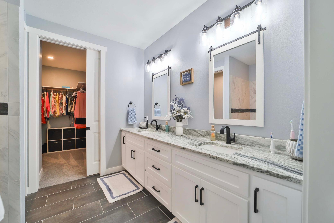
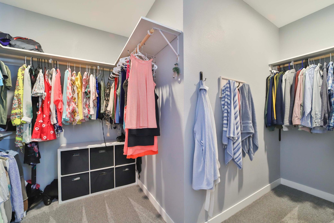
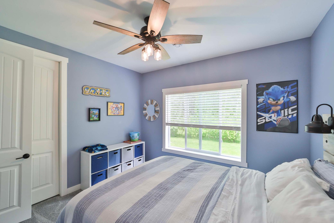
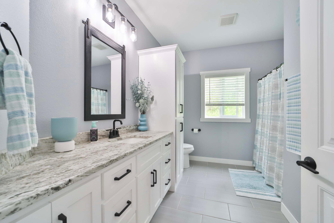
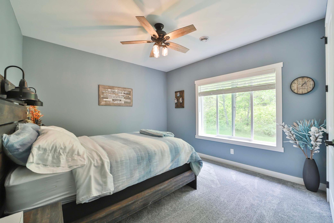
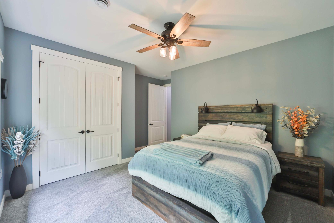
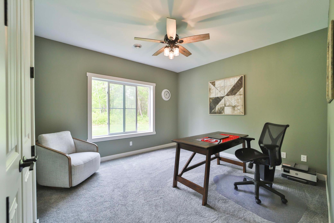
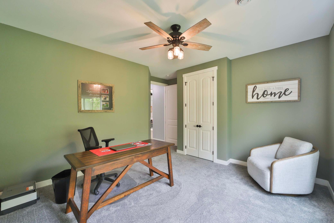
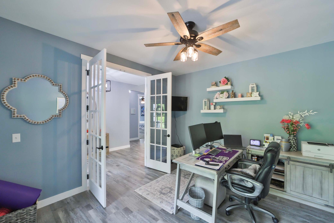
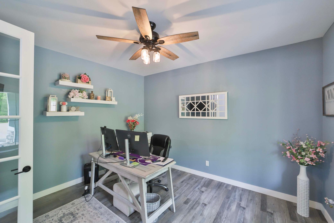
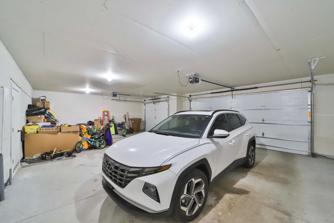
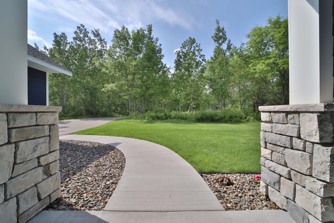
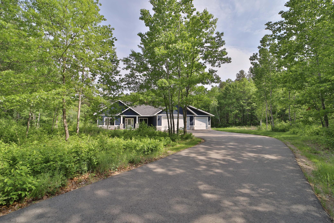
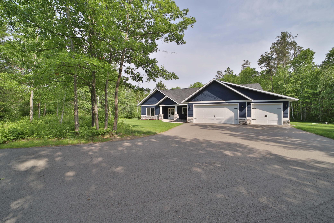
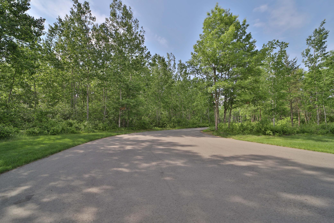
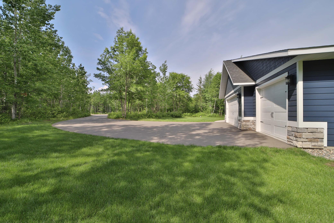
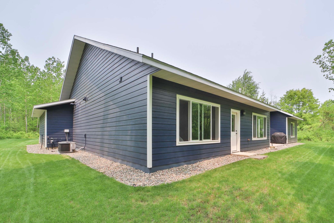

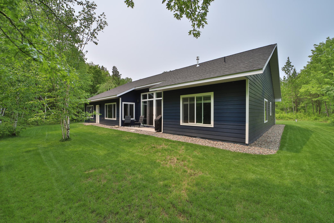
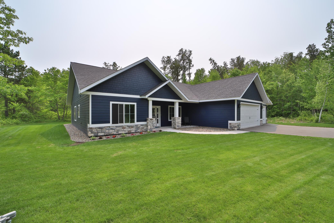
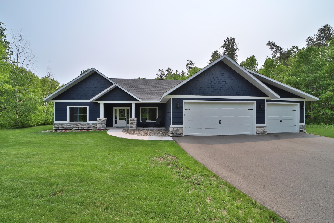
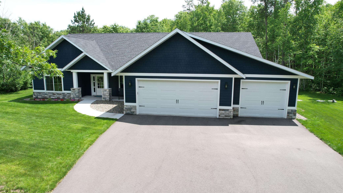
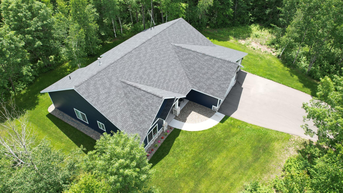
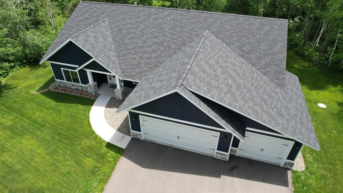
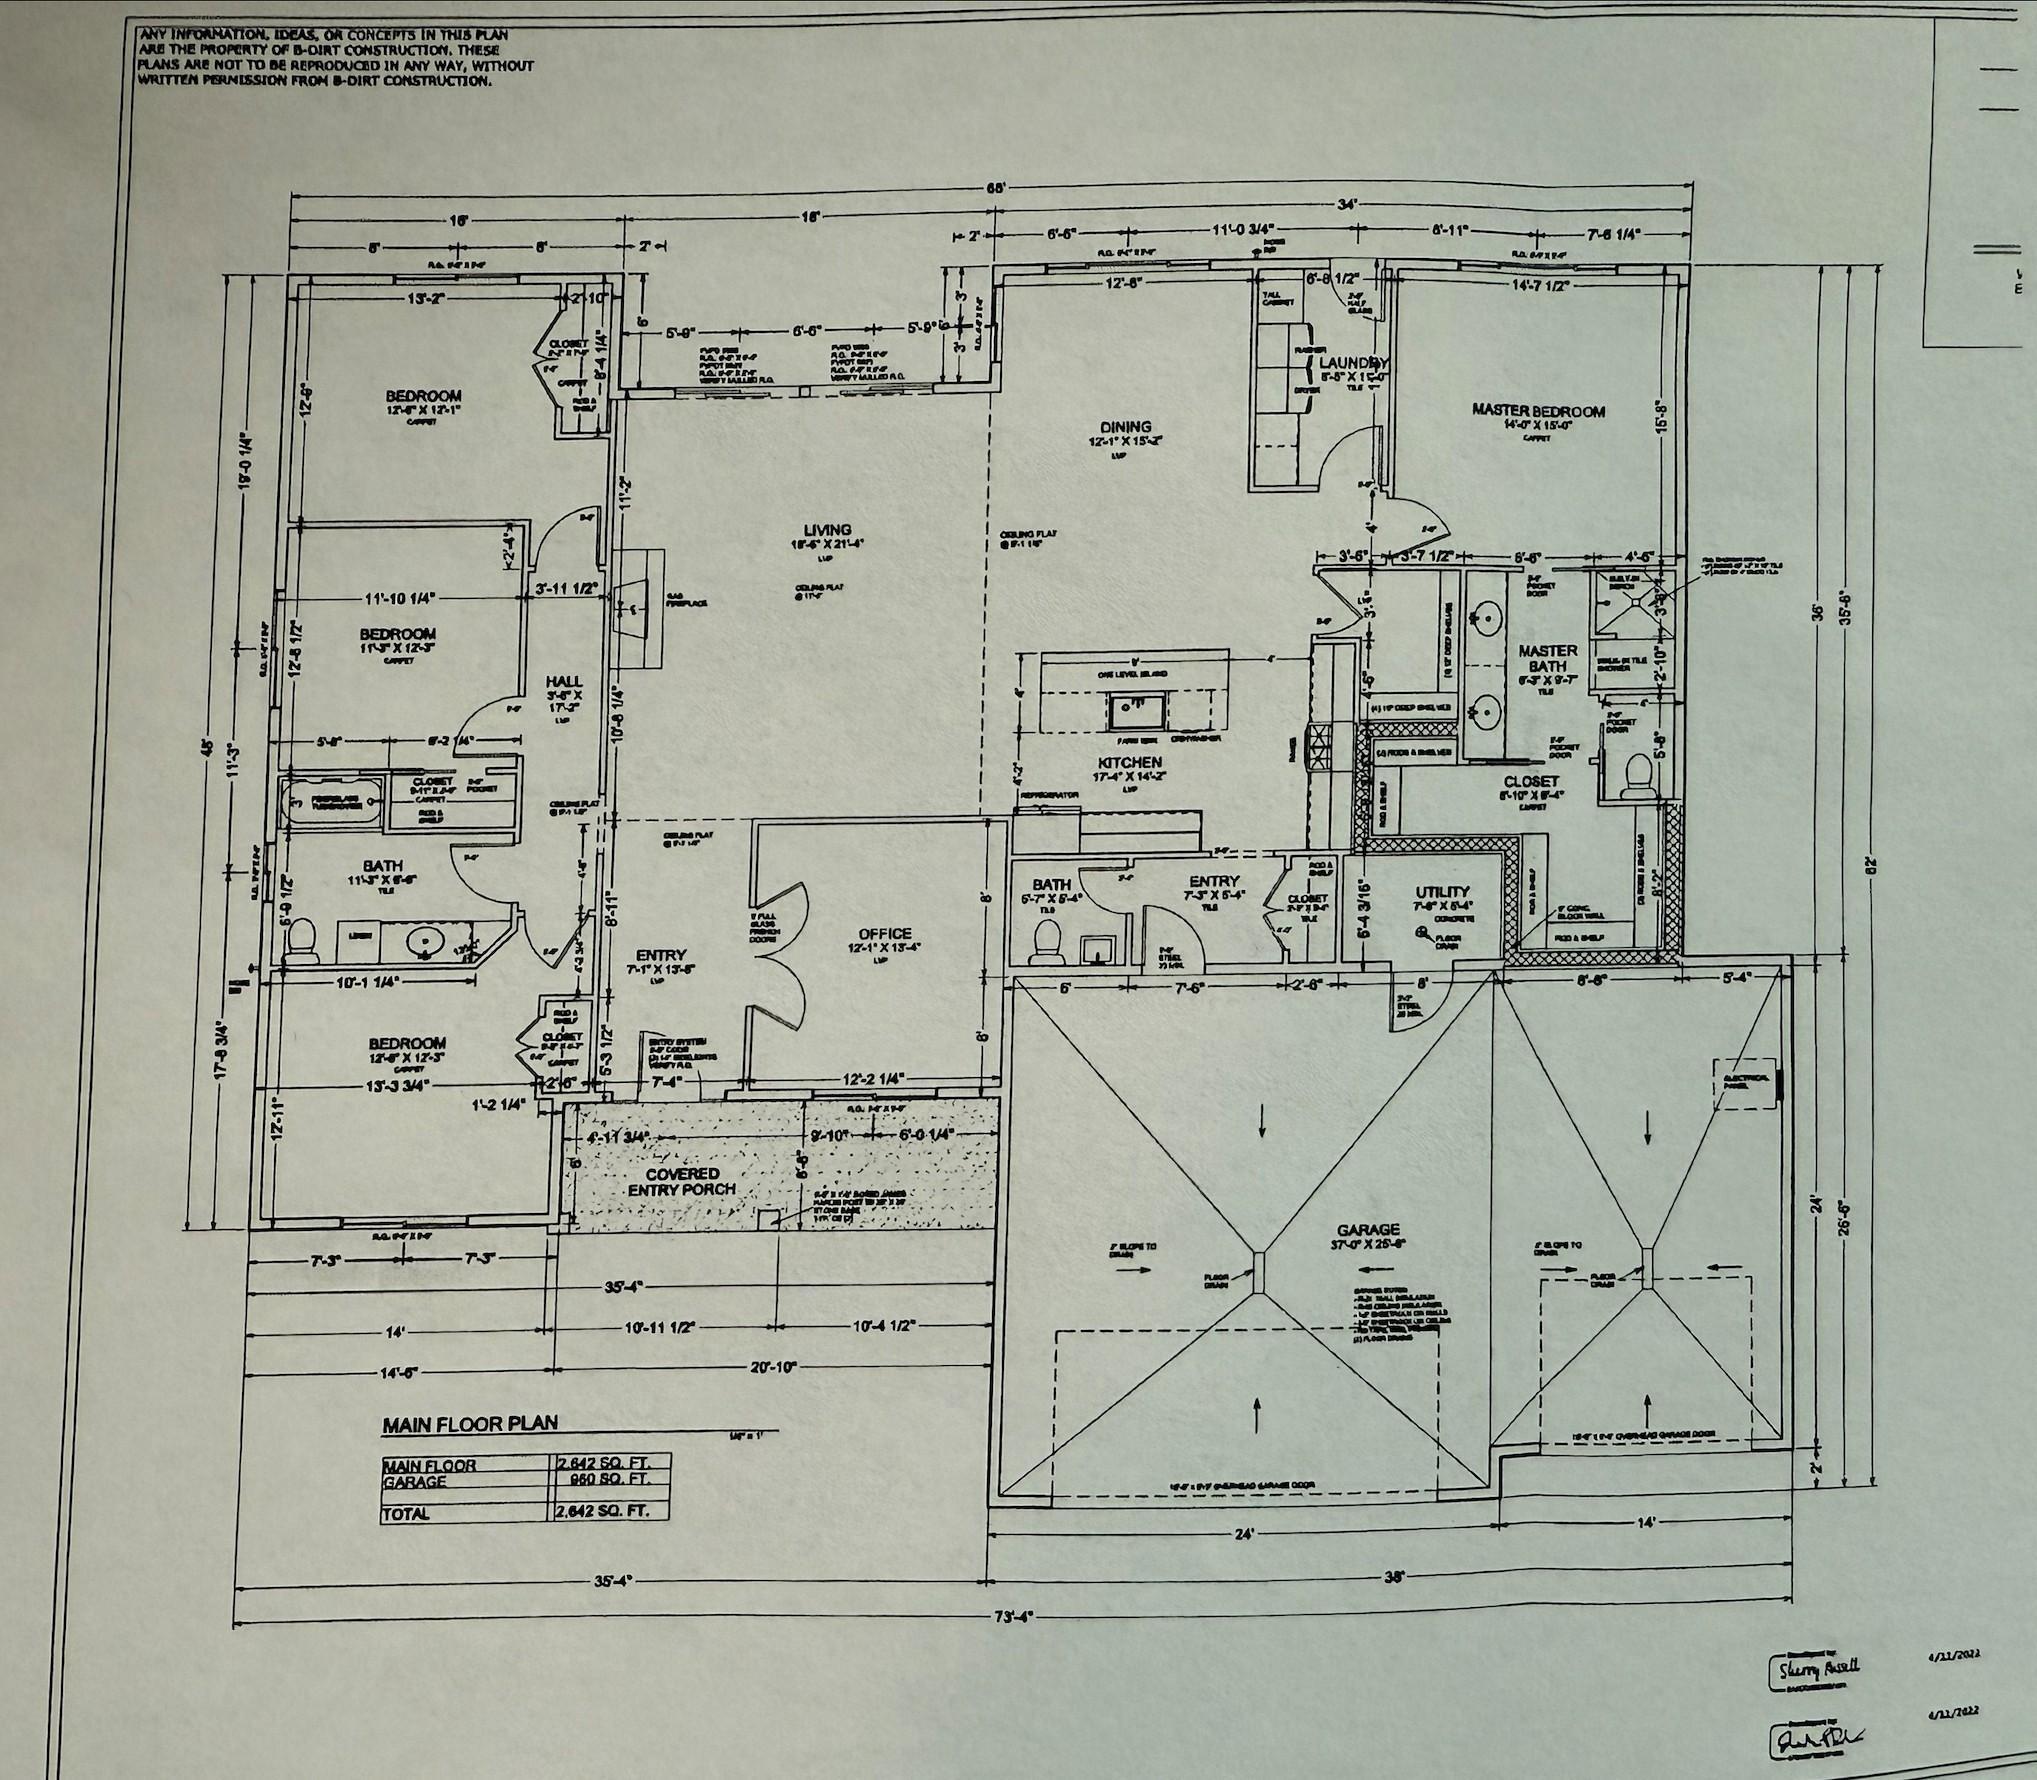
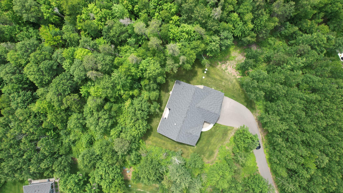
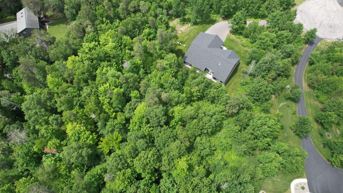
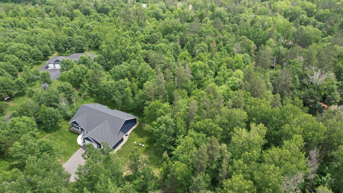
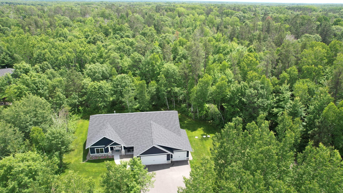
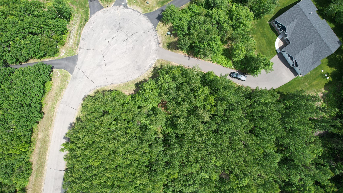
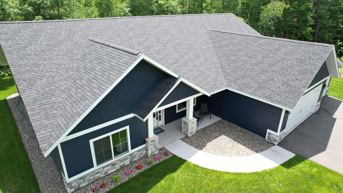
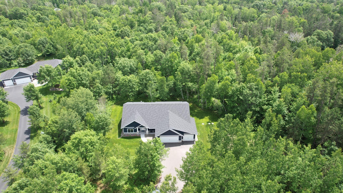
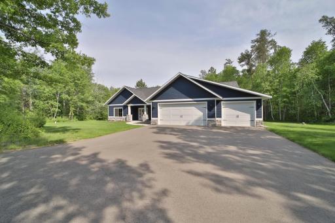
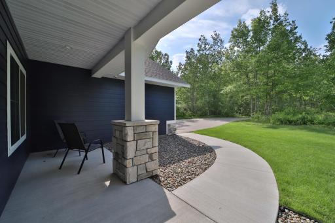
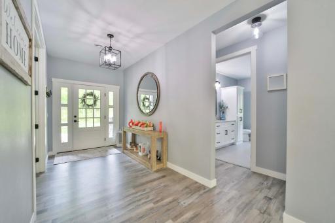
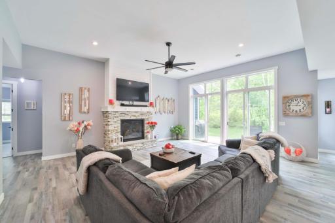
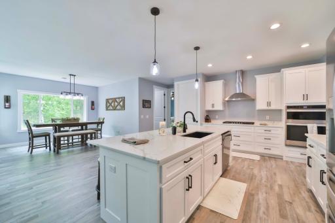
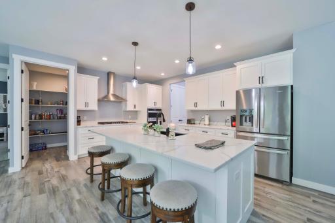
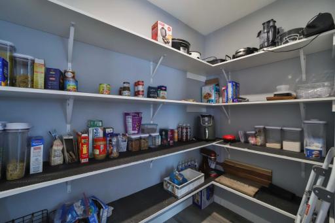
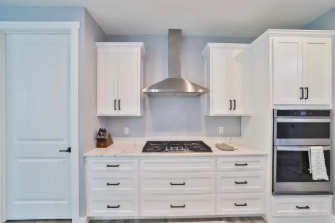
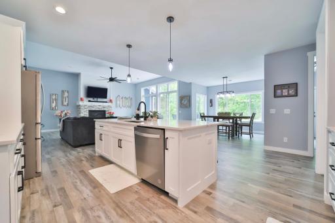
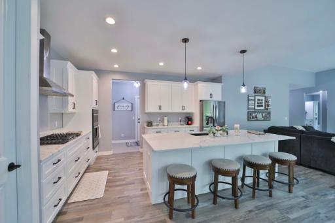
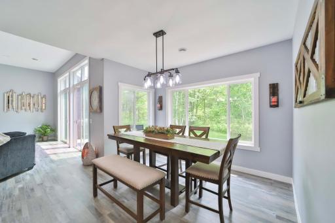
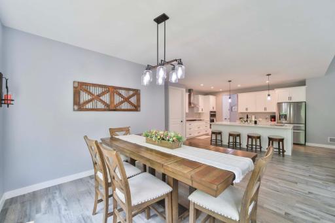
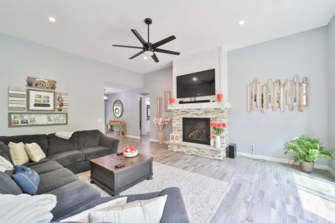
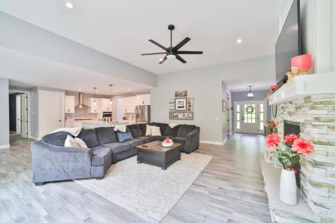
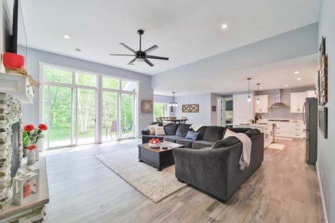
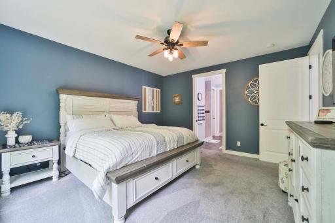
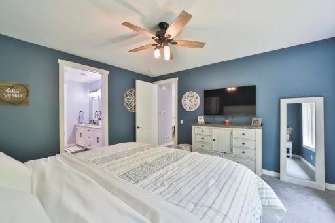
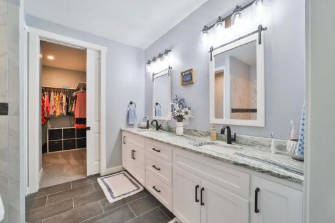
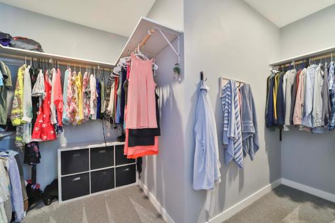
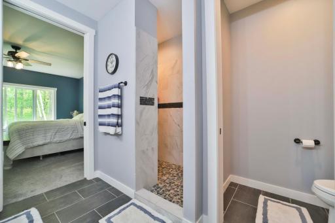
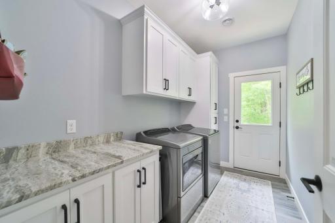
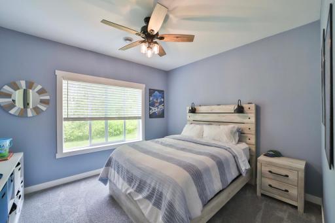
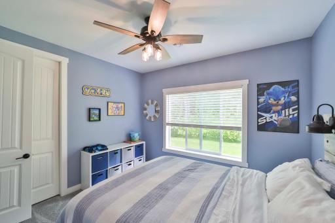
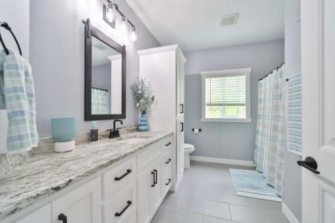
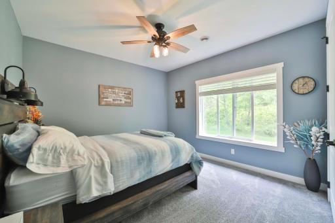
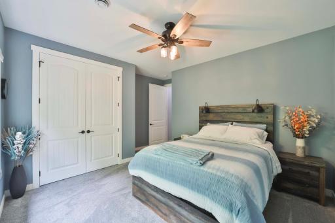
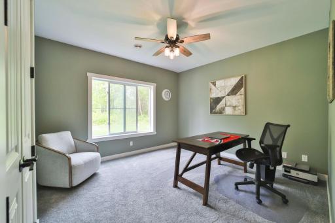
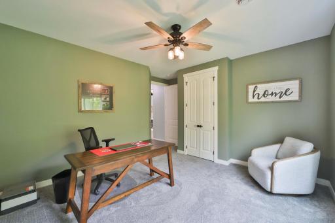
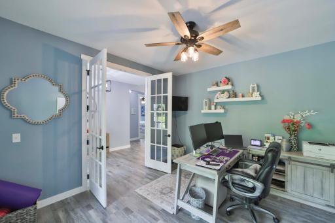
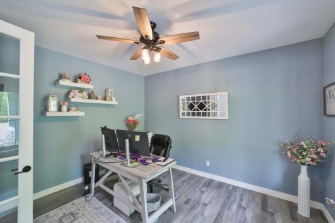
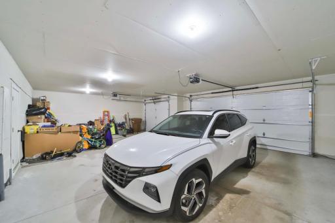
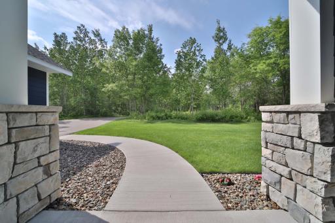
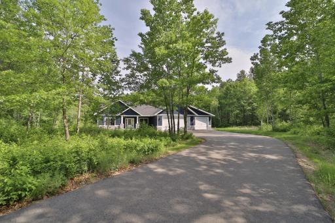
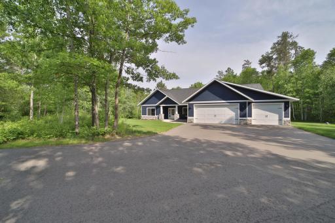
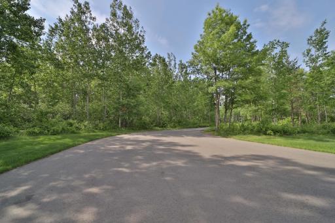
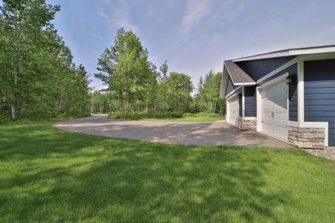
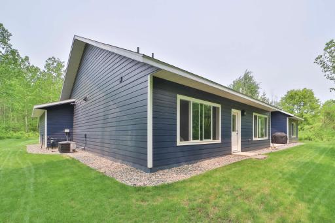
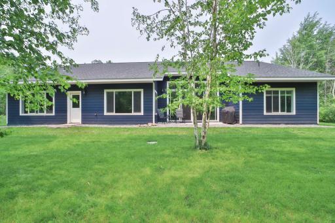
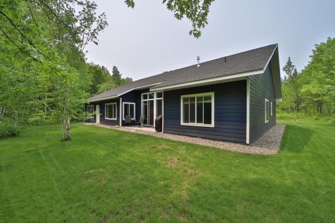
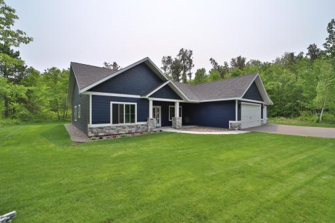
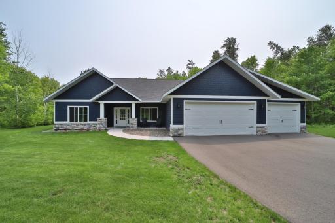
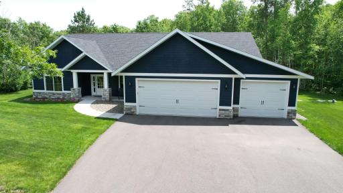
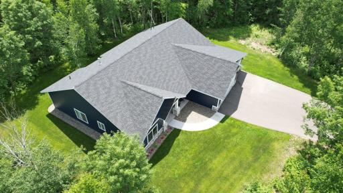
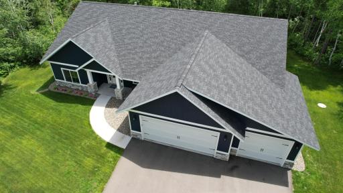
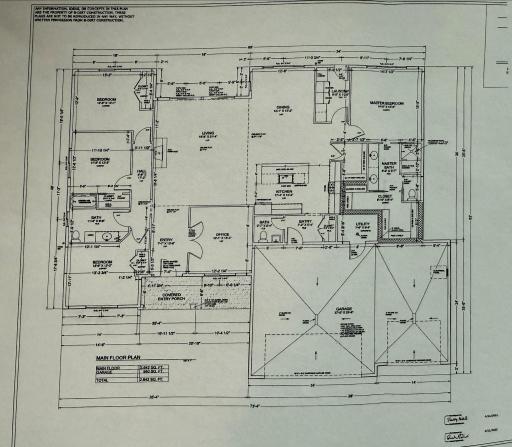
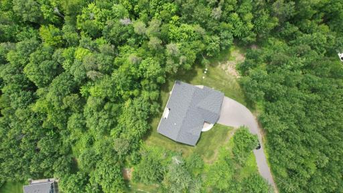
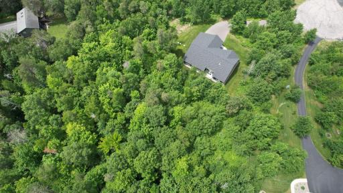
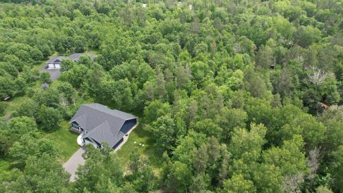
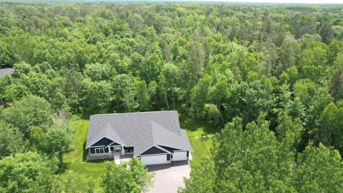
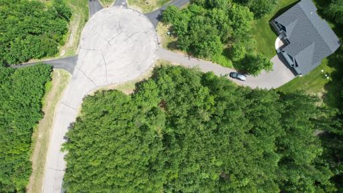
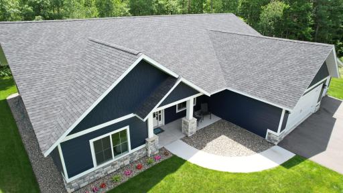
Welcome to your dream home! – a custom-built executive home on a private tranquil 2.5+ acre cul-de-sac lot. Enjoy the convenience of single-level living in this stunning 2,600+ sq ft, 4-bed, 3-bath residence, featuring an expansive 3-stall garage and a flex room perfect for an office, den, or workout space. The spacious open-concept floor plan boasts high-end finishes, including 8' interior doors, 9' ceilings, and soaring 11'6" ceilings in the great room. Enjoy cozy nights by the gas-burning fireplace or entertain effortlessly with a gourmet kitchen featuring quartz counter tops, stainless steel appliances, custom cabinets, and a 9-foot kitchen island for all your entertaining needs! Unwind in the luxurious primary ensuite, offering a walk-in tiled shower, double sinks, and a reinforced walk-in closet for storm protection! The divided bedroom layout provides privacy, with three additional bedrooms located on the opposite end of the home. Natural light floods every room, creating an inviting and peaceful ambiance. 3 zone irrigation system provides luxurious grass for park like setting! Conveniently located just 8 minutes NW of Baxter, this custom executive home offers the ultimate in luxury living and privacy. Don't miss your chance to own this exquisite property – contact us today to schedule your private showing and experience the best of Brainerd Lakes living.
Details
Maps
Contract Information
Owner is an Agent?: No
Auction?: No
Status: Closed
Off Market Date: 2025-07-26
Contingency: None
Current Price: $699,900
Closed Date: 2025-08-29
Original List Price: 744900
Sales Close Price: 699900
ListPrice: 699900
List Date: 2025-06-02
Office/Member Info
Association: GLAR
General Property Information
Common Wall: No
Lot Measurement: Acres
Manufactured Home?: No
Multiple PIDs?: No
New Development: No
Number of Fireplaces: 1
Waterfront YN: No
Year Built: 2023
Yearly/Seasonal: Yearly
Zoning: Residential-Single Family
Lot Dimensions: Irregular
Acres: 2.58
Bath Three Quarters: 1
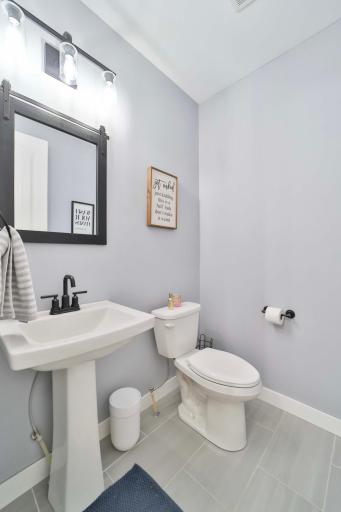
Bath Half: 1
Bath Quarter: 0
Main Floor Total SqFt: 2642
Above Grd Total SqFt: 2642
Below Grd Total SqFt: 0
Total SqFt: 2642
Total Finished Sqft: 2642.00
FireplaceYN: Yes
Foundation Size: 2642
Style: (SF) Single Family
Garage Stalls: 3
Association Fee: 0
Assessment Pending: No
Bedrooms: 4
Baths Total: 3
Bath Full: 1
Location, Tax and Other Information
AssocFeeYN: No
Legal Description: LOT 7 BLOCK 2
Listing City: Brainerd
Map Page: 999
Municipality: Brainerd
School District: Brainerd
School District Phone: 218-454-6900
Zip Plus 4: 2905
Property ID Number: 99270739
Tax Year: 2024
Tax Amount: 2366
In Foreclosure?: No
Potential Short Sale?: No
Lender Owned?: No
Directions & Remarks
Public Remarks: Welcome to your dream home! – a custom-built executive home on a private tranquil 2.5+ acre cul-de-sac lot. Enjoy the convenience of single-level living in this stunning 2,600+ sq ft, 4-bed, 3-bath residence, featuring an expansive 3-stall garage and a flex room perfect for an office, den, or workout space.
The spacious open-concept floor plan boasts high-end finishes, including 8' interior doors, 9' ceilings, and soaring 11'6" ceilings in the great room. Enjoy cozy nights by the gas-burning fireplace or entertain effortlessly with a gourmet kitchen featuring quartz counter tops, stainless steel appliances, custom cabinets, and a 9-foot kitchen island for all your entertaining needs!
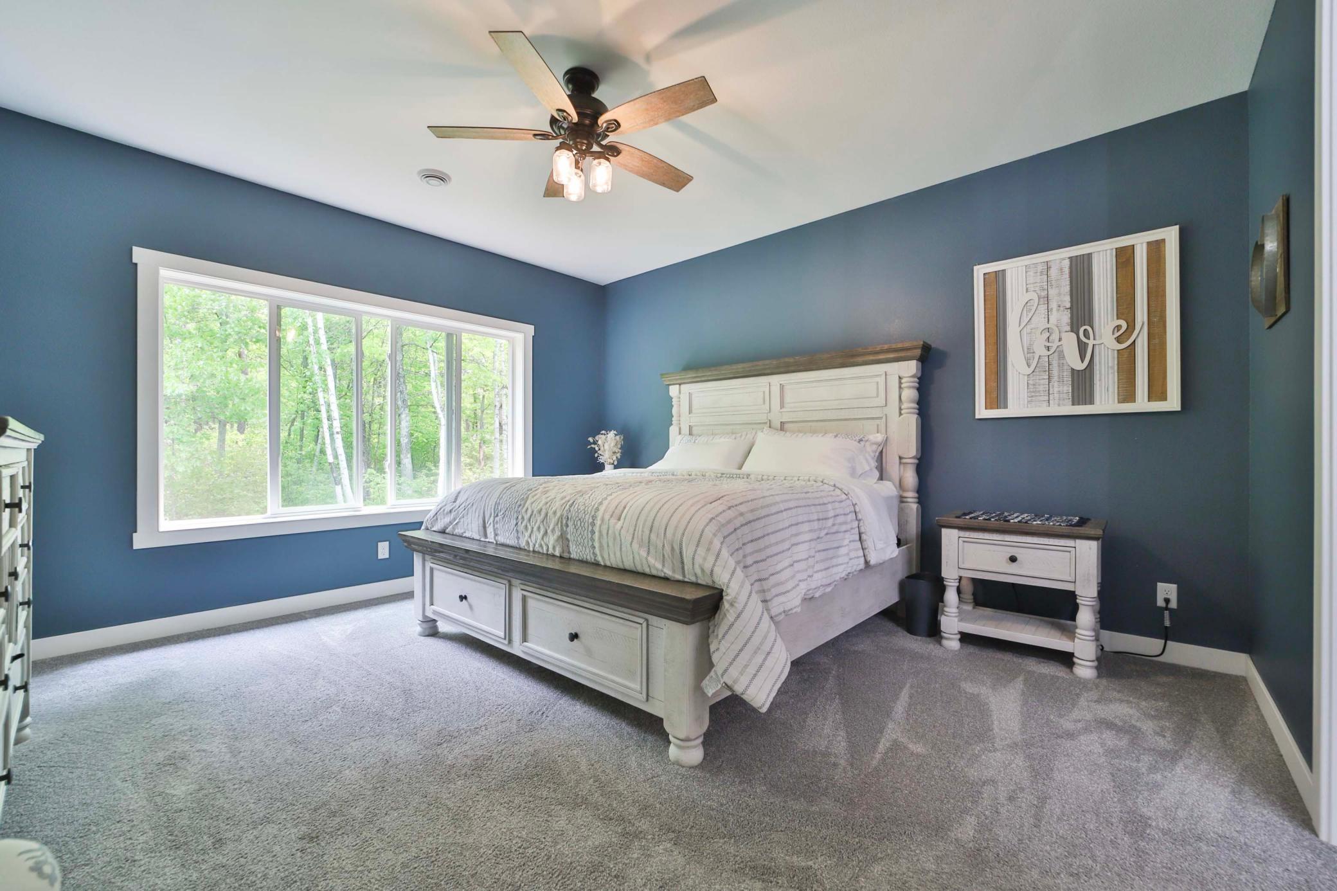
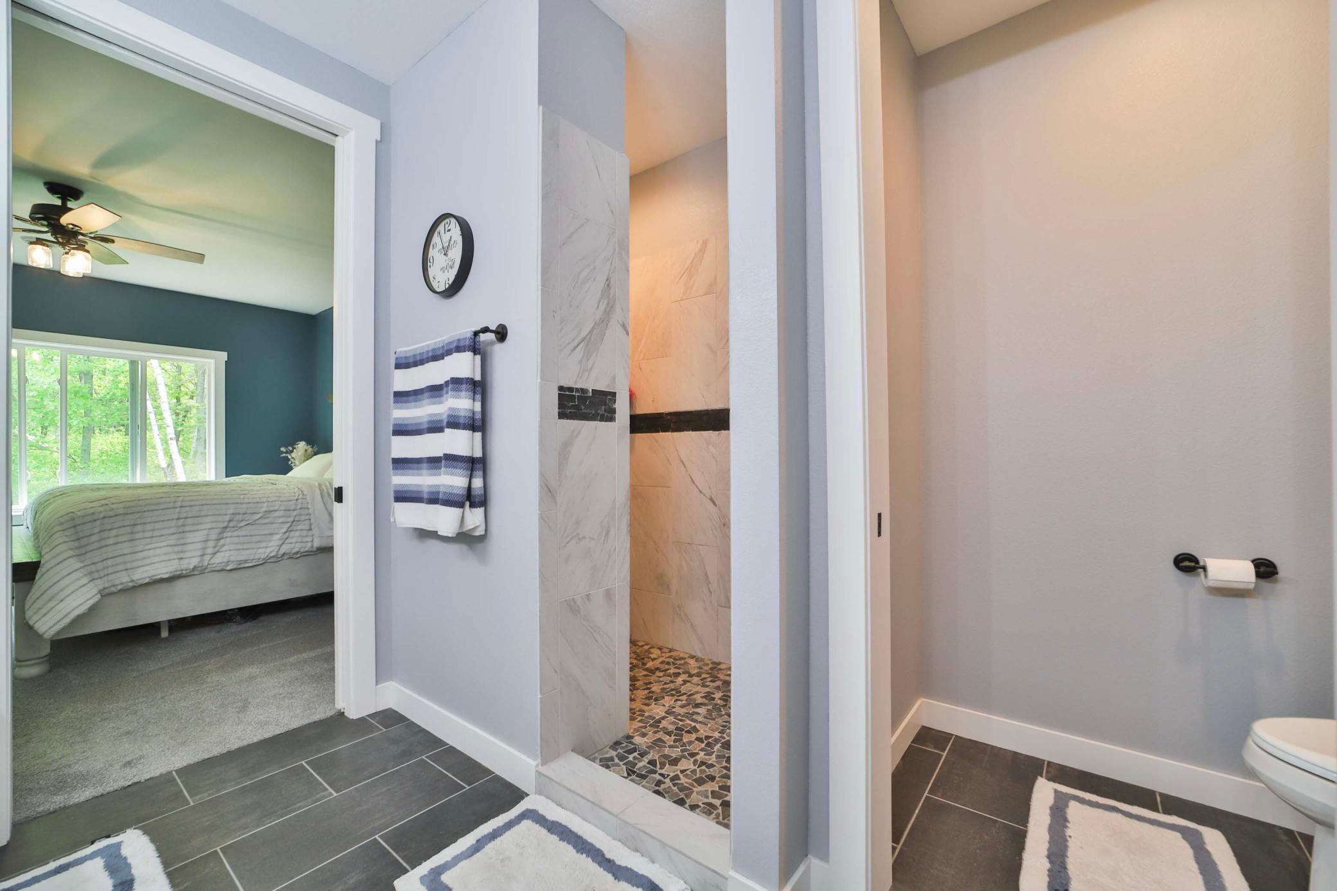
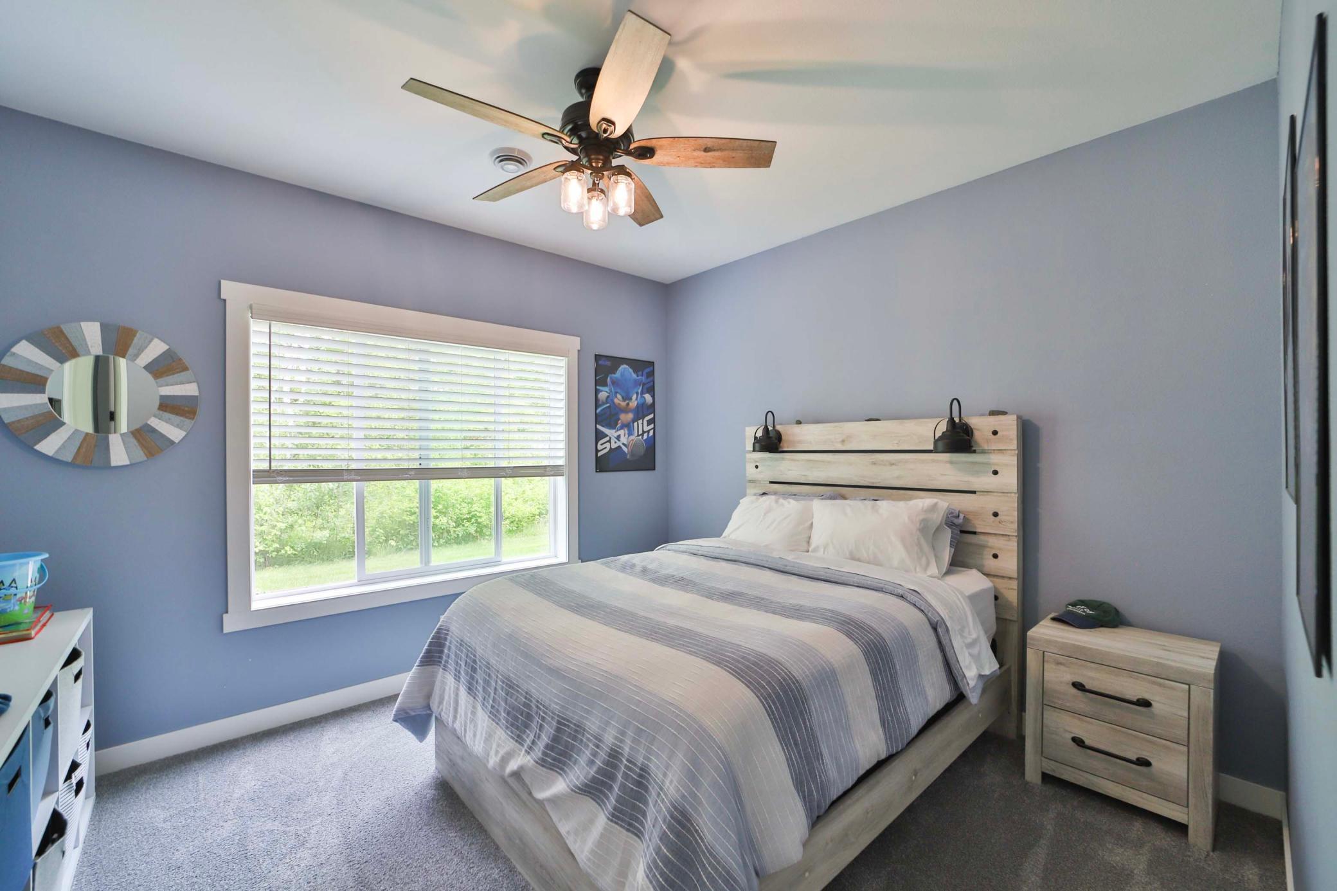
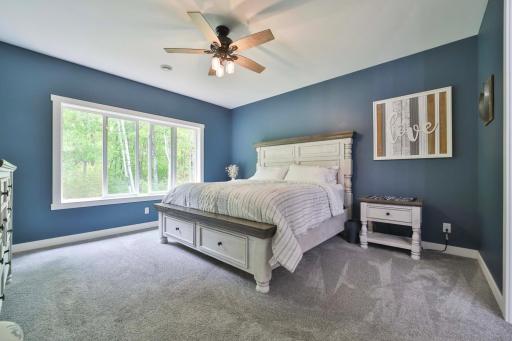
Unwind in the luxurious primary ensuite, offering a walk-in tiled shower, double sinks, and a reinforced walk-in closet for storm protection! The divided bedroom layout provides privacy, with three additional bedrooms located on the opposite end of the home. Natural light floods every room, creating an inviting and peaceful ambiance. 3 zone irrigation system provides luxurious grass for park like setting!
Conveniently located just 8 minutes NW of Baxter, this custom executive home offers the ultimate in luxury living and privacy. Don't miss your chance to own this exquisite property – contact us today to schedule your private showing and experience the best of Brainerd Lakes living.
Directions: From the intersection of 371/210 in Baxter take State Highway 371 N to a left on County Road 77 to a right onto Sanctuary Way to the property on right at the end of the cul-de-sac.
Accessible
Doors 36"+: 1
Air Conditioning
Central Air: 1
Amenities Unit
Ceiling Fan(s): 1
French Doors: 1
In-Ground Sprinkler: 1
Kitchen Center Island: 1
Main Floor Primary Bedroom: 1
Patio: 1
Porch: 1
Primary Bedroom Walk-In Closet: 1
Appliances
Air-To-Air Exchanger: 1
Cooktop: 1
Dishwasher: 1
Disposal: 1
Dryer: 1
Microwave: 1
Refrigerator: 1
Washer: 1
Assessments
Assessment Balance: 0
Tax With Assessments: 2366
Basement
Foundation Dimensions: 68x36
None: 1
Bath Description
Double Sink: 1
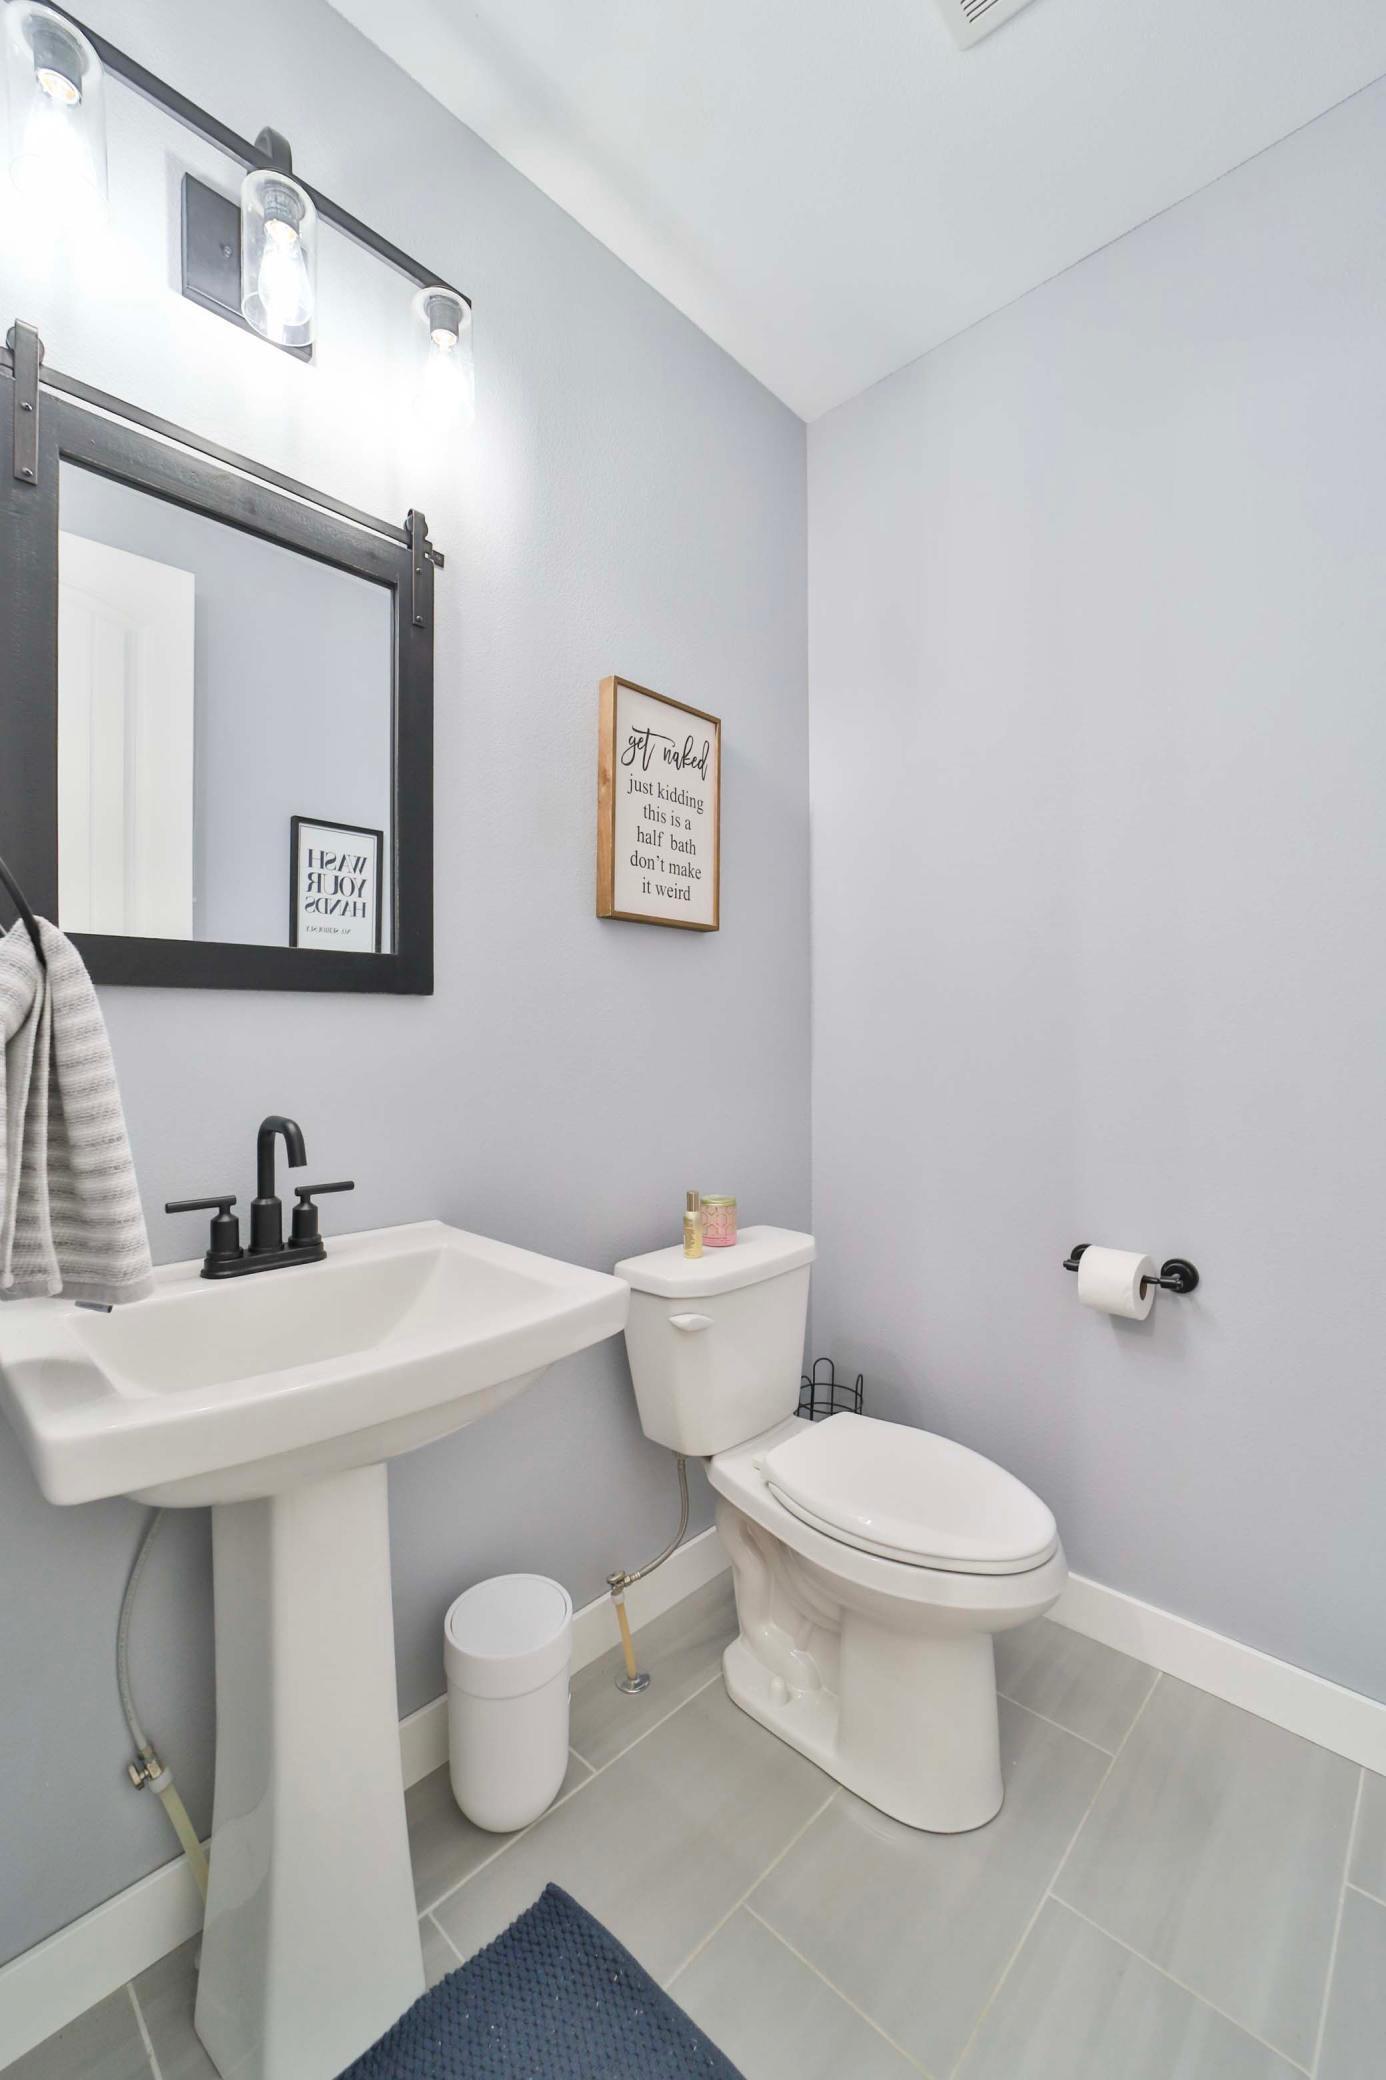
Main Floor 1/2 Bath: 1
Main Floor Full Bath: 1
3/4 Primary: 1
Private Primary: 1
Walk-In Shower Stall: 1
Building Information
Finished SqFt Above Ground: 2642
Construction Materials
Frame: 1
Construction Status
Previously Owned: 1
Dining Room Description
Kitchen/Dining Room: 1
Electric
200+ Amp Service: 1
Existing Financing
Conventional: 1
Exterior
Cement Board: 1
Family Room Characteristics
Great Room: 1
Main Level: 1
Financing Terms
Conventional: 1
Fireplace Characteristics
Family Room: 1
Gas Burning: 1
Stone: 1
Foundation
Slab: 1
Fuel
Natural Gas: 1
Heating
Forced Air: 1
Insurance Fee
Insurance Fee: 0
Internet Options
Fiber Optic: 1
Laundry
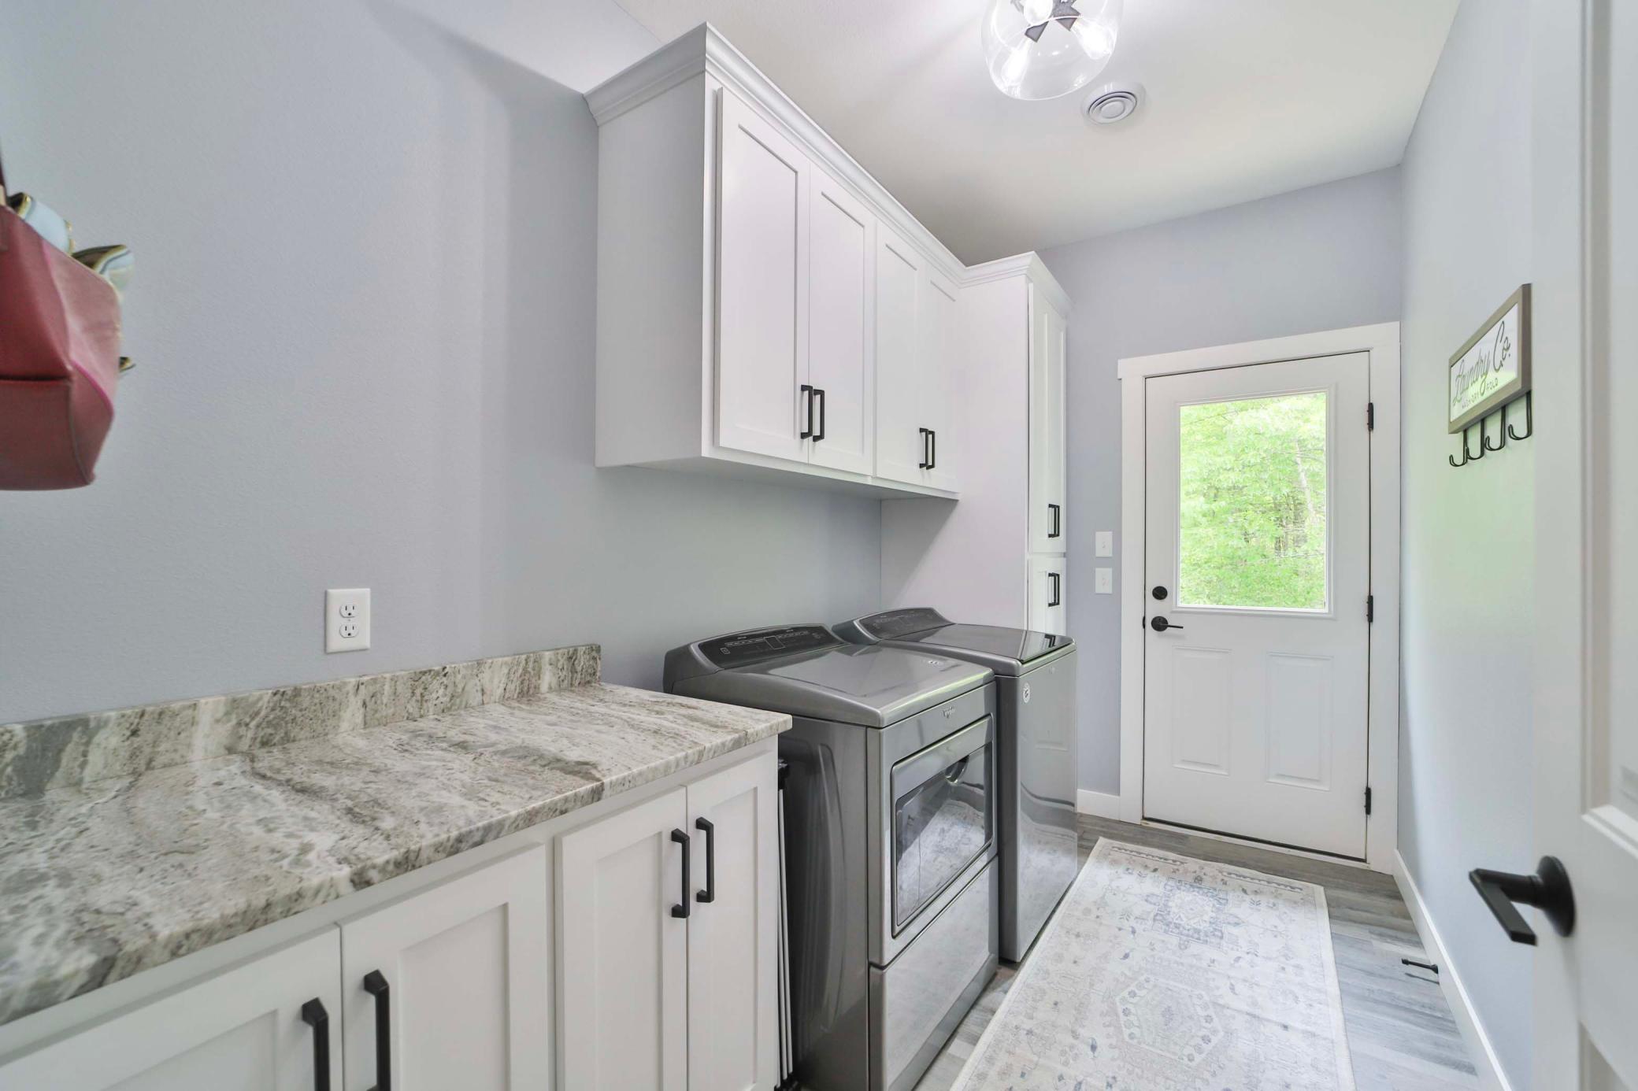
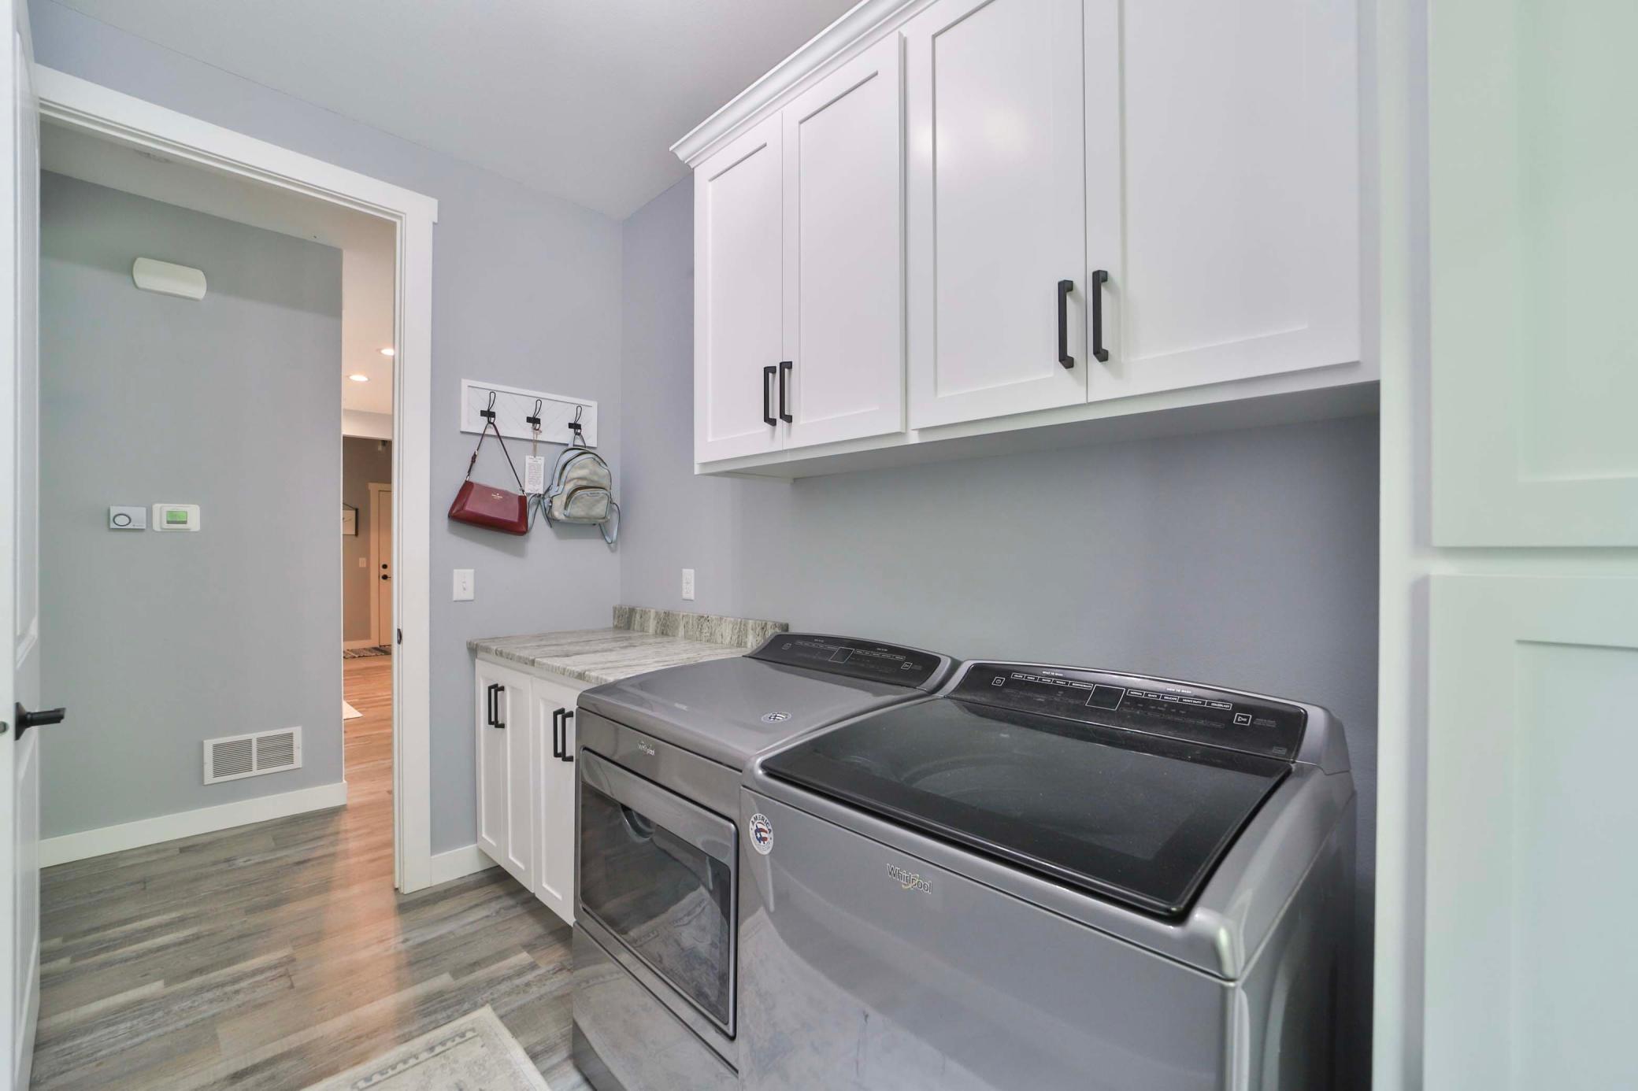
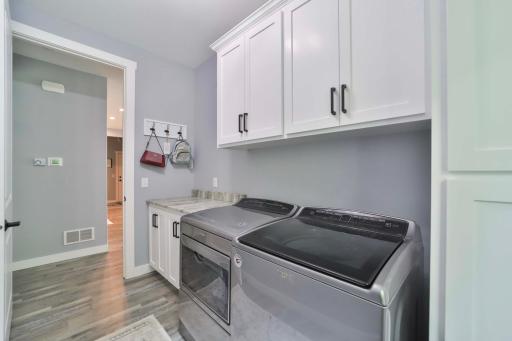
Laundry Room: 1
Main Level: 1
Lease Details
Land Leased: Not Applicable
Lock Box Type
Lock Box Source: GLAR
SentriLock: 1
Lot Description
Irregular Lot: 1
Tree Coverage - Heavy: 1
Miscellaneous Information
DP Resource: Yes
Homestead: Yes
Ownership
Fractional Ownership: No
Parking Characteristics
Finished Garage: 1
Garage Square Feet: 1000
Insulated Garage: 1
Patio, Porch and Deck Features
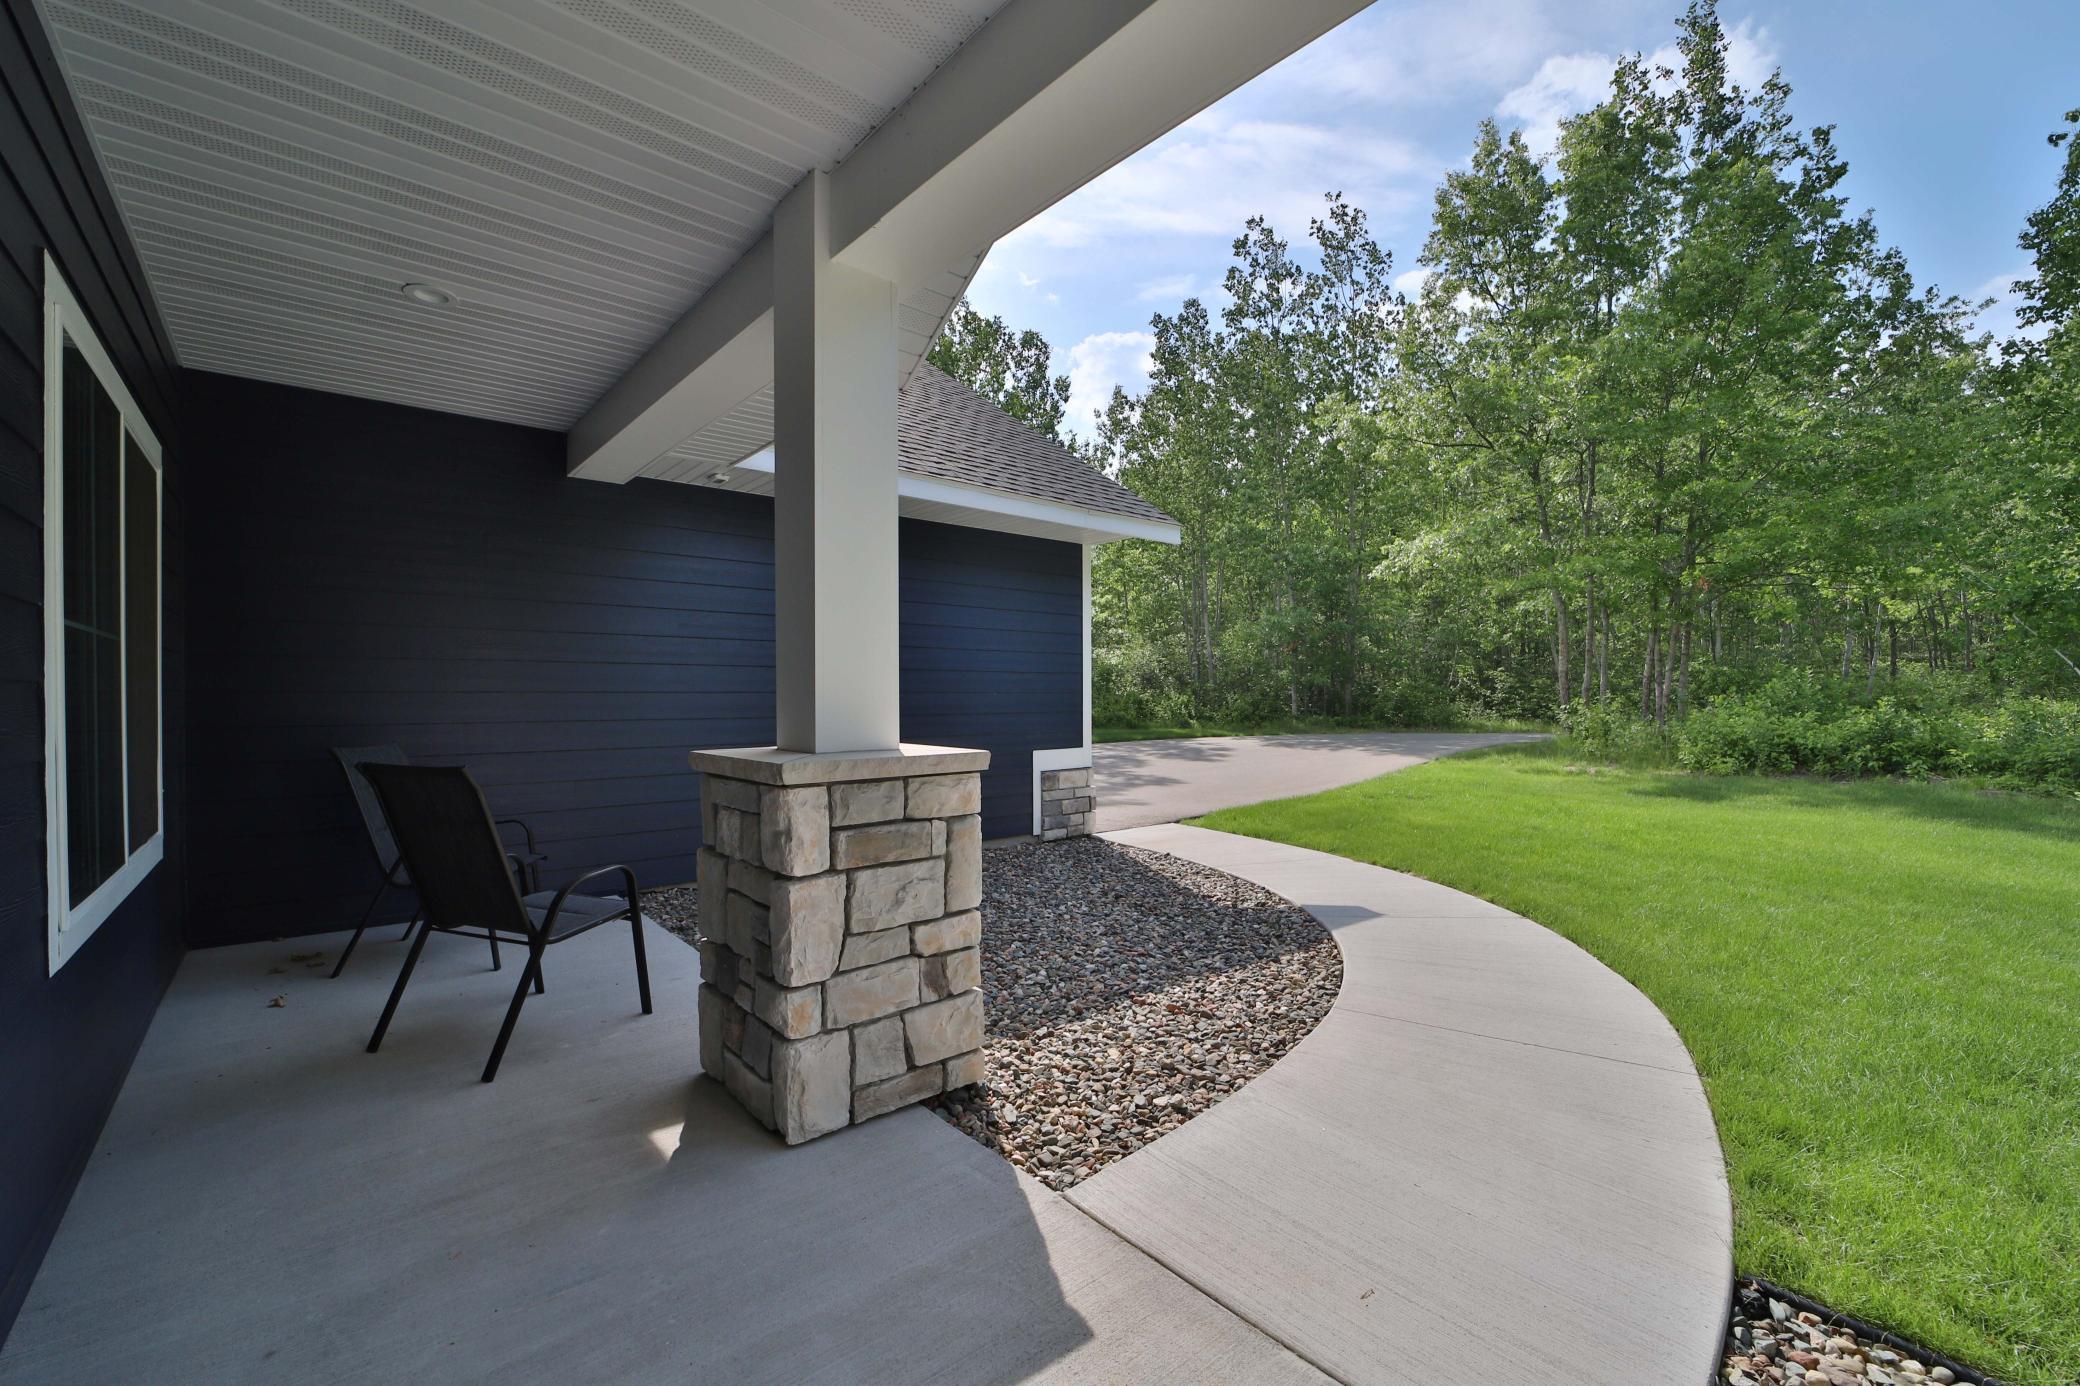
Front Porch: 1
Patio: 1
Public Survey Info
Range#: 29
Section#: 27
Township#: 134
Road Frontage
Cul De Sac: 1
Township: 1
Road Responsibility
Public Maintained Road: 1
Roof
Age 8 Years or Less: 1
Asphalt Shingles: 1
Sellers Terms
Cash: 1
Conventional: 1
FHA: 1
VA: 1
Sewer
Tank with Drainage Field: 1
Special Search
4 BR on One Level: 1
All Living Facilities on One Level: 1
Main Floor Laundry: 1
Primary Bdr Suite: 1
Stories
One: 1
Water
Drilled: 1
Well: 1
Location Tax and Other Information
House Number: 16460
Street Name: Sanctuary
Street Suffix: Way
Postal City: Brainerd
County: Crow Wing
State: MN
Zip Code: 56401
Complex/Dev/Subdivision: The Sanctuary
Property Features
Accessible: Doors 36"+
Air Conditioning: Central Air
Amenities Unit: Ceiling Fan(s); French Doors; In-Ground Sprinkler; Kitchen Center Island; Main Floor Primary Bedroom; Patio; Porch; Primary Bedroom Walk-In Closet
Appliances: Air-To-Air Exchanger; Cooktop; Dishwasher; Disposal; Dryer; Microwave; Refrigerator; Washer
Basement: None
Bath Description: Double Sink; Main Floor 1/2 Bath; Main Floor Full Bath; 3/4 Primary; Private Primary; Walk-In Shower Stall
Construction Materials: Frame
Construction Status: Previously Owned
Dining Room Description: Kitchen/Dining Room
Electric: 200+ Amp Service
Existing Financing: Conventional
Exterior: Cement Board
Family Room Characteristics: Great Room; Main Level
Financing Terms: Conventional
Fireplace Characteristics: Family Room; Gas Burning; Stone
Foundation: Slab
Fuel: Natural Gas
Heating: Forced Air
Internet Options: Fiber Optic
Laundry: Laundry Room; Main Level
Lock Box Type: SentriLock
Lot Description: Irregular Lot; Tree Coverage - Heavy
Parking Characteristics: Finished Garage; Insulated Garage
Road Frontage: Cul De Sac; Township
Road Responsibility: Public Maintained Road
Roof: Age 8 Years or Less; Asphalt Shingles
Sellers Terms: Cash; Conventional; FHA; VA
Sewer: Tank with Drainage Field
Special Search: 4 BR on One Level; All Living Facilities on One Level; Main Floor Laundry; Primary Bdr Suite
Stories: One
Water: Drilled; Well
Room Information
| Room Name | Dimensions | Level |
| Kitchen | 16x14 | Main |
| Mud Room | 7x5 | Main |
| Office | 13x12 | Main |
| First (1st) Bedroom | 14x15 | Main |
| Living Room | 18x21 | Main |
| Dining Room | 12x15 | Main |
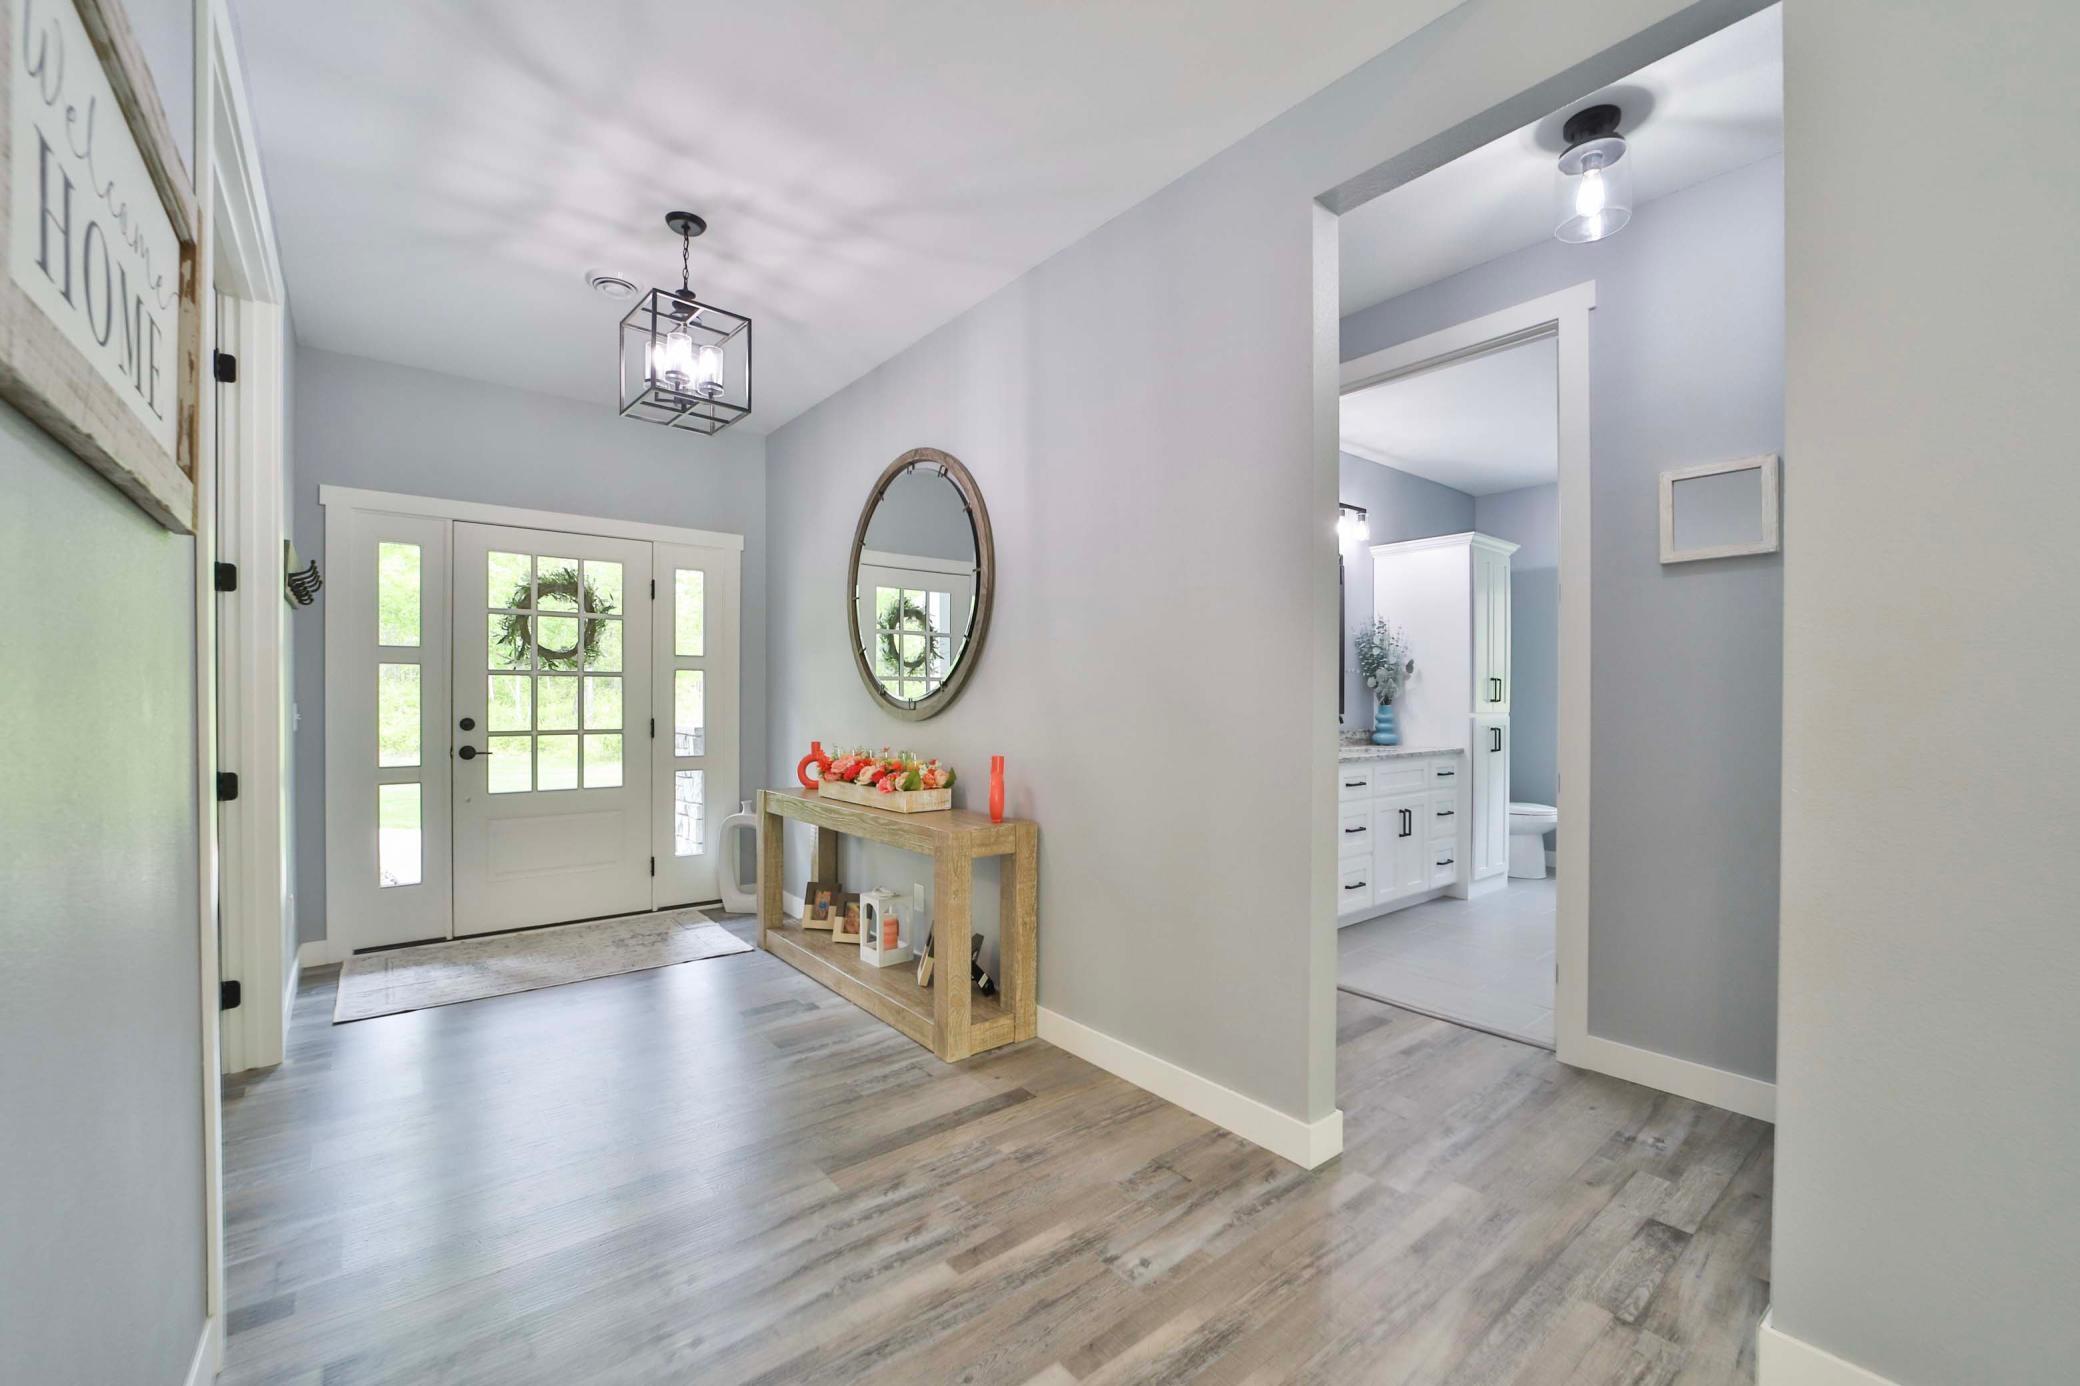
| Foyer | 13x7 | Main |
| Bathroom | 11x6 | Main |
| Bathroom | 5x5 | Main |
| Primary Bath | 8x9 | Main |
| Fourth (4th) Bedroom | 12x12 | Main |
| Third (3rd) Bedroom | 11x12 | Main |
| Second (2nd) Bedroom | 12x12 | Main |

Listing Office: eXp Realty
Last Updated: September - 02 - 2026
The data relating to real estate for sale on this web site comes in part from the Broker Reciprocity SM Program of the Regional Multiple Listing Service of Minnesota, Inc. The information provided is deemed reliable but not guaranteed. Properties subject to prior sale, change or withdrawal. ©2026 Regional Multiple Listing Service of Minnesota, Inc All rights reserved.