$2,399,000
Plymouth, MN 55446
MLS# 7105938
Status: Pending
5 beds | 6 baths | 5996 sqft
1 / 47
Property Description
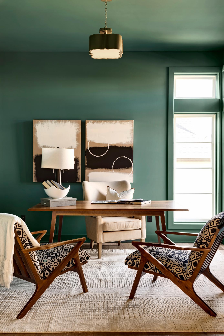
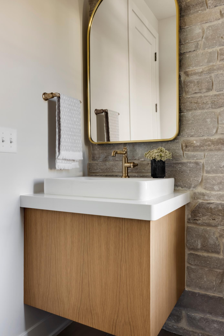
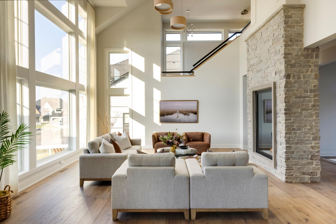
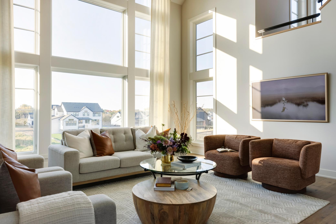
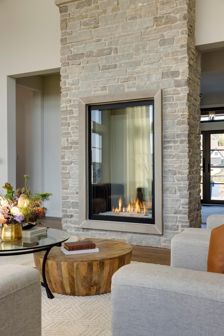
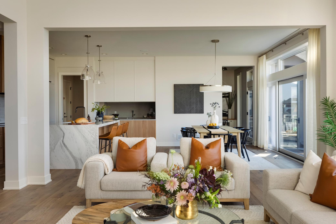
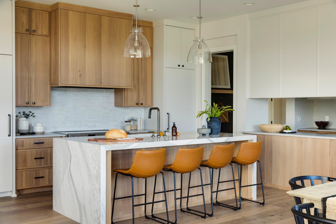
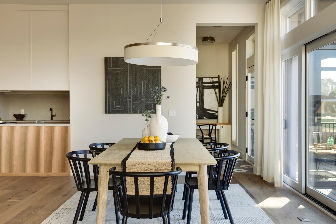
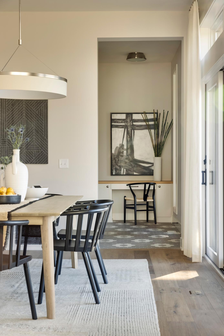
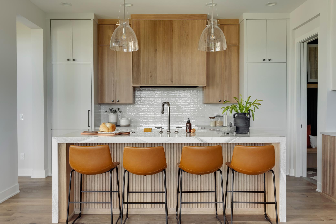
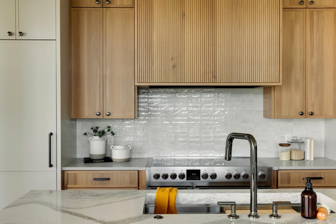
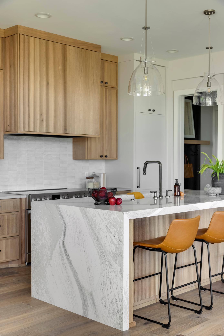
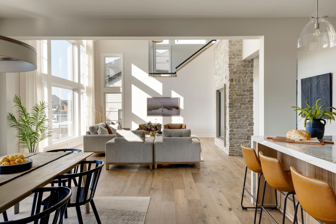
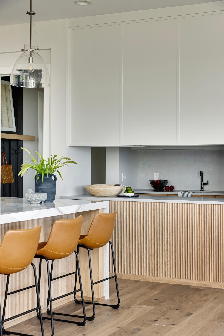
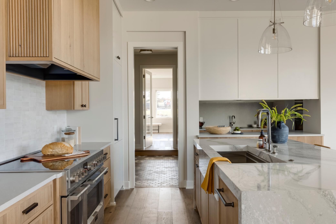
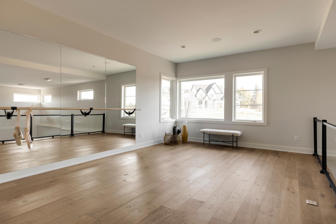
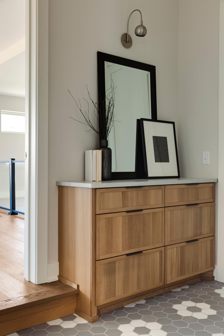
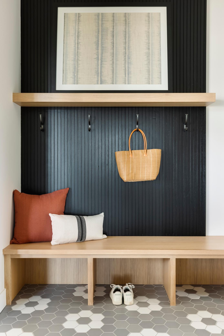
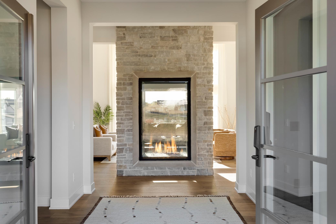
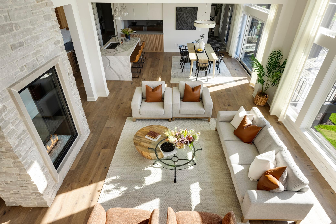
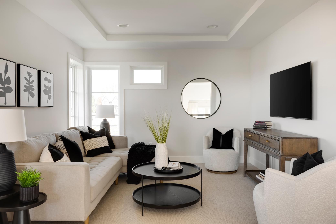
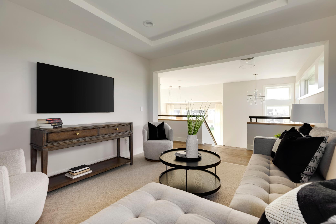
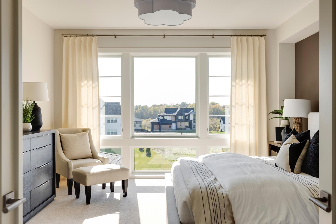
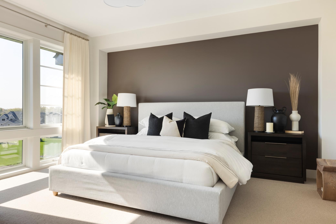
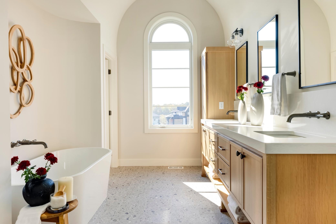
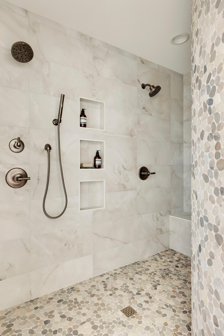
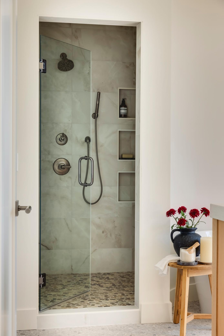
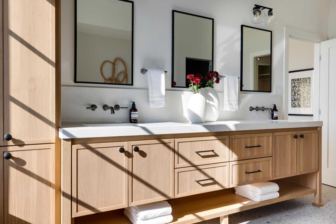
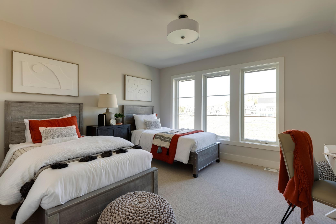
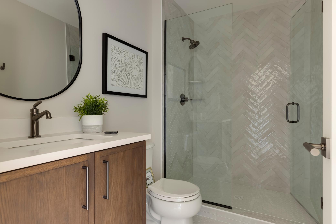
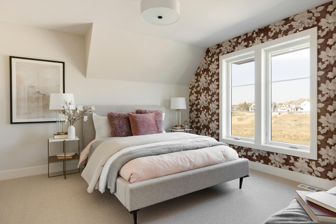
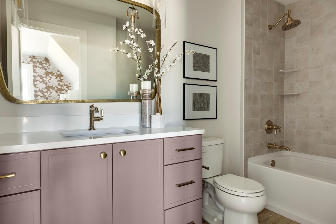
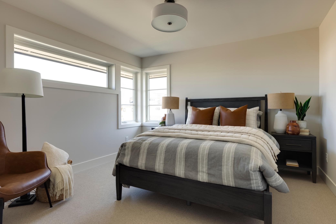
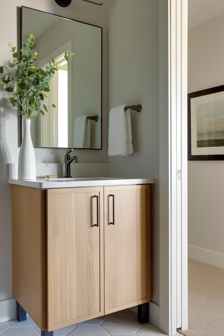
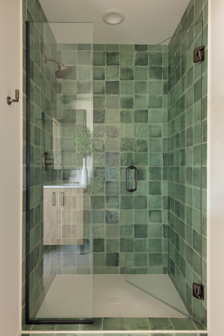
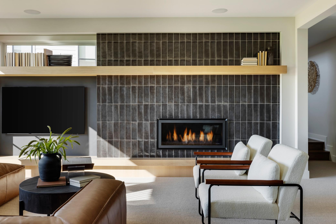
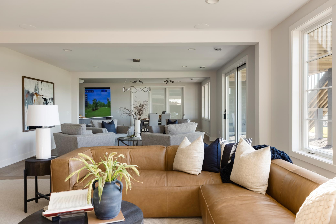
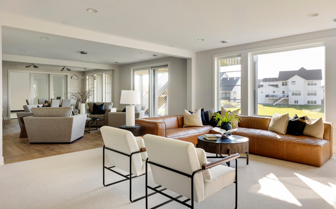
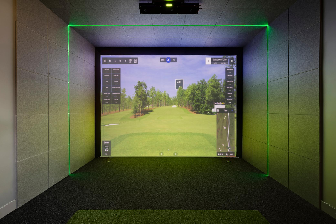
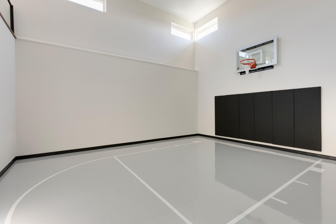
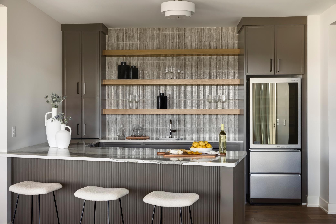
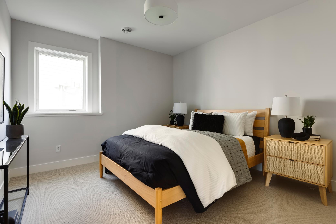
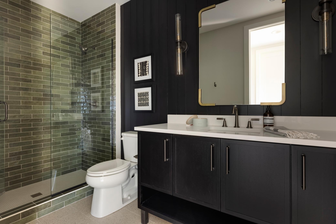
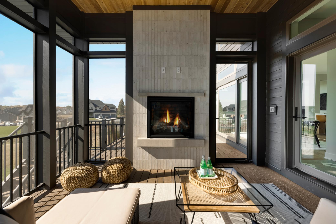
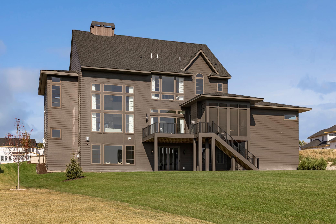
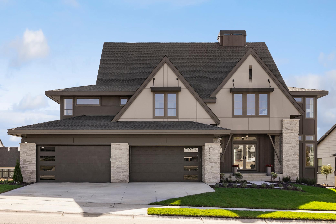
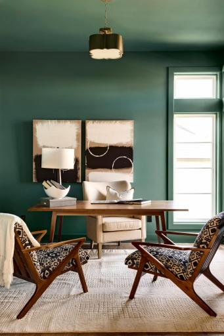
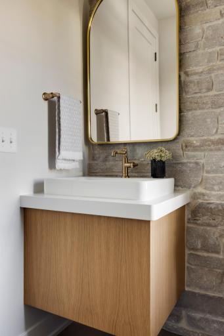
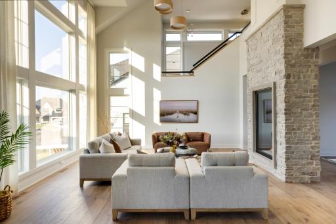
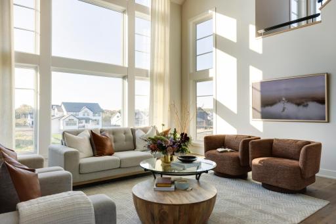
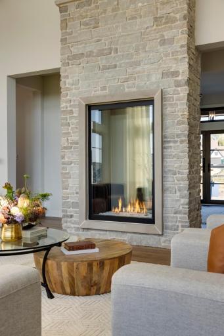
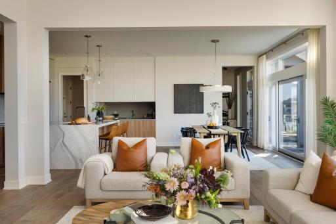
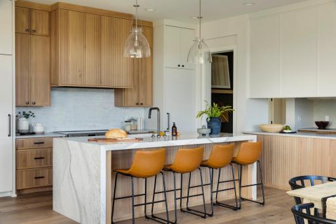
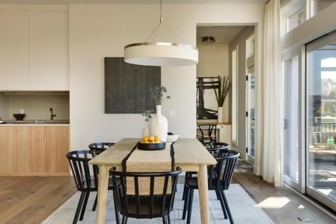
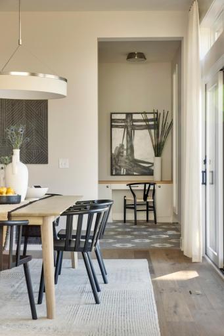
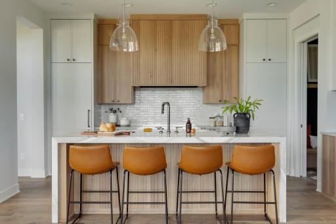
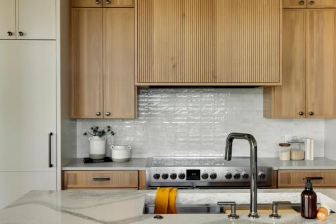
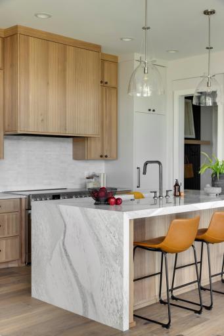
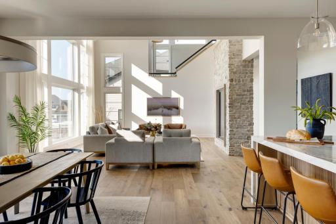
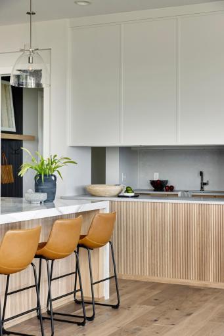
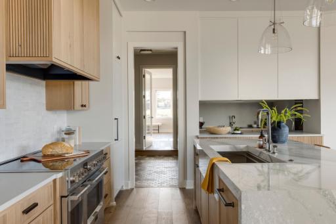
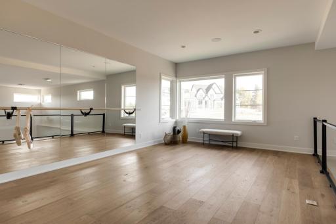
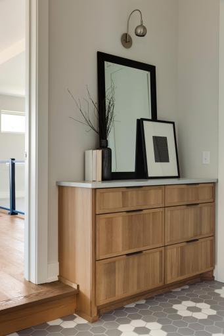
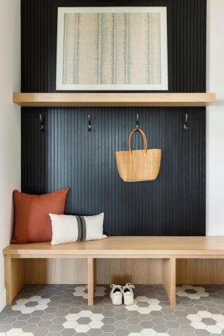
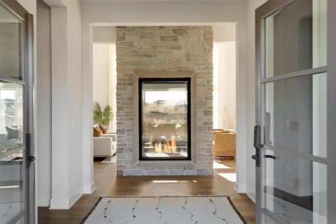
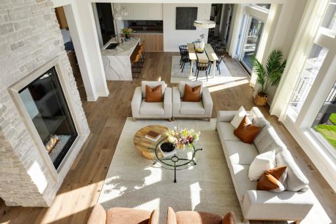
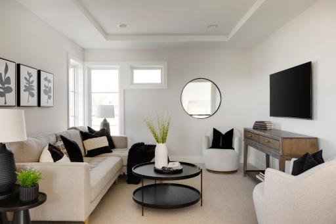
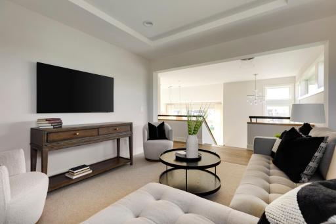
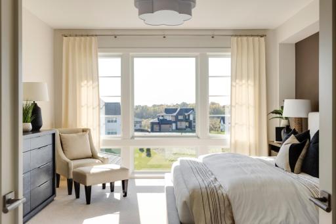
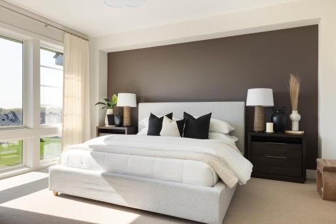
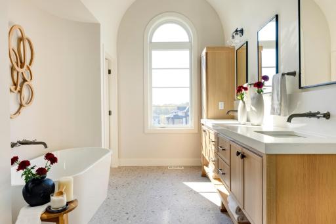
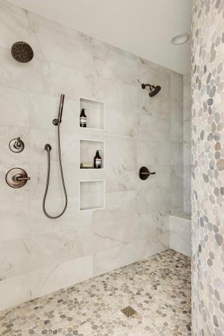
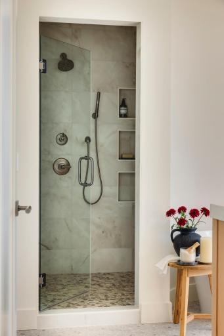
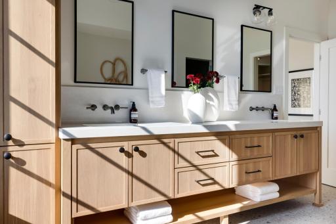
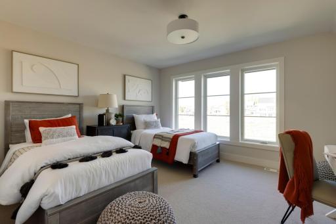
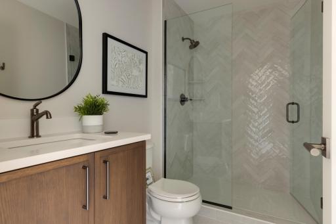
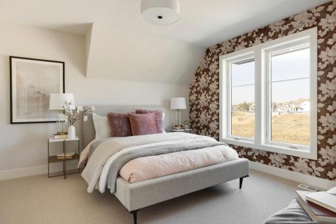
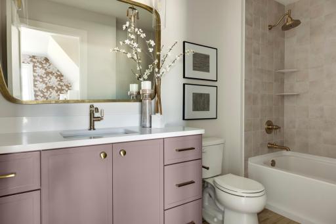
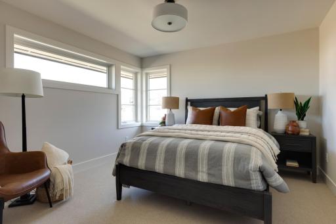
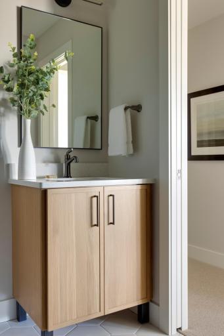
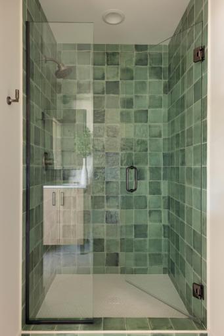
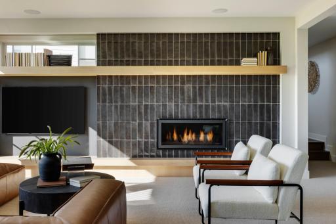
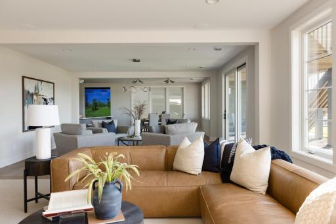
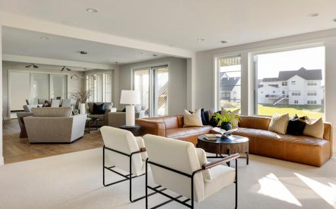
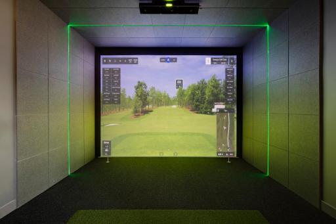
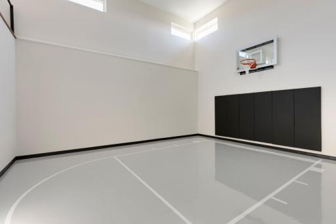
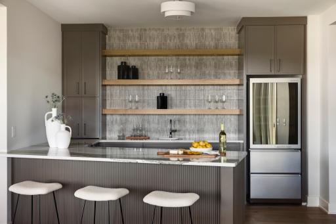
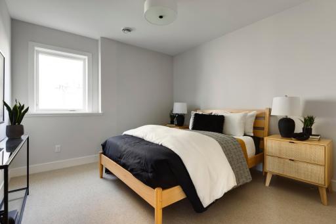
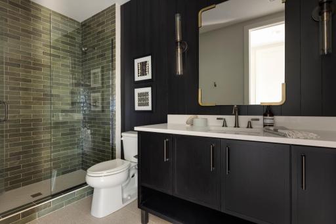
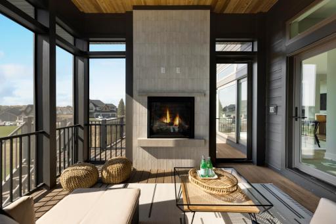
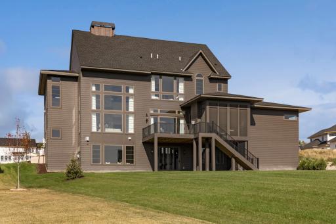
Located in one of Plymouth’s most sought-after neighborhoods, this 6,300 sq. ft. Soft Contemporary home artfully blends modern architecture with inviting warmth. The main level features a grand two-sided, two-story stone fireplace, a sunlit great room, and a stunning gourmet kitchen with Cambria countertops, white oak paneling, and top-of-the-line appliances. This level also offers a dining room, versatile study, practical mudroom, serene powder bath, screen porch, deck, and a ballet room. Upstairs, the indulgent primary suite serves as a private retreat with a luxurious bath, soaking tub, curved shower, and expansive walk-in closet. Three additional bedrooms, each with its own ensuite bath, a convenient laundry room, and a loft area complete the upper level. The lower level is an entertainment haven, featuring a sprawling family room, billiards room, game room, and a full bar. A golf simulator and athletic court provide endless recreation opportunities, along with a fifth bedroom and sixth bathroom for added convenience. Every detail in this home is meticulously crafted to offer a sophisticated and comfortable lifestyle.
Details
Maps
Contract Information
Status: Pending
Off Market Date: 2026-10-26
Contingency: None
Current Price: $2,399,000
Original List Price: 2499000
ListPrice: 2399000
List Date: 2026-07-08
Owner is an Agent?: No
Auction?: No
General Property Information
Assoc Mgmt Co. Phone #: 952-224-4777
Association Fee Frequency: Monthly
Association Mgmt Co. Name: Sharper Management, LLC
Common Wall: No
Lot Measurement: Acres
Manufactured Home?: No
Multiple PIDs?: No
New Development: No
Number of Fireplaces: 2
Waterfront YN: No
Year Built: 2024
Yearly/Seasonal: Yearly
Zoning: Residential-Single Family
Bedrooms: 5
Baths Total: 6
Bath Full: 2
Bath Three Quarters: 3
Bath Half: 1
Main Floor Total SqFt: 2008
Above Grd Total SqFt: 4096
Below Grd Total SqFt: 1900
Total SqFt: 5996
Total Finished Sqft: 6375.00
FireplaceYN: Yes
Style: (SF) Single Family
Foundation Size: 2015
Association Fee: 51
Garage Stalls: 4
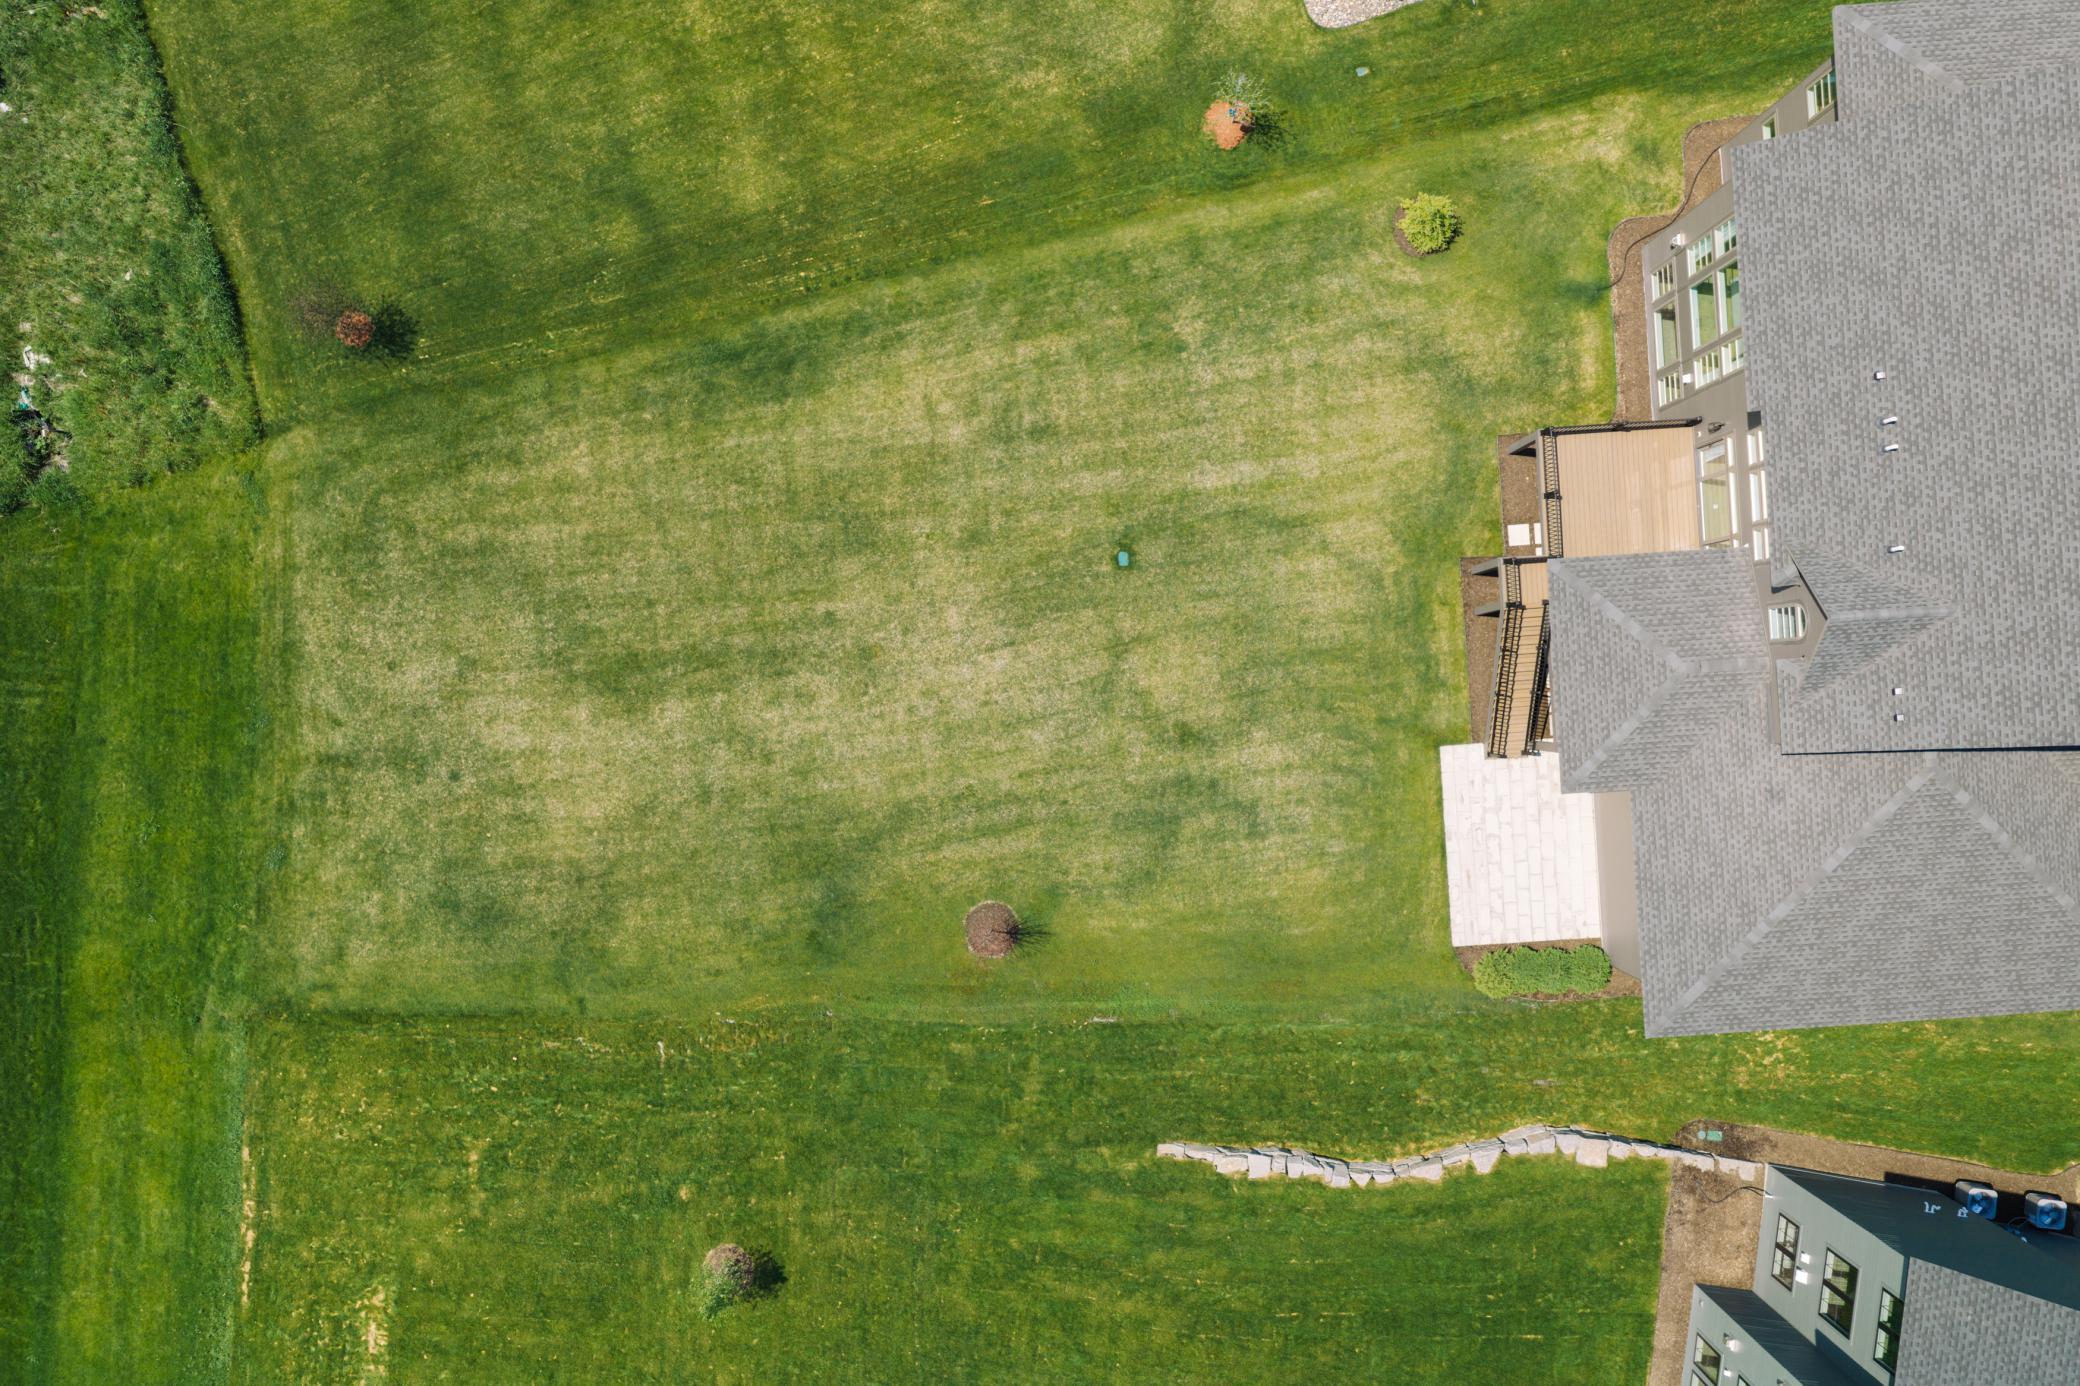
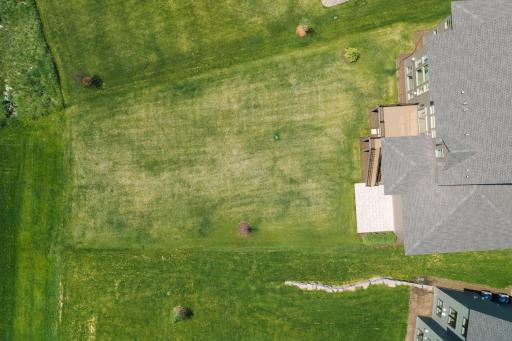
Lot Dimensions: 111X223X60X215
Acres: 0.43
Assessment Pending: No
Assessments
Tax With Assessments: 2293
Builder Information
Builder ID: GONYEA HOMES AND REMODELING & STONEGATE BUILDERS
Builder License Number: 002459
Builder Name: GONYEA HOMES AND REMODELING & STONEGATE BUILDERS
Building Information
Finished SqFt Above Ground: 4096
Finished SqFt Below Ground: 2279
Insurance Fee
Insurance Fee Frequency: N/A
Lease Details
Land Leased: Not Applicable
Miscellaneous Information
Community Name: Hollydale
Homestead: No
Model Information
Model Location: 16497 47th Pl N
Model Phone: 612-203-3329
Ownership
Fractional Ownership: No
Parking Characteristics
Garage Door Height: 8
Garage Square Feet: 904
Public Survey Info
Range#: 22
Section#: 08
Township#: 118
Location Tax and Other Information
House Number: 16497
Street Name: 47th
Street Suffix: Place
Street Direction Suffix: N
Postal City: Plymouth
County: Hennepin
State: MN
Zip Code: 55446
Complex/Dev/Subdivision: Hollydale 2nd Add
Property Features
Accessible: None
Air Conditioning: Central Air
Appliances: Air-To-Air Exchanger; Cooktop; Dishwasher; Disposal; Double Oven; Dryer; Microwave; Refrigerator; Washer
Association Fee Includes: Professional Mgmt; Shared Amenities
Basement: Drain Tiled; Sump Pump; Tile Shower
Builder Information: Builders Association of the Twin Cities
Construction Status: Model (for sale)
Exterior: Brick/Stone; Cement Board; Metal
Fencing: None
Fireplace Characteristics: Family Room; Gas Burning; Living Room
Foundation: Poured Concrete
Fuel: Natural Gas
Heating: Forced Air; In-Floor Heating; Zoned
Lot Description: Sod Included in Price; Tree Coverage - Light
Parking Characteristics: Floor Drain; Garage Door Opener; Heated Garage; Insulated Garage
Road Frontage: Cul De Sac
Road Responsibility: Public Maintained Road
Roof: Asphalt Shingles
Sewer: City Sewer/Connected
Special Search: 2nd Floor Laundry; 4 BR on One Level
Stories: Two
Water: City Water/Connected
Room Information
| Room Name | Dimensions | Level |
| Amusement Room | 21X13 | Main |
| Athletic Court | 19X22 | Lower |
| Billiard Room | 15X18 | Lower |
| Deck | 15X14 | Main |
| Dining Room | 15X12 | Main |
| Family Room | 18X18 | Lower |
| Fifth (5th) Bedroom | 12X11 | Lower |
| First (1st) Bedroom | 14X16 | Upper |
| Fourth (4th) Bedroom | 14X12 | Upper |
| Foyer | 8X11 | Main |
| Game Room | 12X14 | Lower |
| Great Room | 18X18 | Main |
| Kitchen | 15X12 | Main |
| Loft | 11X11 | Upper |
| Mud Room | 12X6 | Main |
| Pantry (Walk-In) | 7X12 | Main |
| Recreation Room | 19X13 | Lower |
| Screened Porch | 14X14 | Main |
| Second (2nd) Bedroom | 12X12 | Upper |
| Third (3rd) Bedroom | 12X12 | Upper |

Listing Office: Gonyea Homes, Inc.
Last Updated: October - 27 - 2026
The data relating to real estate for sale on this web site comes in part from the Broker Reciprocity SM Program of the Regional Multiple Listing Service of Minnesota, Inc. The information provided is deemed reliable but not guaranteed. Properties subject to prior sale, change or withdrawal. ©2026 Regional Multiple Listing Service of Minnesota, Inc All rights reserved.