$568,000
Fridley, MN 55432
MLS# 7124389
Status: Coming Soon
3 beds | 2 baths | 2772 sqft
1 / 66







Open House (08/27/2026 - 4:30 pm - 6:30 pm)
Property Description
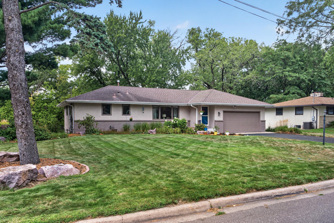
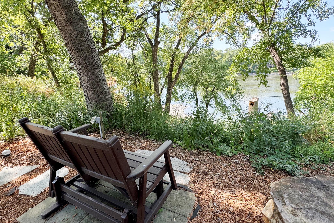
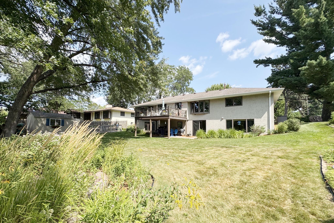
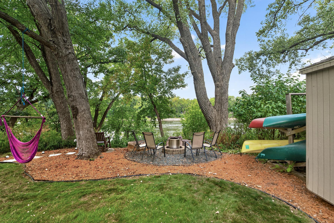
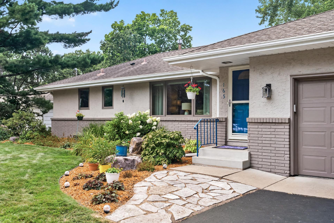
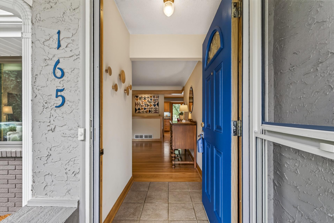
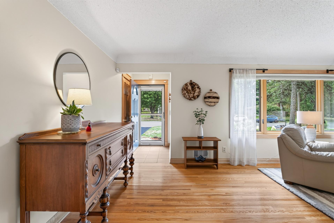
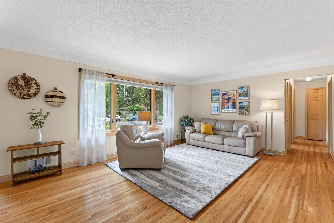
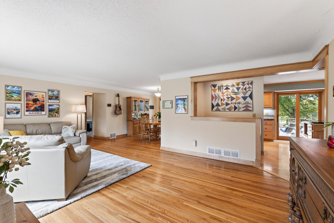
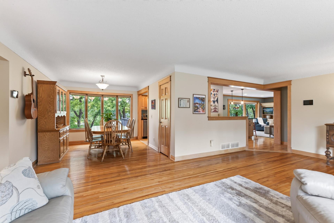
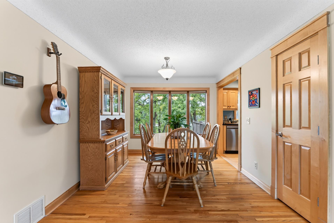
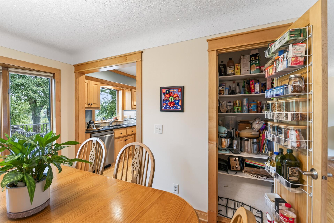
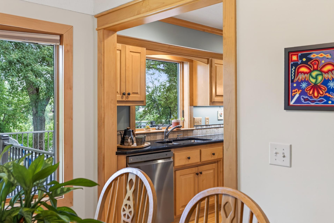
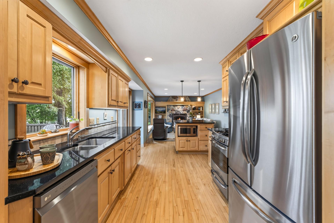
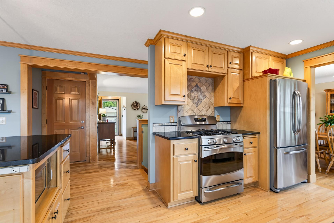
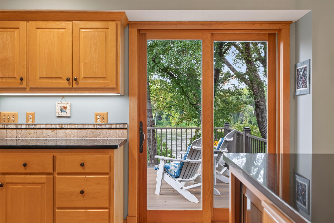
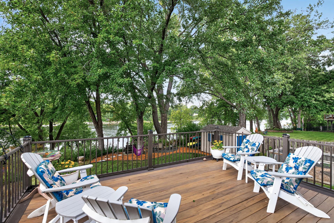
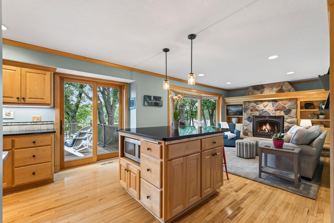
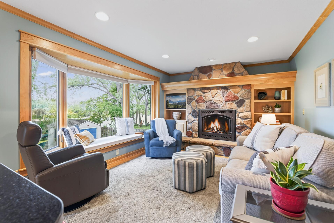
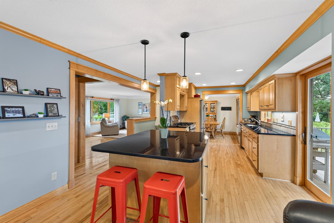
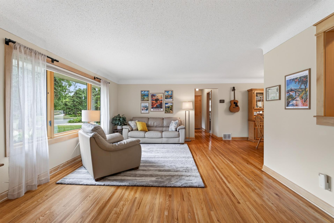
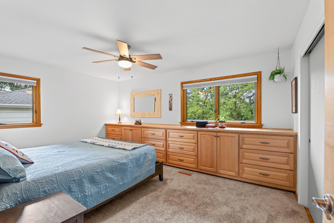
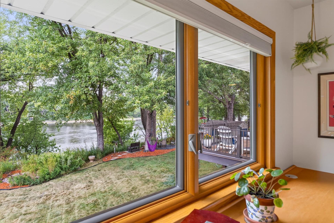
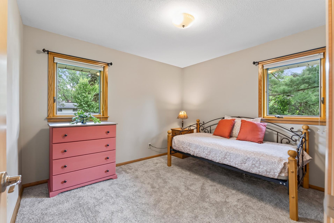
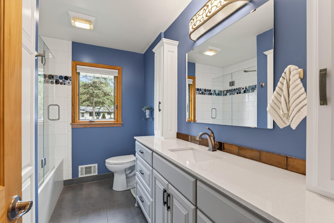
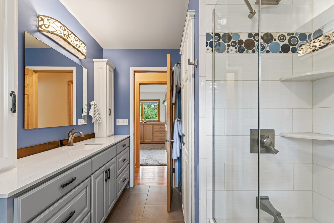
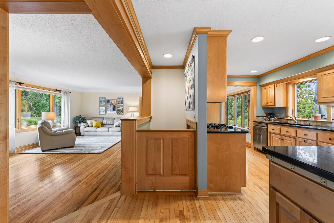
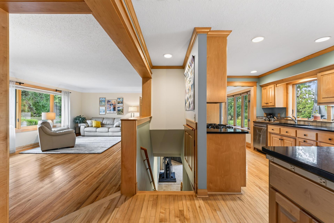
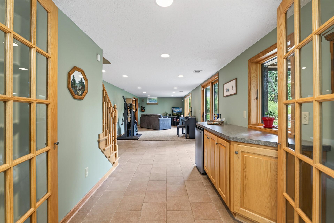
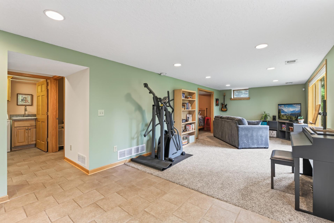
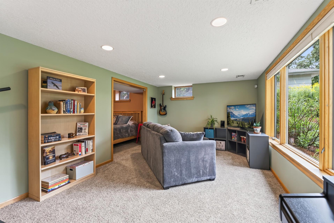
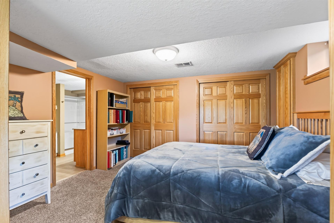
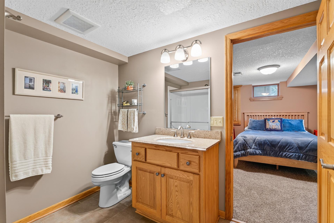
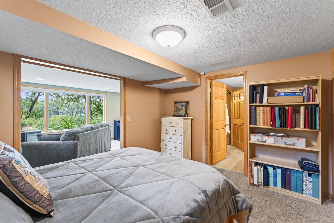
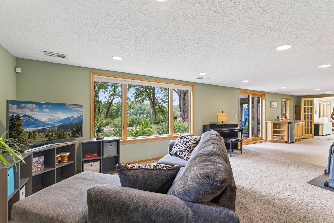
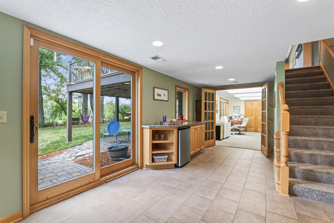
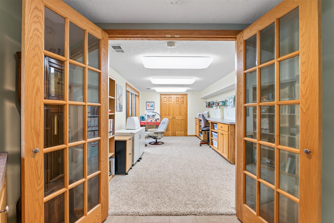
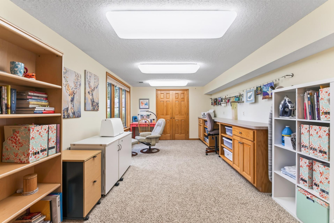
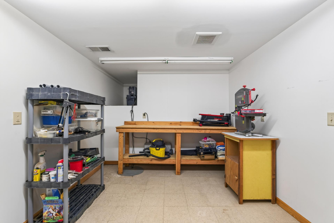
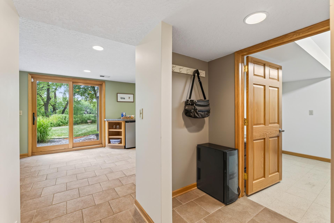
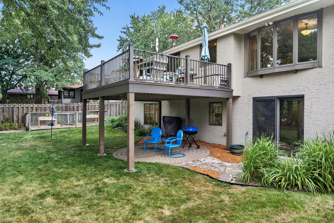
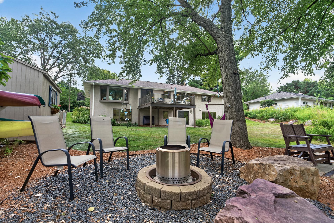
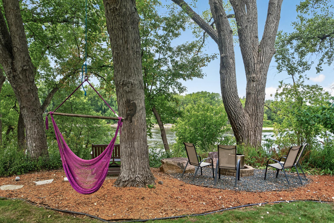
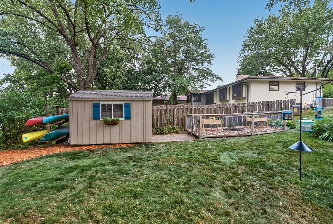
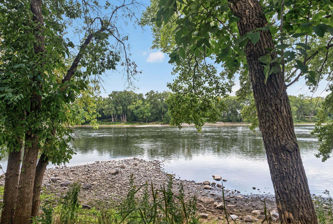
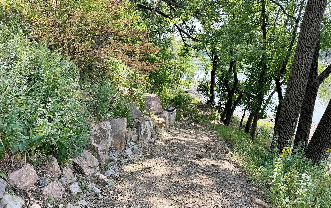
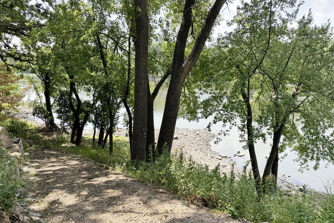
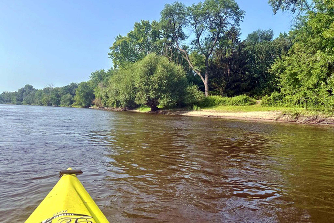
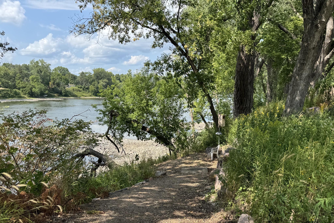
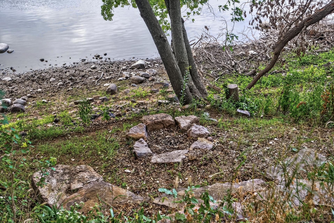
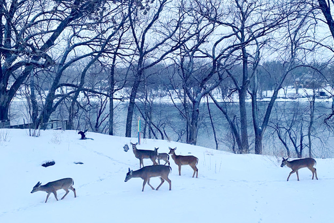
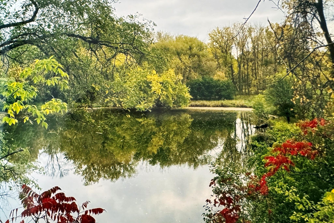
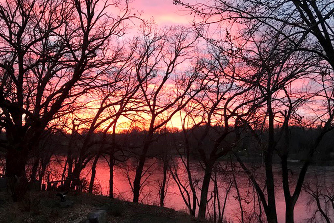
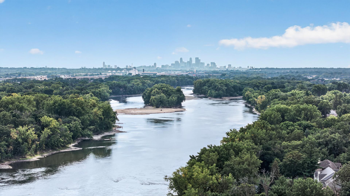
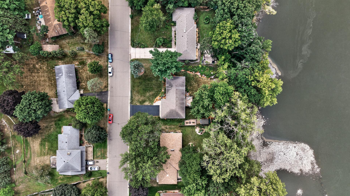
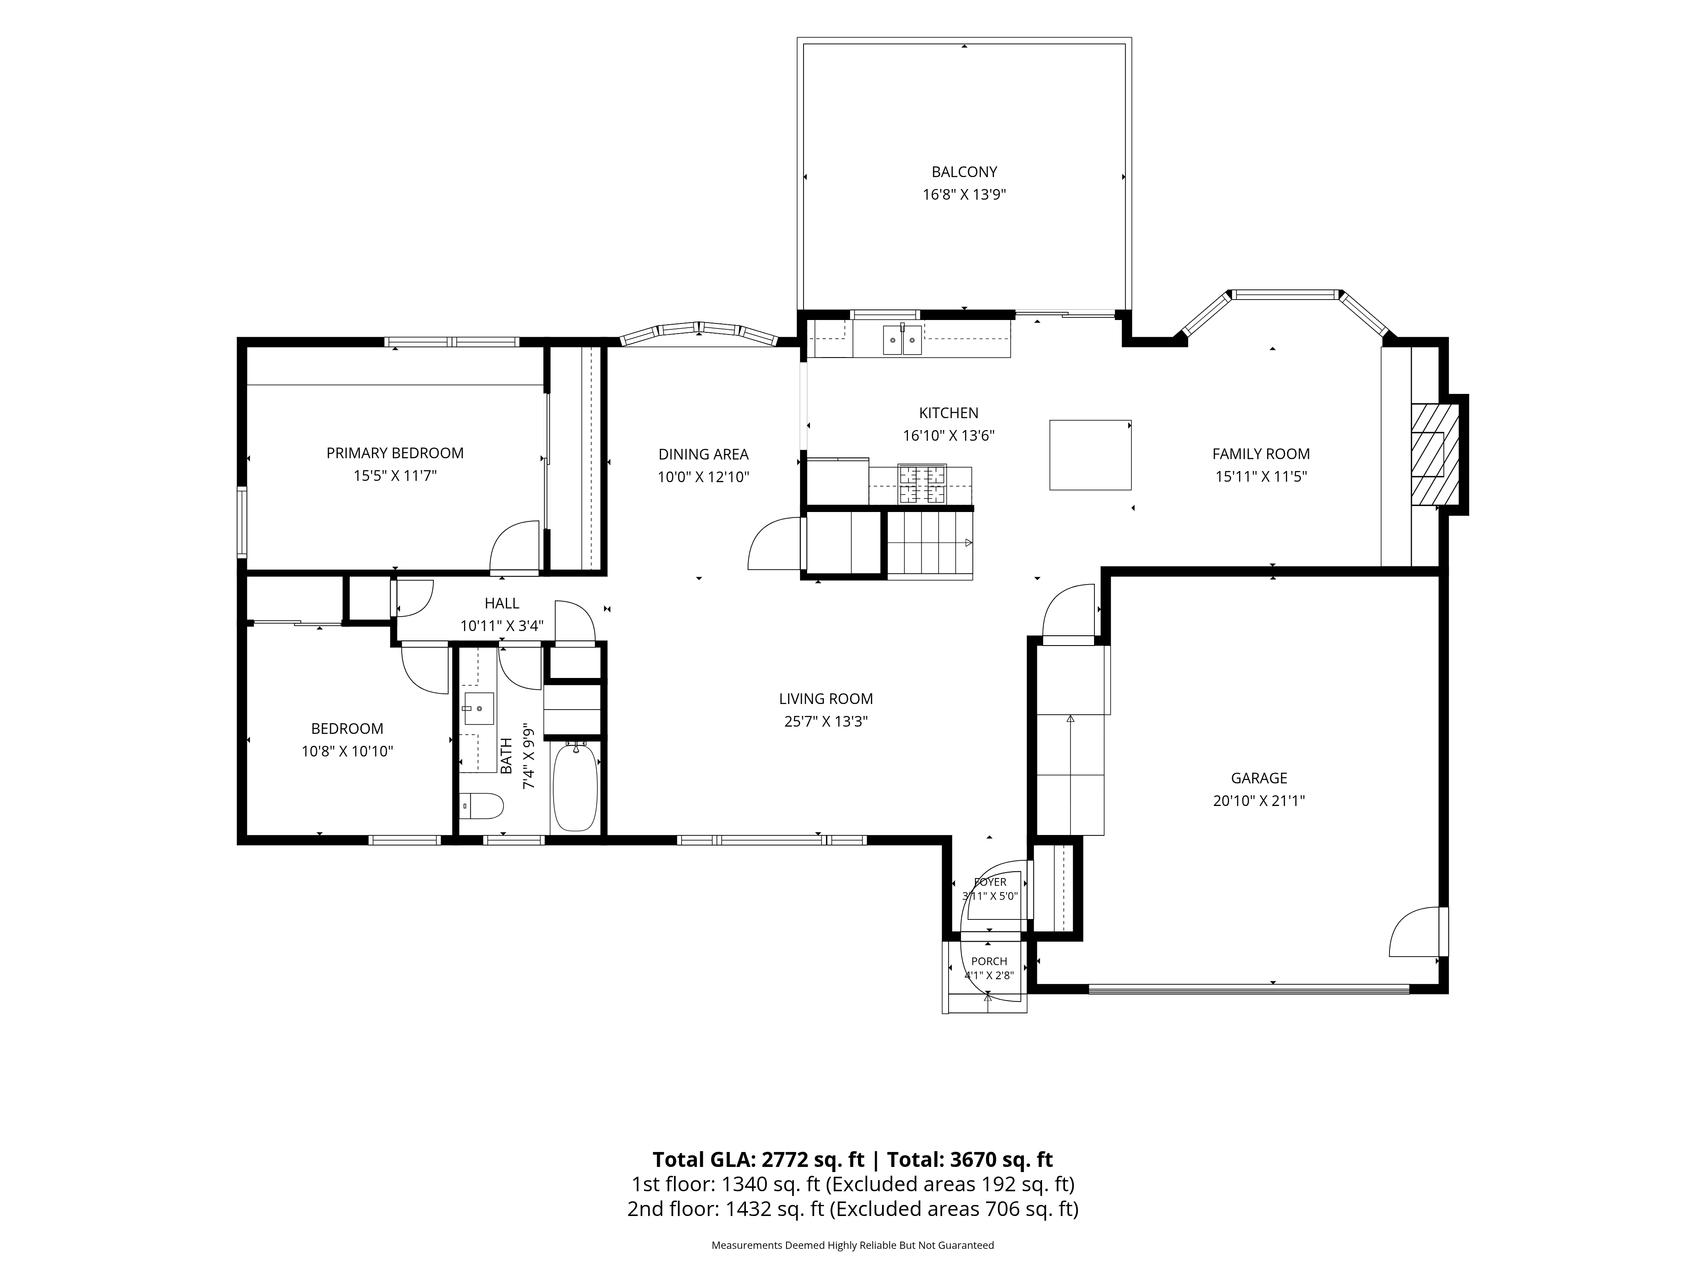
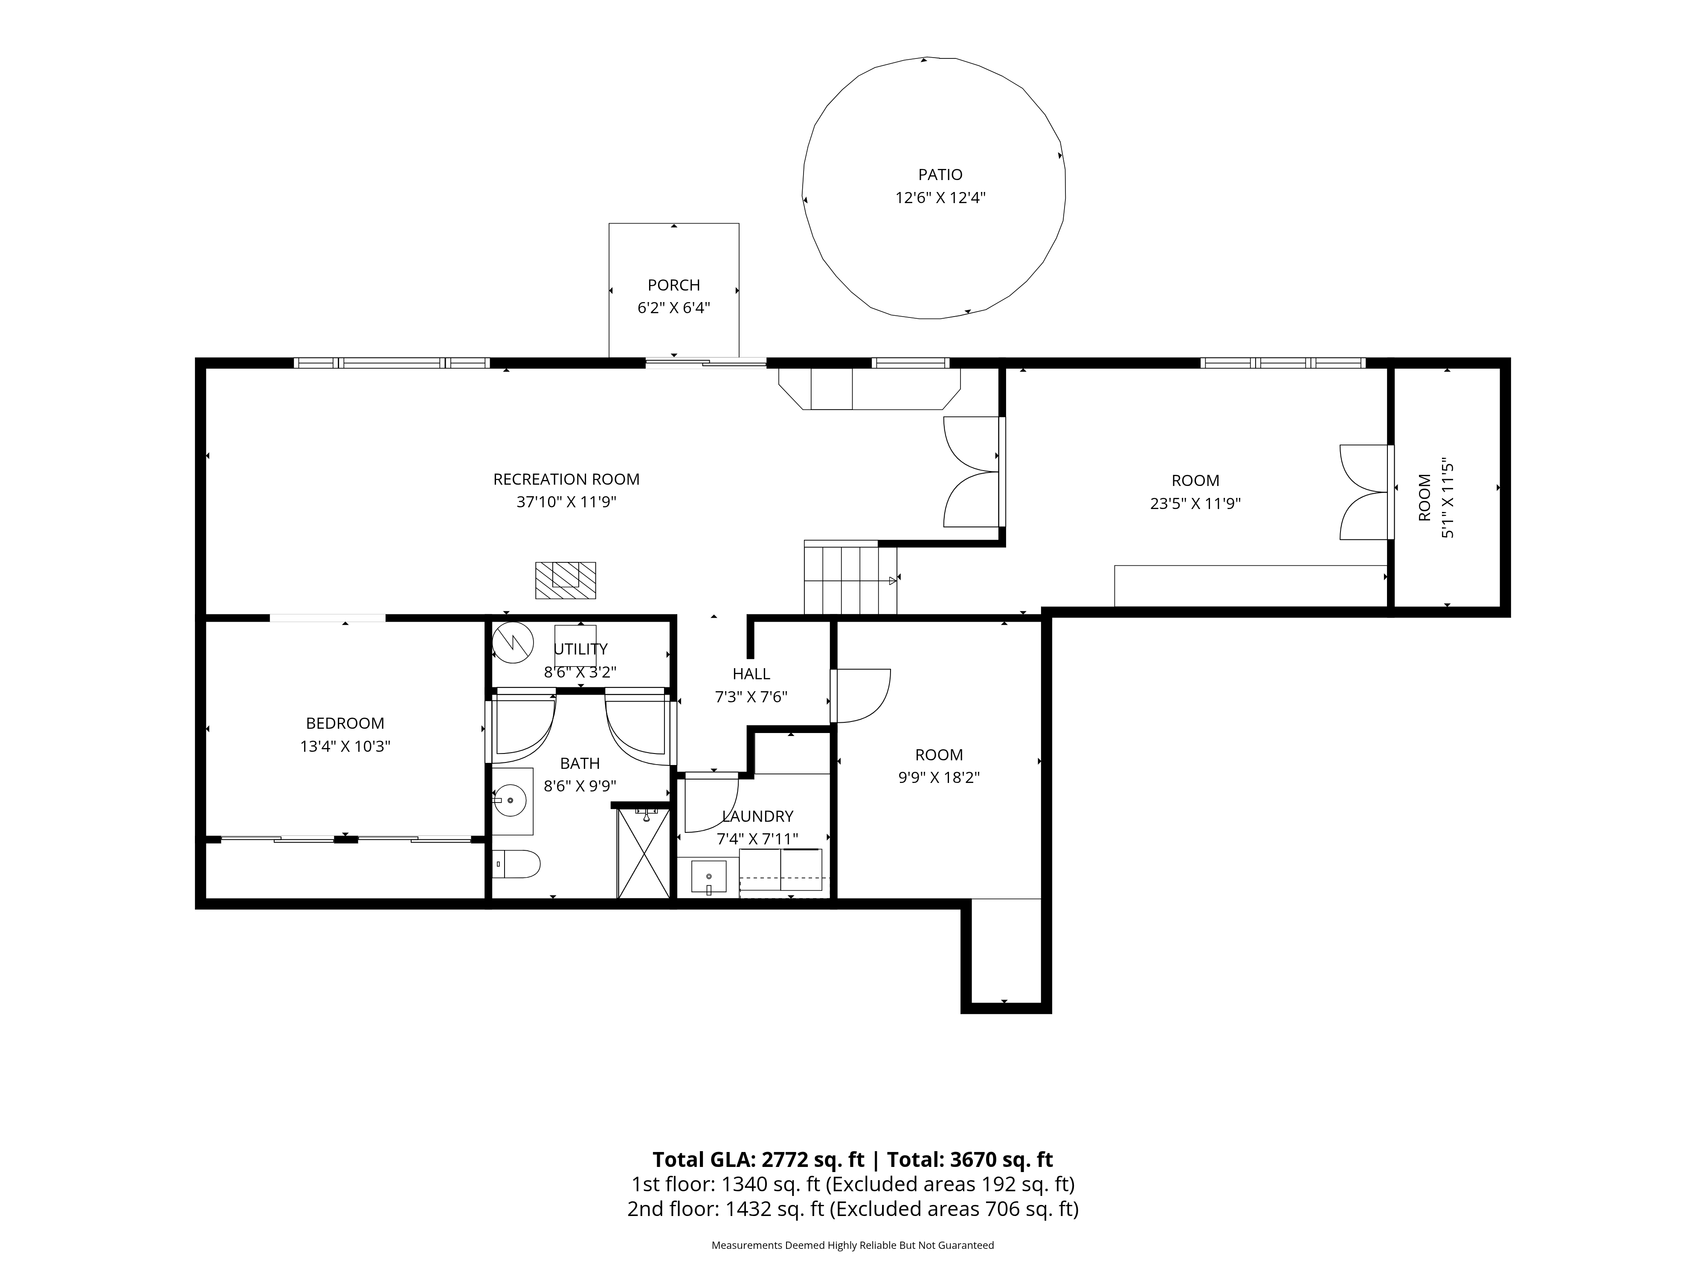
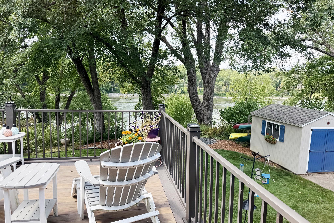
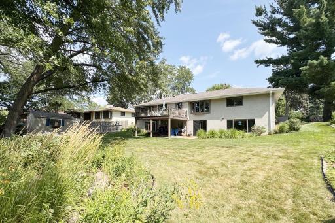
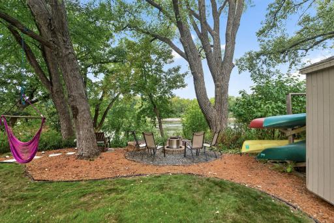
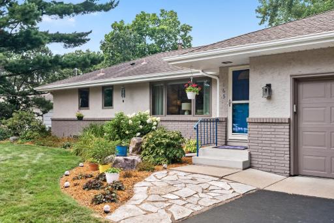
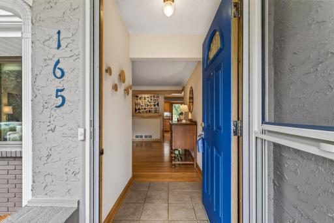
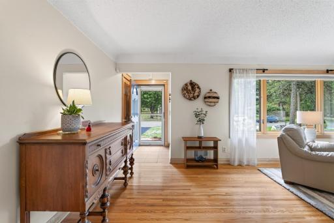
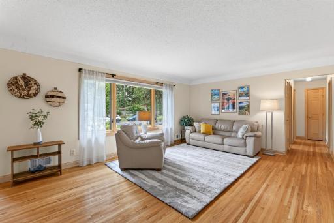
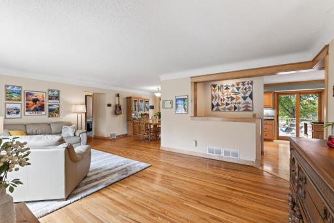
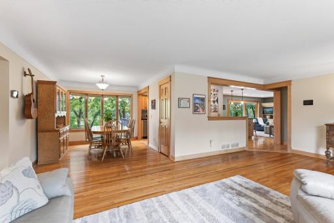
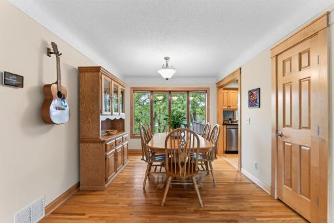
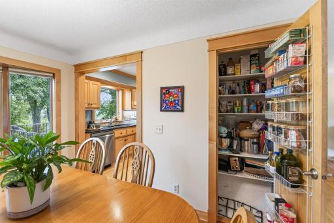
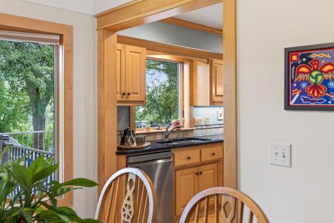
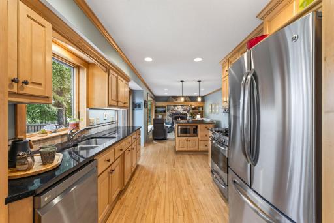
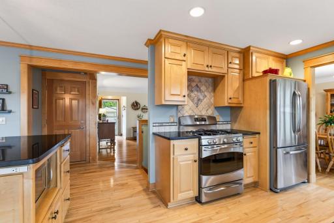
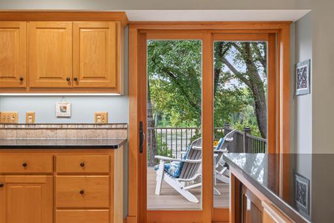
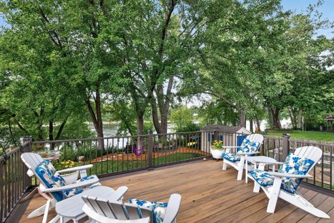
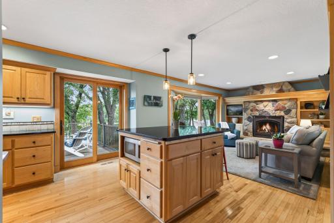
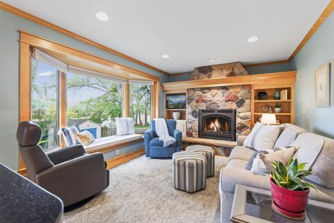
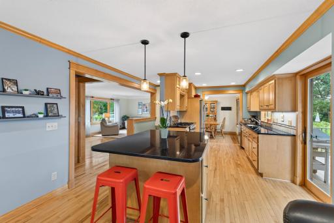
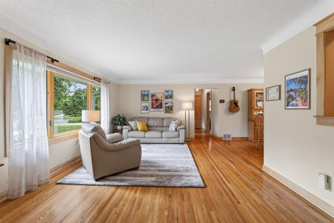
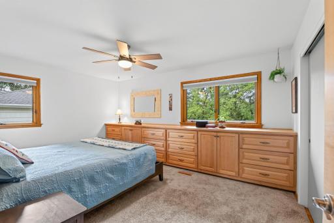
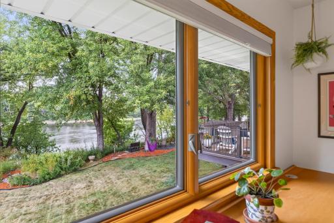
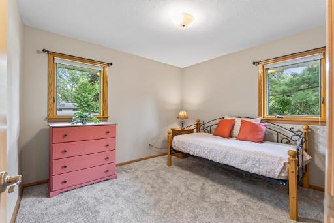
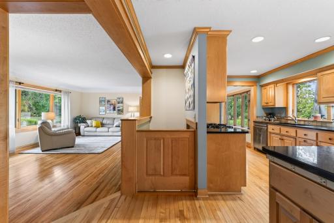
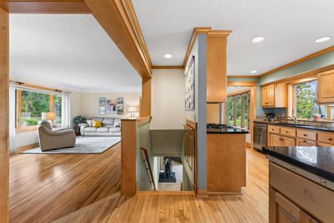
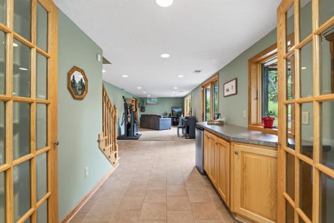
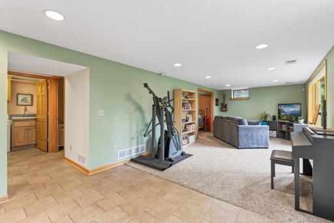
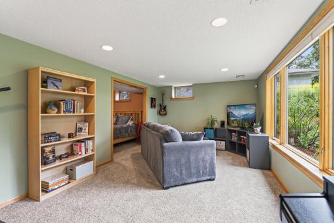
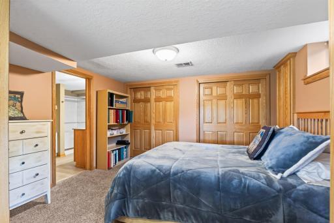
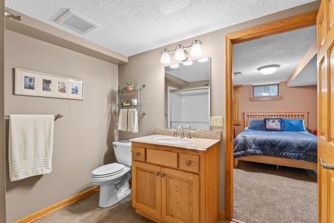
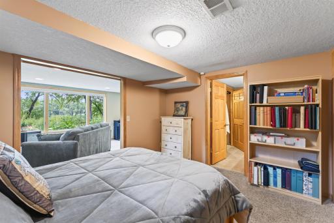
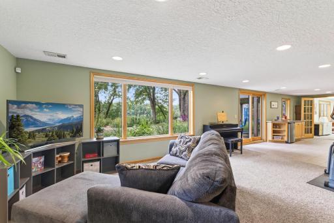
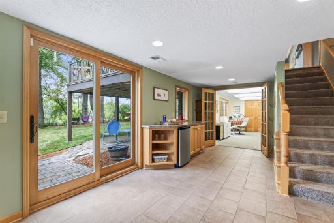
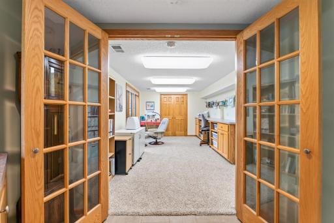
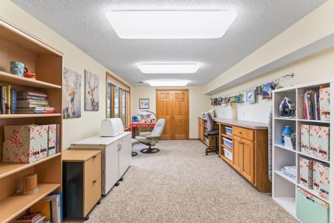
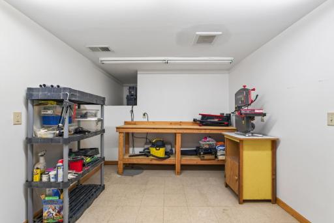
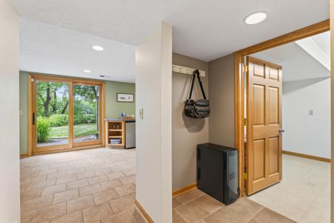
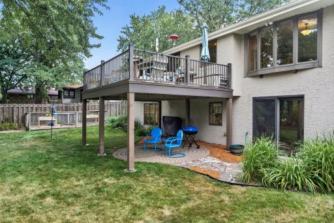
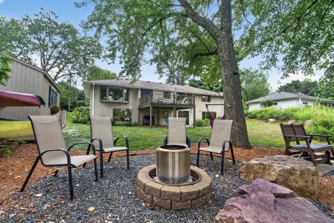
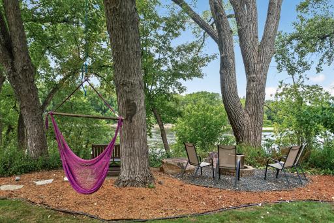
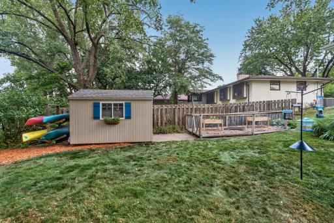
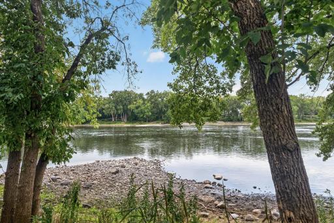
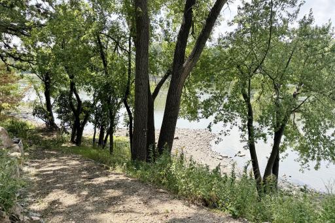
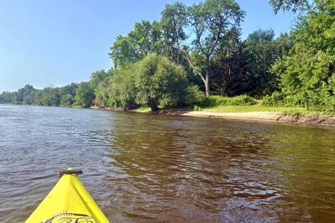
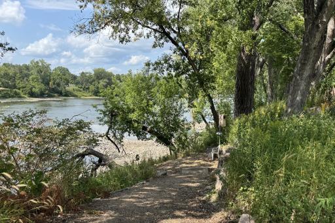
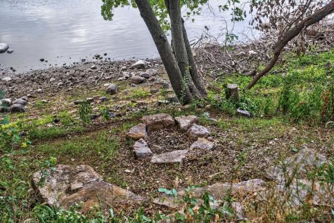
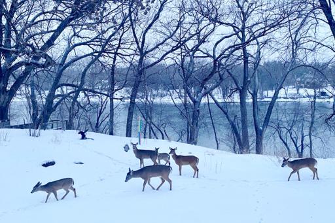
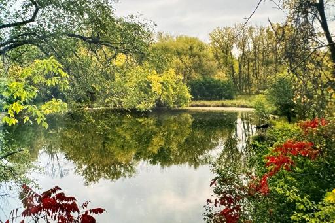
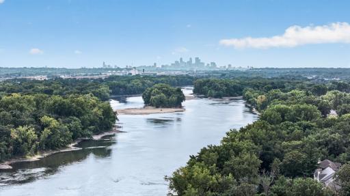
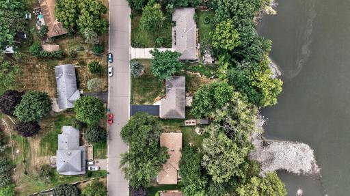
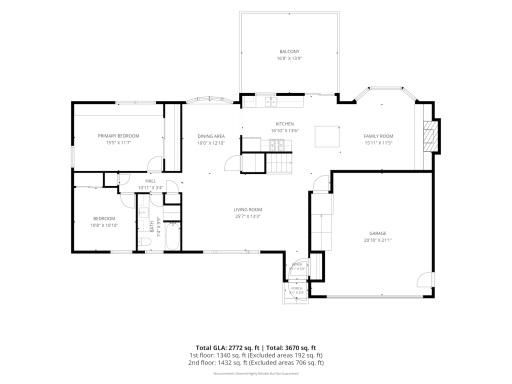
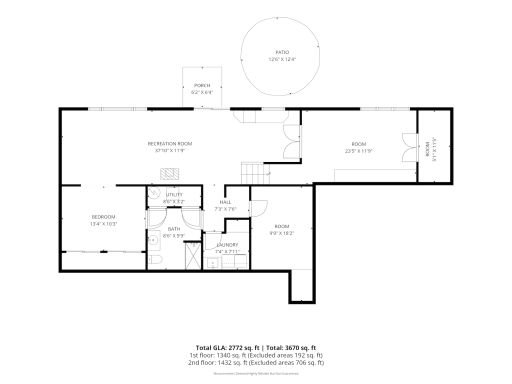
HIDDEN GEM... peaceful and quiet retreat with breathtaking views and Mississippi River access! High quality craftsmanship, close to parks and trails. Beautifully updated walkout rambler with stunning river views through big windows in every room. Only the second owners, the sellers have invested 20 years into making this their dream home... now you have the rare opportunity to make it your own. Main floor kitchen and family room were completely remodeled to create an open floor plan with custom maple cabinets, granite counters, stainless steel appliances, big island, gas fireplace, walkout to big composite deck to sit and watch beautiful sunsets. Hardwood floors, Andersen windows, solid core doors throughout. Two bedrooms on main floor and lower level finished with family room, guest room, office/craft room, work shop, drain tile. 30-year roof new in 2013, furnace and A/C new in 2019, attic insulation with R-value of 60, in ground sprinkler system, fire pit, garage floor with polyurethane coating, switchback trail to river so you can launch your kayaks. This home just feels good as soon as you enter and invites you to stay. See supplements for more about this outstanding property. Professional photos coming 8/26
Details
Maps
Documents
Contract Information
Owner is an Agent?: No
Auction?: No
Status: Coming Soon
Contingency: None
Current Price: $568,000
Original List Price: 568000
ListPrice: 568000
List Date: 2026-08-24
Office/Member Info
Association: MAAR
General Property Information
Common Wall: No
Lot Measurement: Acres
Manufactured Home?: No
Multiple PIDs?: No
New Development: No
Number of Fireplaces: 1
Waterfront Frontage: 100
Waterfront YN: Yes
Year Built: 1961
Yearly/Seasonal: Yearly
Zoning: Residential-Single Family
Lot Dimensions: 100 x 200
Acres: 0.44
Bath Three Quarters: 1
Bath Half: 0
Lake/Waterfront Name: Mississippi River
Bath Quarter: 0
Main Floor Total SqFt: 1432
Above Grd Total SqFt: 1432
Below Grd Total SqFt: 1340
Total SqFt: 2772
Total Finished Sqft: 2772.00
FireplaceYN: Yes
Foundation Size: 1532
Style: (SF) Single Family
Garage Stalls: 2
Power Company: Xcel Energy
Association Fee: 0
Assessment Pending: No
Bedrooms: 3
Baths Total: 2
Bath Full: 1
Location, Tax and Other Information
AssocFeeYN: No
Legal Description: LOT 17 BLK 2 SANDHURST ADD, SUBJ TO EASE OF REC
Listing City: Fridley
Map Page: 78
Municipality: Fridley
School District: Fridley
School District Phone: 763-502-5001
DNR Lake Classification: Not Applicable
Zip Plus 4: 4112
Property ID Number: 153024120054
Tax Year: 2026
Tax Amount: 7868
In Foreclosure?: No
Potential Short Sale?: No
Lender Owned?: No
Directions & Remarks
Public Remarks: HIDDEN GEM... peaceful and quiet retreat with breathtaking views and Mississippi River access! High quality craftsmanship, close to parks and trails. Beautifully updated walkout rambler with stunning river views through big windows in every room. Only the second owners, the sellers have invested 20 years into making this their dream home... now you have the rare opportunity to make it your own. Main floor kitchen and family room were completely remodeled to create an open floor plan with custom maple cabinets, granite counters, stainless steel appliances, big island, gas fireplace, walkout to big composite deck to sit and watch beautiful sunsets. Hardwood floors, Andersen windows, solid core doors throughout. Two bedrooms on main floor and lower level finished with family room, guest room, office/craft room, work shop, drain tile. 30-year roof new in 2013, furnace and A/C new in 2019, attic insulation with R-value of 60, in ground sprinkler system, fire pit, garage floor with polyurethane coating, switchback trail to river so you can launch your kayaks. This home just feels good as soon as you enter and invites you to stay. See supplements for more about this outstanding property. Professional photos coming 8/26
Directions: I-694 to East River Rd, north to Hartman Circle.
Accessible
None: 1
Air Conditioning
Central Air: 1
Amenities Unit
Ceiling Fan(s): 1
Deck: 1
French Doors: 1
Hardwood Floors: 1
In-Ground Sprinkler: 1
Kitchen Center Island: 1
Kitchen Window: 1
Main Floor Primary Bedroom: 1
Natural Woodwork: 1
Paneled Doors: 1
Panoramic View: 1
Patio: 1
Security Lights: 1
Tile Floors: 1
Washer/Dryer Hookup: 1
Appliances
Dishwasher: 1
Disposal: 1
Dryer: 1
Energy Star Appliances: 1
Microwave: 1
Range: 1
Refrigerator: 1
Washer: 1
Wine Cooler: 1
Assessments
Assessment Balance: 0
Tax With Assessments: 7868
Assumable Loan
Not Assumable: 1
Basement
Concrete Block: 1
Drain Tiled: 1
Full: 1
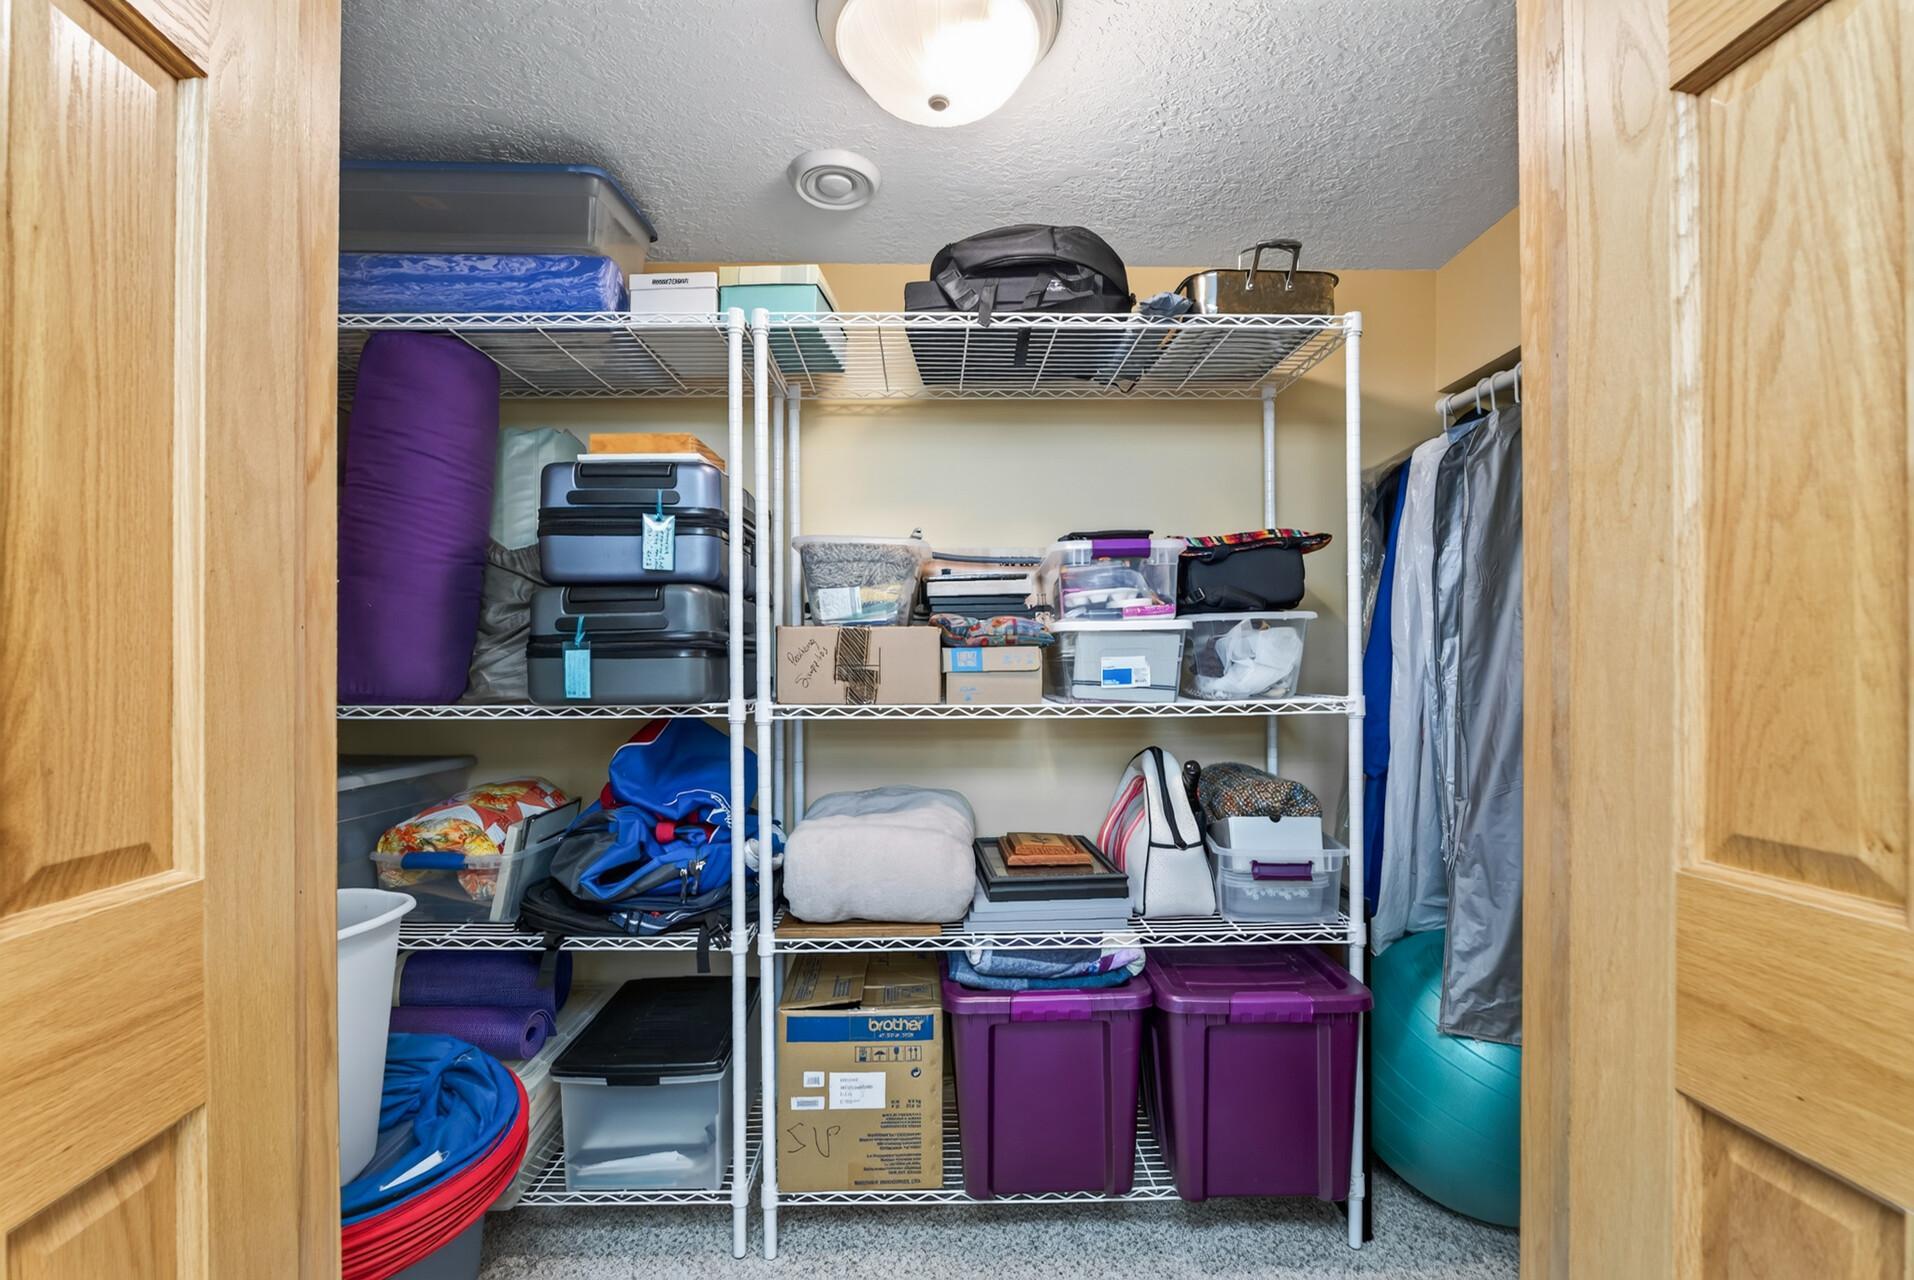
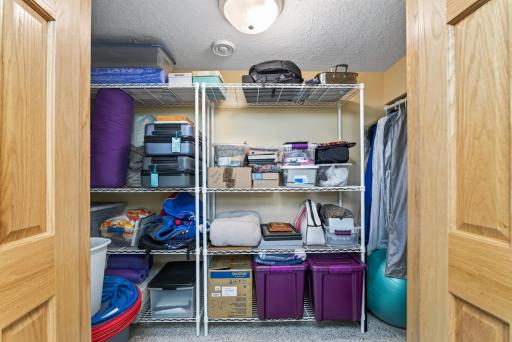
Storage Space: 1
Sump Pump: 1
Bath Description
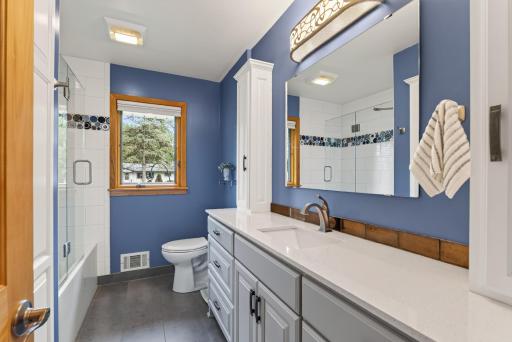
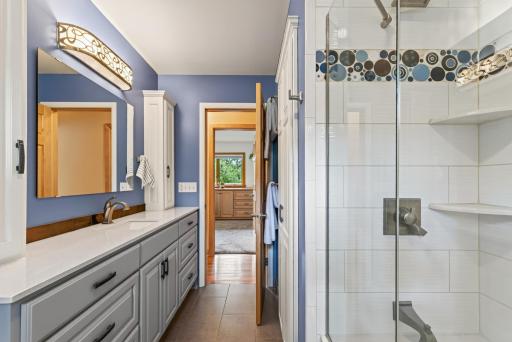
Main Floor Full Bath: 1
3/4 Basement: 1
Building Information
Finished SqFt Above Ground: 1432
Finished SqFt Below Ground: 1340
Construction Materials
Block: 1
Concrete: 1
Construction Status
Previously Owned: 1
Dining Room Description
Breakfast Bar: 1
Living/Dining Room: 1
Separate/Formal Dining Room: 1
Electric
150 Amp Service: 1
Circuit Breakers: 1
Exterior
Brick/Stone: 1
Stucco: 1
Family Room Characteristics
2 or More: 1
Family Room: 1
Lower Level: 1
Main Level: 1
Fencing
Partial: 1
Privacy: 1
Fireplace Characteristics
Family Room: 1
Gas Burning: 1
Foundation
Concrete Block: 1
Fuel
Natural Gas: 1
Heating
Forced Air: 1
Insurance Fee
Insurance Fee: 0
Lake Details
Lake Depth: 0
Laundry
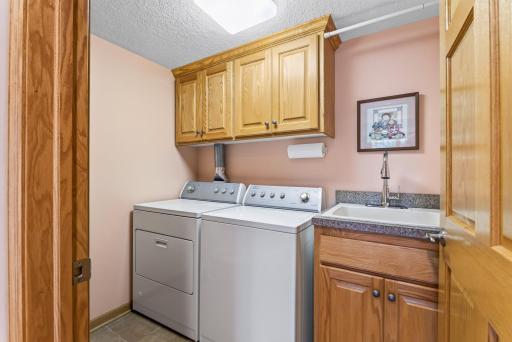
In Basement: 1
Laundry Room: 1
Lower Level: 1
Sink: 1
Lease Details
Land Leased: Not Applicable
Lot Description
Accessible Shoreline: 1
Public Transit (w/in 6 blks): 1
Tree Coverage - Medium: 1
Miscellaneous Information
Homestead: Yes
Ownership
Fractional Ownership: No
Parking Characteristics
Garage Square Feet: 452
Patio, Porch and Deck Features
Composite Decking: 1
Deck: 1
Patio: 1
Pool Description
None: 1
Public Survey Info
Range#: 24
Section#: 15
Township#: 30
Road Frontage
City Street: 1
Curbs: 1
Paved Streets: 1
Storm Sewer: 1
Street Lights: 1
Road Responsibility
Public Maintained Road: 1
Roof
Age Over 8 Years: 1
Architectural Shingle: 1
Pitched: 1
Sellers Terms
Cash: 1
Conventional: 1
FHA: 1
VA: 1
Sewer
City Sewer/Connected: 1
Special Search
Main Floor Bedroom: 1
Main Floor Primary: 1
Stories
One: 1
Water
City Water/Connected: 1
Waterfront Type
River Front: 1
River View: 1
Location Tax and Other Information
House Number: 165
Street Name: Hartman
Street Suffix: Circle
Street Direction Suffix: NE
Postal City: Fridley
County: Anoka
State: MN
Zip Code: 55432
Complex/Dev/Subdivision: Sandhurst Add
Property Features
Accessible: None
Air Conditioning: Central Air
Amenities Unit: Ceiling Fan(s); Deck; French Doors; Hardwood Floors; In-Ground Sprinkler; Kitchen Center Island; Kitchen Window; Main Floor Primary Bedroom; Natural Woodwork; Paneled Doors; Panoramic View; Patio; Security Lights; Tile Floors; Washer/Dryer Hookup
Appliances: Dishwasher; Disposal; Dryer; Energy Star Appliances; Microwave; Range; Refrigerator; Washer; Wine Cooler
Assumable Loan: Not Assumable
Basement: Concrete Block; Drain Tiled; Full; Storage Space; Sump Pump
Bath Description: Main Floor Full Bath; 3/4 Basement
Construction Materials: Block; Concrete
Construction Status: Previously Owned
Dining Room Description: Breakfast Bar; Living/Dining Room; Separate/Formal Dining Room
Electric: 150 Amp Service; Circuit Breakers
Exterior: Brick/Stone; Stucco
Family Room Characteristics: 2 or More; Family Room; Lower Level; Main Level
Fencing: Partial; Privacy
Fireplace Characteristics: Family Room; Gas Burning
Foundation: Concrete Block
Fuel: Natural Gas
Heating: Forced Air
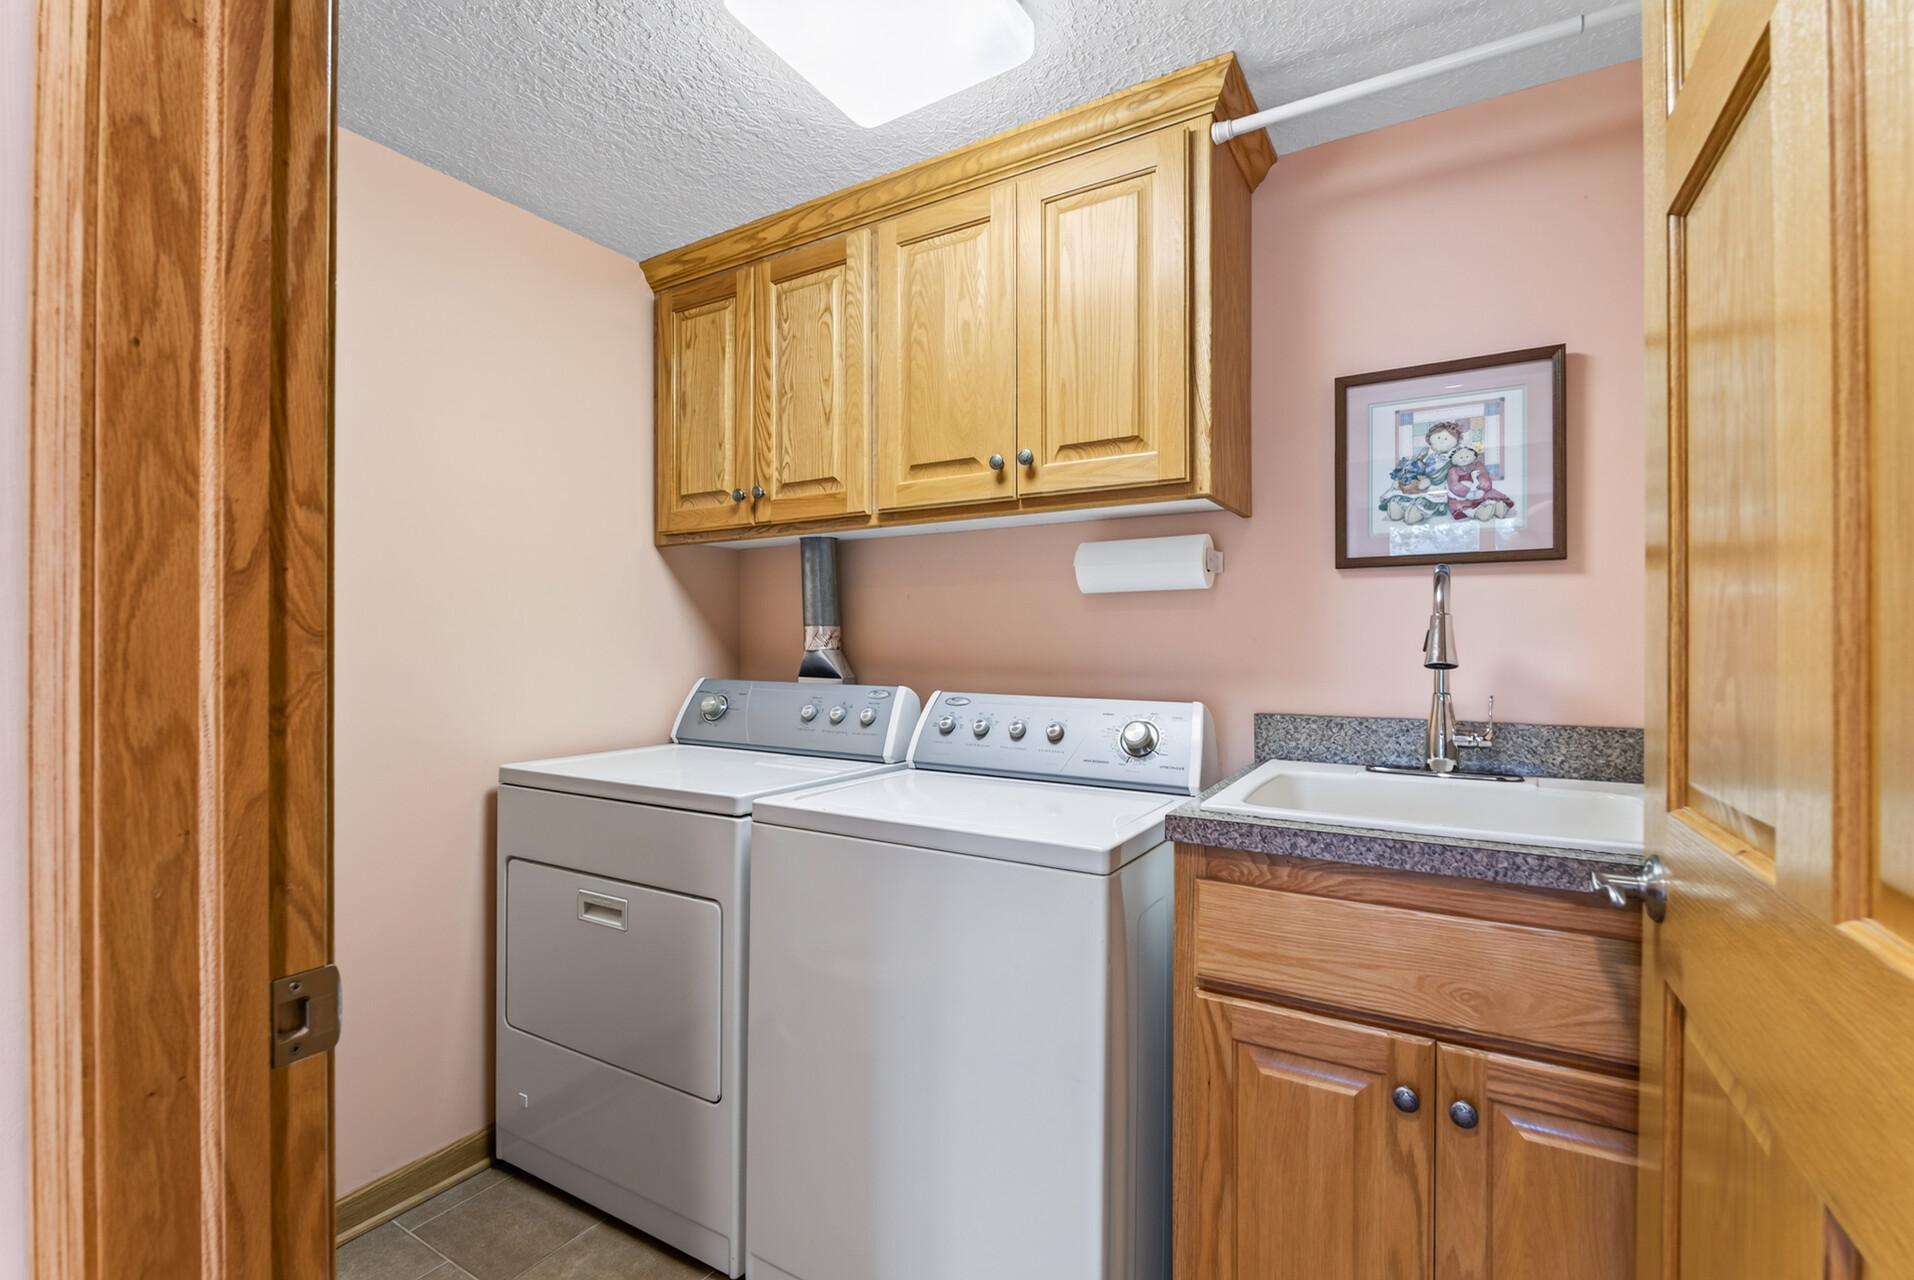
Laundry: In Basement; Laundry Room; Lower Level; Sink
Lot Description: Accessible Shoreline; Public Transit (w/in 6 blks); Tree Coverage - Medium
Pool Description: None
Road Frontage: City Street; Curbs; Paved Streets; Storm Sewer; Street Lights
Road Responsibility: Public Maintained Road
Roof: Age Over 8 Years; Architectural Shingle; Pitched
Sellers Terms: Cash; Conventional; FHA; VA
Sewer: City Sewer/Connected
Special Search: Main Floor Bedroom; Main Floor Primary
Stories: One
Water: City Water/Connected
Waterfront Type: River Front; River View
Room Information
| Room Name | Dimensions | Level |
| Deck | 17 x 14 | Main |
| First (1st) Bedroom | 16 x 12 | Main |
| Second (2nd) Bedroom | 11 x 11 | Main |
| Dining Room | 10 x 13 | Main |
| Family Room | 16 x 12 | Main |
| Family Room | 38 x 12 | Lower |
| Kitchen | 17 x 14 | Main |
| Laundry | 7 x 8 | Lower |
| Living Room | 26 x 13 | Main |
| Office | 12 x 24 | Lower |
| Patio | 12 x 12 | Lower |
| Third (3rd) Bedroom | 10 x 13 | Lower |
| Other | 10 x 18 | Lower |
 165 Hartman Cir NE - from the seller.pdf
Listing Office: RE/MAX Results
Last Updated: August - 25 - 2026
The data relating to real estate for sale on this web site comes in part from the Broker Reciprocity SM Program of the Regional Multiple Listing Service of Minnesota, Inc. The information provided is deemed reliable but not guaranteed. Properties subject to prior sale, change or withdrawal. ©2026 Regional Multiple Listing Service of Minnesota, Inc All rights reserved.