$3,150,000
Maple Grove, MN 55311
MLS# 7129565
5 beds | 5 baths | 7122 sqft
1 / 96
Property Description
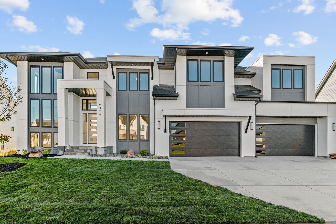
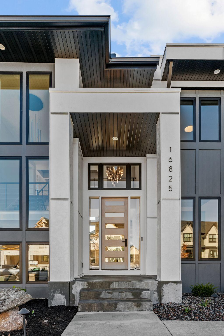
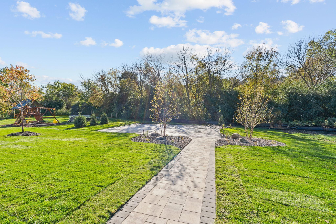
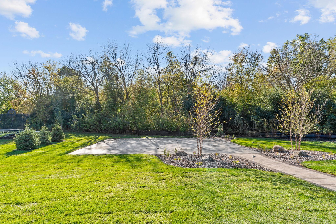
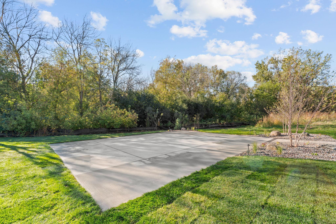
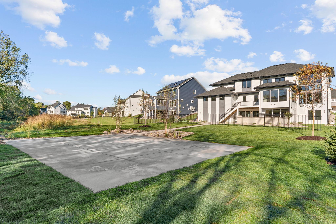
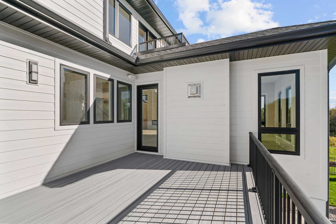
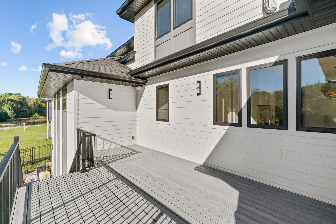
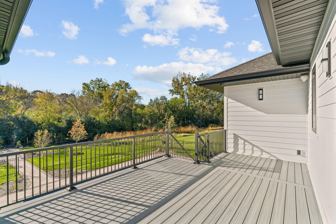
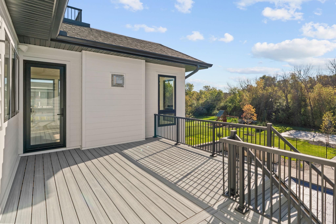
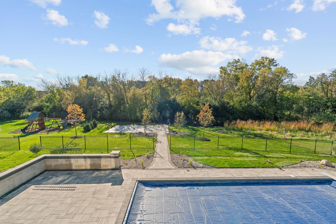
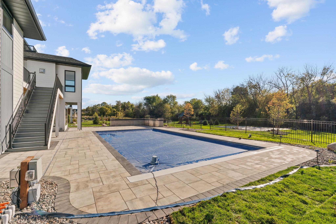
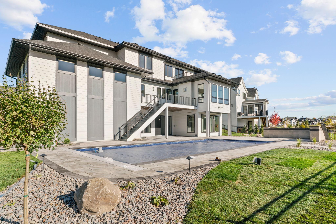
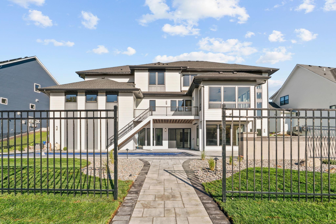
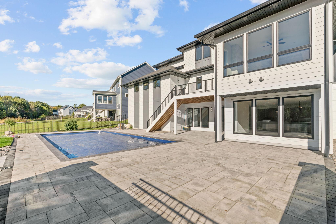
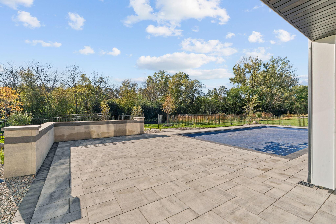
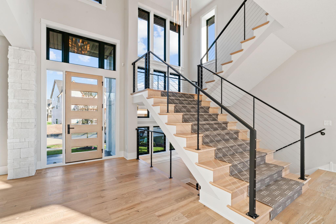
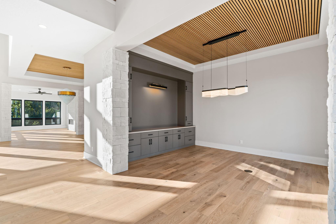
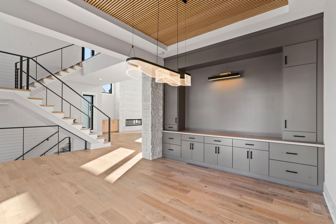
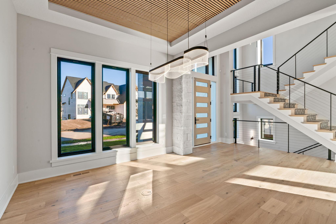
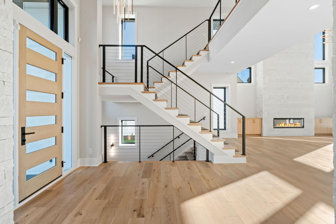
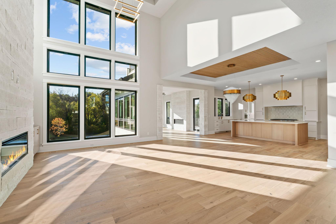
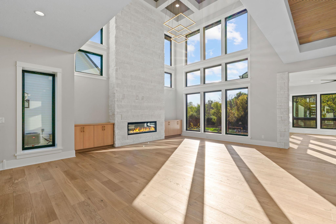
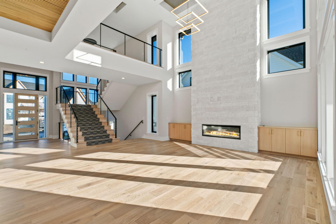
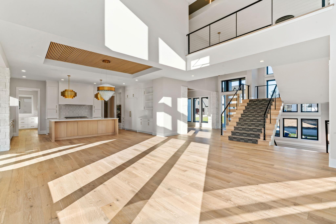
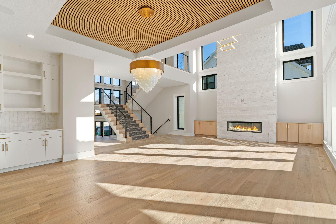
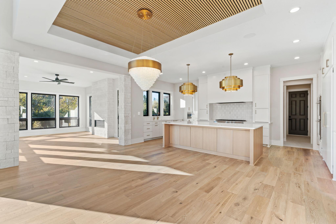
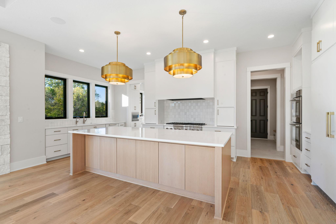
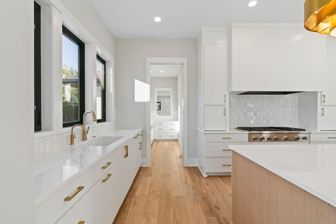
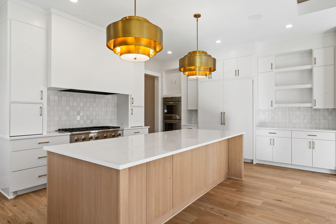
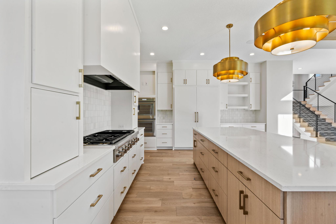
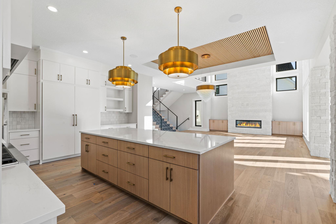
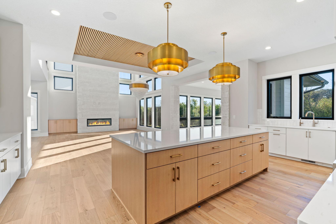
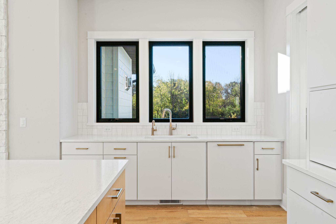
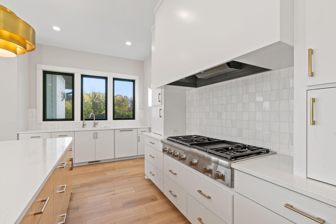
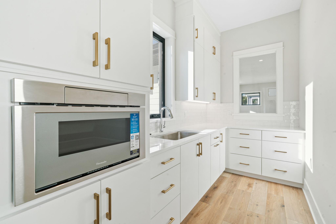
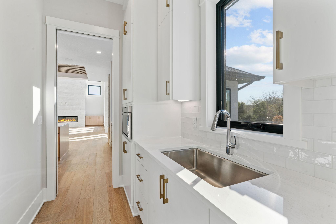
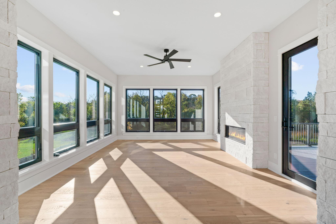
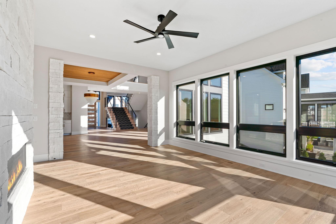
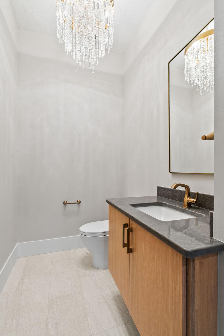
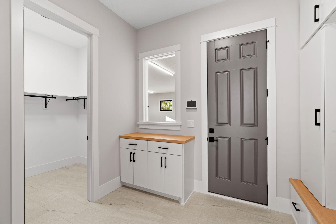
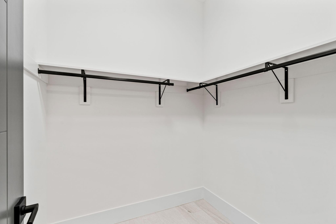
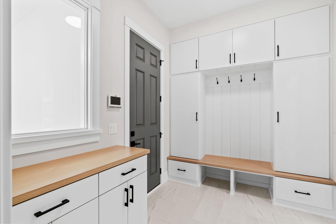
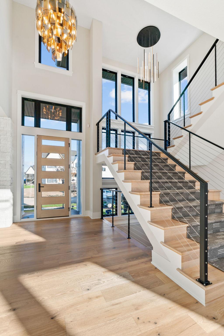
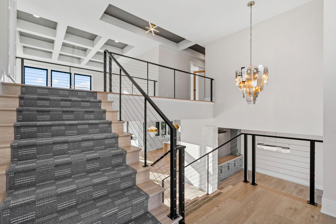
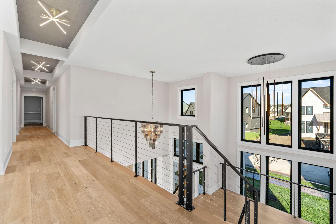
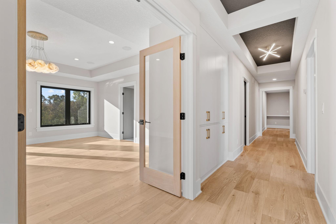
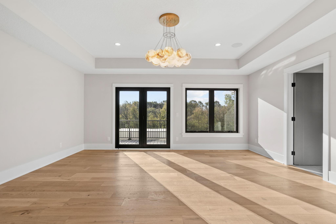
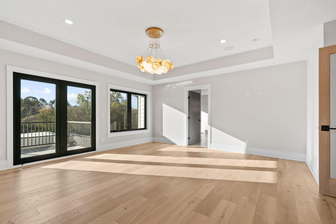
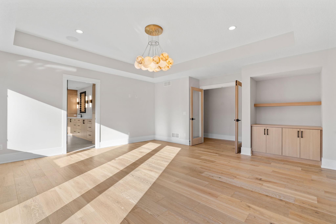
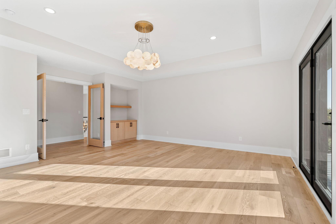
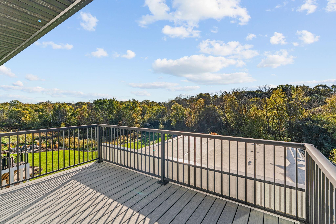
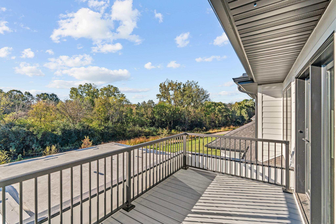
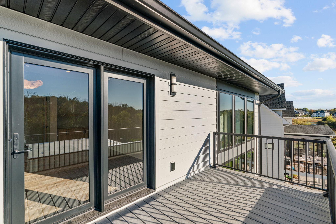
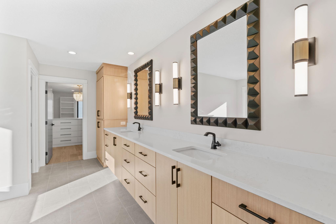
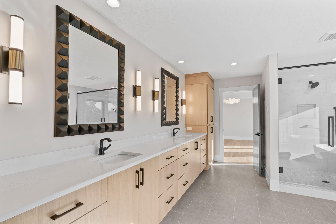
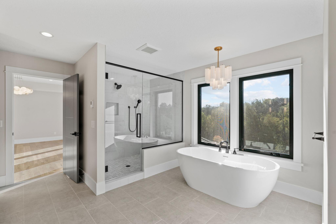
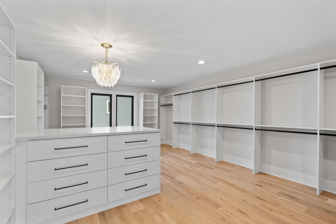
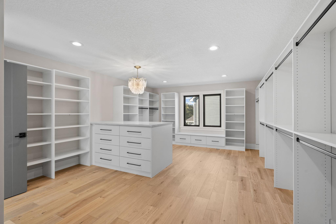
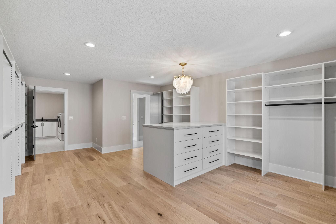
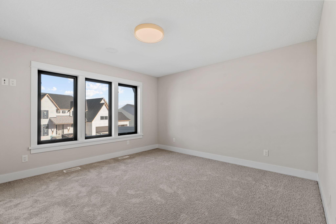
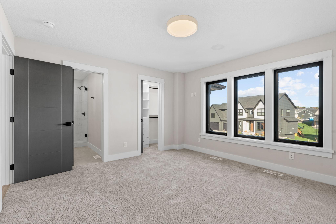
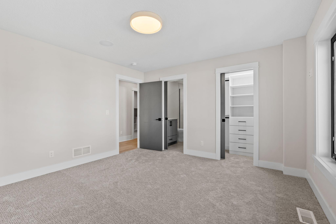
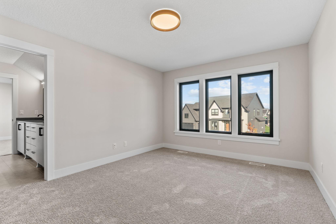
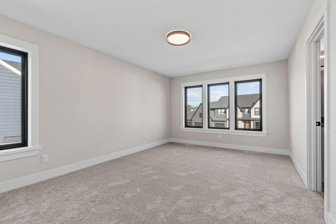
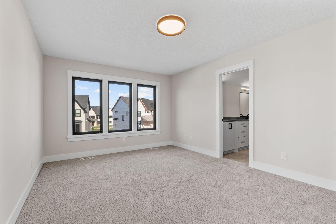
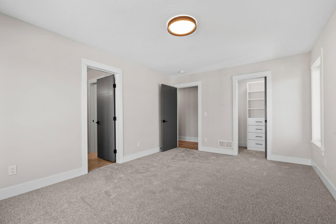
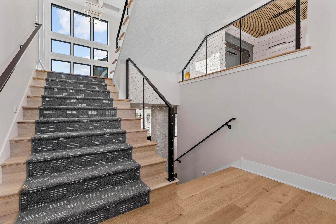
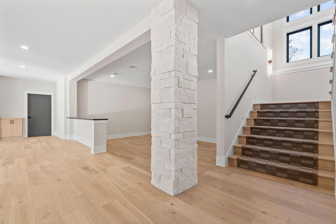
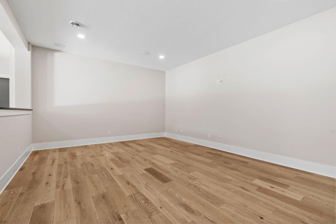
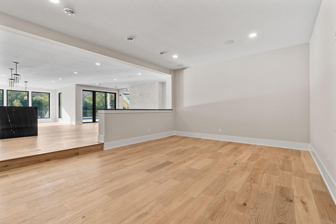
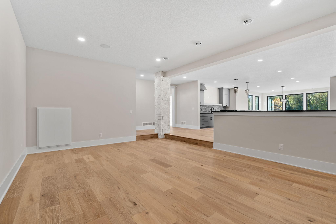
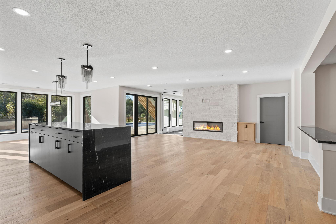
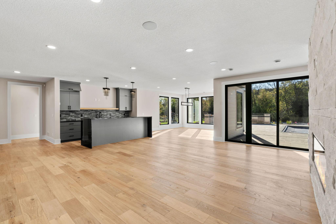
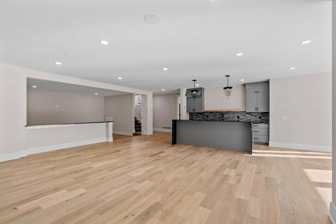
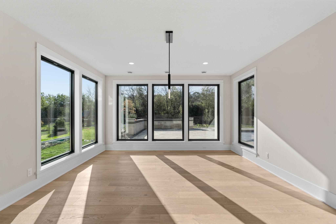
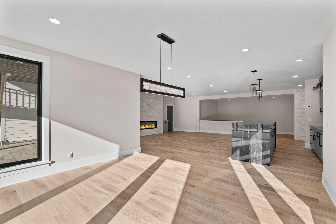
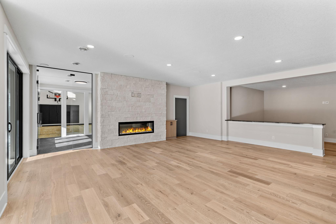
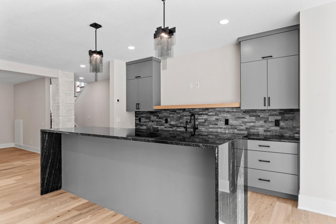
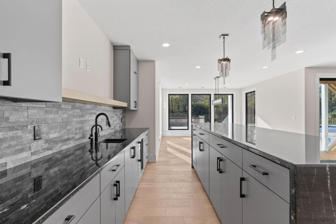
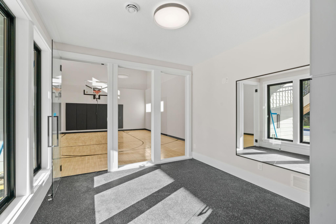
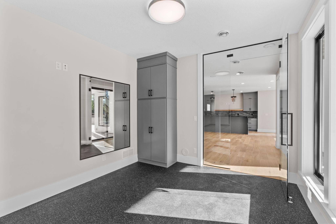
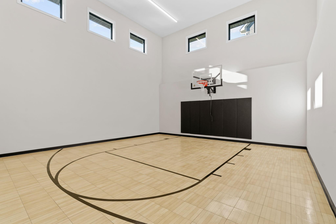
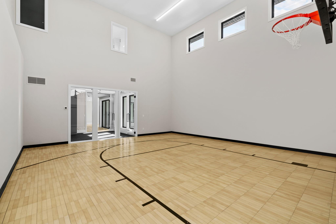
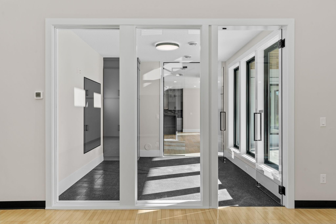
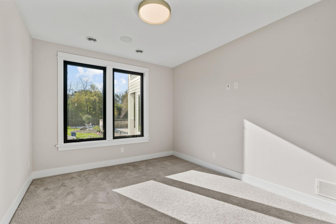
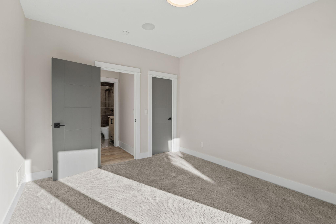
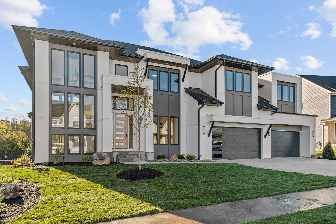
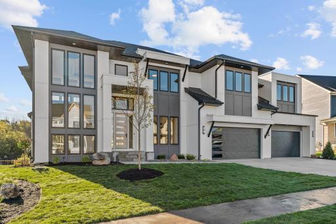
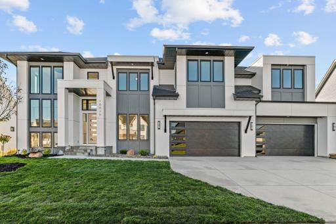
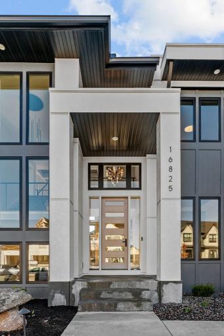
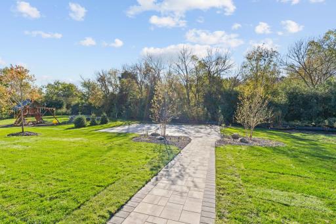
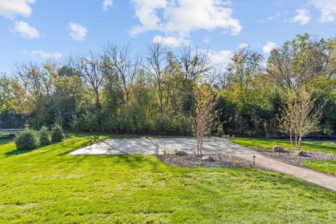
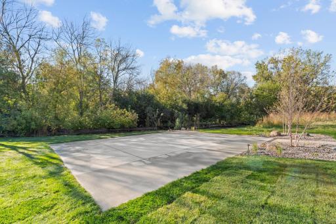
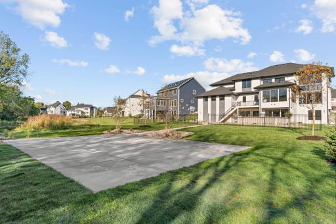
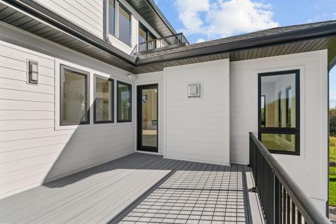
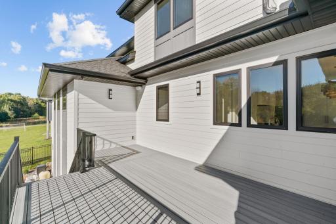
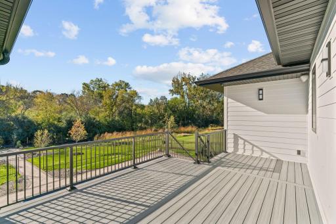
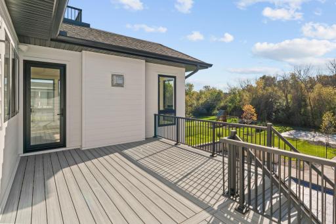
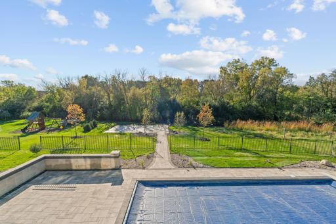
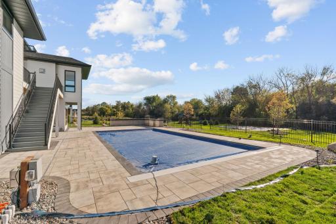
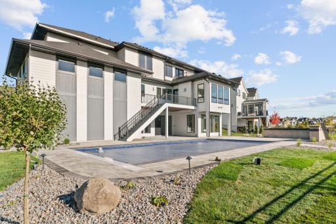
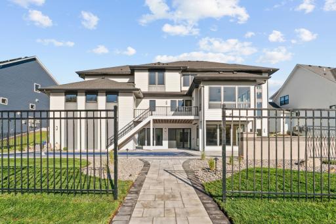
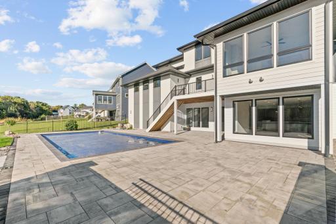
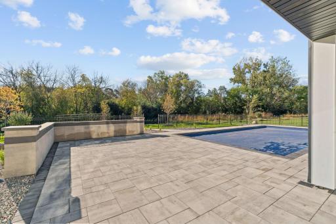
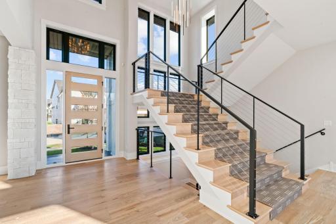
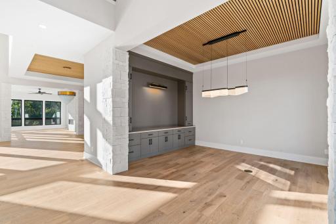
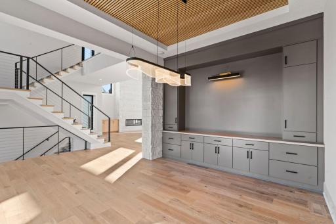
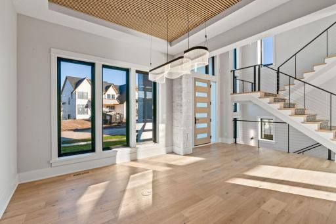
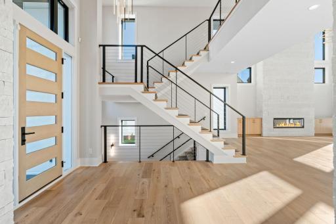
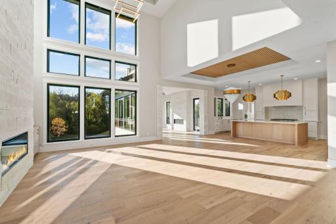
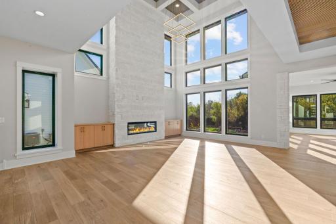
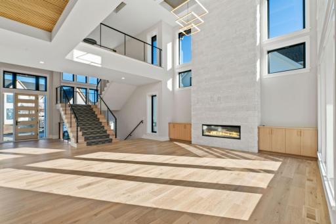
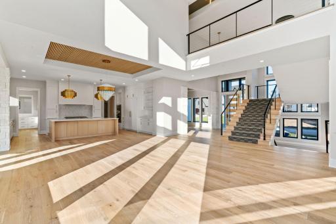
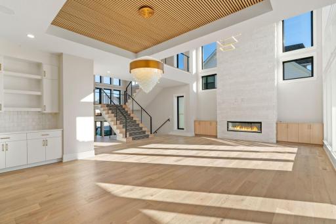
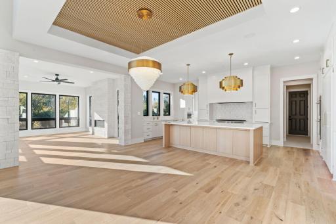
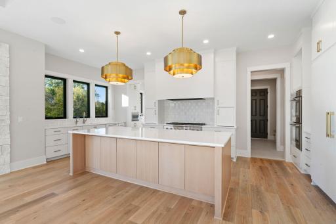
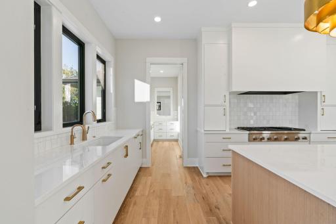
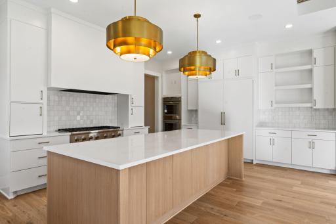
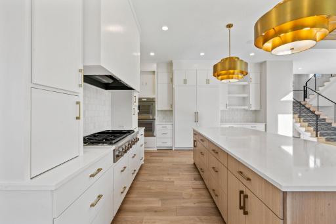
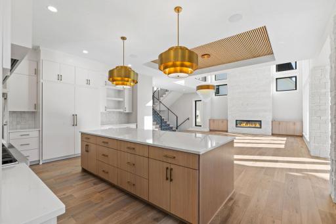
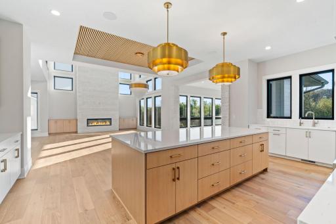
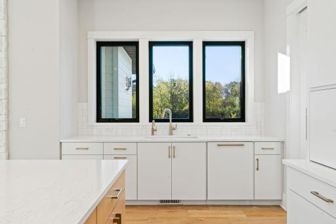
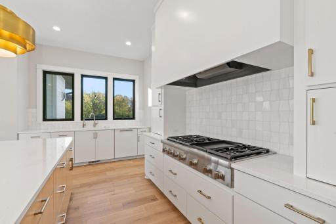
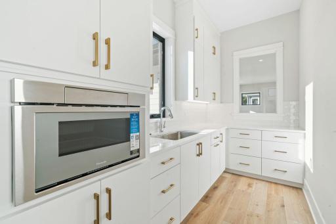
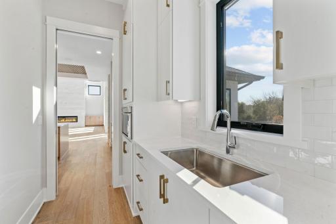
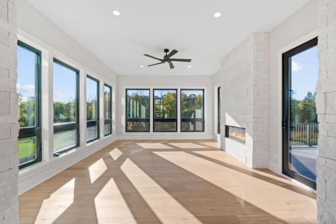
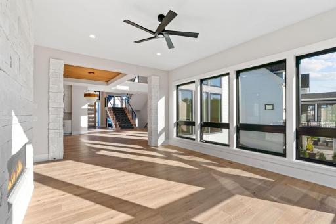
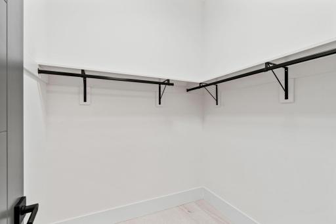
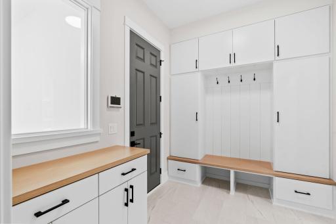
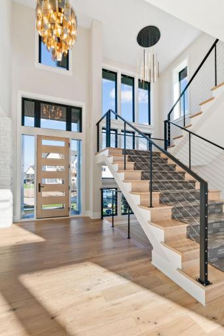
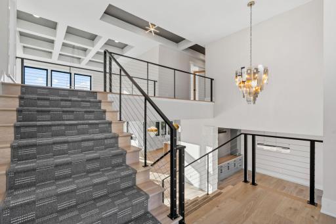
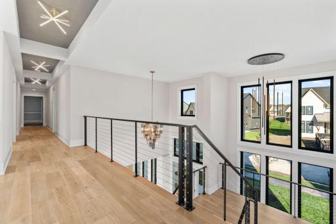
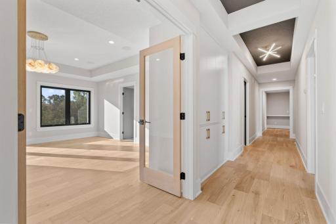
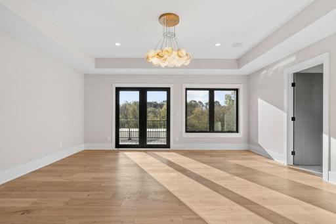
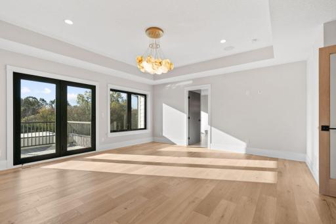
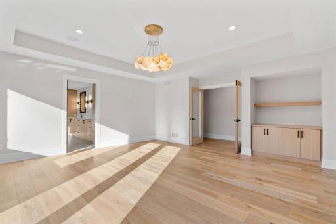
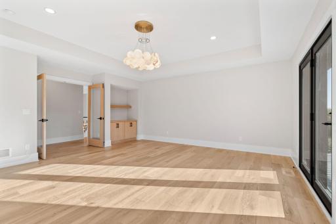
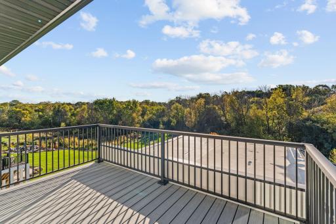
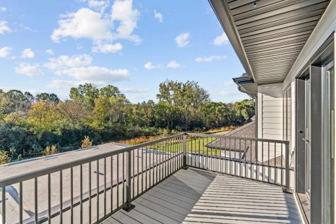
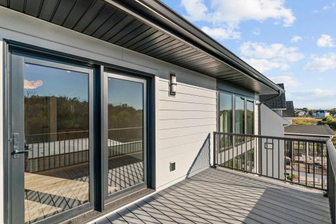
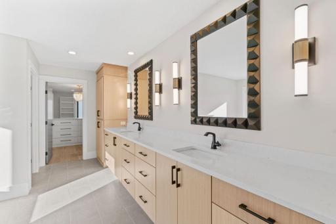
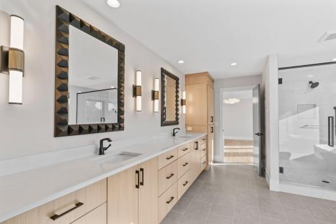
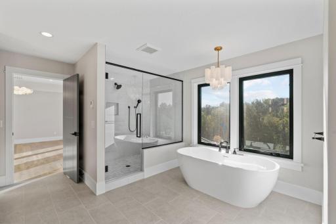
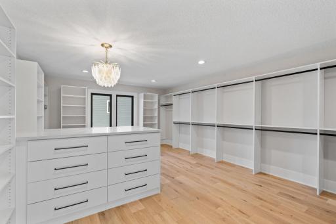
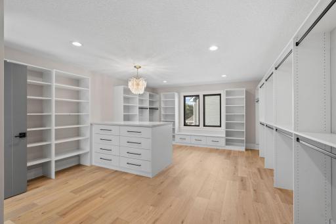
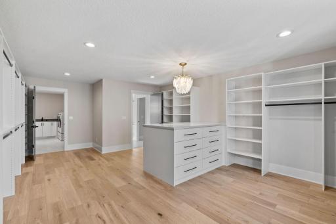
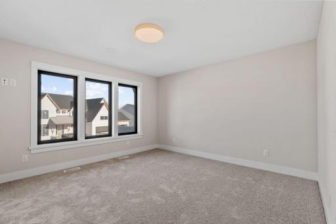
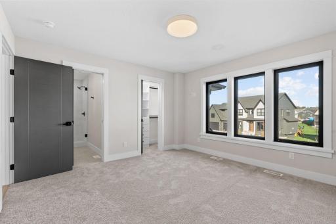
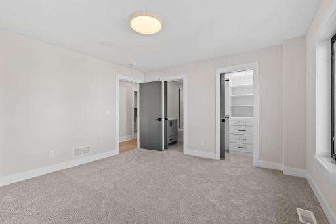
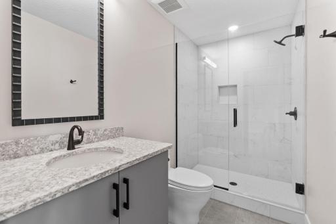
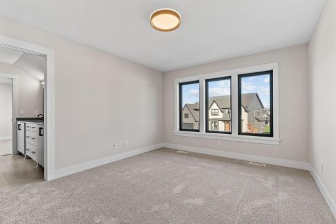
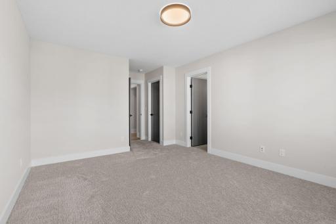
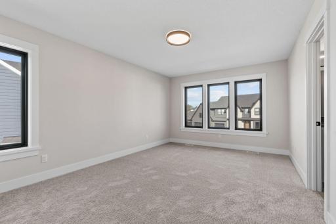
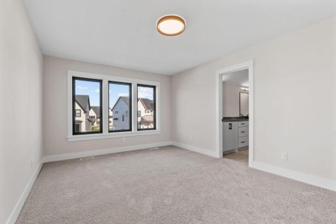
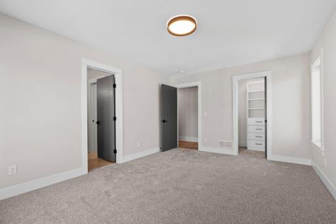
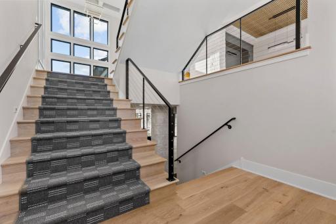
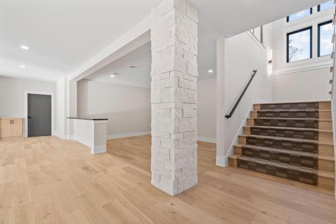
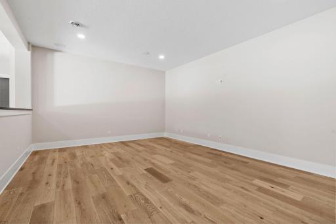
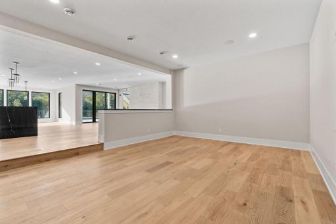
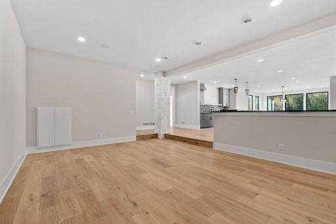
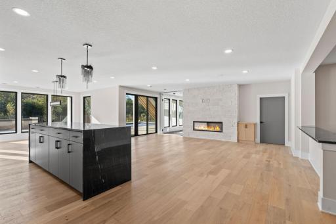
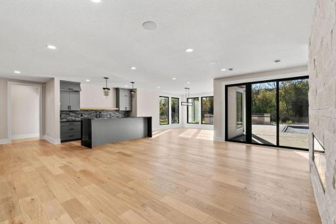
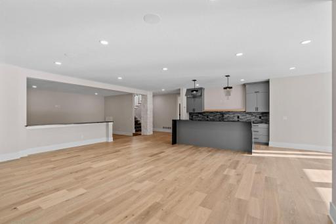
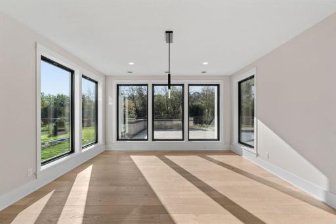
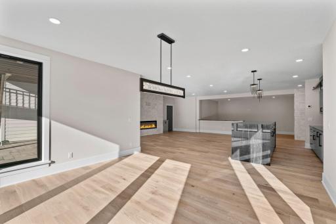
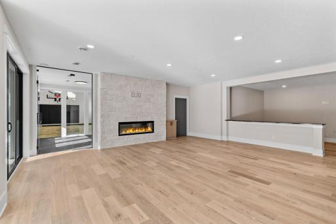
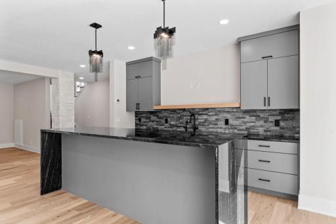
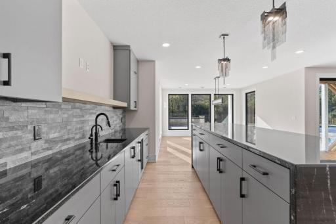
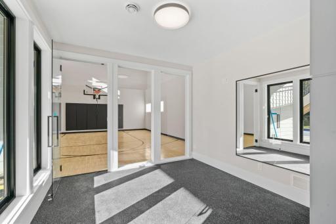
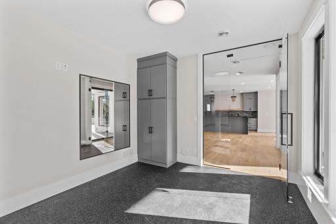
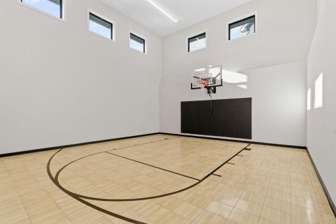
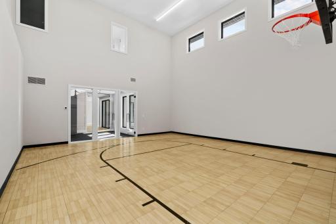
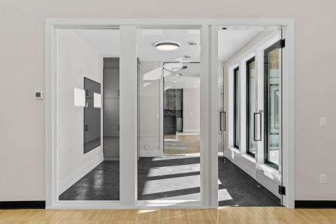
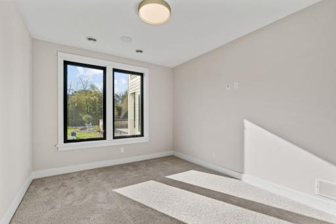
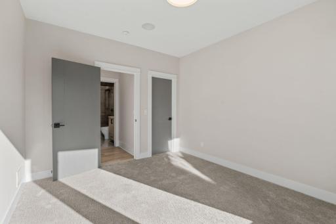
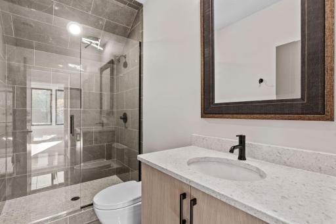
Experience exceptional design and incredible livability in this breathtaking custom home on a tranquil quiet homesite at The Ridge of Elm Creek. Be greeted by the modern bold architecture complimented by an impressive two-story entry with a radiant atrium-like foyer. An elegant floating staircase draws attention to the clever integration of an upper catwalk to create private wing for the bedrooms and give a scenic overlook for the towering windows that climb floor to ceiling. With abundant natural light, the walls of glass bring peaceful views into the vastly wooded private backyard. The chef's kitchen has anything you'd expect including outstanding pantry with windows also to the scenic backyard. Incorporated into the upper primary suite is bedroom sized wardrobe closet that resembles a Hollywood dressing room. Walk out lower level has an entertainment mecca with sunken media room, huge bar, athletic court, rec room and an ideal transition space to the outdoor. Expect more from custom with NIH Homes where elite craftsmanship and attention to detail make us "Often Imitated, Never Duplicated."
Details
Maps
Contract Information
Status: Active
Contingency: None
Current Price: $3,150,000
Original List Price: 3150000
ListPrice: 3150000
List Date: 2026-08-19
Owner is an Agent?: Yes
Auction?: No
General Property Information
Assoc Mgmt Co. Phone #: 763-449-9100
Association Fee Frequency: Monthly
Association Mgmt Co. Name: Omega Property Management
Common Wall: No
Lot Measurement: Acres
Manufactured Home?: No
Multiple PIDs?: No
New Development: No
Number of Fireplaces: 3
Waterfront YN: No
Year Built: 2026
Yearly/Seasonal: Yearly
Zoning: Residential-Single Family
Bedrooms: 5
Baths Total: 5
Bath Full: 2
Bath Three Quarters: 2
Bath Half: 1
Main Floor Total SqFt: 2083
Above Grd Total SqFt: 4487
Below Grd Total SqFt: 2635
Total SqFt: 7122
Total Finished Sqft: 6936.00
FireplaceYN: Yes
Style: (SF) Single Family
Foundation Size: 2635
Association Fee: 84
Garage Stalls: 4
Lot Dimensions: S91X183X90X171
Acres: 0.37
Assessment Pending: No
Assessments
Tax With Assessments: 805
Builder Information
Builder ID: NIH HOMES LLC
Builder License Number: 419931
Builder Name: NIH HOMES LLC
Building Information
Finished SqFt Above Ground: 4487
Finished SqFt Below Ground: 2449
Lease Details
Land Leased: Not Applicable
Miscellaneous Information
Homestead: No
Ownership
Fractional Ownership: No
Parking Characteristics
Garage Square Feet: 900
Public Survey Info
Range#: 22
Section#: 32
Township#: 119
Location Tax and Other Information
House Number: 16530
Street Name: 64th
Street Suffix: Place
Street Direction Suffix: N
Postal City: Maple Grove
County: Hennepin
State: MN
Zip Code: 55311
Complex/Dev/Subdivision: The Ridge At Elm Creek 4th Addition
Property Features
Accessible: None
Air Conditioning: Central Air
Association Fee Includes: Professional Mgmt; Shared Amenities
Basement: Full
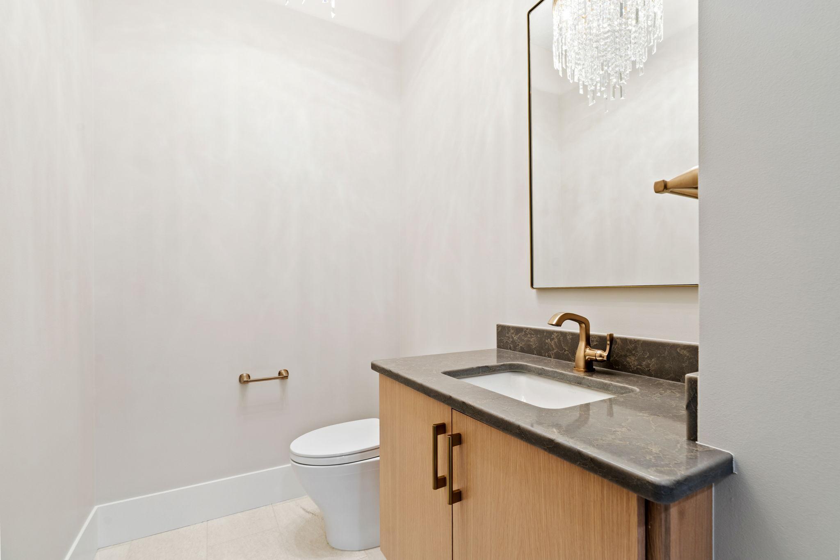
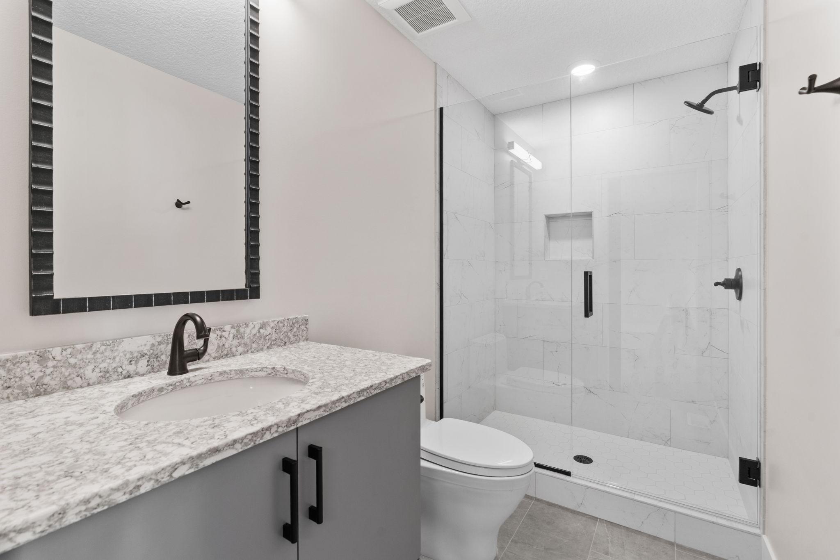
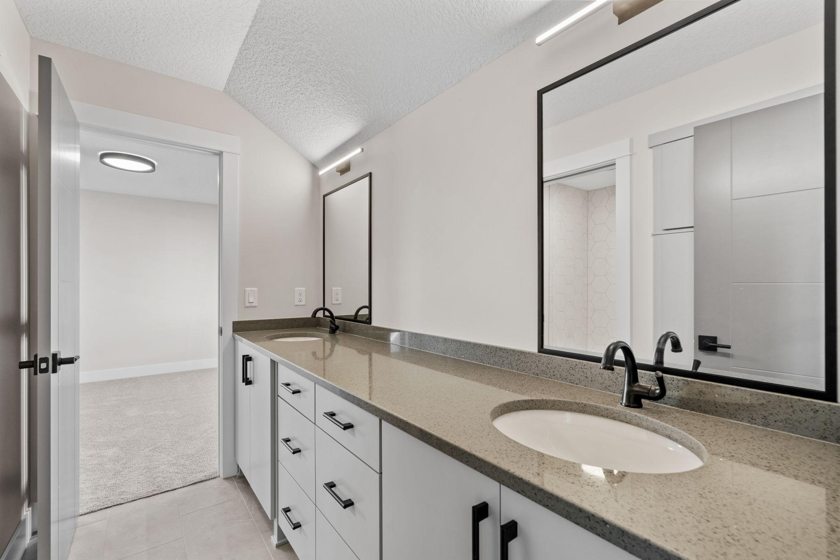
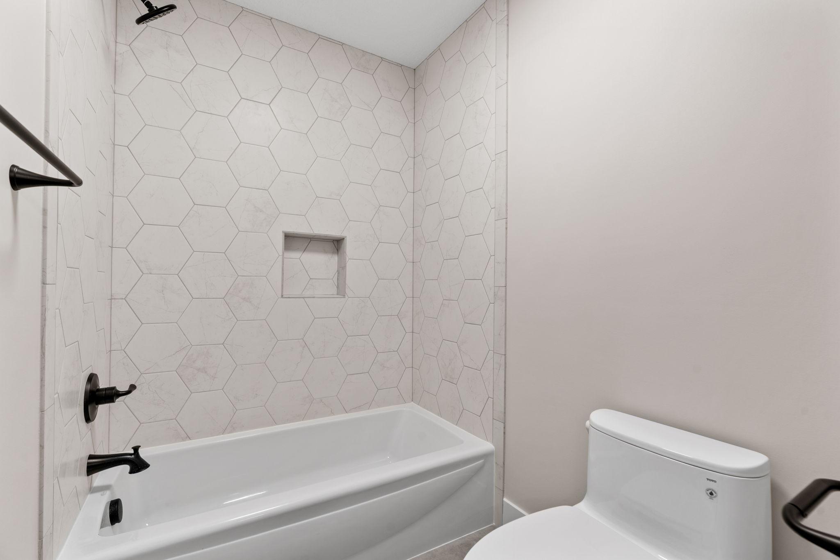
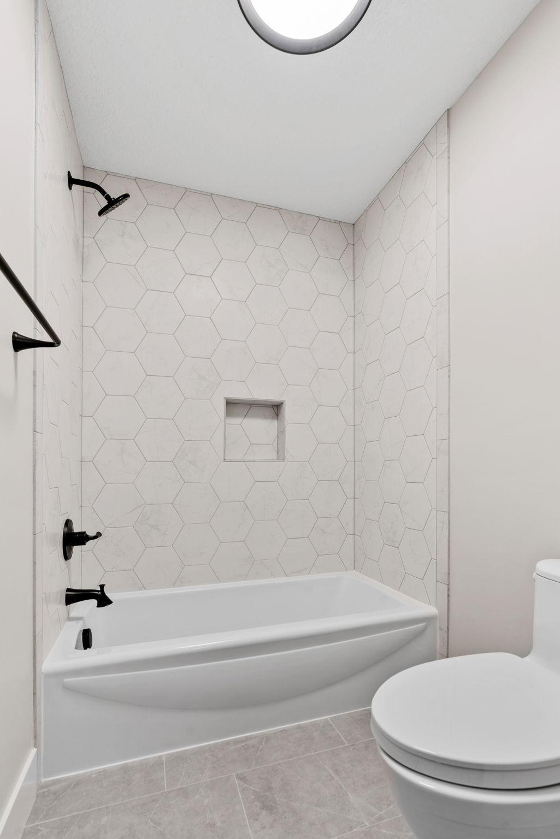
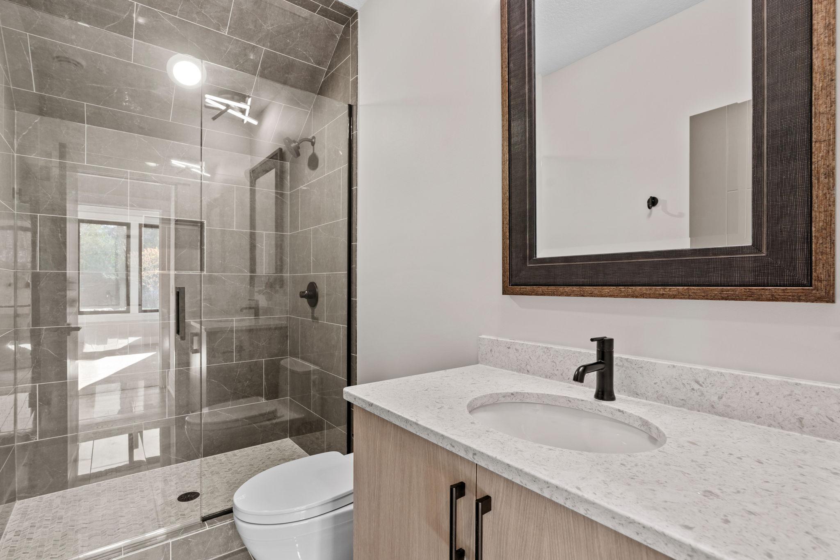
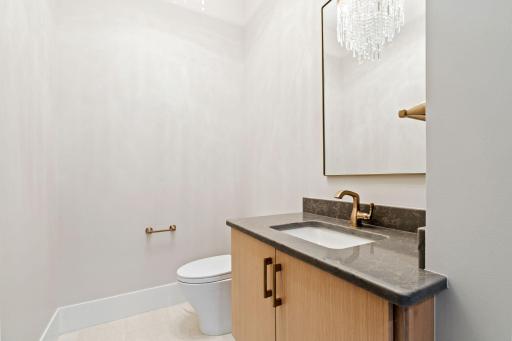
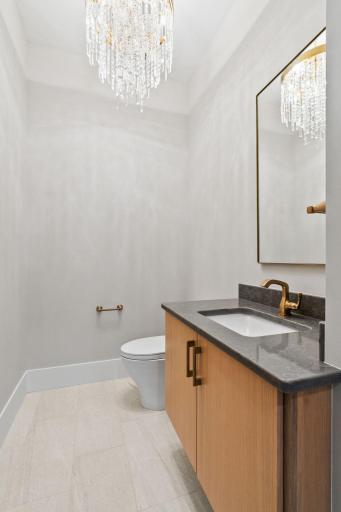
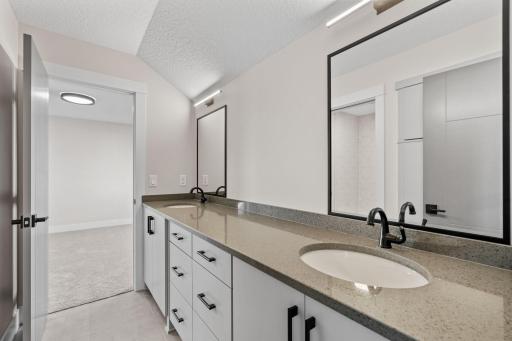
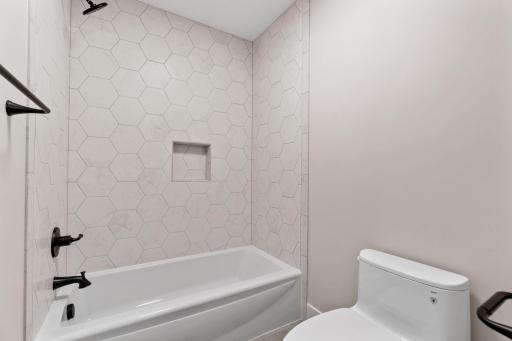
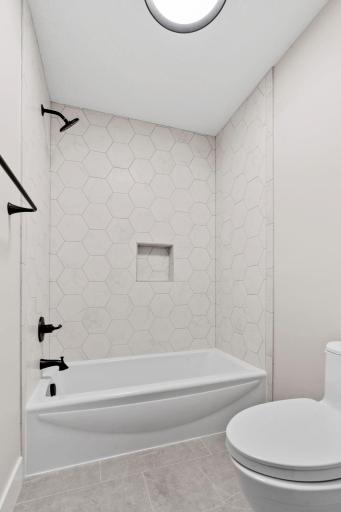
Bath Description: Main Floor 1/2 Bath; Upper Level 3/4 Bath; Upper Level Full Bath; Full Primary; 3/4 Basement
Construction Status: To Be Built/Floor Plan
Exterior: Brick/Stone; Cement Board
Foundation: Poured Concrete
Fuel: Natural Gas
Heating: Forced Air
Parking Characteristics: Insulated Garage
Pool Description: Below Ground; Shared
Roof: Age 8 Years or Less
Sewer: City Sewer/Connected
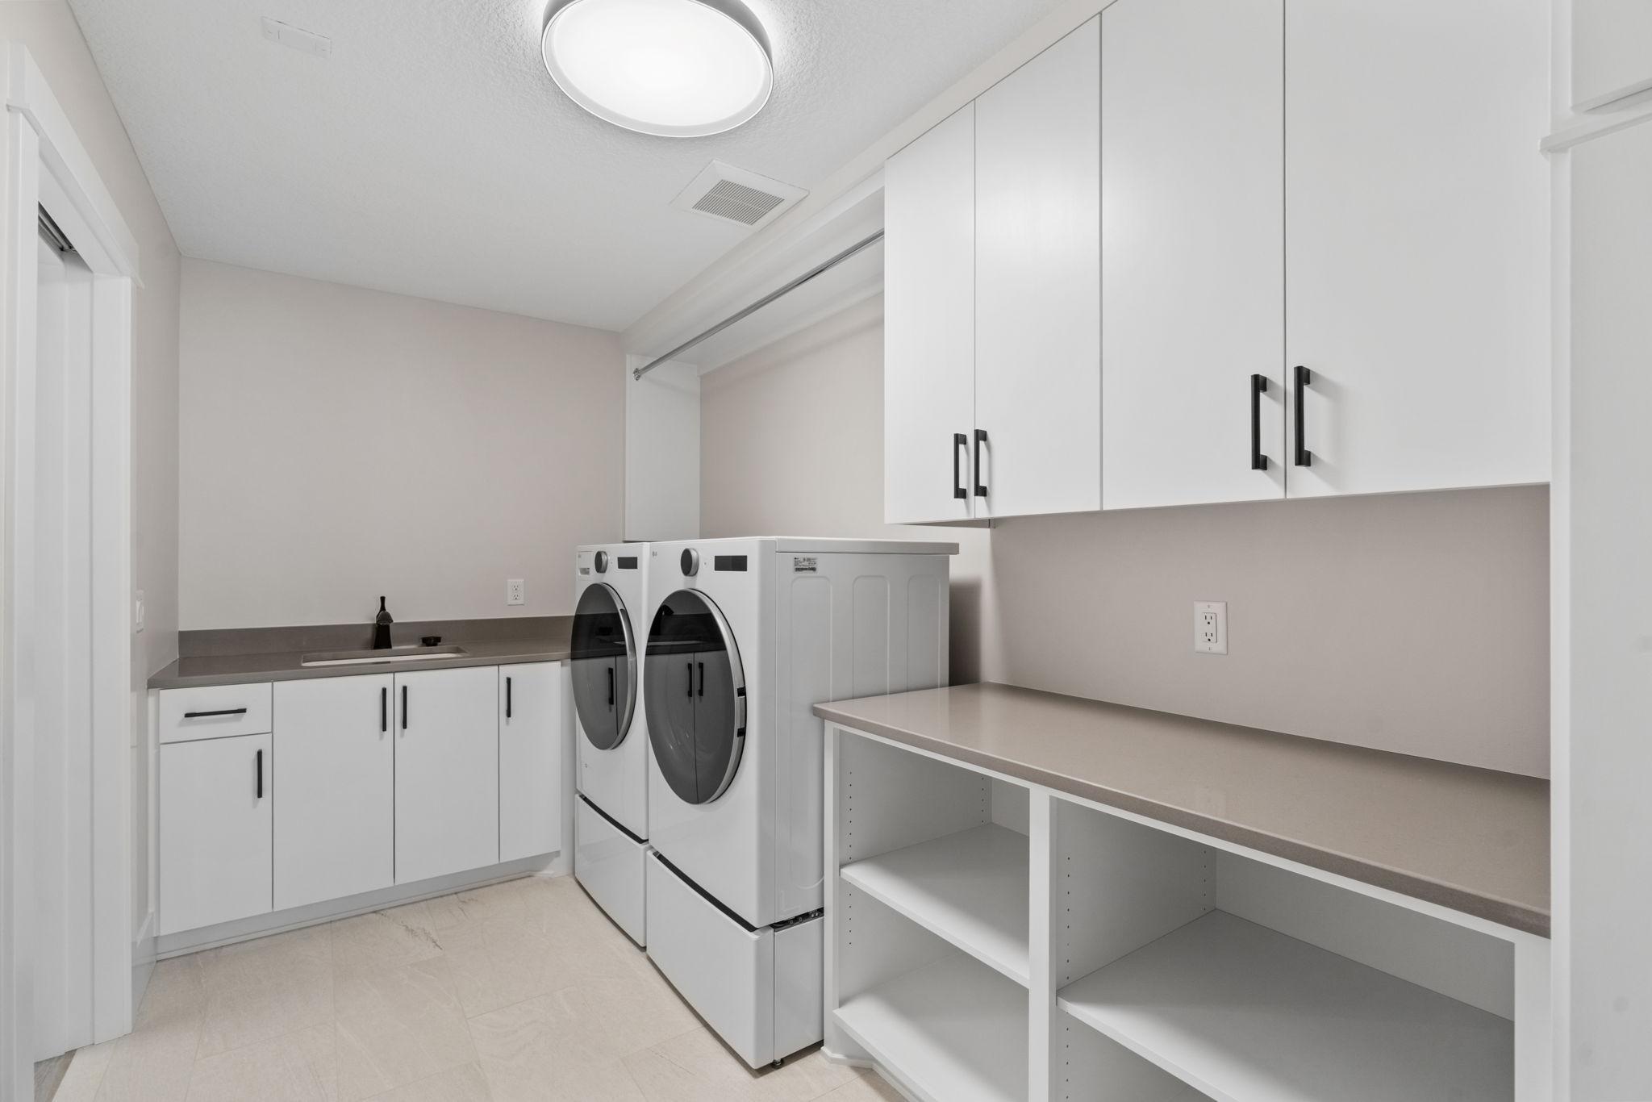
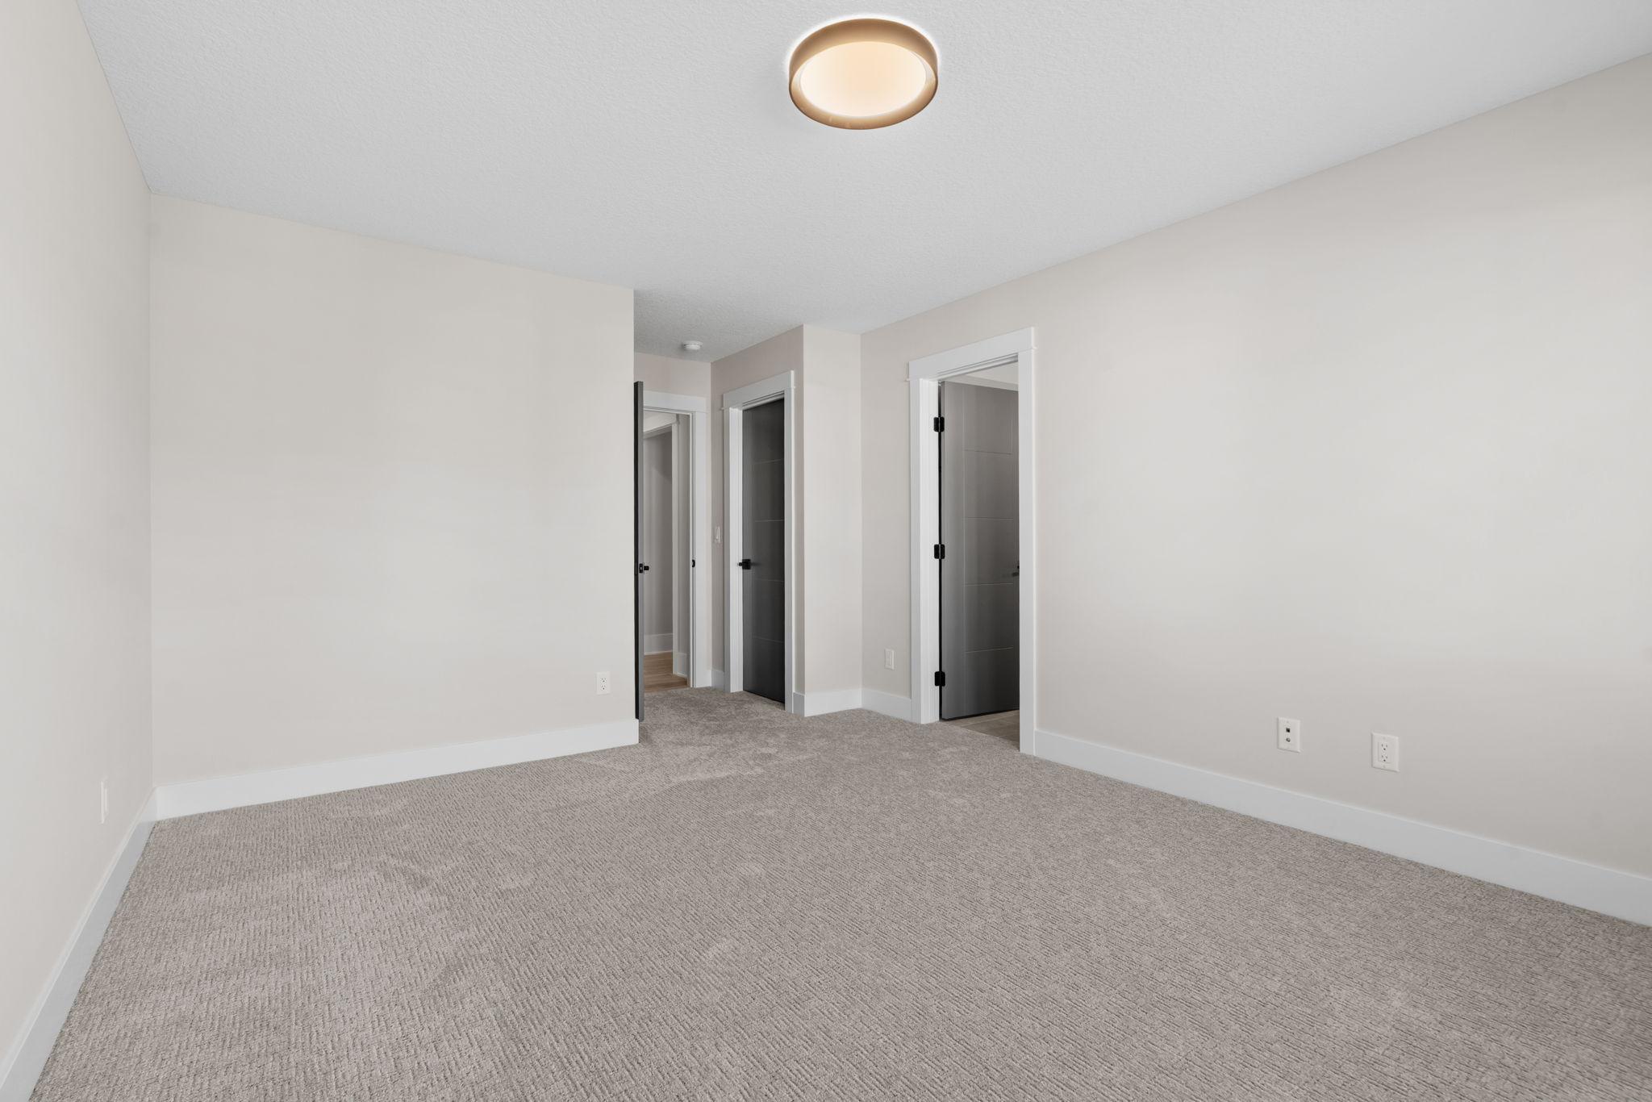
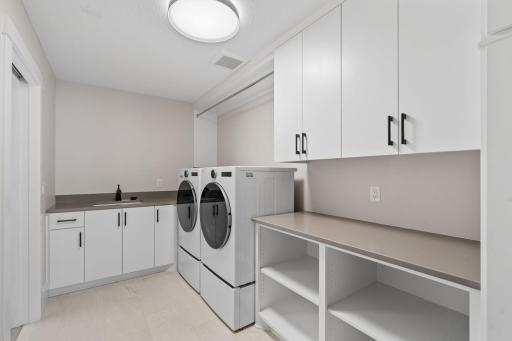
Special Search: 2nd Floor Laundry; 3 BR on One Level; 4 BR on One Level
Stories: Two
Water: City Water/Connected

Listing Office: Compass
Last Updated: August - 19 - 2026
The data relating to real estate for sale on this web site comes in part from the Broker Reciprocity SM Program of the Regional Multiple Listing Service of Minnesota, Inc. The information provided is deemed reliable but not guaranteed. Properties subject to prior sale, change or withdrawal. ©2026 Regional Multiple Listing Service of Minnesota, Inc All rights reserved.