$799,900
Victoria, MN 55386
MLS# 7132213
5 beds | 5 baths | 4378 sqft
1 / 26
Property Description
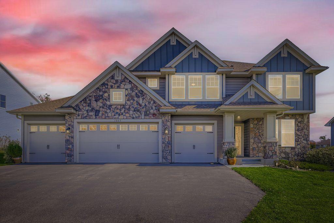
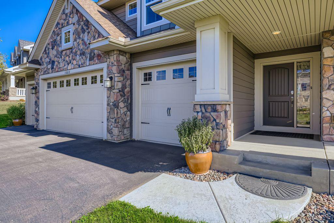
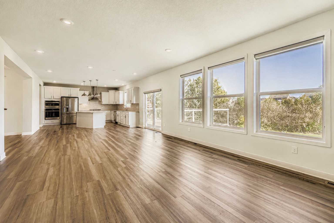
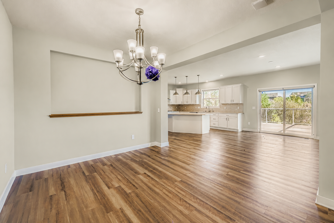
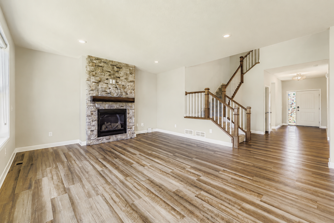
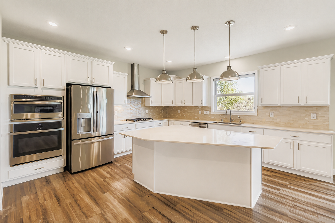
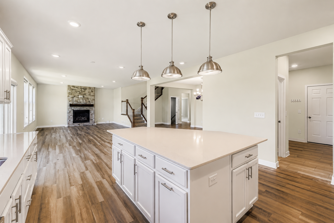
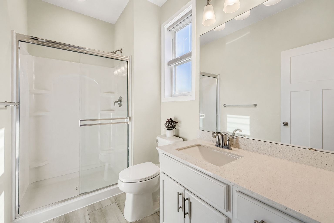
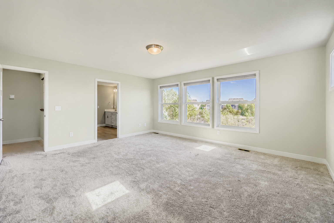
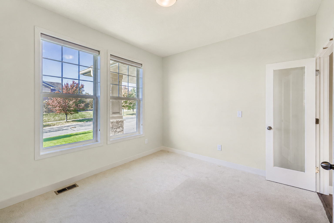
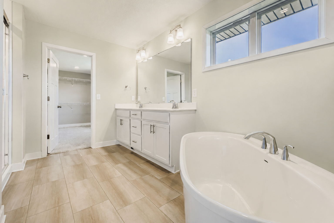
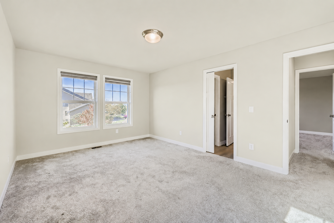
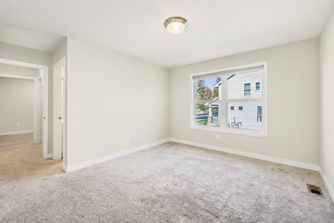
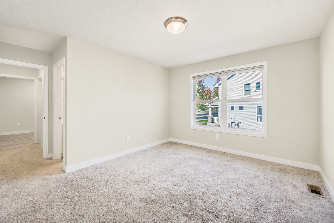
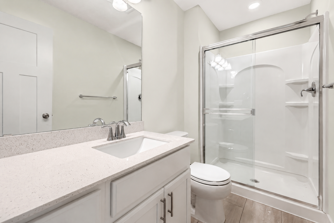
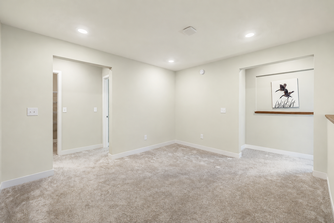
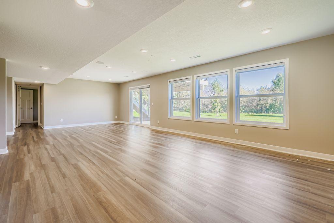
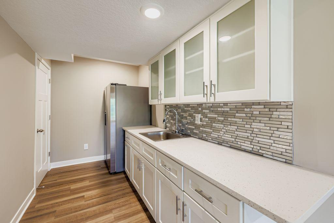
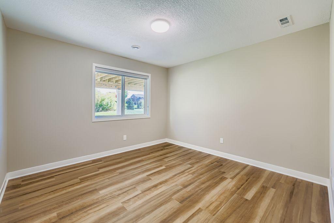
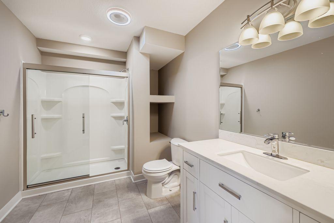
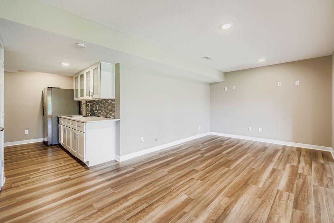
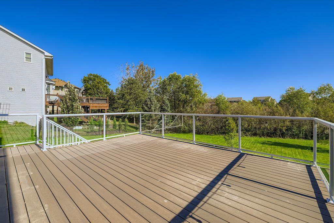
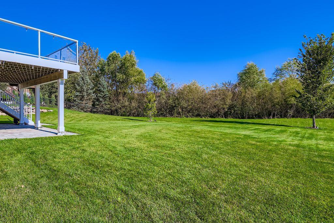
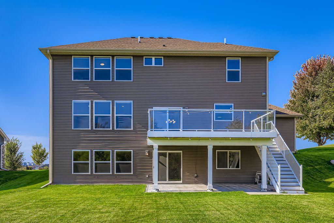
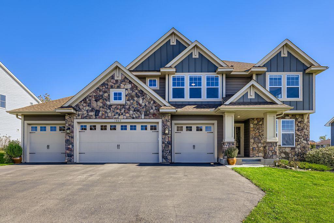
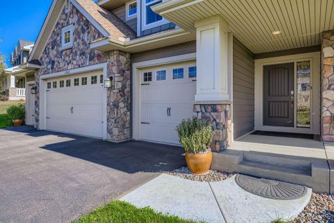
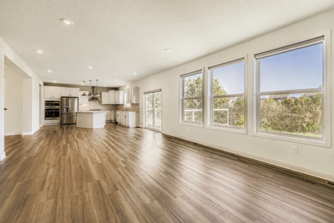
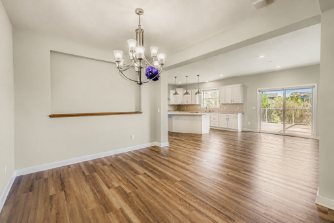
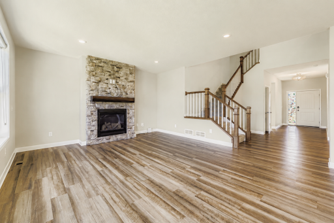
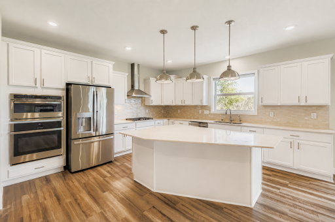
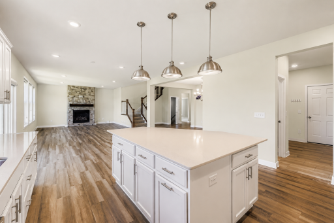
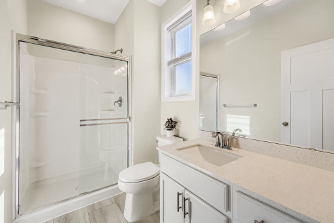
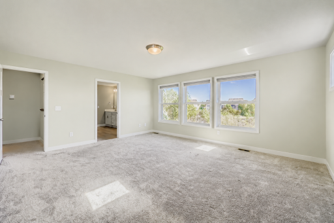
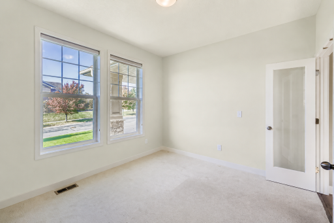
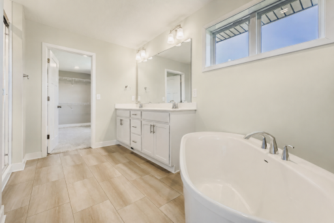
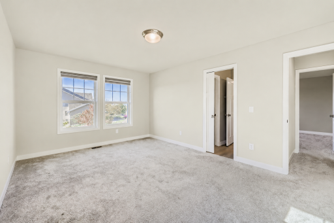
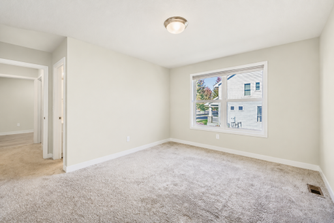
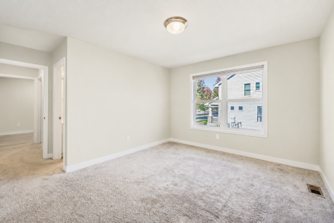
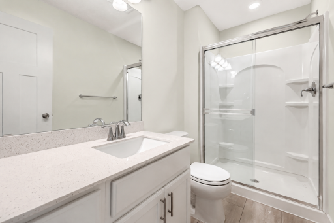
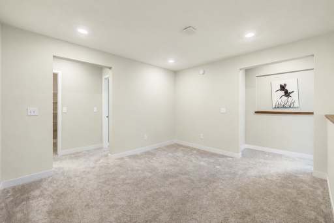
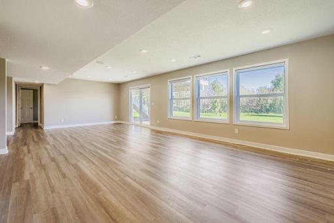
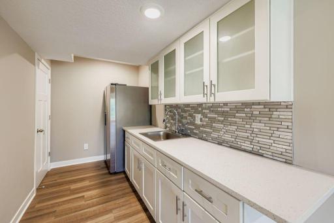
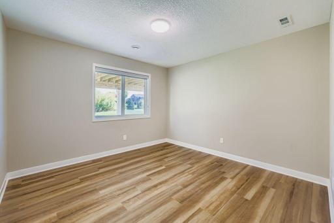
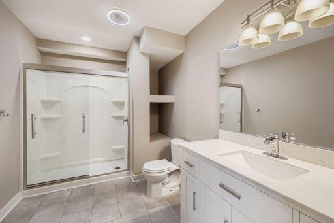
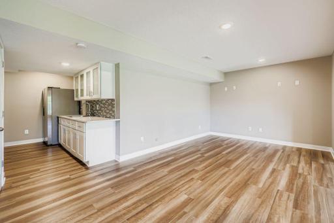
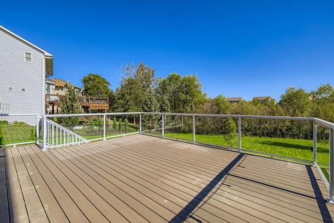
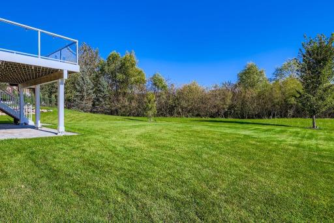
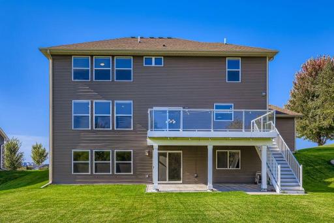
This modern 5-bedroom, 5-bathroom home with a 4-car heated indoor garage is thoughtfully designed to accommodate large families or those seeking extra space for guests, home offices, or hobbies. It features open floor plans, high-end finishes, and premium amenities such as a chef's kitchen with an island, a luxurious master suite, and versatile bonus rooms. Expansive decks, patios, and beautifully landscaped yards provide ideal settings for both relaxation and entertaining. Additional standout features include scenic pond or water views that offer tranquility and natural beauty. The neighborhood fosters a strong sense of community, especially in winter when children enjoy ice hockey on nearby yards. The walk-out basement includes a wet bar area for hosting gatherings, a solid deck with glass railing for unobstructed views, and a patio for seamless outdoor access. An extra kitchen in the garage adds convenience for outdoor cooking, events, or multi-family living.
Details
Maps
Contract Information
Owner is an Agent?: No
Auction?: No
Status: Active
Contingency: None
Current Price: $799,900
Original List Price: 799900
ListPrice: 799900
List Date: 2026-08-24
Office/Member Info
Association: SPAAR
General Property Information
Assoc Mgmt Co. Phone #: 952-249-3000
Association Fee Frequency: Annually
Association Mgmt Co. Name: Lennar Prof Mgmt
Common Wall: No
Lot Measurement: Acres
Manufactured Home?: No
Multiple PIDs?: No
New Development: No
Number of Fireplaces: 1
Waterfront YN: No
Year Built: 2020
Yearly/Seasonal: Yearly
Zoning: Residential-Single Family
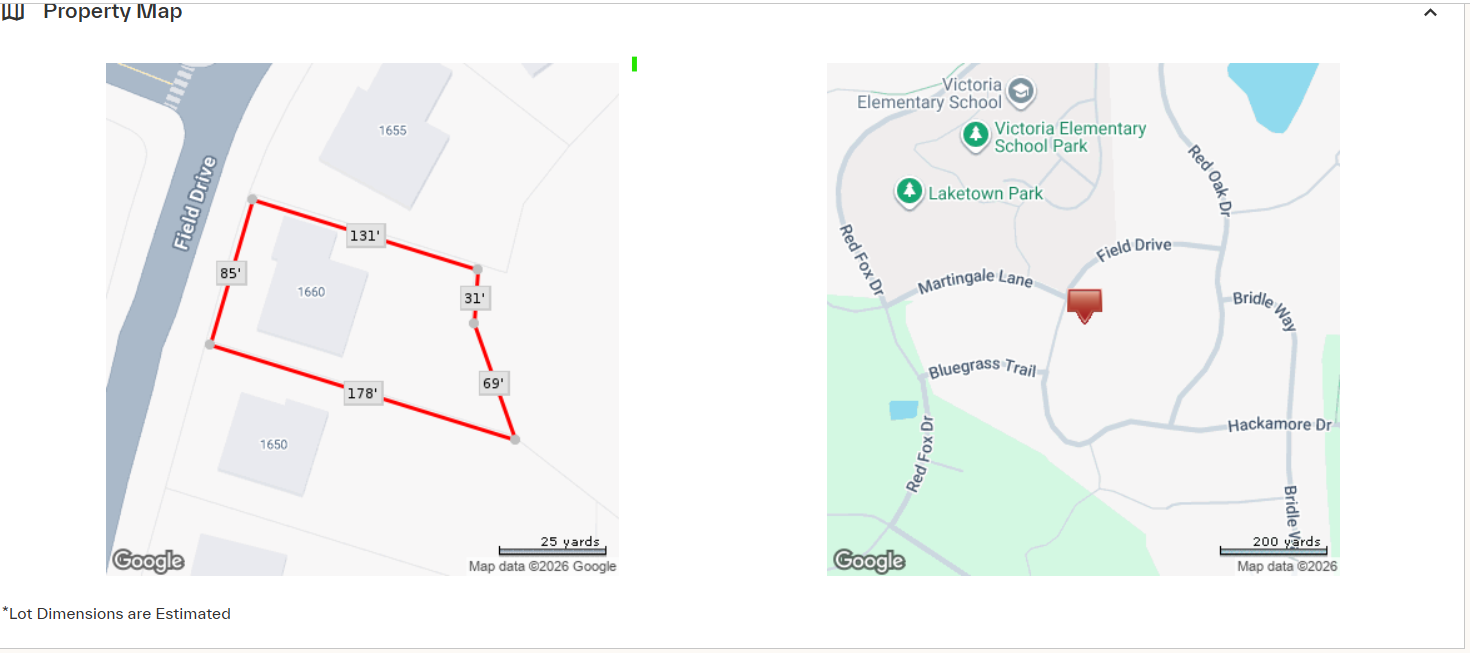
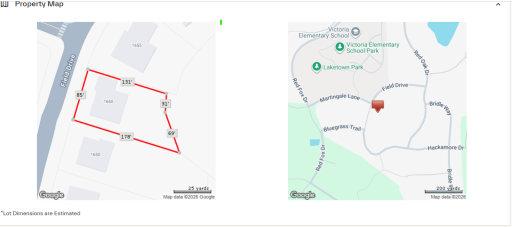
Lot Dimensions: 0.290/12,632
Acres: 0.29
Bath Three Quarters: 3
Bath Half: 0
Bath Quarter: 0
Main Floor Total SqFt: 1494
Above Grd Total SqFt: 3328
Below Grd Total SqFt: 1050
Total SqFt: 4378
Total Finished Sqft: 4378.00
FireplaceYN: Yes
Foundation Size: 1494
Style: (SF) Single Family
Garage Stalls: 4
Association Fee: 182
Assessment Pending: No
Bedrooms: 5
Baths Total: 5
Bath Full: 2
Location, Tax and Other Information
AssocFeeYN: Yes
Legal Description: BLOCK 002 LOT 001 SUBDIVISIONNAME LAKETOWN 11TH ADDITION
Listing City: Victoria
Map Page: 131
Municipality: Victoria
School District: Eastern Carver County Schools
School District Phone: 952-556-6100
Zip Plus 4: 2741
Property ID Number: 653290080
Tax Year: 2025
Tax Amount: 9154
In Foreclosure?: No
Potential Short Sale?: No
Lender Owned?: No
Directions & Remarks
Public Remarks: This modern 5-bedroom, 5-bathroom home with a 4-car heated indoor garage is thoughtfully designed to accommodate large families or those seeking extra space for guests, home offices, or hobbies. It features open floor plans, high-end finishes, and premium amenities such as a chef's kitchen with an island, a luxurious master suite, and versatile bonus rooms. Expansive decks, patios, and beautifully landscaped yards provide ideal settings for both relaxation and entertaining. Additional standout features include scenic pond or water views that offer tranquility and natural beauty. The neighborhood fosters a strong sense of community, especially in winter when children enjoy ice hockey on nearby yards. The walk-out basement includes a wet bar area for hosting gatherings, a solid deck with glass railing for unobstructed views, and a patio for seamless outdoor access. An extra kitchen in the garage adds convenience for outdoor cooking, events, or multi-family living.
Directions: From Hwy 5 in downtown Victoria, go south on Victoria Drive (Cty 11) 1.5 miles, right on Red Fox Drive (towards Victoria Elementary School) .5 miles, left on Martingale right on Hackamore Drive
Accessible
Raised Outlets: 1
Air Conditioning
Central Air: 1
Wall Unit(s): 1
Assessments
Assessment Balance: 0
Tax With Assessments: 9154
Association Fee Includes
None: 1
Basement
Foundation Dimensions: 3328
Building Information
Finished SqFt Above Ground: 3328
Finished SqFt Below Ground: 1050
Construction Status
Previously Owned: 1
Exterior
Brick Veneer: 1
Vinyl: 1
Foundation
Combination: 1
Fuel
Natural Gas: 1
Heating
Forced Air: 1
Insurance Fee
Insurance Fee: 0
Lease Details
Land Leased: Not Applicable
Lock Box Type
Combo: 1
Lock Box Source: OTHER
Miscellaneous Information
DP Resource: Yes
Homestead: Yes
Ownership
Fractional Ownership: No
Parking Characteristics
Garage Square Feet: 500
Sewer
City Sewer - In Street: 1
Stories
Two: 1
Water
City Water/Connected: 1
Location Tax and Other Information
House Number: 1660
Street Name: Hackamore
Street Suffix: Drive
Postal City: Victoria
County: Carver
State: MN
Zip Code: 55386
Complex/Dev/Subdivision: Laketown 11th Add
Property Features
Accessible: Raised Outlets
Air Conditioning: Central Air; Wall Unit(s)
Association Fee Includes: None
Construction Status: Previously Owned
Exterior: Brick Veneer; Vinyl
Foundation: Combination
Fuel: Natural Gas
Heating: Forced Air
Lock Box Type: Combo
Sewer: City Sewer - In Street
Stories: Two
Water: City Water/Connected

Listing Office: Eagan Realty LLC
Last Updated: September - 04 - 2026
The data relating to real estate for sale on this web site comes in part from the Broker Reciprocity SM Program of the Regional Multiple Listing Service of Minnesota, Inc. The information provided is deemed reliable but not guaranteed. Properties subject to prior sale, change or withdrawal. ©2026 Regional Multiple Listing Service of Minnesota, Inc All rights reserved.