$875,000
Becker, MN 55308
MLS# 7127548
4 beds | 3 baths | 3492 sqft
1 / 88
Property Description
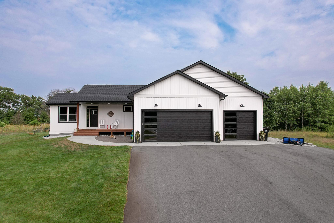
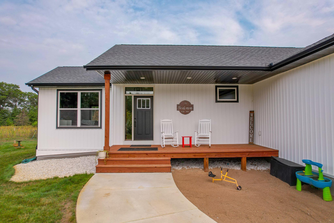
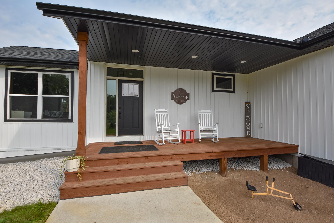
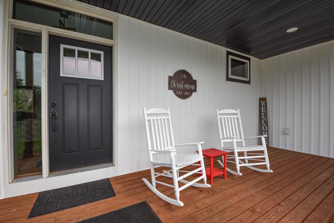
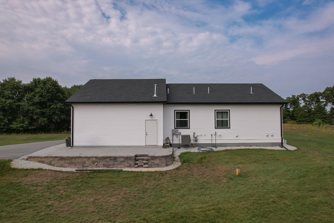
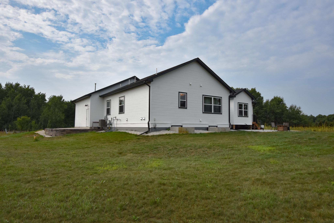
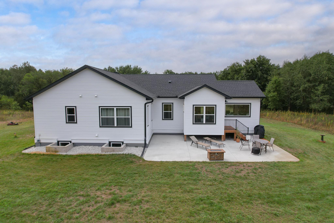
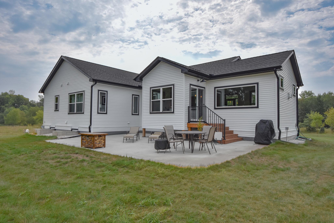
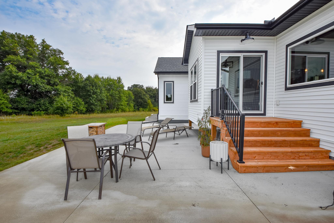
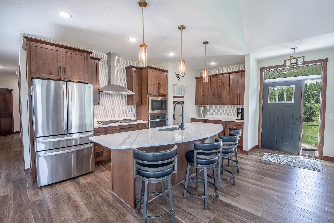
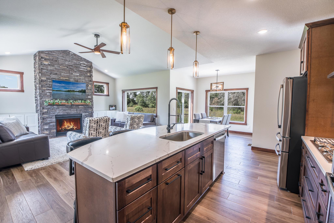
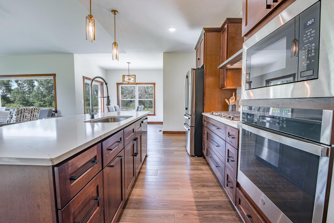
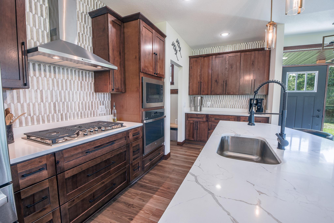
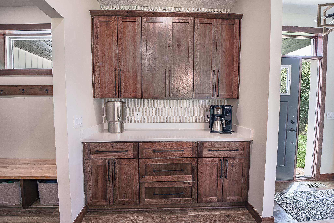
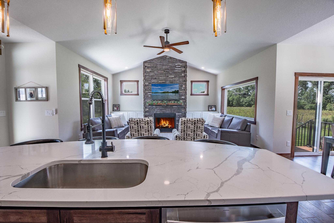
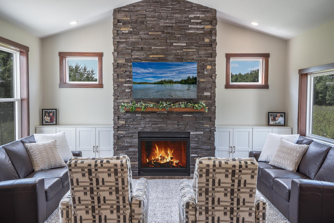
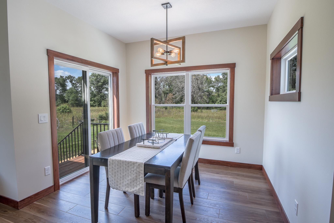
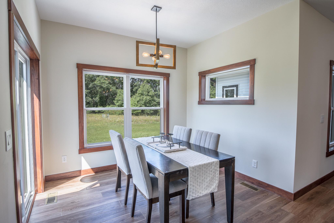
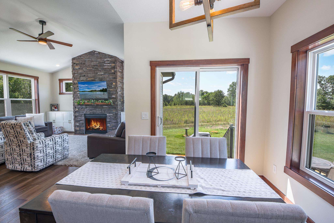
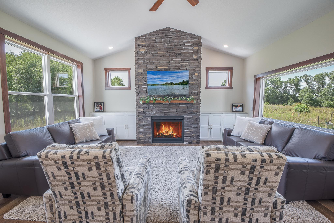
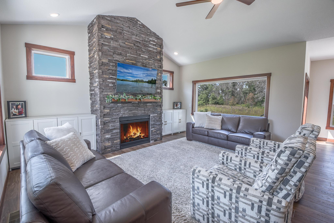
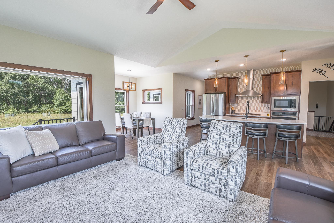
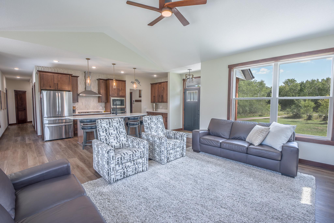
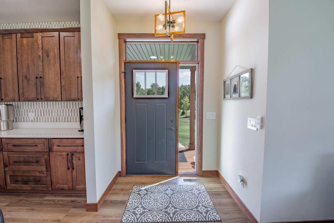
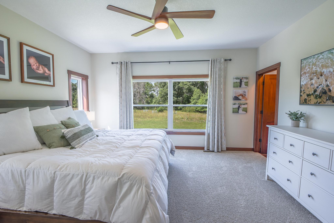
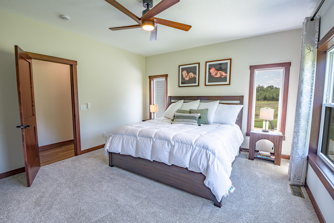
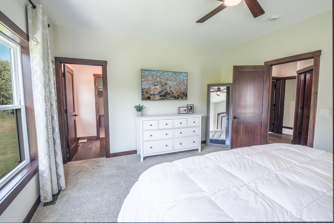
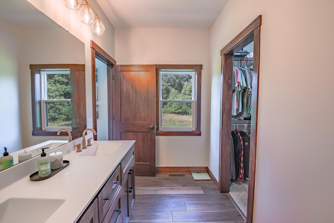
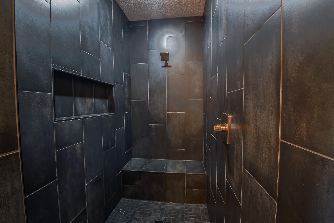
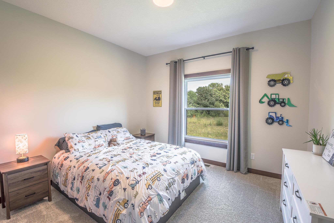
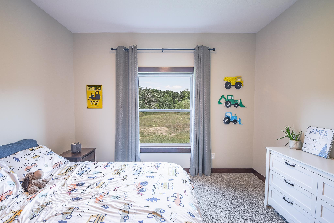
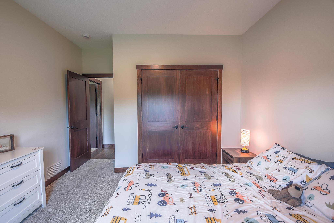
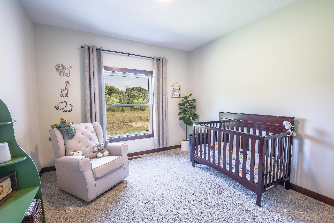
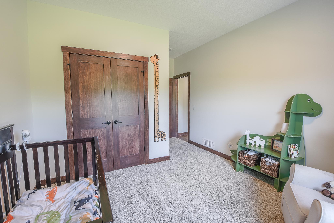
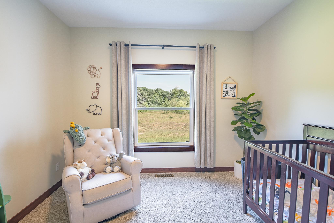
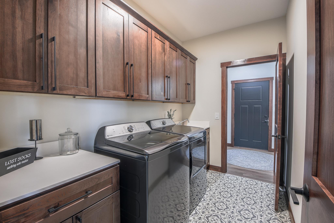
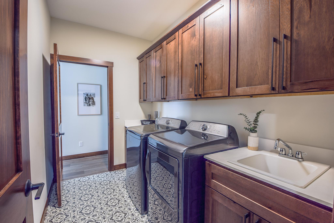
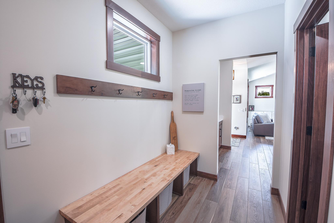
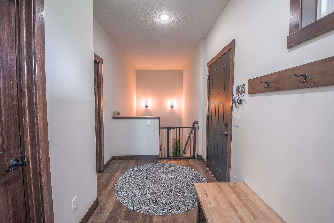
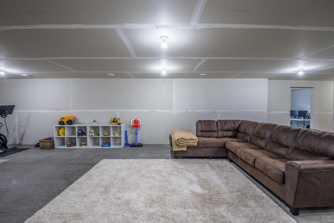
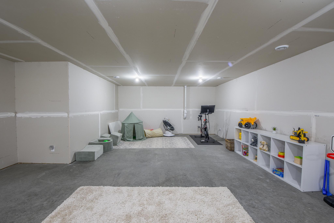
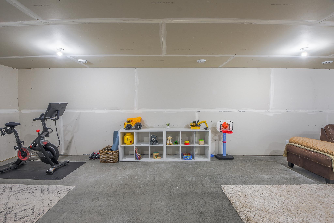
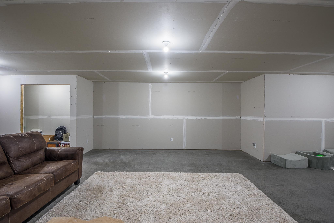
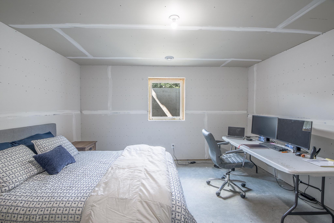
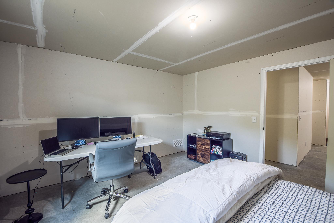
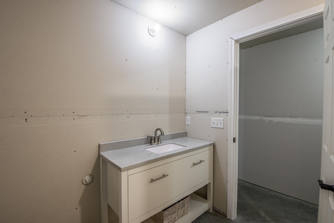
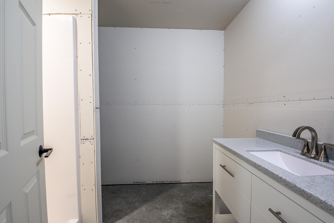
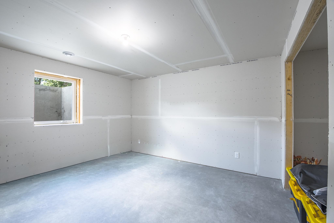
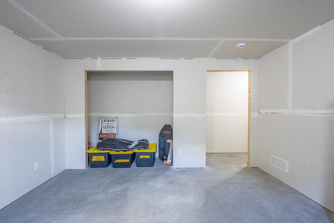
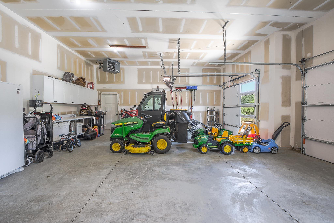
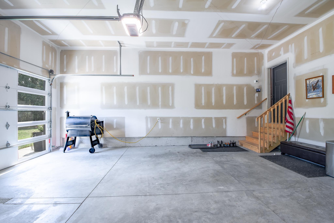
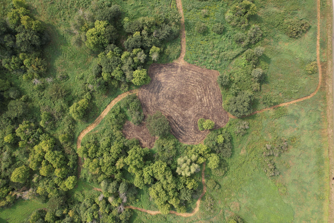
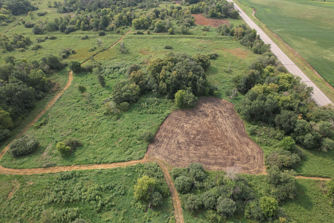
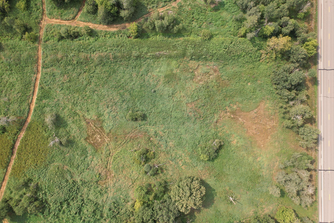
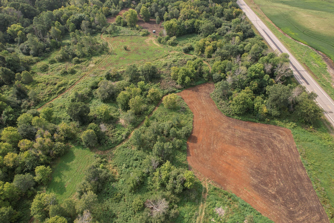
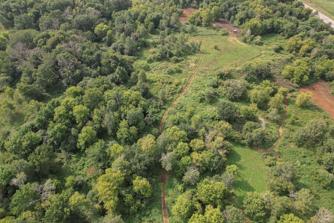
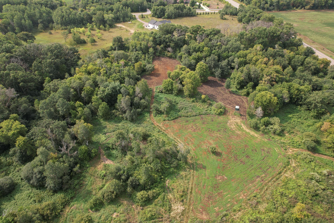
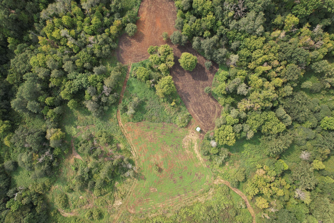
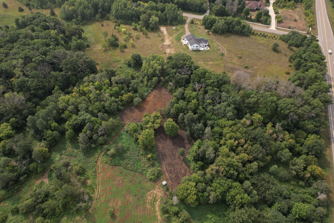
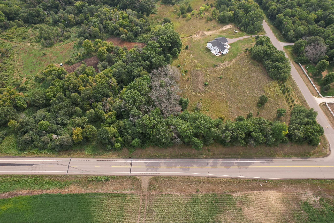
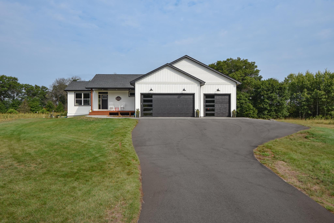
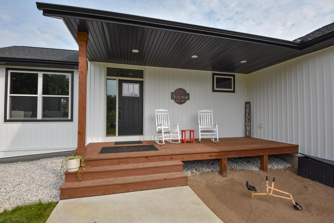
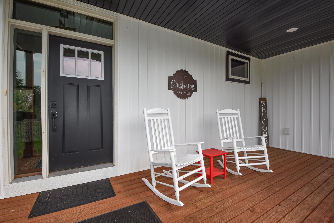
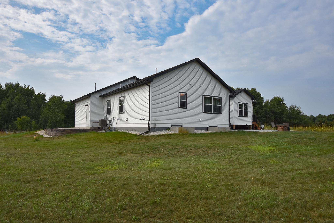
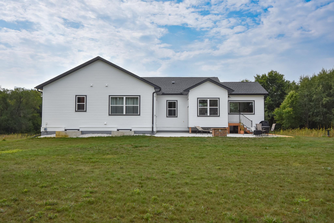
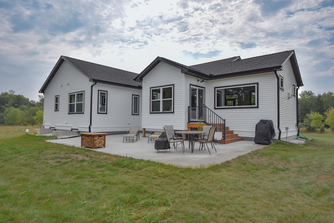
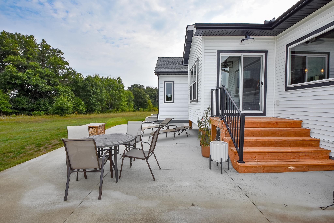
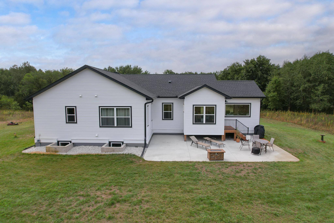
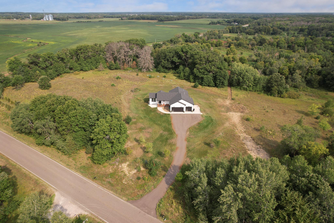
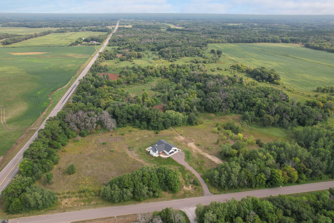
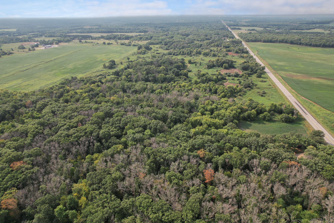
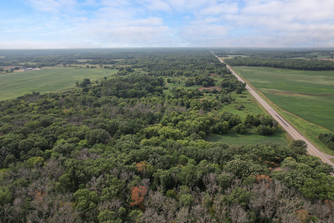
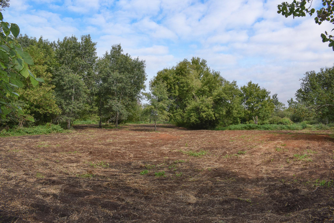
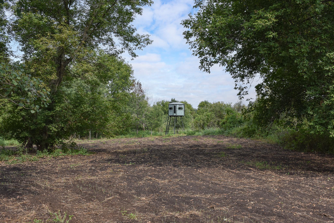
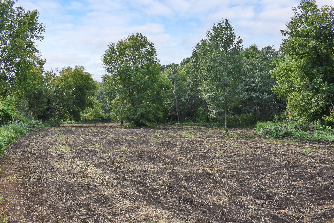
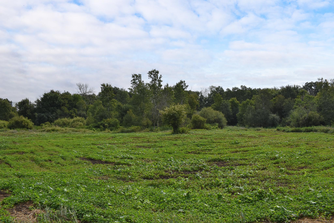
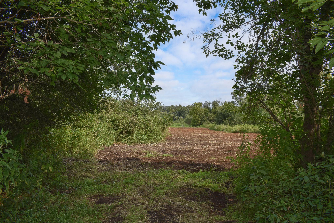
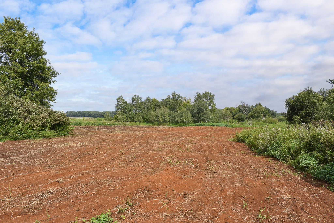
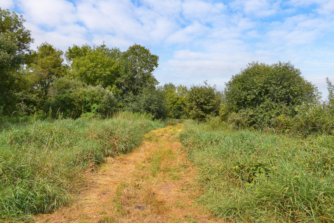
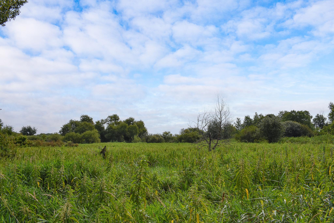
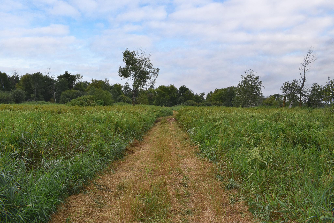
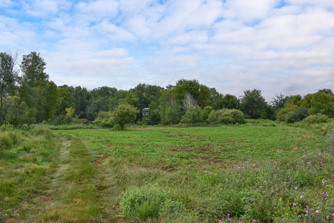
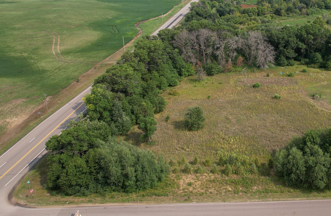
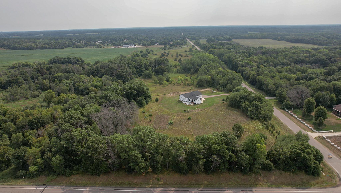
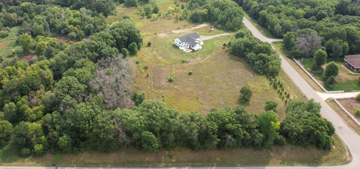
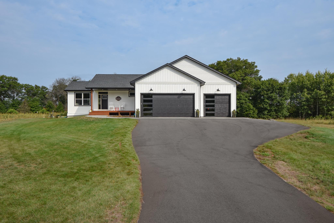
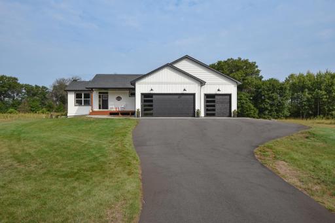
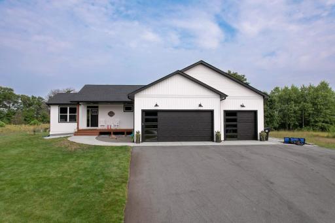
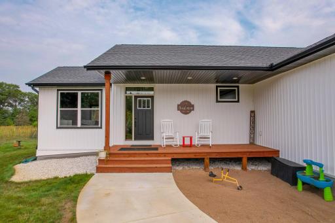
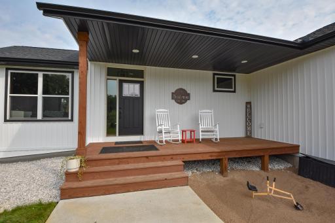
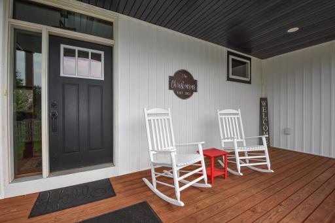
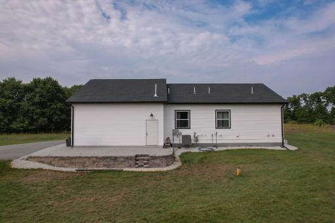
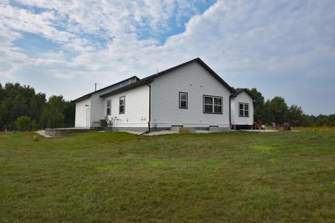
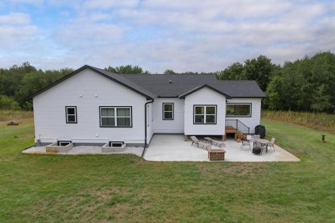
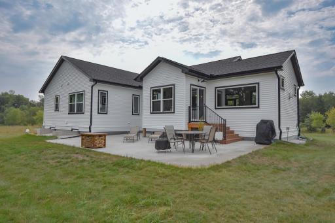
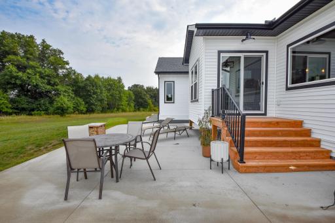
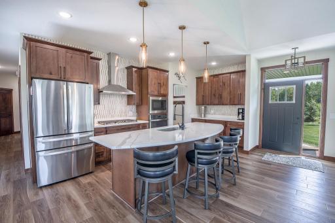
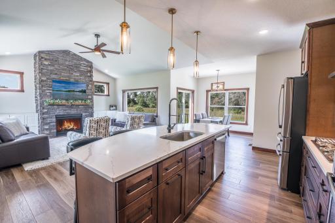
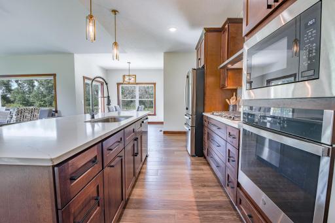
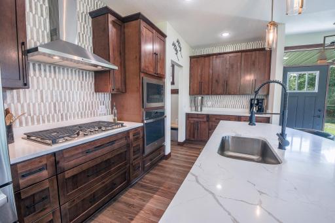
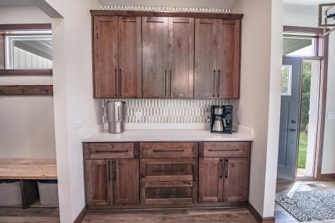
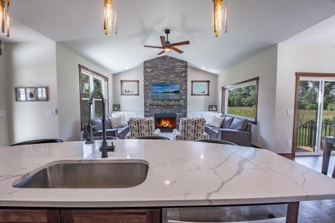
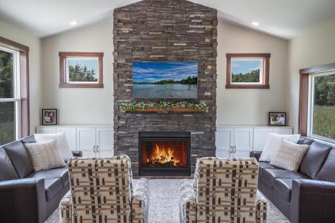
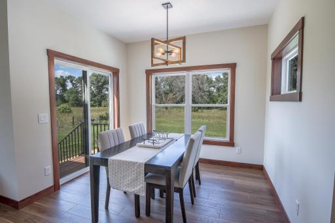
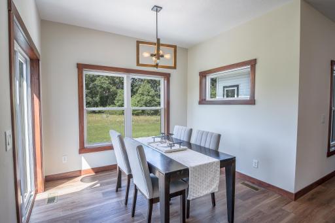
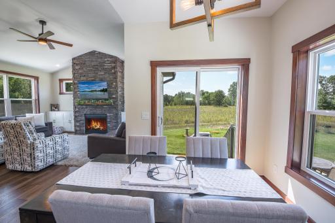
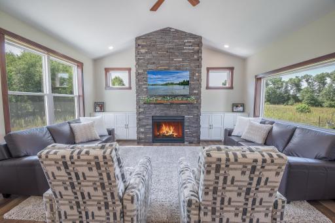
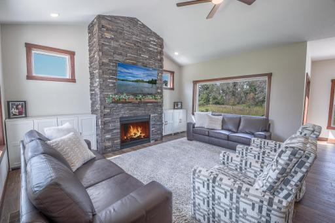
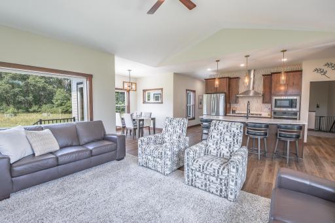
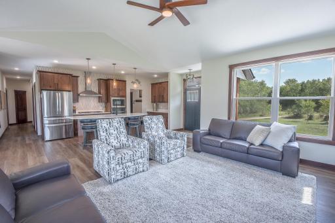
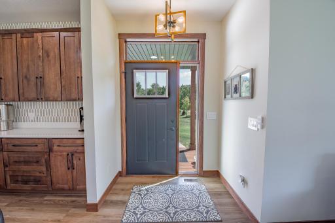
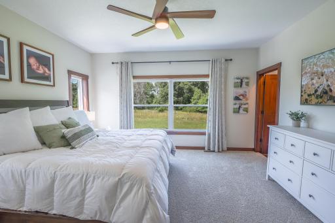
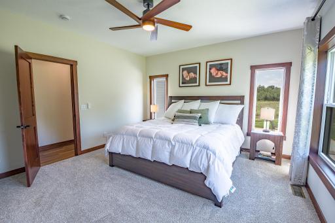
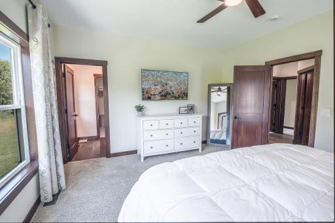
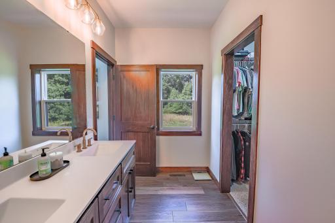
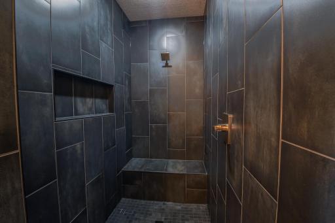
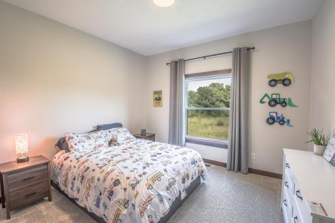
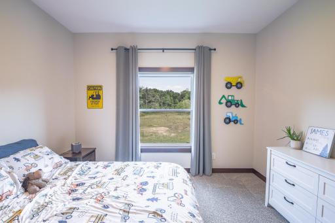
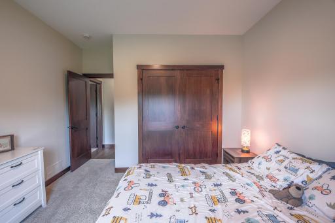
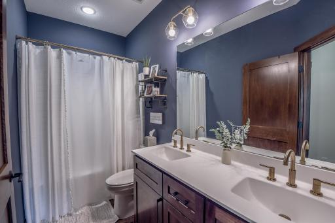
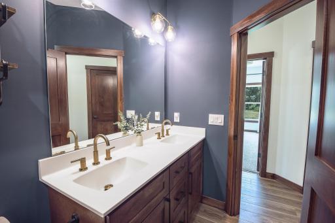
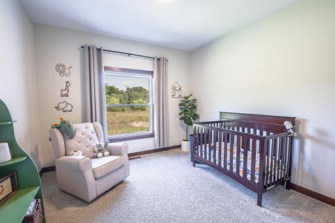
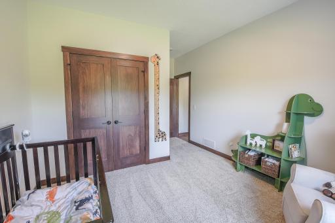
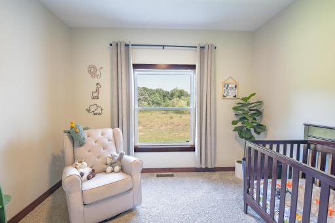
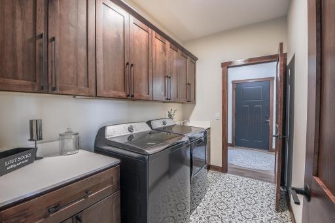
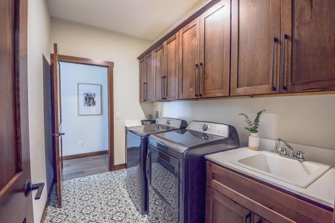
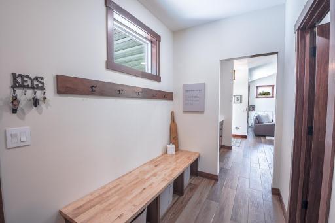
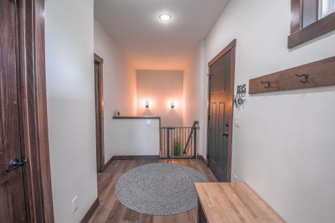
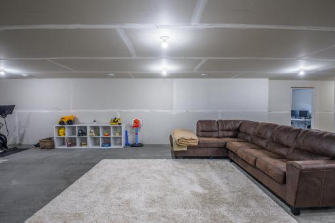
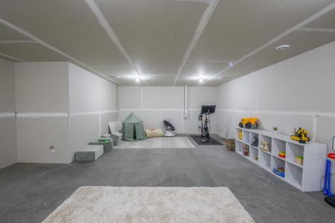
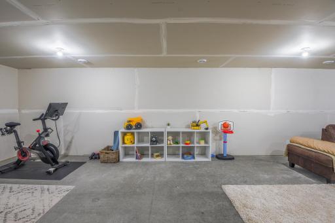
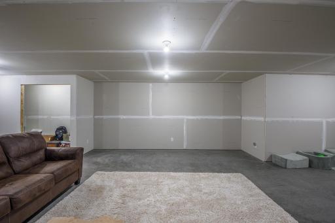
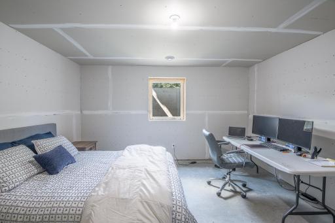
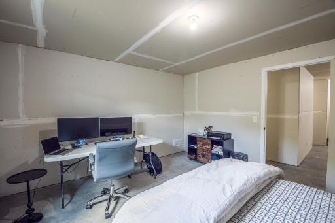
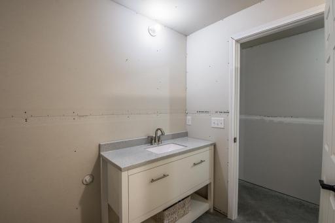
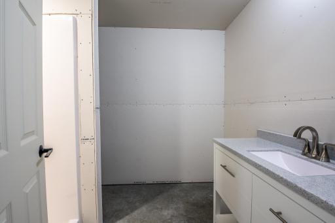
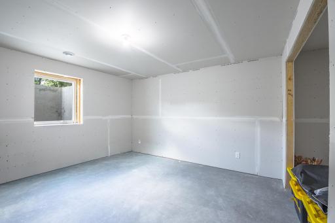
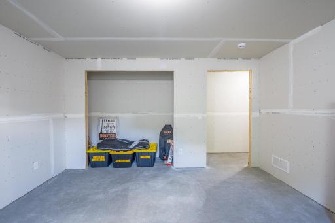
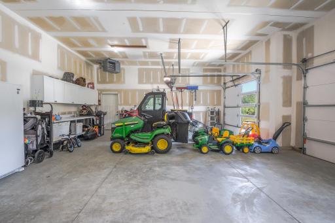
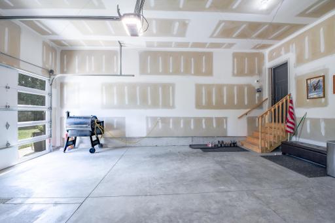
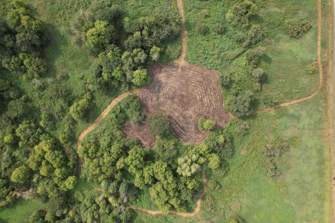
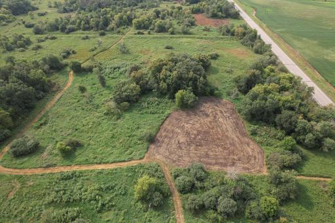
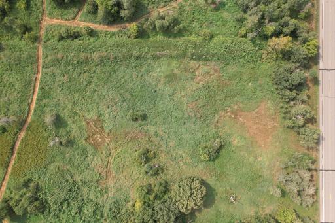
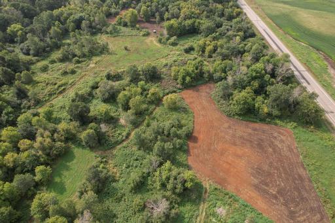
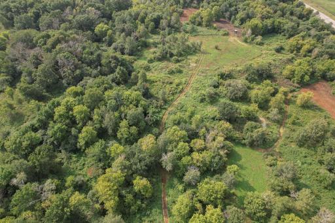
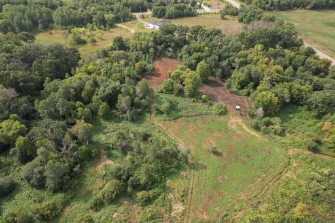
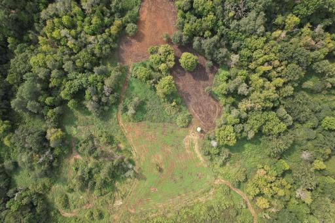
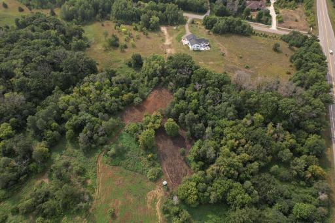
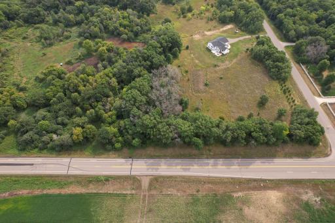
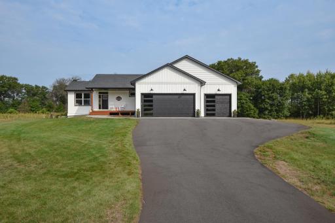
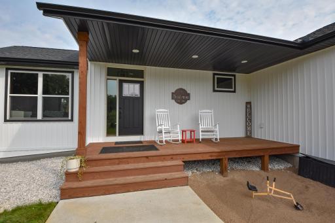
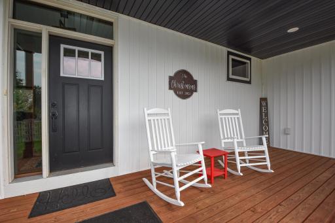
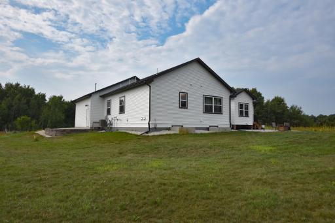
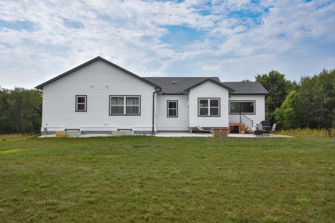
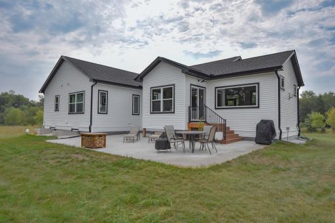
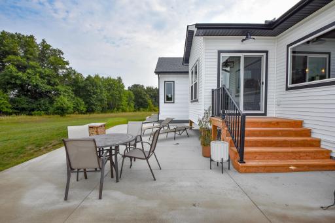
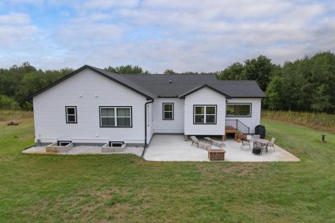
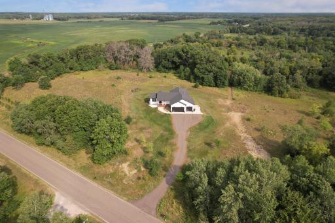
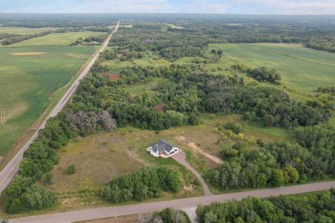
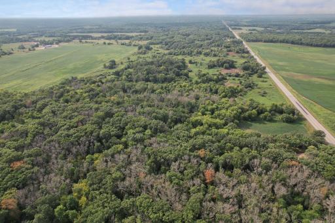
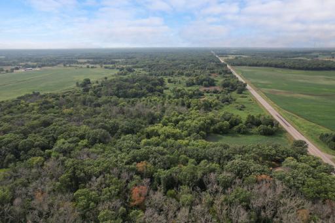
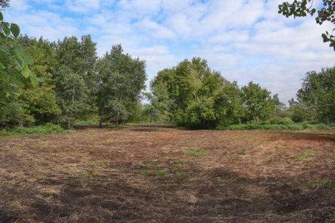
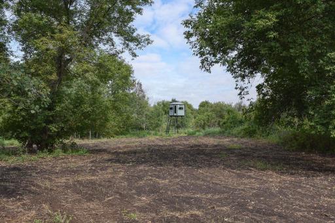
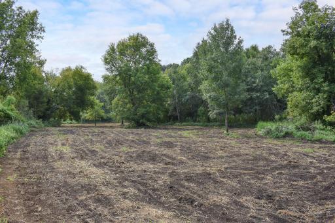
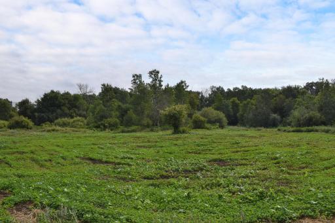
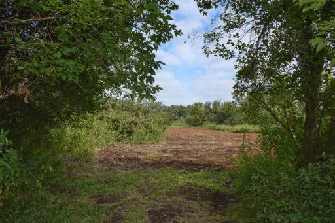
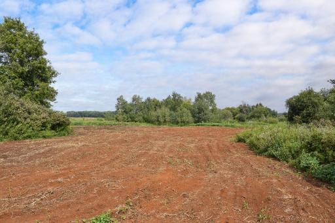
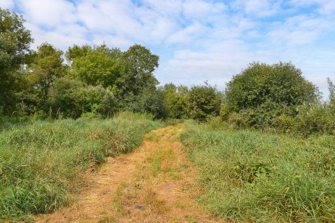
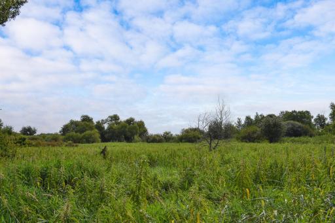
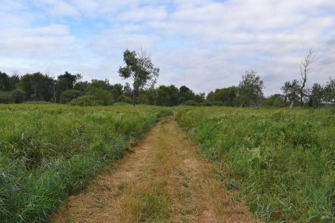
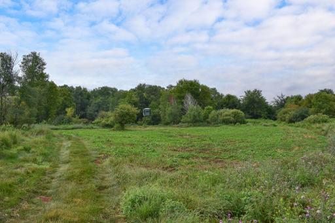
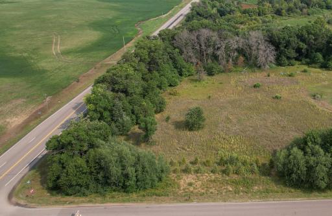
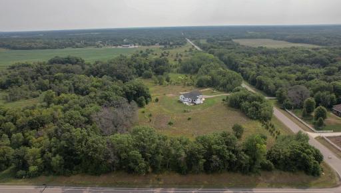
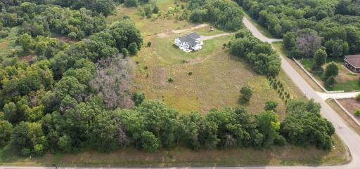
Welcome to your nearly new modern ranch-style home, perfectly set on a beautiful acreage with wooded surroundings, wildlife, food plots, and trails creating your own private outdoor sanctuary. From the moment you arrive, the well-appointed front porch welcomes you home. Step inside and discover a modern marvel featuring an inviting open-concept design, stunning contemporary finishes, and a beautiful fireplace that will warm your soul. The bright, airy kitchen is the heart of the home, featuring new appliances, abundant cabinetry and counter space, stylish pendant lighting, a pantry, and a spacious dining area. A convenient walk-through mudroom provides easy access between the kitchen, bedrooms, and garage, making everyday living effortless. The main level offers three nicely sized bedrooms, including a stunning owner's suite overlooking the wildlife sanctuary. The private primary retreat features a luxurious bathroom with a sleek European-style shower and a large walk-in closet. The lower level adds even more living space with a generous family room, one additional bedroom, and a flexible bonus room—perfect for an office, guest space, gym, hobby room, or whatever fits your lifestyle. The basement will be completed prior to closing, giving you the opportunity to select your preferred finishes and colors. The oversized garage is built with function in mind and features 8-foot overhead doors, providing plenty of room for vehicles, recreational equipment, and all your country-living essentials. The acreage is currently enrolled in a woodland program for potential tax savings. Outside, you'll find food plots and established trails that make this property an exceptional setting for wildlife enthusiasts and hunters—or simply anyone who appreciates the peace and privacy of nature right outside their door. Why go through the time, expense, and hassle of building when you can have the best of both worlds: a nearly new home, modern finishes, and a private acreage retreat at a fantastic price? Come quickly and make this home yours—and choose your finishes and colors before closing. Your Home. Your Land. Your Hunting Sanctuary.
Details
Maps
Contract Information
Status: Active
Contingency: None
Current Price: $875,000
Original List Price: 899900
ListPrice: 875000
List Date: 2026-08-15
Owner is an Agent?: No
Auction?: No
General Property Information
Common Wall: No
Lot Measurement: Acres
Manufactured Home?: No
Multiple PIDs?: No
New Development: No
Number of Fireplaces: 1
Waterfront YN: No
Year Built: 2024
Yearly/Seasonal: Yearly
Zoning: Residential-Single Family
Bedrooms: 4
Baths Total: 3
Bath Full: 1
Bath Three Quarters: 2
Main Floor Total SqFt: 1746
Above Grd Total SqFt: 1746
Below Grd Total SqFt: 1746
Total SqFt: 3492
Total Finished Sqft: 3446.00
FireplaceYN: Yes
Style: (SF) Single Family
Foundation Size: 1746
Garage Stalls: 3
Lot Dimensions: getting
Acres: 35
Assessment Pending: No
Assessments
Tax With Assessments: 490
Building Information
Finished SqFt Above Ground: 1746
Finished SqFt Below Ground: 1700
Lease Details
Land Leased: Not Applicable
Miscellaneous Information
Homestead: No
Ownership
Fractional Ownership: No
Parking Characteristics
Garage Dimensions: 30x25
Garage Door Height: 8
Garage Door Width: 18
Garage Square Feet: 919
Public Survey Info
Range#: 28
Section#: 10
Township#: 34
Location Tax and Other Information
House Number: 16602
Street Name: 87th
Street Suffix: Street
Street Direction Suffix: SE
Postal City: Becker
County: Sherburne
State: MN
Zip Code: 55308
Property Features
Accessible: None
Air Conditioning: Central Air
Amenities Unit: Panoramic View; Porch
Appliances: Dishwasher; Dryer; Microwave; Range; Refrigerator; Washer
Basement: Concrete Block
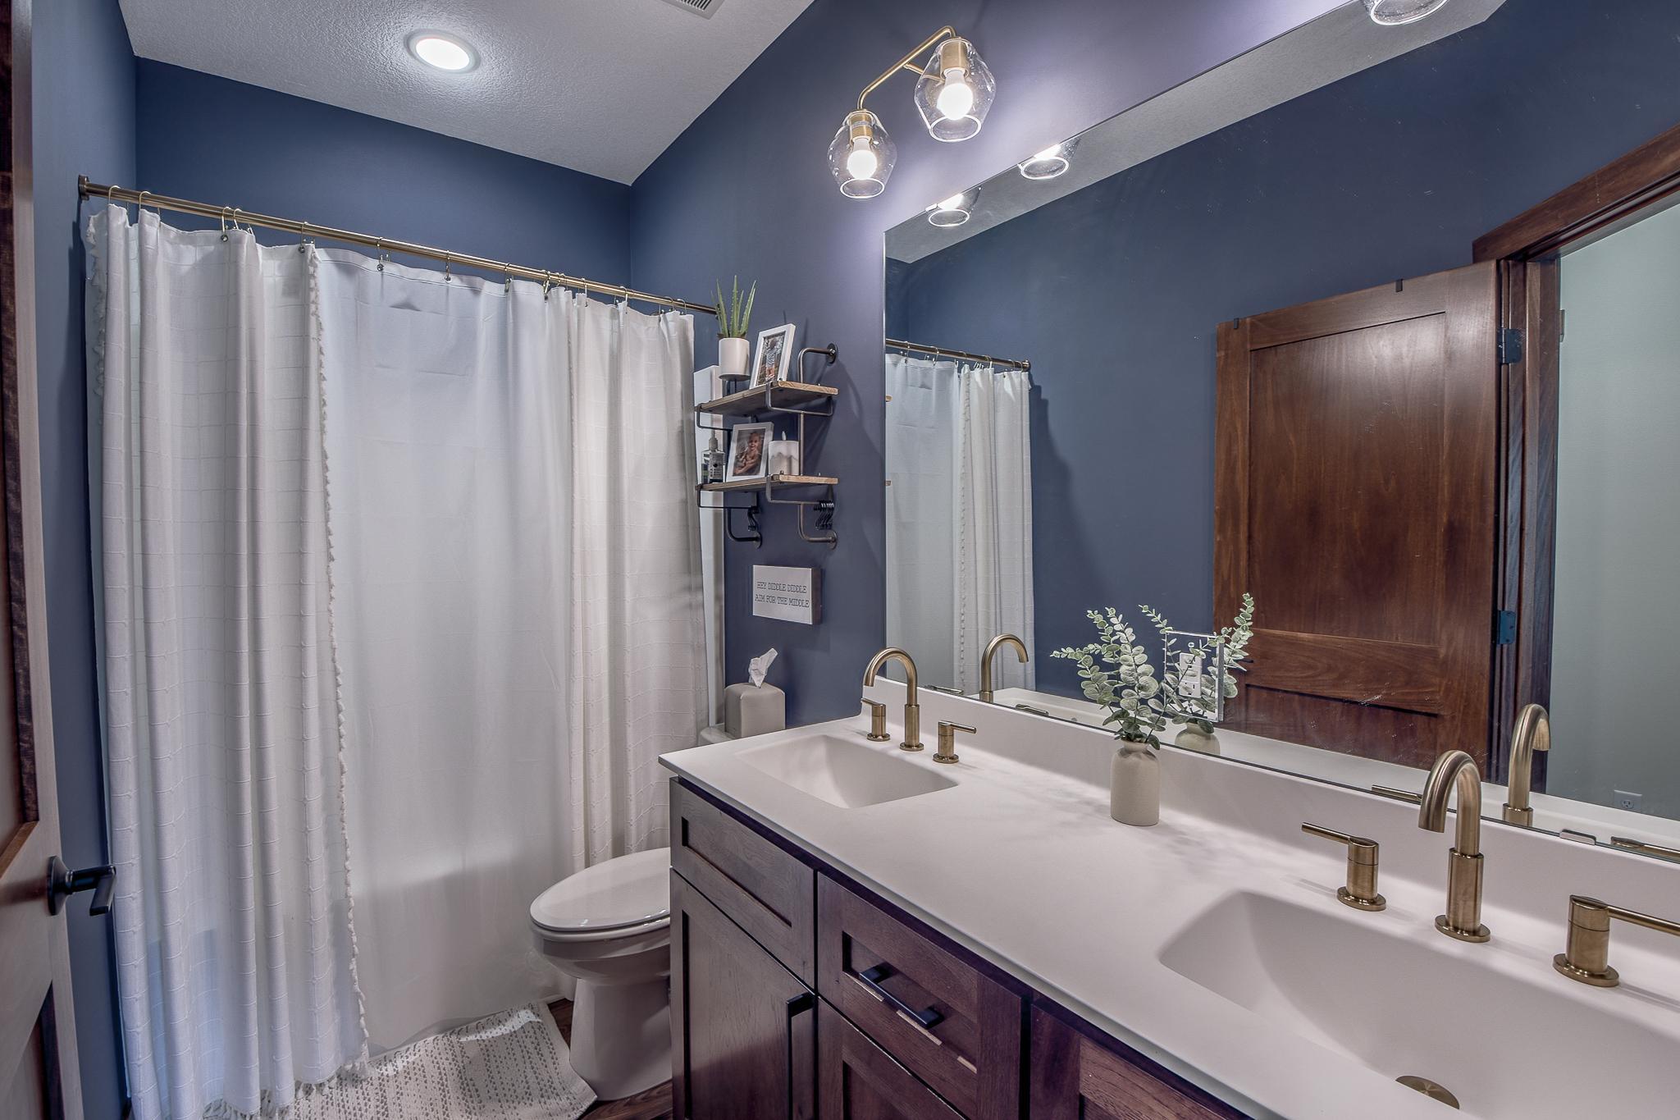
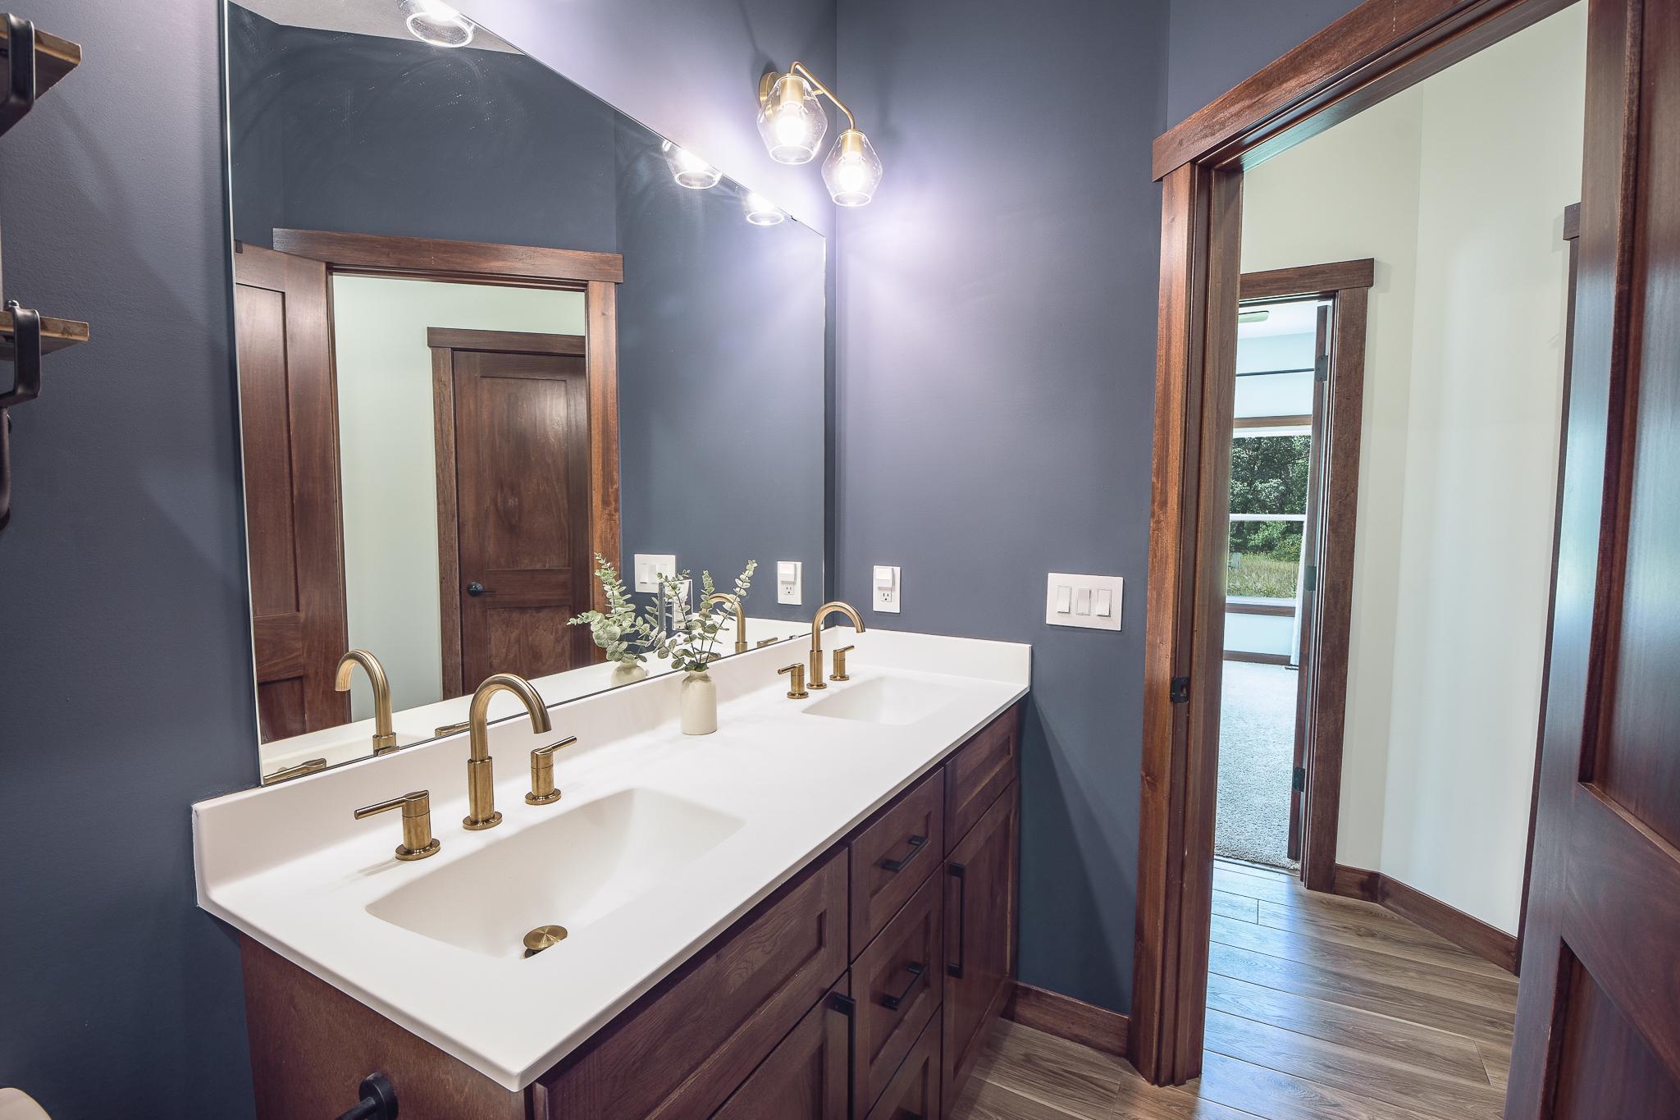
Bath Description: Main Floor 3/4 Bath; Main Floor Full Bath; 3/4 Primary; 3/4 Basement
Construction Materials: Block
Construction Status: Previously Owned
Dining Room Description: Kitchen/Dining Room
Electric: 200+ Amp Service; Circuit Breakers
Exterior: Vinyl
Family Room Characteristics: Lower Level
Foundation: Concrete Block
Fuel: Natural Gas
Heating: Forced Air
Laundry: Laundry Room; Main Level
Lot Description: Tree Coverage - Medium
Property Subtype: Acreage; Ranch-Style Home; Rural Residential
Road Frontage: County Road
Road Responsibility: Public Maintained Road
Roof: Age 8 Years or Less; Architectural Shingle; Asphalt Shingles
Sellers Terms: Cash; Conventional; Other
Sewer: Septic System Compliant - Yes
Stories: One
Water: Drilled
Room Information
| Room Name | Dimensions | Level |
| Dining Room | 11x10 | Main |
| Family Room | 34x22 | Lower |
| First (1st) Bedroom | 14x16 | Main |
| Flex Room | 15x14 | Lower |
| Fourth (4th) Bedroom | 15x14 | Lower |
| Kitchen | 18x11 | Main |
| Living Room | 19x18 | Main |
| Second (2nd) Bedroom | 12x12 | Main |
| Third (3rd) Bedroom | 12x11 | Main |

Listing Office: RE/MAX Results
Last Updated: October - 10 - 2026
The data relating to real estate for sale on this web site comes in part from the Broker Reciprocity SM Program of the Regional Multiple Listing Service of Minnesota, Inc. The information provided is deemed reliable but not guaranteed. Properties subject to prior sale, change or withdrawal. ©2026 Regional Multiple Listing Service of Minnesota, Inc All rights reserved.